
The Built In Deception: Storage As A Substitute For Discipline
Built Ins Are Not Organization Systems
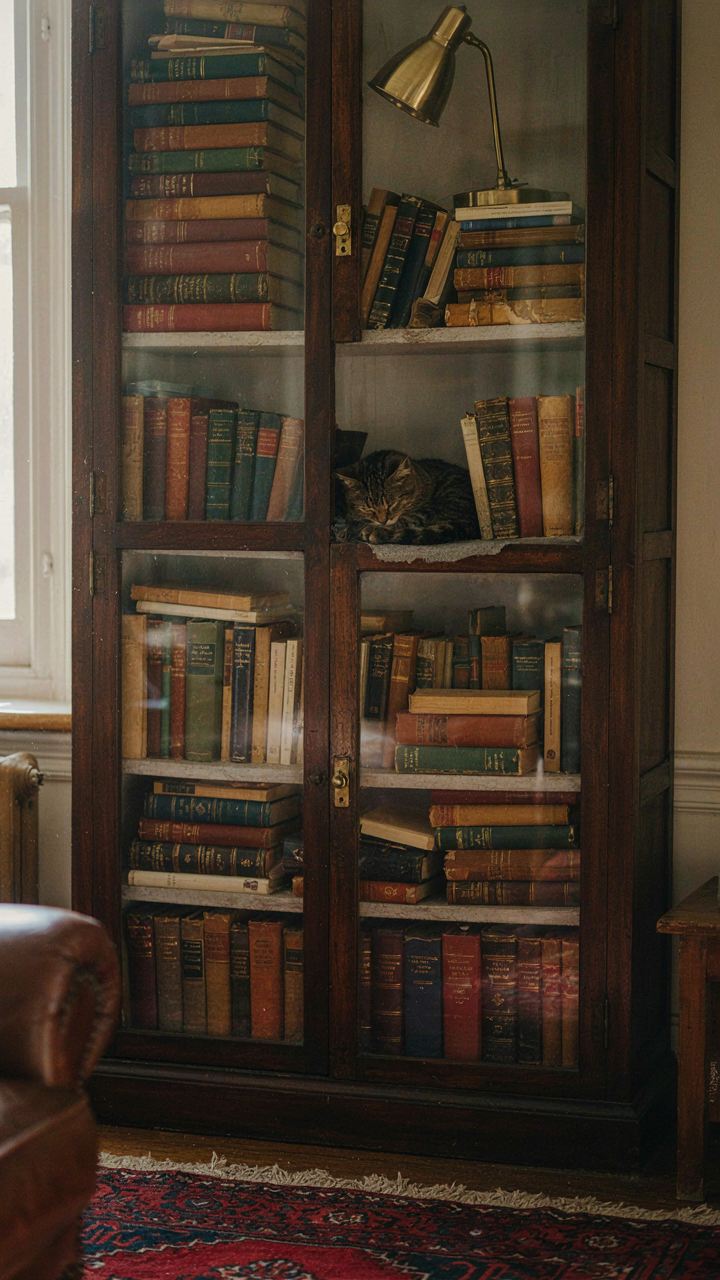
You want built-ins because you believe they’ll make you look like someone who has their life together. They won’t. Built-ins are containers, not solutions. The Craftsman movement prized handcrafted storage—window seats with storage beneath, kitchen hutches, bedroom alcoves with shelving—because they solved a real problem: homes had less stuff and fewer rooms to hide it in. Today, you’re buying the aesthetic while keeping the clutter underneath.
Built-ins fail because they operate on a false assumption: that confinement equals control. A built-in bookcase with glass doors still holds the same pile of unread books. A window seat with lift-top storage still stores things you don’t use. Craftsman cottages succeeded with built-ins because the people living in them actually had less to store. You’re copying the container without copying the discipline.
Minimize Before You Build
The real work happens before the carpenter arrives. Most design advice skips this part because it’s not visual or fun to discuss. You don’t need more built-in storage. You need fewer things. A Craftsman cottage’s built-in appeal came from restraint—fewer possessions meant fewer hiding spots needed, which meant every built-in served a visible, essential purpose.
Start by removing items that don’t function or get used. Then measure what actually remains. This number determines whether you need built-ins at all, and if you do, it determines their size and placement. Build storage to fit what you keep, not to accommodate what you might someday acquire. The mechanism is simple: subtract first, then construct. Reverse this order and you’ve just made your problem permanent and expensive.
Porch Politics: Why Your “Cozy” Space Is Actually Useless
The Porch Nobody Sits On
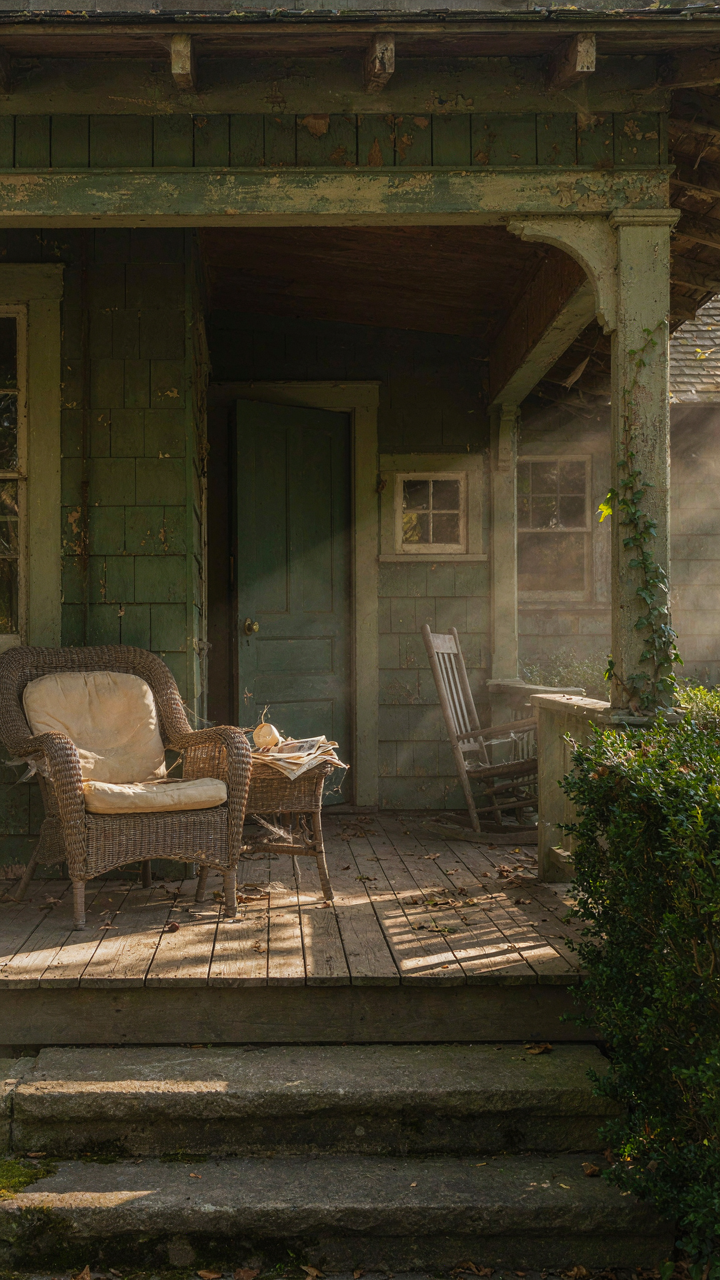
You want a porch because it signals you have time to slow down. You don’t. The mechanism is simple: craftsman cottage porches became status symbols precisely when American life accelerated. A front porch tells visitors you’re the type of person who relaxes there. Most owners never do. They build the porch, photograph it once, then use their back deck or interior spaces instead. The porch becomes a expensive prop in your personal brand.

Craftsman design philosophy actually demanded the opposite. The original movement rejected industrial speed and shallow ornamentation. Early 1900s craftsman homes featured porches because families genuinely used them for social interaction, cooling, and work. Modern interpretations copy the aesthetic while ditching the actual behavior. You inherit the square footage cost and maintenance burden without the functional payoff. The gap between what you build and what you use is where money dies.
Build It Like You’ll Actually Stand There
Common advice says porches need character, good views, or the right railing style. Wrong focus. A porch fails when the path to it is awkward, the weather exposure is unmanaged, or it doesn’t connect to where you actually spend time. Thermal comfort and accessibility determine usage. A south-facing porch in a cold climate needs a wind break or it’s torture. A porch visible from your kitchen workspace gets used. One hidden around a corner doesn’t.
The design step: map your actual seasonal patterns first. Winter porch sitting in Minnesota isn’t happening. A covered northeast-facing porch in that climate works for morning coffee and rain protection. A wraparound porch in Georgia sells the fantasy but costs three times more to maintain and often stays empty during peak heat. Specify materials, orientation, and square footage based on genuine climate data and your real schedule, not the cottage magazine photos that inspired you.
The “Craftsman Cottage Plans” Algorithm: Design For Intentional Scarcity
Why Modern Homes Feel Wasteful
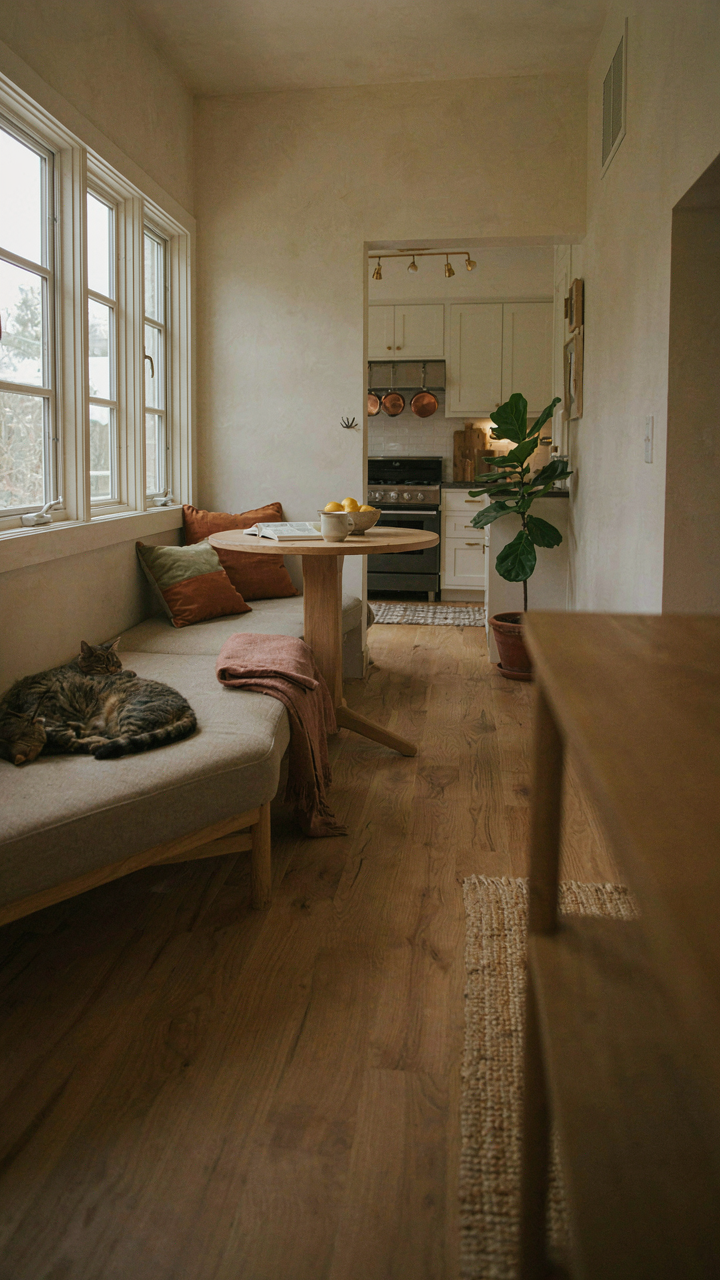
You want a craftsman cottage because you’re tired of paying for space you don’t use—the real motive nobody admits. The mechanism is simple: modern floor plans treat square footage as a status metric, not a functional constraint. Builders default to open concepts and sprawling layouts because they’re cheaper to construct and easier to market. Craftsman cottages flip this. They use spatial economy as a design principle, not a limitation imposed by budget.

The early craftsman movement emerged from deliberate rejection of Victorian excess. These homes packed intention into every corner. Built-ins weren’t decorative—they replaced standalone furniture and reduced what you needed to purchase. Porches weren’t additions—they extended the usable footprint without adding to the heated shell. This wasn’t minimalism rebranded. It was efficiency with purpose, built before open floor plans became the default assumption.
The Compact Blueprint That Actually Works
A craftsman cottage plan forces decisions that modern homes let you avoid. Think of density like real estate economics: you’re maximizing value per square foot, not accumulating total footage. When you constrain yourself to 1,200 to 1,600 square feet, every room earns its existence. No hallways that lead nowhere. No bedrooms sized for future furniture you’ll never buy.
- Built-in window seats and storage: Eliminate the need for separate bookcases and reduces visual clutter while adding functional seating in rooms where floor space matters.
- Defined mudrooms near entrances: Captures clutter before it spreads into living areas, replacing the need for coat racks and shoe organizers scattered throughout.
- Kitchen pass-throughs and nooks: Creates secondary prep and dining surfaces without expanding the kitchen footprint, solving the false choice between large or cramped cooking space.
- Shallow closets with interior organization: Built-in shelving and rods replace standalone dressers, consolidating storage into the wall itself rather than the floor.
- Tapered hallways and alcoves: Transitions between rooms become functional zones instead of wasted circulation space, sometimes doubling as display or work areas.
The porch operates by the same logic. It extends living area without heating costs. Craftsman plans treat porches as rooms—sized for furniture, railings that frame views rather than block them, roof depths that protect from rain. This means you use the porch nine months of the year, not as decoration in the summer. The mechanism is straightforward: measure the porch as living area in your mental square footage and it justifies itself through use.
Single Story Homes: The Gravity Of Unnecessary Stairs
Why Stairs Cost More Than You Think
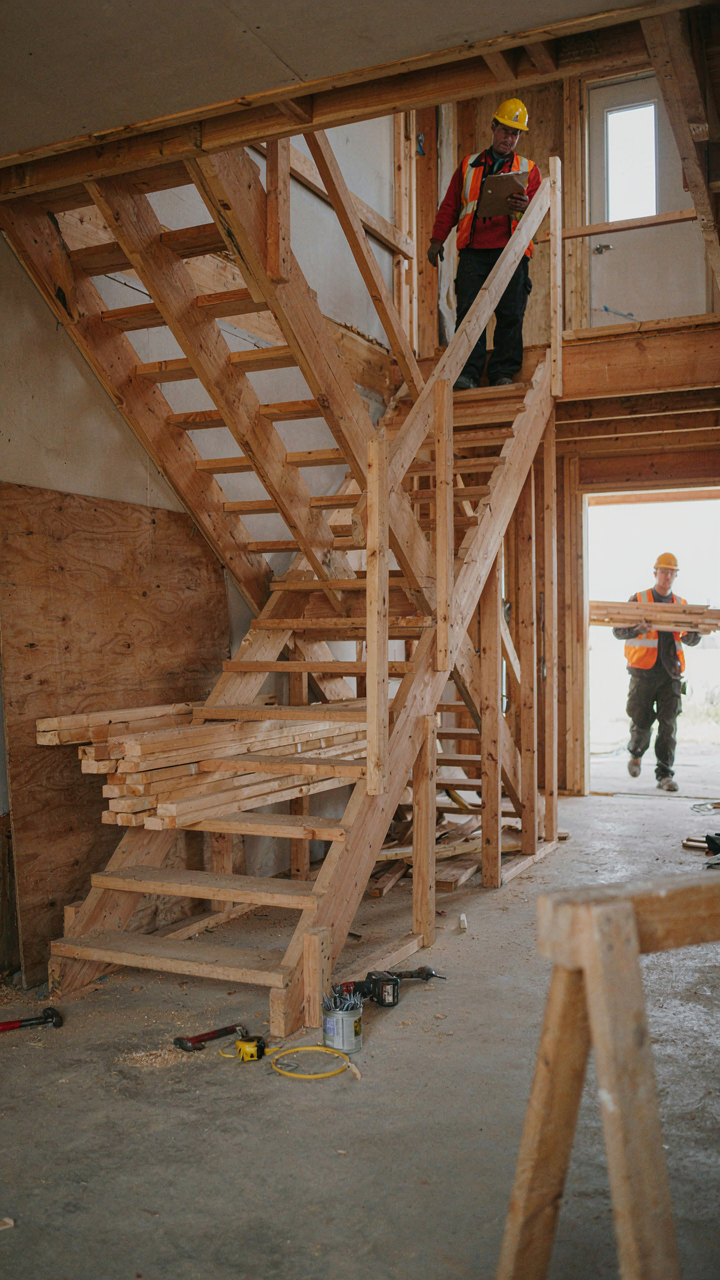
You want the second story because you believe it signals a “real house.” That’s the actual reason. But here’s the mechanism: stairs are construction debt. Physics demands every step—load-bearing structure, framing complexity, mechanical routing—multiplies friction in a build. A two-story cottage forces you to engineer vertical circulation before anything else locks in. The foundation must carry double mass. Plumbing and electrical trunk lines run vertical, creating bottlenecks. Roof complexity jumps. Framers charge more. You’ve added 30 percent labor before walls go up.

Craftsman cottages emerged in an era when single-story meant efficiency, not compromise. The movement valued honest materials and stripped-down function—which meant keeping horizontal space simple. Multi-story versions retrofitted Craftsman details onto floor plans that didn’t need vertical depth. You gain 400 square feet upstairs and lose 200 to walls, stairs, and mechanical chases. The real cost is your budget spread thin across redundant systems.
Single Level Efficiency And Simplicity
One floor eliminates the false choice between square footage and livability. A 1,200-square-foot single-story cottage with proper porch space and built-in shelving delivers more usable territory than 1,800 square feet split across two levels. You walk every room on one plane. No stairs tax your knees or break up the sightline. Contractors bid faster because the scope stays clear.
Craftsman design thrives at this scale because porches and deep eaves compensate for lower wall heights. Built-in storage—benches, window seats, cabinetry—becomes the vertical dimension. You expand storage density where it matters instead of spreading rooms thin. A single-story plan lets you spend saved construction capital on quality materials: solid wood trim, tile work, hardware. That’s where the Craftsman ethic actually shows.
Beyond Pinterest: Decoding Authentic Craftsman House Floor Plans
What Actually Separates Real From Fake
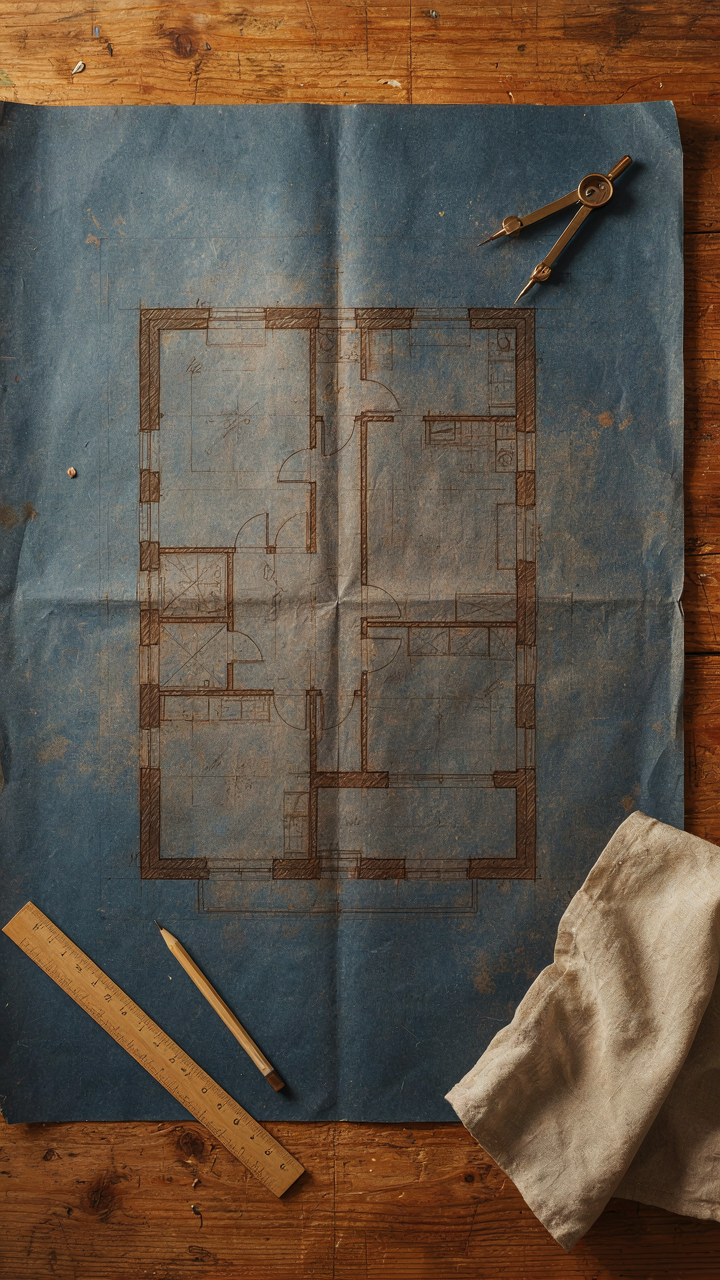
You want to know if your plan is “authentic” because authenticity signals taste and investment wisdom. Here’s the mechanism: genuine Craftsman floor plans emerge from solving actual living constraints of the 1905-1930 era, while imitations copy surface details without understanding those constraints. The difference shows in how space flows, where load-bearing walls sit, and why rooms connect the way they do.

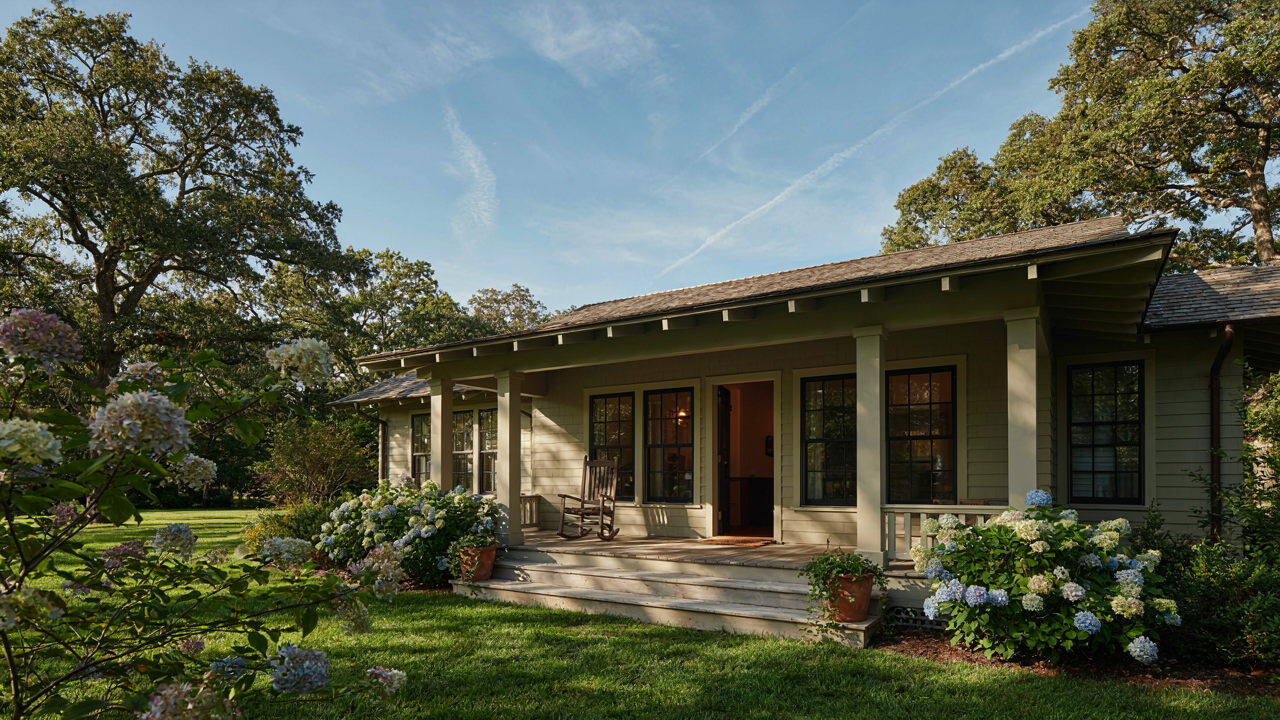
Authentic Craftsman cottages center on the hearth and kitchen as functional hubs. Built-ins cluster near these spaces because servants didn’t exist in modest homes, so storage had to be dense and accessible. Porches weren’t decorative additions; they extended usable square footage in smaller footprints. Imitation plans scatter built-ins randomly, add porches for Instagram appeal, and waste floor space on hallways that serve no structural purpose. Study how rooms connect to walls, not how trim looks.
The Layout Must Earn Its Geometry
Common advice says prioritize “open living.” That’s backward for authentic Craftsman. These plans work because they separate functions deliberately, not because they remove walls. The distinction matters: a 1200-square-foot cottage with defined rooms actually feels larger than an open-concept version because your eye doesn’t measure the full footprint at once. Wall placement follows the engineering logic of platform framing, which means interior walls typically run perpendicular to floor joists for structural efficiency.
When evaluating a plan, trace where walls load onto beams and foundations. If walls sit arbitrarily, the builder either modified the design or it wasn’t authentic to begin with. Kitchen-to-dining transitions, parlor-to-entry connections, and porch-to-living-room relationships should follow a tight spatial narrative. Built-in nooks, window seats, and shelving units shouldn’t sit in dead space; they should occupy the corners and angles that framing naturally creates. Check the floor plan against how you actually move through small houses, not how magazines stage them.
Bungalow Cottage House Plans: The Efficiency Of The Footprint
How The Footprint Became The Engine
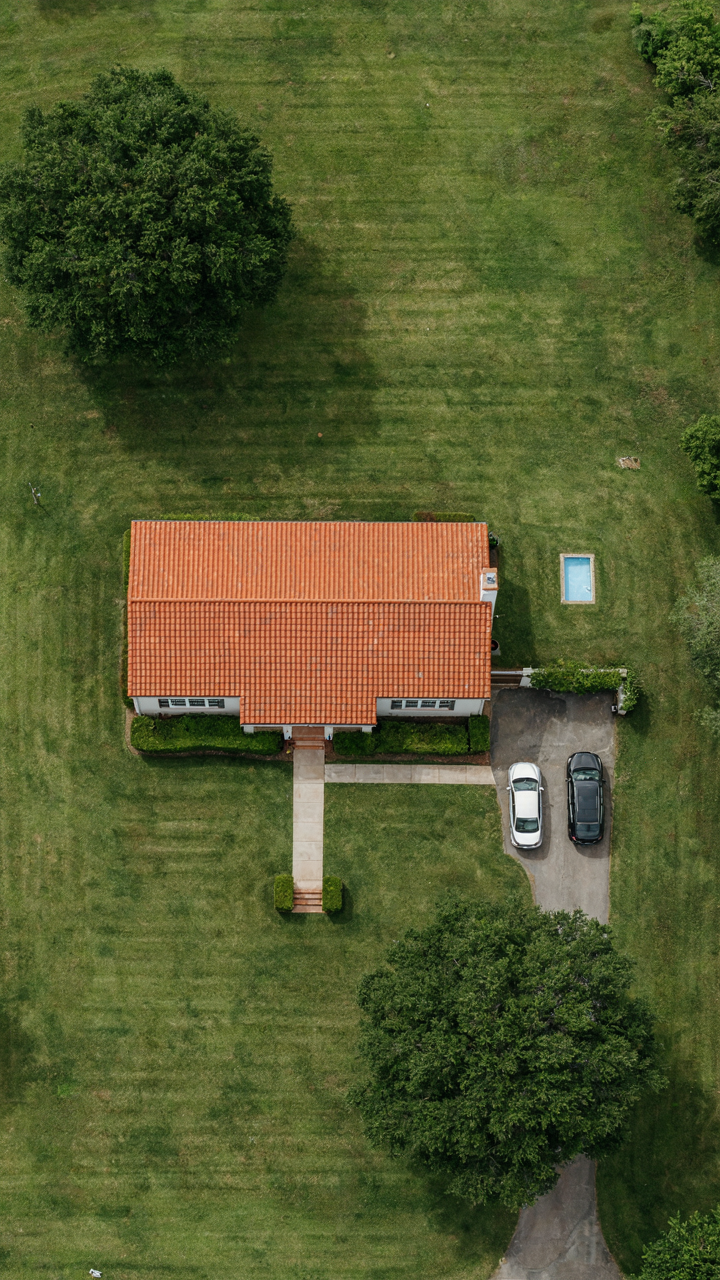
You want a cottage that feels spacious without the overhead of a mansion. That’s the real problem here. Bungalow layouts solve this through constraint, not complexity. Think of economics: scarcity forces allocation decisions. The craftsman bungalow applies this principle to square footage. Every room justifies its existence because waste compounds across the entire structure. A 1,200-square-foot bungalow with poor layout feels cramped. That same footprint designed right becomes livable.

The early 1900s bungalow movement proved single-story living didn’t require sprawl. Craftsmen built shallow, rectangular footprints to eliminate hallway waste and maximize direct room access. No central corridors eating 15 percent of floor area. No double-loaded hallways separating spaces for no reason. The floor plan became the primary design tool, not decoration. This constraint drove the invention of built-ins, sleeping porches, and multi-use rooms that define the aesthetic.
Compress The Layout, Expand The Perception
Most people think cottage feel comes from style. It doesn’t. Tight, efficient layouts create the sensation of coziness by forcing movement patterns that keep you near the hearth, the kitchen, the gathering spaces. This is spatial psychology backed by how people actually navigate homes. A 900-square-foot bungalow with clustered living areas reads larger than a 1,400-square-foot ranch with rooms spread across three disconnected zones.
Design for permeability between spaces. Open sightlines from kitchen to living to porch reduce the mental friction of navigation. Craftsman cottages achieved this by removing unnecessary walls, not by creating open-plan voids. The difference is intentional borders using materials like columns, built-in shelves, and beam work that define zones without erasing them. This strategy lets you fit more perceived spaciousness into fewer square feet because inhabitants actually occupy the space efficiently.
Cottage Living House Plans: The Unsexy Truth About Small Spaces

The Hard Choice You’re Avoiding
You want a cozy cottage because you think it solves a problem without forcing trade-offs. It doesn’t. Small spaces demand ruthless prioritization, and most people won’t make the cuts. Craftsman cottages succeed because their designers understood constraint as a design tool, not a limitation. Every square foot had to earn its place. The Craftsman movement rejected Victorian excess specifically by forcing this discipline into residential design.

A 1,200 square foot cottage plan isn’t smaller living. It’s different living. You can’t fit everything you own into the same footprint and call it cottage living. The mechanism is simple: every room shrinks, so every room’s purpose must become non-negotiable. Built-in storage, window seats, and sleeping nooks weren’t aesthetic choices in early Craftsman cottages. They were solutions to the mathematical reality that you cannot waste volume.
Space Scarcity Creates Better Design
Economics teaches scarcity pricing. Apply that logic to square footage and you unlock why cottage plans outperform generic small homes. Limited volume forces intentionality into every decision. A hallway becomes a mudroom. A corner transforms into a built-in desk. The constraint breeds function. Cottages built between 1905 and 1930 demonstrate this principle consistently because materials and labor costs meant builders couldn’t afford dead space.
Most small house advice tells you to choose one style and commit to it. That’s incomplete. You need to identify which activities actually happen in your life, then build the cottage around those activities only. If you don’t cook, a full kitchen wastes square footage. If you don’t host large groups, you don’t need a dining room that commands 200 square feet. Map your actual life, not your imagined life, then let the floor plan follow. This determines whether a 1,100 square foot cottage feels spacious or cramped.
The Material Manifesto: Your Craftsman’s True Language
Integrity Built Into Wood And Stone
You want your cottage to feel authentic because you sense cheap materials broadcast that you cut corners everywhere. Here’s the mechanism: Craftsman design emerged as a direct rejection of industrial mass production, so material selection isn’t decorative—it’s the entire philosophy made tangible. The movement valued honest construction where materials revealed their true nature instead of hiding behind veneers and finishes.

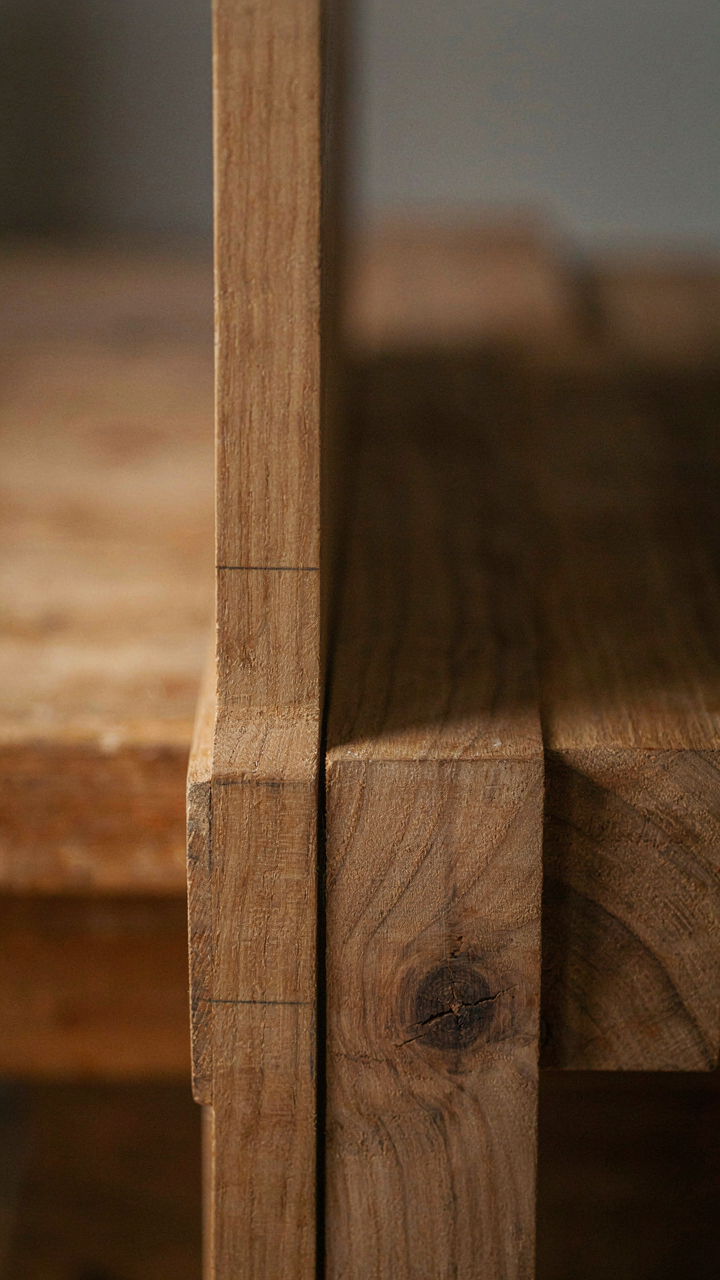
Solid wood frames, stone foundations, and hand-finished surfaces don’t just age better. They document the building process itself. When someone runs their hand along a rough-hewn beam or sees the grain pattern repeated across floorboards, they’re reading the maker’s decisions. This transparency is what separates a craftsman cottage from a cottage-shaped box. Material quality becomes a permanent statement about whether the builder respected the structure enough to invest in permanence.
The Real Cost Of Cutting Corners
Most advice tells you to balance budget with aesthetics. That’s incomplete. The problem: cheap substitutes create two bills instead of one. You pay less upfront, then pay again in ten years when particle board swells, vinyl trim warps, or laminate delaminates in the humidity.
- Solid wood versus engineered wood: Real wood expands and contracts predictably with seasonal changes. Engineered alternatives delaminate when moisture penetrates the glue bonds between layers, requiring replacement rather than repair.
- Natural stone versus stone veneer: Veneer bonds fail when water works behind it. Natural stone, even when old, can be repointed and reinforced. It doesn’t expire.
- Plaster over drywall: Plaster repairs invisibly and accepts multiple paint cycles. Drywall patches show through paint, requiring compound buildup that never quite hides the joint.
- Copper and brass hardware versus zinc alloy: Solid metals patina and develop character. Cheap alloys pit, flake, and look corroded within five years regardless of finish.
- Mortise and tenon joinery versus pocket hole assembly: Traditional joinery locks without fasteners and strengthens over time as wood seasons. Pocket holes depend on screws that loosen and puncture the grain.
The craftsman cottage model doesn’t accept the false economy of initial savings. You specify materials that handle actual use and actual time, then live in the house instead of managing its collapse. Material choices define whether you’re building something that lasts three decades or three generations.
Small Craftsman Style House Plans: The Asymmetry Of Modern Life
Counter Signals Through Constraint
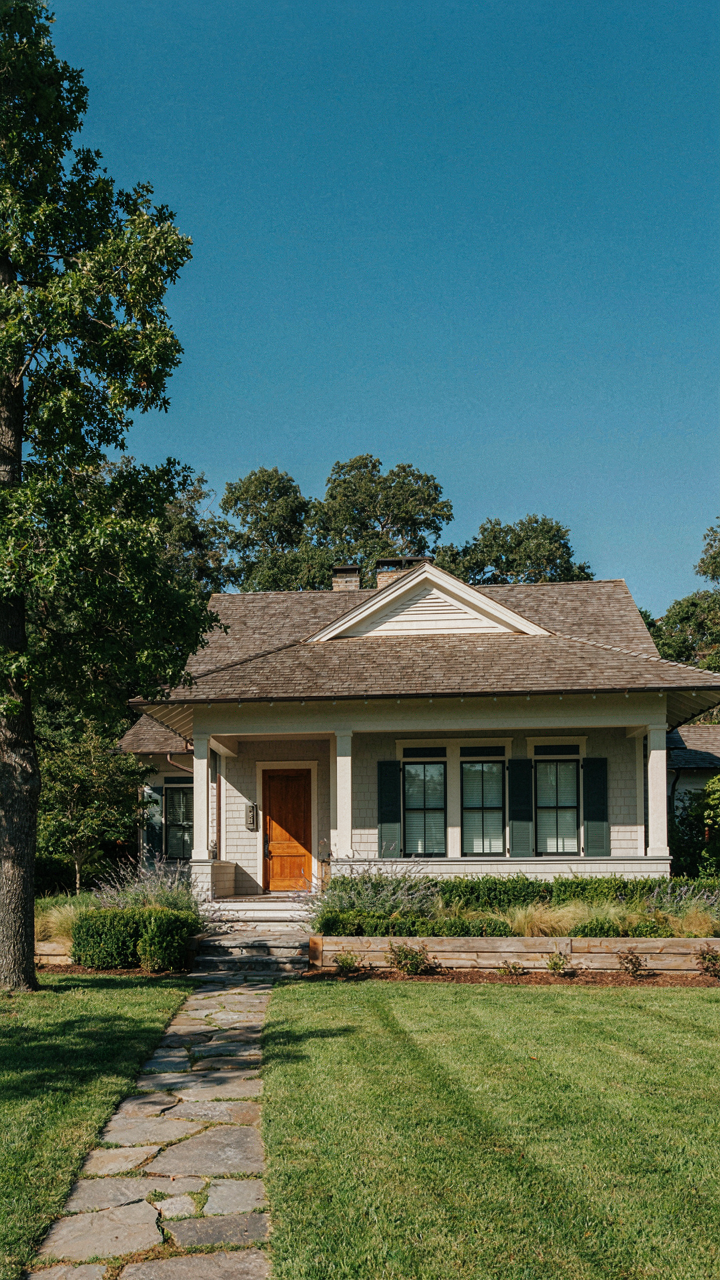
You want permission to buy less house. The real mechanism at work here is scarcity signaling, borrowed from economics. In economics, constraint creates value. A small craftsman cottage plan operates the same way: it signals restraint in an era of sprawl. The Craftsman movement of the early 1900s emerged as a direct rebellion against mass production and overconsumption. Small scale wasn’t a compromise. It was the point.

A 1,200 to 1,600 square foot cottage plan forces honest decisions about space. You eliminate rooms you don’t use. You build storage into walls instead of buying more closets. Built-in cabinetry, window seats, and shelving in craftsman designs serve double duty: they reduce clutter and communicate intentionality. The aesthetic reads as deliberate, not poor. That distinction matters when you’re choosing how to live.
Design Discipline Beats Excess
Most advice tells you to maximize every square foot. That’s wrong. Cramming features into small spaces creates visual noise and functional friction. Craftsman cottages reject that logic by prioritizing craftsmanship over quantity. A well-designed porch becomes the social hub. A single fireplace becomes the focal point. Limited room forces you to choose what actually matters.
The floorplan determines your daily behavior. Small cottages naturally create overlap in living areas, which increases social contact within the household. Bedrooms stay small and simple. Shared spaces get the design investment. This inverts typical suburban layouts where bedrooms dominate square footage. Your porch becomes the first room people see and experience, not an afterthought. That design choice determines whether your home builds connection or isolates occupants.
The Built In Economy: Opportunity Cost Of Every Square Foot
Every Choice Costs You Something Else
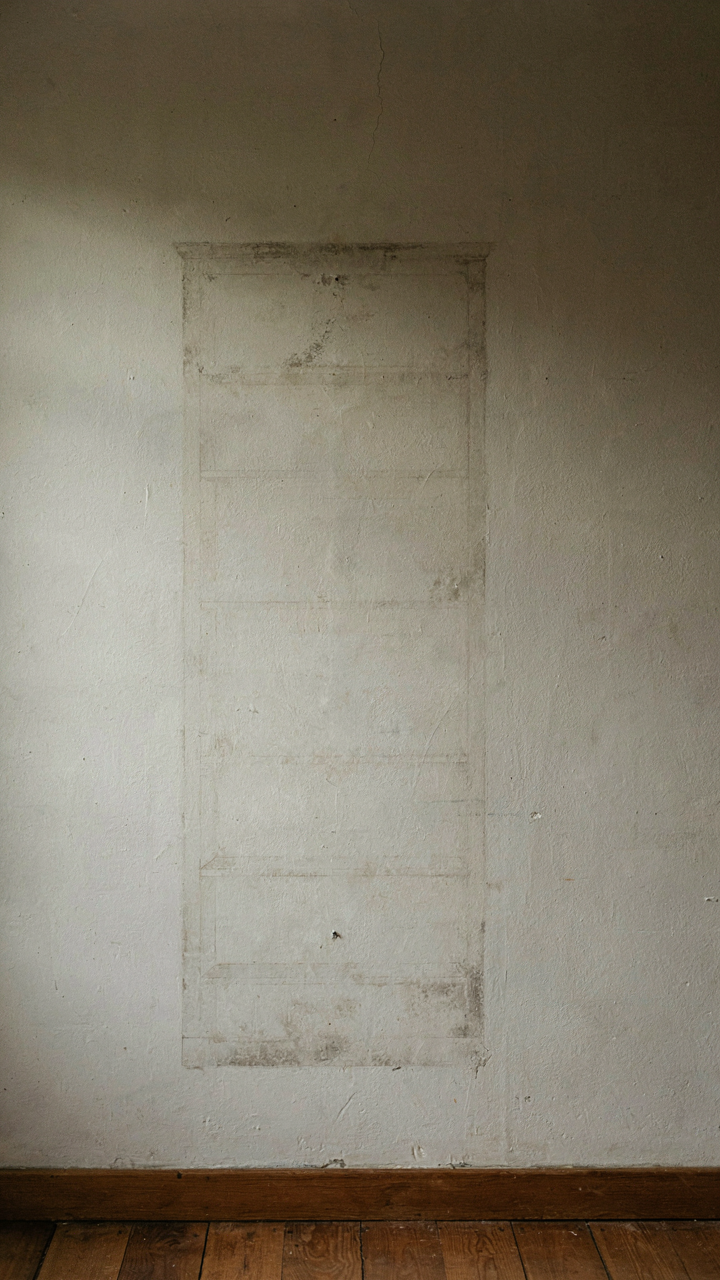
You want built ins because they feel permanent and valuable, like you’re building something that matters. That’s the real pull. But here’s the mechanism: economics calls this opportunity cost, and it applies to cottage footprint the way gravity applies to every object. Every square foot devoted to a built in bookcase, window seat, or pantry is a square foot you cannot use for something else. Most people ignore this trade off entirely.
The cottage industry sells built ins as “efficient” without naming what they eliminate. A window seat demands five to eight square feet and reduces flexible seating options. A floor-to-ceiling china cabinet consumes wall real estate that could accommodate a door, window, or open wall. A butler’s pantry behind the kitchen eats footage that extends the actual living space. You don’t get neutral space when you choose built ins. You get commitment disguised as coziness.
Maximize What You Actually Get From Square Footage
Stop treating “maximize footprint” as generic advice. It’s a design discipline: you measure return per square foot, same as a business measures revenue per employee. A cottage that wastes space on oversized built ins returns less livability per dollar spent on construction. A cottage that uses built ins surgically—only where they solve genuine problems—returns more.
Craftsman cottages solve this through constraint, not abundance. Built ins work when they eliminate dead space or provide genuine function that furniture cannot match. A window seat over a radiator captures wasted heat and adds seating without consuming floor area. Bedroom closet built ins add storage without growing the room footprint. Kitchen open shelving replaces cabinet doors and creates visual continuity. The rule is simple: build in only what solves a real efficiency problem. Everything else you furnish, move, or remove later.
Your Real Problem Isn’t The Floor Plan; It’s Your Undisciplined Life
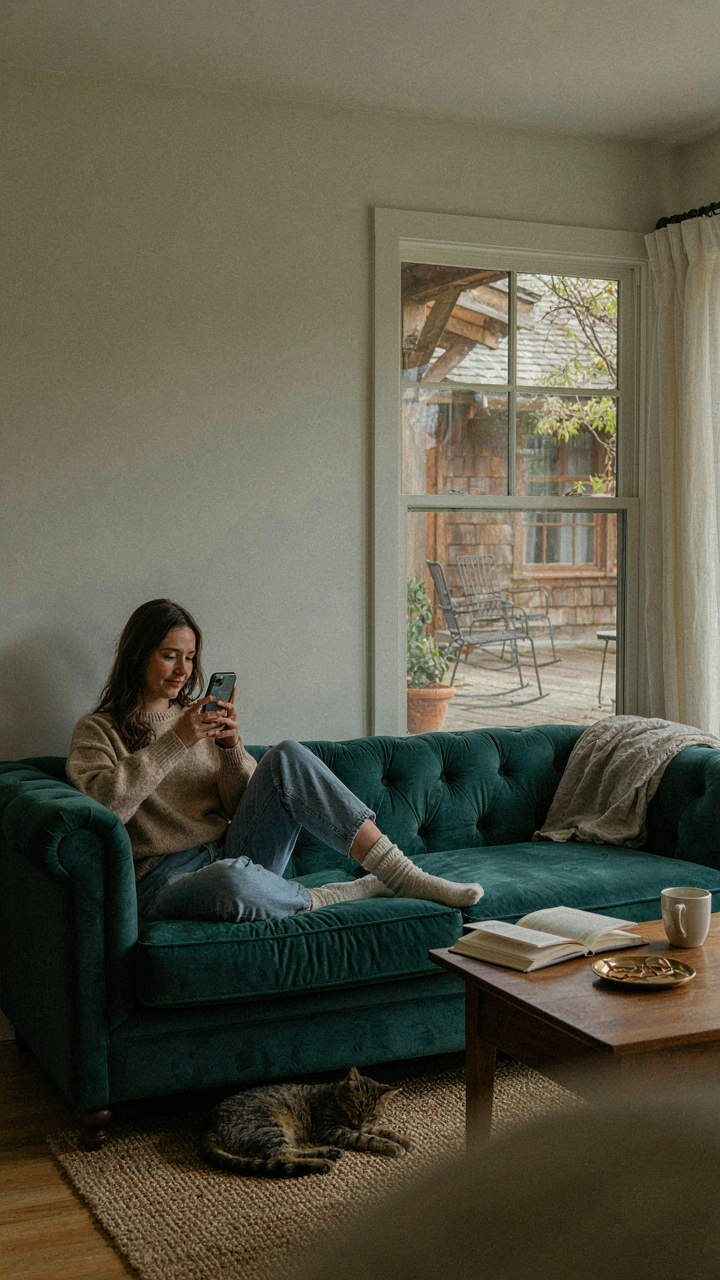
You don’t need a better craftsman cottage plan. You need to stop treating your home like a museum and your life like a spectator sport. A built-in bookcase means nothing if you never read. A cozy porch collects dust when you’re scrolling on your couch. Pick one room today. Spend two hours there without your phone. Design follows discipline, not the other way around. The floor plan doesn’t fix your life; you do.



