

The Gingerbread Delusion: Why Most Victorian Porches Fail
Period Accuracy Isn’t What You Think
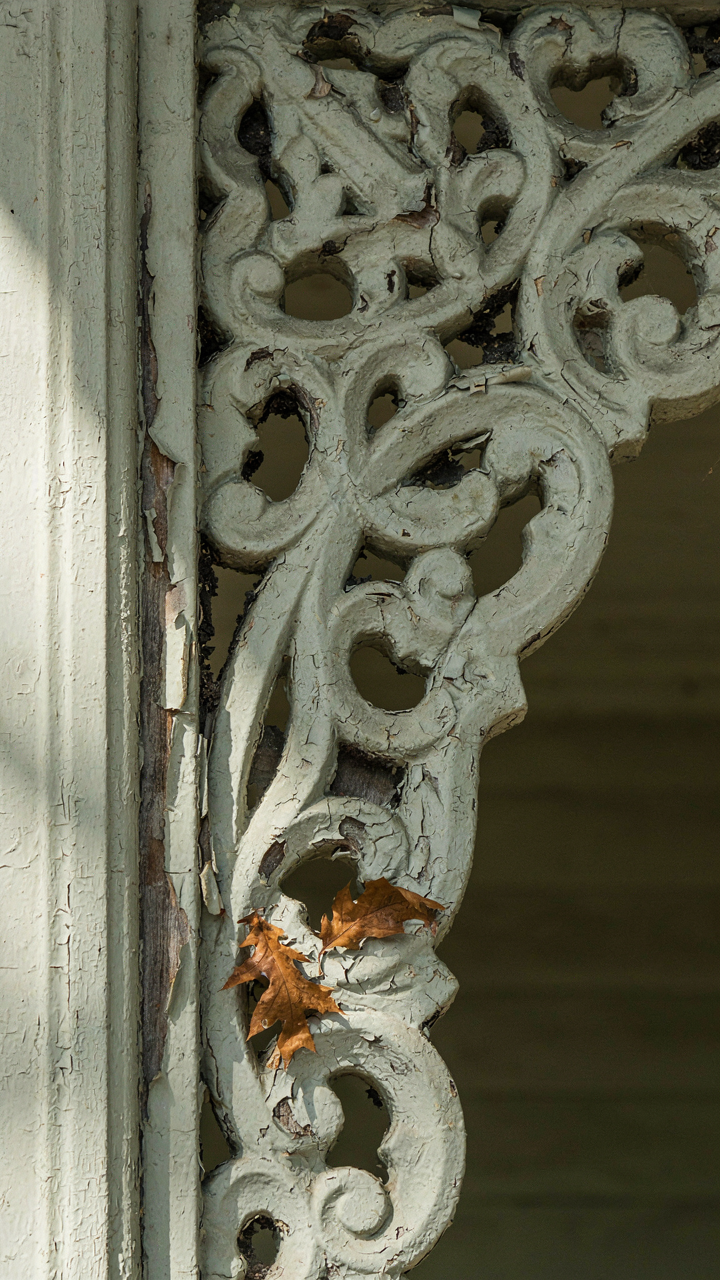
You want to believe your porch is authentic because authenticity signals taste and restraint. The mechanism at work here is confusing ornament density with historical truth. Victorian homes spanned 1837 to 1901, and porches evolved dramatically across those decades. Early Victorian porches were restrained. Late Victorian porches exploded with detail. Most people default to the maximalist version, assuming more carved trim equals more period-correct.
The real accuracy question isn’t about how much decoration you add. It’s about matching your specific regional style, decade, and house type. A Queen Anne villa from 1885 Boston looks nothing like an Italianate farmhouse porch from 1870 Ohio. Gingerbread trim was one tool among many, deployed strategically, not blanketed everywhere. Study the exact house type and region you’re replicating before adding a single piece of trim.
Decoration Eating Durability
The advice says make it beautiful. That’s incomplete. Porches fail because excessive trim traps moisture, blocks maintenance access, and creates rot vectors that compromise the structure itself. This is a maintenance debt problem. Every carved bracket, every spindle, every trim piece reduces your ability to inspect and repair the actual porch frame that keeps the structure standing.
Deep relief gingerbread trim catches water in joints and crevices where paint fails first. You can’t clean gutters properly. You can’t inspect for rot between the bracket and fascia. You can’t repaint efficiently. The visual payoff blinds owners to the functional cost: a structurally sound porch that’s rotting from the inside out because you prioritized appearance over access. Before adding trim, verify you can reach every surface and inspect it annually.
Beyond Paint & Spindles: The Structural Imperatives Of Victorian Porches
When Foundations Fail Under Ornament
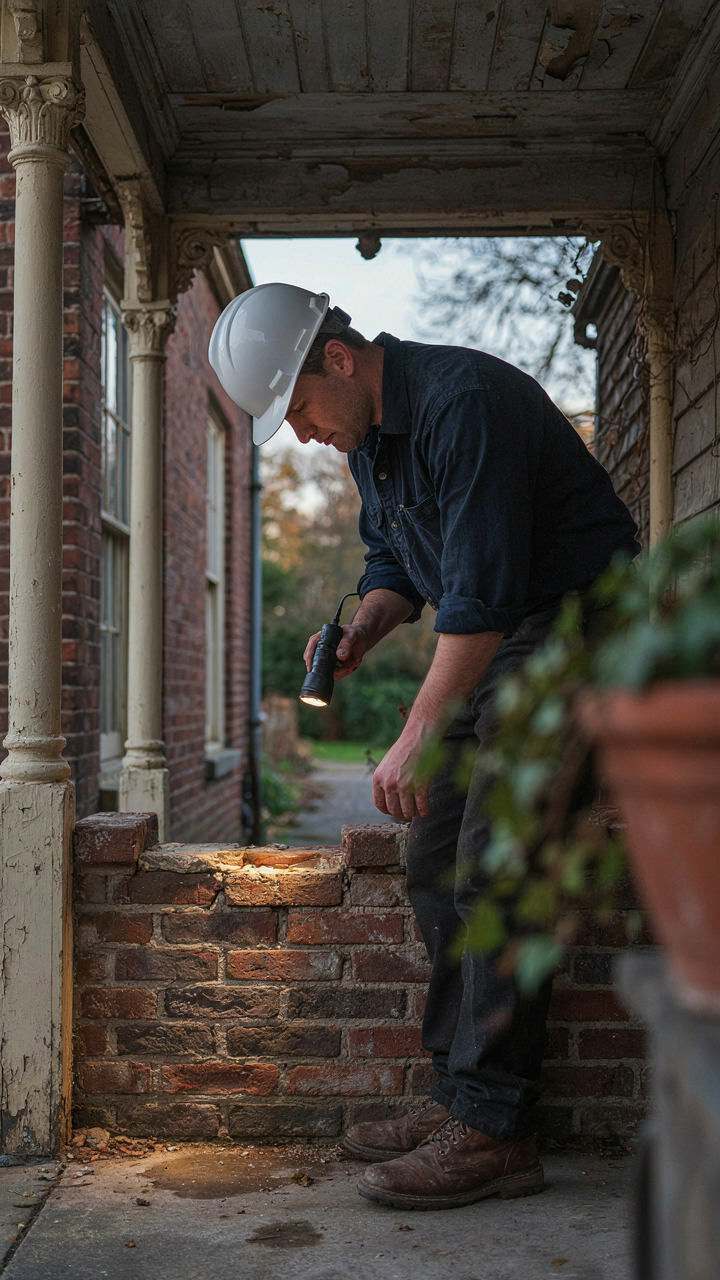
You want the aesthetic without admitting you’re terrified of invisible rot eating through your investment. Here’s the mechanism: Victorian porches concentrate load unevenly. The ornate columns, brackets, and gingerbread trim add visual weight that tricks builders into underestimating actual structural demand. Most Victorian porches sit on masonry piers or shallow footings—adequate for their era, catastrophic when modern weight loads are added or when settlement occurs unevenly across multiple supports.

Foundation issues compound because Victorian homes were built on soil that nobody tested. Differential settlement happens when one pier sinks faster than another, creating hairline cracks in the ornamental work that homeowners mistake for cosmetic problems. By the time visible failure appears in the gingerbread trim or spindles, the foundation has already moved six inches or more. An engineer’s assessment costs 400 to 800 dollars and catches problems before you waste money restoring trim that’s already compromised by structural movement.
Waterproofing Is Load Bearing Too
Weather protection isn’t decoration—it’s structural medicine. The gap between Victorian porches and modern weatherproofing standards explains why restored porches fail within five years. Gingerbread trim, by design, traps moisture in crevices that never dry completely. Wood rot begins not from rain hitting the surface but from water sitting in ornamental details for months.
Proper weatherproofing requires routing water away from joints, not sealing them with silicone. Install gutters that direct runoff away from the porch foundation entirely. Prime and paint all ornamental wood annually, paying specific attention to undercuts and horizontal surfaces where trim meets trim. The protocol is simple: identify every place water collects, then eliminate that collection point before it eliminates the wood.
The Gingerbread Algorithm: Crafting Authentic Victorian Front Porch Ideas

Patterns That Actually Existed
You want your porch to feel “authentic” because you’re afraid it’ll look like a theme park version of history. Here’s the mechanism: Victorian gingerbread trim wasn’t decorative excess for its own sake. It was structural ornament born from machine production that suddenly made repetitive patterns cheap to manufacture. The real move is matching your trim to the regional Victorian movement that actually built homes in your area, not copying a generic postcard.

Victorian gingerbread patterns split between two camps: geometric and organic. Geometric patterns dominated industrial towns where machine-cut spindles and brackets came straight from catalog pages. Organic patterns, featuring scrollwork and leaf forms, appeared more in rural areas and wealthy enclaves where craftsmen had time to customize. Period accuracy means researching which style dominated your specific region during the 1880s to 1910s. Mixing both creates immediate visual noise that signals “I bought this from a catalog online.”
Scale Wins Over Density
The common mistake is bolting on maximum trim thinking more ornament equals more authenticity. That’s backwards. Victorian architects understood proportion like a structural engineer understands load bearing—scale determines whether ornament reads as refined or chaotic. The math is simple: your trim width should never exceed one-tenth your porch column height, and the spacing between repeated elements matters more than the elements themselves. Tight spacing feels cramped. Wide spacing feels empty. One gap size repeated consistently creates visual order.
The real test happens at street level. Stand twenty feet from your porch. If individual trim details vanish into visual clutter, your scale is wrong. Every element should register from that distance as a distinct shape. Victorian porches pulled this off by using negative space strategically, letting the background breathe between ornamental layers. When you build, establish your largest element first, then work smaller trim around it. This prevents the amateur move of stacking decorative layers until nothing reads clearly.
Victorian Porch Furniture: Beyond The Rocking Chair Stereotype
What Actually Works On Ornate Porches
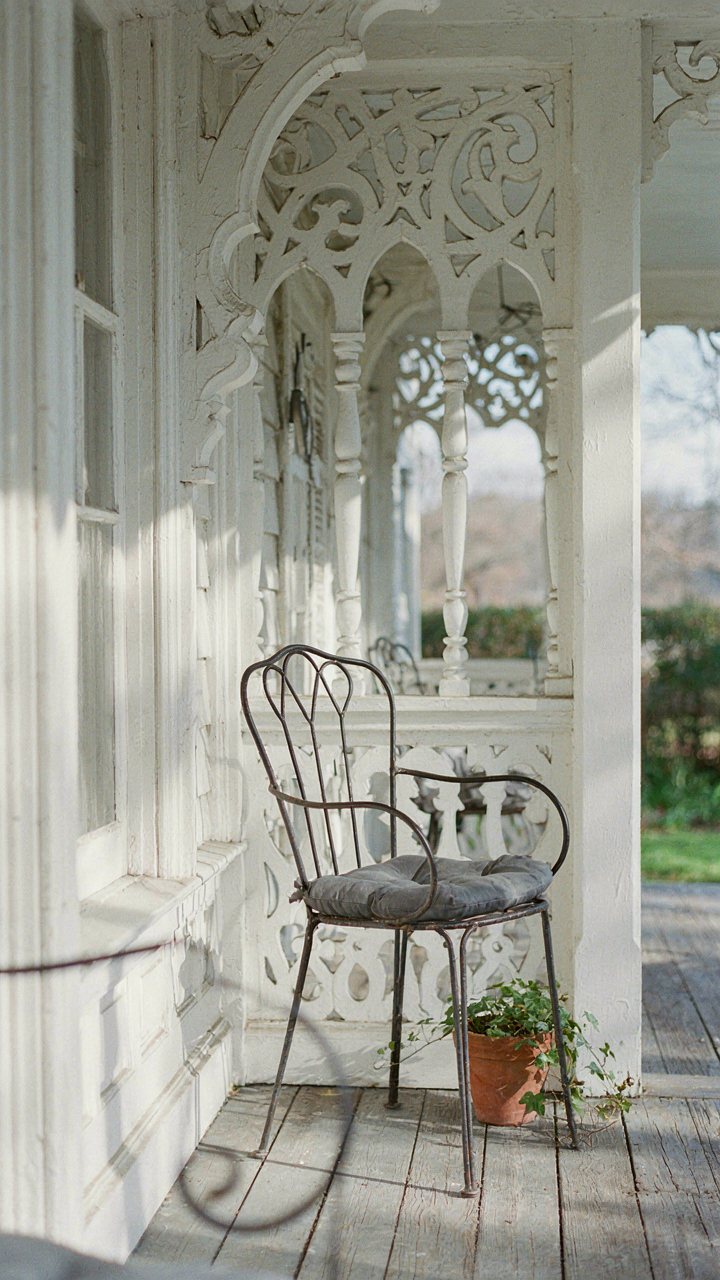
You want the furniture to disappear into the architecture, not compete with it. That’s the real mechanism at play here, though most people frame it backwards as “matching styles.” Victorian porches were built to showcase gingerbread trim, brackets, and spindle work. Furniture that mirrors that complexity creates visual noise. The ornament is already doing the heavy lifting.

Cast iron pieces, wicker, and simple wood frames work because they occupy visual space without demanding attention. A wrought iron chair with minimal upholstery reads as a support structure, not a statement. Victorian homeowners understood this. They placed furniture to frame views and create seating zones, not to compete with architectural detail. Restraint is the tactical move, not abundance.
Materials That Don’t Fail After One Season
The common advice says “buy weather-resistant furniture and rotate cushions.” That’s incomplete. Victorian porches create a unique microclimate: they block direct rain but expose wood and metal to humidity, temperature swings, and salt air if coastal. Cast iron rusts without maintenance. Untreated wood rots. Wicker deteriorates in constant moisture. You need to choose based on your porch’s actual exposure, not the era’s aesthetic alone.
Teak and mahogany hold up because their natural oils resist rot. Powder-coated metal lasts longer than painted finishes. Cushion fabrics rated for exterior use stop fading and mildew faster than interior textiles. The mechanism is material science, not decoration. Test anything new by placing it on the porch for six weeks before committing. If it shows wear, move it or replace it before it becomes a visual liability that undermines your trim work.
The Ecosystem Of Embellishment: Applying Evolutionary Theory To Victorian Porches
Why Trim Actually Stays Where You Put It
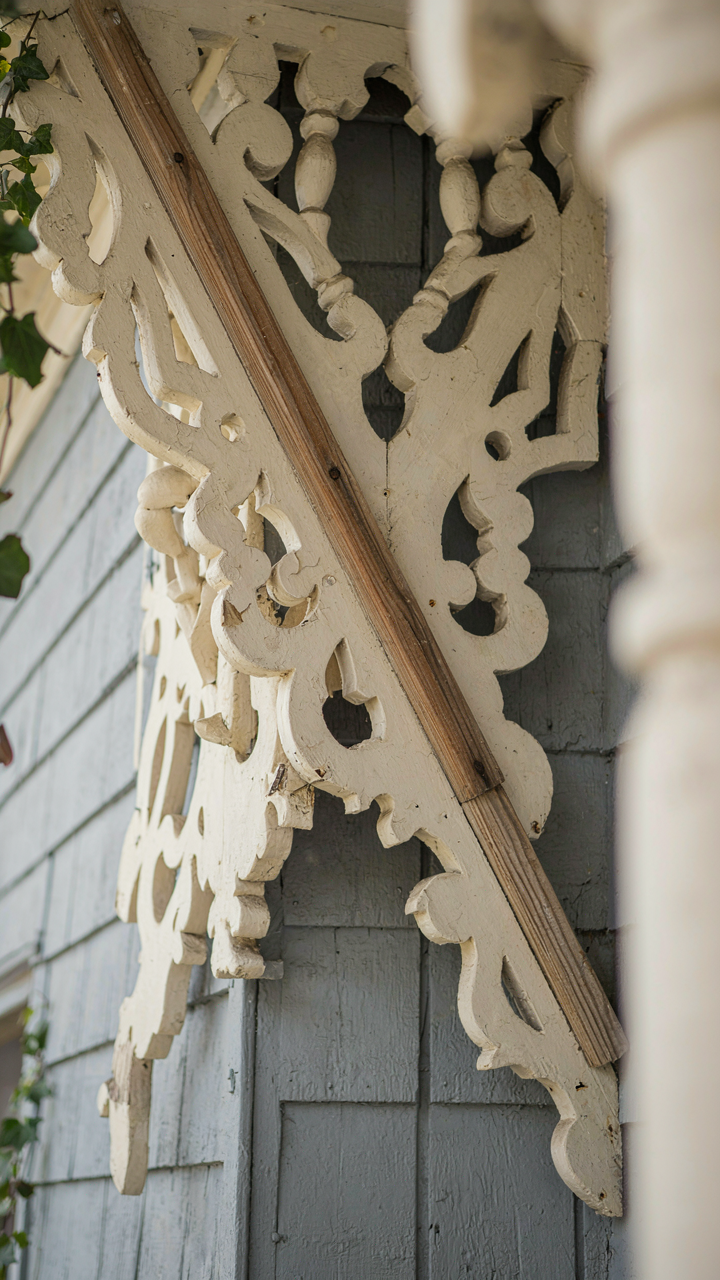
You want your porch to look intentional instead of like you assembled it from a catalog. That requires understanding why Victorian trim choices survived at all, not just copying what looks “authentic.” Apply natural selection here: trim persists when it solves a structural problem or signals social status. The pattern visible on Victorian porches isn’t random decoration. It’s evidence of pressure. Wind loads, moisture infiltration, and the need to display wealth all shaped what actually got built.

Gingerbread trim originated as functional bracing before it became ornamental. The scrollwork, brackets, and cutout patterns you see weren’t pure aesthetics. They distributed lateral stress across wider surfaces, reinforced corners where porches met the main structure, and created shadow lines that masked weathering. The decorative value followed the engineering necessity. This matters because when you apply trim today without understanding the load paths and material movement underneath, you either waste money on fake solutions or create future rot. The mechanism is simple: trim works because it protects wood underneath while doing visual work on top.
Styles That Thrived In Different Climates And Geographies
Each Victorian region developed its own trim vocabulary because local weather and available materials made certain designs more durable than others. In coastal areas prone to salt spray, simpler bracket systems with tighter joinery dominated. In drier inland climates, more elaborate cutout patterns survived because wood movement was predictable. This is adaptive radiation applied to porches: one core design logic branching into distinct regional variants based on environmental pressures, not aesthetic preference alone.
The Queen Anne style dominated American porches because its complex brackets and turnings happened to work in temperate zones where moderate seasonal swings didn’t destroy delicate joinery. Further south, Italianate porches used bolder, simpler corbels and brackets that could withstand heat cycling. The Southwest saw Spanish Colonial influence with heavier wooden beams and minimal applied trim because rapid temperature shifts made thin decorative elements fail fast. Your climate determines which trim style actually persists without constant repair. This means selecting trim based on local weather patterns, not just what a design book shows.
Lighting Your Victorian Sanctuary: Function, Not Just Mood
Where Light Actually Goes
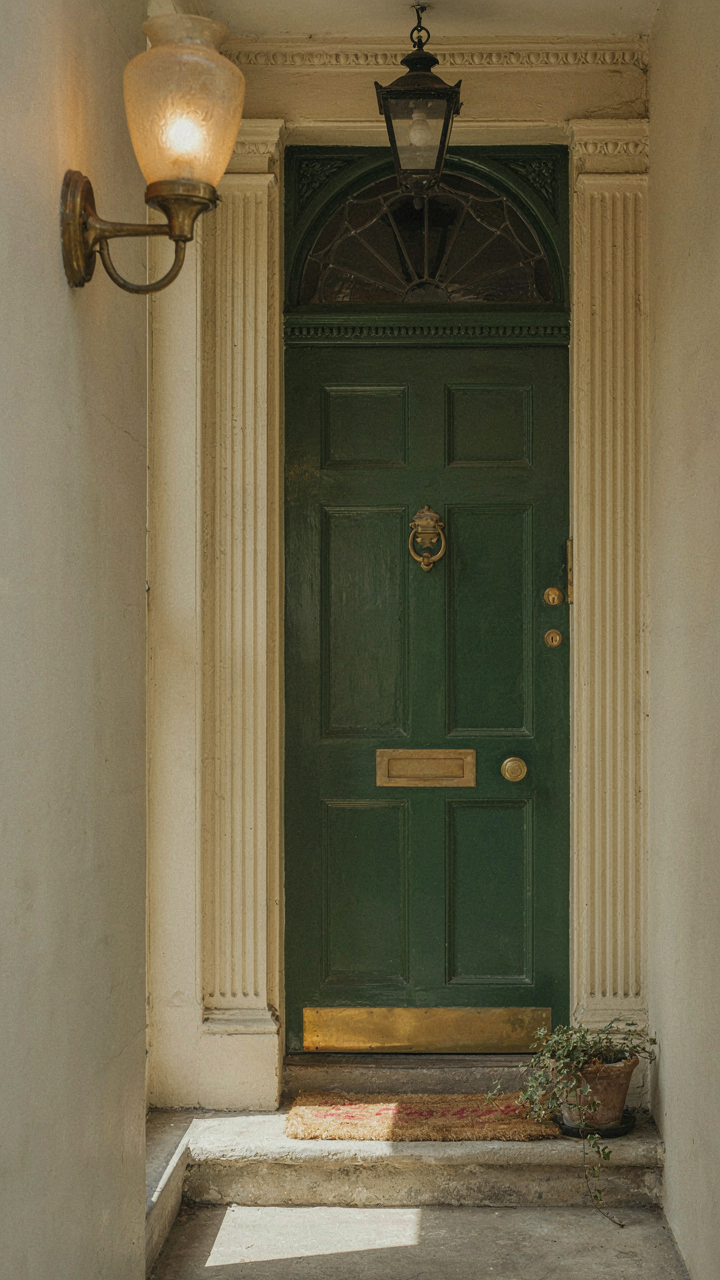
You want your porch to look period-correct, but what you’re really after is a space that doesn’t feel like a security blind spot when the sun drops. Victorian porch lighting works on the same principle as fortification architecture: control the perimeter by eliminating shadow zones where intention becomes unclear. The Victorians understood this instinctively—they lit porches not for romance but for visibility and authority.

Place fixtures at the entry points first, not for aesthetics. Mount sconces flanking the front door at eye level (roughly 60-66 inches from the floor). This eliminates the shadow directly in front of your entrance. Add a ceiling-mounted fixture or hanging lantern centered above the entry threshold to remove overhead darkness. Step lights along the porch edge serve a mechanical purpose: they define the perimeter and prevent missteps. Corner placement catches anyone approaching from the side before they reach the door.
Authentic Fixtures That Actually Work
The common advice here is wrong: you don’t need to sacrifice efficiency for historical accuracy, because the Victorians were efficiency obsessed in their own context. They used gas and oil because those were the best available tools, not because limitation makes good design. Brass and cast iron fixtures with clear or frosted glass were standard because they directed light predictably and resisted weather.
Source reproduction fixtures in brass or bronze with period-correct profiles: schoolhouse pendants, coach lights, or pedestal lanterns. These accept LED bulbs now, which solves the actual problem the Victorians faced (heat, fuel cost, replacement frequency). Choose warm color temperature LED bulbs at 2700K to match the amber cast of period lighting without the operational liability. Verify fixture UL ratings for outdoor use. Install fixtures on circuits separate from interior lighting so you can control porch ambiance independently from your home’s main system.
Maintaining The Grandeur: Practicalities For Victorian Porches
What Actually Rots Your Porch
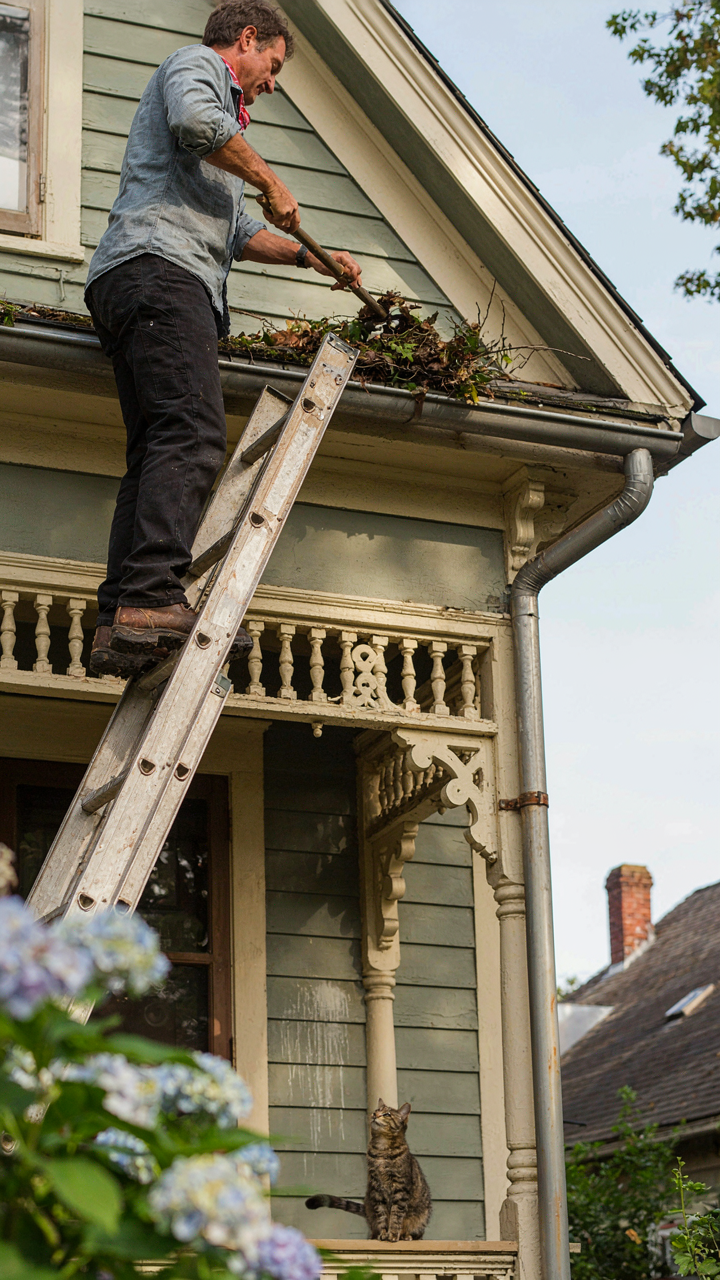
You want to protect an investment that signals taste and stability. Here’s what nobody tells you: Victorian porches fail because water finds the grain. Moisture moves through wood like electricity through copper, and the ornamental detail you paid for—the gingerbread trim, the brackets, the turned balusters—creates horizontal surfaces where water pools and sits. Wood rot starts in concealed joints, not visible surfaces. The damage happens before you see it.
- Gutter failure and overflow: Water spills behind fascia boards instead of away from the structure. Check gutters quarterly and clear debris immediately after storms, not seasonally.
- Paint failure on end grain: Exposed wood ends on trim absorb moisture faster than flat surfaces. End grain on gingerbread trim needs sealant reapplication every 3-4 years, not every paint cycle.
- Foundation settling and floor pitch loss: Porches shift independently from main structures. Floors should slope away from the house at 1/8 inch per running foot. Verify pitch annually with a level.
- Freeze-thaw cycles in fasteners: Metal screws and bolts expand and contract, pulling away from wood. Use corrosion-resistant fasteners and retighten hardware connections in early spring.
- Inadequate flashing at roof-to-wall intersections: Victorian porches often connect to main roofs with flashing that was never sealed properly. Replace flashing with modern stepped metal and re-caulk annually at the joint.

Victorian porches live longer when you stop treating maintenance as a seasonal task. Schedule inspections after heavy rain and before winter. Water damage compounds exponentially once it starts. Your gingerbread trim depends on prevention, not restoration after the fact.
When To Strip It Down And Start Over
The industry sells restoration as emotional salvation. It’s often a money pit dressed as authenticity. Replace when structural damage extends beyond the finish layer—when the porch header shows soft spots, when balusters have checking deeper than a quarter inch, when the foundation posts sit on degraded sills. Restoration costs more than replacement in these cases. You’re not saving character. You’re spending on salvage theater.
Know the difference between surface and structural. Surface issues: peeling paint, surface checking, loose trim boards. Structural issues: bouncing floors, separation at the house connection, rot that penetrates past the first inch of wood. Structural problems mean replacement of affected members, not refinishing. If more than 30 percent of balusters or trim pieces need replacement, rebuild the entire section with period-appropriate materials. Partial restoration on a failing system creates inconsistent aging and compounds future repairs. Make the decision cleanly. Either commit to full restoration with proper materials and timeline, or replace the compromised components and accept the visual difference.
The Unspoken Value: What Your Victorian Porch Actually Says
Curb Appeal Works Like Real Estate Economics
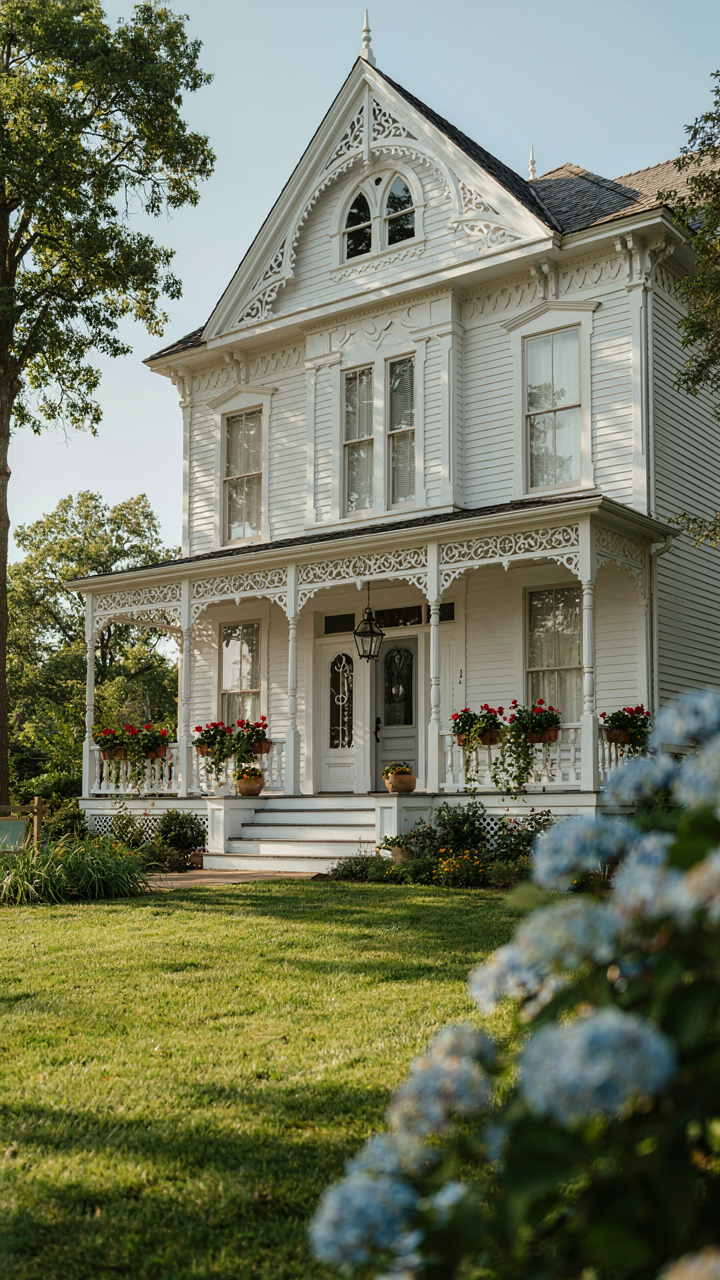
You care about this because a porch signals wealth without words. Real estate economics calls this “signaling theory”—your porch transmits information about property maintenance and owner investment to every person who passes. A Victorian porch with intact gingerbread trim, straight railings, and fresh paint does one job: it tells buyers the rest of the house received attention.

The math is straightforward. Homes with front porches sell faster and hold value better during downturns because the porch is the first asset buyers evaluate. Victorian porches specifically trigger recognition of historical integrity, which appraisers weight as stability. You don’t need statistics to know this works—drive any established neighborhood and watch which houses move first.
When Authenticity Becomes A Trap
Skip the advice about “staying true to the period.” Most Victorian porch guidance treats your house like a museum piece instead of a place you live. The real move is borrowing Victorian language—scale, proportion, materials like wood and metal—while ditching the rigid rulebook that makes your porch feel like a restoration project rather than your home’s entrance.
Gingerbread trim works because it signals craft and intention, not because you matched some historical standard perfectly. Your porch expresses that you’re intentional about the boundary between street and home. That boundary matters more than whether your brackets match an 1890s catalog. Use the Victorian vocabulary to communicate “I maintain this space” to people who matter to you, not to preserve an era you didn’t live through.
The Real Obstacle Isn’t The Trim; It’s Your Fear Of Standing Out Without A Blueprint
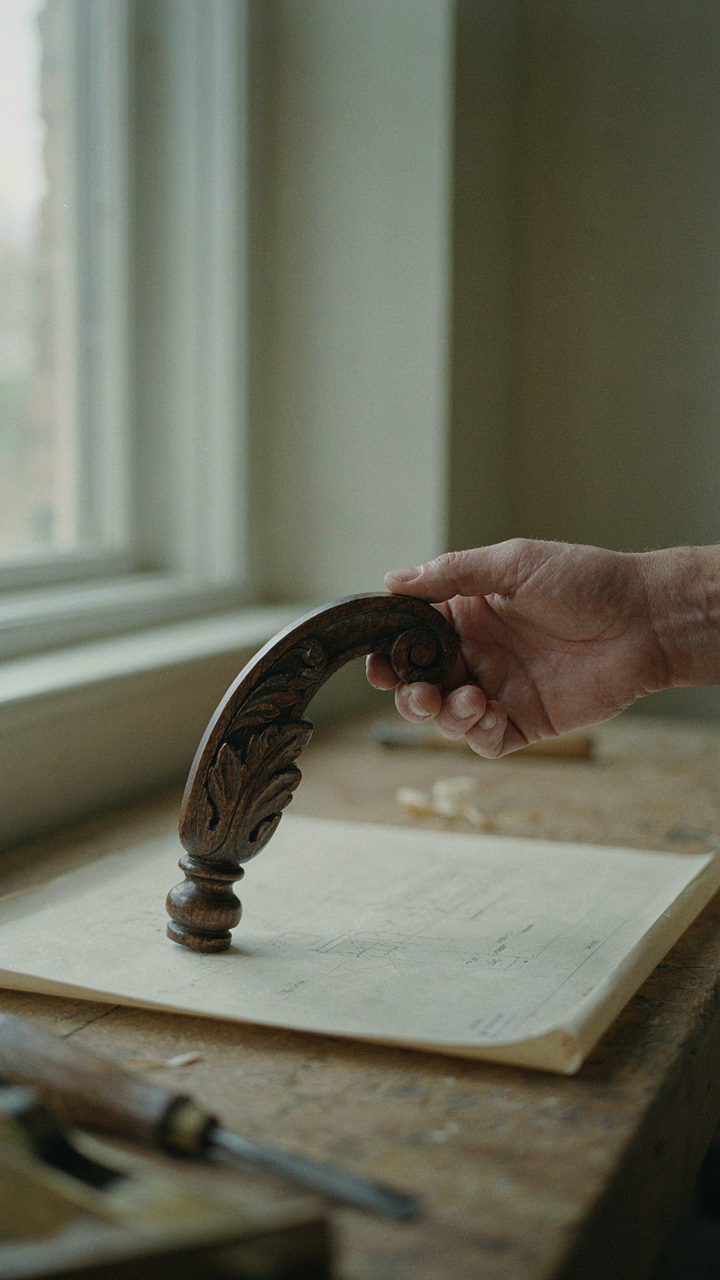
Most people don’t skip the Victorian porch because they lack ideas. They skip it because copying someone else’s design feels safer than trusting their own taste. You’ll spend months scrolling inspiration boards instead of ordering one bracket. The mechanism is simple: permission you’re waiting for doesn’t exist. Your porch doesn’t need validation from a magazine spread. Pick one element today—gingerbread trim, column style, color palette—and commit to it. Everything else follows. The difference between a forgotten porch and one people actually remember is someone who decided their vision mattered more than their doubt.




