
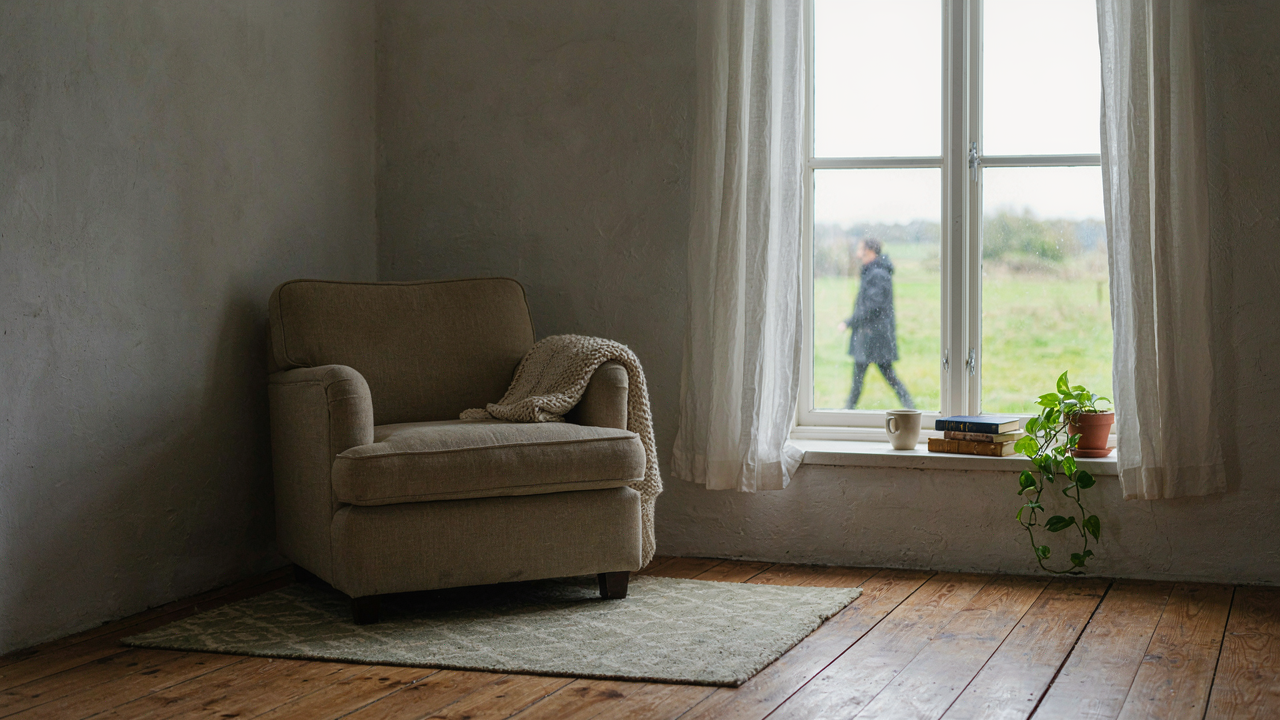
The “Cubic Harmony” Protocol: Spatial Illusions For Small Homes
Going Vertical When Square Footage Runs Out
You’re worried about looking cheap. Small spaces read as cheap. So you’re hunting for the trick that makes tight quarters feel intentional instead of constrained. Here’s the mechanism: architecture uses vertical plane maximization to reclaim cubic volume without touching the footprint. Every wall from floor to ceiling becomes usable real estate when you stop treating it like backdrop.
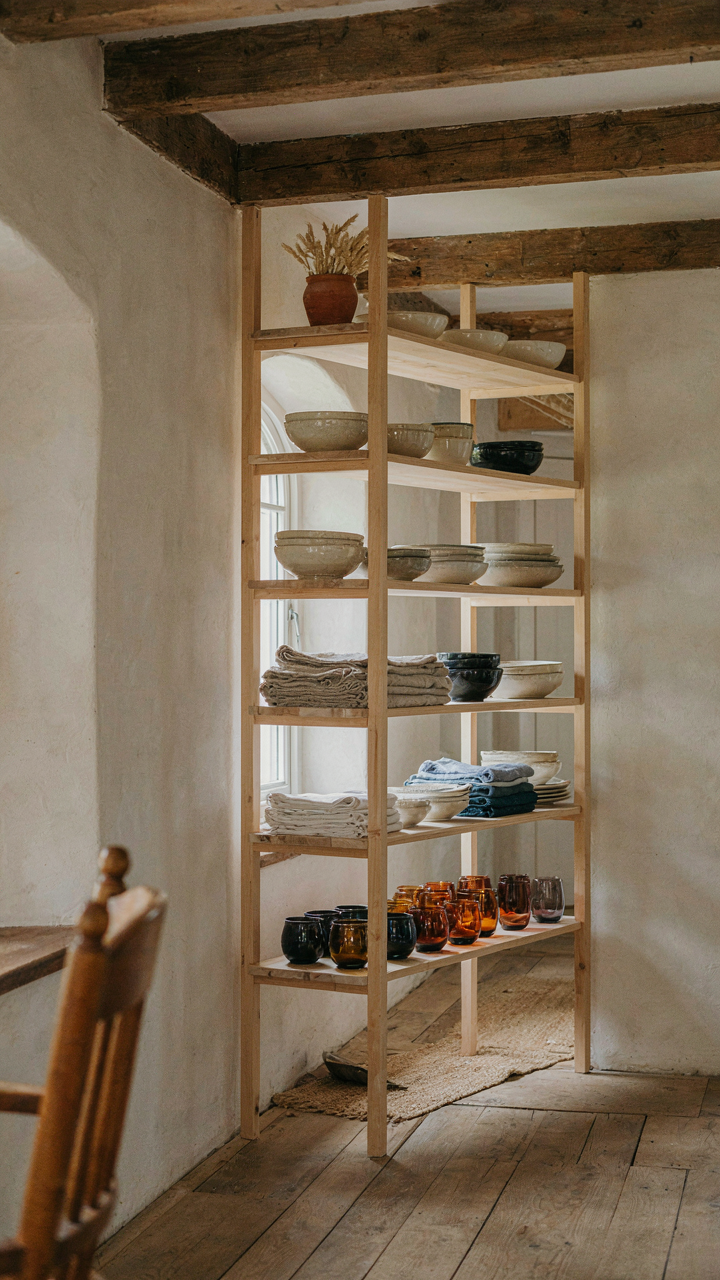
Farmhouse interiors traditionally relied on high ceilings and exposed beams because the vernacular budget forced builders upward instead of outward. Modern small farmhouse design applies the same logic. Install floor-to-ceiling open shelving on at least one wall. Use it for storing pottery, linens, or vintage glassware that reads as intentional display rather than clutter. Narrow shelving units don’t consume floor space but claim 8 to 10 vertical feet of visual hierarchy, making the room feel taller and more considered.
Furniture That Does Two Jobs, Not One
Most advice on multi-functional furniture stops at “get a storage ottoman.” That’s incomplete. The real mechanism is load stacking: combining the structural purpose of a piece with its volumetric capacity. A farmhouse-style bench at the foot of the bed stores quilts underneath while serving as seating. A low open sideboard holds table linens while functioning as a media console. You’re not buying more pieces. You’re collapsing functions into single objects so the room stays visually open.
Choose furniture with exposed legs rather than skirted bases. This keeps sight lines clear across the floor plane and creates the optical illusion of more square footage. A reclaimed wood credenza on tapered legs occupies the same physical footprint as a boxed unit but feels 30 percent lighter spatially. Place it perpendicular to the wall rather than flush against it. This breaks the rectangular monotony of small rooms and creates natural zones without walls or screens eating into the layout.
Beyond Shiplap: Authenticity In The Country Side House Interior
Every Object Needs A Job
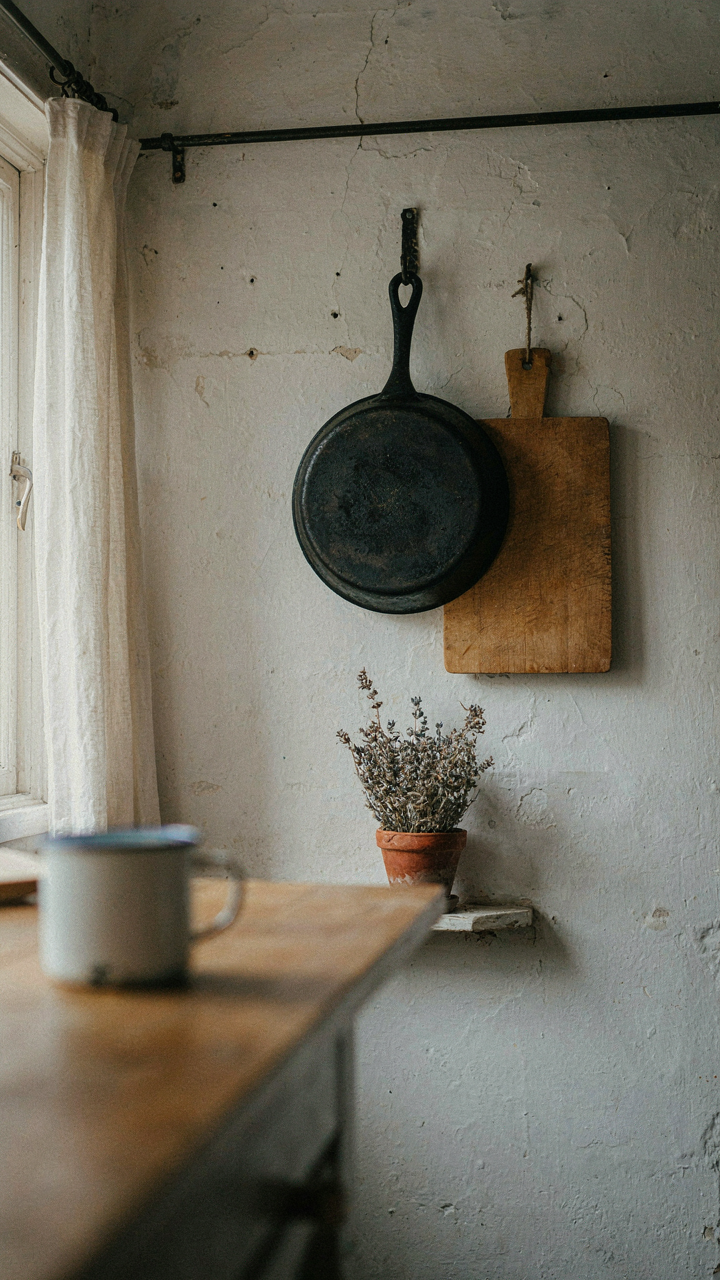
You want your small farmhouse interior to feel authentic because you’re afraid generic Pinterest rooms expose you as someone who doesn’t belong there. That’s the real mechanism at work. Evolutionary biology calls it ecological niche partitioning: in nature, species survive by occupying distinct roles in their environment. In a small farmhouse, each object must occupy a specific functional niche or it becomes visual noise. A ladder isn’t decoration. A cast iron pan hanging isn’t styling. They exist because the space demands them.

The mistake most people make is treating authenticity as an aesthetic problem when it’s actually a functional one. Farmhouse interiors work because they were built around what people actually did there: cook, preserve, repair, store. When you reverse-engineer from function instead of from Pinterest boards, you eliminate 80 percent of the visual clutter before you even start. A small farmhouse interior without a working reason for its objects looks like a stage set. With reasons, it looks like a home.
Natural Light As A Spatial Multiplier
Farmhouse interiors use natural light differently than modern spaces because the original architecture was designed around it as a resource, not a luxury. Light mimicry in design means you treat daylight like a structural material that expands the usable volume of a room. Small farmhouses historically relied on multiple window angles to create functional work zones without adding square footage. That’s the mechanism: windows became a workaround for space.
In a small farmhouse interior, your window placement determines where you can actually read, work, or display objects without supplemental lighting. Position a desk perpendicular to a window instead of facing it, and you gain depth without adding a lamp that takes up table space. East-facing windows energize morning routines; west-facing ones heat the kitchen during afternoon cooking without costing you square footage. Let natural light dictate your layout instead of forcing furniture placement first, then hoping for illumination.
Debunking The “More Is More” Myth For Modern American Farmhouse Interior
Curating For Impact Not Accumulation
You want permission to keep things. That’s the real reason you’re reading about farmhouse interiors. The mechanism that matters here comes from economics: scarcity creates value. Apply scarcity ruthlessly in small farmhouse rooms and every object you keep becomes the one people notice.

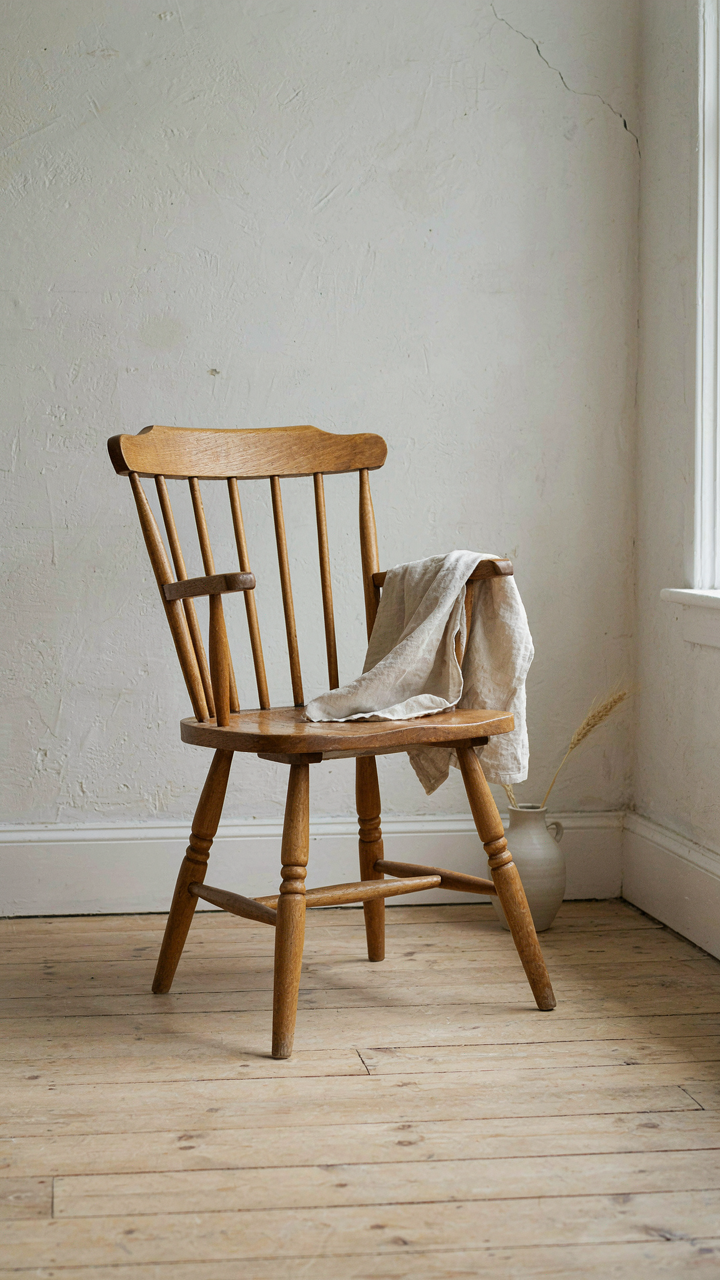
The farmhouse aesthetic doesn’t reward accumulation despite what Instagram suggests. Early farmhouses held few pieces because families owned few pieces. A Windsor chair meant something. A cast iron pan earned its wall space. Modern small farmhouse interiors that work operate on the same principle: each item justifies its location through function or genuine visual weight, not sentiment or “might use it someday.”
The Cost Of Clutter On Small Spaces
Physics teaches us that objects occupy volume. In a 200-square-foot bedroom, that volume compounds instantly. Five extra picture frames, three throw pillows, two decorative baskets, and miscellaneous shelf items don’t add atmosphere to a small space. They create visual friction that makes the room feel smaller and harder to move through.
Clutter taxes attention. Your eye lands on ten competing objects instead of three intentional ones. In tight quarters, this reduces perceived calm, increases perceived chaos, and wastes the spatial advantage you built by choosing a farmhouse aesthetic in the first place. Remove one item per room and measure how the space breathes differently. That shift in how you feel is the mechanism working.
Kitchen Design: Smarter Kitchen Types For Confined Spaces
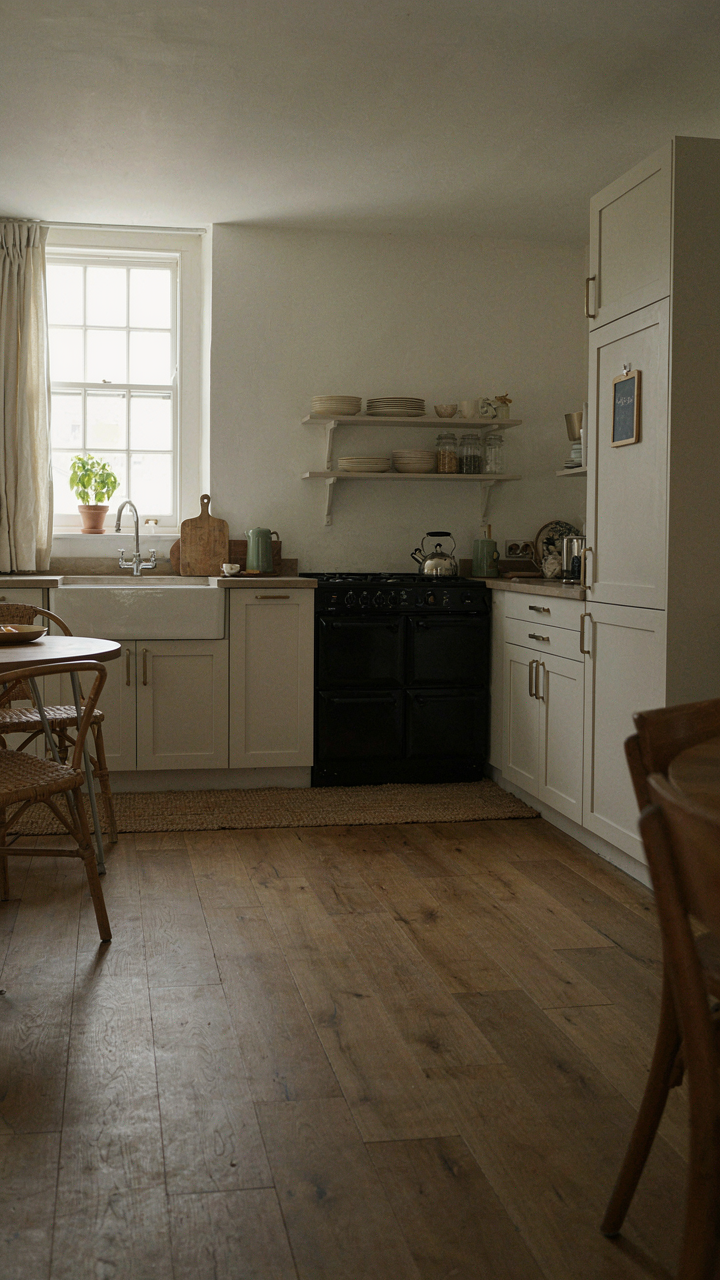
Work Triangle Efficiency In Tight Quarters
You want your kitchen to feel bigger than it is. The real issue is that most people treat a small farmhouse kitchen like a scaled-down version of a large one, which wastes motion and makes the space feel cramped. Borrowed from industrial workflow optimization, the “work triangle” concept maps efficiency onto kitchen layout: the distance between sink, stove, and refrigerator determines how many unnecessary steps you take daily.

In small farmhouse kitchens, the triangle collapses. Your three stations must sit within 12 to 15 feet of each other, ideally forming a tight triangle. This isn’t decoration—it’s the difference between a functional space and one that exhausts you. Position the sink under a window when possible, the stove adjacent to counter space, and the refrigerator at a natural entry point. This arrangement cuts wasted movement by half.
- Galley Layout: Two parallel runs facing each other maximize efficiency. One wall holds appliances and cooking prep, the other holds storage and dining prep. The pathway between them becomes your work zone.
- Single-Wall Kitchen: All three stations line one wall. Best for kitchens under 70 square feet. Requires careful counter sequencing: refrigerator, then sink, then stove from left to right.
- Peninsula Configuration: An island with storage jutting from one wall creates an extra work surface without consuming floor space. Adds counter perimeter without eating into walking room.
- Corner Utilization: Dead corners waste space. Install lazy Susans, pull-out shelving, or angled cabinets to reclaim these zones for actual storage, not just wasted depth.
- Vertical Stacking: Small farmhouse kitchens go up, not out. Floor-to-ceiling cabinets and open shelving above counter level transform wall space into functional storage without expanding footprint.
Counter workflow matters more than square footage. Place your most-used items within arm’s reach of their point of use: spices next to the stove, cutting boards near the sink, everyday dishes at eye level. The kitchen you don’t have to search through is the one that works.
L Shaped Versus Square: Real Trade Offs
L-shaped kitchens dominate small farmhouse spaces because they solve a real problem: corners. A square kitchen traps you in the center with appliances surrounding you on all sides. You rotate between stations instead of flowing through them. L-shaped layouts let you work along two walls, creating a natural work path that doesn’t require spinning.
The L-shape’s weakness is corner dead space. You lose usable counter at the corner junction unless you invest in rotating shelving or corner drawers. Square kitchens eliminate this problem—every wall position is equally accessible—but they make you the center of rotation. Choose L-shaped if your space permits it and if you can solve the corner storage question. Choose square only if your kitchen is under 50 square feet and you accept that corner real estate will remain partially unusable. Either way, your counter depth matters more than your layout name.
Simple House Ideas: The Power Of Understated Design
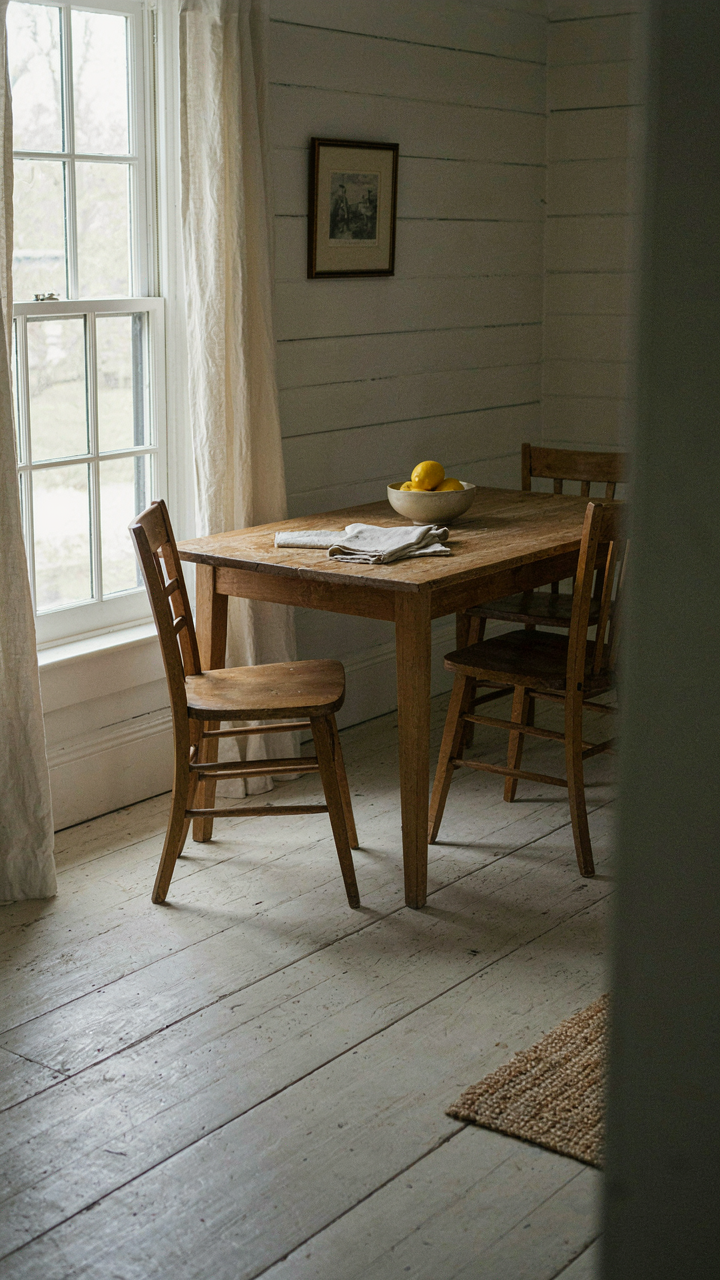
Strip Back To What Actually Works
You want a small farmhouse interior that feels intentional, not like you ran out of money to decorate. The real reason you care is that clutter reads as failure, and you know it. Here’s the mechanism: farmhouse design works because it emerged from necessity, not trend. Early farmhouses contained only what served a function. A table held food and hosted work. A chair supported your body. A shelf stored what you needed. Nothing existed for decoration alone. That constraint forced clarity.

Modern small farmhouse interiors fail when they add layers of “farmhouse” objects on top of functional pieces. A wooden ladder as wall art over a functional coat rack becomes visual noise. Strip to the pieces that do work: your dining table, your seating, your storage. The aesthetic emerges from honest function, not from collecting farmhouse tchotchkes. Paint walls neutral. Choose furniture with clear lines. Let emptiness be your design strategy. The space breathes because nothing fights for attention.
Visual Calm Changes How Your Brain Allocates Resources
Neuroscience shows that decision fatigue depletes the same mental resource your attention uses. A small farmhouse interior crowded with competing visual elements forces your brain to categorize and prioritize every object, even subconsciously. You walk in tired. More fatigue hits before you sit. Your nervous system stays activated, scanning for threat or distraction. Understated design reverses this mechanism by removing the demand.
Neutral walls, single-material surfaces, and negative space create what researchers call perceptual load reduction. Your brain processes the room faster, encounters fewer decisions, and settles into a parasympathetic state. This is not about feeling cozy through sentiment. It’s about your autonomic nervous system shifting into rest mode because there is nothing competing for processing power. In a small space, this matters more because every square foot lands in your visual field. One pattern on the wall, one texture choice, one color shift ripples across the entire room. Restraint is not deprivation. It is precision. Start by removing one decorative item per room and observe what you actually miss.
The “Utility First” Rule For UK Kitchen Ideas & Beyond
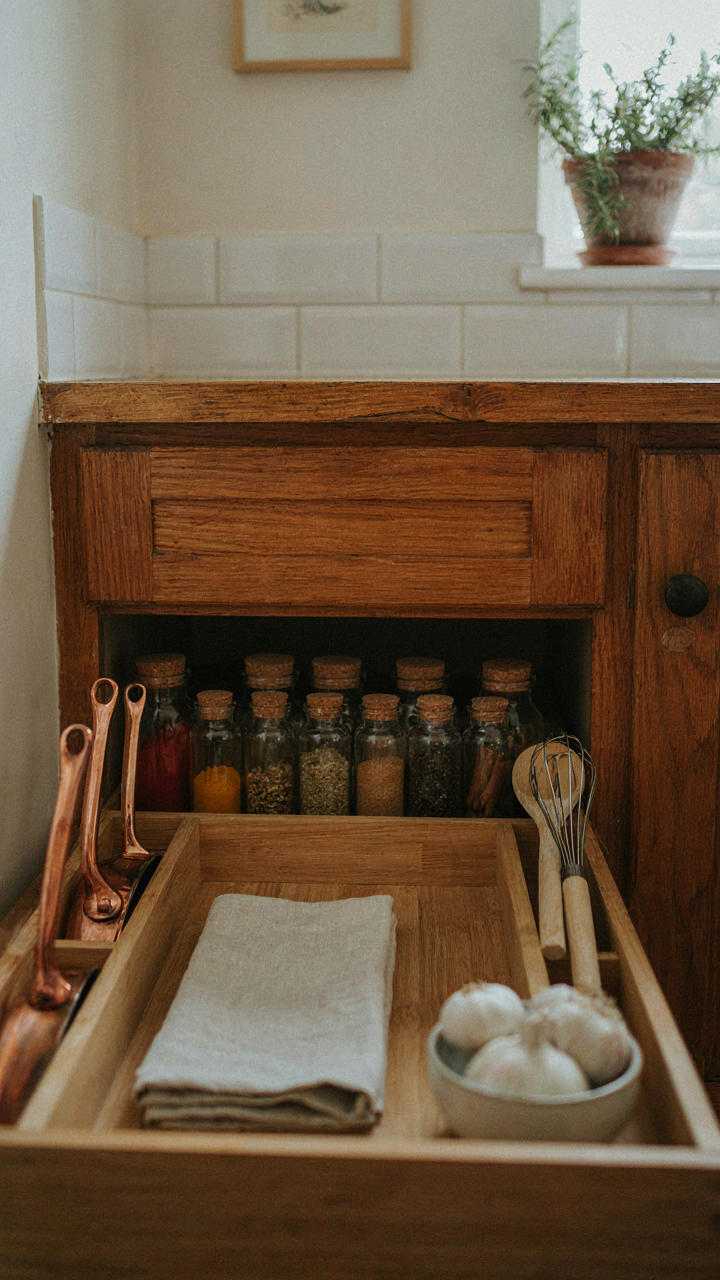
Every Item Earns Its Place
You want your small farmhouse kitchen to look intentional, not like you’re one step away from hoarding. The real mechanism here is constraint. In engineering, constraint forces innovation. In small farmhouse interiors, constraint forces decisions. You stop buying decorative objects and start asking: does this object do something or does it sit? The difference between a cramped room and a composed one isn’t square footage. It’s the ratio of function to decoration.

Every surface, shelf, and corner must serve the person living in the space. A copper pot hanging on the wall works because you cook with it. A decorative ceramic pitcher that never holds water is inventory, not design. Small farmhouse kitchens succeed because they inherited this logic from actual farmhouses where space was premium and waste was impossible. The constraint was real. Your job is to impose that same constraint on yourself even though you don’t have to. Remove anything that doesn’t cook, store, clean, or prepare food. Everything else is noise.
Concealed Storage Solutions As Default
The common advice says open shelving is farmhouse style. That’s incomplete. Open shelving is farmhouse style when the objects on it serve a purpose and look coherent. In most small kitchens, that’s impossible. You accumulate mixing bowls, measuring cups, appliances, and tools. Displaying all of it reads as chaos, not charm. The mechanism is visual load. Your eye processes clutter as stress before your brain names it as disorganization.
Built-in cabinetry with frame-and-panel doors is the structural answer. Deep drawers with dividers beat open shelves for real storage capacity. Wall-mounted cabinets that reach ceiling height maximize vertical space. Keep frequently used items accessible but contained. The rule is brutal: concealed storage is the default move, not the compromise. Open shelving becomes the exception, reserved for objects that actually look good and earn their visibility through function or material honesty.
Budgetary Brutality: Kitchen Renovation On A Budget For Small Farmhouses

Where Your Money Actually Goes
You want proof that you’re not wasting money on a kitchen that won’t matter in five years. That fear drives every decision here. The mechanism is simple: most kitchen budgets collapse because people spend on visibility instead of function. Countertops and backsplashes get 40% of the budget. Appliances and storage get 30%. The infrastructure—plumbing, electrical, framing—gets squeezed. In small farmhouses, this backwards math kills resale value and daily usability. Reverse the priority. Function first. Appearance follows.

The real constraint in a small farmhouse kitchen is workflow, not aesthetics. You have maybe 80 square feet to work with. That space either moves efficiently or it doesn’t. A poorly planned layout costs you time every single day. A cheap backsplash costs you nothing. Spend aggressively on cabinetry depth, counter space, and appliance placement. Spend minimally on finishes that photograph well but don’t earn their cost.
- Cabinet refacing over replacement: Strip and refinish existing cabinetry instead of buying new. Costs 40-60% less than full replacement while preserving proven layouts.
- Concrete or butcher block over stone: Both deliver durability and farmhouse character without the $100+ per square foot markup of granite or quartz.
- Open shelving for half the wall: Remove upper cabinets on one wall. Install floating shelves. Reduces visual clutter in tight spaces and cuts material costs by thousands.
- Salvaged or reclaimed fixtures: Farmhouse kitchens expect patina. Vintage hardware, reclaimed wood shelving, and secondhand appliances read as intentional design, not budget constraints.
- Painted brick or drywall instead of tile: A fresh coat of paint on existing surfaces costs under $500. Tile backsplashes run $1000-3000 installed. Both work in farmhouse style.
The second paragraph after your list goes here. This is where you land the mechanism or next actionable step. In small farmhouse kitchens under 100 square feet, every dollar spent on workflow beats every dollar spent on material status. Your move: map your current kitchen on paper. Mark the triangle between sink, stove, and fridge. If it’s under 20 feet of walking, you have a functional space. Fix that first. Aesthetics come after.
Do The Work That Pays Back Immediately
Most advice says “DIY everything to save money.” Wrong. You’ll waste time on tasks that don’t improve the kitchen’s core function or appearance. Electrical work, plumbing, and structural changes belong to licensed pros in most states. You’ll spend 60 hours learning code, fail inspection, then hire the pro anyway. Paint walls, refinish cabinets, install shelving, and lay simple tile yourself. Those jobs teach you the kitchen’s limits and give you visible wins fast.
The farmhouse aesthetic actually rewards amateur craftsmanship. Slightly uneven shelves, hand-painted cabinet finishes, and rustic imprecision are expected. This means your learning curve becomes a design feature. You build in real mistakes and call it character. Tile grouting, wood staining, and basic carpentry all live in this zone. But plumbing rough-in, electrical circuits, and load-bearing wall removal do not. The cost of a licensed contractor here is insurance against a $20,000 mistake. Take that trade.
The Illusion Of Grandeur: Making Small Spaces Feel Expansive
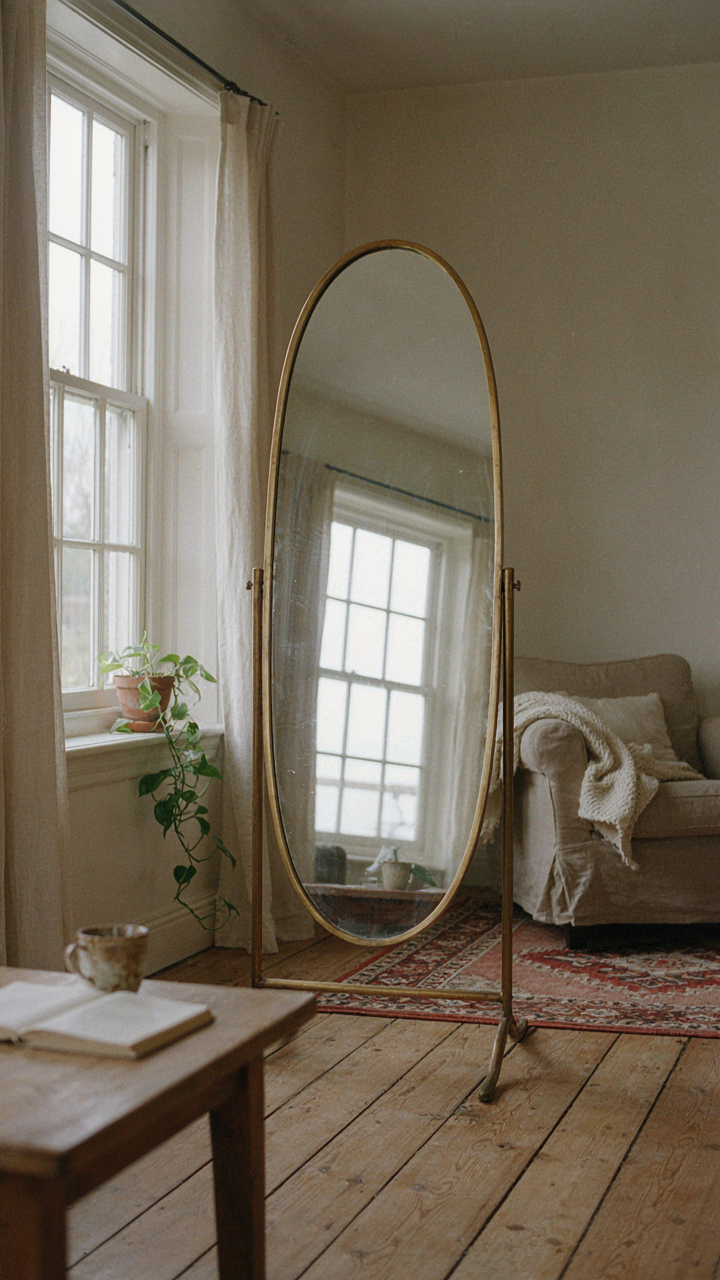
Mirrors And Reflective Surfaces
You want people to think your small farmhouse feels bigger than it is. That’s the real play here. The mechanism is optical, not magical. Mirrors don’t add square footage, they multiply light paths. A mirror opposite a window bounces natural light across the room twice instead of once, which your brain reads as openness. The farmhouse aesthetic actually works against you here because heavy wood and dark textiles absorb light. You need reflective surfaces that don’t scream “mirror on the wall.”

Position large mirrors perpendicular to windows, not opposite walls. This captures side light and redirects it deeper into the room. Polished metal frames, glass-front cabinets, and glazed ceramics work as secondary reflectors without breaking farmhouse style. The key is consistency. One mirror creates a visual break. Three strategically placed reflective elements create an environment. Measure your window positions first. Then place mirrors where they intercept that light path before it dies in a corner.
Uninterrupted Sightlines
Borrowed from architecture, the concept of sight line is simple: your eye travels as far as it can without obstruction, and your brain estimates the space as larger than it actually is. Most people clutter small farmhouse interiors because they treat every corner as storage real estate. Stop doing that. Open floor plans became popular for this exact reason, not because they’re trendy.
Remove visual barriers between your entry, living space, and kitchen. This doesn’t mean no furniture, it means furniture placement that preserves the sight line from your front door to the farthest wall. Low-profile pieces like narrow console tables and open shelving beat closed cabinetry. If you must divide spaces, use architectural elements instead of walls: a single beam, a slight floor level change, or a narrow doorway. The goal is to let the eye move through the entire footprint before stopping.
The “Cozy” Fallacy: Warmth Without Weight
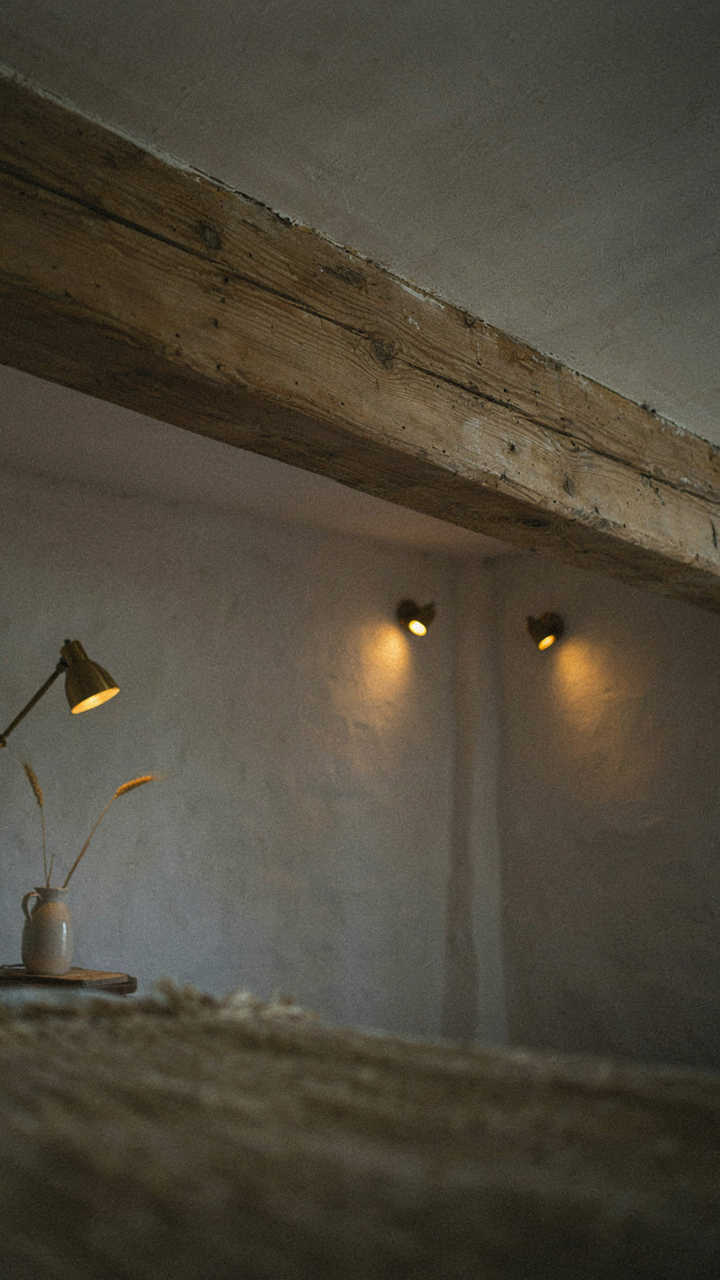
Texture And Lighting Drive Comfort, Not Stuff
You want people to feel something when they walk into your small farmhouse space, and you think filling it does that. It doesn’t. Psychology of environmental design proves comfort comes from sensory input, not object density. Texture and light are the primary variables. Everything else is filler.

Raw wood surfaces, linen, stone, and plaster create tactile information your nervous system processes as safe and grounded. Flat drywall and synthetic materials do the opposite. Layered lighting—ambient, task, and accent—mimics how actual farmhouses worked before electricity, which is why it feels right. A single overhead fixture creates institutional flatness. Multiple light sources at different heights and intensities rebuild the original warmth without clutter.
Visual Clarity Creates The Actual Warmth
The consensus says farmhouse means abundant, collected, lived-in. That’s incomplete. Visual noise exhausts you. Genuine farmhouse interiors had restraint because people owned fewer things, and what they kept served a function. Modern “cozy” is often just permission to accumulate.
A small farmhouse interior needs breathing room between objects. Each piece should have a reason—weathered wood beams, a cast iron stove, worn brass hardware. The gaps matter more than the fills. Restraint with high-quality textures reads as intentional and warm. Overcrowding with country décor reads as anxious. When you reduce the visual load and strengthen the materials people touch and see, comfort compounds without weight.
Your Problem Isn’t Lack Of Space; It’s A Lack Of Ruthless Prioritization
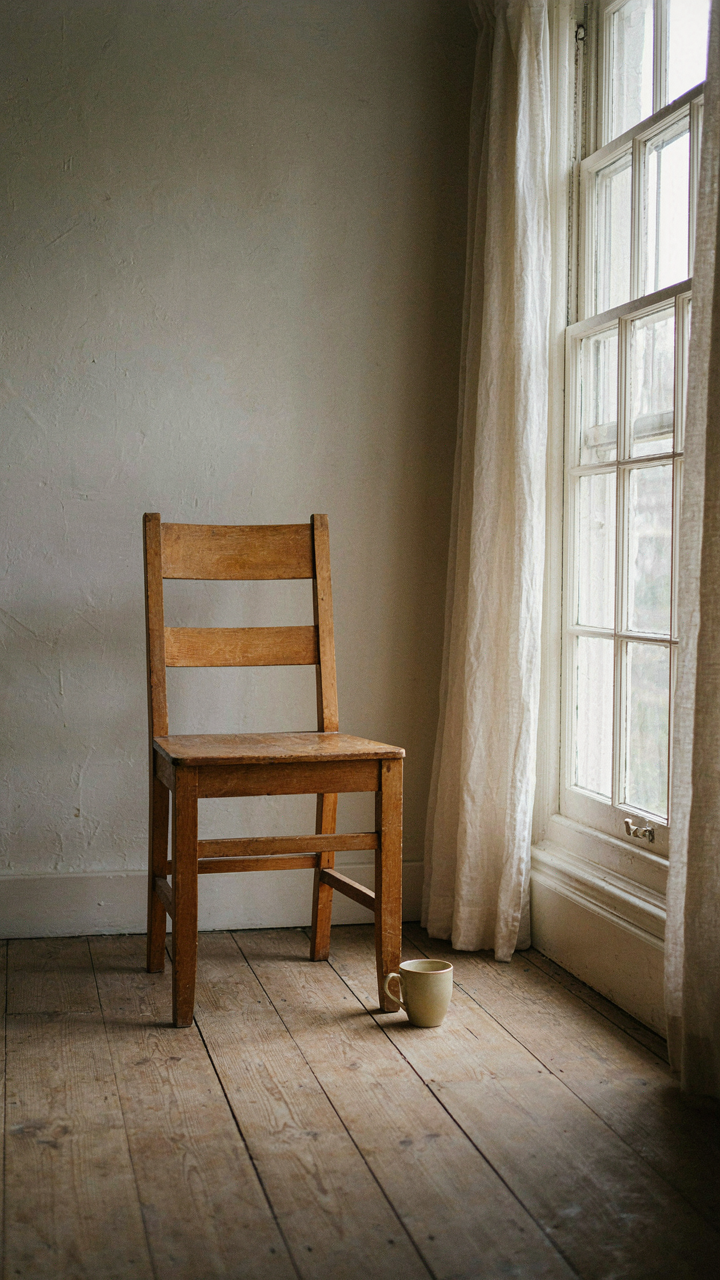
Most people stuff small farmhouse interiors with every rustic piece that fits. Wrong move. You need to choose between function and decoration, then commit. Pick three anchor pieces that actually work in your life: a table, a shelf, a chair. Everything else serves those three or leaves. Walk through your space right now and remove one thing you don’t use weekly. The smallest farmhouse interior beats a cluttered mansion every time.



