
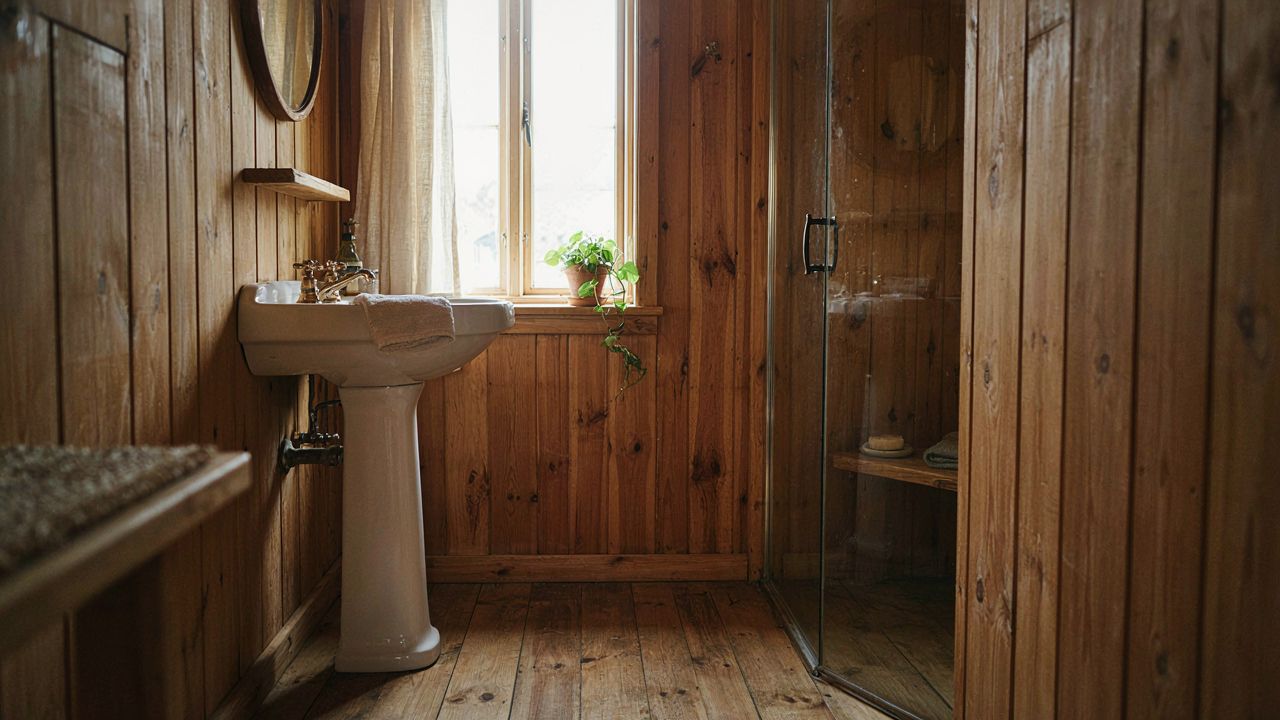
The “Less But Better” Mandate For Your Tiny Cabin Bathroom
Minimalism As Operational Constraint
You want minimalism because you think it looks clean and intentional. That’s not why it works. Minimalism in a small cabin bathroom is economics: every square foot costs money to heat, plumb, and maintain. Apply the concept of carrying capacity from ecology. Your bathroom has a finite threshold of fixtures, storage, and systems before it becomes dysfunctional. Exceed that threshold and the space inverts from asset to liability.
The real mechanism is removal before addition. Most people design small bathrooms by shrinking standard ones. Wrong direction. Start with what the human body actually needs: water access, waste removal, a mirror, one surface. Everything else is negotiable friction. A cabin bathroom under 40 square feet stops functioning the moment you treat it like a scaled-down house bathroom instead of a specialized tool.
What Actually Stays Versus What Doesn’t
Toilet, sink, and shower are non-negotiable. Everything else requires justification. A vanity with drawers sounds practical until you realize you’re storing items you could keep elsewhere or eliminate entirely. Towel racks take wall space that could be a window or ventilation. Medicine cabinets harbor moisture and mold in high-humidity bathrooms. This is where cabin design diverges from residential design: you’re not furnishing a room, you’re engineering a system.
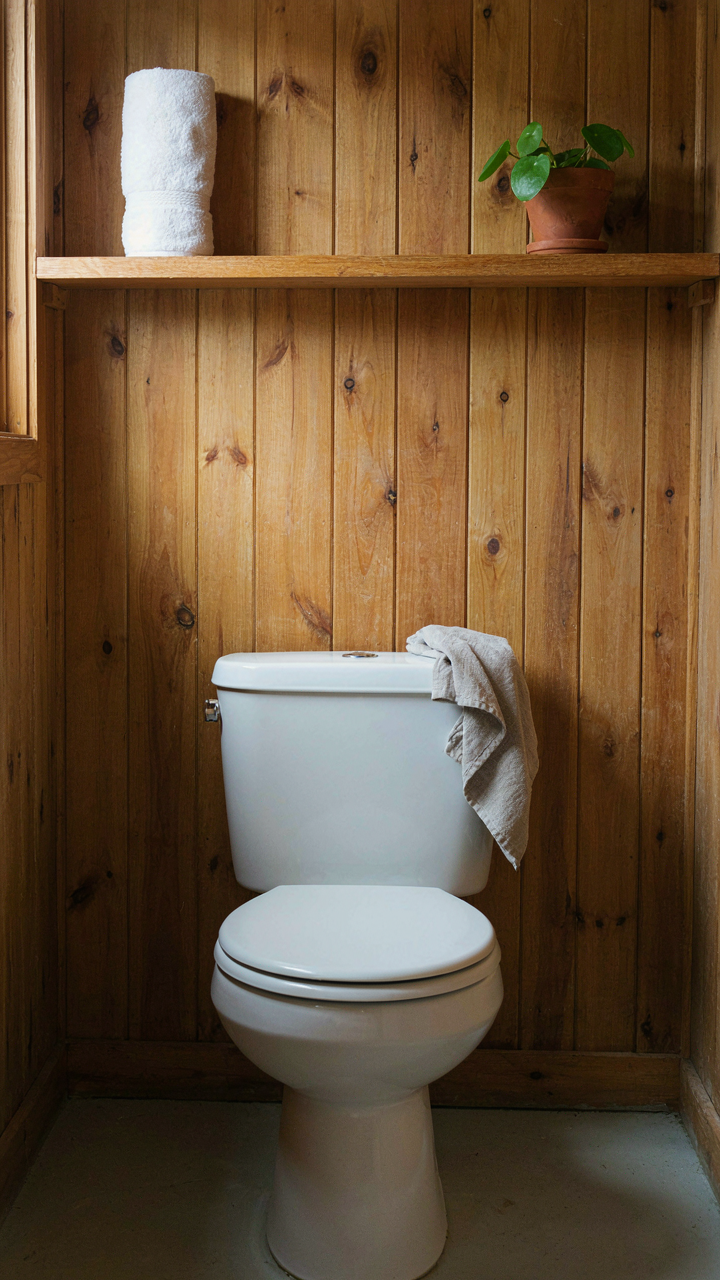
The decision rule is simple. Keep an item only if removing it creates a real problem within 30 days of use. Not inconvenience. Problem. A single shelf above the toilet solves actual storage without consuming square footage. A recessed niche for soap eliminates counter clutter without adding volume. The protocol: list every fixture and object, then test each one against operational necessity. What remains is your starting point.
The Brutal Efficiency Protocol For Small Cabin Bathroom Ideas
Fixtures That Earn Their Space
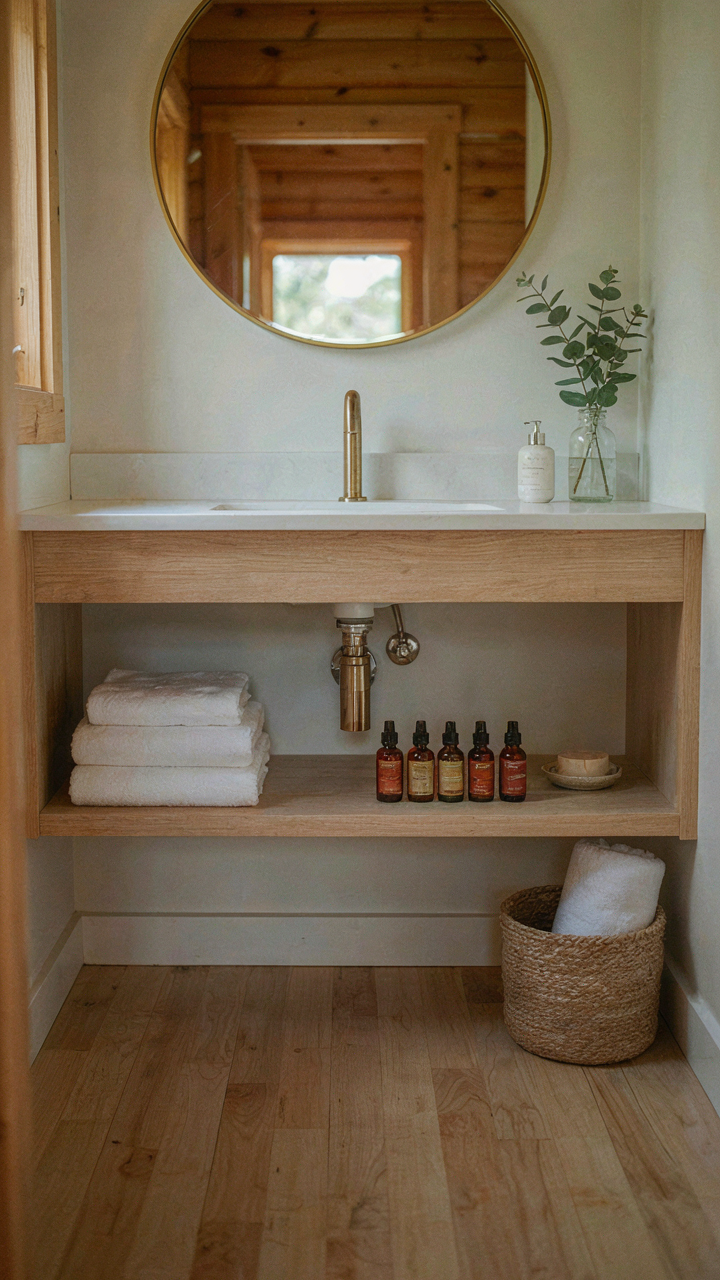
You want a small cabin bathroom that doesn’t feel like a closet. That’s not about aesthetics—it’s about not wasting money on dead space that does one job when it could do three. The mechanism here is load stacking: every object in a tight footprint must deliver multiple functions or it’s a liability. A pedestal sink looks clean but wastes the real estate underneath. A wall-mounted vanity with open shelving below holds supplies while keeping the floor visible, which makes the room feel larger and lets you move. The toilet itself cannot change, so your optimization happens elsewhere.

A teak shower bench solves the problem elegantly. It functions as seating, towel storage when you place a basket underneath, and a platform for toiletries during the shower. The wood tolerates moisture better than particle board, which matters in a cabin where humidity swings are real. Don’t buy bathroom furniture designed for bathrooms—buy pieces that happen to fit bathrooms and serve multiple purposes. A narrow ladder shelf holds towels and doubles as visual interest. A wall-mounted medicine cabinet with a mirror front eliminates the need for a separate mirror, consolidating two functions into one footprint.
Walls Become Usable Territory
Physics calls it density of use per cubic unit. In a small cabin bathroom, walls stop being decoration and become infrastructure. Most people waste vertical space entirely, relying on floor-based storage that steals square footage you don’t have. Floating shelves installed directly above the toilet—where a cabinet would normally sit—hold linens, cleaning supplies, and toiletries without eating into the floor plan. Install them at a height that clears the back of the tank but leaves nothing wasted above.
Corner shelving is where most small cabin bathrooms fail. Corners gather visual dead space and wasted real estate. A corner shelf tower, triangular in shape, slots into that neglected area and provides three to four tiers of storage. Mount a slim cabinet on the wall beside the mirror for medications and first aid. Use magnetic strips on metal shelves to hold tweezers and small metal tools, freeing drawer space. Every inch of wall from waist height up should have a purpose. The ceiling itself can hold a recessed medicine cabinet, flush-mounted, requiring zero footprint.
Rustic Cabin Bathrooms: Beyond The Aesthetic Trap
Material Authenticity Over Surface Treatment
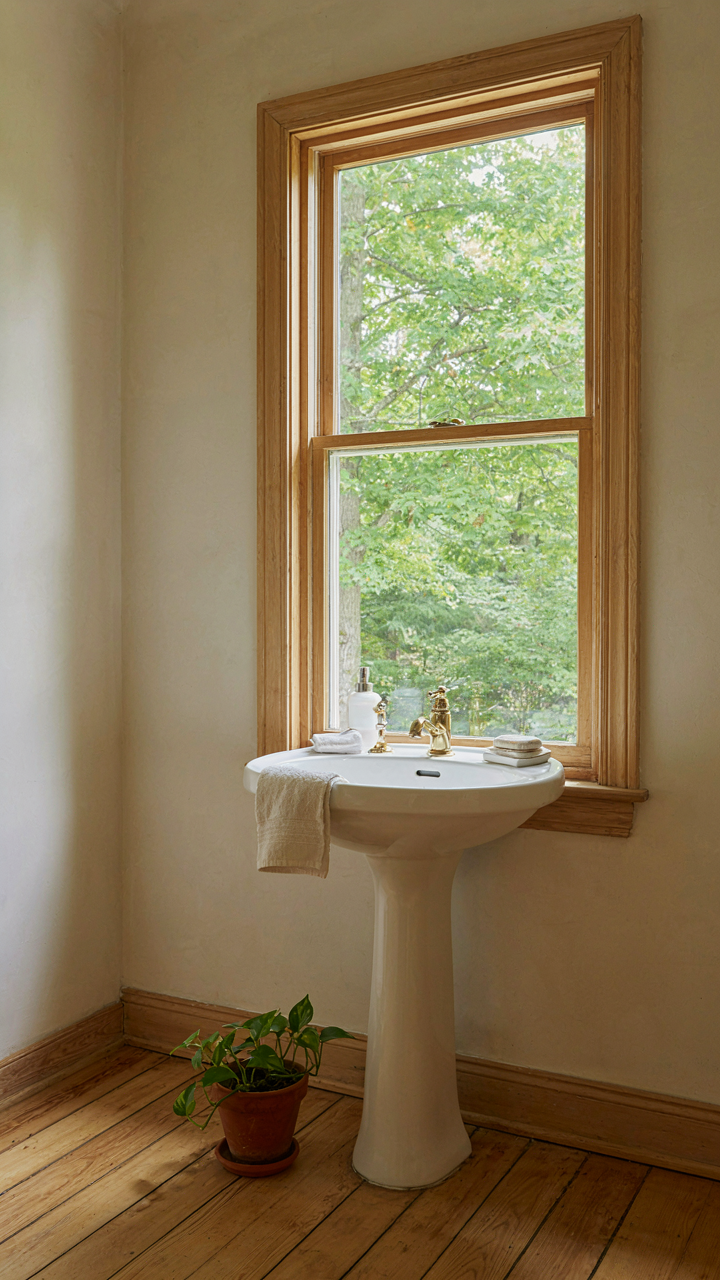
You want rustic to signal you’re not trying too hard, which actually means you’re trying harder than most. Here’s the mechanism: materials that perform their function honestly look rustic. Materials chosen purely for appearance will fail functionally, then look abandoned instead of charming.

Real wood in a cabin bathroom needs protective finish or it rots. Reclaimed barn wood sounds authentic until humidity cycles warp it in six months. Locally sourced stone holds up because it’s already survived your climate. Copper and cast iron develop patina from use, not from being aged artificially. The visual character follows function, never the reverse.
Nature Integration Without Hygiene Compromise
The common advice is wrong: you don’t add nature to a bathroom and hope sanitation works around it. Use an ecological framework here, specifically the concept of carrying capacity. Your small bathroom has a carrying capacity for moisture and organic material growth. Exceed it and mold colonizes faster than you notice.
Live moss on bathroom walls looks intentional until it harbors bacteria in the grout seams. Exposed wood beams require ventilation designed into the framing, not added after. Windows that open matter more than any decorative element because they actively manage humidity instead of trapping it. Integrate nature by choosing materials that thrive in wet conditions, then support them with mechanical systems that prevent decay. The mechanism is ventilation timing: run exhaust fans during and 20 minutes after showers, every single day.
Small Cabin Remodel: The Strategic Deconstruction
Know What You Cannot Move
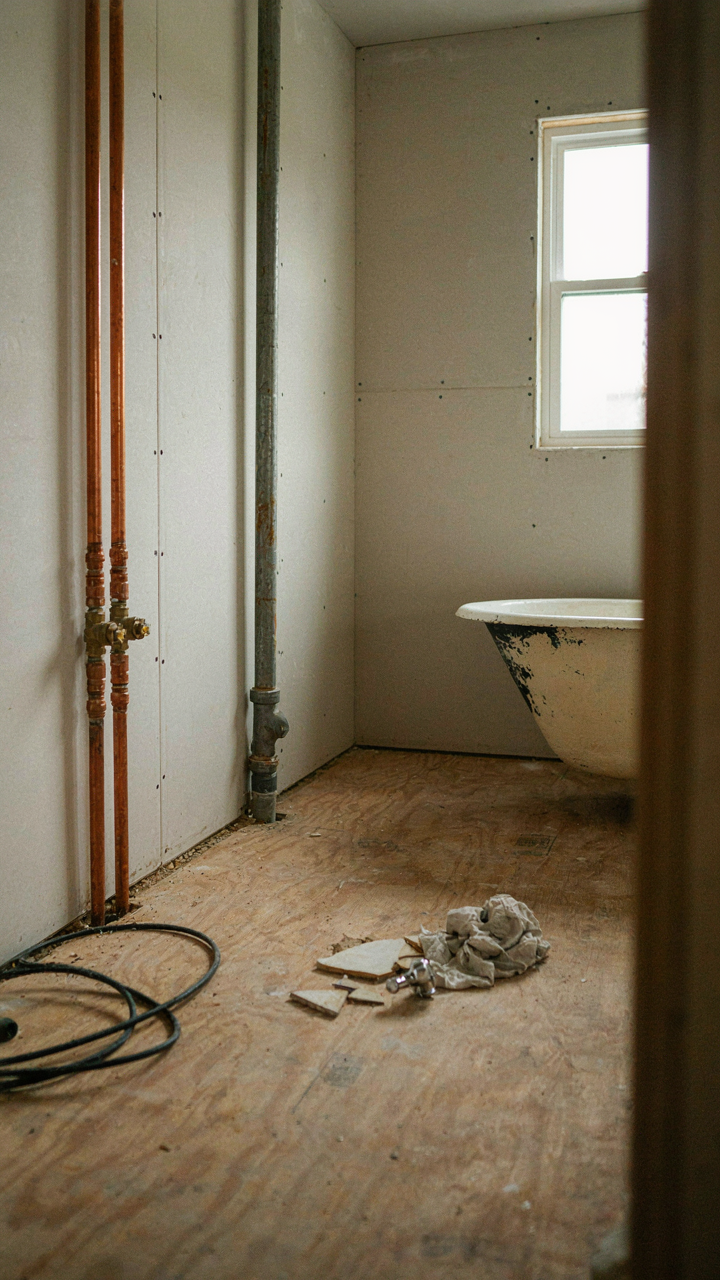
You want to believe your cabin bathroom can become anything. It can’t. Plumbing runs where previous owners ran them, and moving them costs money that scales fast. Load-bearing walls define what you can actually open up, and removing one without proper support creates liability, not space. The real mechanism is constraint recognition: you identify fixed elements first, then design around them rather than against them.

Cabins built before 1980 often have plumbing concentrated on one wall, usually near the kitchen or an exterior line. This isn’t random. It’s cost-effective construction. Your bathroom almost certainly sits close to that main line. Attempting to relocate the toilet, shower, or sink away from existing stacks means new trenches, new venting through the roof, and new supply lines. Each adds thousands. Structural engineers know load paths; you need to know plumbing paths before you sketch anything.
Build In Phases, Not Weekends
The fantasy remodel happens in two weeks of focused work. This doesn’t exist in cabins. Real renovation uses military supply chain logic: concentrate resources on the bottleneck first, then cascade backward. Your bottleneck is water access and egress. Everything else depends on that system working.
Phase one removes fixtures and exposes the existing frame. Phase two addresses any structural rot, missing insulation, or plumbing code violations. Phase three installs new systems. Phase four handles finishes. Rushing these steps means discovering problems mid-project when correction costs double. A cabin bathroom remodel that moves through deliberate phases keeps disruption contained and prevents the costly rework that kills timelines.
The “Flow State” Layout For Your Lake Cabin Bathroom
The 80/20 Rule Of Bathroom Footprint
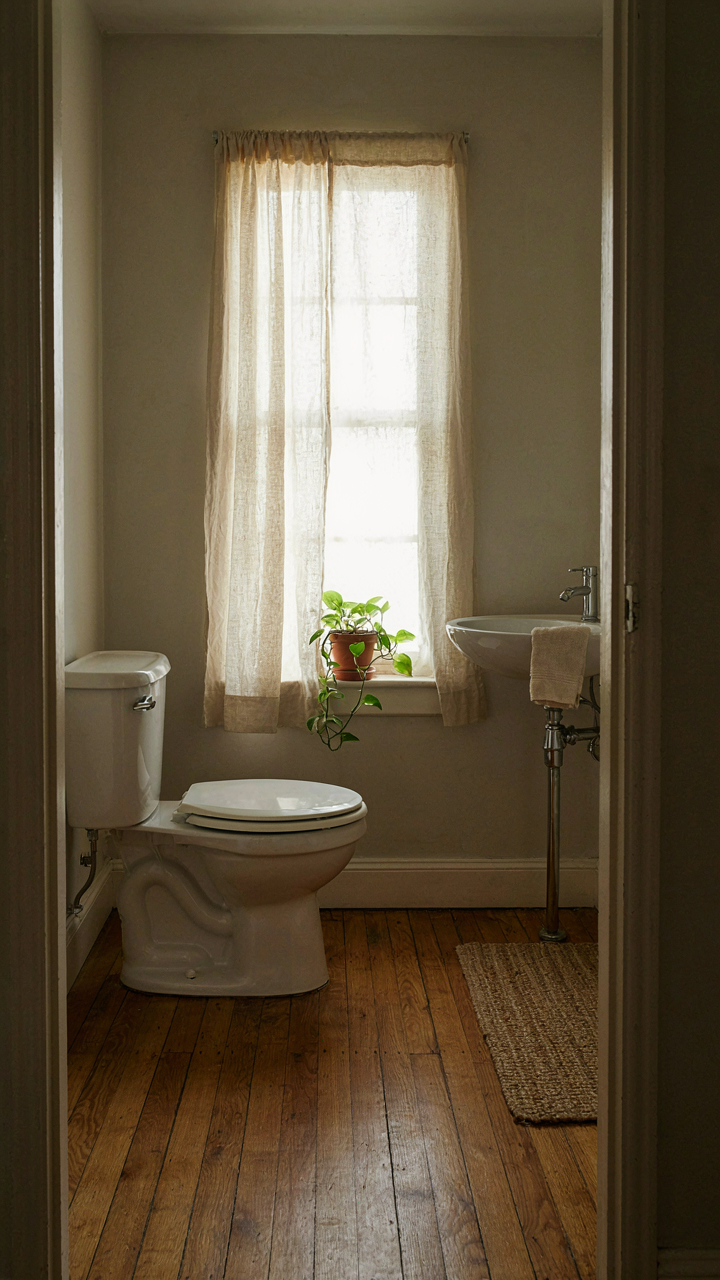
You want your cabin bathroom to feel effortless because you’re afraid it won’t, and you’re right to worry. Economics calls this the Pareto Principle: 80% of your usable bathroom function comes from 20% of the space. Apply it here. Identify which activities consume actual time: toilet use, sink access, shower entry. Everything else is secondary. Most cabin bathrooms waste half their square footage on movement paths that never get walked.

The fixture placement decision determines whether your brain relaxes or stays vigilant. A toilet positioned three feet from the door creates wasted corridor. A toilet centered on one wall with a sink directly across at arm’s reach burns no calories moving between them. Shower placement matters less than the route to reach it. Route efficiency beats fixture count. When you eliminate unnecessary direction changes, the room performs like it’s bigger than it is.
Removing The Choke Points That Kill Rhythm
Every small bathroom has a choke point, and nobody mentions it because they don’t know to look. A choke point is any spot where two necessary movements compete for the same space. The common advice says “maximize storage” or “pick the right color.” That’s incomplete. The real problem: your shower door swings into the toilet approach, or your sink vanity forces you to step sideways to reach the shower. These collisions break flow.
Map your actual movement patterns. Walk from the door to the toilet. Walk from the toilet to the sink. Walk from the sink to the shower. If any path overlaps, you’ve found your choke point. Solve it by rotating fixture positions, not by adding shelving. A rotated toilet that sits one foot further back eliminates a collision that no storage solution could fix. Test the new path for three days mentally before you drill holes.
Unlocking Hidden Potential In Tiny Cabin Bathroom Ideas
Your Brain Lies About Square Footage
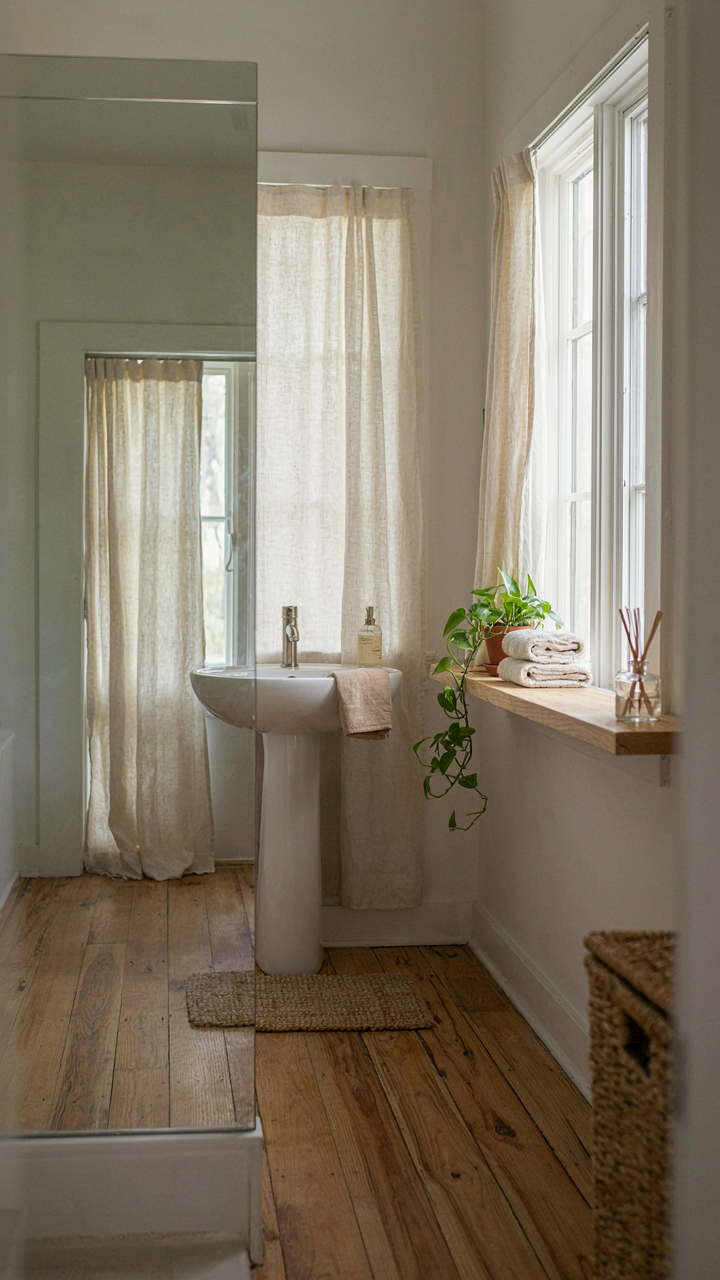
You want to believe your small cabin bathroom feels bigger because you’re clever about design. The real driver is that you’re uncomfortable admitting how constrained the space actually is. Psychology calls this cognitive reframing—the gap between physical reality and perceived reality. Your bathroom doesn’t change size. What changes is your brain’s interpretation of it through deliberate sensory input.

The mechanism operates on contrast and layering. A 40-square-foot bathroom with three competing visual anchors feels claustrophobic because your eye has nowhere to settle. Remove two anchors—consolidate storage, strip the visual noise—and the same 40 square feet reads as functional. You’re not making space. You’re making your attention expendable. The cabin bathroom’s tight dimensions become less psychologically intrusive when visual clutter drops below the threshold where your brain registers crowding.
Reflection And Illumination Compound Each Other
Light physics teaches us about reflection and refraction—the redirection of energy. In a small cabin bathroom, you’re applying this principle through strategic mirror placement. A mirror doesn’t add light; it multiplies the light you already have by bouncing it back into the room and extending sight lines. Poor placement wastes this amplification entirely.
Position a mirror opposite or adjacent to your light source, not parallel to it. This forces reflected light to travel deeper into the room rather than bouncing back out. A second reflective surface—polished tile, light paint—compounds the effect. You want light to ricochet through the space multiple times before exiting. The result: a 40-watt fixture in a 40-square-foot bathroom reads like 60 watts distributed evenly. Install the mirror first, then size your lighting around what the mirror can actually do.
Durability Over Disposable: A Small Rustic Cabin Bathroom Manifesto
Natural Materials Built To Last
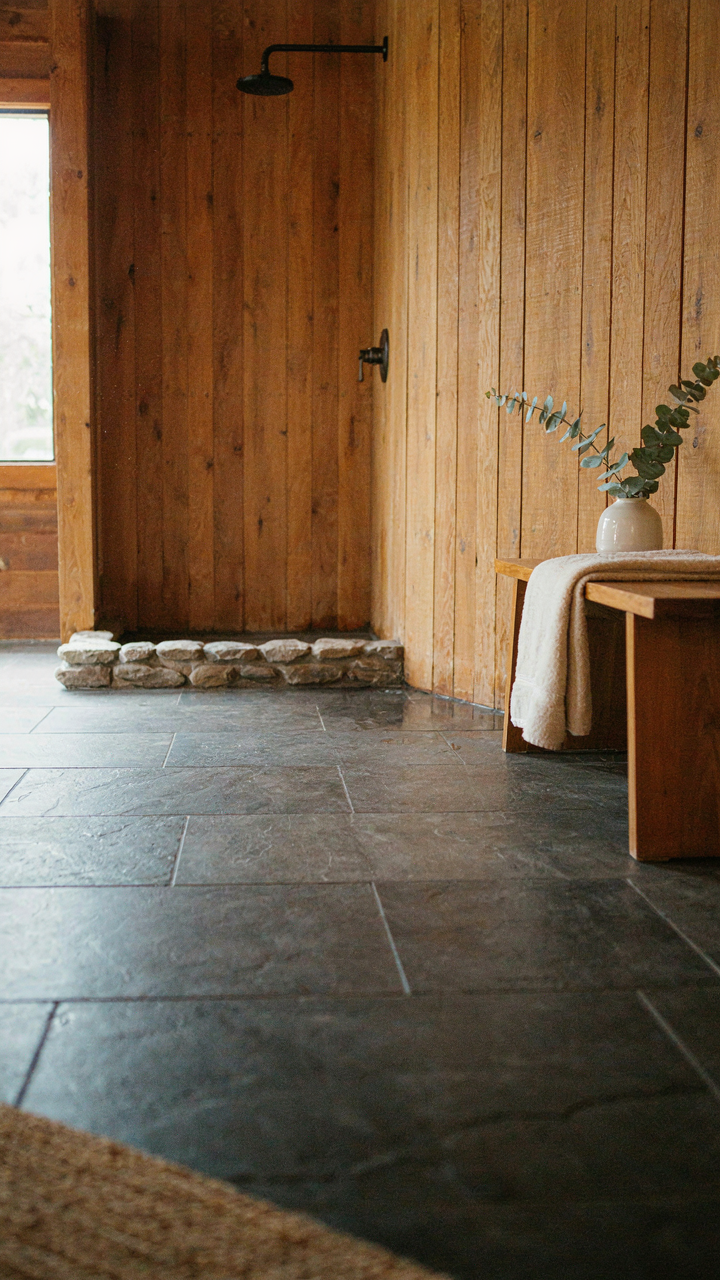
You want permission to stop replacing things. That’s the real reason you’re reading this. The mechanism is simple: natural materials degrade predictably, which means you can plan around them instead of getting blindsided. Engineered products fail randomly because their synthetic components break down at different rates. Stone, wood, and metal have known lifespans. Granite countertops last decades. Reclaimed wood beams last centuries. Vinyl doesn’t tell you when it’s about to fail, it just does.

The cost difference between a natural material bathroom and a disposable one compresses over time. A tile floor costs more upfront than laminate, but laminate fails in eight years. Tile fails in forty or never. You’re not paying more; you’re spreading the cost across a longer timeline. In a small cabin bathroom, this matters because you’re not renovating frequently. You want systems that work without your attention.
Maintenance Is The Actual Cost
Forget the maintenance narrative about rustic bathrooms being high-touch. That’s incomplete. The real variable is type of maintenance, not quantity. Engineered materials need replacement when they fail. Natural materials need cleaning or occasional sealing, which you control. Economics calls this “preventative cost versus terminal cost.” Choose materials where maintenance delays failure instead of merely postponing it.
Sealed stone needs wiping down and occasional resealing. That’s preventative. Drywall in a humid cabin needs replacement when moisture penetrates it. That’s terminal. Stainless steel fixtures corrode unless you dry them. Copper develops patina and strengthens over time. The small cabin bathroom demands materials where your effort extends their life rather than just extends before breakdown. Install materials with visible wear patterns you can monitor and address before failure cascades.
Water Management For The Off Grid Cabin Bathroom
Greywater Systems For Sustainable Use
You want to feel like you’re not wasting water, but the real mechanism at play is simple hydraulics: water flows downhill, and gravity does the work for free. Greywater systems capture sink and shower runoff before it enters your septic or leach field, redirecting it to landscape irrigation or subsurface beds. The distinction matters. Greywater isn’t pure, but it’s not sewage. It contains soap, hair, and organic matter that plants and soil microbes can break down. Your cabin bathroom generates this automatically.

The mistake most people make is overcomplicating the plumbing. A greywater system for a small cabin bathroom doesn’t require fancy filtration or pumps if you design for gravity flow. Route drain lines to a simple settling tank, then distribute to a subsurface irrigation field or mulch basin downslope from the cabin. You need proper slope (at least 2 percent grade), appropriate soil percolation rates, and distance from wells. Check local codes first. Most rural counties allow greywater systems for cabins, but regulations vary. Install a cleanout at the tank for maintenance access.
Composting Toilets Efficiency And Integration
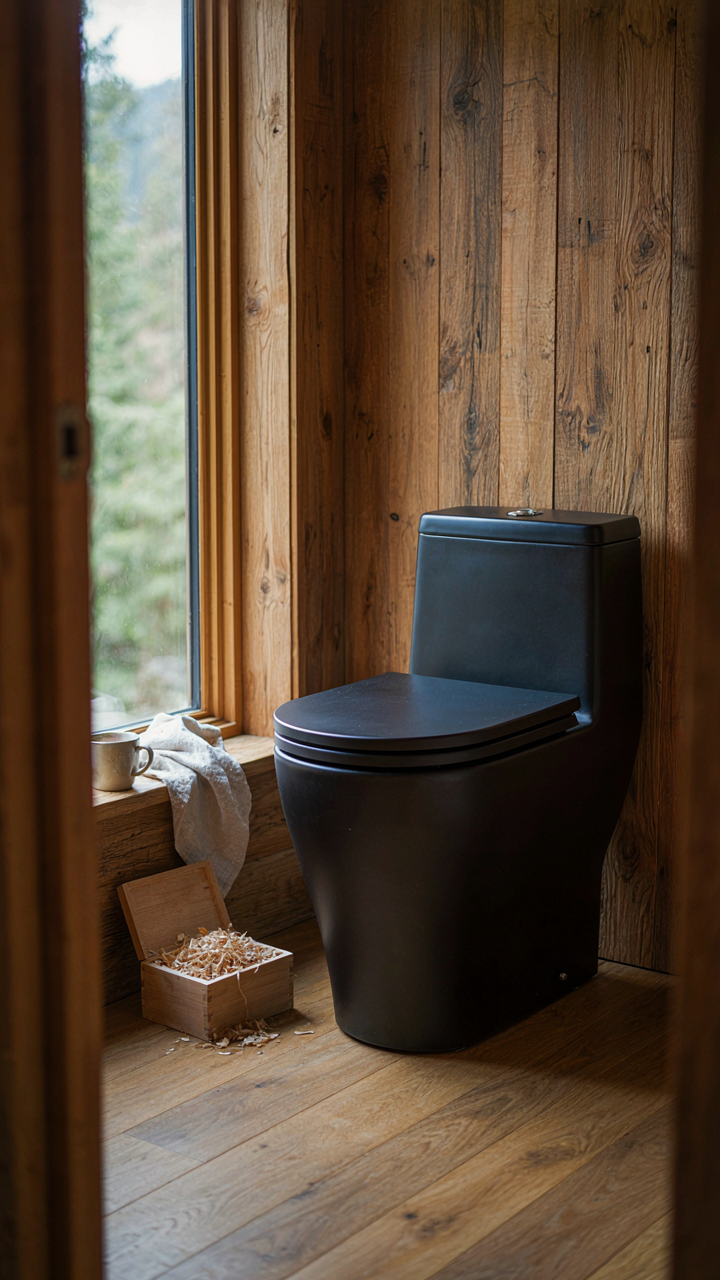
Composting toilets eliminate the septic system entirely, which solves a core problem: a cabin bathroom with limited plumbing infrastructure can’t rely on traditional waste treatment when it sits unused for months. Borrowing from agricultural biology, a composting toilet creates a decomposition environment where microbes break down human waste aerobically instead of anaerobically. Oxygen, carbon, and moisture balance determine the speed of decomposition. Get the ratio wrong and you get smell and slowdown. Get it right and waste converts to stable humus in 12 to 18 months.
- Dual-chamber models: Separate liquid and solid waste streams, reducing odor and accelerating decomposition. Solids go to one chamber, urine diverts to a collection jug for separate handling or dilution as fertilizer.
- Ventilation requirements: A vent stack running through the roof creates negative pressure that pulls odors out of the bowl. Without it, your bathroom becomes unusable. The stack must be unobstructed and rise above the roofline.
- Carbon material supply: You add sawdust, coconut coir, or dried leaves after each use. Carbon balances nitrogen in waste and controls moisture. Running short of material derails the entire system quickly.
- Regular maintenance protocol: Empty solid chambers quarterly or as needed. Monitor moisture content by feel. Add carbon before it smells. Document when you empty to track decomposition speed and adjust usage.
- Integration with small spaces: Wall-mounted models and corner units maximize cabin bathroom square footage. Some composting toilets sit lower than standard fixtures, so check dimensions against your layout before buying.
A composting toilet works in a cabin bathroom because it demands nothing from external infrastructure. You own the entire system. No septic pumping, no municipal connection, no water waste. The trade is active management. You must follow the protocol or the system fails. Most cabin owners underestimate this friction. They install the toilet, ignore the carbon supply, and abandon it within a year. Success requires a checklist you execute every time you use it.
Beyond The Blueprint: The Experience Of A Small Cabin Bathroom
When Space Becomes Ritual
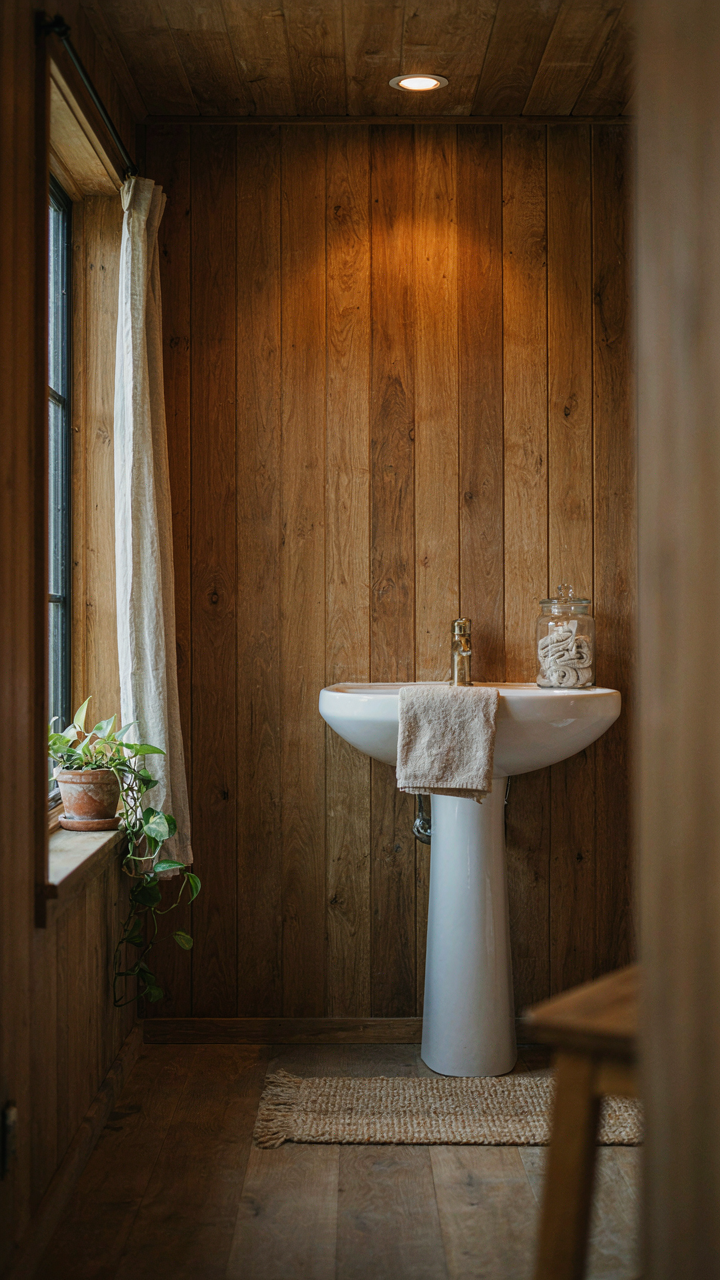
You want this section because you’re tired of your bathroom feeling like a punishment. The real mechanism is this: a small cabin bathroom either amplifies or crushes your nervous system every time you enter it. Your body doesn’t care about square footage. It responds to sensory input. Temperature, light, surface texture, air quality, sound reflection—these aren’t decoration. They’re the difference between a space that drains you and one that resets you.

The sensory environment in a confined bathroom compounds. A cold tile floor in a ten-by-ten master bath feels different than the same tile in a five-by-seven cabin bathroom. Walls reflect heat and sound differently. Materials matter more in tight quarters because there’s nowhere for poor design to hide. Rough wood absorbs sound and temperature shifts. Stone or concrete holds cold. Metal fixtures conduct temperature rapidly. You’re not designing aesthetics. You’re engineering a nervous system response.
Where Escape Actually Happens
Psychology doesn’t call it sanctuary—it calls it refuge, a space where threat perception drops. A small cabin bathroom becomes refuge when it removes decision fatigue, not adds it. The common advice is to “make it personal” or “add touches that make you happy.” Wrong. Those are consumer-level instincts. The real mechanism is constraint and control. Your brain relaxes when it can predict and control its immediate environment.
Genuine sanctuary in a small cabin bathroom requires: predictable lighting that doesn’t flicker or shift throughout the day, a consistent temperature you maintain rather than fight, materials that don’t surprise you with temperature changes, and acoustic dampening so your own sounds don’t startle you. This isn’t therapy. This is engineering predictability into the space so your body stops expending energy on vigilance. The moment you remove variables is the moment the room stops being a chore and starts being a reset point. That transition is physical, not emotional.
The Real Problem Isn’t Small Spaces; It’s Your Unexamined Desire For More
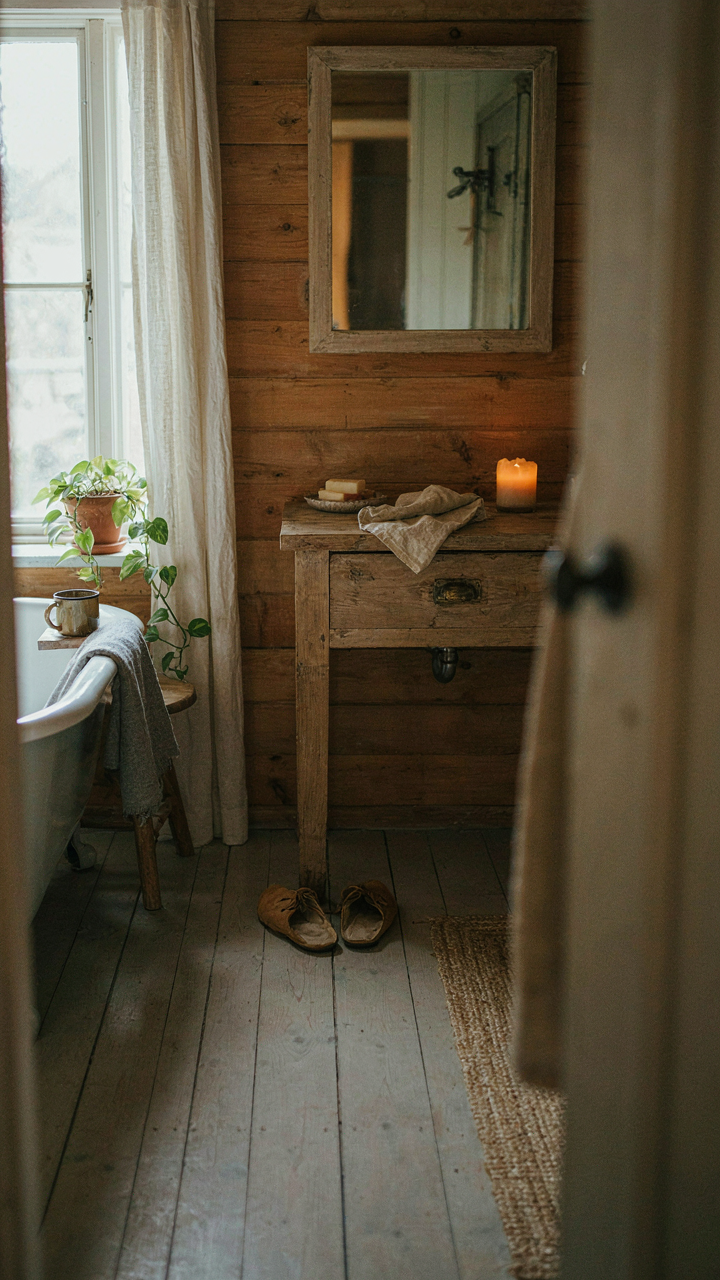
You don’t need a bigger bathroom. You need permission to stop wanting one. Every design choice in a small cabin bathroom forces a decision: what matters, what doesn’t. Most people waste energy resenting limitation instead of using it. Today, walk into your bathroom and remove one thing you don’t use. That single action rewires how you see the space. Constraint isn’t your enemy. Mindless accumulation is.



