
The “Less Is More” Lie: One Bedroom Small House Plans, Maximum Leverage
Minimalism Isn’t Design, It’s Status Theater
You want to feel smarter than people with stuff. That’s the real draw here. But minimalism as a design principle fails one bedroom small house plans because it confuses reduction with strategy. The mechanism is simple: removing everything doesn’t solve for living. It just creates a void. Real one bedroom plans work because they optimize function per square foot, not because they shed possessions.
The minimalist movement borrowed from Japanese aesthetics and Bauhaus, but both philosophies actually prioritized intentional use, not emptiness. A one bedroom house with poor storage, bad workflow, and cramped proportions is not minimal. It’s just broken. You can own books and still live small. You can own tools and still have 600 square feet. The constraint is spatial efficiency, not a lifestyle brand.
Design For Flow, Not For Square Footage Reduction
One bedroom plans that work treat space like a supply chain treats inventory. Every zone serves multiple functions without overlap or wasted transitions. Most small house plans fail because architects reduce dimensions uniformly, creating rooms that feel compressed rather than intentional. That’s the wrong move.
The real leverage sits in wall placement, doorway positioning, and storage integration. A one bedroom plan with a 10×12 bedroom functions differently depending on where the closet lives, how the door swings, and whether built-in shelving exists. These variables matter more than the raw number. Strategic placement eliminates dead zones and reduces mental clutter without requiring you to own less. Design the movement first. The square footage follows.
Beyond The Granny Flat: The 1 Bedroom House Plan As A Force Multiplier

Efficiency As Design Philosophy
You want a one bedroom small house plan because you think it solves a space problem. It doesn’t. It solves a decision problem. Efficiency in design operates like constraint in physics: removing degrees of freedom forces the system to work harder within boundaries, which paradoxically produces better results. A one bedroom plan strips away the architectural noise that consumes mental energy in larger homes. Every square foot demands intentional use or removal. This isn’t minimalism as aesthetic. It’s minimalism as operational discipline.

The common advice says “open floor plans maximize small spaces.” Wrong. Open floor plans create spatial ambiguity and force you to manage sight lines, noise bleed, and thermal control across one amorphous zone. Intentional separation in a one bedroom plan lets you zone heating, isolate work from rest, and create visual rest points. The bedroom becomes a refuge, not an afterthought. The living area functions without competing for purpose with five other zones. You design once. You live efficiently afterward.
The Real Payoff: Time Reclamation
A smaller footprint demands less maintenance, fewer systems to fail, and shorter cleaning cycles. Most people miss the actual leverage: a one bedroom house plan returns fifteen to twenty hours monthly that larger homes consume. That’s forty to fifty hours you don’t spend managing square footage. Economics calls this opportunity cost. Most people waste the reclaimed time. Strategic ones convert it into income, skill development, or rest that compounds into better decisions. The mechanism is simple: fewer rooms equals fewer interruptions to meaningful work or actual recovery.
When you stop defending unnecessary space, you stop being available to maintain it. A one bedroom plan forces the boundary decision upfront instead of bleeding into years of deferred maintenance and scattered focus. This restructures your entire relationship with home ownership from reactive management to intentional inhabitation. The financial benefit surfaces second, after the time benefit. Calculate your hourly value, multiply it by twenty hours monthly, and measure that against the premium you pay for the second bedroom you don’t use.
The “Compact House Plans” Deception: Designing For Intentionality

What You Actually Need To Live
You want small house plans because you think downsizing proves something about your values. The real mechanism is simpler: most people design homes around activities they’ve never performed and spaces they never use. A one-bedroom small house plan forces the opposite. You stop buying square footage as a status buffer and start asking what you actually do inside your home daily. The gap between fantasy rooms and lived rooms disappears fast in tight layouts.

Define your core living needs before you touch floor plans. List the activities that happen in your home: sleeping, working, cooking, socializing, storage. Be specific. “Working” means desk space near natural light, not a dedicated office. “Socializing” means seating for four people, not six. One-bedroom small house plans shine because constraints force honest answers. You cannot afford vague. Every square foot costs money and requires maintenance.
Wasted Space Has A Price
The standard advice says open-concept solves small-space problems. That’s incomplete. Open-concept trades one problem for another. You get visual flow but lose acoustic isolation, thermal control, and the ability to close a door on chaos. In thermodynamic terms, open plans create thermal bridging across your entire footprint. One-bedroom small house plans eliminate extraneous space through wall placement and room count, not through removing walls that shouldn’t open in the first place.
Identify spaces that exist because of convention, not function. Formal dining rooms in one-bedroom houses are dead zones. Hallways longer than necessary waste budget and create temperature gradients. A compact floor plan forces decisions: does this wall exist because you use the space it creates, or does it exist because houses traditionally have dining rooms? Remove the second category. Then map your remaining activities into zones. Storage consolidates into one utility closet instead of scattered shelves. Work happens at a desk that folds or converts, not in a phantom office. Every square foot you don’t build is money you keep.
The “Tiny Home One Bedroom” Protocol: Optimizing Your Micro Environment

The 80/20 Rule For What You Actually Use
You want permission to keep more than you need. That’s the real reason you’re reading this. The Pareto Principle from economics states that 80% of outputs come from 20% of inputs. In one bedroom small house plans, this means 80% of your comfort comes from 20% of your possessions. Most people reverse this: they keep 80% of their stuff and use 20% of it. The mechanism is psychological resistance to disposal, not lack of space.

Start by tracking actual use for two weeks. Write down every item you touch. Clothes worn, kitchen tools used, furniture occupied. After fourteen days, remove everything not tracked. This isn’t minimalism theater. It’s data-driven inventory management. The items you don’t touch are not sentimental anchors—they’re friction costs that compress your usable square footage and waste your attention daily.
Interconnected Systems Beat Individual Solutions
Systems thinking from organizational design treats your one bedroom small house plans as an integrated network, not isolated rooms. Common advice says “buy storage containers and organize.” That’s treating the symptom. The real problem is that each system in your home competes for the same 400 to 600 square feet. Kitchen workflow, bedroom rest cycles, work zones, and guest accommodation all operate in the same footprint without clear separation.
Map your daily movement patterns for three days. Where do you spend the most time? Where do conflicts occur? Where does clutter accumulate? Then redesign zones so functions don’t overlap during peak use hours. Your bedroom handles sleep and work separately by time, not space. Your kitchen handles cooking and eating with one counter serving both. This is protocol-based design: each zone has a single clear input and output, reducing the mental load of living small.
From Tiny House 1 Bedroom Floor Plans To Strategic Layouts
When Arrangement Matters More Than Size
You want permission to buy smaller and feel smart about it. The real mechanism is this: a one bedroom small house plan only works if movement patterns match your actual behavior, not theoretical behavior. Borrow from logistics. In warehouse design, throughput depends on dock placement, not total square footage. Same principle applies here. A 600-square-foot layout with poor circulation wastes more space than a 500-square-foot layout where you move efficiently from entry to kitchen to bedroom to bath.

Most plans fail because architects design for a generic person who doesn’t exist. They stack zones vertically or horizontally without testing them against real friction points. A bedroom door that swings into a hallway forces you sideways every time you exit. A kitchen with the refrigerator across from the stove creates unnecessary trips. The entry hallway that requires you to walk past the living area to reach the bedroom kills any sense of privacy. Map your actual daily movement, then demand the plan matches it. Placement beats square footage every time.
Strategic Space Layering For Real Living
The common advice tells you to make rooms do double duty. That’s incomplete. The actual play is designing zones that operate independently but share physical boundaries without stealing function from each other. A one bedroom small house plan succeeds when the bedroom stays isolated, the living area stays open, and the kitchen doesn’t interrupt either.
- Open kitchen to living room connection: Eliminates a wall without forcing cooking smells and noise into your sleep space. Visual connection makes the space feel larger while maintaining functional separation through counter placement and flooring changes.
- Entry alcove or corridor: Creates a buffer zone between the outside world and private living areas. Prevents direct sight lines into bedrooms and lets you shed shoes without tracking debris across primary spaces.
- Bedroom pocket door or offset entry: Saves swing space compared to standard hinged doors and positions the door so it doesn’t dominate the room when open. Allows you to close off the space completely from common areas.
- Bathroom adjacent to bedroom: Keeps wet areas away from living furniture and electrical outlets. Reduces plumbing runs and lets you access the toilet without passing through public space.
- Dedicated storage vertical to living zones: Uses walls and built-ins rather than eating floor square footage. Shelving, closets, and pantry placement should eliminate the need for standalone furniture.
The trap is assuming multi-functional means sacrificing both functions. A bedroom with a desk crammed in a corner isn’t a bedroom-office. It’s a compromise space that performs neither role well. Real integration means the spaces coexist without collision. Test every plan by asking whether you could use the bedroom while someone else uses the living area without disrupting either activity.
The “One Bedroom Home” As A Catalyst For Deep Work

Eliminate The Noise, Keep The Focus
You want permission to believe a smaller space will magically make you productive. It won’t. But here’s what actually happens: constraint forces decision-making. In neuroscience terms, cognitive load is the total mental effort required at any moment. A one bedroom small house plan reduces environmental load simply because there’s nowhere for distraction to hide. You can’t wander into five rooms looking for stimulation. The walls close in. Your brain stops searching for novelty and settles into the task.

The mechanism is spatial compression. When you compress living space, you compress the number of stimuli competing for attention. A studio or one bedroom layout puts your work area, rest area, and living area in near proximity rather than spread across a sprawling floor plan. This isn’t about minimalism as lifestyle philosophy. It’s about removing the physical infrastructure that enables task-switching. You eliminate hallway walks, room transitions, and the mental permission those movements grant to interrupt yourself. The smaller footprint becomes a structural constraint that protects focus by default.
Work Environment Design For Raw Output
The common advice on this is that you should “make your space inspiring.” That’s backward. You don’t need inspiration. You need removal of friction. Cognitive performance declines when your environment forces you to manage too many variables. A one bedroom floor plan typically ranges from 300 to 550 square feet, which means your work zone occupies a fixed, contained perimeter. No sprawling home office in a separate wing. No switching between multiple work locations based on mood.
Design your one bedroom layout so your work surface, materials, and reference materials sit within arm’s reach from your chair. Most efficient one bedroom plans place the bedroom on one end and position the living area to serve dual purpose as work space. Keep your desk perpendicular to your bed or rest area, not facing it. This prevents the subconscious drift toward leisure. Temperature control, lighting angle, and desk height matter more than square footage. When your entire productive work zone fits within 100 square feet, every adjustment compounds. Test and lock in your setup, then stop reconfiguring it. Consistency in environment removes decision fatigue and anchors focus.
The Unseen Advantages Of One Bedroom Small House Plans
Clarity Cuts Through Noise
You want permission to want less. That’s the real reason you’re reading this section. One bedroom house plans force a psychological reset by eliminating the burden of choice, the same mechanism neuroscience identifies in decision fatigue. Fewer rooms mean fewer decisions about maintenance, decoration, and purpose. Your brain stops cycling through a mental inventory of spaces you’re not using and redirects that energy toward what matters.

The constraint isn’t deprivation, it’s liberation. When you own one bedroom instead of four, you stop performing the cognitive tax of managing empty square footage. Architects have known this for decades: modernists like Le Corbusier prioritized function over sprawl precisely because they understood that excess space doesn’t add comfort, it adds friction. One bedroom plans force intentionality into every corner.
Time Returns When Maintenance Vanishes
The conventional wisdom says smaller homes are “easier to maintain.” That’s incomplete. The real mechanism comes from economics: you’ve reduced your asset surface area. Fewer walls to paint, fewer roofs to patch, fewer HVAC zones to fail. A one bedroom house plan typically ranges from 400 to 600 square feet, which means you’re cutting maintenance tasks by roughly 60 to 75 percent compared to a three bedroom home.
Maintenance reclaims your weekends. When you stop spending Saturdays on repairs and upkeep, that time compounds into actual leisure or productive work. A single-bedroom layout with an open floor plan eliminates hallways and wasted circulation space, which means fewer surfaces that degrade. You move from a reactive maintenance cycle to one you can schedule annually and forget about for months.
Future Proofing Your Life With A Single Bedroom House
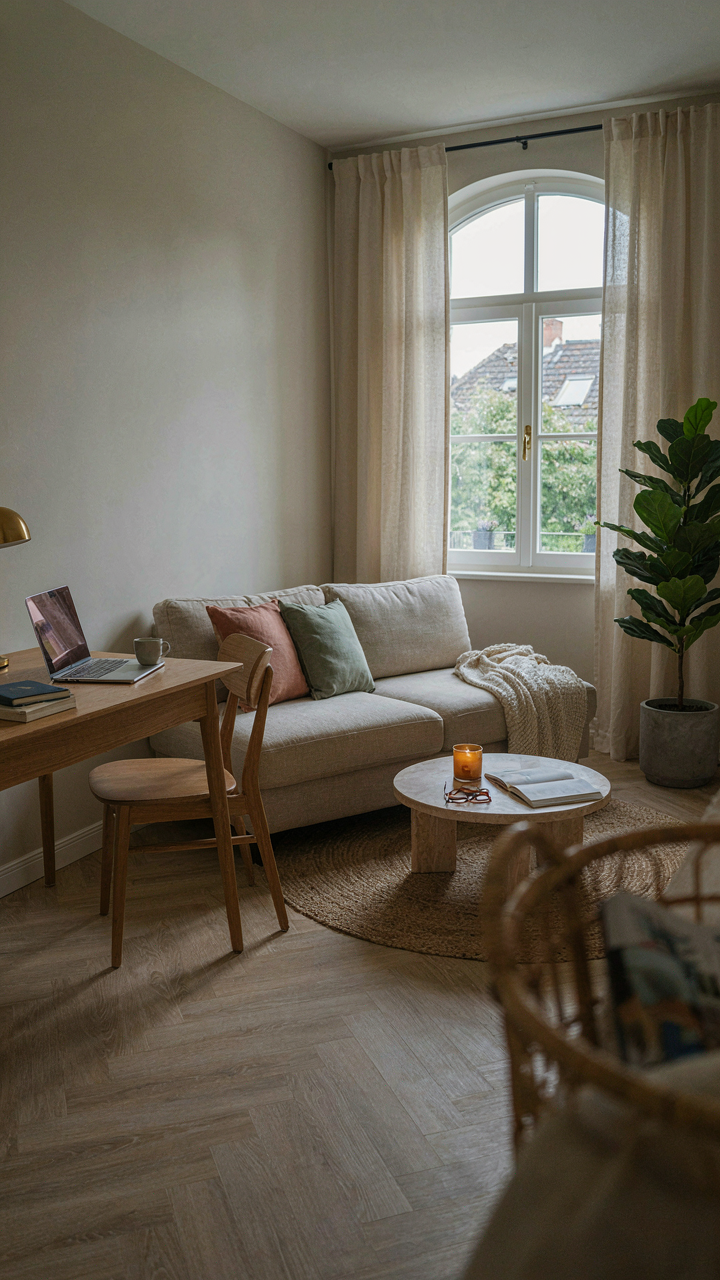
Design That Absorbs Life Changes Without Collapse
You’re reading this because you’re afraid of making the wrong bet on where you’ll live. Here’s the mechanism: a one bedroom small house plan works across life stages only if its layout separates zones of use, not if it’s just smaller. Borrowing from systems biology, think of adaptability as functional redundancy—the ability of one space to perform multiple roles without losing structural integrity. A bedroom that fits a desk. A living room that converts to a guest area. A kitchen positioned to serve both private meals and social gathering. These aren’t luxuries. They’re load-bearing walls of flexibility. The moment you lock yourself into a single-purpose layout, you’ve built an expiration date into your living situation.

Most people frame this as “multipurpose rooms,” which is useless advice. What actually matters is spatial hierarchy and sightline control. A one bedroom plan survives a relationship ending, a business launching from home, or aging parents moving in when the bedroom can function independently from the living area. This means a separate entrance or clear door closure, not an open concept that forces every life event into one room. The square footage doesn’t expand. The usable configurations do. Build or buy a plan with load-bearing walls positioned to create distinct zones, not walls that force you to choose between privacy and connection before you even move in.
Operating Cost As Your Competitive Advantage
Resource optimization isn’t a feeling. It’s a measurable reduction in what you bleed monthly. A one bedroom small house plan cuts heating, cooling, water, and maintenance expenses by 40 to 60 percent compared to a three bedroom home, depending on climate and age of the structure. This isn’t about virtue. It’s about compounding advantage. Lower monthly costs mean you invest the difference, accelerate timeline goals, or absorb income disruption without panic. The mechanism: smaller envelope surface area equals fewer BTUs lost in winter, shorter plumbing runs equal less water waste and faster repairs, fewer fixtures mean fewer failure points. Every system degrades. Smaller systems degrade slower and cost less to replace.
The real move is material selection at purchase or build. Insulation R-value, window orientation, water heater capacity matched to occupancy, and flooring material all determine whether your utility bill stays stable across a decade or creeps upward. A one bedroom plan in a cold climate with poor insulation costs more to operate than a similar plan with proper envelope design. Before choosing a plan, run the actual energy modeling. Know the heating degree days in your region and match the plan’s wall thickness, air sealing details, and window specs to that climate. This single step determines whether your cost advantage persists or disappears within three years.
The Real Obstacle Isn’t The Size Of Your Home; It’s The Unexamined Assumptions That Clutter Your Life

You don’t need a one bedroom small house plan to live simply. You need to stop buying things you don’t use. Most people design their lives around stuff first, then hunt for space to fit it. Reverse this. Pick your house, then decide what actually matters. Today, go through one room and remove everything you haven’t touched in six months. This single act teaches you more than any floor plan ever could. Your space doesn’t shape your life. Your choices do.




