
The Minimalism Myth: Why Less Is Rarely More (But Always Better)
Decluttering Beyond The Surface
You want permission to throw things away without feeling guilty about waste. The real mechanism is this: minimalism in cabin design isn’t about owning nothing. It’s about owning only what functions or communicates something true about how you actually live. Most cabin owners confuse visual emptiness with purpose. They remove objects but keep the mental noise.
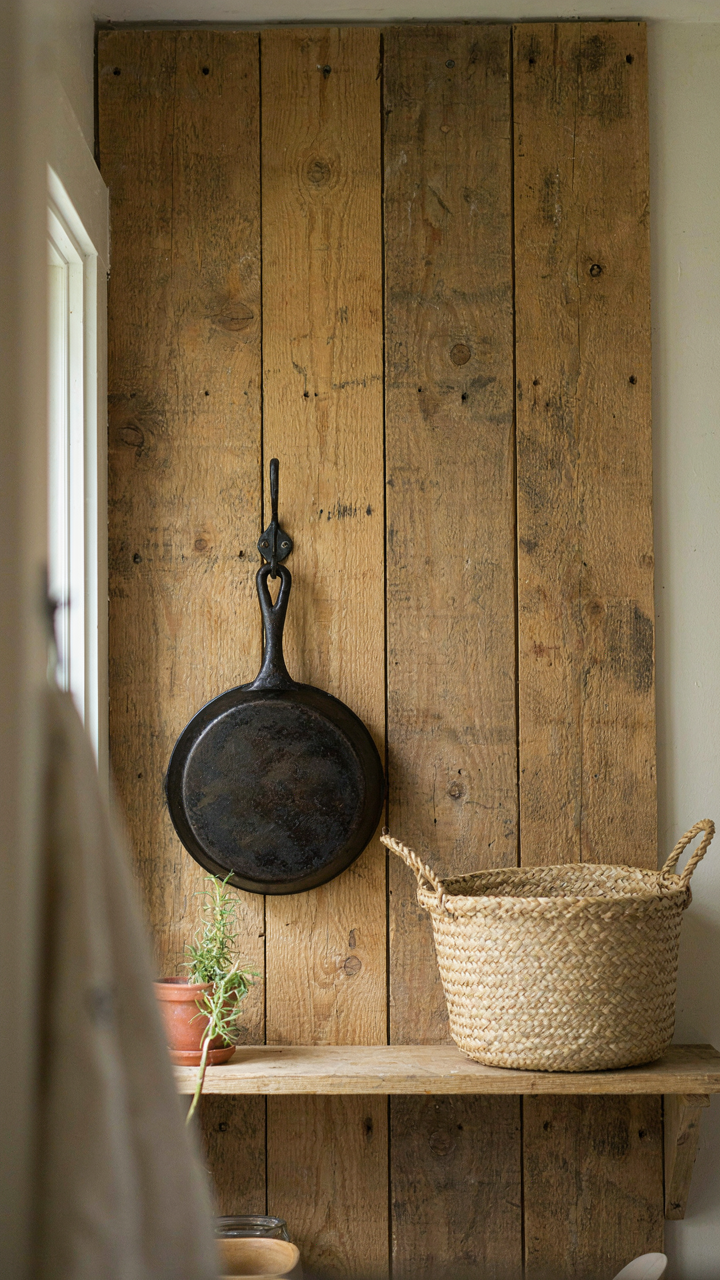
Decluttering means auditing every item for one of two reasons: it solves a problem or it tells a story. A cast iron skillet on the wall works both ways—it cooks and it signals competence. A decorative basket that holds nothing? It’s just taking up oxygen. Strip your cabin ruthlessly. Keep what earns its place through utility or honest meaning.
Objects That Earn Their Weight
The industrial concept of “value per unit weight” applies directly to small cabin decor. Every piece must justify its footprint. Impulsive acquisition—buying a rustic sign because it looks cabin-like—creates visual static. Purposeful acquisition means selecting one wooden shelf for both storage and display, or one leather chair that doubles as seating and a design anchor.
Build a rule: before anything enters the cabin, it must have a stated job. Not “it might be useful someday.” Not “it looks nice.” A specific function or a clear connection to something you care about. This filters out 90 percent of the clutter most cabins accumulate. The remaining 10 percent compounds in value over time because each piece reinforces the coherence of the space.
The Sensory Overload Protocol: Engineering Calm In Small Cabin Interiors
Cut Visual Clutter Before It Starts
You want the cabin to feel peaceful because you’re afraid small spaces amplify stress, and clutter proves you can’t control your environment. The mechanism is simple: visual noise consumes cognitive bandwidth. Every object demands processing. A small cabin has fewer surfaces, so each one carries weight. The common advice here is garbage—people tell you to “declutter” or “keep things minimal” as if those words mean something. They don’t. What works is surface discipline: limit the number of distinct colors and material types in your line of sight from any single point in the room.

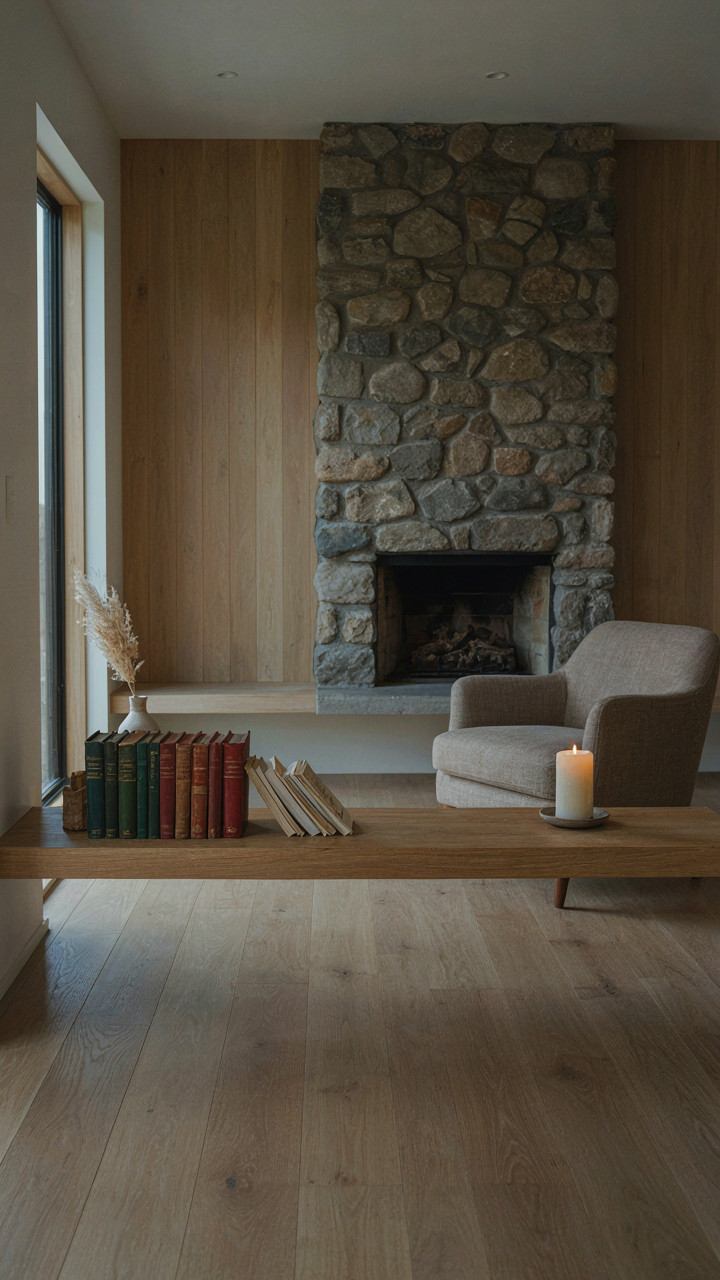
Walls, floors, and large furniture should anchor to two to three materials maximum. Wood, stone, and metal are your anchors because they don’t compete for attention. Keep smaller objects—books, ceramics, textiles—grouped by color family rather than scattered. Use cabinets and storage to remove 60 to 70 percent of objects from view. The goal isn’t emptiness. It’s control. When every object in a room serves visibility or function, your nervous system stops working to filter background noise.
Sound And Scent Shape Mood More Than Color
Cabin interiors live or die on sensory input that has nothing to do with aesthetics. Soft furnishings—rugs, curtains, upholstered seating—absorb sound frequencies that bounce off hard surfaces. Wood cabins echo badly. A single rug under seating and heavy curtains at windows cut ambient noise by 30 to 40 percent. The difference is measurable and immediate. This isn’t decoration. It’s acoustic engineering applied to residential space. Most cabin owners ignore this entirely and wonder why the space feels tense despite looking “perfect.”
Scent operates on a different trigger: it bypasses rational thought and moves straight to memory and emotion. Natural wood smell from the structure itself provides baseline olfactory anchoring. Add cedar in closets or near entry points—it controls humidity and smells like a cabin should. Avoid synthetic fragrances entirely. They create competing sensory signals in small spaces and trigger fatigue. A simple protocol: burn wood in the fireplace if available, keep one unscented candle or dried herb bundle visible, and ensure air moves freely to prevent staleness. Scent should fade into background, not demand attention.
Beyond Rustic Cabin Ideas Interiors: The Authenticity Algorithm
When Old Looks Manufactured
You want people to believe your cabin matters because it’s real, not because you bought the aesthetic off a design website. The mechanism is simple: your eye detects incongruence between wear patterns and object age, and it registers as fake before your brain can justify it.

Real patina follows physics. Wood darkens where hands touch it repeatedly, where light hits it for decades, where moisture pools. Distressed finishes applied uniformly across a new piece scream artifice because they ignore how damage actually accumulates. Genuine wear clusters. It concentrates in high-traffic zones. Synthetic distressing treats surfaces like a checklist item instead of a timeline.
Materials That Carry Their Own History
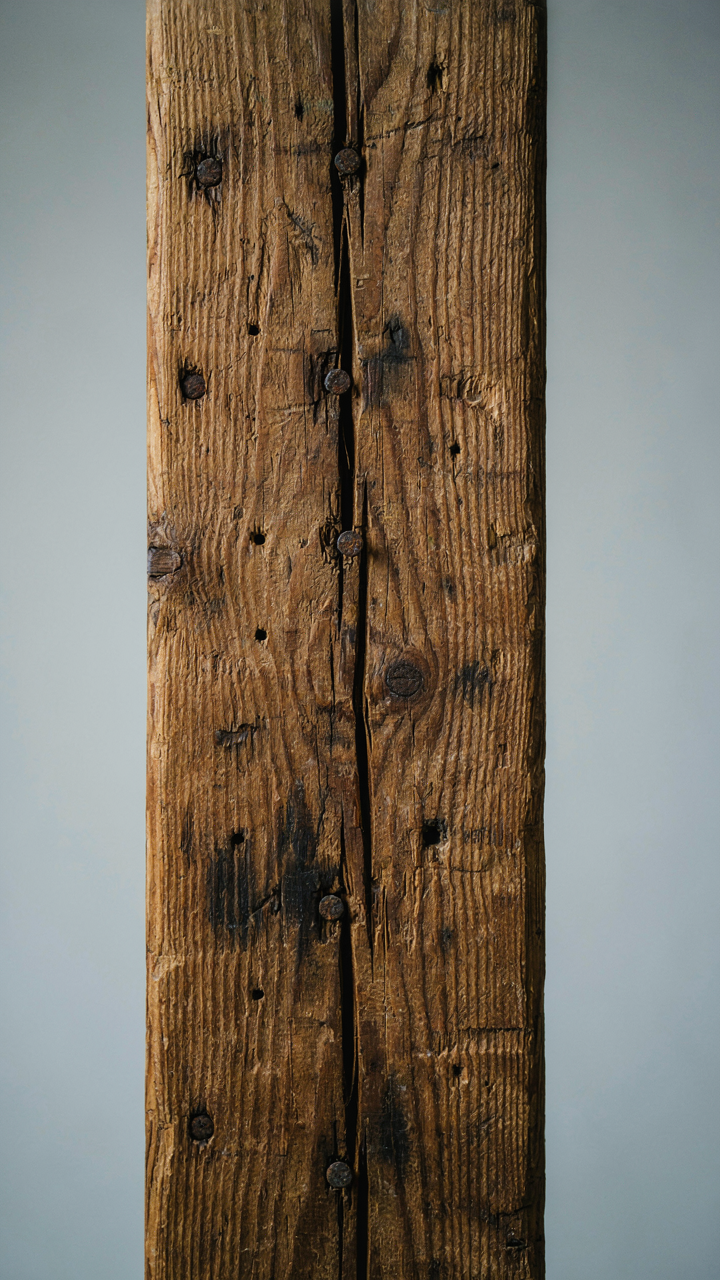
Borrowed from archaeology, the concept of stratigraphy applies directly here: each layer tells when something happened. A reclaimed beam shows nail holes from its previous structure, checking and color shifts from seasonal movement across a century, and tool marks that match the era it was cut.
Factory-aged wood is the confession. It attempts to compress a hundred years of weathering into a manufacturing process, creating surface texture without actual structural change. Genuine reclaimed materials bring the embedded record of use: the beam from a 1920s barn carries authentic fastener patterns, wood species appropriate to that region and decade, and a density that modern lumber cannot match. Source reclaimed materials from documented structures or salvage operations with provenance, not from vendors who sand new wood and call it vintage.
One Room Cabin Ideas: The Illusion Of Division
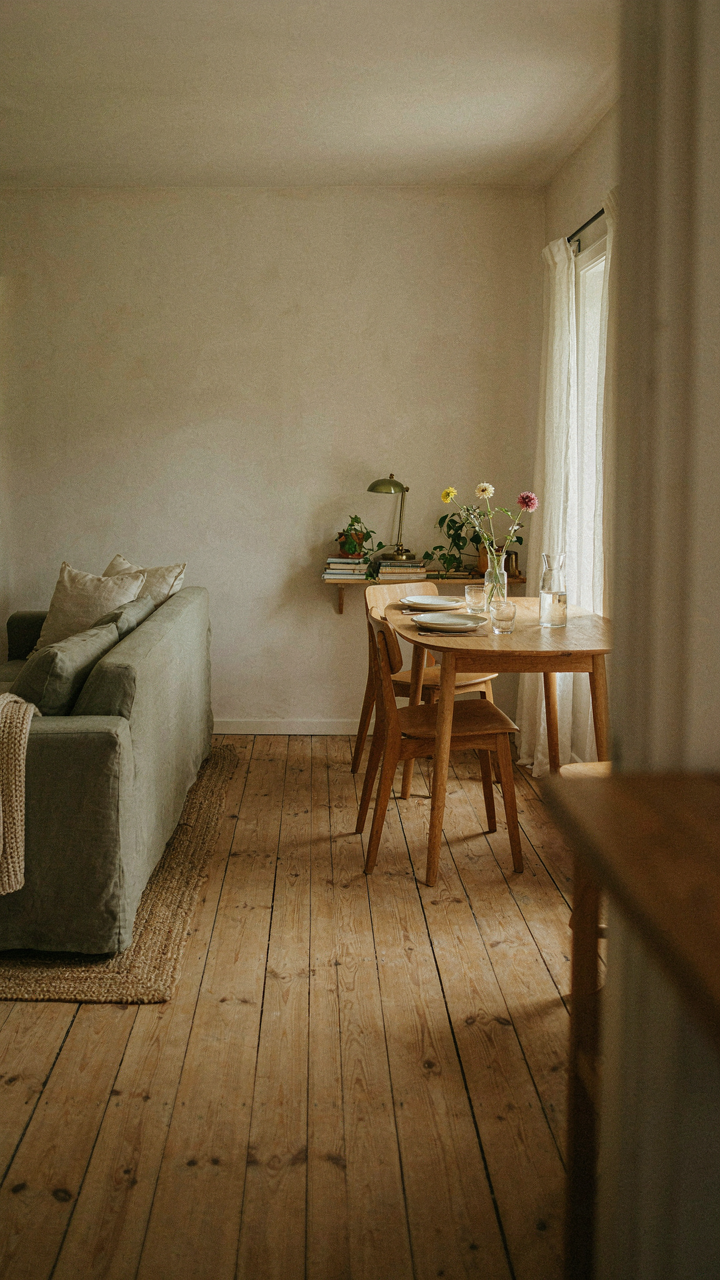
Furniture Placement Creates Invisible Walls
You want people to think your single room is actually multiple rooms. That’s the real reason you care about this section. The mechanism is simple: furniture arrangement creates psychological boundaries without requiring walls or construction.

In retail and restaurant design, they call this “spatial layering.” Apply the same principle to cabins. A sofa oriented perpendicular to the entry creates a living zone. A dining table positioned six feet away signals a separate eating area. The human brain accepts these invisible divisions as real spaces because furniture acts as a visual barrier. You’re not fooling anyone with tricks. You’re using basic environmental psychology.
A low bookshelf or console placed strategically between zones works better than nothing because it defines territory without blocking sightlines. Rugs anchor each functional area, reinforcing the psychological separation. The goal is to make one room feel like two or three without losing the open feel that makes small cabins tolerable to begin with.
Walls Gain Function When You Use Them Vertically
Everyone talks about storage. Nobody talks about why vertical matters in a one-room cabin: it removes the pressure on floor space. Every square foot of floor stays free for movement and living. Every square foot of wall becomes usable real estate.
Install shelving systems that go floor to ceiling on at least one wall. Use wall-mounted drop desks instead of standing tables. Hang pegboards for kitchen gear or tools. Wall-hung beds save floor space entirely and weren’t invented by modern designers—they’ve existed in maritime and Alpine cabins for centuries as a practical solution to cramped quarters. The mechanism is displacement: move storage and function upward, keep the floor open, and the room breathes.
Floating shelves work, but bracket-mounted systems prove more reliable under weight and temperature fluctuations common in cabin environments. Anchor everything into studs. The difference between a finished cabin and a chaotic one is whether vertical storage becomes dead weight or an active part of how you live.

The Functionalist Fallacy: Cabin Interior Designs That Actually Work
When One Piece Does Three Jobs
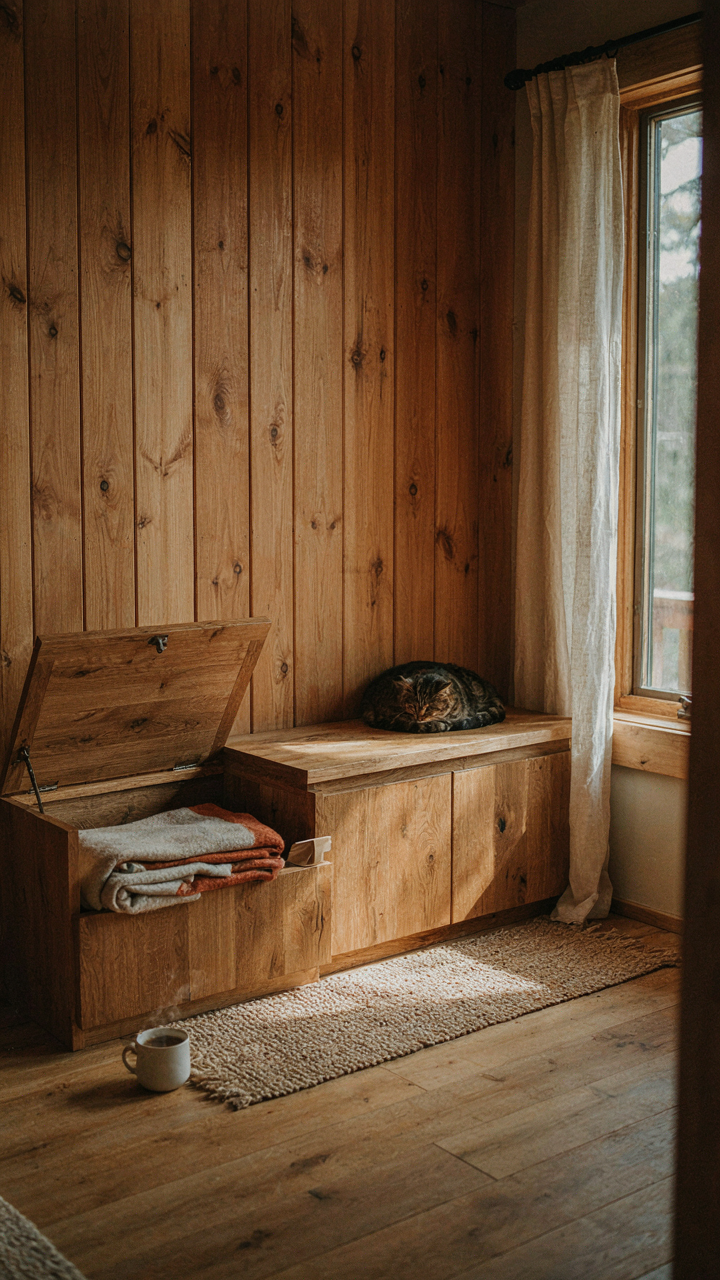
You want permission to buy less stuff and feel smart about it. Here’s the mechanism: in a small cabin, every object either serves multiple purposes or it’s dead weight taking up oxygen. Borrowing from systems engineering, think of constraint as your design input, not your limitation. A bench with storage underneath isn’t clever interior styling. It’s the only rational move when you have 400 square feet and winter gear that needs somewhere to live.
The mistake most people make is treating multifunctional furniture as a compromise. It’s not. A low table that stores firewood, a headboard with shelves, a ladder that doubles as a towel rack—these solve the actual problem. You don’t have room for a coffee table and a storage unit and a side table. You have room for one piece that does all three. The cabin decor that lasts isn’t the stuff that looks good in photos. It’s the stuff that earns its footprint every single day.
Built In Storage Beats Freestanding Every Time
Storage that’s bolted into the structure solves two problems at once: it doesn’t steal floor space, and it looks intentional instead of cluttered. Here’s what works in real cabins:
- Under-stair drawers and shelving: Dead space beneath a staircase becomes pull-out storage for seasonal items, linens, or tools without eating into your main living area.
- Recessed shelving in exterior walls: Cut into the wall cavity between studs to add shelves for books, dishes, or decor without the shelf unit protruding into the room.
- Built-in benches with lift-tops: Seating that opens to reveal storage for blankets, games, or maintenance supplies keeps clutter hidden and functional.
- Wall-mounted cabinets above doorways: Install shallow cabinets in the unused space above door frames for items you don’t access daily.
- Corner cupboards and shelving: Corners are typically wasted in small spaces. Custom-fitted corner units capture that real estate efficiently.
Built-in storage requires planning before construction, but the payoff is undeniable. Freestanding units leave you arranging and rearranging, creating visual noise and wasting floor space. Install storage into the structure itself. Measure once, cut once, anchor it permanently. This is how cabins stay livable instead of becoming storage units you happen to sleep in.

Small Cabin Interiors Rustic Simple: The Unseen Costs Of Complexity
Maintenance Burden Of Intricate Decor
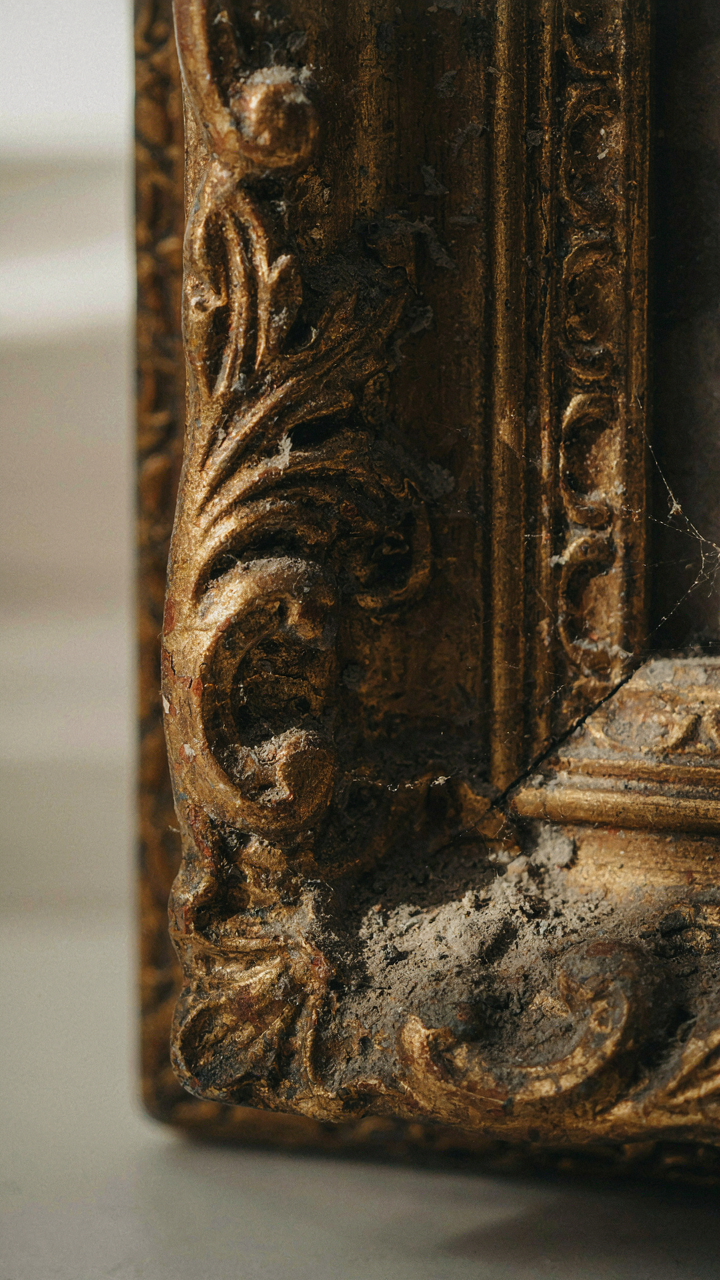
You want a cabin that looks effortless and untouched by time, but you’re actually afraid that simple looks cheap. Here’s what kills that fantasy: ornate decor requires constant intervention. Carved wood collects dust in crevices. Layered textiles trap debris. Ornamental metalwork oxidizes. The more detail you add, the more surfaces demand attention. A sparse cabin stays visually intact between visits. An intricate one degrades visibly in weeks.
Economics has a term called “surface area.” More surface area means more exposure to wear. Your cabin’s decor works the same way. Every decorative element you introduce becomes a maintenance liability. Stone fireplaces need sealing. Heavy wood beams need inspection. Vintage mirrors need polishing. None of this happens automatically. You either schedule it, pay someone else to do it, or you watch it decline. Most cabin owners choose the third option and resent the space for looking worse each season.
Time Cost Of Constant Rearrangement
Busy people rearrange cabins to feel like they’re doing something about the space without making real decisions. Moving furniture, swapping textiles, rotating art, restocking decor accessories—this feels productive but accomplishes nothing durable. Every rearrangement is a reset, which means the cabin never settles. Your brain never learns the space. Guests notice instability, not creativity.
Cabins that work don’t change. They establish a fixed arrangement and hold it. A rug stays in place for five years. A chair lives in its corner permanently. A shelf displays the same objects month after month. This repetition builds memory and comfort. It also frees you from the low-grade anxiety of “is this right?” Static spaces require fewer decisions. Fewer decisions mean more actual rest. Set your decor once and enforce a no-touch rule.

Mini Cabin Ideas: Applying Military Logistics To Layout

Every Item Earns Its Space
You want your cabin to feel intentional without looking sparse, and that requires brutal honesty about what actually matters. Military logistics operates on a principle called asset allocation: resources go only where they generate mission value. In a cabin, this means every piece of furniture and decoration must justify its footprint through either function or genuine visual contribution, not sentiment or what you think a cabin should have.
The common advice is to “only buy what you love.” That’s incomplete. You need to assess each item against two metrics: Does it serve a daily need, or does it command visual weight without stealing sightlines? A wood stove earns its corner. A decorative ladder that blocks movement and collects dust doesn’t. Start by mapping your actual activities in the space—sleeping, cooking, reading, warming by fire—then place items in direct service to those activities. Everything else is negotiable.
Access Determines Everything
Flow is the supply chain equivalent in cabin layout: how fast and friction-free you move between zones determines whether the space actually works or just photographs well. When essentials require navigation around obstacles, you’ve designed a museum, not a livable space.
Prioritize horizontal pathways from the entry to the kitchen, from the bed to the bathroom, from the fire source to seating. Keep frequently accessed items at arm level or eye level, never bottom shelves where you crouch daily. Place your coffee setup, firewood, and reading materials on the most direct routes. Decoration fills the remaining vertical space and peripheral zones. One practical protocol: walk your cabin at full speed in the dark. If you stub a toe or hesitate, your layout has failed. Rearrange until the path is clear.

Cabin Decorating: The Strategic Use Of Negative Space
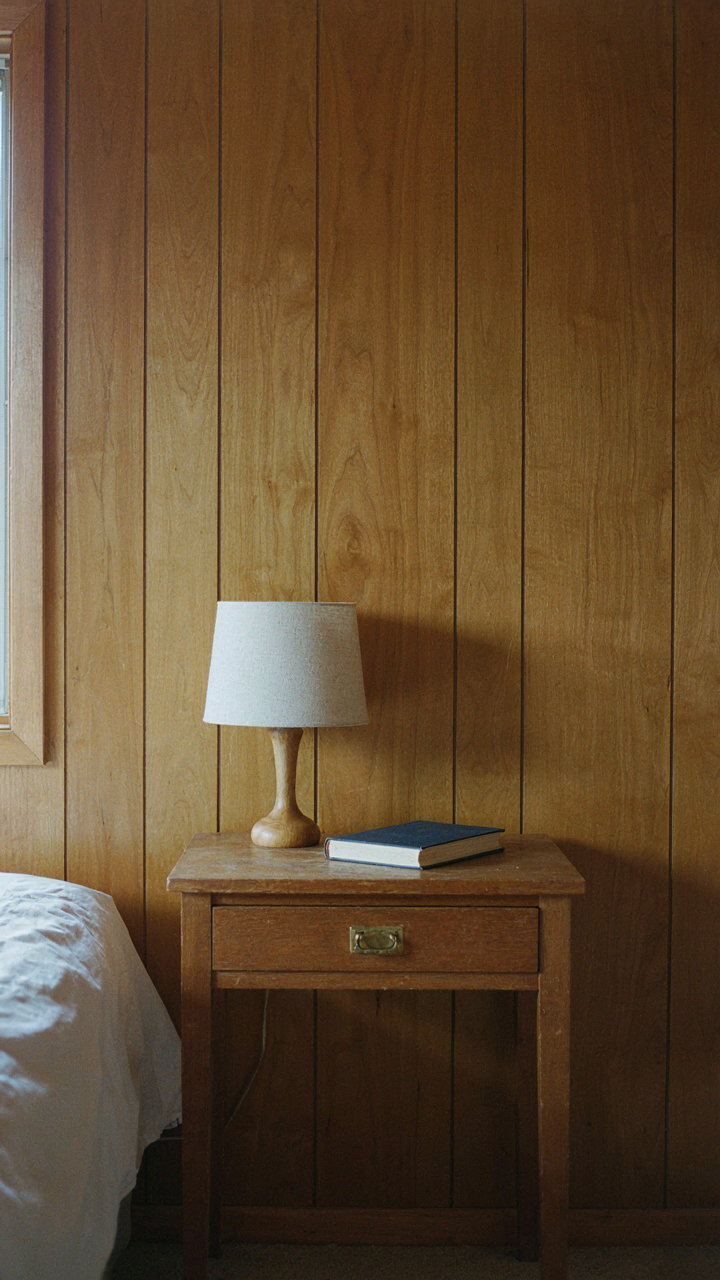
Empty Surfaces Work Harder Than Filled Ones
You want permission to leave things bare because you’re broke or lazy, but that’s not the real reason negative space matters in a small cabin. Graphic design borrowed the concept of white space from architecture, and the principle transfers directly: empty surfaces increase perceived square footage and force the eye to rest rather than scan constantly. A crowded surface exhausts visual attention. An open one organizes it.
The common advice tells you to “minimize clutter,” which is useless because nobody knows what counts. Here’s the actual mechanism: each object on a surface competes for cognitive load. Your brain processes every item as a separate task. Leave a nightstand bare except for a lamp and a book. That reads as intentional. Fill it with eight items and it reads as chaos, regardless of how nice those items are. Empty wood surfaces in a cabin aren’t wasted real estate, they’re tools.
Silence Creates Visual Hierarchy
Boundary-setting in cabin design works like military strategy: concentration of force matters more than overall presence. You don’t decorate every wall. You designate specific zones where visual activity happens, then defend the rest with emptiness. A wall with one large piece of art commands attention. The same wall scattered with six smaller pieces gets ignored because nothing dominates.
This forces deliberate placement. Choose one end wall to anchor a room. Leave the opposite wall bare. Leave one shelf completely open while the adjacent shelf carries weight. The voids aren’t failures, they’re the points where design actually communicates. Empty space between objects amplifies what you’ve chosen to keep. Position your cabin furniture to create sight lines through blank walls rather than filling every corner with something. The absence becomes the message.

Small Hunting Cabin Interior Ideas: Durability As Design
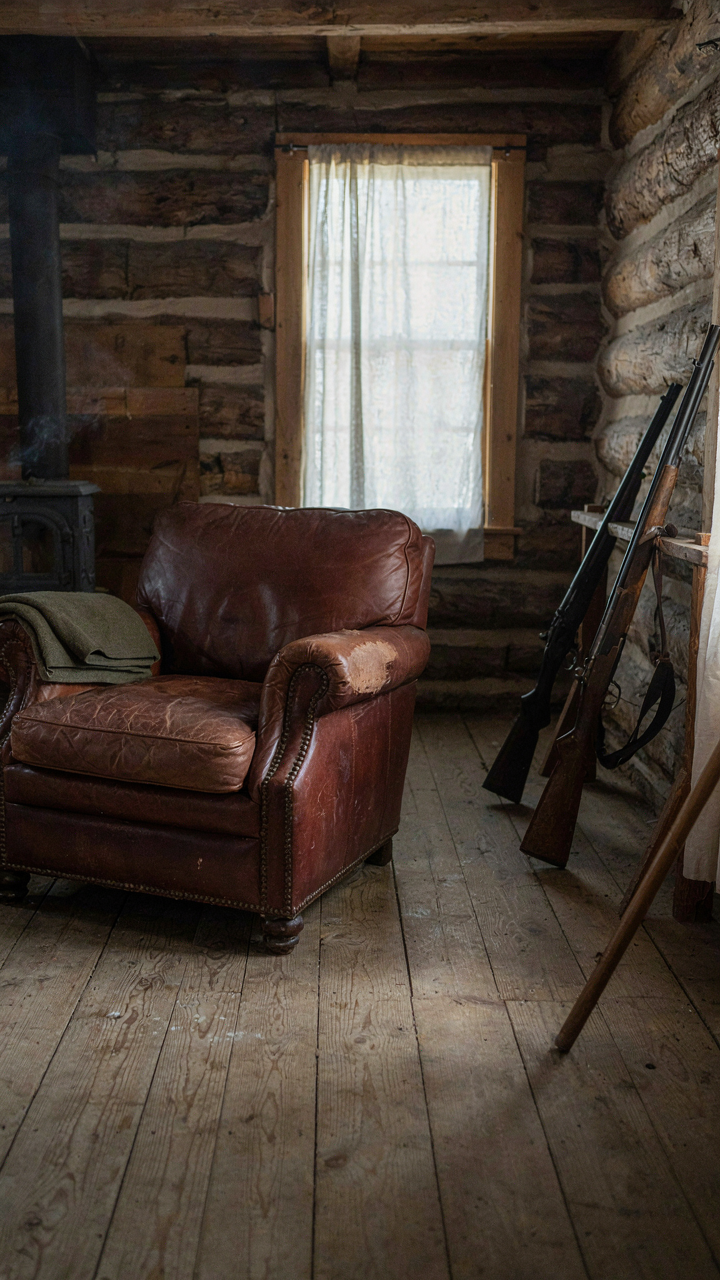
Materials That Don’t Need Replacing
You want your cabin to feel like it matters, like it will outlast you. That’s not sentiment—that’s economics. The real mechanism at work here is replacement cost over time. Every material choice is a bet on how many times you’ll repair or replace it in the next decade.
Wood is the default for hunting cabins because it actually performs. Reclaimed barn wood, rough-sawn timber, and untreated lumber don’t fail gracefully—they fail slowly and visibly, which means you see problems before they become structural. Steel elements like brackets, hinges, and hardware outlast every wood species. Concrete or stone flooring stops the rot cycle dead. These materials don’t demand attention; they demand occasional maintenance.
Wear Patterns Build Authenticity
The common advice here is wrong: don’t fight the aging process. Distressing wood or faking patina is theater. Real wear tells a specific story that no stain can replicate.
A hunting cabin’s interior improves with honest use. Scuffed floorboards from boot traffic, worn fabric on a leather chair, faded rifle rack finishes—these aren’t failures. They’re proof the space gets used. This is vernacular design, not renovation marketing. The mechanism is simple: objects that show use feel earned, not decorated. Authenticity compounds value faster than polish ever will. Let mud dry on the floor before sweeping. Let scratches accumulate on tables. Mark the rifle rack post where the dogs’ heads reach. When guests arrive, they see a functional place, not a performance.
Cozy Cabin Interior Design: The Subtraction Principle For Warmth
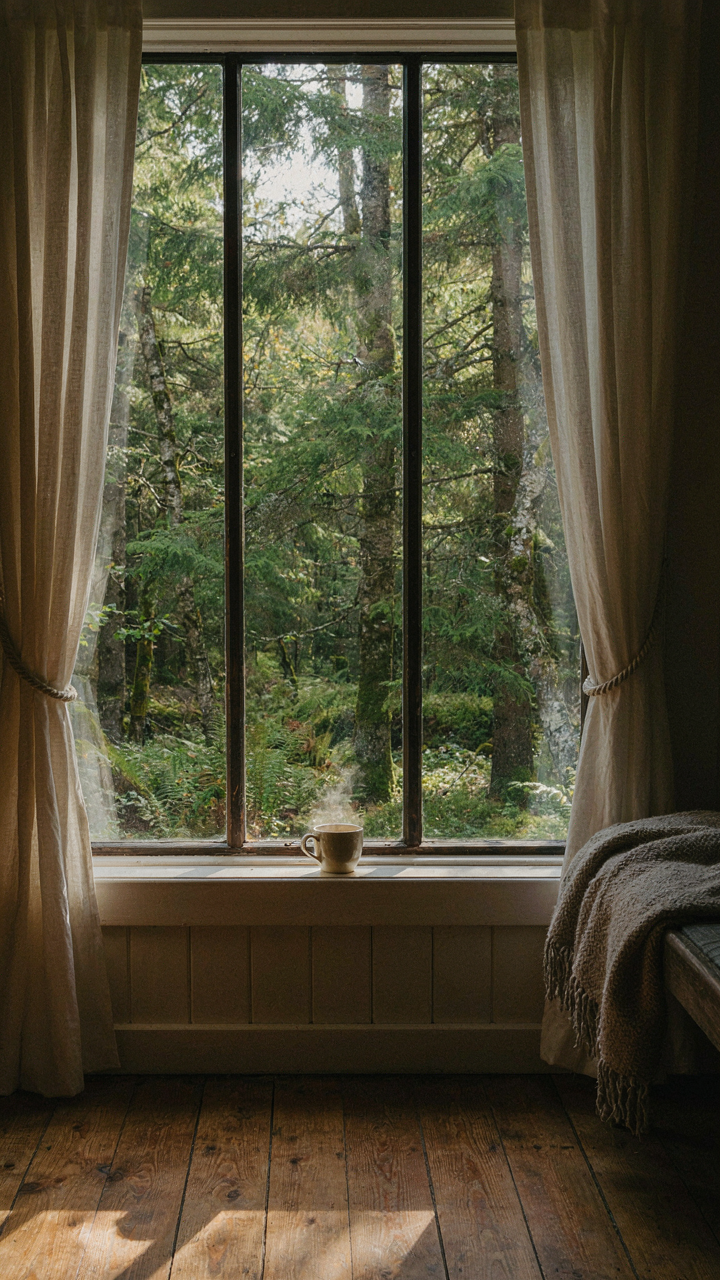
Remove What Doesn’t Anchor You
You want warmth without admitting you’re afraid of emptiness. The real mechanism here is signal-to-noise ratio from information design. A cabin with ten focal points has zero. Your brain can’t settle into comfort when it’s processing visual competition. Every object either reinforces the space’s purpose or dilutes it. The stuff people call “cozy” is actually visual silence. Remove decorative objects that exist only because you felt obligated to fill space. A bare wall reads as potential. A cluttered one reads as anxiety.
Most cabin advice tells you to add more texture and layers. That’s incomplete. You first have to eliminate the objects creating visual friction. Walk through your cabin and identify anything serving no structural, functional, or emotional purpose. That painting from a relative. The decorative baskets you thought looked “rustic.” The throw pillows in colors that clash with your wood tones. These items cost real cognitive energy. Removing them doesn’t create emptiness. It creates clarity.
Window Strategy Over Window Dressing
Natural light isn’t just atmospheric. It’s the fastest way to anchor a space in physical reality instead of decoration. Maximize view lines before you think about curtains. Position seating to face windows rather than inward walls. This forces you to orient the room toward what’s actually there: the landscape. Most cabin owners install heavy drapes or decorative shutters first, then wonder why the space feels separated from its environment. You’ve literally blocked your competitive advantage.
A single large window matters more than multiple small ones. If your cabin has a view, every design decision should frame it, not compete with it. Use sheer curtains or simple wooden shutters that stack completely clear when open. The goal is invisible infrastructure. When people enter, they should notice the forest or mountains first, the design second. This hierarchy automatically creates coziness because comfort derives from connection to place, not accumulation of objects within the room.
Your True Limitation Isn’t Space Or Budget, But The Mental Clutter You Refuse To Discard
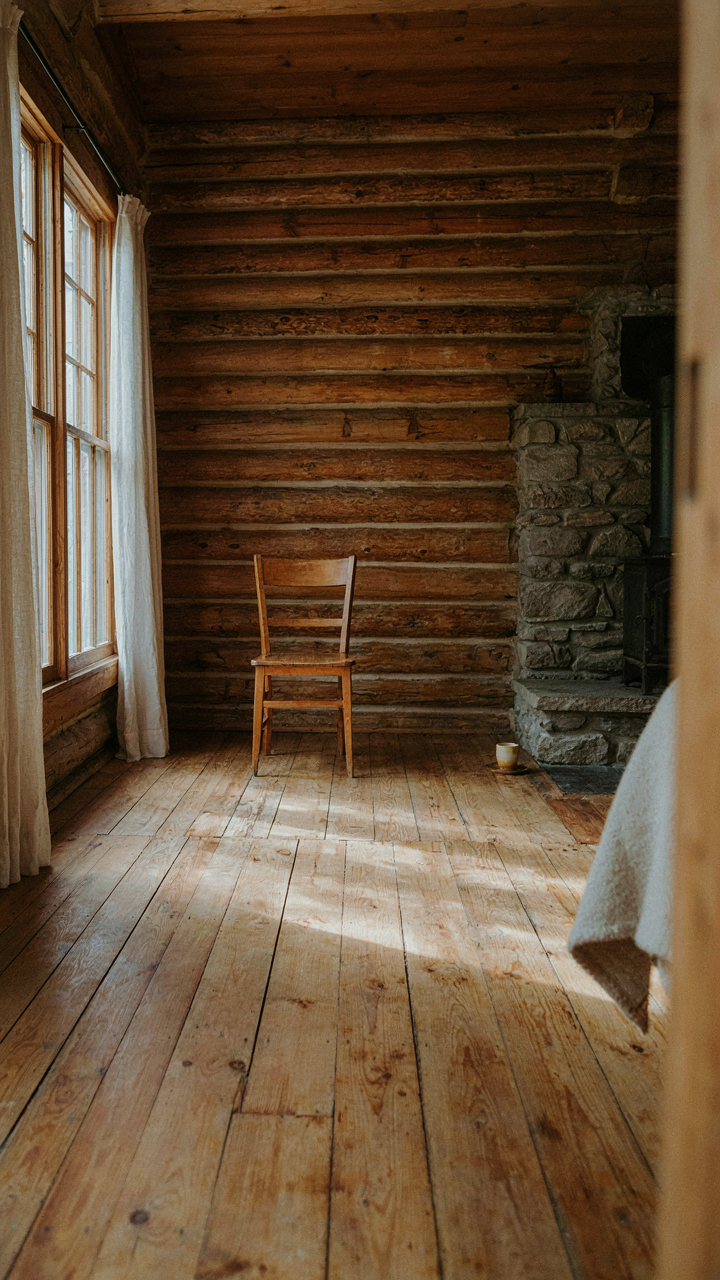
Most people design their cabin around stuff they already own. They arrange furniture to fit what they have instead of asking what they actually need. That’s backwards. Pull everything out of your cabin today. Every piece. Then only bring back what makes you feel something. The rest goes. A warm cabin doesn’t come from decorating more. It comes from deciding what stays and what doesn’t. You don’t need a bigger cabin. You need a smaller pile of things you genuinely love.



