
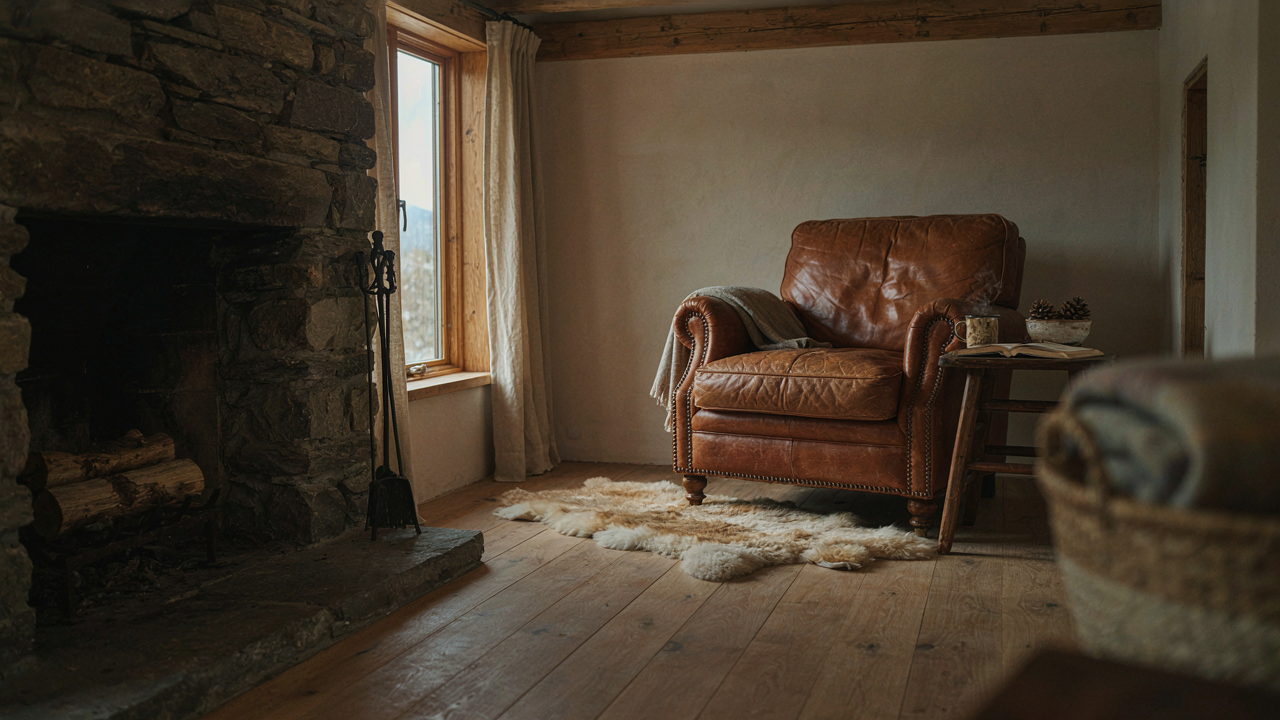
Beyond The Instagram Filter: Why Most Rustic Warmth Fails
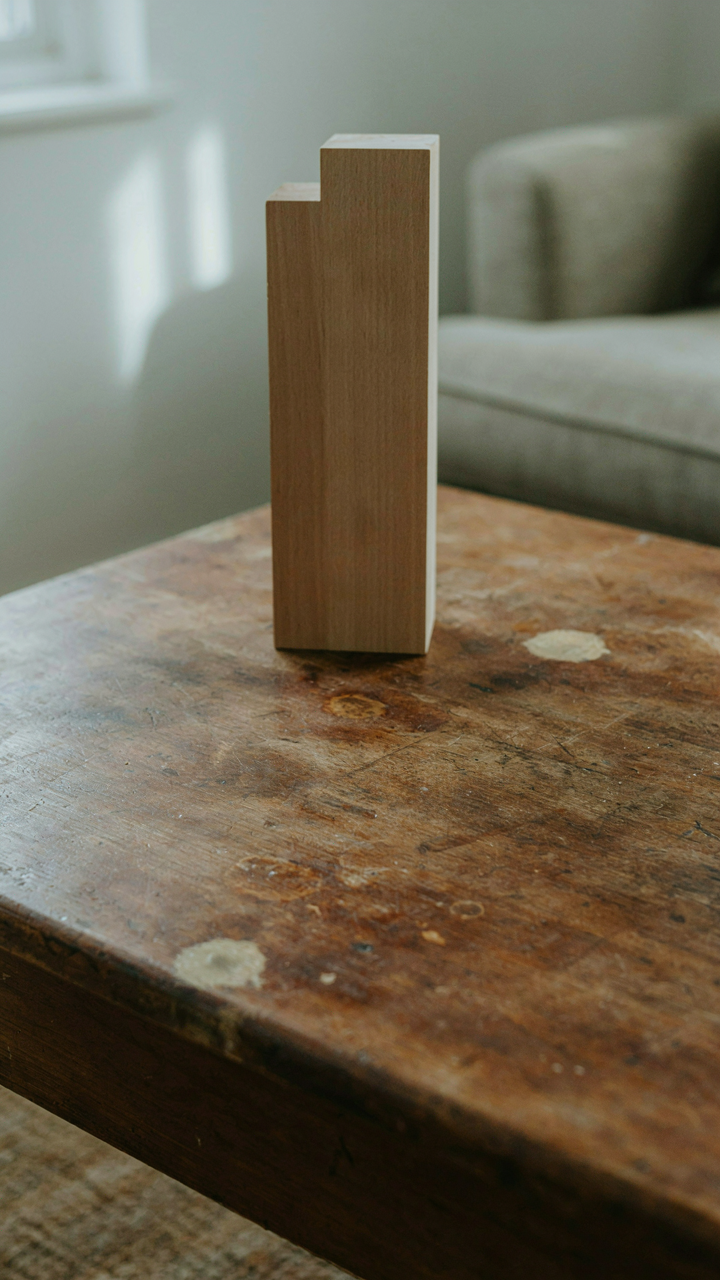
The Aesthetic Substitute For Actual Comfort
You want the cabin interior to signal that you’ve figured something out that others haven’t. The mechanism is simple: mass production democratized rustic design, so now everyone buys the same weathered wood signs and Edison bulbs, mistaking uniformity for authenticity. The result is interiors that look like themed restaurants instead of lived spaces. Rustic stopped meaning functional and started meaning decorative.
Real rustic design emerged from constraint, not choice. Settlers used heavy timber because it was load-bearing. They left wood rough because planing required labor and tools they didn’t have. Stone stayed visible because mortar was expensive. Modern rustic imitates the appearance while ignoring the material logic underneath. This gap between form and function is where the design fails, even when it photographs well.
Material Truth Beats Mood Board Consistency
The consensus says: create a cohesive look by matching your palette and repeating textures. That’s incomplete advice that produces sameness instead of warmth. Timeless cabin interiors work because they layer materials for performance first, aesthetics second. Wood in high-traffic areas. Stone where heat or moisture matters. Metal where durability serves a purpose. The warmth comes from earned patina and visible wear, not from intentional distressing.
The difference between fad and principle is friction. Fads prioritize appearance and break or bore you within two years. Timeless design prioritizes use and develops character as you live in it. A cabin interior gains warmth when the coffee table shows real wear, when the hearth stones hold actual heat, when the wood beams carry actual load. Pick materials that improve with age and that you’ll repair, not replace. This is how a room becomes a home instead of a set.
The Brutalist Efficiency Protocol For Tiny Cabin Living
Every Object Must Justify Its Existence
You want a cabin that feels intentional, not like you’re making do. The mechanism is simple: constraint forces clarity. In industrial design, engineers call this “value density”—the ratio of utility to physical footprint. A small cabin demands the same ruthlessness. You don’t buy something because it looks right or might be useful someday. You buy it because it solves a specific problem you face daily or stores something you actually own.

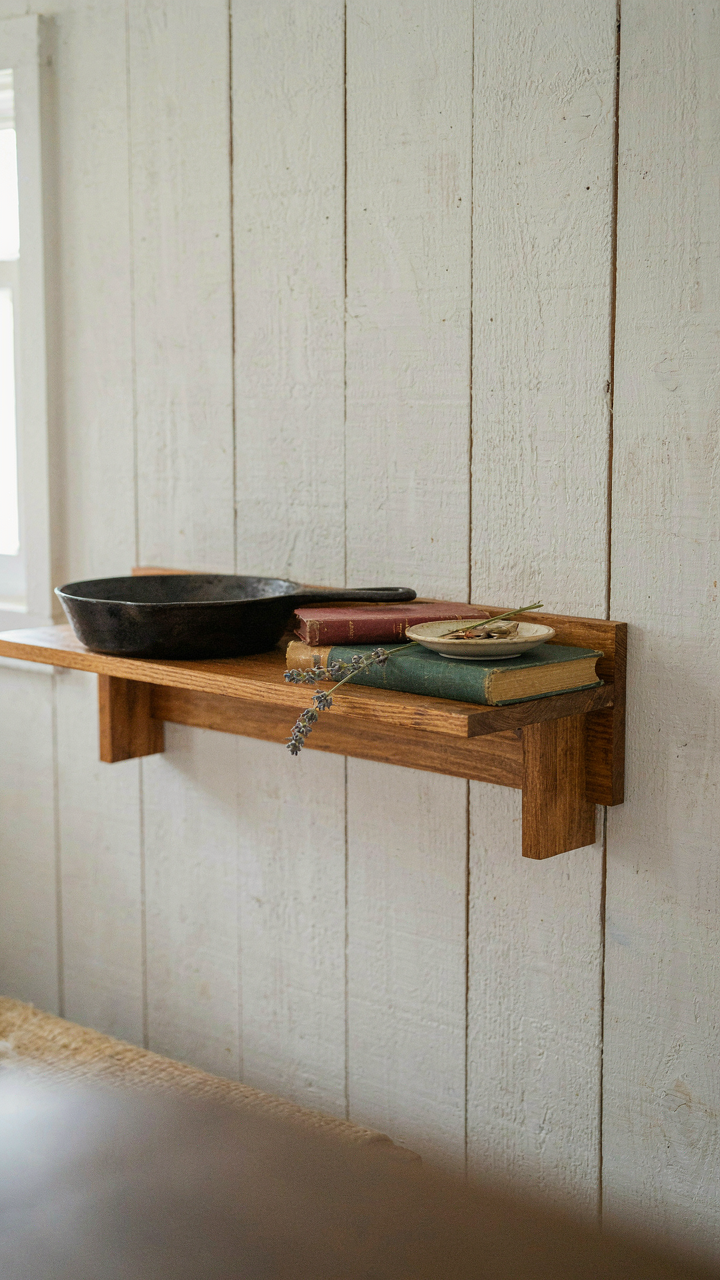
This means auditing before you furnish. Walk through the space empty. List what you do in each room: sleep, cook, read, work. Then identify the exact objects those activities require—not the Pinterest version, the real version. A cast iron skillet works better than a nonstick pan in a cabin because it lasts decades and requires no replacement. A wall-mounted shelf beats a dresser because it holds clothes and eliminates floor clutter simultaneously. The object earns space by doing multiple jobs or lasting long enough to never need replacement.
Reclaim The Space Everyone Overlooks
Cabin layouts waste vertical territory and corner dead zones through default thinking. Under-bed storage, wall-mounted racks, and corner shelving aren’t decoration—they’re land reclamation. Most people see empty wall space as negative space. It’s not. It’s unused capacity.
Start with your longest walls. Measure from floor to eye level, then from eye level to ceiling. Install shelving that reaches at least seven feet high. Use corner brackets and recessed mounting to avoid protruding edges that catch your body or clothing. Deep shelves work against small spaces because they force you to stack items you can’t see. Shallow shelves—eight to ten inches deep—force you to keep only what you regularly access. This creates the friction that prevents accumulation. Every visible inch transforms into functional storage if you measure it first and plan placement for what actually lives there.
Deconstructing “Rustic”: Materials That Actually Matter
When Authenticity Replaces Instagram
You want rustic because it signals you’re above trend cycles and mass production. The mechanism is simple: faux-rustic fails because it copies the aesthetic of wear without understanding why those materials wear that way. Real rustic cabins weren’t designed for comfort. They were built with what survived the climate. Distressed barn wood, weathered stone, and hand-forged iron aren’t decoration. They’re evidence of function. When you reverse-engineer the look without the durability, you get texture that peels in five years and joints that fail under temperature swings.

The common advice says “go authentic.” That’s incomplete. Authenticity means material selection based on local climate and load capacity, not color palette. A cabin interior demands materials that handle thermal expansion, moisture cycling, and actual use. Factory-distressed wood looks identical for roughly two years, then stops aging in the way real wood does. Real wood continues adapting to humidity. Faux-rustic stagnates. This is the core difference. Your material choice determines whether your cabin evolves with character or looks abandoned by year three.
Wood Species, Stone, And Metals Done Right
Start with reclaimed timber only if you verify its structural integrity before installation. Salvage dealers rarely test load capacity, and old wood can hide invisible rot or insect damage. Local species matter more than pedigree. A cabin in the Pacific Northwest should prioritize Douglas fir and western red cedar because they’re already acclimated to that moisture profile. Southern cabins handle longleaf pine better. Don’t import material from a different climate zone expecting the same performance.
- Reclaimed White Oak: Dense hardwood with tight grain structure. Resists moisture and scratches well. Sourced from deconstructed barns and old mill beams. Verify grain direction before layout.
- Fieldstone Or Locally Quarried Stone: Regional geology gives authenticity that imported stone cannot match. Local stone ages with your landscape instead of standing apart. Sourcing from nearby quarries reduces logistics cost and environmental load.
- Hand Forged Iron Or Steel Fixtures: Hardware from blacksmiths or specialist metalworkers. Factory replicas oxidize unevenly and corrode predictably. Authentic forged metal develops patina tied to local humidity and temperature cycles.
- Hewn Beams: Rough-sawn timber with visible tool marks. Thicker than milled lumber and shows dimensional stability over decades. Source from sawmills specializing in resawn timbers, not antique markets.
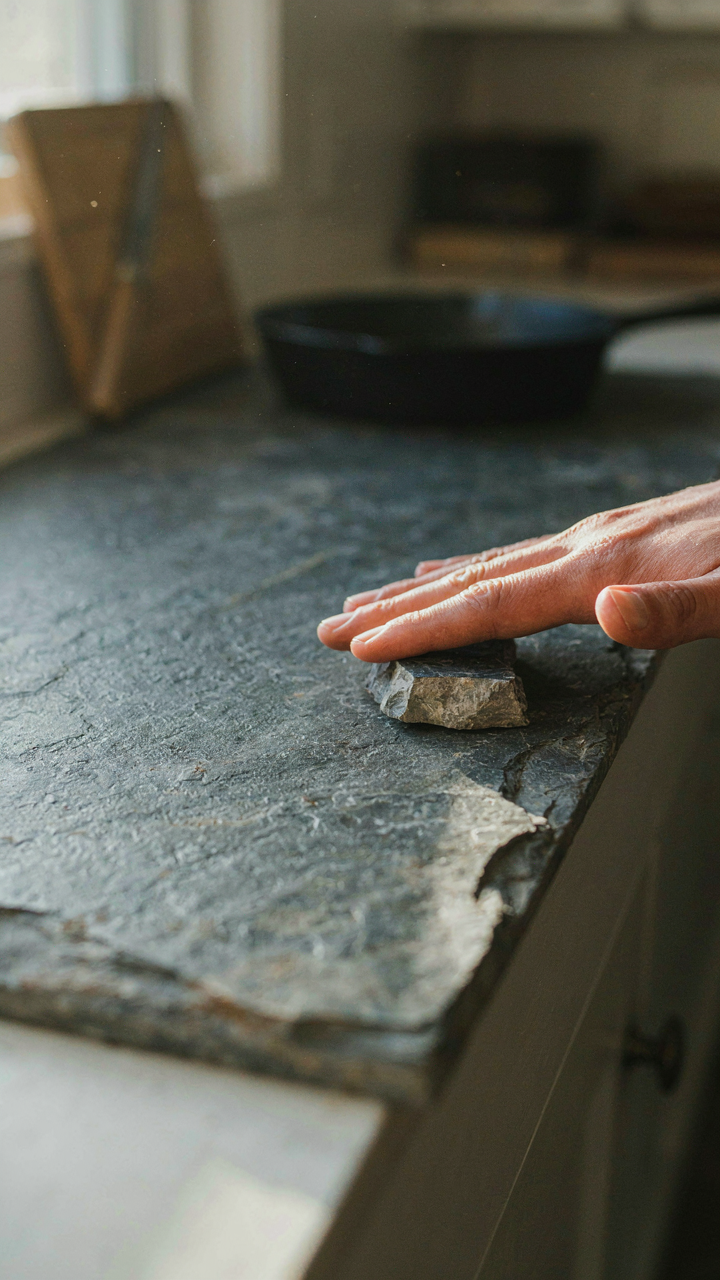
- Slate Or Quartzite Surfaces: Stone counters and hearths that handle temperature and moisture without sealant dependency. Quartzite resists acid better. Slate is more affordable but requires annual sealing in wet climates.
Sourcing protocol: Visit quarries and mills in person. Photographs don’t reveal structural defects or color variation. A cabin’s material palette should reflect the geology and forestry of its specific region, not a designer’s mood board. When stone comes from your county and wood species match your watershed, the interior stops looking borrowed and starts looking inevitable.
The Biophilic Blueprint For Small Cabin Interiors Rustic
Light And Ventilation As Load Bearing Systems
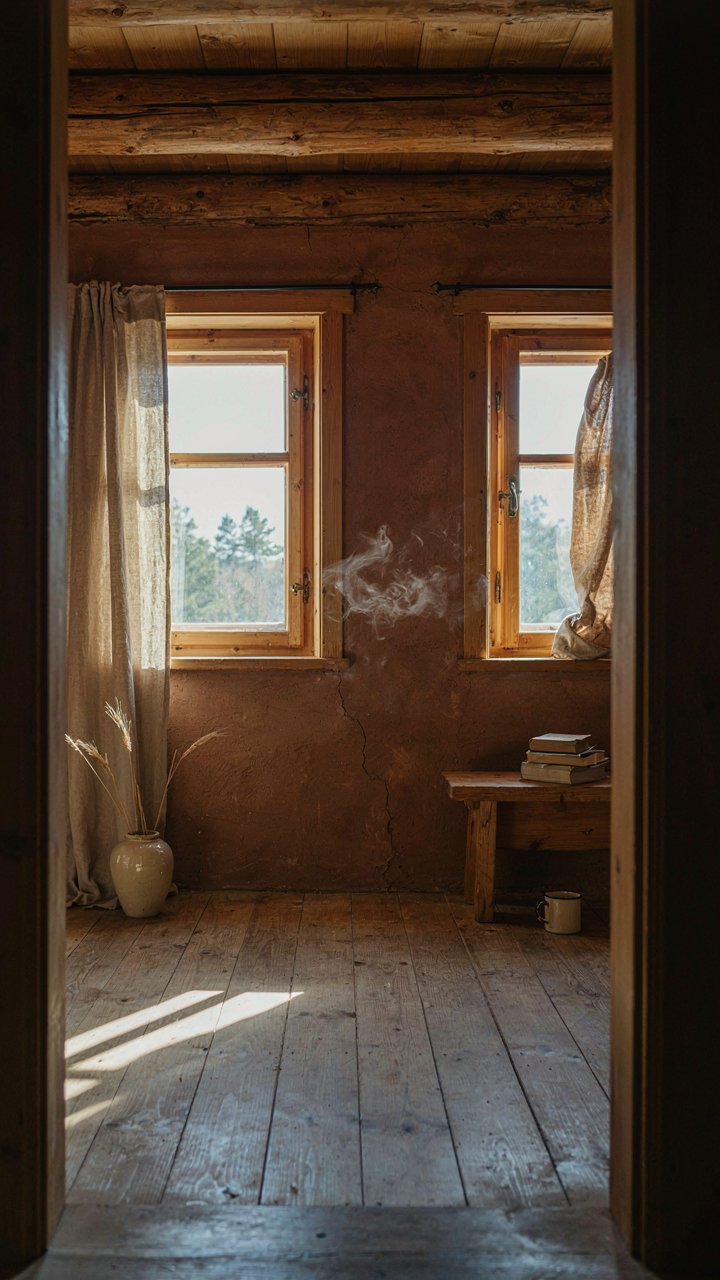
You want a cabin that feels alive because you’re tired of feeling dead in your apartment. Here’s what nobody says: in biophilic design, natural light and ventilation function like load-bearing walls in architecture. They’re not decoration. They carry the structural weight of human neurological response. Your body doesn’t distinguish between “nice window” and “survival signal.” A small cabin with one north-facing window and poor air movement triggers low-level stress regardless of how many throw pillows you add.

Position windows to capture morning and afternoon light without cooking the interior. Cabin walls are thin, so direct sun creates temperature swings. East and west exposure work better than south in most climates. Install operable windows on opposite walls to create cross-ventilation. Air needs a path in and a path out, not dead pockets in corners. This isn’t aesthetic. This is physiology.
Raw Materials That Signal Aliveness
Biology teaches us that organisms respond to material authenticity. Introduce actual wood, stone, and clay into your small cabin interior because your nervous system detects the difference between genuine and fake at a subconscious level. Laminate won’t work here. Your brain reads it as deception.
Exposed timber beams, untreated or lightly sealed, off-gas compounds that register as “forest” in your olfactory system. Stone for flooring or fireplace surround provides thermal mass and visual weight that drywall cannot replicate. Clay plaster on walls absorbs and releases humidity naturally, stabilizing the micro-environment. These materials age visibly, which your mind interprets as authenticity. Use at least two of these three materials in load-bearing visual locations: the ceiling line, the floor plane, or the focal wall. This anchors the biophilic response in physical reality rather than decoration.
Optimizing For Flow: One Room Cabin Ideas That Work
Define Zones Without Building Walls
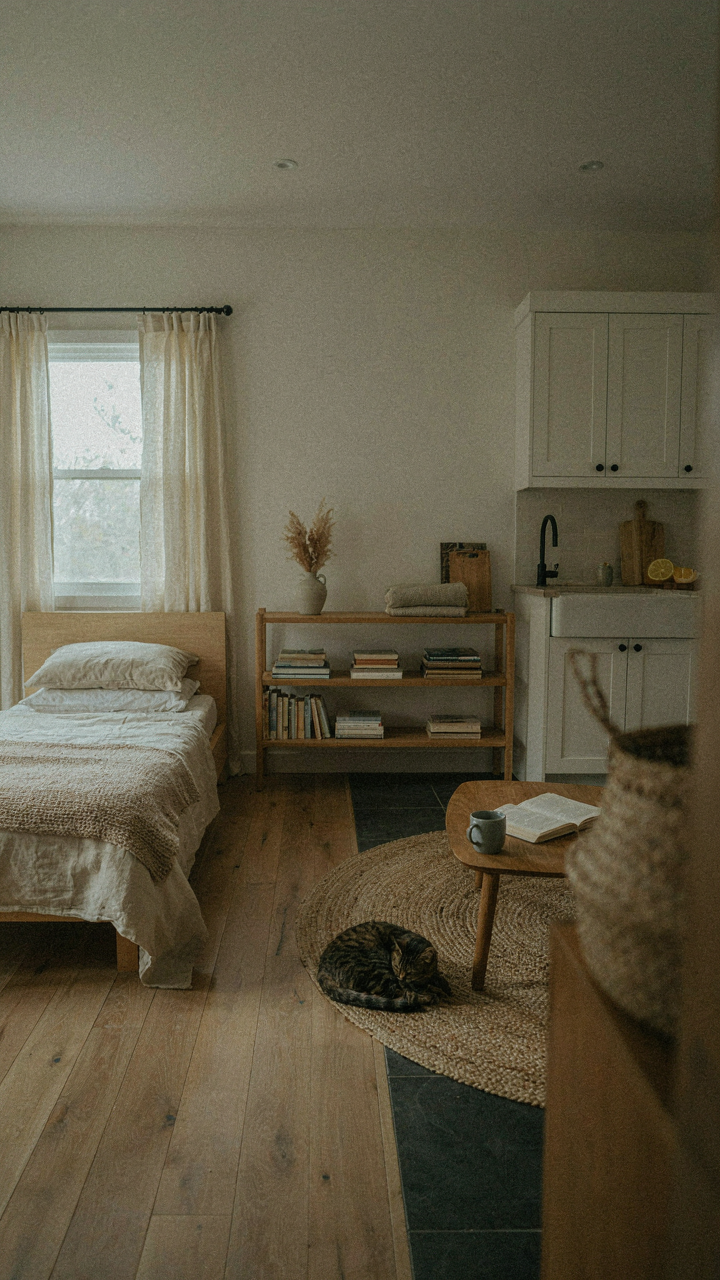
You want people to think your cabin is bigger than it actually is. The real mechanism here is that your brain organizes space through visual boundaries, not physical ones. Rugs, furniture arrangement, and material changes signal where one zone ends and another begins. A sleeping area doesn’t need a wall—it needs a visual edge that the eye recognizes as separate territory.

Use a low-profile bookshelf to anchor a reading nook. Position the bed perpendicular to the main living area, not parallel. Shift the kitchen zone with a change in flooring material or a counter height adjustment. These moves cost less than drywall and don’t shrink the perceived square footage. The brain reads distinct materials and sightlines as room division.
Movement Routes Before Furniture Placement
Traffic patterns operate like circulation in logistics. You identify the entry point, the path to the kitchen, the route to the bathroom, then build zones around those fixed lanes. Most cabin layouts fail because people reverse this order—they place a couch in the middle of the room, then wonder why walking feels like an obstacle course.
Map your walking paths first. Kitchen should sit on the perimeter, not central. The bed placement should not force people around it to reach the bathroom. Seating should face the fireplace or window, not the door. Once traffic flows smoothly, furniture placement becomes obvious. Build the skeleton of movement, then hang the flesh of comfort around it.
Vertical Frontiers: Maximizing Tiny Loft Home & Small Loft Cabin Potential
Built Ins That Actually Work
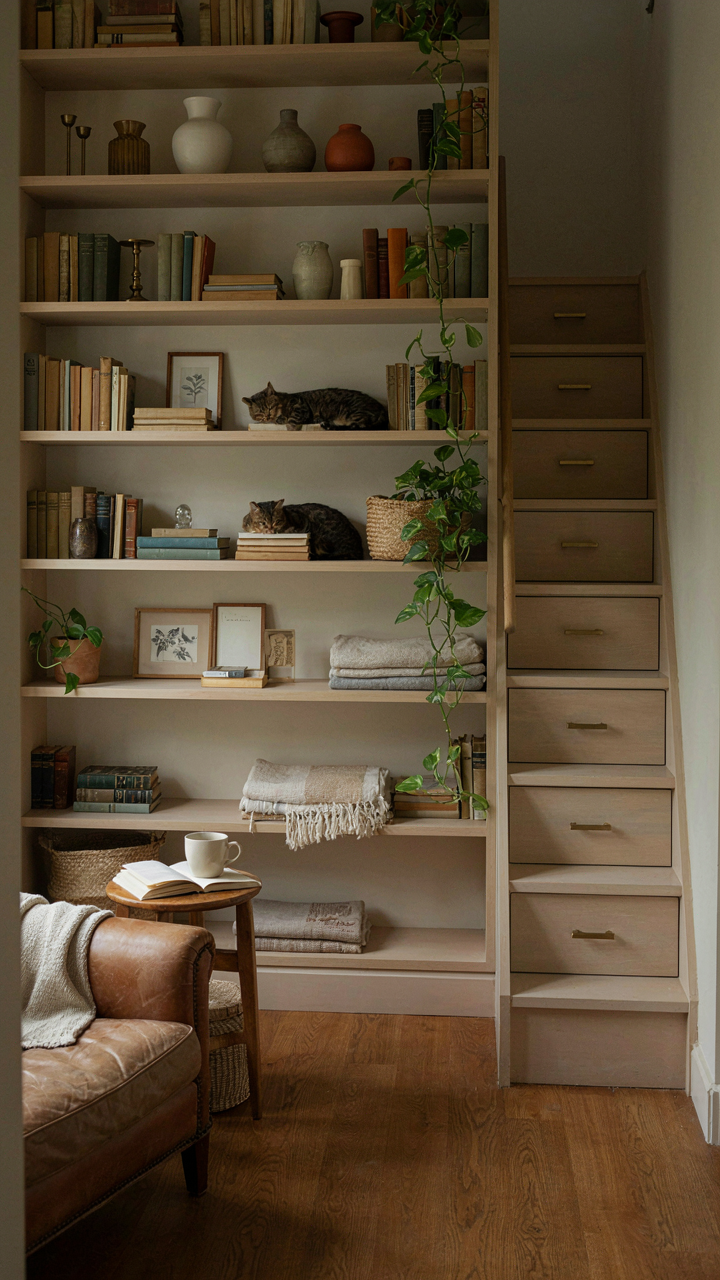
You want the cabin to feel bigger without admitting you’re cramped. The real mechanism is this: built-ins eliminate dead zones and the visual clutter that makes small spaces feel suffocating. Borrowing from architecture’s concept of load-bearing walls, every vertical surface in a loft cabin must carry functional weight. A shelf isn’t decoration. It’s structural purpose made visible. Floor-to-ceiling built-ins along one wall compress the usable footprint while expanding storage capacity linearly. This works because your eye stops traveling horizontally and instead moves vertically, which tricks perception into depth.

The math is simple. A 10-foot wall holds roughly 40 to 50 linear feet of shelf space when you stack strategically. Open shelving works better than cabinets in small lofts because it doesn’t block sightlines, and it forces you to curate what stays visible. Closed storage hides the chaos but eats visual space. Position built-ins perpendicular to windows when possible. This anchors the room to light and creates a reading nook or work zone rather than a hollow corner. Install shelves at 12 to 14 inches apart for books and 16 to 18 inches for objects. Tighter spacing feels intentional. Wider spacing reads as wasteful.
Stairs As Infrastructure
The staircase is not furniture you tolerate. It’s the only guaranteed way to maximize storage in a loft cabin. Most people treat stairs as a necessary evil and waste the volume underneath. That’s the gap. Alternating tread stairs occupy roughly half the floor footprint of conventional stairs while delivering the same vertical rise. They tilt and descend at 50 degrees instead of 35 degrees, which sounds aggressive but feels natural in practice because your body compensates automatically.
Under alternating tread stairs, you gain triangular voids perfect for closed storage boxes, drawers, or even a tool cabinet. Ladders waste this space entirely. Ladders are faster vertically but slower functionally because you can’t climb them with cargo. In a cabin where square footage is currency, ladders signal you haven’t solved the problem yet. Build drawers or hinged storage directly into the staircase stringers. This gives you climate-controlled space that integrates into daily movement rather than competing for it.
The Unconventional Lighting Playbook For Tiny Cozy Cabin
Build Layers Instead Of Relying On One Source
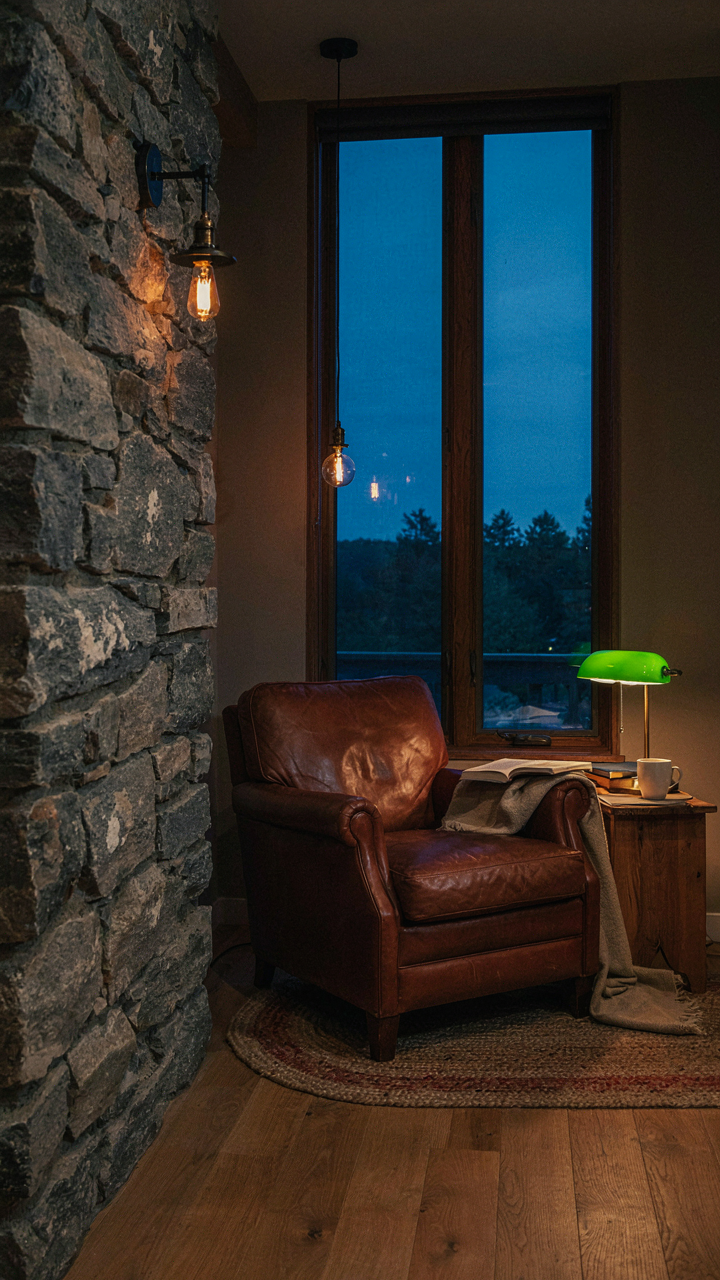
You want to feel like the space is intentional and warm, not like you’re sitting in a motel room. That fear drives the whole conversation. Here’s the mechanism: layered lighting works like visual hierarchy in design. You stack ambient, task, and accent light so your eye never rests on a single flat plane. A cabin with only one overhead fixture feels either clinical or dim. Three separate light sources at different brightness levels and color temperatures create perceived depth in a room that has none.

Ambient light sets the baseline. This is your foundation, typically from a ceiling fixture or indirect source that reaches every corner. Task light handles function: reading near a chair, cooking at a counter, working at a desk. Accent light does the heavy lifting for mood, drawing attention to texture like stone walls or wood beams. The real move is power control. Install dimmers on ambient and accent circuits so you dial intensity down as the sun sets. A 60-watt bulb at full brightness feels harsh at night, but dimmed to 30 percent hits the actual target: a space that adapts to time of day without you redesigning it hourly.
Position Lights To Stretch The Walls
Small spaces feel smaller when light pools in the center and dies at the edges. This is basic physics applied to interiors. You want diffuse reflection bouncing off multiple surfaces, not concentrated illumination. Place fixtures to wash vertical planes: one light bouncing off the north wall, another off the east corner. This technique pulls your eye around the room instead of letting it compress inward.
Strategic placement also eliminates shadow pools, the dead zones where two dark walls meet. These are perception traps that make a cabin feel cramped and claustrophobic. Mount a simple wall sconce at shoulder height in a corner to brighten that junction. Position accent lights to graze texture on the longest wall you have. This creates visual movement that compensates for lack of square footage. The protocol: audit your cabin at dusk, identify where shadows pool first, then place your lowest-wattage accent source there. Start with one light and add only if the shadow persists after dimming it to 50 percent.
Guest Cabin Ideas: Practicality Over Picture Perfect
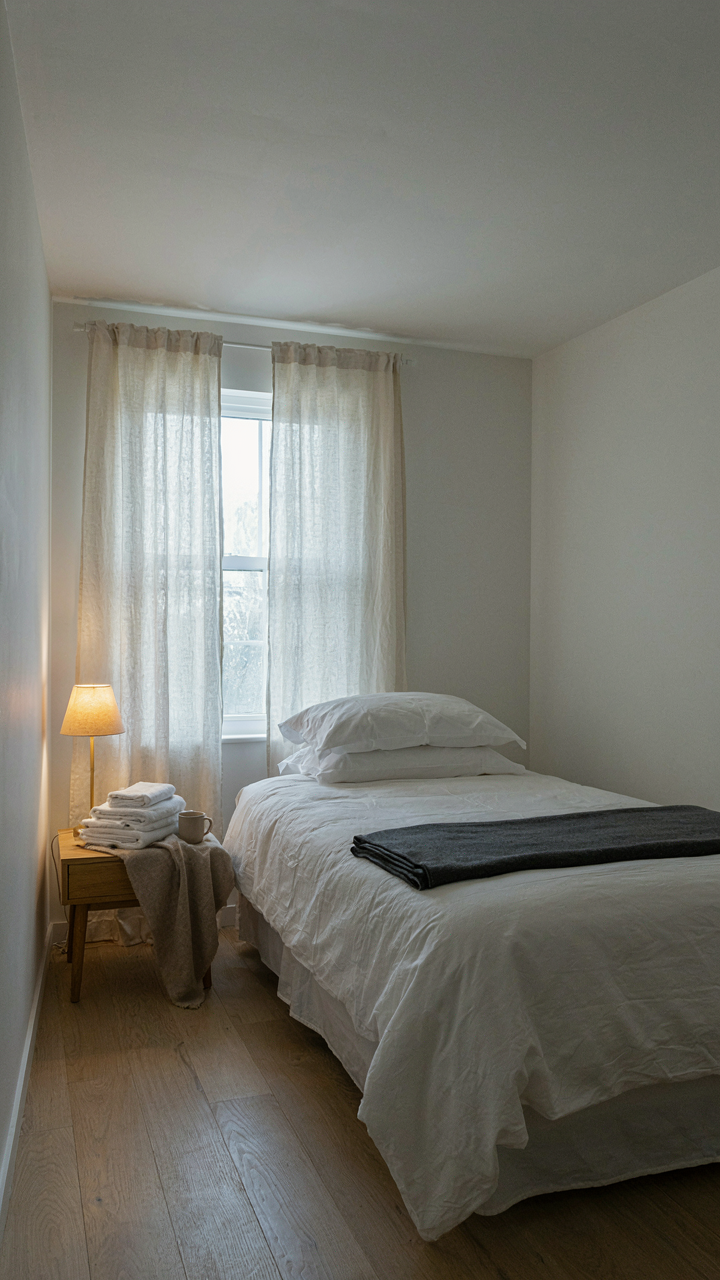
Design For The Guest Who Actually Shows Up
You want your guest cabin to signal that you’re the kind of person who thinks about other people’s comfort, which means you’re avoiding the trap of designing for the Instagram version of guests instead of the real ones who arrive tired, hungry, and wanting to use the bathroom without figuring out a puzzle. The mechanism here borrows from supply chain logistics: eliminate variance between what guests expect and what they encounter. Every mismatch between their mental model and your actual cabin burns energy they should spend relaxing.

Most cabins fail because owners design for the guest they wish they had, not the guest who books it. Your aunt won’t appreciate exposed beams if she hits her head on them at six in the morning. Your friend won’t find the aesthetic charm in a propane heater if the cabin reads as cold before they unpack. The gap between perceived comfort and actual comfort is where resentment lives. Design for the guest who has never been there before and doesn’t know where anything is.
The Amenities That Matter, The Rest That Don’t
Strip away the assumption that a cabin needs to prove something through abundance. You need heat that works without explanation, a bed that doesn’t sag into a valley, a shower with hot water that arrives faster than five minutes, and storage that doesn’t require guests to stack their belongings like they’re solving a Tetris puzzle. Everything else is optional until these four function flawlessly.
The common advice says stock the cabin with throw pillows, scented candles, and local art. That’s decoration masking dysfunction. If your guests are cold, no amount of ambiance fixes it. If they can’t find clean towels, they won’t care about the cabin’s aesthetic narrative. Ruthlessly omit: decorative items that collect dust, extra furniture that shrinks the space, and appliances guests won’t use. Keep a two-burner stove instead of a full kitchen nobody needs. One good reading light beats a chandelier. The measure of a guest cabin is how often people return, not how many Instagram stories they post.
The Real Obstacle: You Confuse Pinterest Boards With Actual Principles
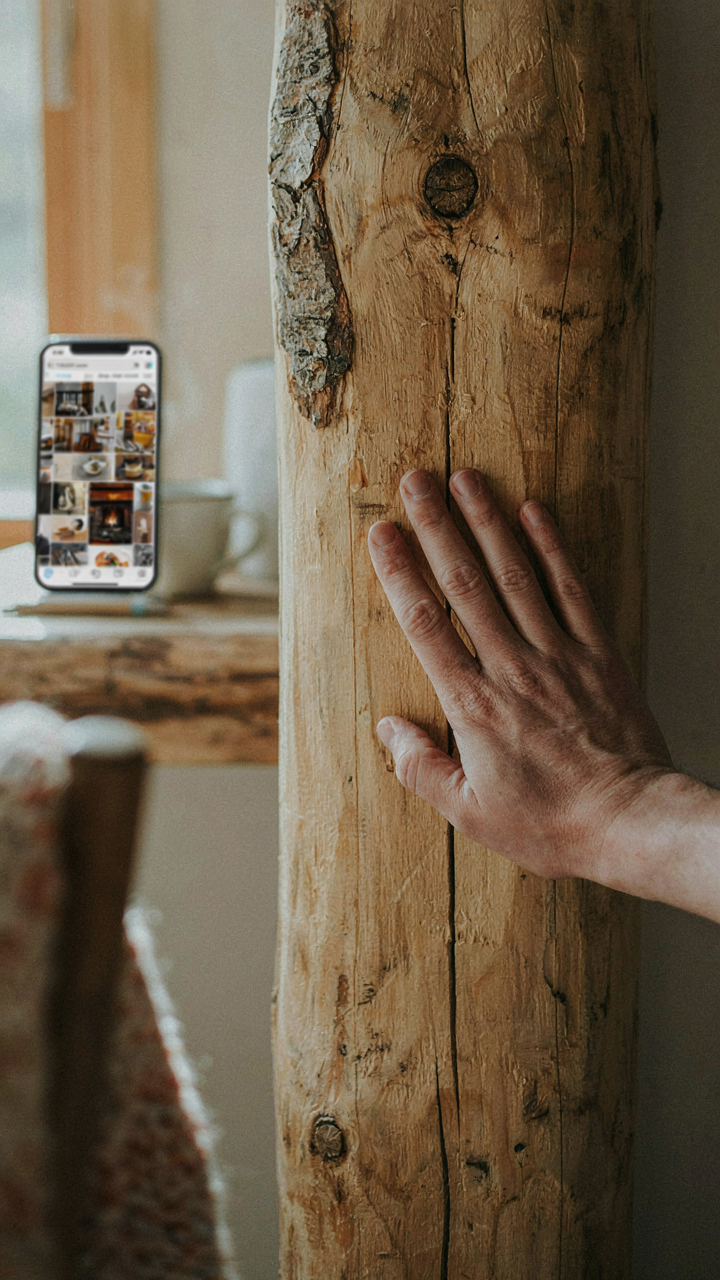
You scroll through a thousand small cabin interior photos and feel inspired. Then you buy things. Nothing clicks. The problem isn’t your taste, it’s that you’re copying aesthetics instead of understanding why certain spaces work. Stop collecting images. Start asking why wood, stone, and muted light actually calm your nervous system. Pick one material that matters to you today and build everything else around it. A small cabin interior wins when it reflects your values, not when it matches someone else’s dream.




