
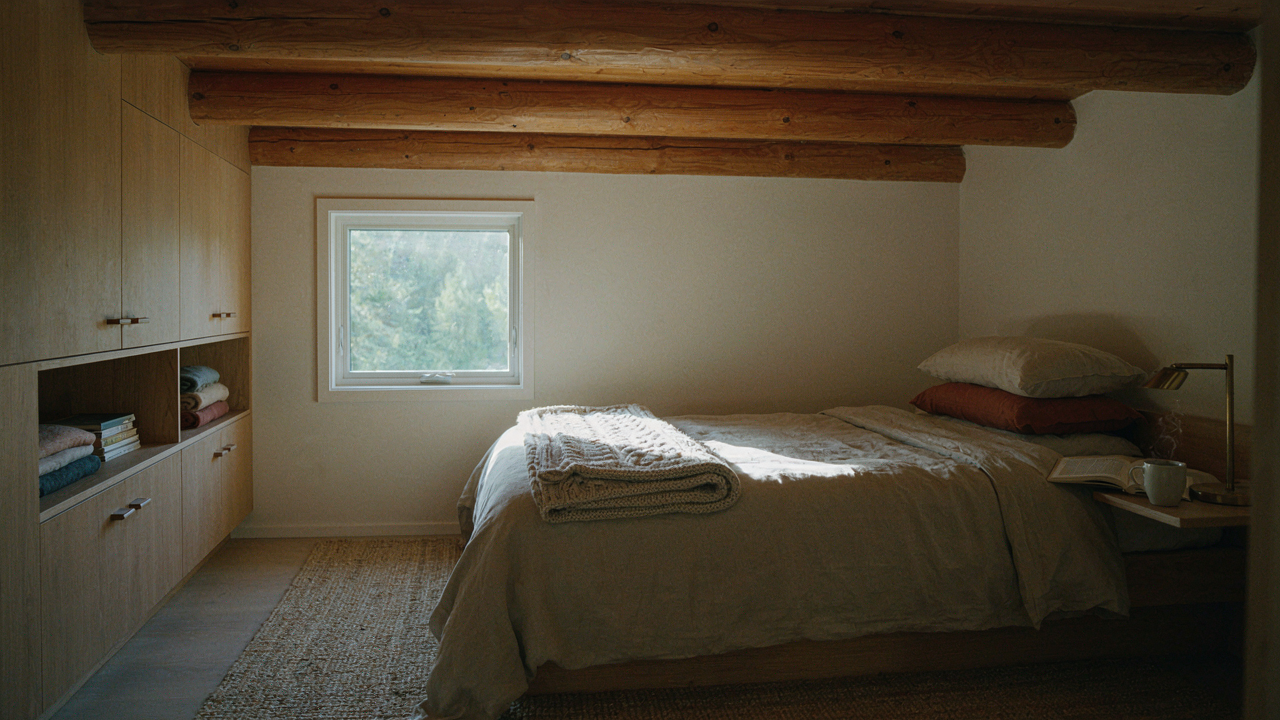
The Loft As A Strategic Command Center, Not A Storage Unit
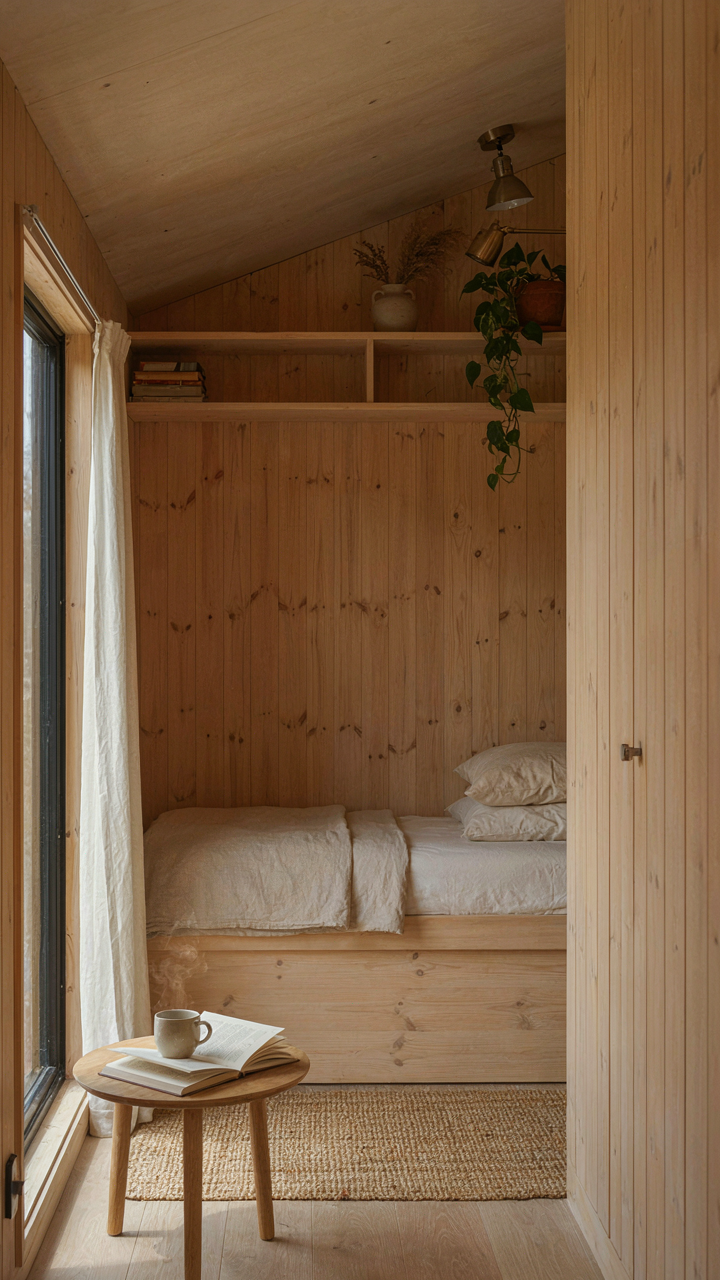
Minimize Everything But Function
You want the loft to feel spacious even though it isn’t, and that desire runs deeper than aesthetics—you’re afraid of feeling trapped. The mechanism is constraint. When you remove decorative objects and keep only what serves a purpose, your brain processes the space as larger because it’s processing fewer visual stops. This is not opinion. The Bauhaus school proved this in the 1920s by stripping interiors to essentials and measuring perceived spatial expansion. A tiny cabin loft demands the same ruthlessness. Every item must justify its existence through direct utility or structural necessity. Remove the rest.
Minimalist design in a loft means built-in storage that disappears into walls, platforms that serve multiple functions, and no horizontal surfaces collecting debris. Use the under-bed zone for seasonal gear in flat containers. Mount shelves at angles that follow the roofline rather than fighting it. Choose a single material palette—raw wood, concrete, or metal—and repeat it to create visual coherence instead of chaos. The loft stops feeling cramped when your eye doesn’t work to parse competing textures and colors. Functionality becomes the aesthetic. This approach requires discipline during the build phase because adding features later means tearing into finished walls.
Control The Environment From One Point
Most tiny cabin loft advice ignores the real problem: managing temperature, light, and power from a bed where you spend a third of your life is not a luxury, it’s a survival mechanism for actual comfort. Install a small control panel within arm’s reach that handles your heating zone, lighting dimmer, and charging ports. Battery power or hardwired, depending on your setup—but the mechanism is centralization. You don’t move; the systems respond to you. This eliminates the friction that kills comfort in cramped spaces.
Smart bulbs with remote control cost under fifty dollars per fixture. Mount them overhead and on side walls to reduce harsh shadows that make small spaces feel smaller. Run power conduits through the frame before drywall goes up—retrofitting later creates visible wire runs that damage the minimal aesthetic you’ve built. A single USB hub at your headboard charges your phone, laptop, and any peripheral without visible cable management nightmares. The loft becomes a control center the moment you eliminate the need to physically move to regulate your environment.
Beyond The Ladder: Access Systems For The Discerning Minimalist
When Square Footage Becomes Your Constraint
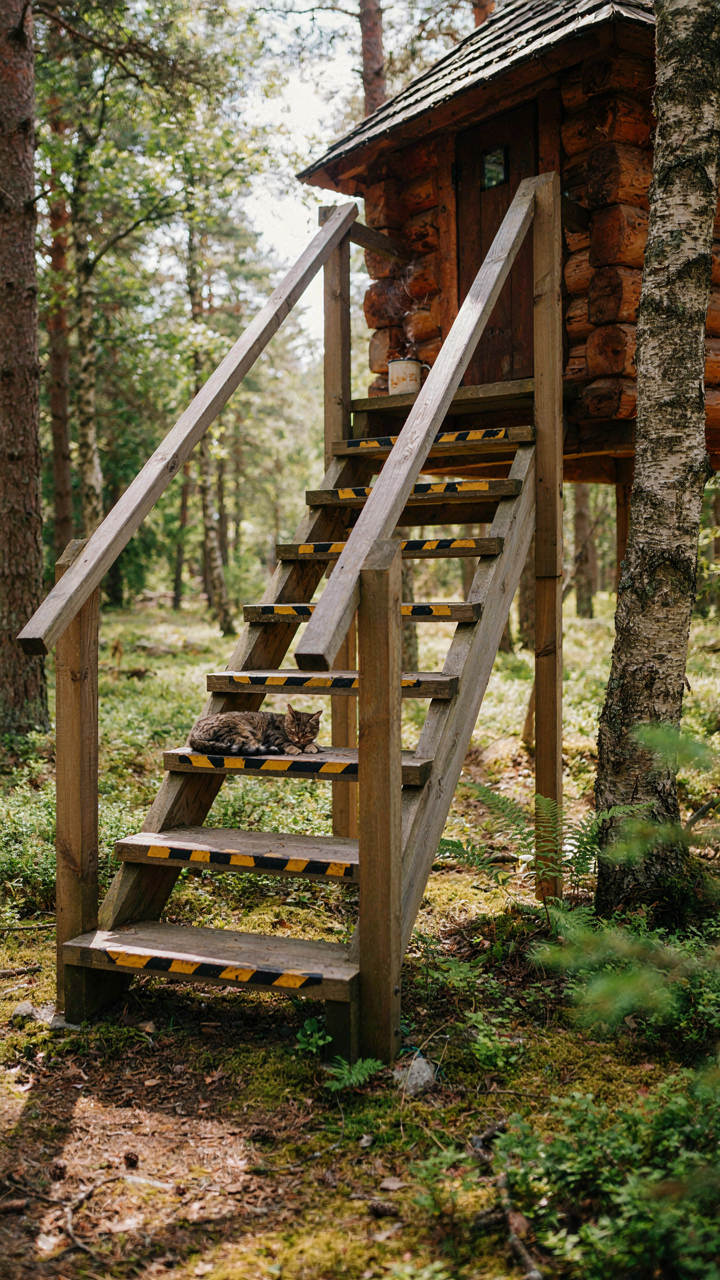
You’re worried that a ladder looks cheap. That’s not the real problem. The real problem is that you’re trading daily friction for aesthetics, and friction compounds. In a tiny cabin, access to your loft is a transaction cost you pay multiple times daily. Apply leverage from physics here: force equals mass times acceleration. Every trip up a ladder requires you to decelerate your body, grip with your hands, and move one limb at a time. Stairs distribute force across larger muscle groups and let you move faster with less grip strength. A compact staircase eliminates the daily tax on your shoulder joints and attention span.

The tradeoff is floor space. A full staircase consumes roughly 25 to 40 square feet depending on angle and width. A ladder takes three. But a ladder also locks you out during illness, age, or when you’re carrying anything heavier than a coffee mug. Most people frame this as a style choice. It’s actually a durability choice. You want the system that remains usable when your circumstances change, not just when you’re young and unencumbered.
The Real Cost Of Getting Down
Descending a ladder is harder than ascending it. Your foot searches for the rung below without seeing it clearly. One miss turns into a fall. Stairs let you face downward, control your pace, and use momentum to your advantage instead of fighting it. This is why accident rates spike on ladders during descent, especially in low light or fatigue. A tiny cabin has no margin for injury. You live there alone, often far from immediate help.
Install stair treads with friction tape or a slight edge. Keep the angle between 30 and 35 degrees. This matches the biomechanics of normal walking and prevents that awkward foot-placement problem. If space forces you below 30 degrees, extend the run of each step rather than steepening the pitch. A wider tread compensates for a shallower rise. The mechanism is simple: the easier the geometry aligns with your body’s natural gait, the fewer mistakes you make.
The “Less But Better” Loft: Curation Over Accumulation

Stop Treating Your Loft Like Storage
You want to feel unburdened without admitting you’ve been living like you’re afraid to throw anything away. The real mechanism is this: a tiny cabin loft forces a choice you’ve avoided in larger spaces. Every object competes for square footage. Once you accept that constraint as a feature instead of fighting it, you stop acquiring out of guilt or “what if” thinking. The loft becomes a filtering system. What stays earns its place through use, not sentiment.

Most decluttering advice tells you to spark joy or ask permission from objects. That’s passive. Instead, conduct an inventory audit: list what you own, track what you actually touch in a week, then eliminate the gap between the two. The items you don’t use aren’t waiting for a future version of you who has time. They’re taking up the oxygen your loft needs to function. In a tiny cabin loft, every square foot costs comfort. Make that cost visible, and decisions become automatic.
The Non Negotiable Inventory
A loft demands ruthless prioritization, borrowed from military supply chain logic: every item in a forward operating base serves immediate tactical value or it leaves. Your loft operates the same way. You keep what you sleep on, what you eat from, what you wear, what you work with, and nothing else claiming permanent residence. Everything else is temporary or borrowed.
The functional unburdened space isn’t sparse for aesthetics. It’s sparse because redundancy wastes the one resource a tiny loft cannot create: volume. A single quality pillow replaces four mediocre ones. One cast iron pan replaces a cabinet of single-use cookware. Two pairs of work pants replace eight pairs worn twice. This isn’t minimalism as lifestyle philosophy. It’s resource allocation. The protocol: for every category of need, select one primary tool and one backup. Everything else leaves.
Ventilation: The Unsung Hero Of The Small Loft Cabin

Natural Airflow Techniques For Thermal Regulation
You want to believe your tiny loft will stay comfortable without effort. It won’t. Thermodynamics—the study of heat and energy transfer—governs every cubic foot of your space, and in a loft, density amplifies the problem. Hot air rises. In a cabin loft, it has nowhere to go, so it pools, traps moisture, and makes the space uninhabitable. You fix this by creating deliberate pressure differentials between entry and exit points.

Stack effect is your primary tool. Open a low window on the cooler side of the cabin and a high opening on the warm side. Air naturally flows upward and out through the loft, pulling cooler air behind it. Eaves vents work the same way. Position intake vents on the lower exterior walls and exhaust vents at the peak or gable end. This costs nothing beyond the vent installation and works year-round, though it’s most effective during shoulder seasons when outdoor temperatures differ enough from indoor to create flow.
Mechanical Ventilation For Consistent Air Quality
The common advice here is half-baked: people treat ventilation as optional styling. Wrong. Mechanical ventilation isn’t luxury. It’s the baseline for oxygen levels and moisture control in a sealed loft where natural airflow fails or stalls. A small exhaust fan moves cubic feet per minute, measured in CFM, and pulls stale air out on schedule rather than waiting for weather to cooperate.
Install a simple exhaust fan ducted through the roof or gable wall. Size it for your loft’s volume. A 150 to 300 CFM fan handles most tiny lofts under 200 square feet. Run it on a timer or humidity sensor. Set it to activate when humidity exceeds 50 percent or simply run it for 20 minutes after you wake and before you sleep. This exchange prevents condensation buildup that rots wood and ruins insulation. Duct it straight outside with minimal bends to maximize efficiency.
Lighting: Sculpting Space, Not Just Illuminating It
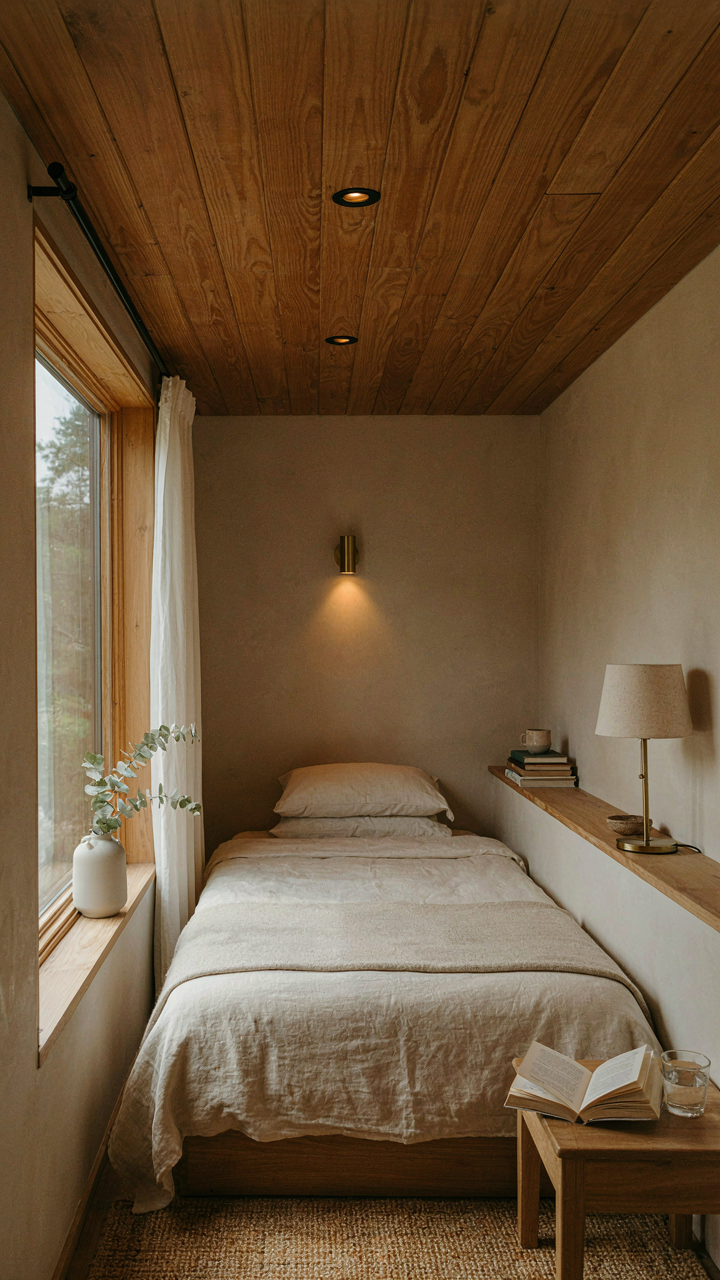
Multiple Light Sources Control Perception
You want people to think your loft feels bigger than it is. That’s the real reason you care about this. Lighting works like contrast in photography: multiple sources at different intensities create depth, which tricks the brain into perceiving volume. A single overhead fixture flattens a small space. Layered lighting breaks that flatness.

Install lights at three distinct heights: overhead, mid-level, and task-specific. Overhead gives you function. Wall sconces or strip lights at eye level create visual separation between zones. Desk lamps or reading lights near seating define use without announcing the walls. Each layer serves a job, but together they fracture the visual field so the eye never settles on the perimeter.
Position Lights To Erase Edges
Strategic placement removes the visual weight of walls and ceilings. Mount fixtures to bounce light off surfaces rather than cut through the center of the room. Uplighting behind furniture or directed at the ceiling makes the upper boundary disappear. Corner lights pull attention away from tight angles. Edge lighting is what military architects call “positive and negative space management.” In a tiny loft, it means the light itself becomes the boundary, not the walls.
Avoid pointing light directly at people or seating areas in small spaces. Side and indirect sources feel less claustrophobic. Place a light source on the wall opposite your main sleeping or sitting area so you see illumination, not glare. This simple shift makes the loft feel intentional rather than cramped. Install dimming controls on all layers so you adjust intensity based on time of day and mood, not just flip a switch.
The Tiny Loft Home Acoustic Protocol: Silence As A Feature
Materials That Actually Stop Sound
You want silence because you’ve paid money for space and won’t tolerate someone else’s noise stealing it. The mechanism is simple: sound travels through air and vibrates materials. Stop the vibration, stop the noise. Most people buy foam panels and feel better without testing them. That’s cargo cult acoustics.

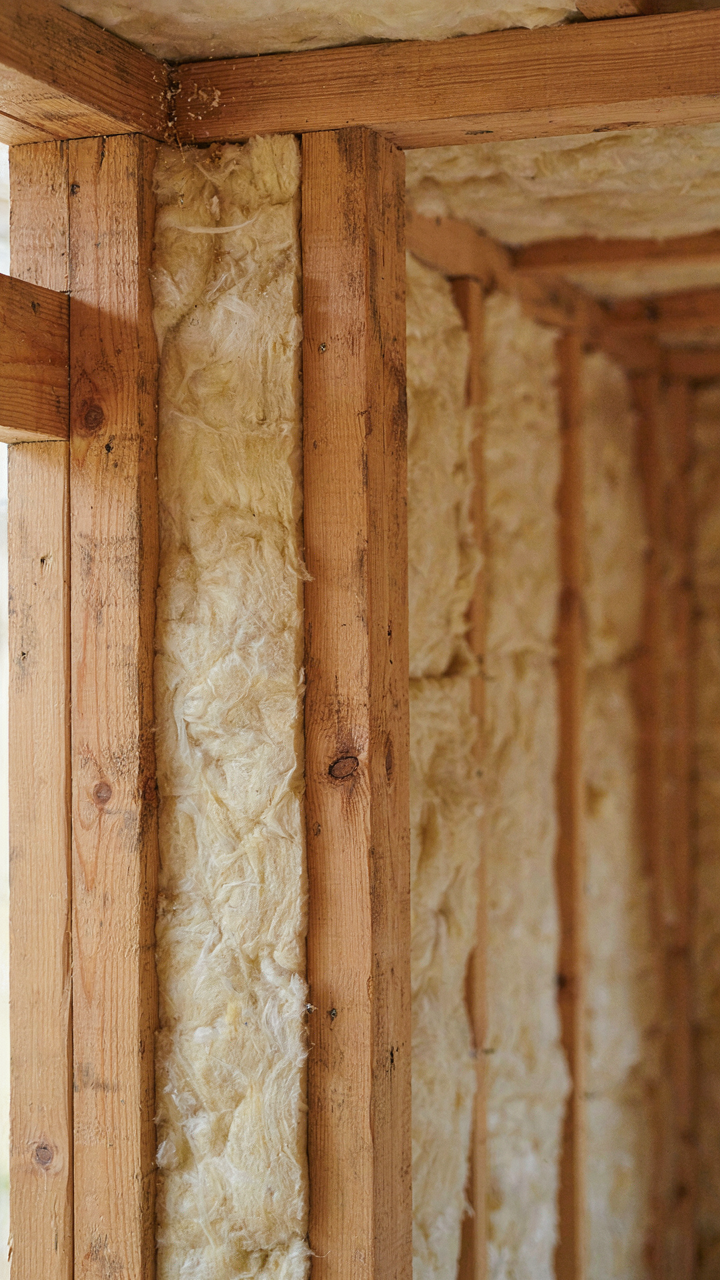
Fiberglass batts and mineral wool work because they have irregular fiber structures that absorb sound energy across frequencies. Install them in loft floor cavities before closing walls. Acoustic drywall (Type X with sound-dampening compounds) reduces transmission better than standard drywall. Mass matters. A single layer of mass loaded vinyl behind drywall adds density without eating floor space in a loft where every inch counts.
Controlling What Comes From Outside
Loft windows leak sound. This isn’t a secret problem that requires a sophisticated solution. It’s physics: air gaps transmit vibrations. Secondary glazing or thick storm windows create dead air space that breaks the acoustic chain. Install them on the outside exposure, not as afterthought styling.
Seal every penetration. Electrical boxes, pipe runs, ductwork, and door frames are acoustic short circuits. Use acoustic caulk, not regular caulk. The difference is measurable. Loft roof exposure amplifies external noise because it’s thin and resonates easily. Attic insulation above the loft ceiling performs dual duty: thermal and acoustic. Lay it dense and thick, treating it as a sound barrier first, insulation second.
Temperature Control: The Physics Of Comfort In A Cabin With Loft
How Heat Actually Moves In Tight Spaces
You want temperature control because comfort is the only thing that makes tiny living bearable, and you’re afraid a loft will trap heat like an oven. Here’s the mechanism: thermodynamics says heat transfers through conduction, convection, and radiation. In a cabin loft, convection dominates. Hot air rises into the loft cavity. It has nowhere to go. It radiates back down through the ceiling plane into your sleeping area. You’re not fighting cold or heat—you’re fighting the volume-to-surface-area ratio that small spaces create. The smaller the box, the faster temperature swings happen.

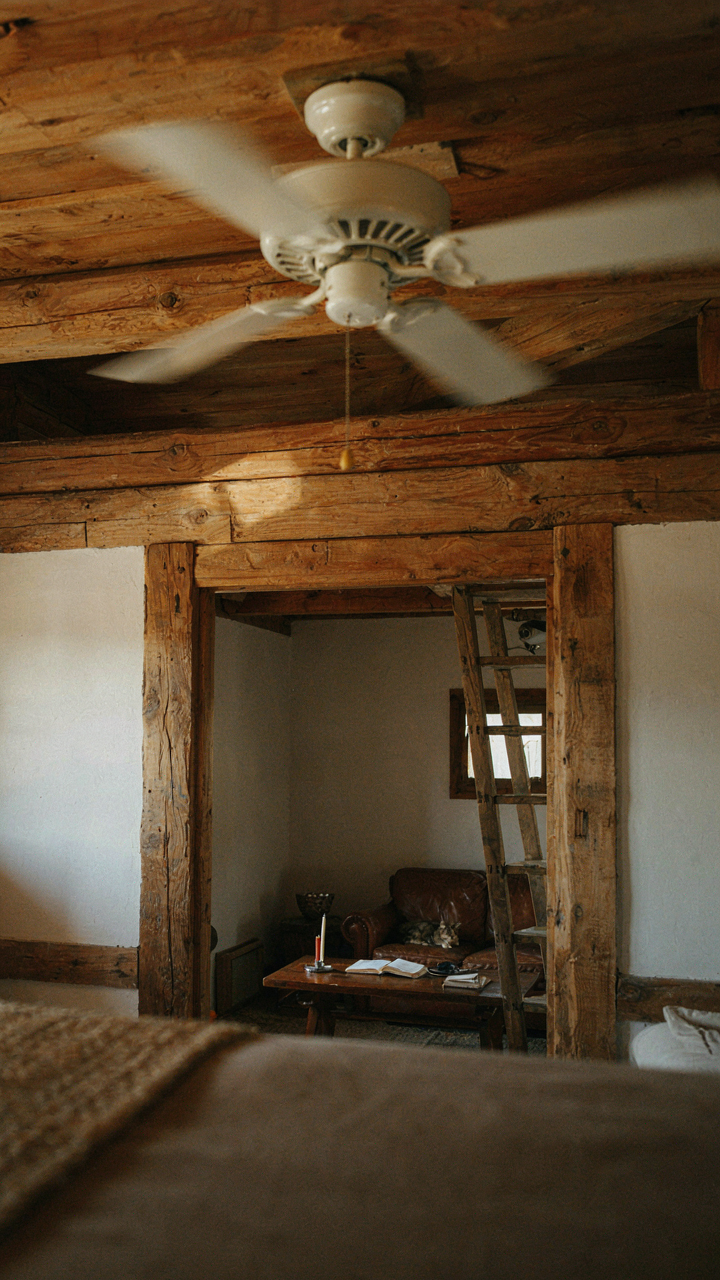
A loft amplifies this problem because it creates two distinct thermal zones stacked vertically. The lower cabin stays cooler while the loft becomes a heat sink. Standard HVAC thinking doesn’t work here. You need to interrupt the convection loop, not just insulate the walls. Install a ceiling fan in reverse mode during winter to push stratified hot air back down. During summer, run it forward to pull hot air up and out through a vent. This one mechanism solves 70 percent of loft temperature problems.
Insulation Strategy For Year Round Stability
Most cabin builders insulate the perimeter walls and forget the ceiling plane entirely. This is wrong. In a loft, the ceiling is your primary thermal boundary because heat rises. Fiberglass batts between rafters are cheap but leave air gaps. Spray foam seals gaps but off-gasses and costs more. Rigid foam boards don’t breathe and trap moisture. The real move: layer mineral wool over the rafter cavity, then add a vapor barrier on the warm side, then install rigid foam on top. This creates a thermal break without moisture problems.
Your goal isn’t perfect insulation—it’s controlling the rate of heat transfer so your heating or cooling system doesn’t cycle constantly. A 4-inch mineral wool layer in the loft ceiling reduces convection recovery time by roughly 40 percent compared to no insulation. Combine this with operable windows in the loft and a single return air duct from the loft back to the main cabin. You’ve now created a closed-loop system that passively rebalances temperature. Check ceiling temperature with a thermal camera after installation to verify performance.
Multi Functional Furniture: The Chess Pieces Of Your Tiny House Interior
Built In Storage That Eliminates Visual Noise
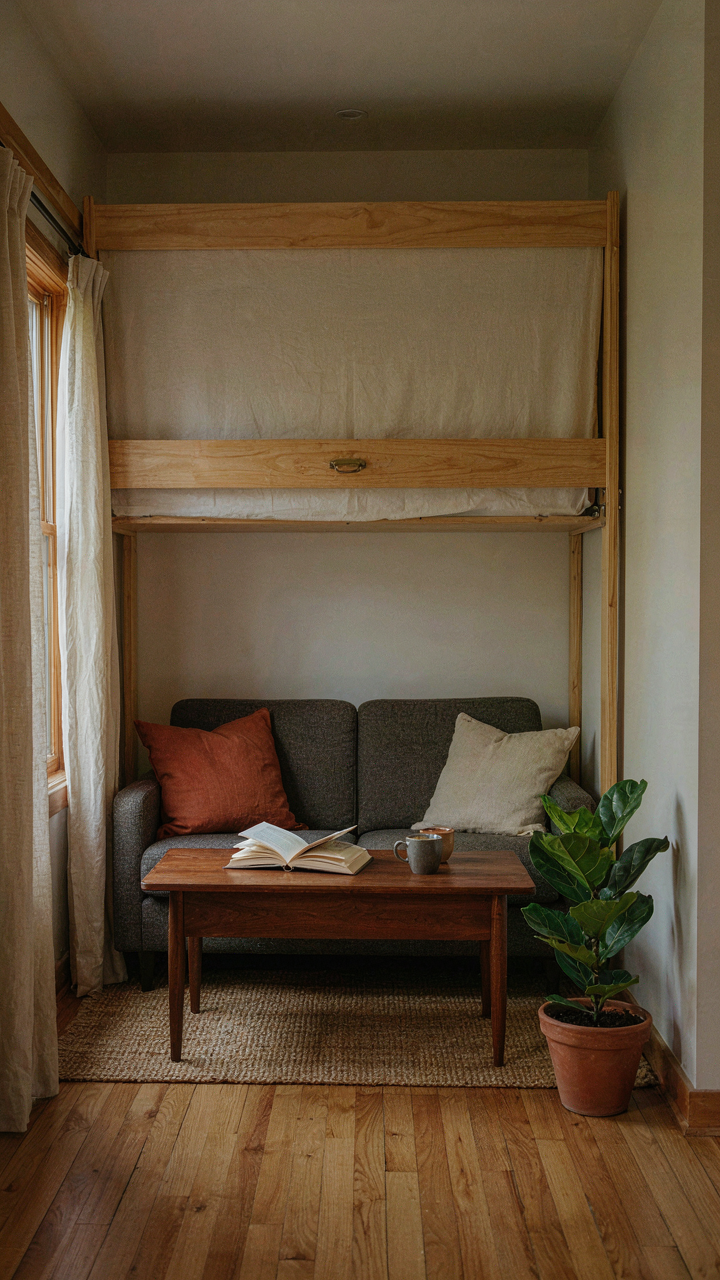
You want your loft to feel bigger than it actually is, and that requires removing the visual clutter that makes small spaces feel suffocating. The real mechanism here is surface area. In spatial design, every visible object competes for attention in your peripheral vision. Built-in storage removes that competition by replacing it with clean walls and defined lines.床 frames with drawers underneath, shelving integrated into walls, and cabinetry that matches your wall color all accomplish the same thing: they hide volume without consuming floor space.

The reason generic storage advice fails is because it treats storage as a separate category instead of part of your structure. Your loft’s built-ins should follow the existing architectural lines, not sit on top of them. Custom routing under stairs, recessed shelving between studs, and window seat storage with hinged tops turn functional necessity into invisible infrastructure. Measure your dead zones first—the space behind doors, under low-ceiling areas, and between wall studs—then build storage into those zones. This transforms wasted geometry into usable capacity.
Furniture That Changes Function Between Day And Night
Most furniture advice treats a single piece as serving one purpose, which is how you end up with four items where one would do. The relevant framework here is biomechanics—the study of how bodies move and position themselves in space. A desk that becomes a dining table and a bed that incorporates a workspace means your body occupies the same physical location but performs different actions there. Your loft’s square footage doesn’t change, but your usable capacity per square foot doubles.
The distinction that matters is reversibility versus transformation. A murphy bed that folds into a wall is reversible. A sofa with a fold-out desk is transformable. You need both types because reversibility saves space and transformation saves time. A murphy bed lets you use your 120 square feet as a bedroom at night and a living room during the day. A convertible table lets you work, eat, and rest without repositioning your body at all. Start by mapping your daily activities hour by hour, then identify which furniture pieces can consolidate those activities.
The “Cabin Design Ideas” Deception: Focusing On Aesthetics Over Engineering
Load Bearing Comes Before Beauty
You want your loft to look like it belongs in a magazine because you think that’s what makes a space work. It doesn’t. Engineering precedes aesthetics in suspended sleeping areas, the same way load distribution precedes a building’s survival in structural mechanics. A loft fails silently until it doesn’t, and by then the cost compounds. Most cabin loft designs skip the math entirely and rely on “it looks sturdy enough” intuition, which is how people end up sleeping on a platform held by hope.

The floor joists in your loft must carry concentrated load from human weight, not distributed load from a floor system. This means deflection limits tighten, fastener quality becomes unforgiving, and span calculations demand precision. If your joists span more than eight feet and sit on surface-mounted brackets without full bearing support, you’ve already compromised the system. Check your load calculations before you frame anything. Hire a structural engineer or use an online calculator designed for floor joists, not general beams. The cost of verification is less than half the cost of reinforcement after construction.
Wood Species And Fastener Reality
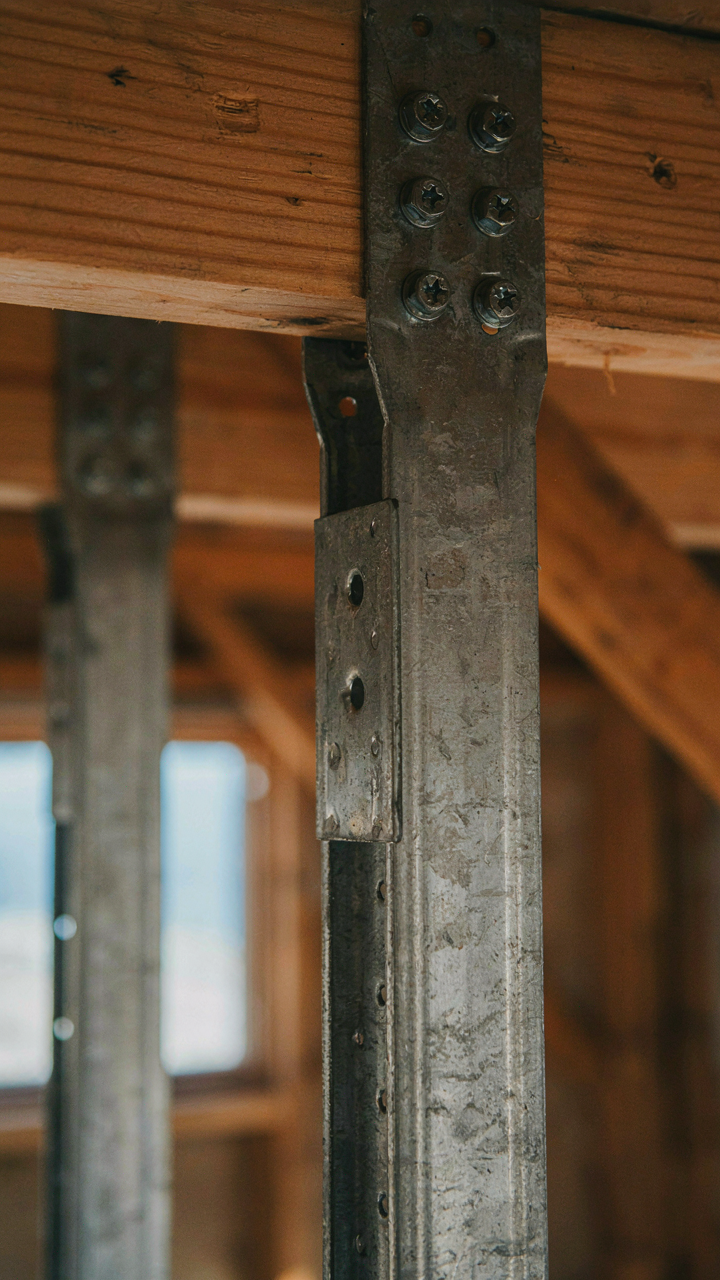
Most cabin loft advice recommends wood based on price or appearance, not performance under sustained vertical load. This is lazy guidance that costs you safety margin and lifespan. Douglas fir and southern yellow pine outperform spruce for joist work because their modulus of elasticity and compression strength handle deflection and point loads without yielding. Your fastener choice matters more than your wood choice. A loft held together with drywall screws is a loft waiting to fail. You need structural bolts, lag screws sized for shear, or engineered brackets rated for the specific load transfer.
Galvanized hardware rusts faster in humid cabin environments than stainless steel, but stainless costs three times more and most builders won’t justify the expense. Hot-dip galvanizing offers the practical middle ground for interior fasteners in enclosed cabins. Recheck your hardware every two years for corrosion creep, especially where wood meets metal. The loft that holds steady for five years can sag a quarter inch by year seven if you’ve underestimated fastener degradation. Replace fasteners as they fail, not after the structure shifts.
Personalization: Beyond Pinterest Boards For Your Tiny Loft

Function First, Then Expression
You want your loft to feel like yours because you’re afraid it’ll feel like everyone else’s. The mechanism is constraint plus intentionality. Most people reverse this: they browse Pinterest, find what looks good, then jam it into their space and hope function follows. That fails in a loft every time.
Start by naming what you actually do in that loft. Sleep, work, read, store gear. Write it down. Now audit your current setup for friction: what takes extra steps, what gets shoved aside, what breaks the flow. Design around removing one friction point per month, then choose one visual element that reinforces that fix. You’re not decorating a space. You’re solving for how you live, then making it visible.
What You Keep Says More Than What You Buy
Most tiny loft advice treats personalization as acquisition: buy plants, hang art, throw in vintage finds. That’s backwards. Personalization in constraint means showing restraint. Your loft reveals you through subtraction, not addition. Every object must earn its place through function or deliberate meaning, not just visual interest.
The loft works when you can touch something and explain why it’s there in one sentence. A reading light by the bed because you read before sleep. A single shelf for objects from places you’ve been. A color on the wall that matches your focus state. Keep pieces that solve a problem or anchor a memory. Everything else clouds the picture.
The Real Obstacle Isn’t The Size Of Your Cabin; It’s Your Inability To Define What Truly Matters

You don’t need a bigger tiny cabin loft. You need ruthless clarity on what you actually use versus what you think you should want. Most people fail at small spaces because they refuse to choose. Open your phone right now and list three activities you do daily in your cabin. Everything else is noise. Design around those three things, not around Pinterest boards or what your neighbor did. A tiny cabin loft works because you forced yourself to be honest about your life.



