
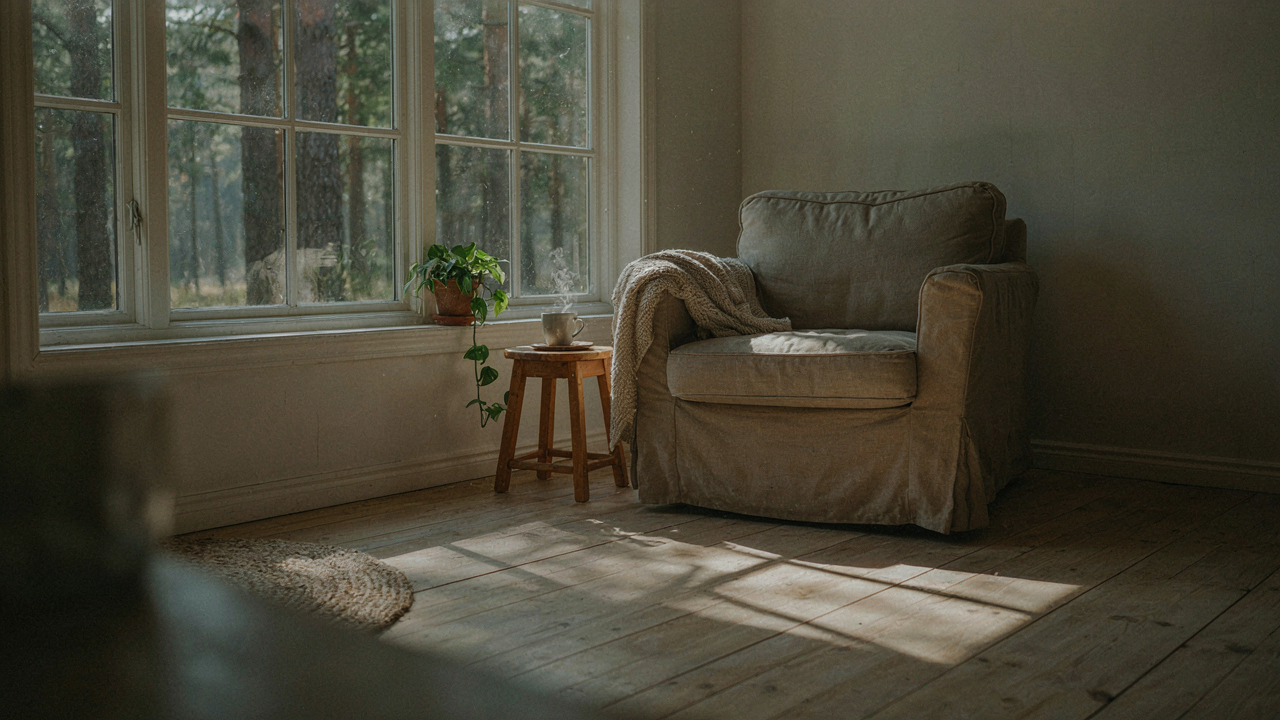
The Illusion Of More: Why “Maximizing Space” Is A Scam
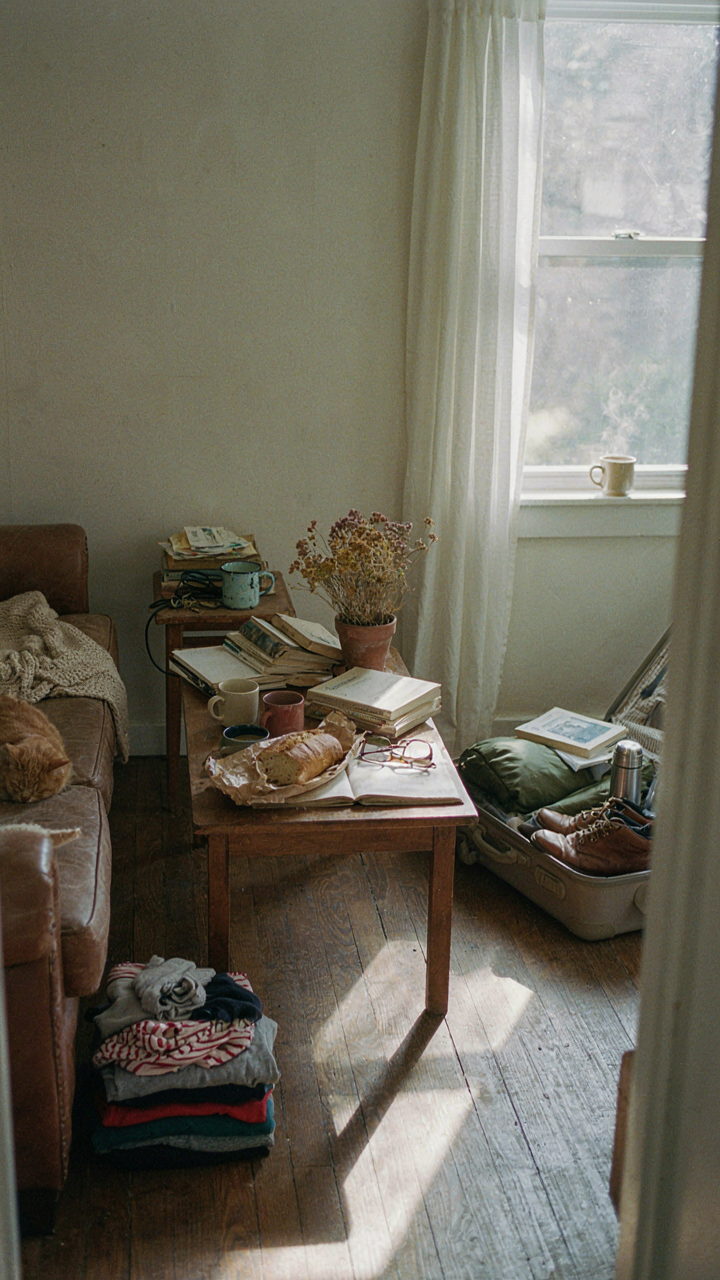
Built In Storage Doesn’t Solve The Problem
You want built-in storage because you’re terrified of admitting you own too much. Here’s the mechanism: storage solutions don’t eliminate excess, they hide it. Borrow from systems theory, where a closed system expands to fill available capacity. A tiny cabin has fixed volume. Add shelves, drawers, and cabinets, and you simply relocate the problem vertically and horizontally instead of solving it.
The storage industry thrives on this lie. Built-ins feel productive because they create the appearance of order. You see clean surfaces and think you’ve won. What actually happened: you’ve compressed your excess into wood and drywall. The items still exist. They still compete for mental space. The cabin still feels cramped because you’re now fighting against built-ins that eat into actual living space while holding the same dead weight.
Clutter Is Where The Real Signal Hides
People call their belongings clutter and treat it as an organizational failure. Wrong. Clutter is diagnostic data. It shows you exactly what you refuse to release. In a tiny cabin, visible clutter serves a function most people hate: it forces a daily confrontation with your choices. Hidden clutter lets you pretend the problem doesn’t exist.
The actual move is to use visibility as a tool, not a curse. Before you install anything, spend a week leaving everything you own exposed on surfaces. Document what you reach for versus what you step around. That friction is information. Most tiny cabin owners then realize half their inventory serves zero function. Remove it. What remains can live openly or in minimal, honest storage. The cabin doesn’t feel smaller because you’re not fighting against hidden mass anymore.
The Spartan Method: Embracing Radical Utility
Keep Only What Actually Works
You want permission to own less because you think it makes you look intentional. The real mechanism is simpler: a tiny cabin forces you to stop lying about what you use. Every object either serves a function or consumes square footage you don’t have. There’s no middle ground, no “someday” items, no decorative excess hiding behind sentiment.

Start by documenting what you actually touch in a week. Not what you think you should use. What your hands reach for. A cabin under 400 square feet reveals the truth immediately because there’s nowhere to hide unused gear. Keep those items. Everything else leaves. This isn’t minimalism as lifestyle branding. This is math.
Dual Purpose Tools Replace Single Use Items
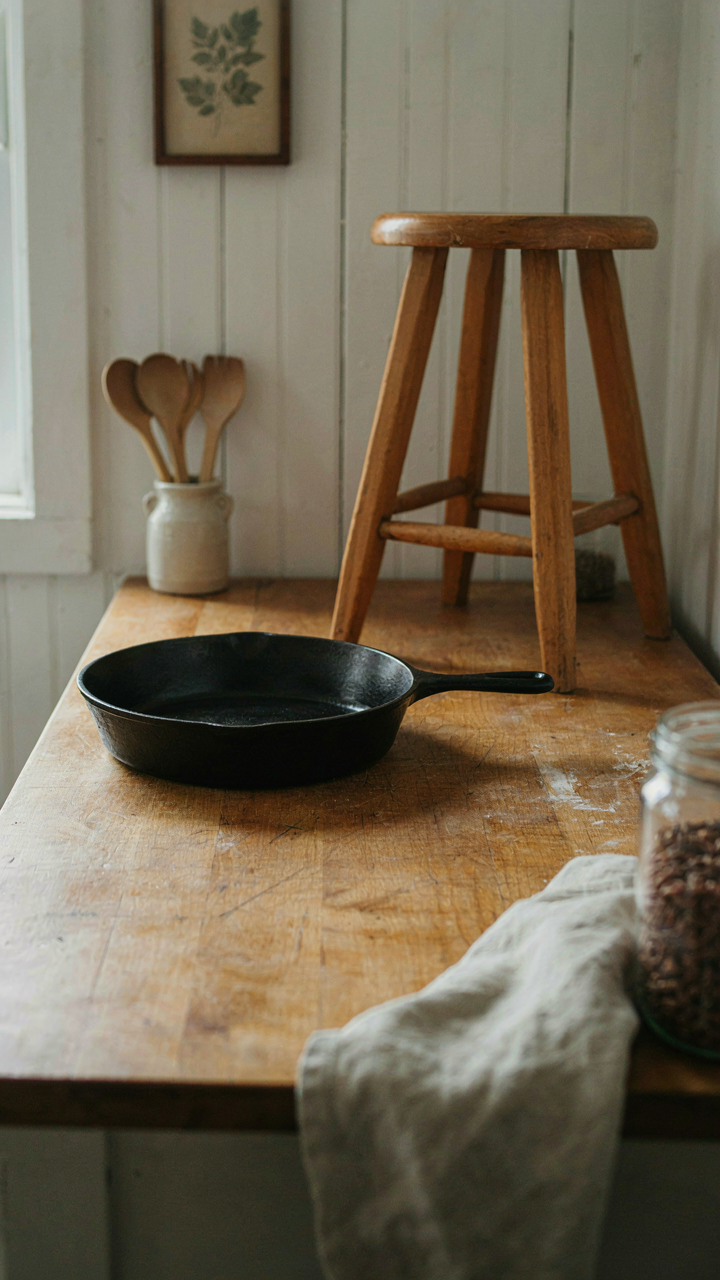
The common advice says “choose multi-functional furniture.” That’s backwards. Furniture doesn’t solve the problem because it still occupies volume. The real lever is tool stacking in function, not form. A cast iron skillet cooks, cleans with coarse salt, serves as a heating element, and stores flat. A sturdy wooden stool becomes seating, a step ladder, a side table, and firewood kindling if needed.
Map out the activities you actually do in your cabin. Cooking. Reading. Sleeping. Maintenance work. Now list every object you own. Each one should solve at least two problems from that map. If an item handles only one task, it competes for space it can’t afford to lose. The audit works backwards: remove the item and see what breaks. If nothing breaks, it was dead weight.
The “No Go” Zone Protocol: Define Your Cabin’s Core Purpose
Pick Your One Job
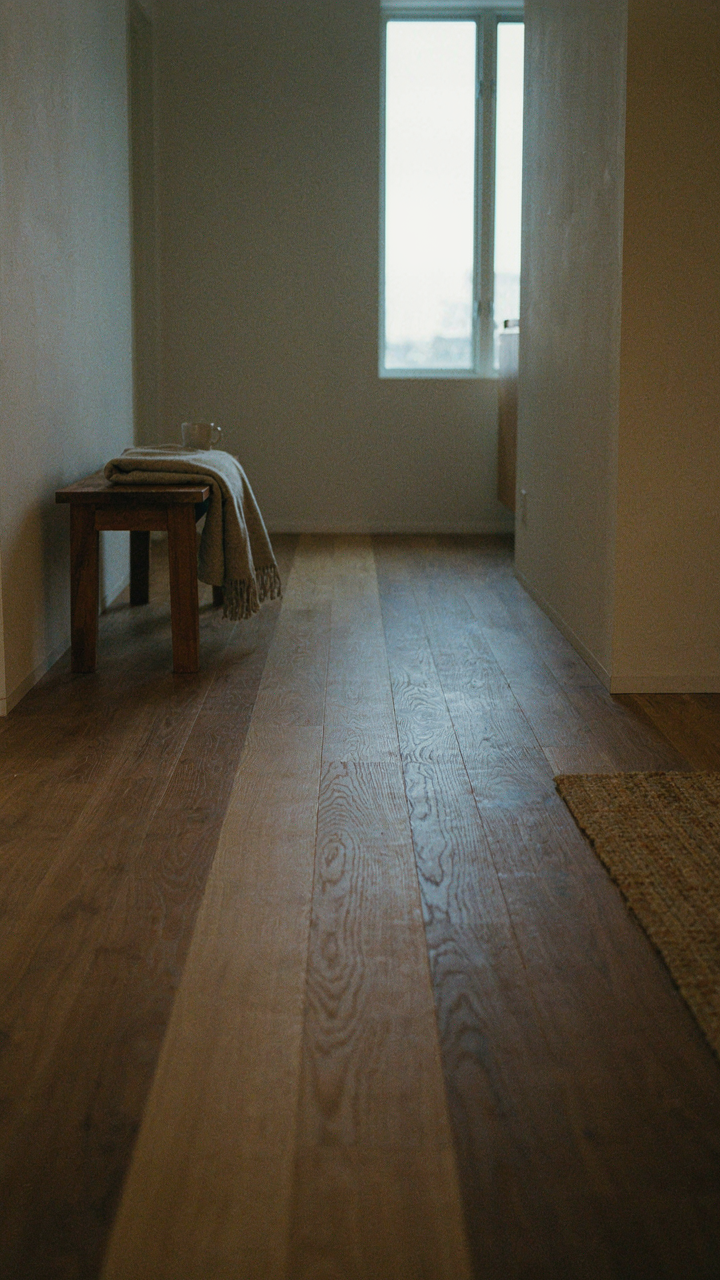
You want to feel productive in a small space without admitting you’re actually afraid of wasting money on a cabin that won’t get used. Here’s the mechanism: a tiny cabin fails when it tries to be everything. Your brain treats a multi-purpose room as a low-priority room. Pick one function and build the entire interior around it. Live there, work there, sleep there, or retreat there. Not all four.

The cabin serves a singular economic purpose: it eliminates decision fatigue by removing optionality. You walk in knowing what you’re there to do. Every fixture, every square foot of storage, every surface angle supports that one task. This isn’t minimalism for the sake of looking good. This is operational efficiency. Your cabin either has a clear mission or it becomes an expensive storage shed you visit twice a year.
Separate Activities Into Physical Zones
Military strategists call this “separation of forces.” In a tiny cabin, this means each core activity gets its own corner or raised platform, not its own room. A sleeping zone in one corner. A work zone by the window. A cooking zone along one wall. These zones remain visually distinct through height change, flooring material shift, or lighting orientation, not through walls. The physical boundary signals to your body: now I’m doing this thing, not that thing.
A zone can be as small as four feet by four feet. It can be defined by a single step up, a rug, or a different wood stain on the floor. The tool you use is less important than consistency. Once you establish the boundary, respect it. Don’t eat at your desk. Don’t sleep in your work chair. Don’t store firewood in your kitchen zone. The smaller your cabin, the more critical these invisible walls become to keeping your mind operational.
The “Invisible” Cabin: Using Light, Not Walls, To Divide
Windows As Architecture
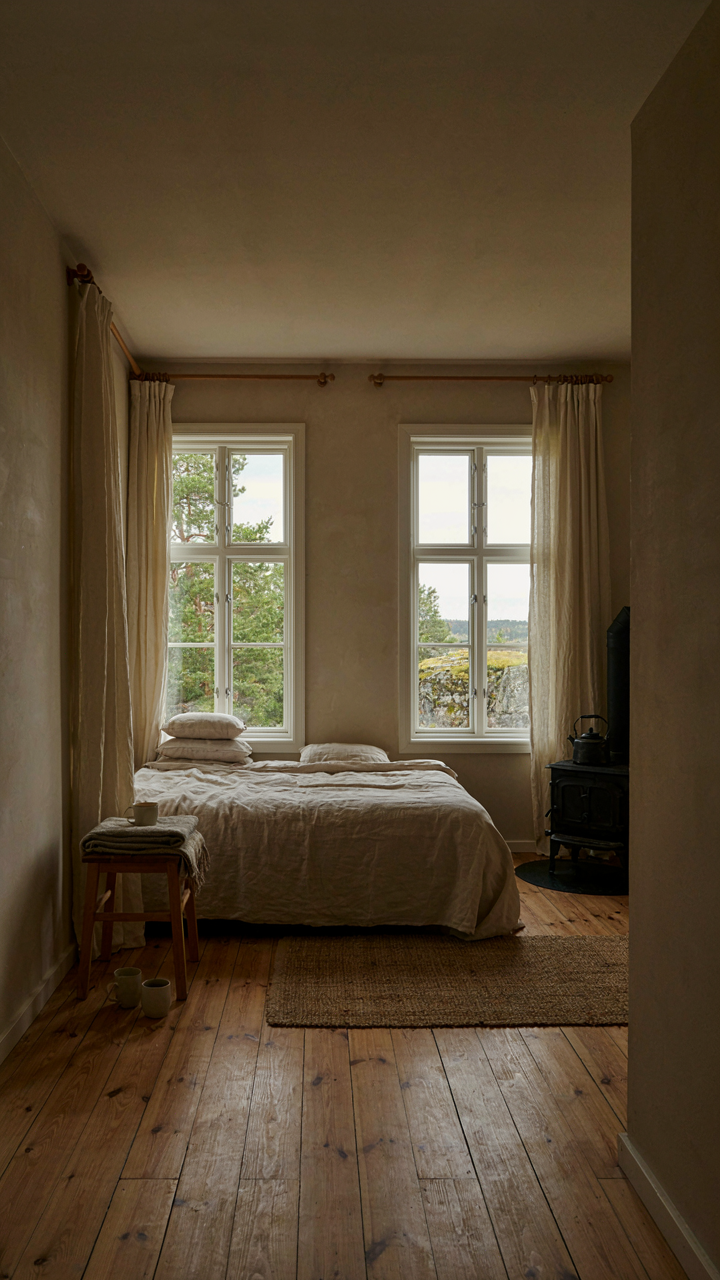
You want people to think your cabin is bigger than it is. That’s the real reason you’re reading this. Light solves this better than any physical divider because it operates on perception, not square footage. In architecture, this is called layering depth. A cabin with strategic windows creates visual depth that walls destroy. Each window becomes a frame that extends the perceived interior outward, multiplying the sense of space without adding a single square foot.

Most cabins waste their windows by placing them randomly. The mechanism is simple: position windows to create sightlines that reveal depth rather than barriers. A window facing the treeline pulls your eye outside. That external space becomes part of your interior perception. Install operable windows opposite each other when possible. Cross-ventilation follows, but the real payoff is visual separation between zones without interior walls. Your 200-square-foot cabin reads as 250 because light erased the boundaries.
Layered Artificial Light For Zone Definition
The common advice here is garbage: “use warm light for cozy spaces.” That’s decoration talk, not design. Artificial light creates functional zones through intensity and color temperature, not mood. Think of lighting in electrical terms: voltage and hertz determine what a circuit does. Light intensity and color temperature determine what a space does. A loft bedroom lit at 300 lumens and 2700K kelvin psychologically separates from a main room lit at 500 lumens and 4000K. Your eye registers the shift. Your brain registers: different room.
Install separate circuits for each zone. Run pendant lights over the kitchen area on a dimmer. Put recessed lights in the sleeping zone on a separate switch at lower kelvin. Place a floor lamp in the reading corner on its own control. This isn’t about aesthetics. It’s about training occupants to understand spatial hierarchy through light. When you turn on the kitchen circuit, that zone activates. The rest stays dim. The cabin doesn’t feel cramped because each zone has its own light identity.
The Biomimicry Blueprint: Nature’s Efficiency In Tiny Cabins

Fractal Storage And Organic Flow
You want this section to work because you’re hoping someone finally explains how to make a 200-square-foot box feel intentional instead of suffocating. Here’s the actual mechanism: biology uses fractals—repeating patterns at different scales—to maximize surface area and function in constrained spaces. A fern doesn’t redesign itself at every scale; it repeats the same branching logic from the frond down to the leaflet. Your tiny cabin needs the same recursive structure. Instead of one large closet, nest smaller storage zones into walls, under beds, and vertical corners using identical organizational logic at each level. This repetition trains your eye and makes the space feel coherent rather than cluttered.

The payoff isn’t aesthetic comfort—it’s cognitive load reduction. When your storage system mirrors itself at multiple scales, your brain stops treating each pocket of space as a separate problem to solve. Open a cabinet door and find the same sized bins as the shelf unit below. The principle stays constant; only the context changes. This eliminates the mental friction of remembering where things go. You stop wasting energy on arbitrary decisions and start moving through the cabin with automatic efficiency.
Adaptive Systems That Evolve
Common advice tells you to “design for flexibility,” which means nothing. Real evolutionary design means building constraints that force intelligent adaptation, not sprawling modularity that creates decision paralysis. Biological systems don’t stay flexible indefinitely; they establish core structures first, then adapt within those boundaries. Your tiny cabin furniture should follow the same logic: pick load-bearing elements that won’t change (bed frame height, kitchen counter depth, wall shelving), then design everything else to nest, stack, or attach to those fixed points.
This approach works because it eliminates the need to constantly reconfigure your entire space. A murphy bed doesn’t make sense if your wall studs aren’t positioned to support it. Storage cubes don’t stack efficiently if your ceiling height varies. You lock in the skeleton and let everything else click into place. The system grows by addition, not reinvention. Each time you add a new piece—a shelf unit, a table, a cabinet—it attaches to an existing structural point. No more hunting for the “right spot.” The cabin tells you where things go.
The Tactical Retreat: Designing For Mental Stillness
Sound Absorption Beats Silence
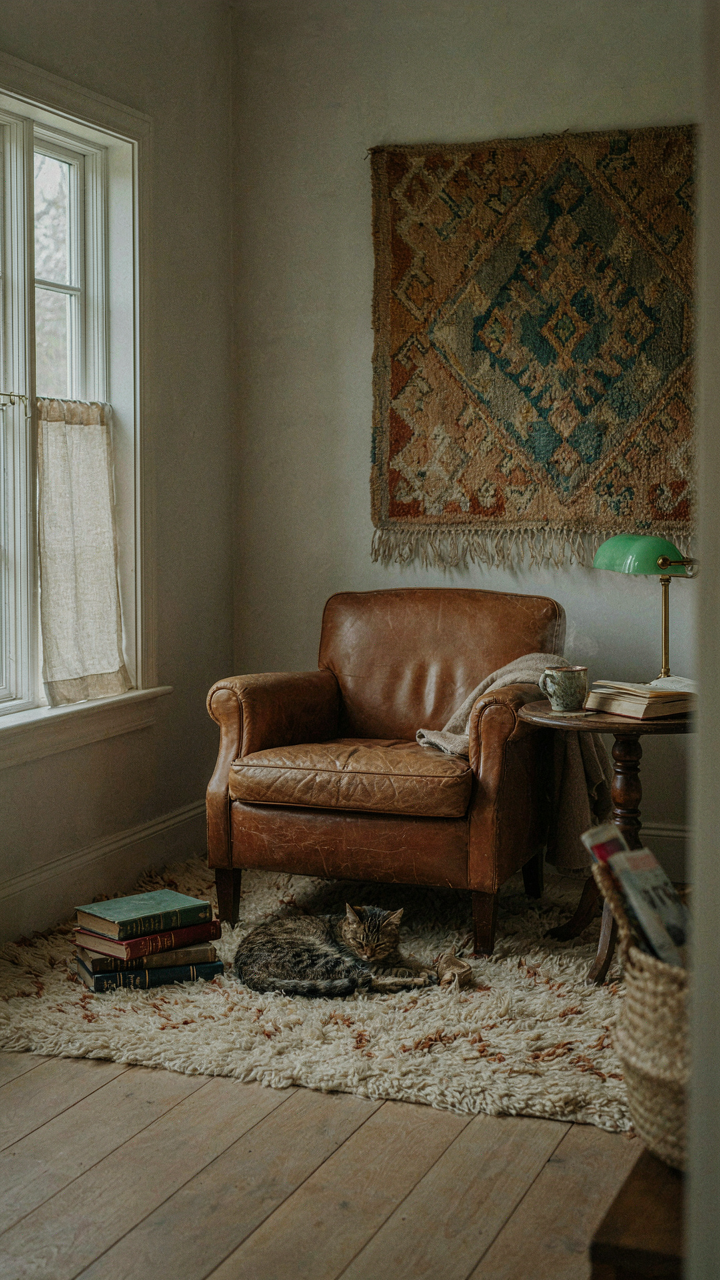
You want peace because you’re exhausted, and you think silence is the answer. It isn’t. Acoustics—borrowed from sound engineering—works like dampening: hard surfaces reflect noise back into the room, soft surfaces absorb it before it bounces. A tiny cabin amplifies every reflection. Wood walls, metal roofing, and tile floors create feedback loops that trap sound energy.

Install acoustic panels or dense materials where sound originates. Thick rugs over subfloors kill footstep transmission. Curtains or tapestries on interior walls reduce echo. Fiberglass batts in wall cavities during construction prevent external noise from reaching you. The goal isn’t silence. It’s control. Sound you can’t manage produces cognitive stress. Sound you’ve dampened disappears.
Visual Clutter Taxes Your Brain
The common advice about “minimalism” misses the mechanism. Cognitive load isn’t about owning fewer things. It’s about how many unresolved visual decisions your brain processes every second. Each object, color variation, or asymmetry that doesn’t serve a function forces your attention to evaluate it and dismiss it. In a tiny space, this loop runs constantly.
- Uniform storage containers: Group like items in matching boxes or shelves. Your brain stops cataloging once it recognizes the pattern.
- Color palette restriction: Use three dominant colors maximum in any room. This includes walls, furniture, and textiles combined.
- Vertical organization: Stack and store at eye level or above it. Floor clutter pulls attention downward and fragments your visual field.
- Hidden utility: Install fold-down tables, murphy beds, and nested storage. Visible tools and equipment create persistent cognitive friction.
- Surface clearing protocol: Keep counters and tables bare except one active zone. Assign every object a specific location, not a general area.
The mechanism is automaticity. When your visual environment requires zero decisions, your prefrontal cortex allocates resources elsewhere. Mental stillness isn’t about emptiness. It’s about reducing the decisions your brain must make per minute. Execute a 30-minute clearing session weekly, removing anything that no longer serves a function or doesn’t align with your color system.
The Anti Hoarder’s Arsenal: Tools For Continuous Decluttering

The One In One Out Protocol
You want to feel like you have control without doing the hard work of actually deciding what stays. The mechanism is simple: entropy wins in small spaces unless you create friction against accumulation. Every object that enters your cabin must displace an existing one. This isn’t about balance. It’s about preventing the slow creep that turns a functional 400-square-foot space into storage with a bed in it.

Enforce this at entry points, not retroactively. When you buy food, something leaves the pantry first. When you acquire a tool, an unused tool exits. When clothing arrives, clothing departs. This stops the math from ever breaking in your favor. Most people treat this as optional guidance. Treat it as non-negotiable infrastructure for your space.
The Scheduled Purge Cycle
Common advice tells you to declutter “when you feel like it” or “as needed.” That’s how you end up justifying the third camping stove and the half-empty paint cans taking up shelf real estate. Scheduled purges work like preventative maintenance on an engine. You run them whether you think you need them or not, because you do.
Pick a cycle that matches your cabin’s use pattern. If you’re there monthly, purge monthly for thirty minutes before you leave. If seasonal, purge at the start and end of each season. The specificity matters more than the frequency. Mark it on your calendar like a bill payment. During the purge, touch every object in a category and make a binary choice: cabin stays or cabin leaves. No “maybe” pile. No “I might use this someday.” That phrase is the death knell of small spaces. Remove uncertainty by deciding before you arrive.
The Unfinished Cabin: Embracing Imperfection And Evolution
Design Systems Over Finished States
You want permission to stop perfecting. That’s the real motive here. Permaculture teaches systems thinking, not static design. In a tiny cabin, this means building feedback loops instead of fixed layouts. A permaculture system observes what works, amplifies it, then adjusts. Your cabin does the same. You live in it, notice what fails, move things, repeat. The space evolves because you’re paying attention, not because you finished some master plan.

Most design advice treats tiny cabins like museum displays. That’s backward. Your cabin should function like a living organism, not a photograph. Start with core zones: sleep, work, storage. Leave the rest open to iteration. Add a shelf when you need it. Move the desk when the light changes. This isn’t laziness. It’s building resilience into your space by keeping it responsive instead of locked into poor decisions made before you lived there.
Reconfigurable Pieces Over Fixed Furniture
Standard furniture advice says buy multifunctional pieces. That’s incomplete. Real adaptability means furniture that physically reconfigures without tools or effort. A murphy bed isn’t reconfigurable if it takes twenty minutes to deploy. Modular platforms that slide, stack, or rotate require minutes. Chairs that nest. Tables with removable leaves. Shelving that shifts between wall-mounted and freestanding configurations based on seasonal needs or project changes.
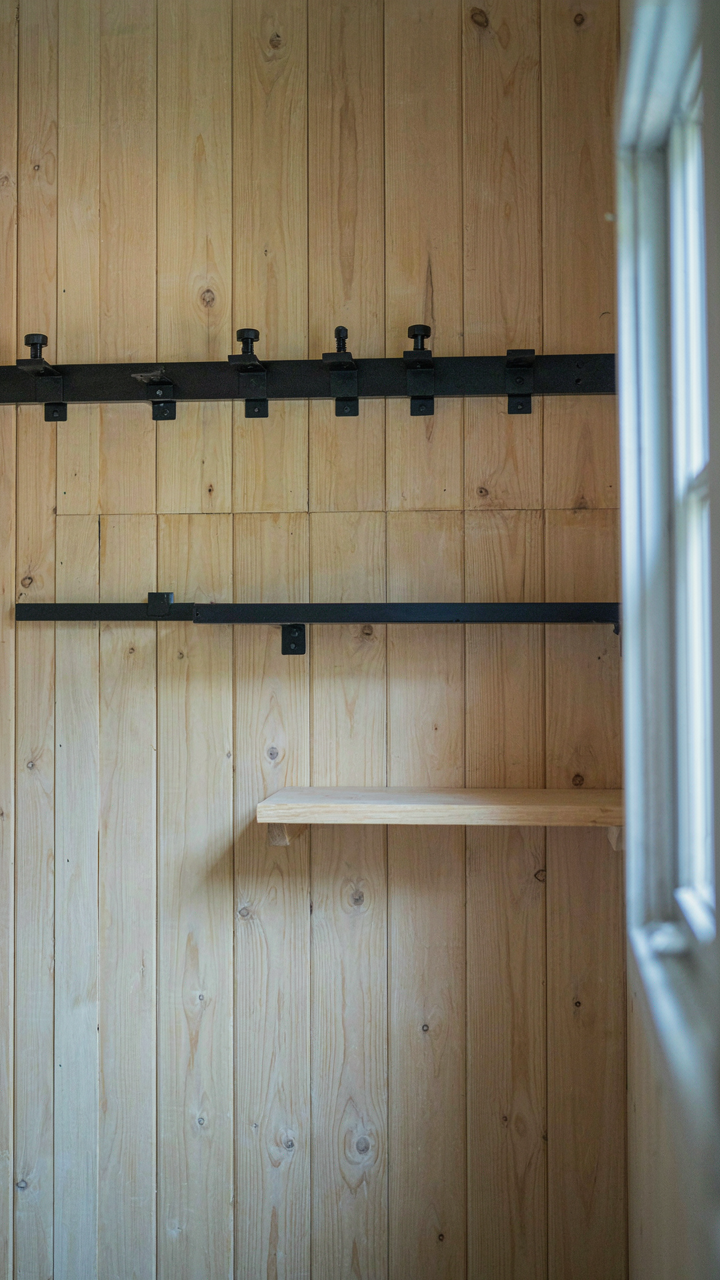
The mechanism is friction. Eliminate it and you actually use the reconfiguration. Keep friction high and your cabin calcifies into one fixed state. Mount rails on walls before you decide what goes there. Use adjustable shelf pegs instead of fixed brackets. Choose storage containers that stack differently depending on the season or current work. This transforms your cabin from a static layout into a responsive environment that matches what you’re actually doing month to month.
The Signal To Noise Ratio: Curating Your Cabin’s Message
Every Object Earns Its Floor Space
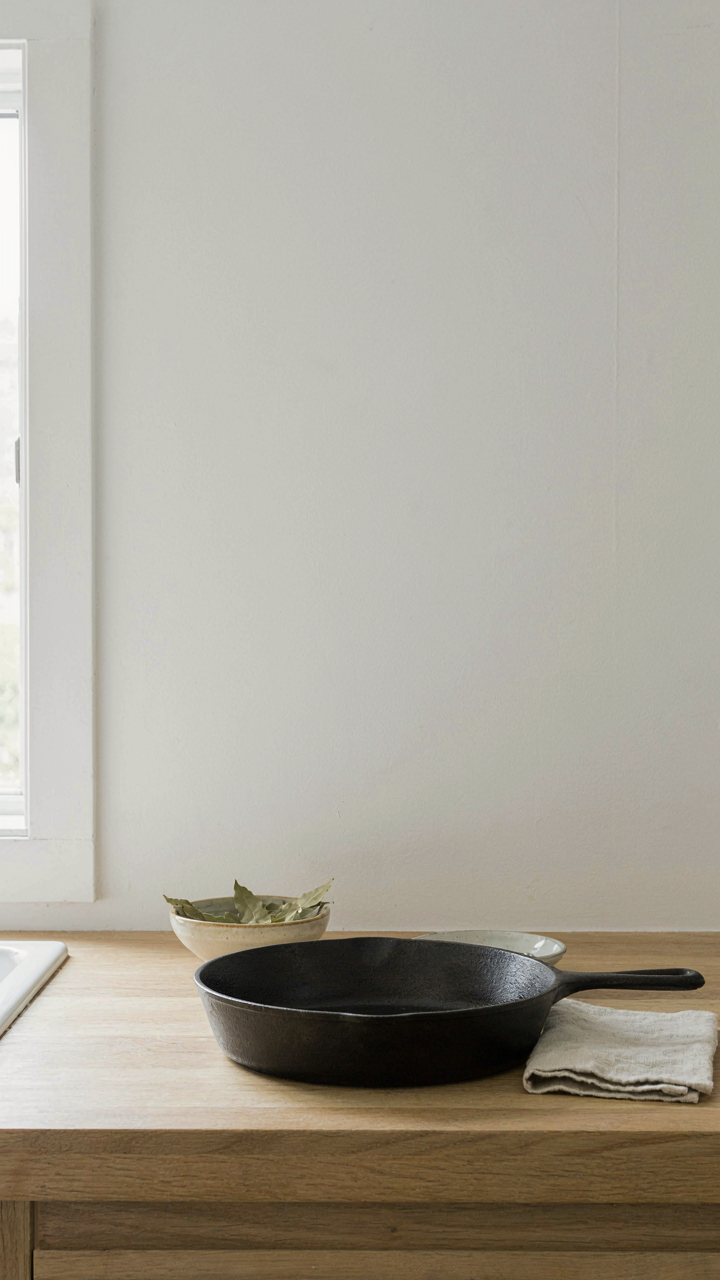
You want your cabin to feel intentional because you’re afraid it’ll feel like clutter, which signals you don’t have control. Here’s the mechanism: signal-to-noise ratio, borrowed from information theory, measures useful data against interference. In a tiny cabin, every physical object is either signal—it functions or anchors your life—or noise, which drains attention without return. A cast iron skillet signals capability. A decorative item you never touch signals indecision. The tighter your square footage, the lower your tolerance for noise can be.

Start by mapping actual use. Walk through a week and log what you touch, sit on, cook with, and sleep on. Everything else is a candidate for removal. This isn’t about minimalism as ideology. This is about real estate math: if an item occupies five percent of your cabin’s visual field and delivers zero function, it’s stealing from the things that matter. Remove it now.
Blank Space Is A Tool, Not A Problem
The design world teaches that empty space feels expensive and intentional. But that’s wrong reasoning for tiny cabins. Blank wall and open floor aren’t luxuries you’re earning. They’re tactical advantages that make your cabin navigable, restful, and actually functional. A wall with nothing on it isn’t incomplete. It’s decision made.
Start with walls. Paint them one neutral tone. Add nothing. Then furnish only what you use daily plus one backup of each tool. Books go spine-out on shelves, not stacked loose. Dishes live in one cabinet. Clothes fit in one closet or dresser with nothing hanging outside it. Visual simplicity compounds into mental clarity. This is the protocol: constrain your objects, and your cabin becomes usable instead of exhausting.
The Real Scarcity Isn’t Space; It’s Your Focus
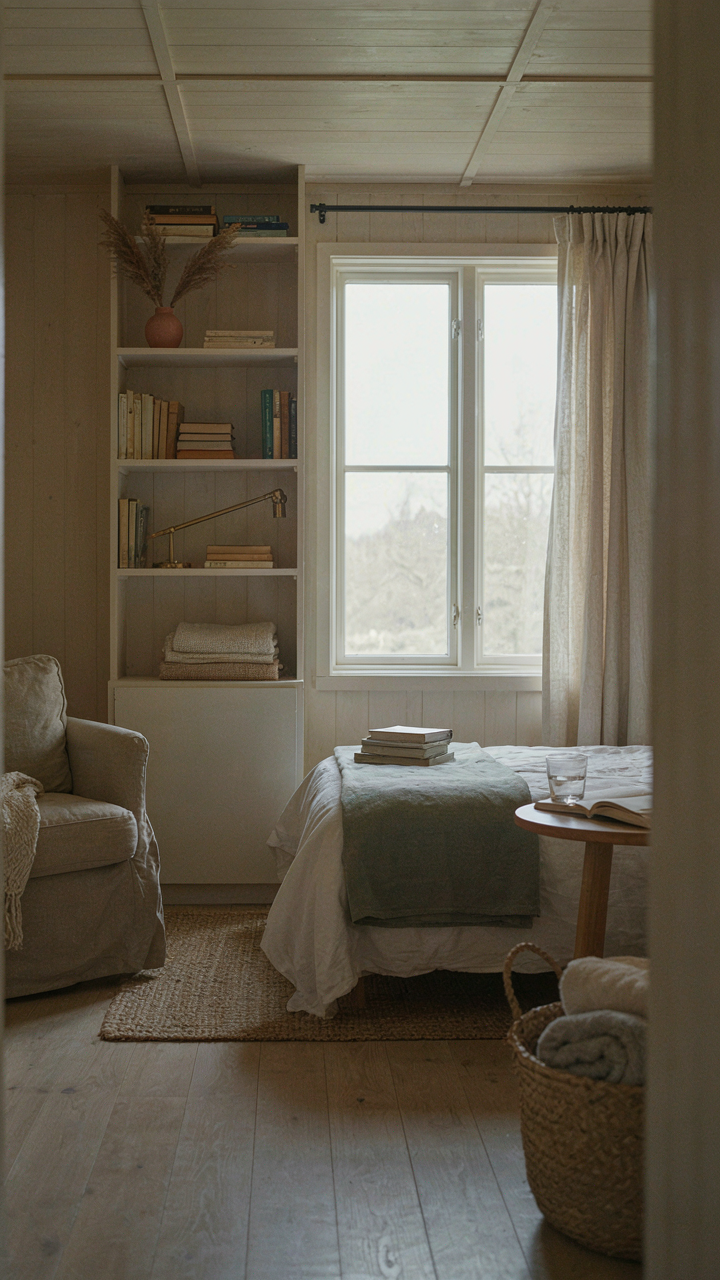
Most people don’t fail at tiny cabin interiors because they run out of square footage. They fail because they never decide what matters. You already know the tactics: vertical storage, multipurpose furniture, light colors. The mechanism that actually works is elimination. Pick three functions your cabin must serve. Cut everything else. Today, walk through your cabin and remove one category of stuff you don’t use. That single act rewires how you see the space. Small spaces don’t need clever design; they need ruthless priorities.



