
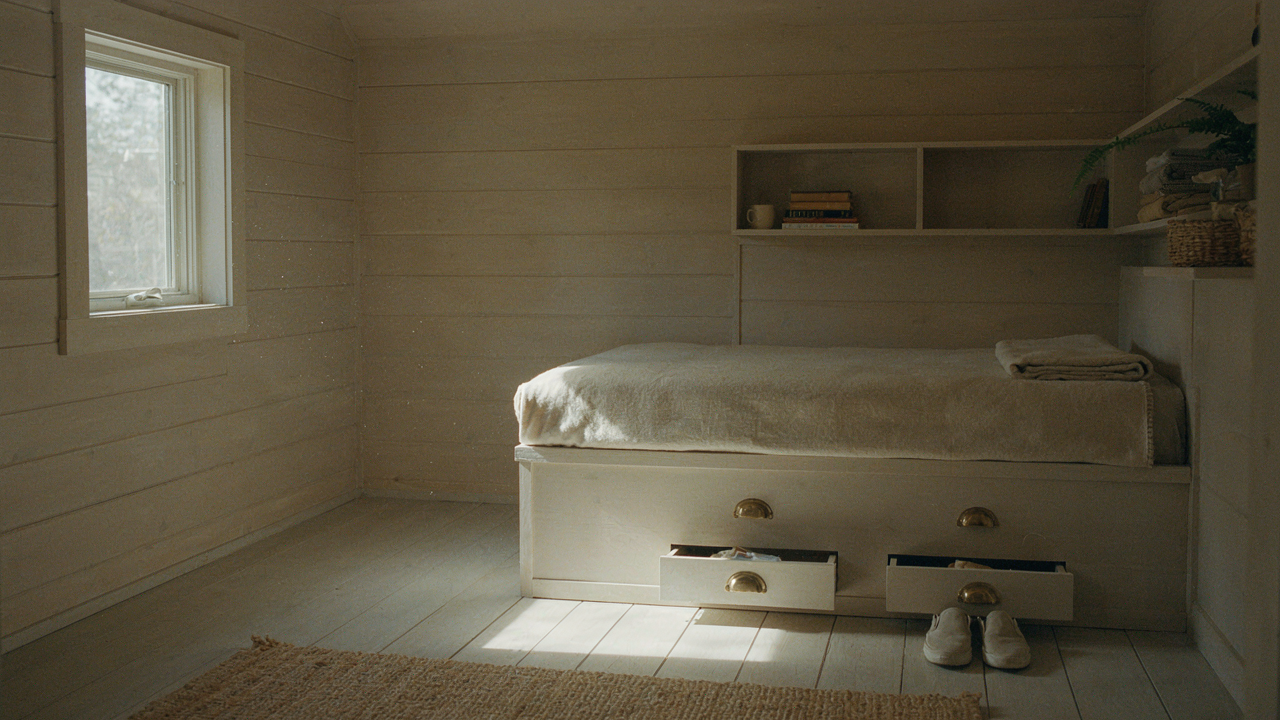
Beyond Shrinking: The Intentional Cube Protocol For Tiny Cabin Bedroom Design

Start With Function, Not Furniture
You want permission to buy cute storage solutions without actually fixing the real problem. Here’s the mechanism: a tiny cabin bedroom fails because people design around objects instead of designing around what the room must accomplish. Borrow from systems engineering—every constraint forces you to specify inputs and outputs first. Your inputs are sleep, dressing, and storage. Nothing else belongs in the decision tree until these three functions have a home.
Write down what you physically do in this room. Not what you imagine doing. Not what looks good on Instagram. The actual movements and rituals. This brutal inventory becomes your design constraint. Most people skip this because it’s boring and reveals how little the space actually needs to support. Once you name the functions, you can build built-ins that serve them instead of decorating around impulse purchases.
Remove What Doesn’t Earn Its Square Inch
The common advice says maximize vertical space and use multifunctional pieces. That’s incomplete. The real problem is that most tiny bedroom occupants keep items that create visual noise without solving a function you listed above. A decorative mirror, extra throw pillows, wall art, and a dresser that only holds off-season clothing are all stealing real estate from the three functions you need.
Walk through your current tiny cabin bedroom and identify items that don’t directly support sleep, dressing, or daily storage. Remove them. Not organize them. Not hide them. Remove them from the room. Your built-ins will feel spacious and purposeful because they’re only supporting the functions that matter. This isn’t minimalism as lifestyle branding. This is resource allocation. The fewer objects competing for visual attention, the more effective your built-ins become.
The Brutal Efficiency Of Built Ins No Gaps No Guilt In Tiny Home Bedroom Ideas
Built Ins As Structural Logic Not Decoration
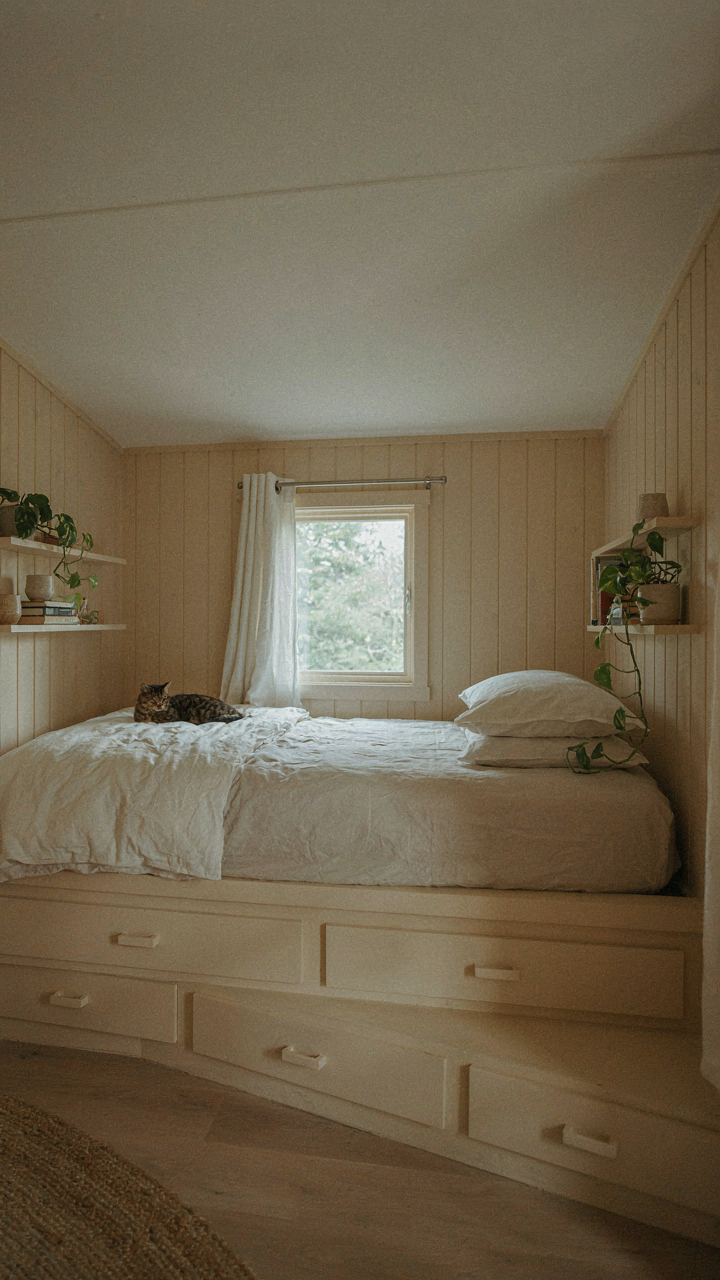
You want built-ins because you’re afraid of wasting space. Stop. The real mechanism is this: built-ins force you to think like an architect instead of a furniture shopper. In architecture, negative space is treated as material, not failure. Every gap in a tiny cabin bedroom is dead weight. Built-ins eliminate gaps by design because they’re anchored to walls and scaled to the room’s actual dimensions, not some manufacturer’s standard size that leaves inches orphaned on both sides.

The difference between built-ins and furniture is ownership of the perimeter. Furniture floats and creates visual chaos even when organized. Built-ins claim the wall as a system. They run edge to edge, floor to ceiling when needed, with no transition zones where dust settles and eyes get confused. This transforms a cramped room into a unified volume instead of a box holding separate objects. The cabin bedroom stops feeling like a storage problem and starts feeling intentional.
Storage That Functions Before You Use It
Conventional advice says to maximize vertical space. That’s incomplete. Real optimization happens when storage becomes the room’s structural framework. A wall-mounted bed platform with integrated drawers below, shelving to the side, and a desk surface cantilevered from the same structure creates one unified object instead of four separate purchases fighting for footprint.
This approach comes from industrial design’s concept of stacking functions, not layering objects. Each built-in component pulls double duty. A bench seat at the foot becomes storage. The headboard becomes shelving. Floating shelves above the bed become nightstands. You don’t add storage to the room. Storage becomes the room’s skeleton, and the sleeping happens inside the structure, not beside it.
Debunking The Storage Solution Myth For Tiny Cabins Interiors
What Storage Actually Costs You
You want built-ins because you believe they solve your clutter problem. They don’t. Economics teaches us about opportunity cost, the real price of choosing one thing over another. In a tiny cabin bedroom, every square foot of built-in storage you add is square footage you surrender to holding items instead of living space. That’s the actual trade.

Most people install cabinets, shelves, and drawers hoping storage will make their space feel bigger. It does the opposite. You fill the storage. Then you add more items to justify the storage. The cabin shrinks. The mechanism is simple: visible storage normalizes accumulation. Your brain treats built-ins as permission to keep things you don’t use.
Clear Space Works Harder Than Cabinets
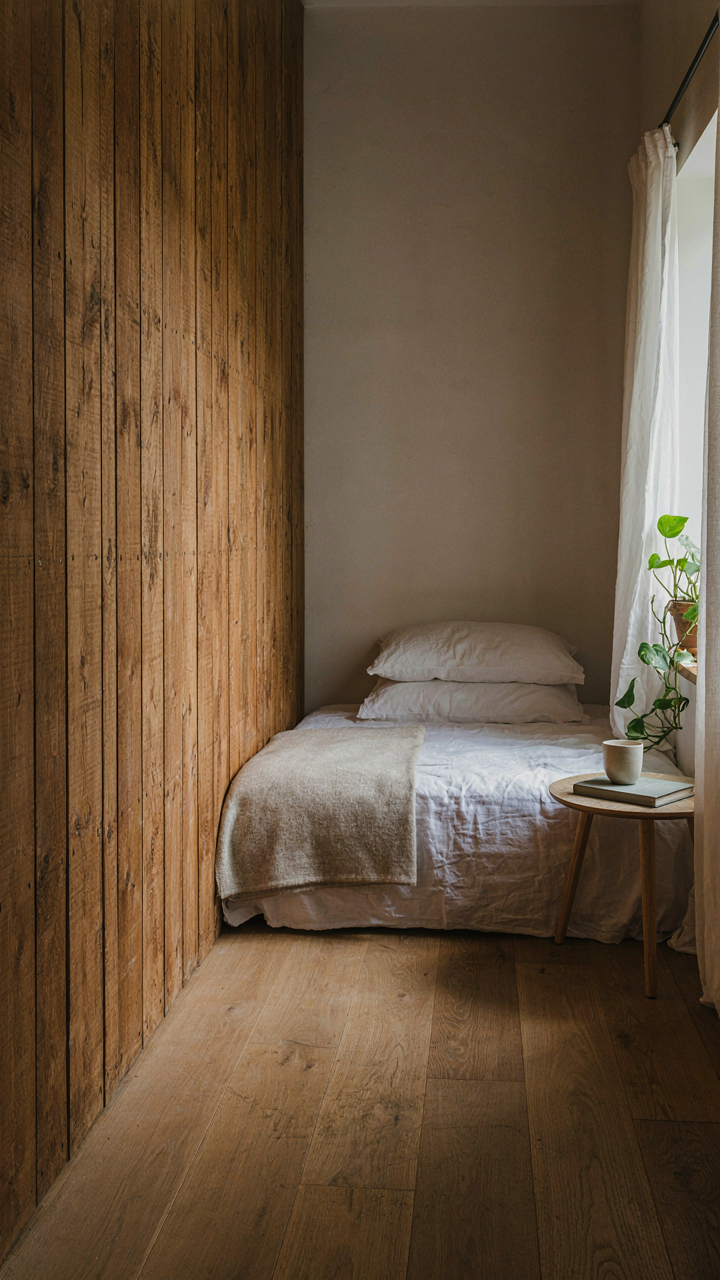
The conventional advice is wrong. Storage doesn’t fix tiny spaces, it enables them to fail slower. What actually works is keeping items to what you genuinely need and use in that room. One wall of open air does more for the perception of space than three walls of hidden clutter behind cabinet doors.
Start by removing everything from your cabin bedroom that doesn’t serve sleeping, dressing, or immediate daily function. Don’t build around what stays. Build around what you remove. The real built-in strategy isn’t more storage. It’s a bed frame with drawers underneath for seasonal items only, one small shelf for items in rotation, and nothing else. Vacant wall space is not wasted space. It’s your room’s actual breathing room.
The Unseen Value: How Guest Cabin Ideas Benefit The Primary Resident

Design Principles For Dual Utility
You want to believe a guest cabin bedroom is purely altruistic. It’s not. You’re building insurance against isolation and a revenue stream you won’t admit to considering. Here’s what actually matters: borrow from systems thinking in architecture. In systems theory, constraint breeds efficiency. A tiny cabin bedroom operates under hard constraints—square footage, budget, climate exposure—that force you to eliminate decoration and demand every built-in earn its existence. This constraint paradoxically creates flexibility. A murphy bed with integrated shelving works for guests on weekends and becomes your own storage solution on Tuesday. The mechanism is this: design for the guest, but design so aggressively that every component serves the owner’s daily life first. Built-ins that collapse or pivot or hide become the primary function. Guest utility becomes the bonus, not the driver.

Most cabin owners design guest rooms as afterthoughts, which means they sit empty eleven months a year and waste prime real estate. Invert this. Build the room around what you actually need stored, displayed, or accessed. A window seat with drawers underneath solves your off-season gear problem and gives guests a place to sit. Wall-mounted fold-down desk serves as guest workspace and your own mail sorting station. Floating shelves at varying heights store books, gear, and seasonal items while looking intentional. The secondary benefit to guests emerges naturally. You maintain host comfort paramount by never designing a space you resent entering.
Maintaining Host Comfort Paramount
Host comfort means you occupy the space regularly without feeling guilty or burdened. This is where most cabin owners fail. They build a pristine guest room, close the door for months, then panic before visitors arrive because the room feels unused and foreign. That friction costs you. You’ll avoid renting it, offering it to friends, or even using the space yourself. The protocol is simple: design the guest bedroom as an extension of your own living system, not a separate museum. Use the space weekly even when alone. The bed becomes your guest bed and your personal reading retreat. The shelving holds your rotation of books and your collection of things you’re actually engaged with. This eliminates the dead-room feeling and keeps the space functional.
When you use your guest bedroom regularly, maintenance becomes automatic. You notice when something breaks, when storage fails, when the layout doesn’t work. You fix it before guests arrive instead of scrambling. Built-ins wear evenly instead of suffering shock from sudden use. Climate control stabilizes because the door isn’t sealed for six months at a time. Most importantly, you know the room works because you’ve lived the experience yourself. Walk the same path a guest will walk. Sit on the same bed. Open the same drawers. This single act of pre-living the space eliminates ninety percent of design failures before they happen.
A Cute Cabin Bedroom Is A Lie: Prioritize Function, Aesthetics Follow
The Physics Of Constraint
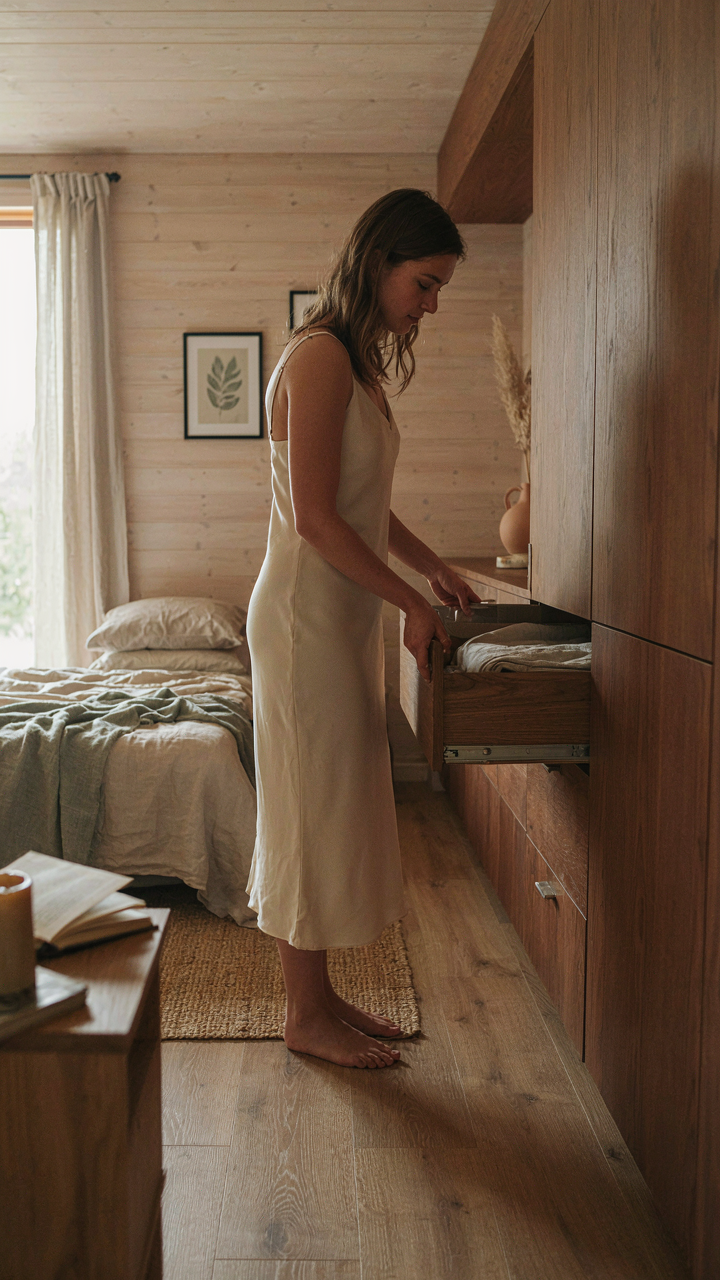
You want the bedroom to look intentional and curated because you’re afraid it’ll look cramped instead. Here’s the mechanism: in physics, constraints force efficiency. A tiny cabin bedroom isn’t a design challenge you solve with decoration. It’s a spatial problem you solve with placement, storage integration, and flow. Every object has one job. Every surface works twice. Decoration comes after you’ve solved the math of how a human actually moves through the space and sleeps without friction.

The common advice says “maximize vertical space” and “use light colors.” That’s incomplete. You need to map your daily movement pattern first. Where do you enter? Where do you change clothes? Where do you access storage? Build the layout around motion, not around what looks nice in a photograph. The bedroom functions correctly when you never touch the same object twice to complete a simple task.
Wood, Stone, Time
Cabin aesthetics rely on natural materials not because they photograph well, but because they age predictably. Wood responds to humidity. Stone stays constant. These materials form the Bauhaus principle that form follows function, and in a tiny bedroom, your material choices constrain your maintenance burden. A solid wood bed frame doesn’t need replacing in five years. A stone windowsill doesn’t degrade from condensation the way drywall does in mountain climates.
The mechanism is durability masquerading as style. When you choose reclaimed wood or local stone, you’re not making a decorative statement. You’re building a system that requires less intervention over time. In a small space, one broken element compounds the problem because you can’t hide it. Stick with materials that improve or hold their character as they age. This is how the cabin bedroom stays functional after ten years instead of looking dated after two.
Small Cabin Bedroom Ideas: The Tactical Advantage Of Constraint
When Limitation Becomes Your Weapon
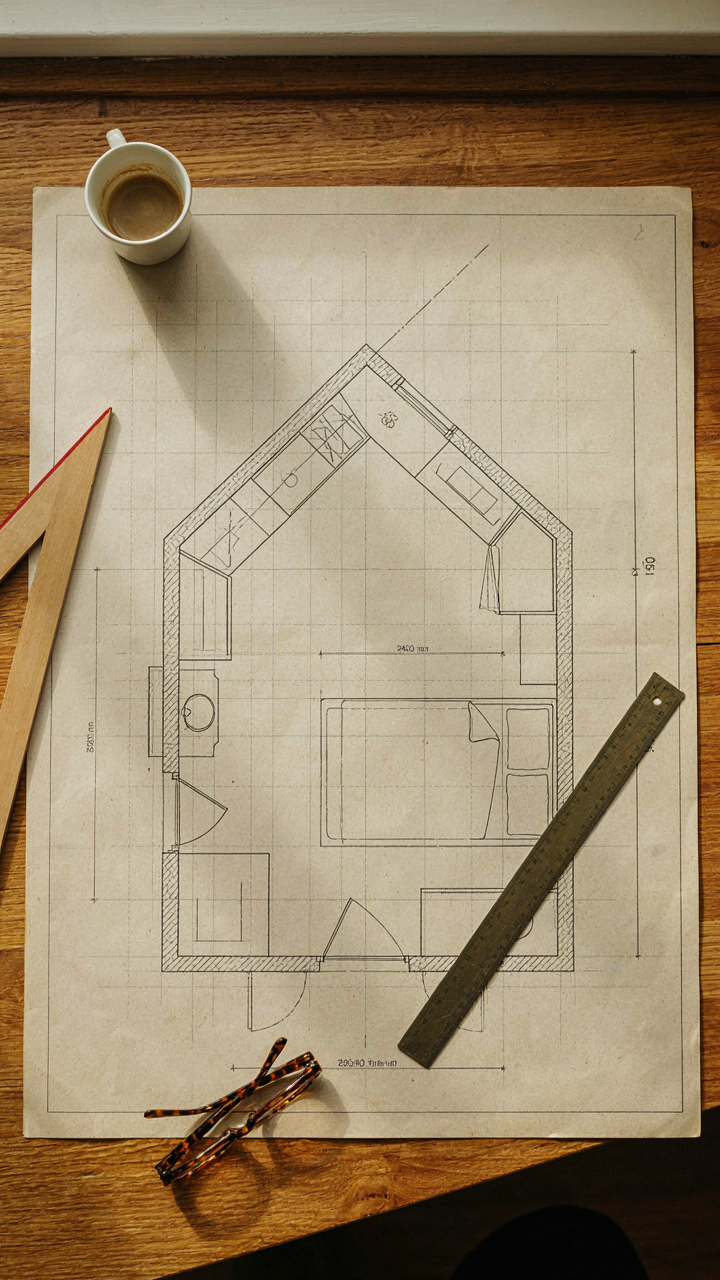
You’re reading this because you want permission to believe that less space doesn’t mean less comfort, and you’re hoping someone will validate that your constraints are actually advantages. They are, but only if you stop treating them like problems. Military strategy borrowed the term “economy of force” to describe resource allocation: deploy only what’s necessary to hold ground, concentrate power where it matters. A tiny cabin bedroom operates on the same principle. Every inch either works or it doesn’t. There’s no room for decoration that serves no function, no furniture that sits idle, no wasted wall space. This isn’t minimalism as aesthetic choice. It’s ruthless efficiency as survival mechanism.

The mechanism is simple: constraint forces decisions. A twelve-by-fourteen-foot bedroom in a suburban house allows you to add furniture without consequences until the room feels cluttered. You don’t notice the decline because it happens gradually. A tiny cabin bedroom with the same square footage minus a sloped ceiling and an exterior wall stops you cold. You can’t add a dresser without blocking the door. You can’t add nightstands without losing walkway. This friction is the feature. It prevents the slow accumulation of dead weight that kills small spaces. Build-ins solve this by merging functions. A headboard with integrated shelving doesn’t take up additional floor area. A bed platform with storage underneath replaces a separate piece of furniture. The constraint didn’t go away. You just weaponized it.
Built Ins Compress What Furniture Spreads
The common advice says “maximize vertical space” and “use multi-functional pieces.” That’s incomplete. Real optimization means understanding that every object in a cabin bedroom competes for the same limited cubic inches. Standard furniture occupies space in three dimensions and wastes the fourth: the seams, the gaps, the dead zones underneath and beside. A six-inch gap between a dresser and the wall is wasted volume. The space under a bed frame that sits on legs is functionally useless if you can’t access it. Built-ins eliminate this waste by design. A wall-mounted desk that extends from corner to window frame uses inches that floating furniture leaves dead. A bed platform built directly into the wall framing eliminates the gap between mattress and drywall.
The protocol works like this: map every wall in the room. Identify load-bearing points, electrical runs, and window placement. Build storage into dead zones first: knee walls under sloped ceilings, the wall behind the bedroom door, the corner no furniture naturally occupies. Only then add the sleeping platform or work surface. This sequence prevents you from building a beautiful shelf unit then realizing you can’t fit the bed underneath. Built-ins force front-loaded planning, which eliminates the trial-and-error that kills small spaces. When you commit to permanent installation, you commit to measurement and geometry before cutting a single board.
Reclaiming The Tiny Home Bed: More Than Just A Sleeping Surface
What Lives Underneath Matters
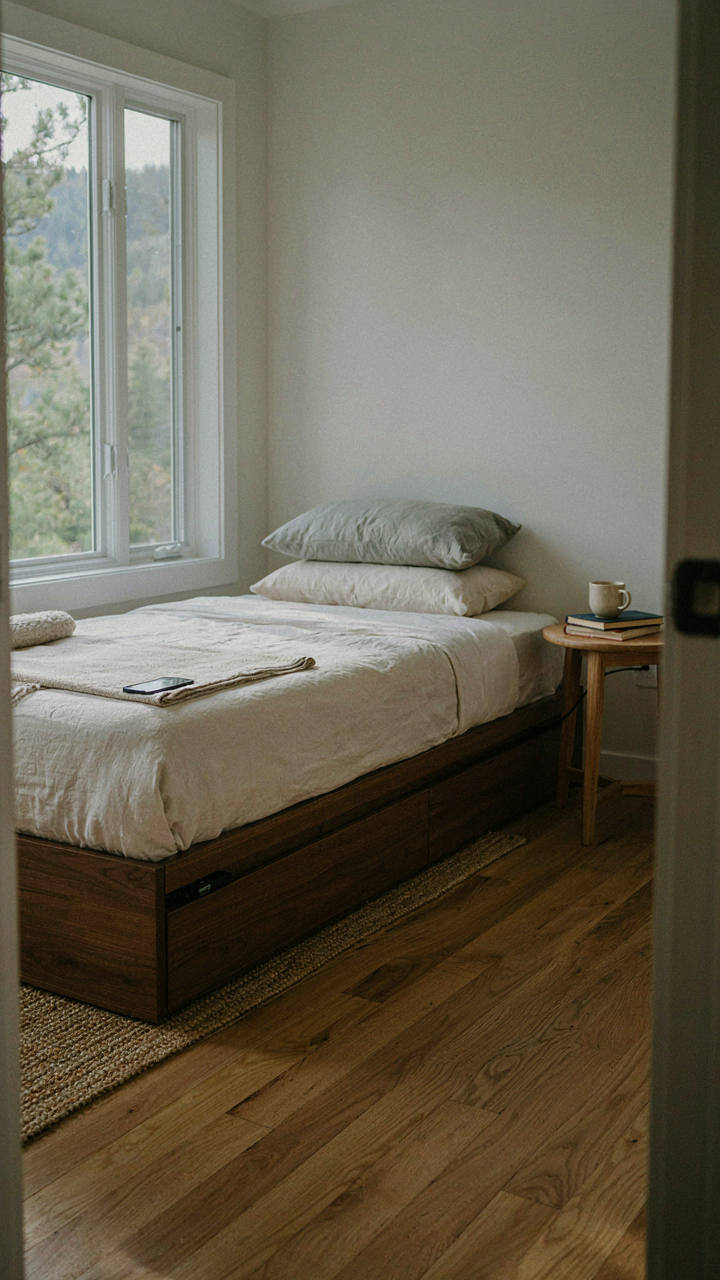
You want under-bed storage because you’re terrified of visible clutter revealing that you don’t actually have your life together. The real mechanism is this: a bed frame that doesn’t touch the floor gives you reclaimed square footage you didn’t know existed. In a tiny cabin, that space under the mattress is real estate—and wasting it is a choice you’re making every night.

Under-bed storage only works if the frame height supports it. Standard mattresses sit 8 to 12 inches off the ground on basic frames. Platform beds sometimes sit lower. You need at least 6 inches of clearance to slide containers in and out without fighting physics. Measure your actual frame before buying storage solutions. Nothing worse than containers that don’t fit.
- Shallow rolling drawers: Mounted on ball-bearing slides, these sit flush under the frame and hold off-season clothes, linens, or documents without blocking airflow or trapping moisture against the floor.
- Vacuum storage bags: Compress bulky items like winter coats or extra blankets into a third of their original volume, though they require manual compression and can puncture if sharp objects contact them.
- Wooden storage boxes with handles: Cedar or pine boxes protect against pests while remaining accessible, ideal for blankets or items you rotate seasonally rather than access weekly.
- Bed risers with built-in drawers: Metal risers elevate the frame 4 to 6 additional inches while providing integrated drawer space that slides out from the sides, maximizing the storage footprint.
- Open wire shelving units: Lower-profile than boxes, these allow you to see contents at a glance and don’t trap dust like solid containers, though they offer no pest protection.
The trap most people fall into is buying under-bed storage before confirming what they actually need to store. Your storage choice depends on access frequency and environmental sensitivity. Things you grab weekly need wheels. Things you pack away need protection from humidity and insects. Things you never touch should live elsewhere entirely.
Integrated Lighting And Charging Built Into The Bed Frame
A bed frame is a structural load-bearing element. Treating it as just wood or metal misses the central opportunity: it’s already where your body spends eight hours daily, so it’s the logical anchor point for your entire power and light ecosystem. Most cabin bedrooms have one outlet, usually behind the headboard where you can’t reach it. Build the infrastructure into the bed itself and you eliminate the problem.
Headboard-mounted LED strips solve the task-lighting problem without taking wall space. These run on low-voltage DC power and produce minimal heat, so they don’t create fire risk in tight quarters. Aluminum channel mounts them cleanly, and you wire them to a single power source instead of hunting for outlets. The light bounces off the back wall to your pillow without glare on your eyes. This is different from ceiling fixtures, which cast shadows where you read and waste energy lighting the whole room when you only need one task lit.
The charging architecture matters more than the fixtures. A single power strip mounted inside a wooden frame rail lets you run multiple cables without them tangling or dangling visibly. Some builders route USB ports directly into the headboard structure so cables don’t snake across your nightstand. Drill two holes, one for power in and one for USB out, and the bed becomes a power station. You go from “where do I plug my phone” to having a system. This consolidation saves mental energy every single day.

The Myth Of Expansion: Why More Space Never Solves Bad Design
Design Debt Compounds Like Interest
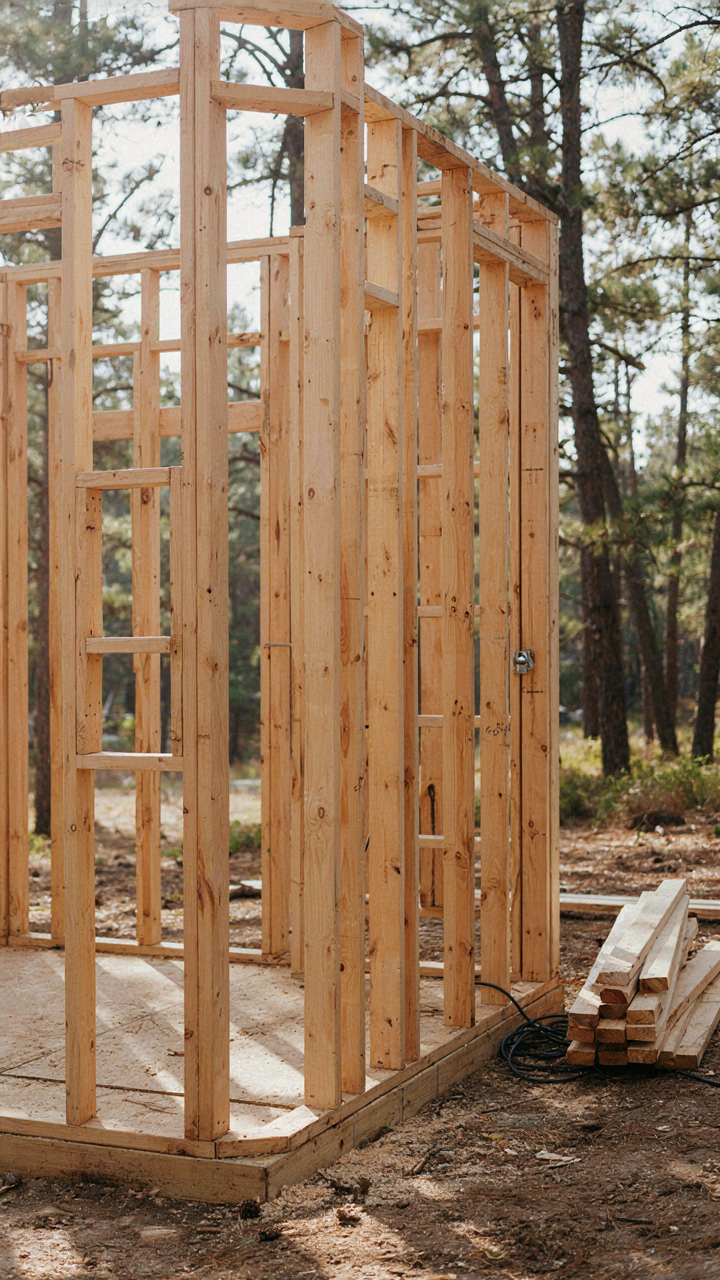
You want a bigger cabin because you think square footage will fix the mess. It won’t. Design debt works like financial debt: bad decisions early compound into crisis later. A tiny cabin bedroom with poor storage built into the walls will feel cramped at 80 square feet or 120. The constraint isn’t the room. The constraint is the decision you made or didn’t make before construction started.
Most cabin bedroom advice ignores this. It talks about paint colors and lighting as if those matter when your bed consumes the floor and your clothes live in piles. The real mechanism is structural: if you don’t embed storage, organization, and flow into the physical layout from day one, no amount of tidying later fixes the underlying problem. You’re treating a system failure like a habit failure.
Design Works Best When Built Into Bone
The economics principle of sunk costs applies here: once a tiny cabin bedroom is framed and finished, retrofitting smart built-ins costs exponentially more than designing them from the start. You can’t add a recessed shelf into a wall without tearing it open. You can’t relocate a closet without structural work. The time to solve spatial problems is during blueprints, not after move-in.
Cabins with effective tiny bedrooms share one trait: the owner made hard trade-offs during design. They chose a smaller bed to fit a real closet system. They prioritized under-bed drawers over open floor space. They positioned the door to maximize usable wall footage. These decisions feel restrictive during design because they are. But restriction during design prevents chaos during living. The protocol is nonnegotiable: build the storage and flow first, fit the furniture second.

Your Fear Of Missing Out, Not The Room Size, Is The Real Constraint
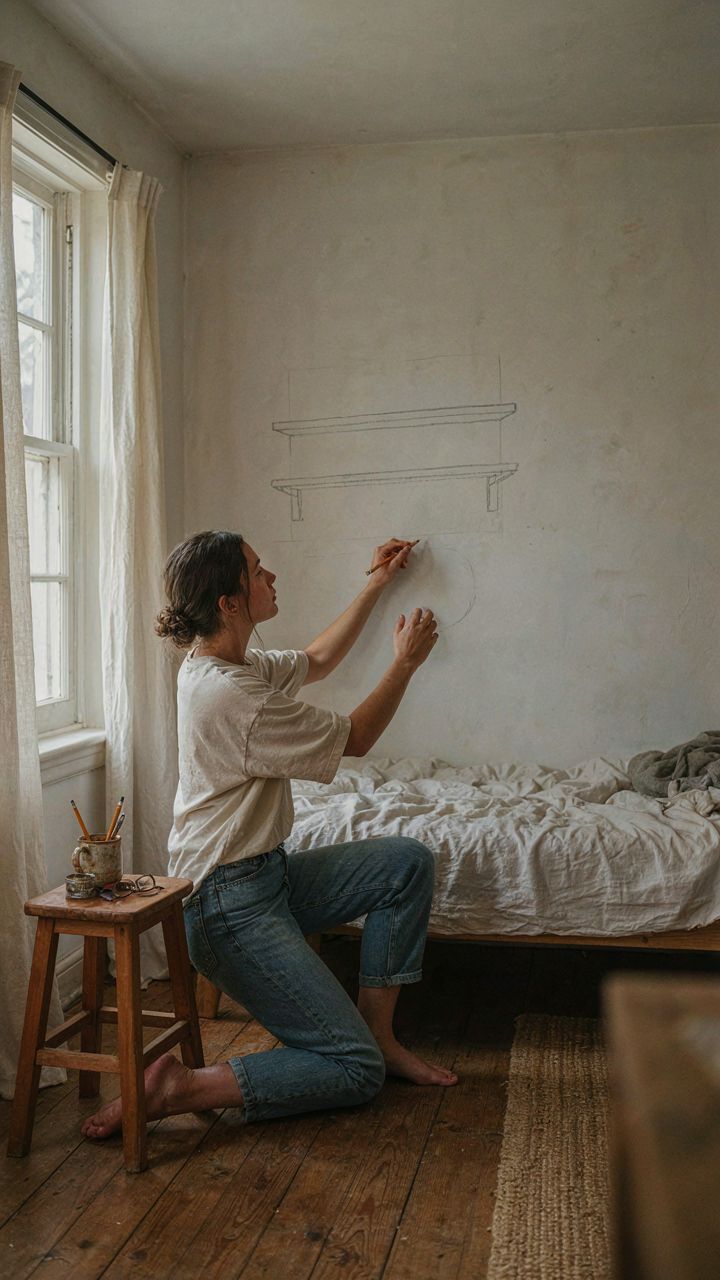
Most people don’t build tiny cabin bedrooms. They build excuses around them. You scroll through Pinterest, convince yourself you need more space, and never start. The real problem isn’t square footage. It’s that you’re waiting for permission to design a life that fits you instead of fitting into everyone else’s life. Stop researching built-ins today. Pick one wall in your actual bedroom and sketch where a shelf goes. Your constraints aren’t limitations, they’re your competitive advantage.



