
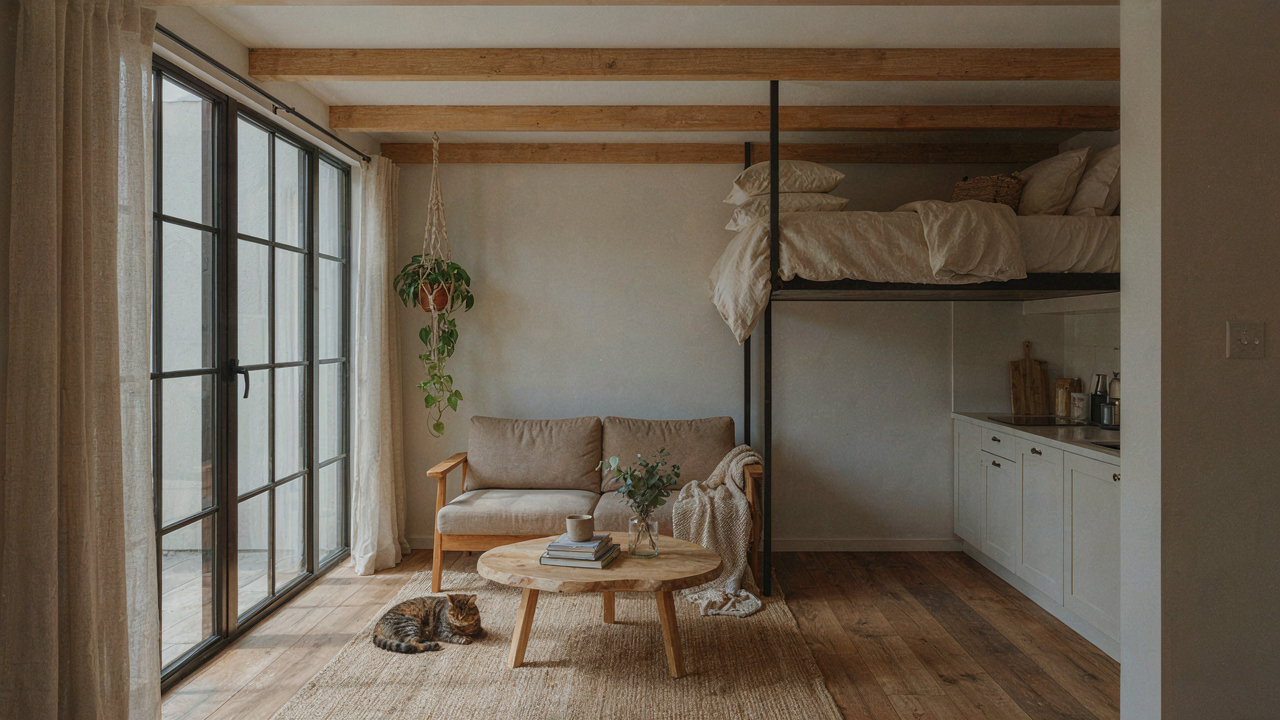
The Loft Lie: Why Your ‘Smart’ Sleeping Space Isn’t Smart
Where Most Loft Plans Fail
You want the loft because it sounds efficient, like you’re hacking space and winning at tiny living. The real mechanism works differently. Most cottage loft plans violate basic thermal dynamics. Hot air rises, so your sleeping platform catches heat in summer and radiates cold in winter. Builders stack the loft without addressing air flow, insulation barriers, or ventilation paths. You end up paying for square footage you can’t use comfortably half the year.
The standard mistake is treating the loft as bonus storage that you occasionally sleep in. Designers add a 4-foot clearance crawlspace above the main living area, throw some floorboards down, and call it done. No thermal break. No dedicated HVAC branch. No moisture management. You inherit a temperature trap that forces you to choose between comfort downstairs or comfort in bed. Smart cottages separate sleeping zones thermally and mechanically, not just physically.
What Your Body Actually Needs
Stop accepting the assumption that vertical stacking solves square footage scarcity. Your sleep quality depends on three non-negotiable conditions: consistent air temperature between 60 and 67 degrees Fahrenheit, air circulation that removes moisture, and acoustic isolation from living spaces below. A loft without these delivers worse rest than a well-designed ground-floor sleeping area in the same footprint.
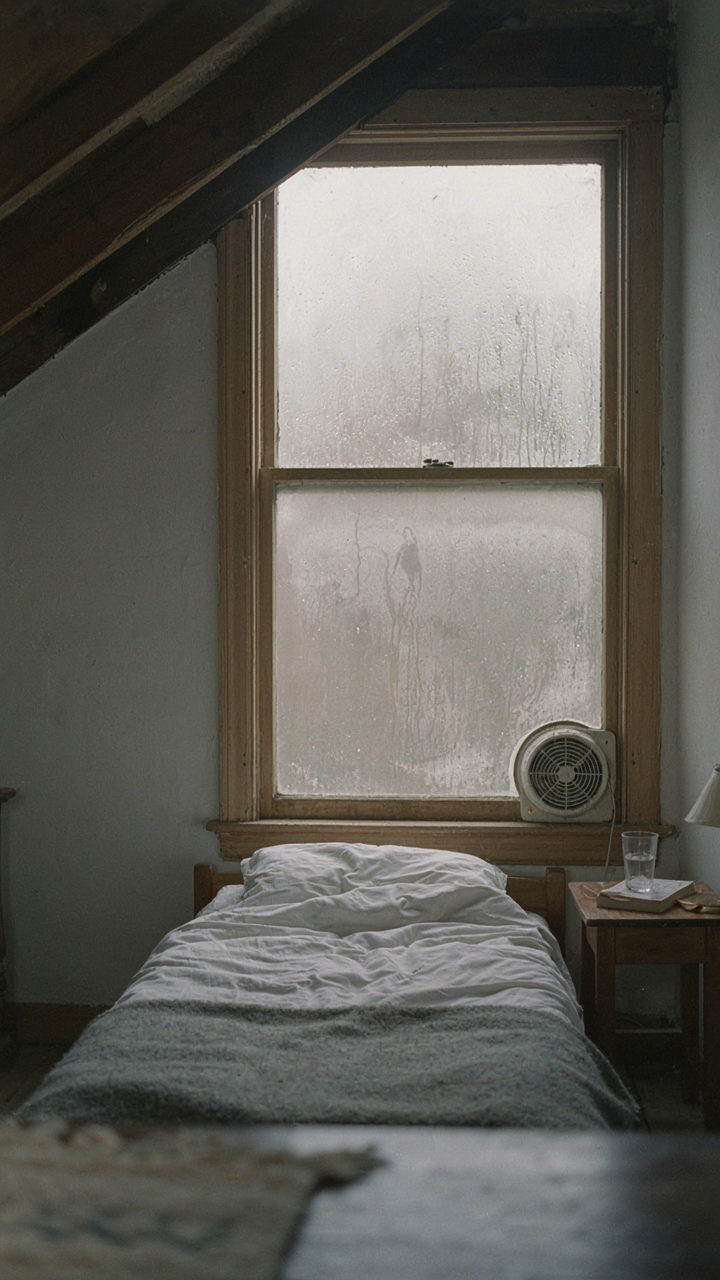
Most people underestimate humidity in lofts. Warm air rises and cools when it hits the roof. That temperature drop forces moisture to condense. Mold develops quietly in roof cavities. You wake up in a humid microclimate that disrupts sleep cycles, even if you don’t notice it consciously. The fix isn’t optional: you need a dedicated exhaust path from the sleeping loft to exterior, separate from general ventilation. This is a mechanical requirement, not a nice-to-have detail. Install a low-speed bathroom-style exhaust fan with a timer, running 15 minutes after you wake, and duct it directly outside with insulation around the duct to prevent condensation inside the walls.
Tiny Cottage Plans With Loft: Maximizing Vertical Real Estate
The Dead Space Under Your Loft
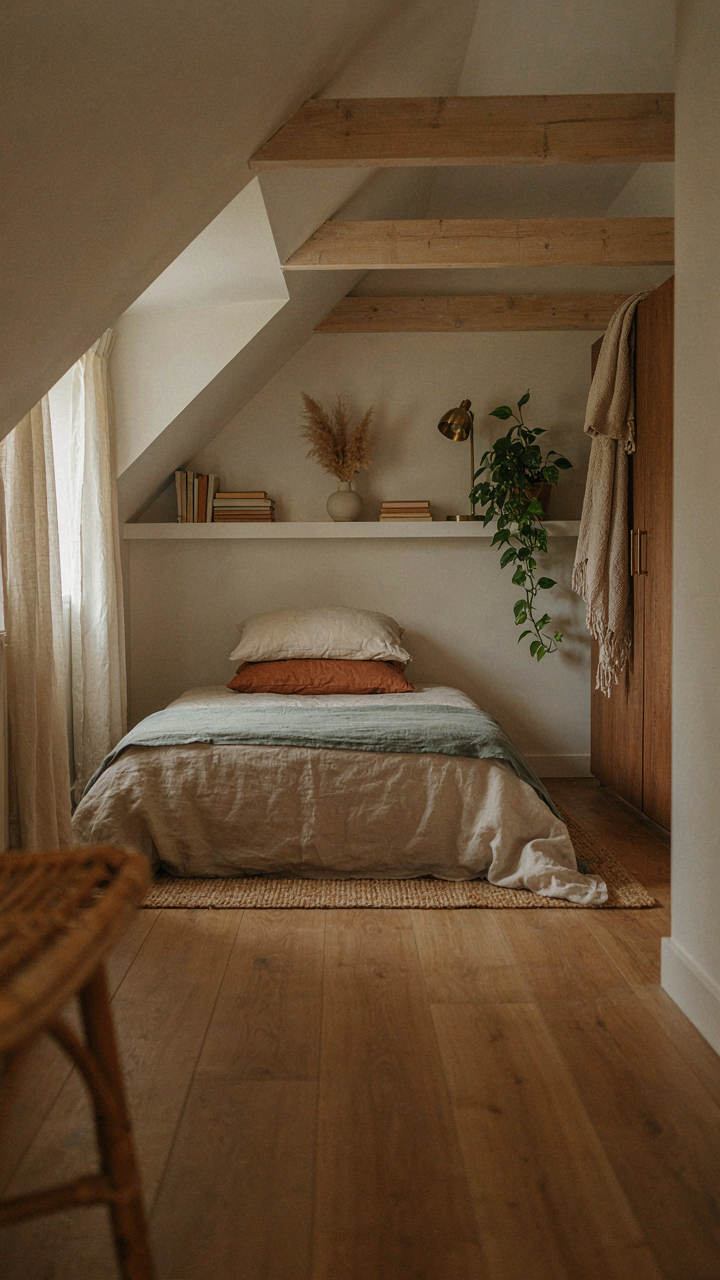
You want to believe that lofts are free space. They’re not. You’re paying for that square footage twice: once in the structure cost, and again in the dead air sitting beneath it. The mechanism is simple geometry. A loft consumes headroom. The space underneath becomes either wasted void or functional storage. Most tiny cottage plans ignore this entirely and leave it open, which is architectural malpractice in a 400-square-foot footprint.

The real play is treating this zone as a second floor of density. Install a low platform bed, shallow shelving, or a wardrobe closet under the loft edge. This solves two problems at once: you gain usable square footage without enlarging the footprint, and you break up the visual monotony of raw wall space. The depth constraint—typically 4 to 8 feet under a loft—forces intentionality instead of clutter accumulation. You build only what fits. Measure twice, cut once. Size your storage components before framing.
The Loft Becomes Four Rooms At Once
Multi-functional design in tight spaces isn’t about inspiration. It’s about honesty. You’re not doubling the loft’s utility through cleverness. You’re stacking functions that don’t compete for the same hours. The loft serves as bedroom at night, office during the day, storage during travel, and temperature buffer for the floor below in winter. This isn’t optional flexibility. It’s mandatory efficiency.
The technical constraint that drives this is the loft floor itself. Every square inch of that loft deck is a resource. You don’t furnish it with a bed and a nightstand and call it done. You build a platform with storage underneath the mattress. You mount a fold-down desk to the wall. You install a rod for hanging clothes. You add a small shelf for books and tools. Each element stays, but each one does more than one job. Your setup protocols matter here: designate zones before you move in, not after random furniture arrives.
The Efficiency Equation: Small House With Loft, Big Impact
Thermal Management In Vertical Space
You want to believe a loft stays warm naturally because heat rises. That’s not how thermodynamics works in a cottage you’re trying to heat affordably. Heat rises until it hits a ceiling, then radiates outward through walls and roof. In a loft, you’ve created a dead zone above your living area where warm air pools and escapes through the highest point—wasting energy and money.

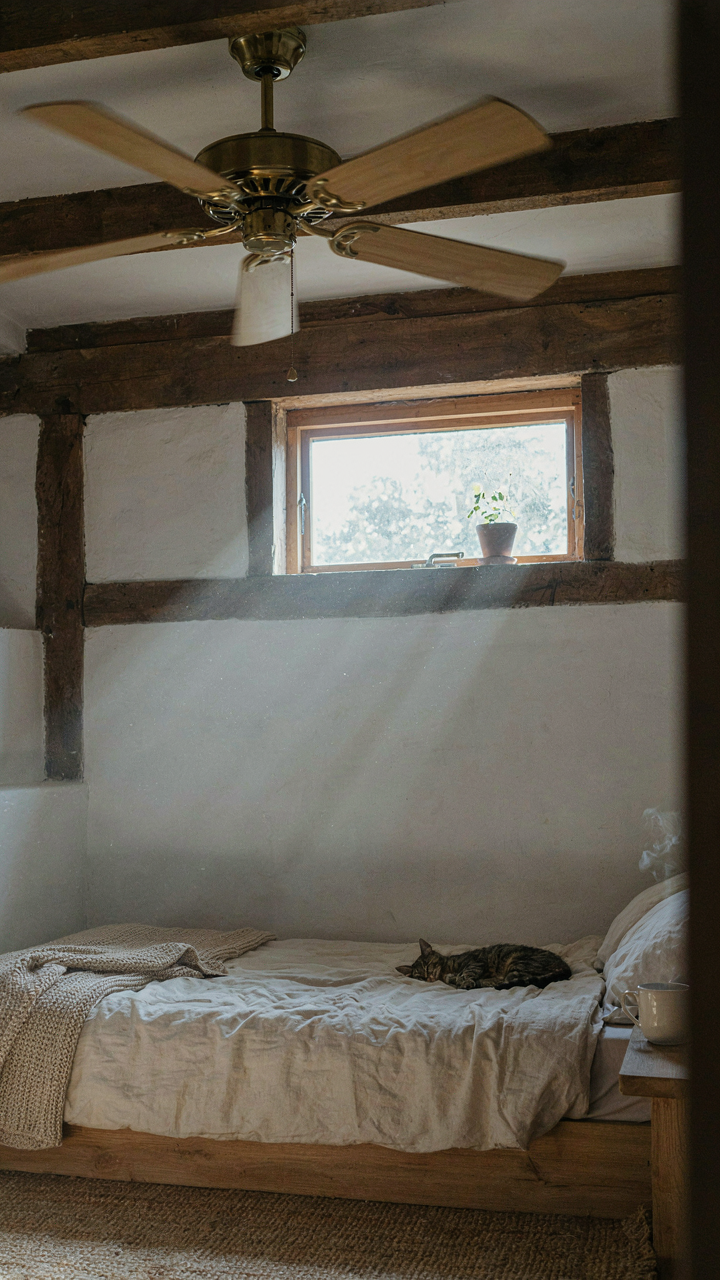
The real mechanism comes from fluid dynamics: a loft amplifies heat stratification, meaning temperature layers separate vertically instead of mixing. Combat this by installing a ceiling fan on low in winter to push warm air downward, sizing your HVAC system for vertical distribution rather than horizontal spread, and placing insulation strategically at the loft floor rather than just the roof. This protocol prevents the thermal waste that kills savings in most tiny cottage builds.
Daylight Placement As A Load Bearing Function
Most people treat windows as decoration. They’re actually structural decisions that determine how much artificial lighting you burn daily. A loft changes window strategy because high walls give you vertical surface area most small homes lack, but poor placement wastes it.
Position windows on the north and east sides of a cottage loft to catch morning light and diffuse afternoon heat, avoiding the western wall where afternoon sun overheats a small space. Use clerestory windows or skylights above the loft to push daylight deep into the sleeping zone without creating glare on the bed. This isn’t about aesthetics—it’s about eliminating the electrical draw of lights during peak waking hours and reducing cooling load during summer months.
Tiny Home With Loft Floor Plans: Beyond The Bedroom
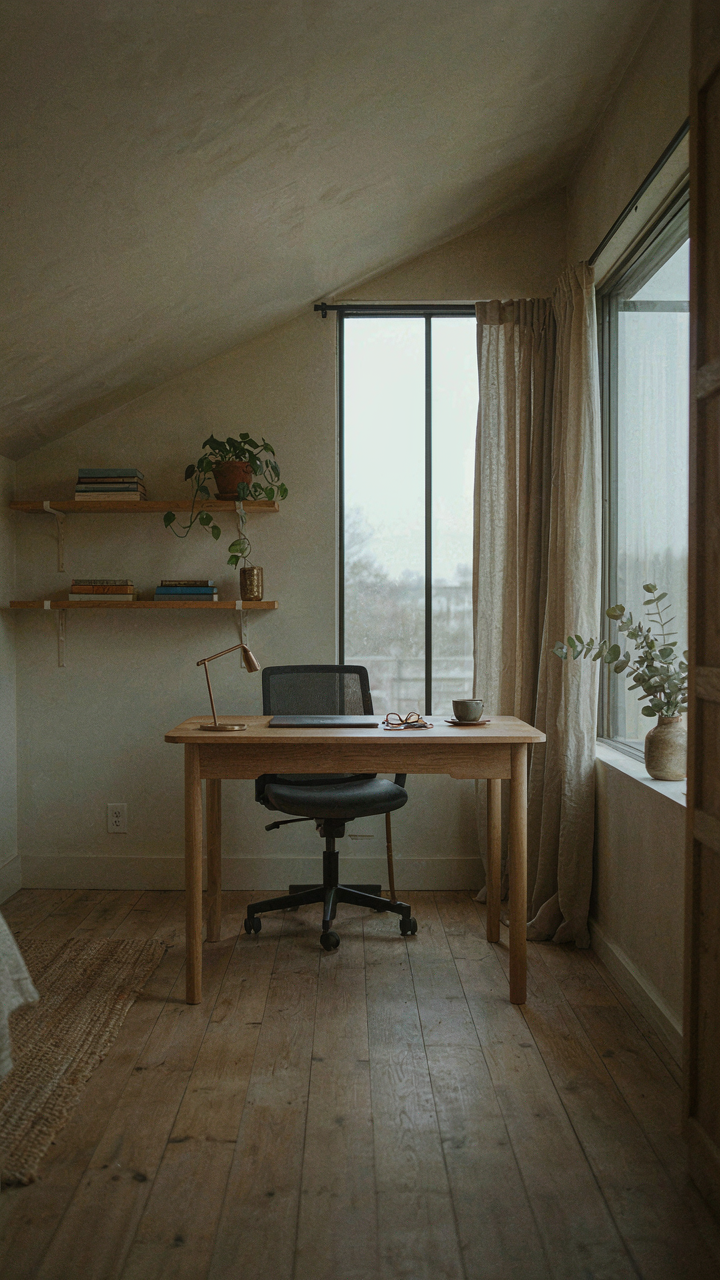
When The Loft Becomes Your Work Space
You want the loft to feel like a real office because you’re afraid working from your bedroom signals failure, even though nobody’s watching. The mechanism is simple: lofts create visual separation without eating square footage. A loft office in a tiny cottage forces you to climb stairs to work, which creates a hard boundary between living and working zones. Your brain registers the transition. You actually stop working at day’s end instead of staring at your desk from the couch.

Borrowed from economics, lofts function like a sunk cost effect in reverse—the friction of climbing up makes you commit harder to focused time because the climb itself becomes a ritual. Most tiny cottage plans waste the loft by treating it as dead storage or a sleeping platform with no strategy. Instead, position your desk perpendicular to natural light, mount shelving on the sloped walls to reclaim corner dead space, and run electrical conduit before insulating. Your loft office works only if you physically separate it from sleep surfaces—no bed within sightline of your desk.
Guest Accommodation Without Wasting Footprint
The honest version: you don’t need a dedicated guest room in a tiny cottage, and pretending otherwise kills your layout. A loft that pulls double duty handles guests through two mechanics—a murphy bed or a quality pull-out that actually sleeps someone, and strategic furniture placement that converts your main living area into a secondary bedroom. Don’t buy a futon that dies after three guests. Buy a real platform bed frame with a quality mattress that folds or a sofa bed that doesn’t feel like plywood.
The second mechanism is climate control. Lofts trap heat, so guests upstairs stay warm without extra conditioning costs in shoulder seasons. If you’re hosting overnight visitors, your loft becomes their space—you sleep below or shift temporarily. This only works if your lower level has a comfortable couch and your loft has a closet, even a small one, so guests don’t live out of luggage for two nights. Build the loft with a half-height wall or partial door to seal it off when needed, cutting heating loss to the main cabin floor.
The “Stacking Function” Protocol For Tiny Loft Design
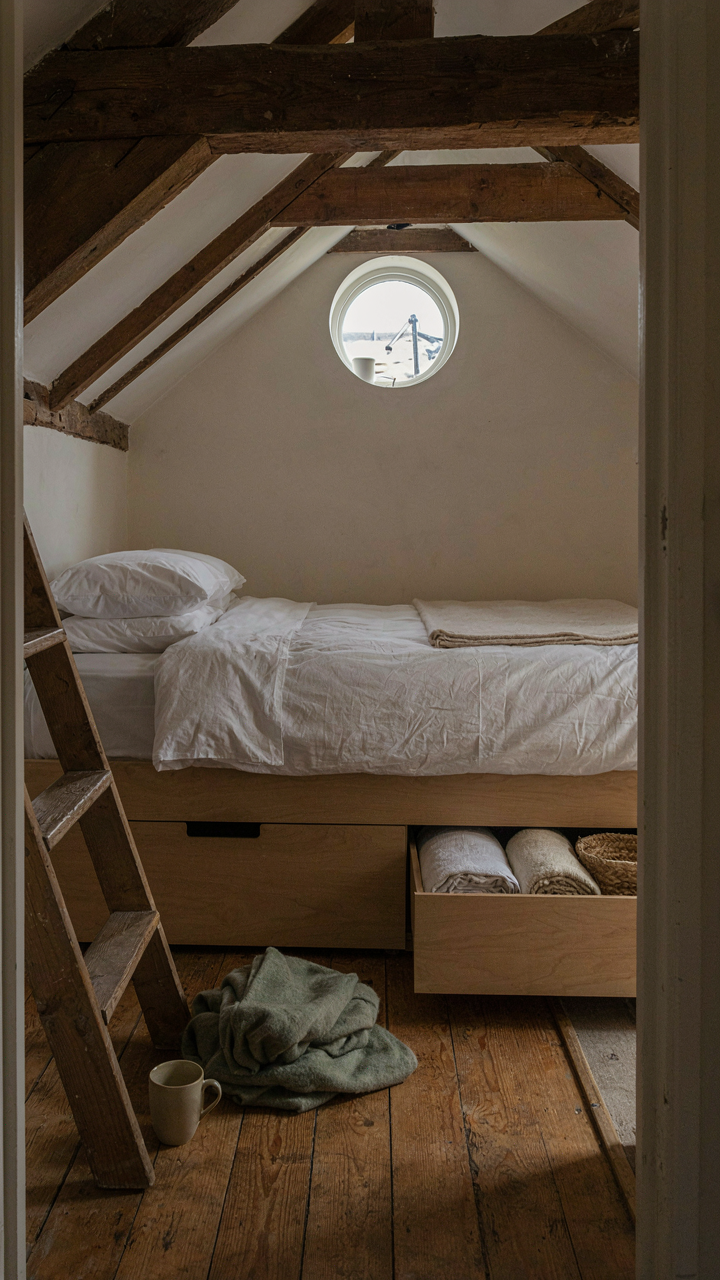
What Your Loft Actually Does
You want the loft to feel bigger than it is. That’s the real driver here. But the mechanism isn’t about illusion—it’s about eliminating wasted cubic footage. Borrow from industrial engineering: load-bearing capacity. In tiny cottages, your loft’s primary function becomes the constraint that determines everything else. If sleeping is the main job, the loft only sleeps. The moment you add storage, desk space, or lounging, you’ve created competing demands for the same limited volume.

Define the primary function first by asking what happens there for the most hours per week. Count the actual time. Most people sleep six to eight hours daily in a loft, so sleeping is the anchor. Everything flows from bed placement and headroom height. The bed footprint (typically 54 inches wide for a queen) should consume no more than 60 percent of the total loft floor area. This leaves functional egress and the minimal space needed to use the bed without collision.
Layering Without Collision
The common advice is to “maximize storage” in the loft. This is lazy thinking. Storage only works if it doesn’t consume the space you actually use. Architecture calls this the “service layer”—the infrastructure that supports the primary function without stealing its territory.
In a tiny loft, layer secondary functions vertically along the walls and structurally below the sleeping platform. Wall-mounted shelving above the headboard holds books or decor without touching the floor. A pull-out desk slides under the bed frame when not in use. Closed storage (cabinetry) runs along the knee-wall where ceiling height drops below five feet—people don’t occupy that zone anyway. The protocol is sequential: establish the sleep zone first, then identify dead zones, then populate only those zones. Measure twice. Place nothing in the breathing room.
Small Rustic Cabin Plans With Loft: Embracing The Raw
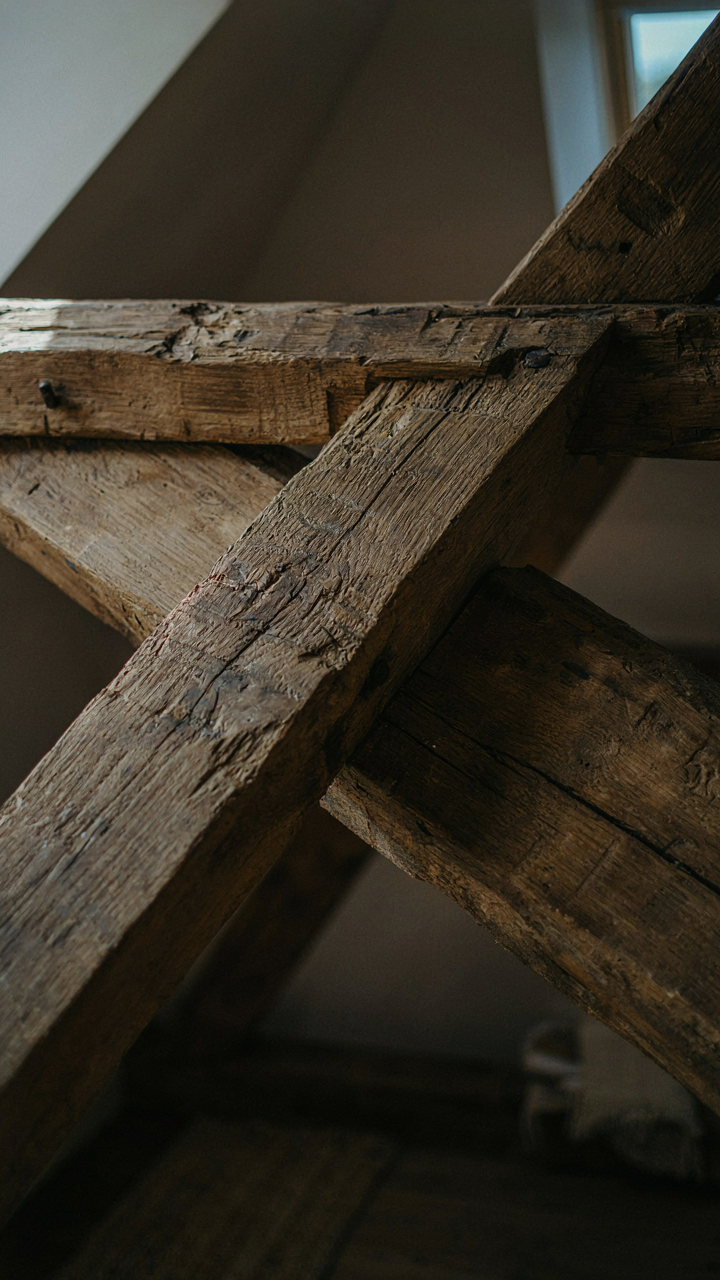
Wood Selection Beats Trend Chasing
You want rustic to look intentional, not like you ran out of money. The mechanism is simple: raw materials either age gracefully or they rot. That’s not philosophy—that’s material science. Reclaimed timber and solid wood framing outlast engineered options because they respond predictably to moisture and temperature swings. A tiny cottage loft sits where seasonal stress concentrates, so your material choice determines whether the structure holds in year five or develops splits and movement.

Softwoods like pine and spruce frame the loft efficiently because they’re lighter than hardwoods, reducing ceiling load. Hardwoods like oak or hickory resist insect damage better over decades, but cost more and require precision joinery in confined spaces. The real decision isn’t aesthetic—it’s whether you’re building for ten years or forty. Pick the wood species based on your region’s humidity and the loft’s thermal exposure, not because it photographs well.
Siting Against Wind And Water
Most tiny cottage plans ignore microclimate entirely, then owners spend years fighting condensation and drafts. Position the cabin to use topography as a windbreak, not because nature is beautiful but because wind-driven rain penetrates walls and loft joints. Place the loft’s longest axis perpendicular to prevailing winds to minimize pressure differentials across the roof plane. That single choice cuts heating load and mold risk substantially.
Water management determines whether a raw wood interior stays raw or becomes softened and stained. Grade the site so water moves away from the foundation, keep gutters clear, and ensure the loft has unobstructed drainage pathways. A tiny cottage’s loft is inches from the roof, so surface water and ice dams become interior problems fast. Install the loft so it doesn’t block airflow between wall cavities and the roof deck.
DIY Cabin Plans With Loft: Engineering Simplicity
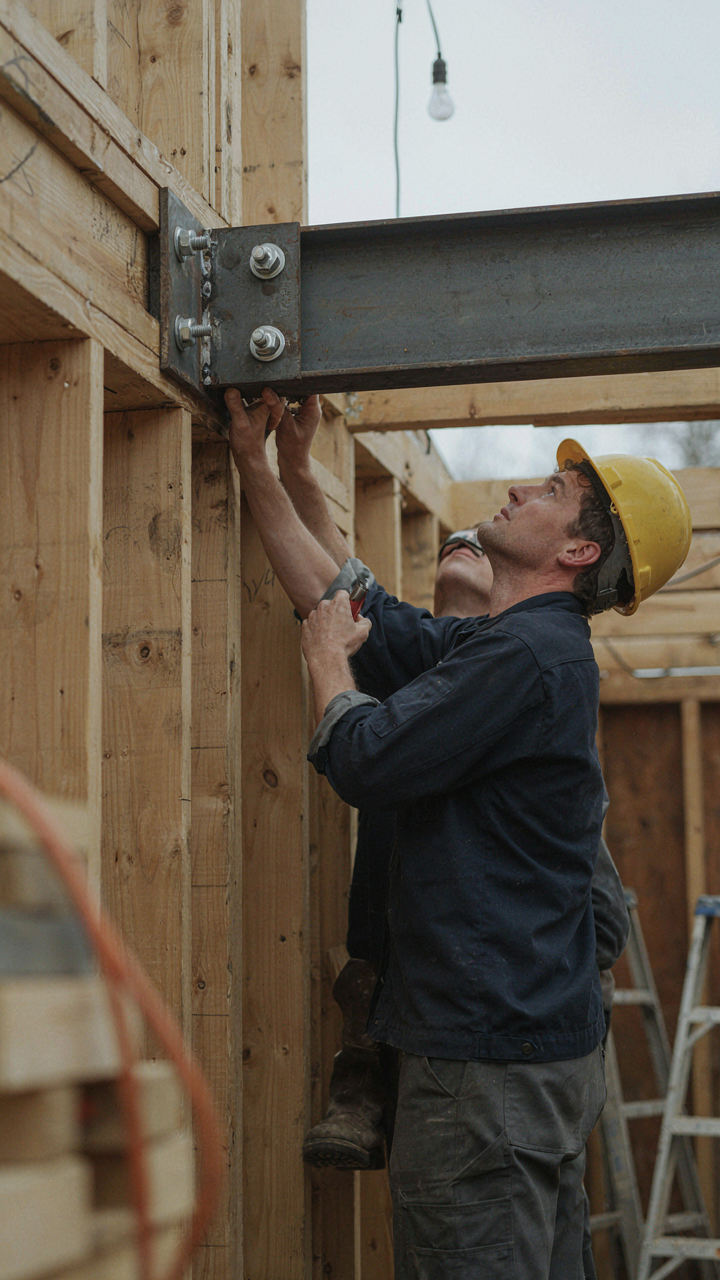
Load Paths Over Aesthetics
You want to build it yourself because you think it proves something. Stop. The real reason you care is you want to avoid paying contractors their rate. Fine. But that means you need to understand load paths before you touch a saw. Think of structural engineering like a supply chain: every pound of weight travels down a specific route to the ground. In a loft structure, the load path runs from the sleeping platform down through posts to the foundation. Skip this, and you build a death trap disguised as savings.

The mechanism is simple. Your loft platform carries dead load (the structure itself) plus live load (you, mattress, belongings). Both forces must travel vertically down to points that can handle them. Two-by-six joists spanning 12 feet work differently than four-by-eights spanning 20 feet. Most DIY plans fail because builders skip span calculations and assume “bigger wood equals stronger.” It doesn’t. You need to match beam size to span distance using actual load tables, not intuition.
The Right Fasteners Matter More Than Lumber Grade
Everyone talks about wood species and grade. Nobody talks about fasteners because it sounds boring. Fasteners carry the load path between pieces, which means they fail first. A three-quarter-inch loft supported by penny nails will collapse under bodyweight before the lumber bends. Bolted connections transfer force across planes. Nailed connections fail in shear. For a DIY loft, carriage bolts with washers and lock washers become your primary load-bearing component, not decoration.
Run the fastener pattern tight: bolts every 16 inches on major joints, 24 inches on secondary ones. Spacing matters as much as bolt size. A single oversized bolt cannot do what four correctly-spaced smaller bolts accomplish. The protocol is straightforward: identify where force concentrates, place fasteners there first, then fill remaining spans with secondary fasteners. Tighten everything before moving loads onto the structure.
One Bedroom House Plans: The Ergonomics Of Ascent
Ladder Versus Stair Design
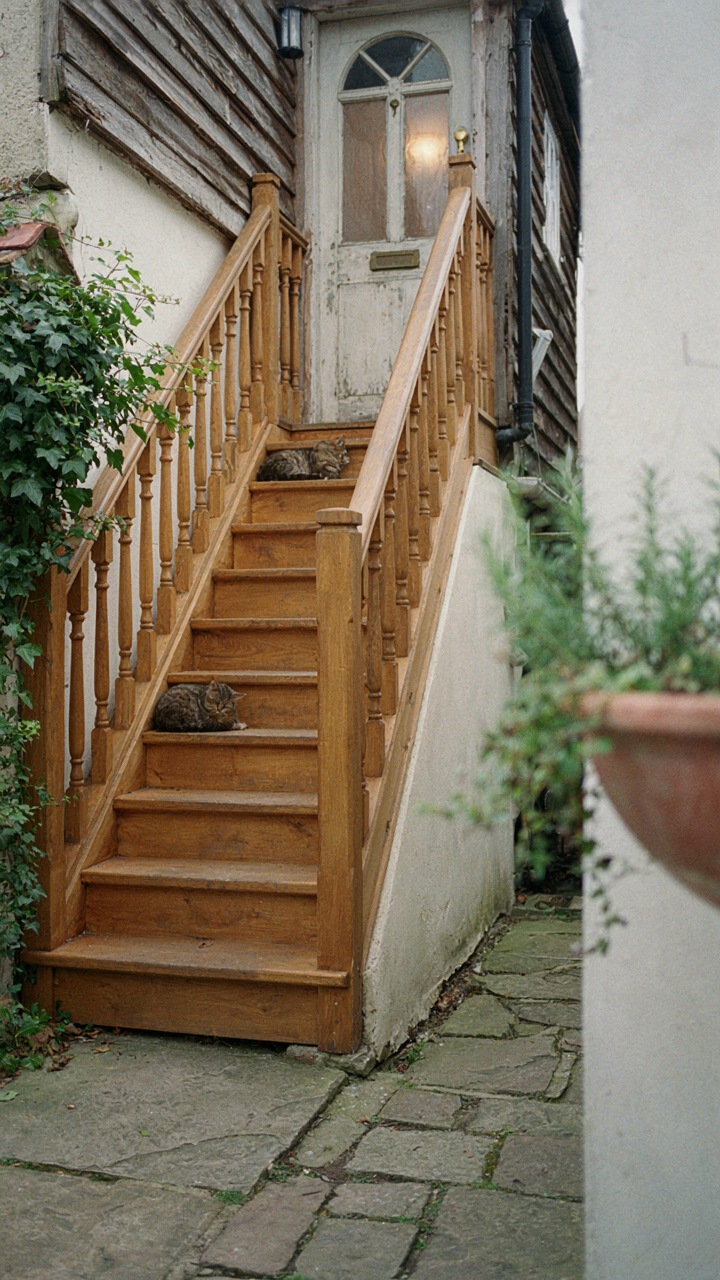
You’re worried the loft will feel claustrophobic or unsafe, so you’re hoping the right access method fixes that fear. It won’t. The mechanism is this: stairs and ladders serve different load paths based on angle and frequency of use. A stair distributes your weight across multiple steps at shallow angles, typically 30 to 35 degrees. A ladder concentrates force on two rails at steeper angles, usually 60 to 75 degrees, demanding more grip strength and balance per ascent.

Stairs consume 15 to 20 square feet of floor space in a cottage. Ladders consume 8 to 12. Most tiny cottage plans choose ladders and regret it within months because accessing the loft becomes a daily negotiation rather than a reflex. Stairs cost more upfront but create usable space, not a penalty you pay twice daily. If you use the loft as primary sleeping quarters, stairs are non-negotiable. If it’s occasional storage, a ladder works. The rule is simple: frequency determines your choice, not aesthetics.
Guardrails And The Physics Of Restraint
Physics defines static equilibrium as the state where all forces and torques balance. A loft without proper guardrails loses that balance the moment you shift weight near the edge. Building codes mandate 42 inches of rail height and balusters spaced no more than 4 inches apart for human-scale cottages. This isn’t bureaucratic padding. A 36-inch rail fails because a person falling forward can pivot over it. Four-inch spacing prevents a child’s head from trapping between vertical members.
Most cottage plans show guardrails as an afterthought. Install them during framing, not retrofit. Use 2×4 lumber for the top rail and 2×2 or 1×2 balusters, secured with lag bolts or structural screws at 16-inch intervals. The guardrail assembly must withstand 200 pounds of point load without flexing more than 1 inch. Test this before sleeping in the loft. A guardrail that bends signals a structural failure waiting to happen. Measure twice, bolt it, and never skip this step.
Tiny House Floor Plans With Loft: The Hidden Costs Of ‘Cute’
Structural Decay Accelerates Faster Than Ground Level Homes
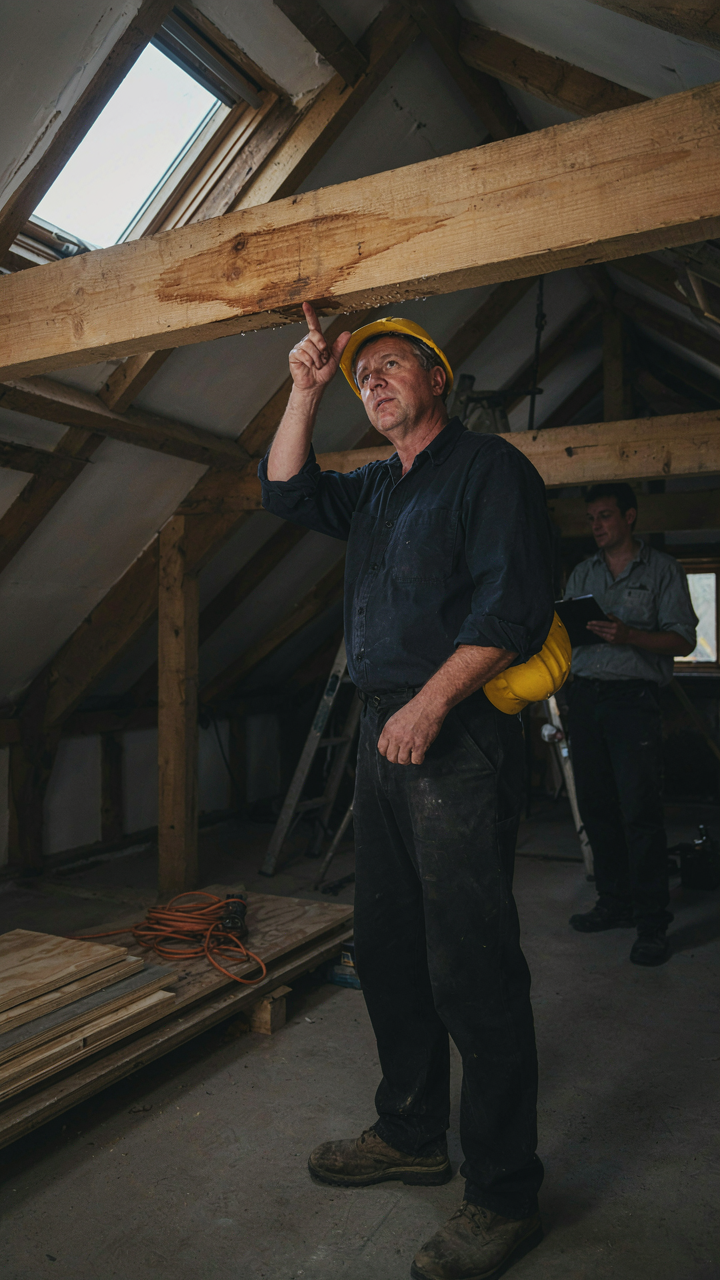
You want the Pinterest version without the maintenance bill. That’s the real reason this section matters. But here’s the mechanism: loft spaces concentrate thermal stress. Heat rises, moisture accumulates, and wood framing in loft areas experiences wider temperature swings than traditional homes. This accelerates rot in collar ties, rafters, and ceiling joists where condensation pools during winter.

Tiny cottages with lofts have less thermal mass to buffer these swings. A standard two-story house spreads load and climate stress across more structure. A loft in a cottage concentrates everything. Inspect roof penetrations, insulation gaps, and ventilation annually or face expensive structural repairs within fifteen years instead of thirty.
The Resale Market Doesn’t Value What You Built
Loft tiny cottages are niche products. They appeal to a specific buyer willing to tolerate sleeping on stairs and low headroom. The broader market sees liability, not charm. Banks already treat cottage financing as higher risk. Adding a loft restricts your buyer pool further because not everyone can physically handle ladder-style stairs or steep ladders to bedrooms.
Your resale price reflects this constraint. You absorb the construction cost premium but recover only baseline tiny home value. The loft doesn’t add dollar-for-dollar equity. Buyers negotiate down on homes with non-standard sleeping arrangements because they know their own exit options are limited. Build a loft for yourself only if you’re staying long-term.
Beyond The Blueprint: The Psychological Dividend Of A Tiny Loft

When Your Space Forces Your Brain To Work
You want to feel smarter without doing the work. A loft doesn’t give you that. It exposes you. In cognitive psychology, there’s a term called “cognitive load”—the mental effort required to process information. Your tiny loft reduces environmental cognitive load by eliminating choice. Fewer surfaces mean fewer decisions. Fewer decisions mean your brain has actual bandwidth for thinking instead of scanning clutter. The loft forces vertical living, which means you stop spreading horizontally and start stacking intentionally. This isn’t comfort. This is clarity through constraint.
When you climb into a loft, you’ve physically separated yourself from ground-level distractions. That separation isn’t metaphorical. It rewires your sleep quality and focus because your brain no longer treats your bedroom as a holding zone for overflow possessions. The loft becomes a dedicated space with one job. Your mind learns to compartmentalize. You sleep better because your body recognizes the transition. You think sharper during the day because you’ve eliminated the ambient tax of visual noise.
Ownership Stops Being A Default
The advice to “declutter for peace of mind” is incomplete garbage. It misses the real mechanism: tiny cottage plans with loft force you to ask what ownership actually costs. In economics, there’s an idea called “opportunity cost”—what you give up by choosing one thing over another. Every object in your loft has a measurable cost in floorspace. That object takes up literal square footage that could be air, movement, or calm. You stop buying things because the math becomes unavoidable. Storage becomes visible. Waste becomes impossible to hide.
Most people declutter once and think they’re done. They miss the protocol. A tiny loft requires a maintenance system: one item in means one item out, or immediate recalibration. This isn’t minimalism as identity. This is minimalism as operational necessity. You examine each possession against its actual utility, not its potential utility. You stop keeping things “just in case.” You start keeping things that earn their footprint. The loft doesn’t let you forget this math because every new item physically changes how you navigate your sleeping space.
The Real Obstacle Isn’t Space; It’s Your Attachment To Conventional Inefficiencies
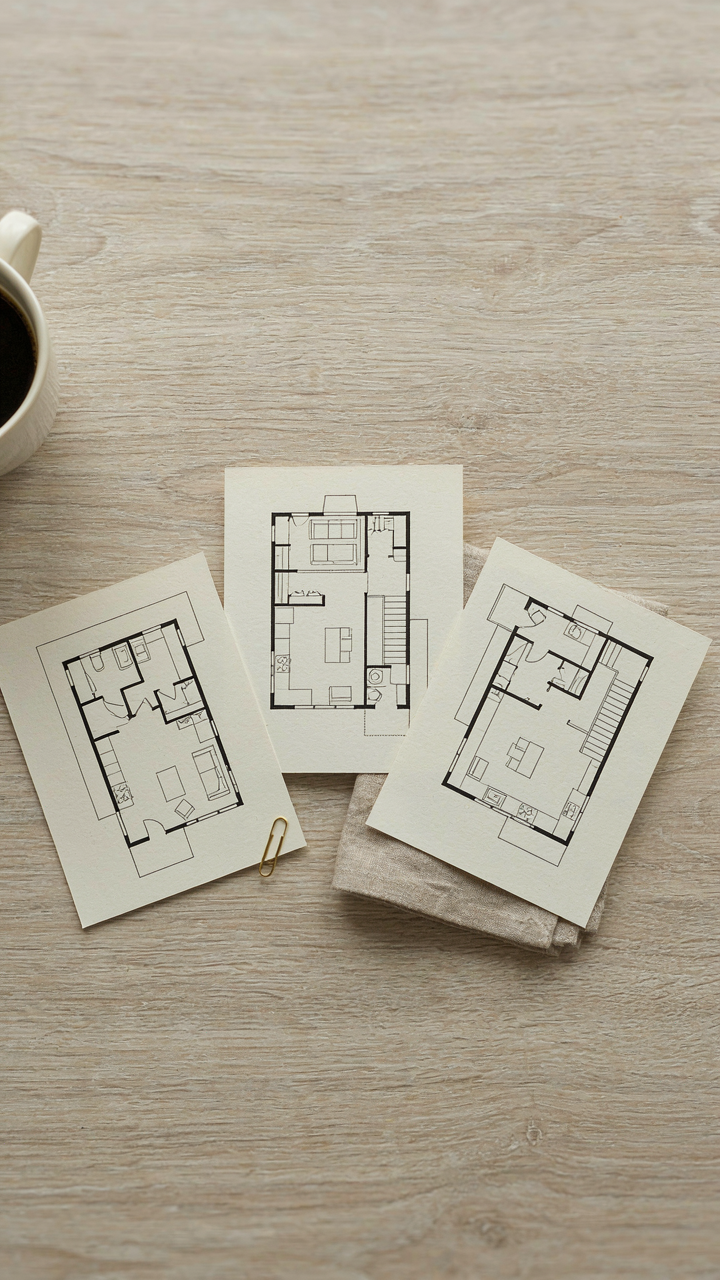
You don’t need a bigger house. You need permission to stop designing your life around furniture that serves no function. Tiny cottage plans with loft layouts work because they force you to choose. Pull up three floor plans today and sketch where you actually spend time. Most people waste forty percent of their square footage on rooms they never use. Your constraint is your competitive advantage. Build small or keep funding someone else’s real estate fantasy.



