
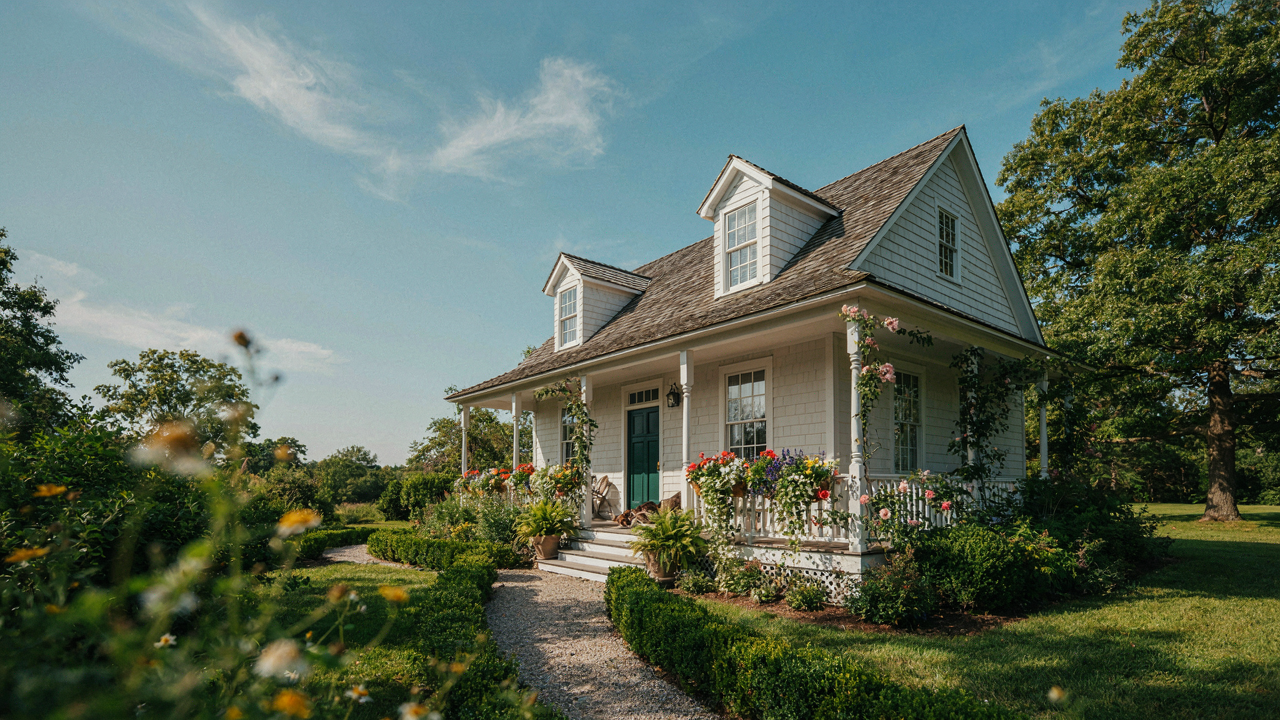
The “Tiny House With Porch” Fallacy: It’s Not About Square Footage
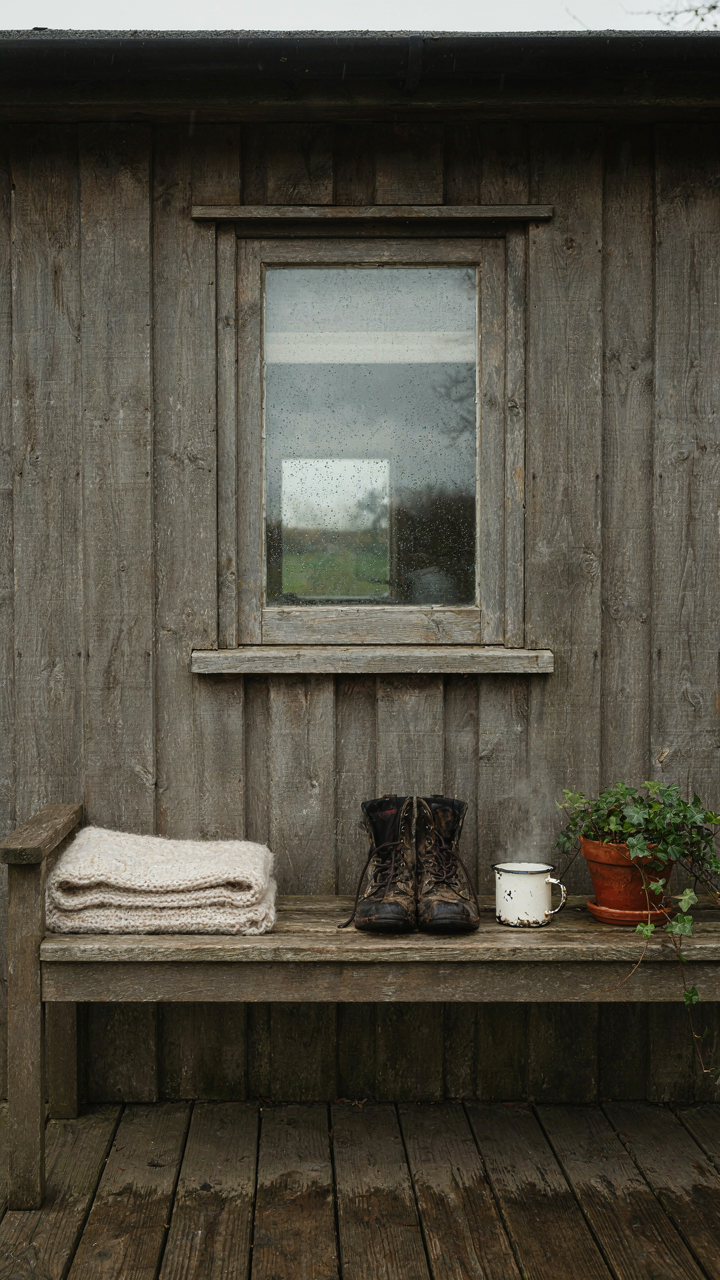
Rejecting McMansions, Embracing Intentionality
You want permission to build small without feeling like you’re settling. The mechanism is simple: a tiny cottage with porch reframes constraint as choice. McMansions won out in the 1980s-2000s because builders equated size with value. Buyers believed it. That equation was never true, but it stuck. A porch on a tiny cottage does the opposite—it signals you’ve thought through what actually matters: the boundary between inside and outside, the ritual of arrival, proximity to neighbors.
The porch isn’t decoration. It’s the visual and functional proof that you rejected the formula. Cottage design predates the suburban sprawl movement by centuries. It emerged from necessity: build what you need, nothing more. A porch extends living without adding square footage to your heating and cooling costs. It forces you to answer a real question before you build: what do you actually do outside, and how often? That answer determines whether the porch becomes a gathering point or a dead zone.
Porch As A Filter, Not An Addition
Think of a porch in architectural terms, not real estate terms. In systems design, a filter is a boundary that controls what passes through. Your porch filters who enters your home and when. It’s transition space. Most tiny house owners add a porch because they think more space solves isolation. Wrong problem. A poorly designed porch makes a tiny cottage feel cramped. A well-designed porch makes it feel intentional.
The porch determines traffic flow and sightlines before anyone enters the main living area. It catches weather, breaks wind, creates a pause. Cottage porches historically ranged from four to eight feet deep because that’s the minimum depth that feels functional—room for a bench, shelter from rain, space to remove boots. Anything shallower reads as cosmetic. Anything deeper competes with interior square footage on cost and returns diminishing value. Your porch should do one job extremely well: create a threshold worth crossing.
The Unseen Value Proposition Of A Cottage With Porch

Lower Operating Costs, Expanded Optionality
You’re drawn to this section because you want permission to own something without it owning your paycheck. Here’s the mechanism: a tiny cottage with porch operates on economics borrowed from systems thinking, where constraint forces efficiency. The porch acts as thermal buffer and multipurpose zone, reducing heating and cooling loads on the main structure. Smaller square footage means lower utility bills, property taxes, and maintenance cycles. This compounds over decades.

The real play isn’t cutting costs for the sake of austerity. It’s cutting costs to fund optionality. When your housing overhead drops 40 to 60 percent compared to standard suburban homes, you redirect that cash into income diversification, skill development, or capital for other revenue streams. The porch extends livable space without extending taxable footprint. You gain workspace, leisure area, and buffer zone against weather. Operating lean on housing removes the forced dependence on employment income that locks most people into geographic and career immobility.
Wealth Accumulation Through Use Value
Most advice treats a home as pure real estate investment, chasing appreciation. That’s incomplete. A tiny cottage with porch generates wealth through daily use value that compounds invisible on balance sheets. You own the structure. You control the asset. You extract utility every single day without market fluctuation determining your return.
The mechanism works like this: you eliminate rent extraction to a landlord, you avoid the financing trap of a 30-year mortgage on overpriced square footage, and you build equity while simultaneously reducing monthly drag on cash flow. The porch becomes an income-generating tool if you need it: workspace for client meetings, teaching station, or content creation area. That transforms shelter from pure expense into partial production asset. Your wealth builds through ownership plus functionality, not speculation alone.
The “Efficient Frontier” Of A Small House With Porch
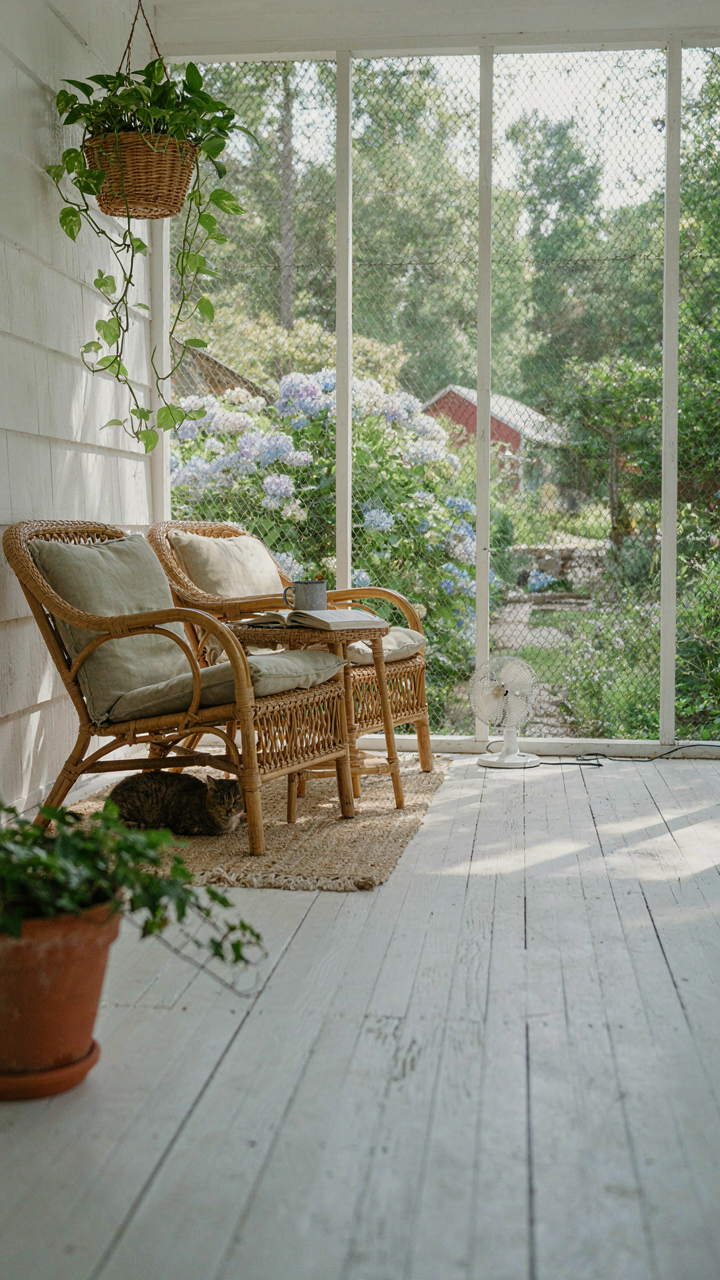
Where Your Square Footage Actually Matters
You want to feel like you’re living smarter than everyone else with more space. Here’s what actually happens: most people waste 30 to 40 percent of their tiny cottage footprint on dead zones and poor flow. Economics calls this “the efficient frontier”—the point where you extract maximum output from minimum input. Your porch isn’t decoration. It’s a spatial multiplier that extends your usable living area without building outward or upward.

The mechanism is simple. A porch compresses the transition between outside and inside, forcing intentional design choices. You cannot sprawl on a tiny cottage lot. Every square foot either serves a function or it costs you. The porch does dual work: it buffers weather from your interior and creates a social zone that pulls living outward. This psychological shift changes how residents use the entire property. Rooms feel larger when the actual living space extends onto the porch seasonally.
Thermal Resistance Beats Square Footage
Everyone talks about insulation like it’s the main event. It’s not. Real energy efficiency in a tiny cottage with porch comes from reducing the surface area that touches the outside world. A porch with a roof and rails acts as a thermal buffer zone. Cold air hits the porch first, not your interior walls directly. This staged exposure drops heating and cooling demands measurably.
The material choice determines the actual R-value outcome. Screened porches with post-and-beam construction perform differently than enclosed three-season porches. Concrete slab foundations under a porch, common in older cottages, conduct temperature straight into the structure unless you break that path with rigid foam or a suspended deck. The decision to enclose, semi-enclose, or leave open changes your annual energy cost by 15 to 25 percent depending on climate zone. Pick your porch type based on season length where you live, not on appearance.
The Antifragile Tiny Home With Porch Blueprint
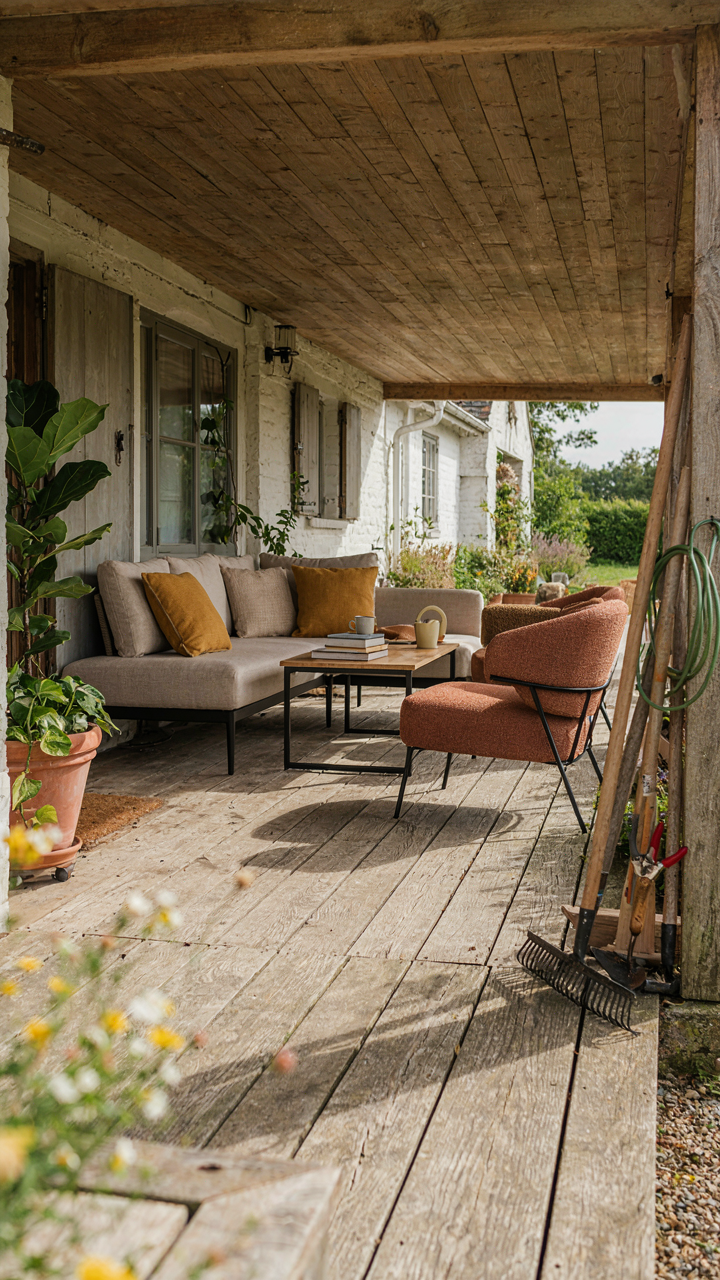
Built In Redundancy Beats Single Purpose
You want a porch that justifies itself regardless of how your life changes. Here’s the mechanism from biology: redundancy in systems means multiple parts handle the same function, so failure of one component doesn’t collapse the whole structure. A tiny cottage porch built with redundancy stays useful whether you work from home, host guests, or need storage overflow.

The standard advice treats a porch as decorative or a single-use transition space. Wrong. A porch survives purpose drift when you build multiple functions into one footprint. A wide porch with sturdy flooring works as seating area, garden workspace, tool storage, and weather buffer simultaneously. Each function reinforces the others rather than competing for the same square footage. This is why deep porches outperform shallow ones on tiny cottages.
Flexible Design Outlasts Fixed Plans
Rigid perfection fails faster than adaptable mediocrity on a tiny lot. The difference matters because you can’t predict how you’ll use 200 square feet of porch five years from now, but you can design for flux. Flexible design means structural bones that don’t dictate how surfaces get used.
Detachable railing systems, modular flooring materials, and adjustable shade structures let you reconfigure without demolition. A porch designed for both open airflow and partial enclosure handles seasonal changes and unexpected living shifts. The concrete mechanism: build in physical adjustment points, not just visual tweaks. Removable panels, hinged screens, and staged foundation preparation let you add walls, screening, or roofing later without major structural work.
Beyond Instagram: Real “Tiny House With Porch And Garden” Strategies
Grow Food Where People See It
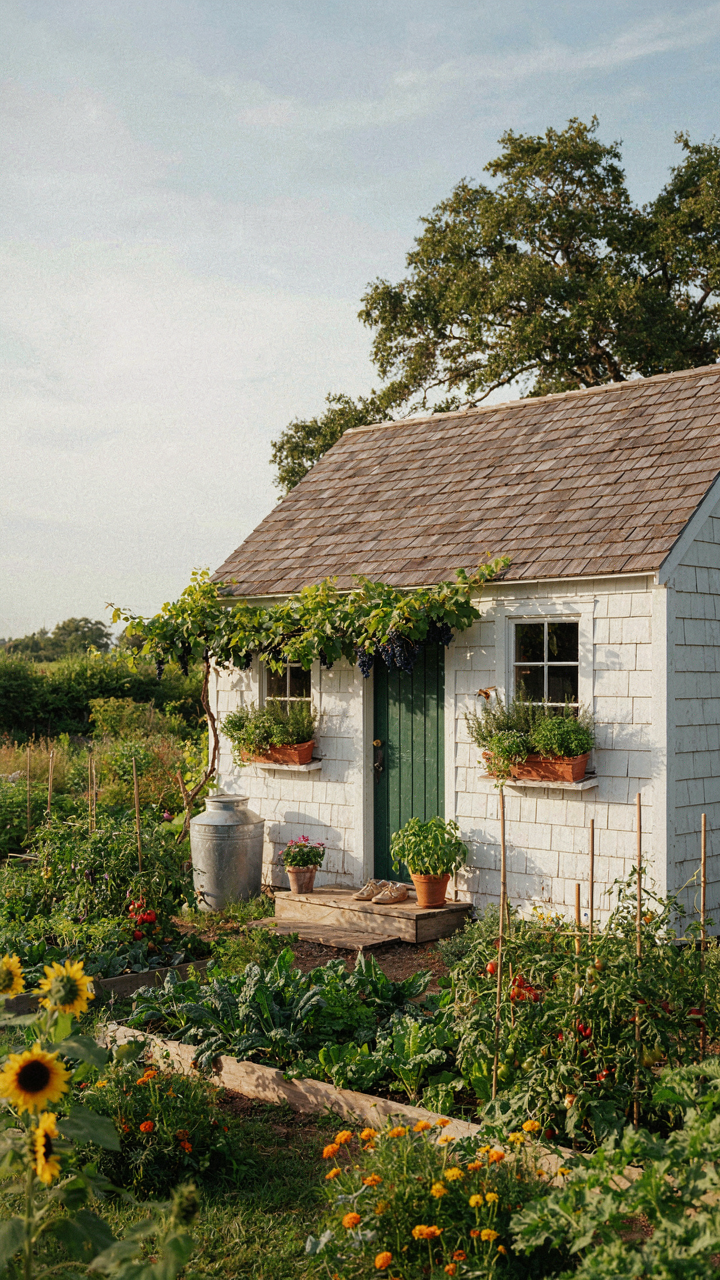
You want to feel productive without actually changing how you live. That’s the hidden motive here. The mechanism is simple: edible landscaping forces your porch and garden into a working system instead of a decorative one. Most people treat food gardens and ornamental spaces as separate categories. They’re not. A cherry tree performs both functions. So does a fig trained along a porch rail, or berry bushes replacing foundation plantings. The porch becomes a production zone.

The math favors perennials over annuals in tight spaces. You plant once, harvest repeatedly, with minimal maintenance. Dwarf fruit trees fit containers on porches. Herbs in window boxes require three square feet total. A single grapevine covers a porch rail and produces for decades. The constraint of square footage actually makes edible landscaping more efficient than ornamental gardening because every plant must earn its space through yield, not just appearance.
Harvest Your Own Water
The conventional advice stops at rain barrels. That’s incomplete. Real water strategy means capturing runoff from the porch roof and redirecting greywater from sinks and showers back into the landscape. Greywater systems do the work of rainfall during dry months when you need it most. A tiny cottage roof area captures thousands of gallons annually. A single redirected drain from the kitchen sink hydrates perennials through the summer without municipal water. The porch becomes infrastructure, not decoration.
Install gutters that feed into underground storage or surface cisterns positioned lower than the porch. Slope your greywater lines so gravity does the delivery. Divert kitchen sink water to ornamental beds, never edibles. This compounds your water independence and cuts outdoor maintenance time by half. The system operates passively after setup. You stop watering manually because the cottage itself handles distribution.
The “Cozy Backyard Cottage With Porch” As An Economic Arbitrage
How To Monetize Square Footage You Already Own
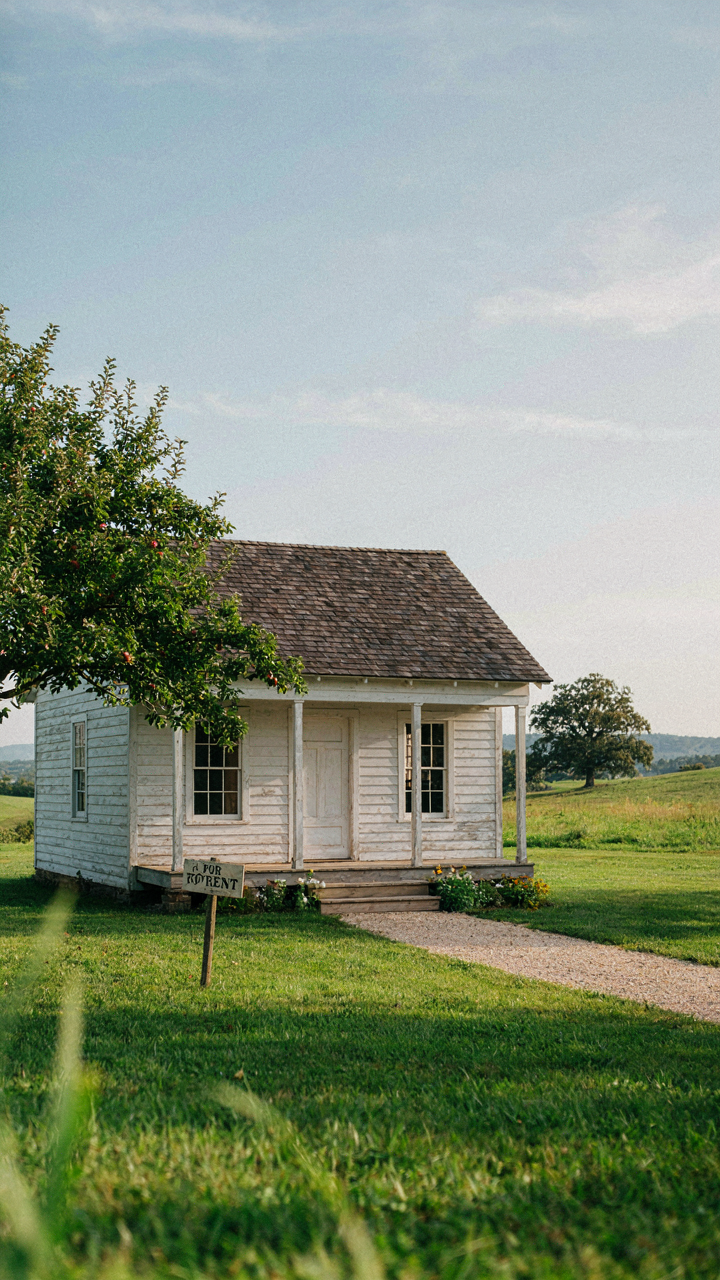
You want permission to think of your property differently without feeling like you’re running a business. Here’s the mechanism: a tiny cottage with porch on your land becomes a revenue-generating asset the moment you stop treating it as decoration. Economics calls this “underutilized capacity”—you own the structure but leave the income potential dormant. The porch itself extends usable square footage cheaply, making the whole footprint more rentable than a traditional backyard shed or guest room.

Most cottage owners rent short-term or use it as a rental unit, capturing nightly or monthly rates. Others run it as a workspace, studio, or retreat experience people pay to occupy temporarily. The porch becomes the selling feature because it’s outdoor space that doesn’t require additional land investment. You’re converting static real estate into cash flow by renting what you already built. The mechanism is simple: divide annual income by square footage to see if your cottage works harder than your mortgage.
Asset Building Versus Lifestyle Spending
The real distinction isn’t whether you rent the space out. It’s whether the cottage appreciates your property value or merely consumes your money. Ownership frameworks separate capital expenditures from consumption expenditures by asking one question: does this purchase generate future income or just provide immediate pleasure? A cottage with porch built for rental income is an asset. The same cottage built purely for weekend guests is consumption.
Most people confuse the two because they use the space personally sometimes. That’s the error. If you could rent it for 40 weeks yearly at market rate but choose not to, you’ve chosen consumption over asset building. The cost of that choice isn’t just the rental income forgone—it’s the compounding return you lose. Calculate your market rental rate annually, subtract operating costs, and multiply by 25 to see the asset value you’re leaving on the table. Build the cottage with income in mind from day one, or it becomes an expensive porch you sit on.
The Minimalist’s “Little Summer House” Protocol
What Actually Belongs On Your Porch
You want permission to keep things because you might use them someday. That fear drives most porch clutter. Here’s the mechanism: a tiny cottage porch has fixed square footage. Every item you add reduces usable space by its physical footprint plus the mental load of maintaining it. Economics calls this opportunity cost. Your porch’s opportunity cost is high because it’s the primary outdoor interface. You can’t afford dead weight.

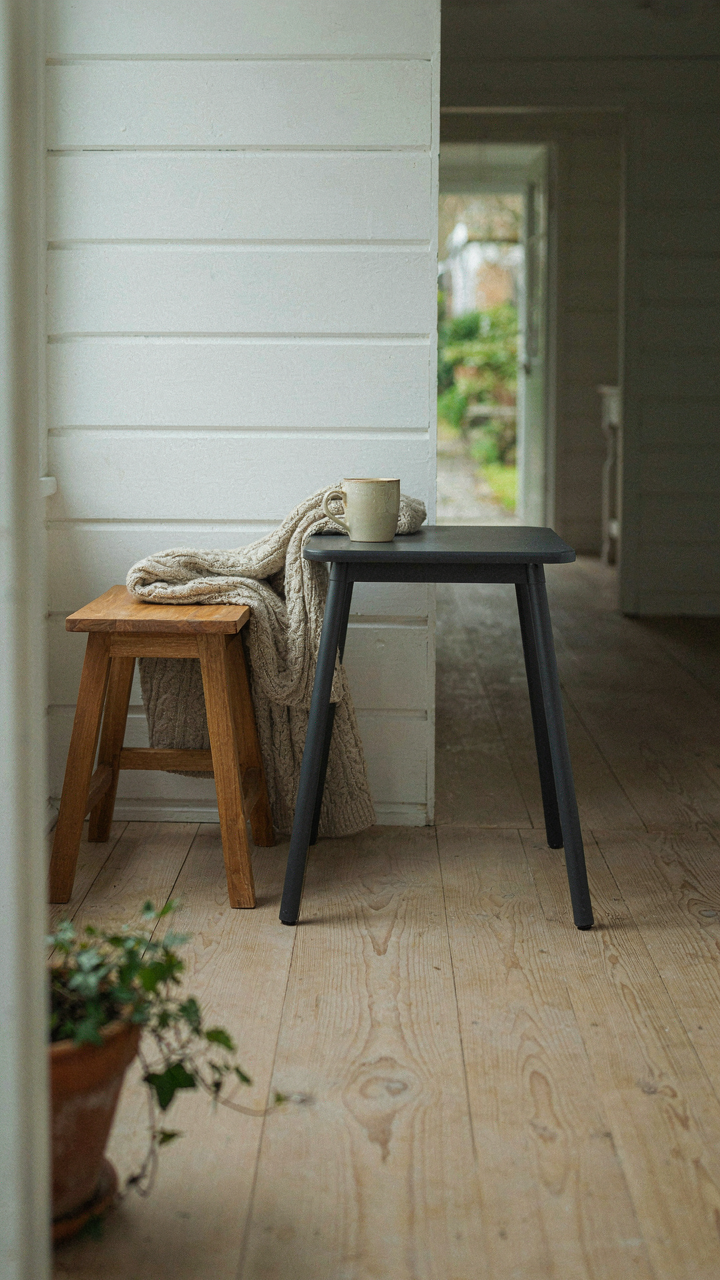
The real distinction isn’t between “essential” and “nice to have.” It’s between items that solve a recurring problem and items that solve an imaginary future. A weatherproof side table near the door solves a recurring problem: where to set groceries while unlocking. A decorative plant stand solves nothing unless you actually maintain plants on schedule. Keep only what you use within a two-week cycle, not what you theoretically could use.
Storage That Moves With Your Load
Tiny porches demand furniture that earns its footprint by doing more than one job. Static furniture wastes the most valuable real estate you have.
- Bench with under-seat storage: Provides seating, shoe storage, and a surface for seasonal items without requiring additional floor space.
- Wall-mounted shelving with hooks: Vertical storage eliminates floor clutter while keeping tools, hats, and coats within arm’s reach and visible.
- Rolling storage cart: Moves items in and out of weather, doubles as a side table, and slides into a corner when not in use.
- Hinged cabinet with weatherproof latch: Stores porch essentials like de-icer or garden supplies while maintaining a clean visual line from the door.
- Collapsible ladder or step stool: Handles maintenance tasks without taking permanent floor space or requiring a dedicated storage nook.
Build your porch around these pieces first, not decoration. Multi-functional furniture isn’t a compromise. It’s the only rational choice when square footage is the constraint. After you install storage solutions, every remaining surface becomes a decision point: does this object improve daily function or just occupy space? If it occupies space, remove it before you install it.
The “Small Tiny Home” Design: Engineering For Longevity, Not Trends
Build For Decay, Not Instagram
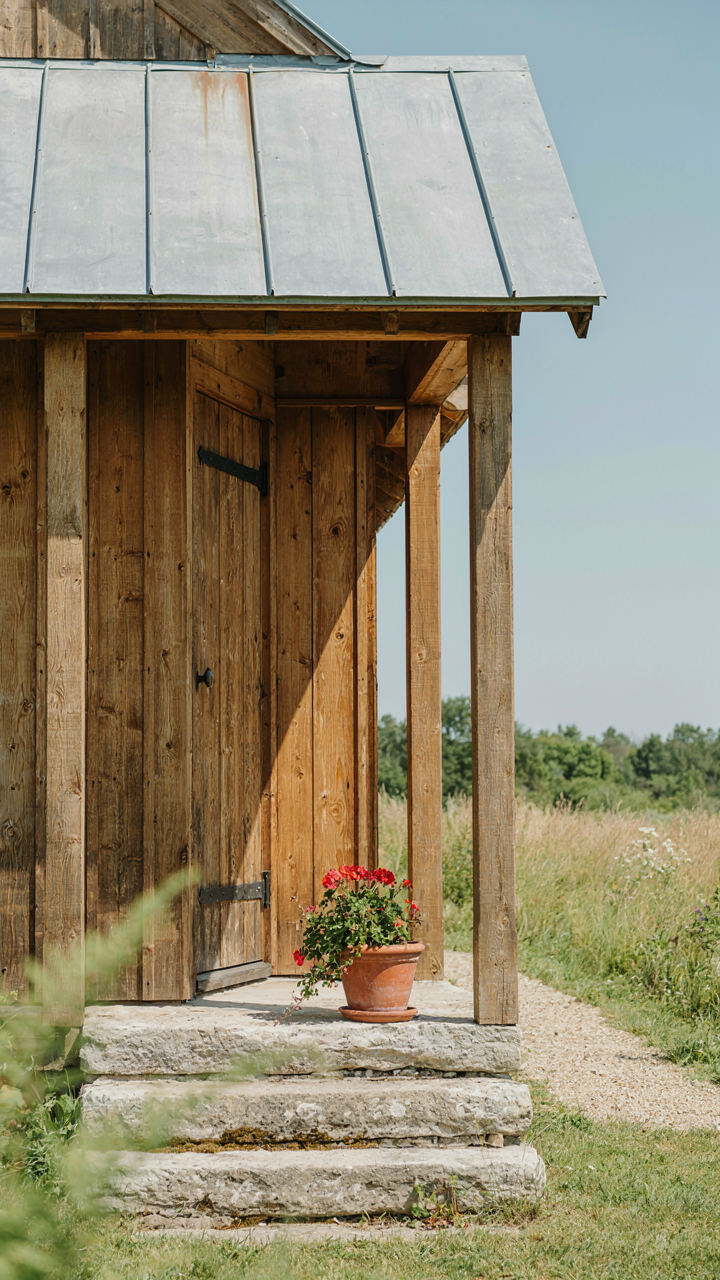
You want your cottage to look timeless so you don’t feel stupid reselling it in five years. That’s the real motive. The mechanism is simple: trends in tiny cottage design move fast because the trend-setters profit from replacement cycles, not durability. Borrowing from materials science, think of your porch and structure like a load-bearing wall—it needs to handle stress over decades, not collapse when fashion shifts. Cedar, metal roofing, and untreated wood age predictably. They don’t require constant replacement to maintain function.

The generic advice says “pick materials you like.” That’s backwards. Pick materials that perform the same way at year two, year ten, and year twenty. Composite decking fails before cedar does, despite marketing claims about longevity. Stone and brick porches don’t need refinishing. Metal railings don’t crack like painted wood. The cost difference upfront is real, but you’re not paying for aesthetics—you’re paying for a structure that stays stable while trends die around it.
Porch Design Patterns That Don’t Age Out
The common move is to build what’s popular right now: oversized farmhouse aesthetics, modern minimalism, whatever dominates Pinterest. This is a trap. In fifteen years, you’ll own a cottage that looks dated and requires expensive updates to resell. The real play is proportional simplicity: a porch that fits the cottage’s scale, with clean lines that don’t depend on any era’s visual language. A six-by-eight porch with simple square posts and a basic roof line won’t look “retro” in 2035—it just looks like a porch.
The mechanism is constraint-based design. Limit yourself to one material story per surface. One porch floor treatment. One railing style. One roof pitch. When cottages try to mix farmhouse columns with modern metal screens and rustic shiplap, they’re building visual debt. You’ll want to update it within a decade. A tiny cottage with porch survives market cycles when its design can’t be traced to a specific movement. Build it to last functionally first, and the aesthetics will outlast the hype.
The Real Problem Isn’t Small Spaces; It’s Your Oversized Expectations Of Consumerism

You don’t need a bigger house. You need to stop wanting what you see on Instagram. A tiny cottage with a porch works because it forces you to live intentionally instead of accumulating endlessly. Stop scrolling. Stop comparing. Walk outside right now and look at what you actually have. That porch isn’t a flaw waiting for renovation content. It’s already the answer you’ve been searching for in all the wrong places.




