
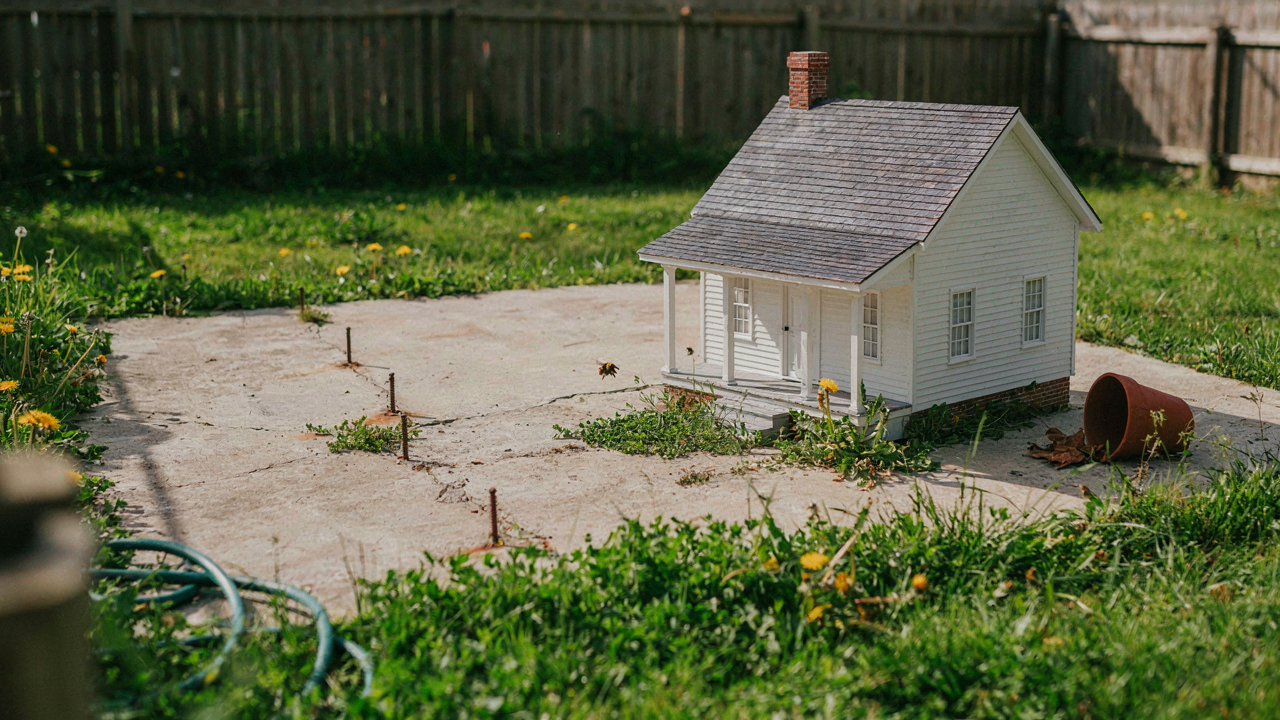
The Illusion Of Compact Country Living
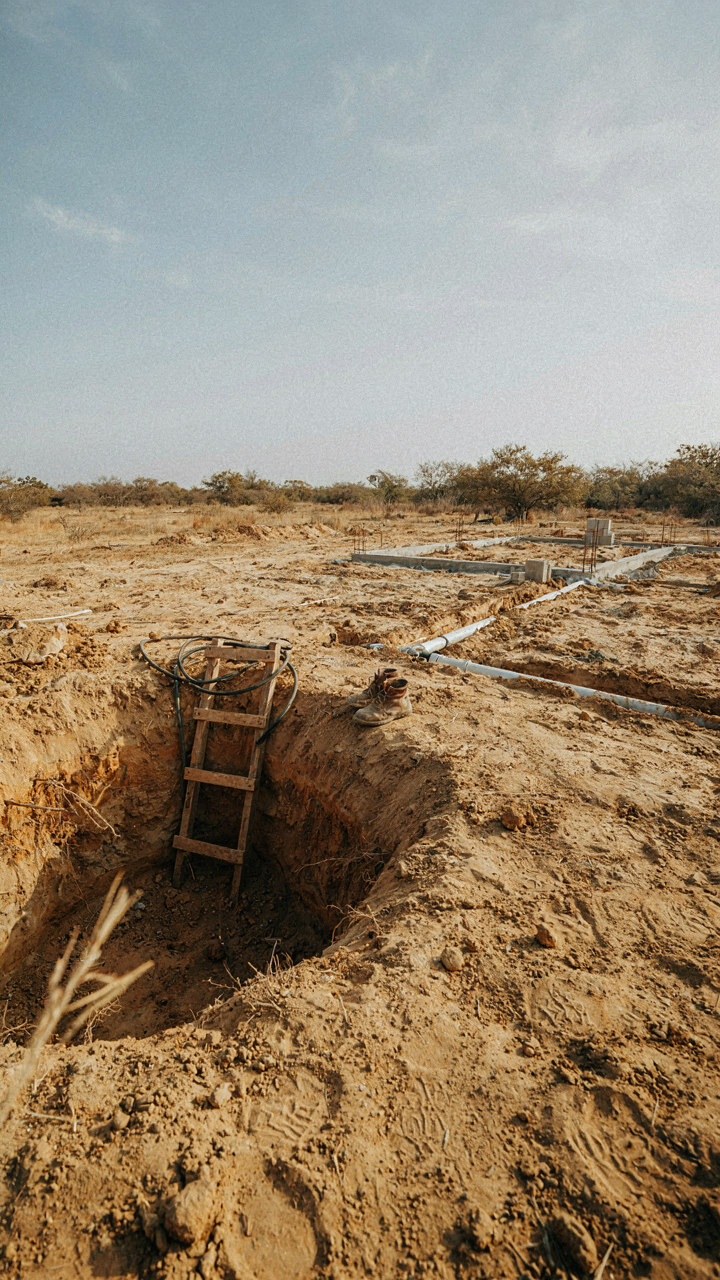
What The Budget Actually Includes
You want the lifestyle without admitting you’re chasing status. That’s the real engine here. Tiny farmhouse plans seduce you with square footage numbers while hiding the infrastructure costs that dwarf the structure itself. Economics calls this the hidden cost externality: the price of a system nobody mentions until you’re committed.
A 800-square-foot farmhouse plan costs money to build. Water wells, septic systems, gravel roads, electrical runs from the property line, and erosion control on rural land cost separate money. Many buyers calculate the house and ignore the land work entirely. A well alone runs 3000 to 15000 depending on depth and geology. Septic systems run 3000 to 25000. You’re often looking at 40 to 60 percent of your total project budget disappearing into invisible infrastructure before framing starts.
The Self Sufficiency Trap
Rural living doesn’t mean you stop needing services. Common advice says tiny farmhouses enable self-sufficiency. Wrong. They enable the fantasy of self-sufficiency while requiring you to stay dependent on the same systems as everyone else, just spread across more land and harder to access.
Most tiny farmhouse owners still buy power from the grid. They still haul their waste or maintain septic. They still drive to town for parts, medical care, and groceries because no actual farmhouse produces enough food to feed a family year-round without commercial agriculture infrastructure you don’t own. The distance to services increases your real costs through time and fuel. Plan for 20 to 40 minutes to reach basic utilities and supplies, not the five minutes your current location offers.
Beyond The 500 Sq Ft House Plans: The Minimalism Myth
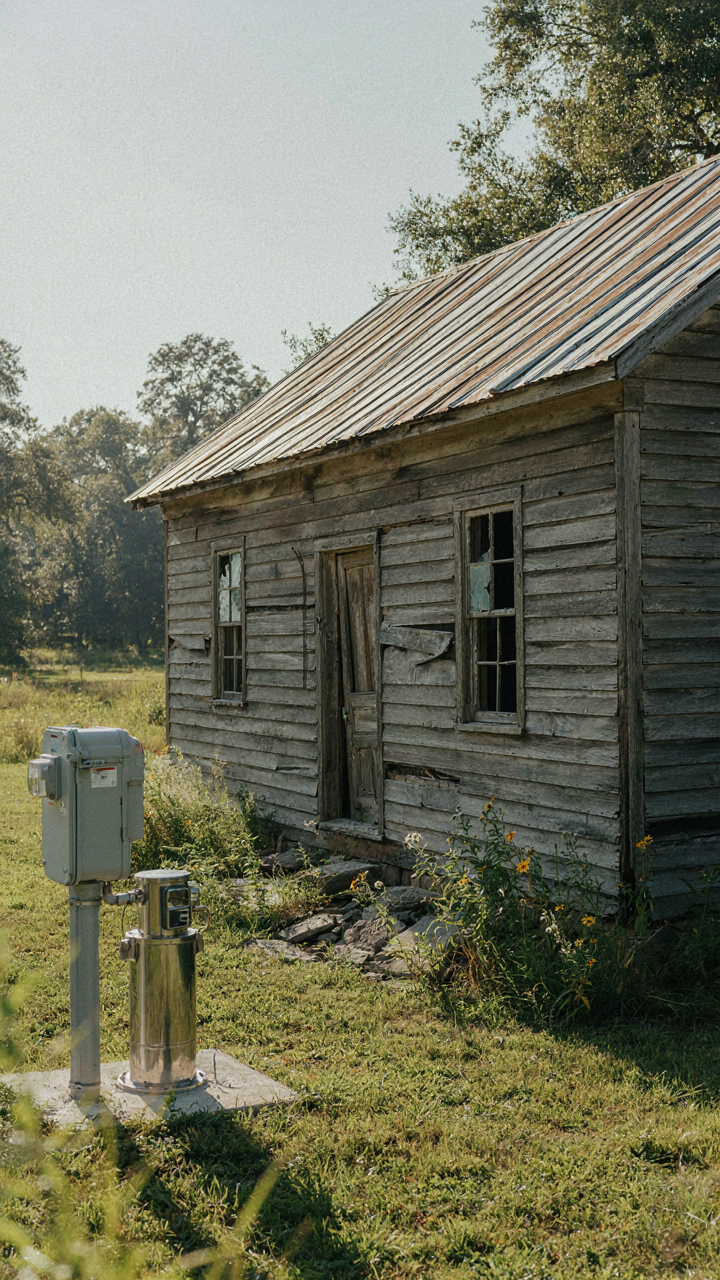
What Minimalism Actually Costs
You want to believe a smaller footprint means smaller bills. That’s the fantasy selling tiny farmhouse plans right now. Here’s the mechanism: smaller square footage doesn’t reduce operating expenses proportionally because fixed costs exist regardless of size. Utilities, insurance, property tax, and foundation maintenance don’t scale down linearly. A 500 sq ft farmhouse still needs a roof, septic system, well, and electrical panel. You’re paying the entry fee of homeownership compressed into less sellable real estate.

The real expense emerges over fifteen years. Tiny farmhouses on rural land face higher per-square-foot replacement costs because contractors charge minimum service calls. A foundation crack in 800 sq ft costs the same diagnostics and remediation as one in 3000 sq ft. Heating and cooling efficiency gains disappear if your building envelope is subpar, which it often is in budget-conscious tiny plans that cut corners on insulation specifications and air sealing. Run the actual numbers before believing the pitch.
The Decluttering Economy Trap
Economics calls this consumption smoothing, but you know it better: buying less stuff, then buying less stuff again, then buying organizing systems for the stuff you bought. Tiny farmhouse living doesn’t solve acquisition, it just cycles it. You downsize possessions, feel relief for four months, then acquire new items tailored to the space. The minimalism industry profits from both sides of this loop, selling you the downsizing methodology and later the optimization products.
The mechanism is real but backwards. Decluttering isn’t an endpoint, it’s a rhythm you’ll repeat indefinitely unless you change what enters the space. Most tiny farmhouse owners redesign storage twice in five years because they never addressed why they accumulated in the first place. Stop treating minimalism as virtue. Treat it as a system discipline: define what functions your space must support, then allow only items that serve those functions. Everything else is performance, not practicality.
The Tiny Farmhouse Design Fallacy: Form Over Function
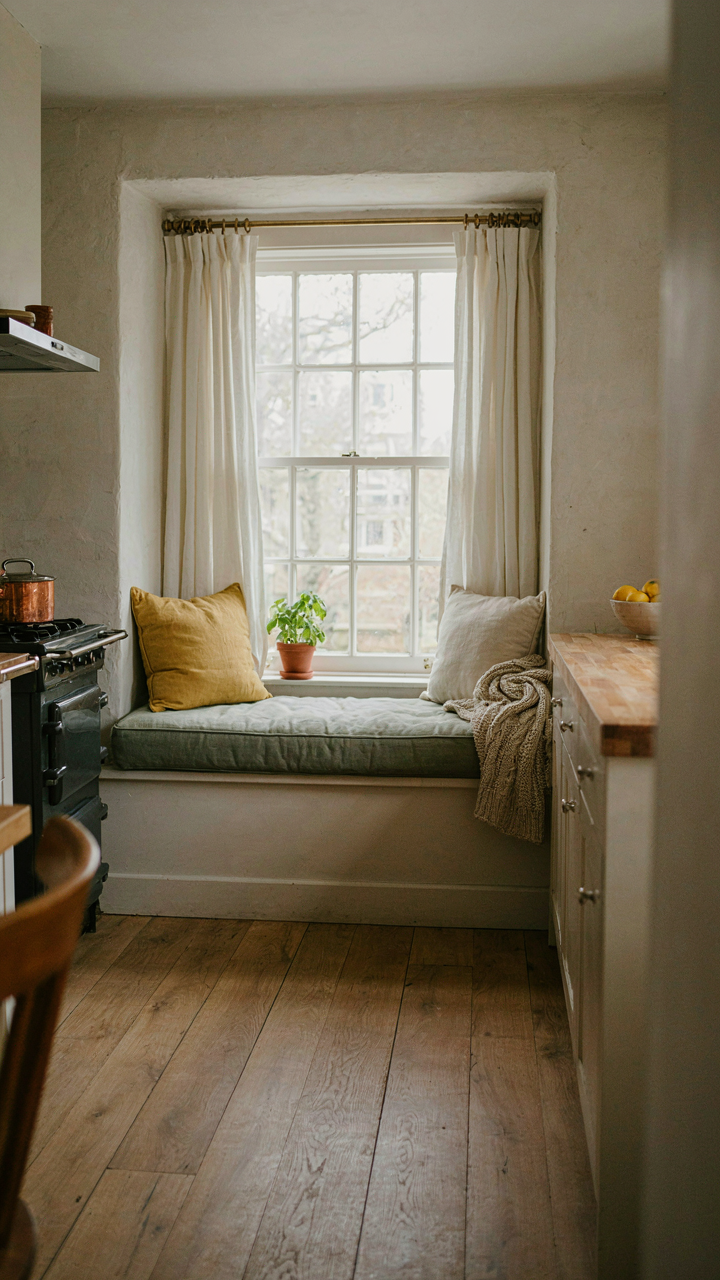
When Pinterest Aesthetics Collide With Square Footage
You want the aesthetic without admitting you’re buying a lifestyle brand instead of solving a problem. That’s the real mechanism at work here. In systems design, we call this “constraint masking”—you hide a hard limitation under visual appeal so nobody has to confront what they actually gave up. A tiny farmhouse plan does exactly this. The wraparound porch, the metal roof, the shiplap interior photograph beautifully. They do almost nothing for livability in 800 square feet.

Most tiny farmhouse plans sacrifice interior workflow for exterior charm. The kitchen sits far from food storage. Bedrooms lack closets because the exterior wall needed a decorative window seat. The open floor plan reads well in renderings but creates zero acoustic separation when someone cooks at 6 AM while others sleep twelve feet away. You’re trading functional density for Instagram-ready exteriors that cost the same to build but deliver less usable space.
The Storage Myth In Country Living
The standard advice tells you that rural homes need more storage. That’s incomplete. Rural homes need accessible storage, and that’s different. Tiny farmhouse plans typically hide storage behind fixed cabinetry or in cramped mud rooms positioned at dead ends. You lose time accessing what you actually use daily because form dictated layout, not frequency of use.
Farmhouse aesthetics demand low-slung roof lines and symmetrical proportions. This kills vertical storage potential. You can’t use the wall space above a doorway because it breaks the visual rhythm. You can’t add a loft bedroom with full headroom because the roof pitch won’t allow it. The compromise happens silently. Builders present the finished look; owners discover later that they can’t store a season’s worth of preserved goods or garden equipment without renting external space.
The Barndo Blueprint: Industrial Logic For Human Scale

Factory Discipline Applied To Residential Space
You want to believe tiny farmhouse plans succeed because of charm or aesthetic choices. They don’t. Industrial manufacturing borrowed one principle that separates functional designs from cluttered ones: eliminate waste in every dimension. Factories obsess over material flow. Tiny farmhouses must obsess over human flow, which means mapping movement patterns before placing a single wall.

The mechanism is straightforward. Measure the actual paths residents walk during a typical day. Kitchen to bedroom. Entry to bathroom. Living area to external work zones. Manufacturing calls this “material handling cost.” In residential terms, it’s friction. Every extra step burns energy and compounds frustration in compressed square footage. The best tiny farmhouse plans treat hallways and transitions as load-bearing design elements, not afterthoughts.
Sequential Movement Without Backtracking
Most residential advice ignores this: the layout should eliminate return trips within the same room zone. Assembly lines never allow workers to move forward then backward through the same space twice. Tiny farmhouse living requires the same discipline because inefficient flow makes 800 square feet feel like 600.
Design the circulation pattern so daily activities progress in one direction whenever possible. Mudroom leads to kitchen. Kitchen opens to dining and living zones. Living zone connects to bedroom corridor. Utilities cluster in one service wall. This isn’t luxury—it’s operational. When residents can complete morning routines or evening cycles without retracing steps, the perceived size expands and stress shrinks. Plot this on paper before approving any floor plan, using arrows to trace a typical person’s movement from wake to sleep.
The Farmhouse Tiny House Trap: Scale Mismatch

When Your Lifestyle Doesn’t Fit The Box
You want the aesthetic without the trade-offs. That’s the real reason you’re reading this. The mechanism is simple: farmhouse living demands space for specific functions that tiny houses eliminate. A working farm kitchen needs counter space for preserving, staging ingredients, and handling bulk storage. A farmhouse demands a mudroom for boots, tools, and the transition between outdoor and interior space. Strip these away and you have a cottage aesthetic in a studio footprint. The friction emerges immediately because your actual behavior hasn’t changed, only your square footage.

Farmhouse culture developed around operational necessity, not design fashion. Historic farmhouses grew to 2,000-3,000 square feet because families processed food, repaired equipment, housed hired workers, and stored seasonal supplies on-site. Compress that into 800 square feet and you’re fighting against the building’s original logic. Your morning routine becomes a choreography problem. Your storage becomes a lie you tell yourself about what you actually own. You inherit the visual language of rural living without the land that made it functional.
The Real Cost Of Living In Denial
Spatial psychology research confirms what architects have known for decades: constraint breeds resentment, not mindfulness. Most people living in tiny homes experience cognitive load from constant organization decisions. Every object requires justification. Every activity requires planning. The farmhouse style advertises permanence and ease. Living in 600 square feet while maintaining that aesthetic creates a permanent low-level conflict between expectation and reality.
The social cost compounds this. When guests arrive expecting a full kitchen and mudroom, they see a single room instead. You either reframe your expectations around entertaining, eliminate entertaining entirely, or maintain a story about “not minding the compact space.” That last option consumes psychological energy daily. Your brain knows the truth: you downsized the venue without downsizing the lifestyle. The decision to live this way becomes a minor identity commitment you defend unconsciously. Start measuring your actual square footage needs before selecting a plan, not after.
The “Efficient Layout” Delusion: Tiny Farmhouse Floor Plans Vs. Reality
Square Footage Doesn’t Equal Function
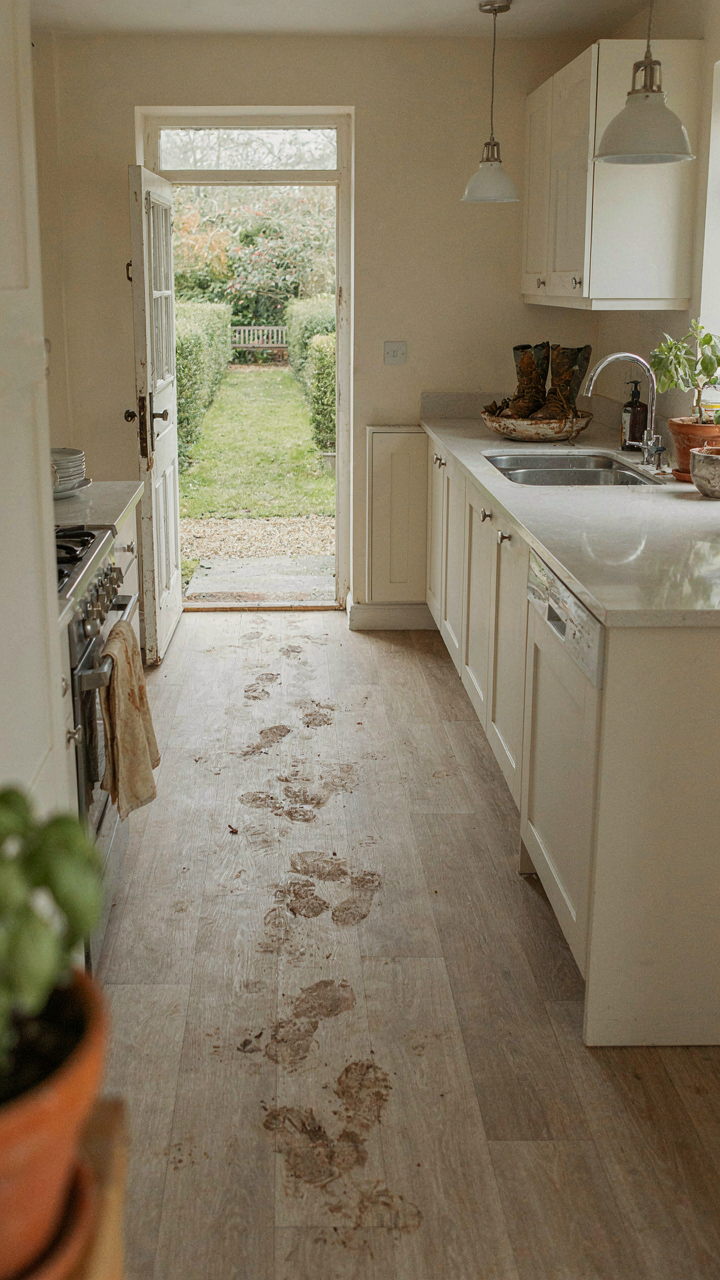
You want to believe a tight layout means you’ve solved the problem. You haven’t. The real mechanism isn’t geometric efficiency—it’s caloric expenditure. A farmhouse layout forces you to move. Kitchens sit apart from living spaces. Bedrooms require hallways. Utility areas demand separate entry points. Squeezing these functions closer doesn’t eliminate the distance; it stacks friction. Every step you save in one direction costs you steps elsewhere. The 800-square-foot plan that looks tight on paper burns more energy than the 1,200-square-foot plan with deliberate separation.

Designers obsess over square footage because it’s easy to measure. Movement patterns are harder to quantify, so they get ignored. A tiny farmhouse with a kitchen door opening directly to a mudroom saves real calories. A layout that forces you through the main living area to reach the laundry does not. When you’re tracking animals, hauling feed, and managing seasonal work, those repeating micro-routes compound. Efficiency lives in friction reduction, not floor plan compression. Map your actual daily movement before you lock in walls.
Movement Patterns Dictate True Ergonomic Design
Ergonomics comes from biomechanics—the study of how bodies move through space. A “work triangle” in a kitchen means nothing if your primary workflow involves entering from the barn through a mudroom first. Most tiny farmhouse plans ignore this reality. They treat rural homes like urban apartments. The kitchen-living-dining cluster works for someone whose day starts at the fridge. It fails for someone whose day starts outside, tracking mud and biology.
The real ergonomic win is separating dirty entry from clean living. A mudroom buffer prevents constant floor cleaning. Proximity to storage for farm gear beats aesthetic kitchen layouts. Sleeping areas need distance from morning noise. Work surfaces should face windows toward the land you’re managing, not inward toward walls. These details don’t appear in standard floor plans because they’re not scalable advice. They’re specific to how you actually work. Before choosing a plan, trace three days of your expected movement. That data beats any designer’s assumptions.
The Self Sufficiency Scam: What Tiny House Plans Won’t Tell You

The Rustic Facade Hides Real Dependencies
You want to believe a tiny farmhouse makes you independent because it feels like control. The mechanism is simpler: most tiny farmhouse plans marketed as self-sufficient still depend on municipal infrastructure, supply chains, and professional services they claim to eliminate. A 600-square-foot farmhouse with a septic system still needs that system pumped every three to five years by a licensed technician. Solar panels require inverter replacement. Well water needs testing. The plans show you the building. They don’t show you the contractors you cannot escape.

Real independence isn’t about owning land and a small structure. It’s about eliminating points of failure you don’t control. A tiny farmhouse reduces operational cost and heating load, which is genuine. But it doesn’t reduce your reliance on electricians, plumbers, or equipment manufacturers. Marketing conflates small footprint with self-reliance. They are not the same thing. The house is easier to maintain than a mansion. The dependencies remain identical.
Build Your Network Before You Build Your House
Network effects from economics apply directly to farmstead viability. One solar installer in your county means zero competition and full pricing power against you. The real self-sufficiency metric isn’t land size or off-grid capacity. It’s the density of skilled labor, equipment suppliers, and knowledge holders within your operational radius. You need at least three septic companies, two electricians, one well contractor, and a parts supplier for your water system all within thirty miles and all willing to service your property. Most tiny farmhouse buyers choose locations with none of these.
- Skilled labor density: Research contractor availability before selecting your build location, not after. Call and confirm service areas and wait times for septic, electrical, and plumbing work.
- Equipment supply chains: Verify local parts availability for your specific water and power systems. Mail order delays create vulnerability during emergencies.
- Knowledge holders: Identify farmers, builders, or homesteaders within your area who run similar systems. They become your operational manual.
- Redundancy in specialists: Never settle for one available contractor in any critical category. You need alternatives or you have no leverage.
- Backup power and water: Plan for the specific failure modes common to your region, not generic off-grid fantasies.
True independence is choosing your location based on who can fix what breaks, not based on how the house looks in photos. A tiny farmhouse in the middle of nowhere with no service radius is a high-maintenance liability masquerading as simplicity. Build where the network exists first. The house design becomes secondary.
The Scarcity Mindset: Why “Small” Doesn’t Mean “Enough”
Cutting Through The Reduction Trap
You want the tiny farmhouse to solve the problem of having too much stuff, but that’s denial dressed as downsizing. The real mechanism comes from economics: constraint optimization. You don’t magically need less when walls shrink. You need a system for deciding what stays and what goes before you build. Tiny farmhouse plans force this decision immediately because there’s nowhere to hide unused space. Most people skip this step and end up cramped, not content.

The difference between resource allocation and mere reduction matters because one is strategic and one is reactive. Allocation means you audit your actual needs first, then design the house around them. Reduction means you build small and hope the problem solves itself. When you allocate resources in a 800-square-foot farmhouse, you’re asking: What do I use daily, weekly, seasonally? That answer drives layout, storage depth, kitchen workflow, and sleeping arrangements. Without that audit, you’re just living in a compressed version of the old house.
Value Exists Beyond The Floorplan
Small square footage alone buys you nothing except lower heating bills and less cleaning time. Real value comes from intentional design that matches how you actually work and move through space. A 600-square-foot farmhouse with a properly scaled kitchen beats a 1,200-square-foot sprawl with wasted hallways every time. The mechanism is density of utility, not deprivation. Count what you use per day and measure it against the space it occupies.
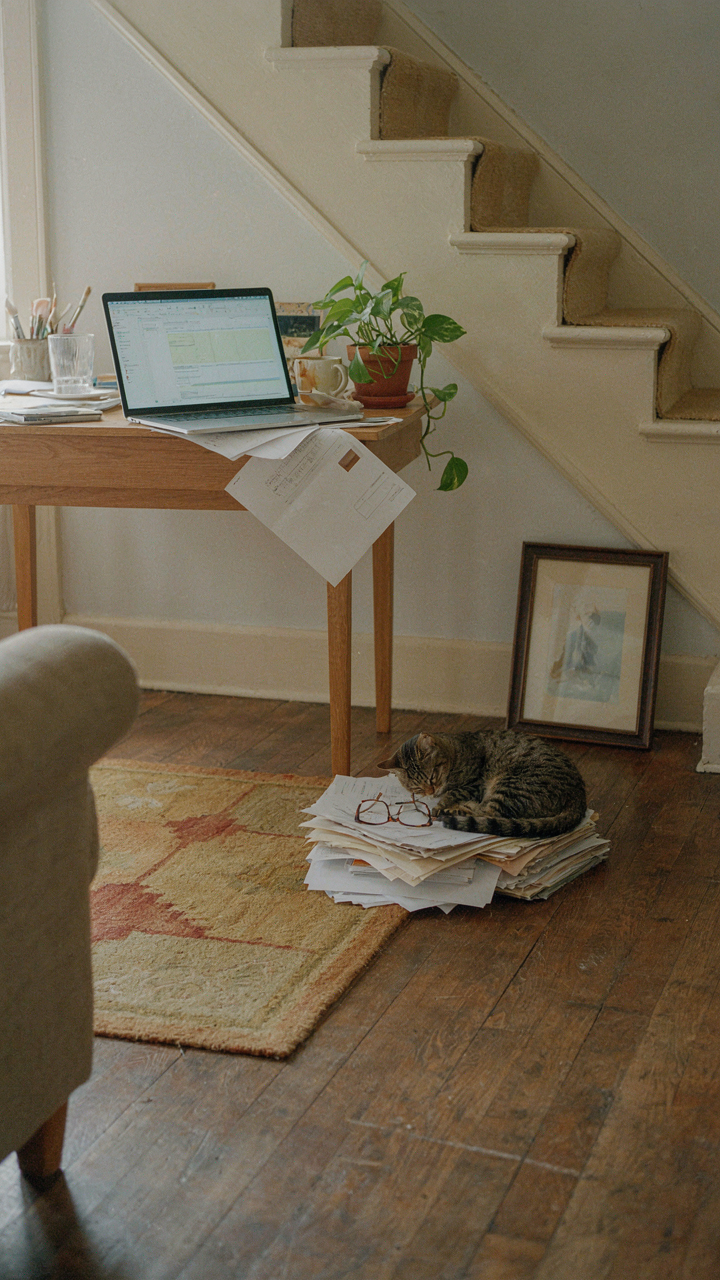
This is where most tiny farmhouse plans fail their owners. They show photos of rustic charm or minimal aesthetics but skip the hard question: Does this layout support your income, your hobbies, your family size? A home office crammed into a corner under the stairs isn’t small living, it’s small suffering. You determine true value by asking whether every square foot either serves daily function or genuinely restores you. If it does neither, it’s waste regardless of how quaint the exterior looks.
The “Forever Home” Fantasy: Practicality Of Tiny Barndo Adaptability
What Actually Changes When Life Does
You’re buying a tiny farmhouse plan because you’re running from something, not toward it. The fear is buried under “simplicity” and “authenticity,” but what you’re really avoiding is admitting that your needs will shift. The mechanism is simple: you’re designing for today’s version of yourself, not accounting for the biological and financial reality that five years compounds change faster than most people replan their space.

Tiny farmhouse designs lock you into a single-use configuration. A 600-square-foot open plan works when you’re two people with no kids. It doesn’t work when you have a child who needs quiet during remote schooling, or when your parent moves in, or when you run a business that requires client meetings at home. The common advice says “just move” but that ignores the sunk cost of land, foundation, and the fact that you’re now tethered to a property that demands literal construction to become functional again.
Building For The Version You’ll Become
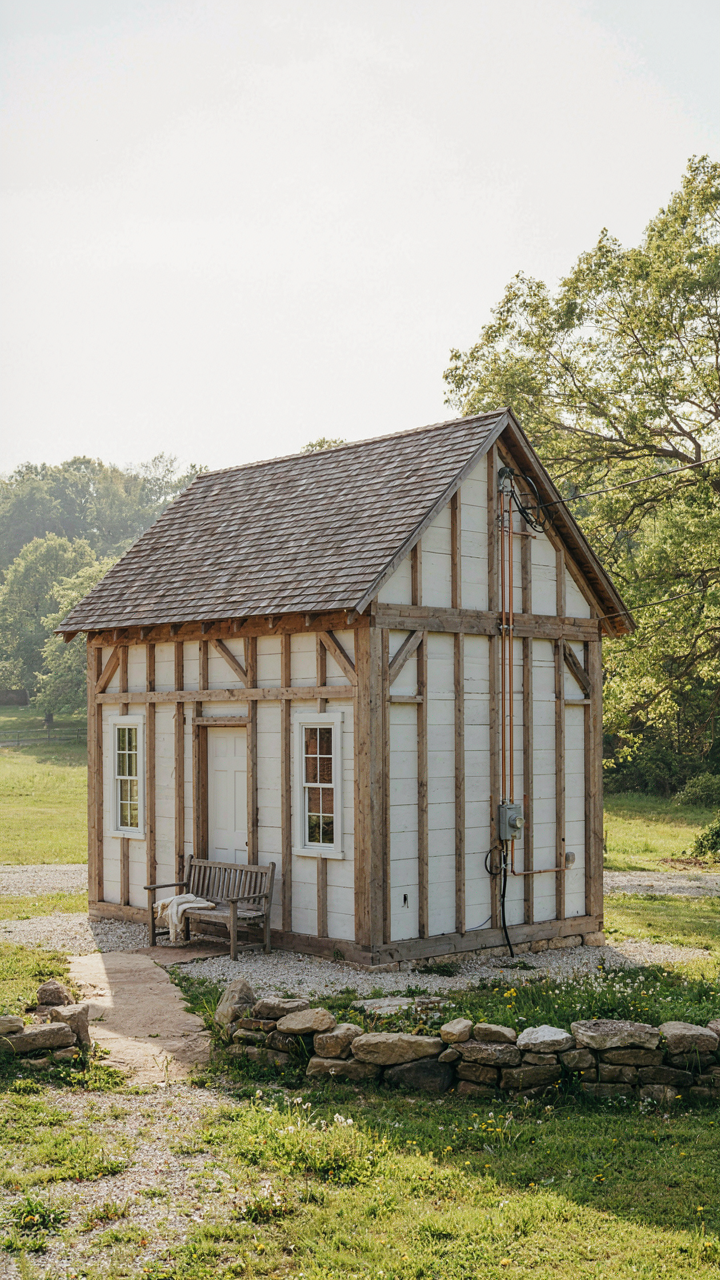
Modularity in architecture borrows from systems engineering: design for future addition without requiring full rebuild. Apply this principle and your tiny barndo stops being a fixed box and starts being a platform. The difference is the distance between a 600-square-foot closed structure and a 600-square-foot core unit built with bearing walls positioned to accept a perpendicular addition or secondary volume.
Real adaptability means: separate the sleeping quarters from the working quarters in your initial layout. Use post-and-beam framing instead of load-bearing exterior walls so future additions don’t require compromising the original structure. Design a utility spine on one edge—plumbing, electrical, HVAC—that extends outward rather than spreading throughout, making additions cheaper to connect. The planning decision you make now determines whether expansion costs two thousand dollars or twenty thousand dollars later. Review your layout with a contractor who builds additions, not just new construction.
The Real Obstacle Isn’t The Size Of Your Tiny Farmhouse Plans; It’s Your Inability To Define True Sufficiency

Most people chase tiny farmhouse plans because they hate their current life, not because they understand what they actually want. You’re running from something instead of running toward it. Before you spend a dime on blueprints, write down exactly what “enough” means to you. Not enough space. Enough money, enough time, enough peace. Then match your farmhouse to that definition, not to Instagram. The size of your house matters far less than the clarity of your purpose.



