
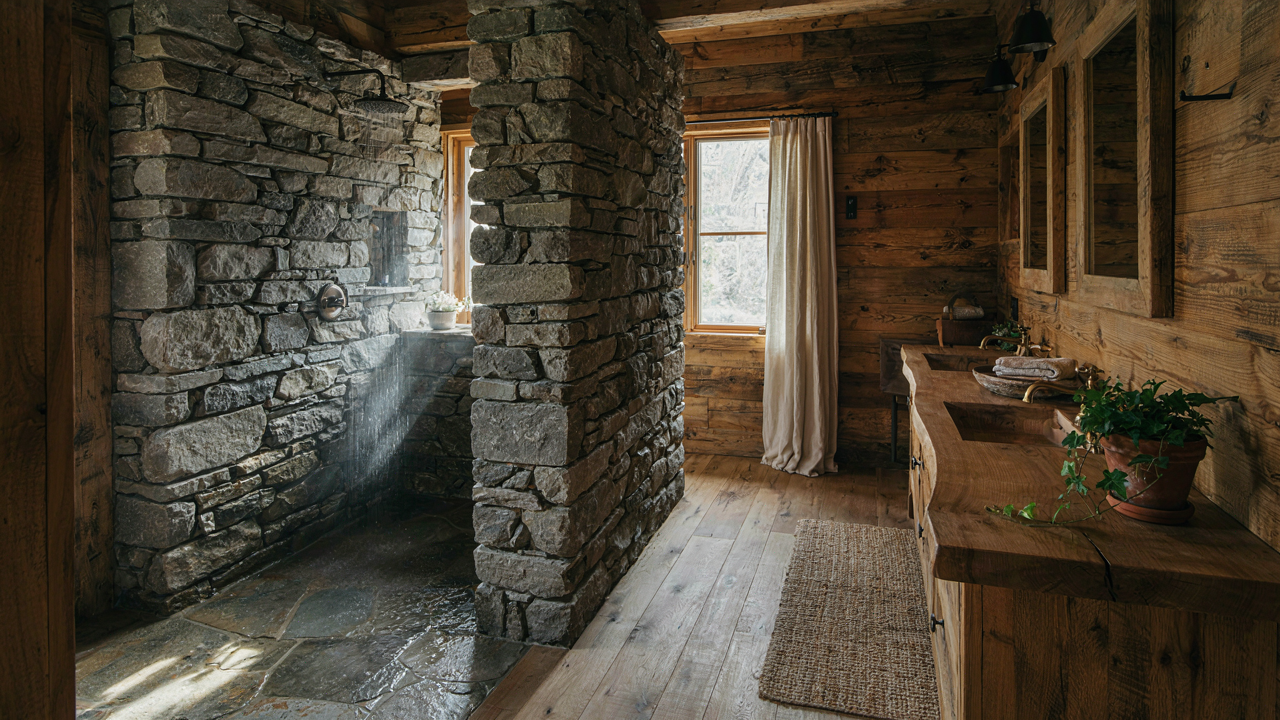
Beyond The Log Cabin: Reimagining Cabin Bathrooms
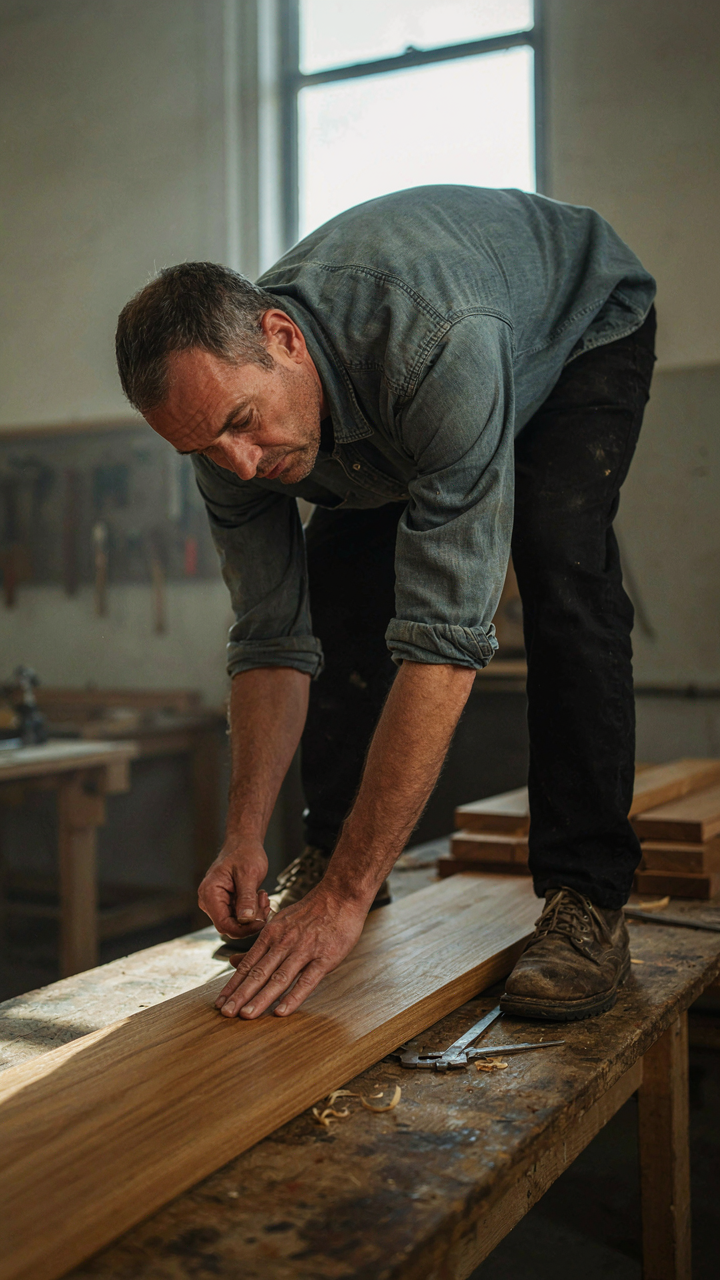
The Aesthetic You Think You Want Isn’t The Problem
You’re drawn to cabin bathrooms because you want permission to stop performing for urban taste. The real mechanism at work is constraint. When a space has genuine material limits, you can’t hide behind trend chasing. Wood and stone force honesty. Raw timber and local stone don’t apologize, and that’s exactly why they work. A cabin bathroom isn’t nostalgic decoration—it’s the opposite of mall-adjacent “rustic” product lines masquerading as authenticity.
The log cabin bathroom became a cliché not because the materials failed but because people stopped asking why those materials mattered. Chinked logs held temperature. Stone held water without rotting. Neither choice was aesthetic. Both were structural survival. Modern cabin bathrooms should start there: what problem does this material actually solve in a bathroom environment? Moisture moves. Stone breathes and resists it. Wood requires honest maintenance or it fails. That friction is the design.
Luxury Defined By Durability, Not Finish
Luxury in design economics isn’t about price tag or scarcity—it’s about time cost. A polished marble countertop in a humid bathroom environment costs you constant maintenance and worry. A properly sealed granite or slate slab costs you nothing for years. That’s real luxury. Natural stone in a cabin bathroom isn’t a status signal. It’s a bet on your own time being worth more than the labor of upkeep.
Wood selection in bathrooms separates amateur thinking from actual knowledge. Not all wood survives moisture. Teak, white oak, and certain salvaged timbers handle humidity because they have tight grain structure and natural oil content. Softwoods and popular reclaimed barn wood look right but fail functionally. You pick materials based on fiber density and resin content, not on Instagram appeal. This is why a cabin bathroom with properly chosen materials actually improves with age—the patina means the material is doing its job, not failing it.
The Material Language: Decoding Wood And Stone
Which Wood Won’t Rot In Six Years
You want wood in your cabin bathroom because it signals authenticity to visitors and to yourself. The mechanism is simple: wood fails in wet environments because moisture swells the grain, breaks the finish, and feeds fungal growth. Not all wood has the same density or cellular structure to resist this.

Teak and cedar dominate cabin bathrooms for a reason. Teak contains natural oils that repel water and resist decay without chemical treatment. Cedar has lower density but contains aromatic compounds that inhibit rot. Both cost more than pine or spruce, which absorb water like a sponge and deteriorate within years in spray zones. Heartwood outperforms sapwood because the grain is tighter and denser. If you install softwood, you are paying for the aesthetic now and the replacement labor later.
How Stone Behaves Under Constant Moisture
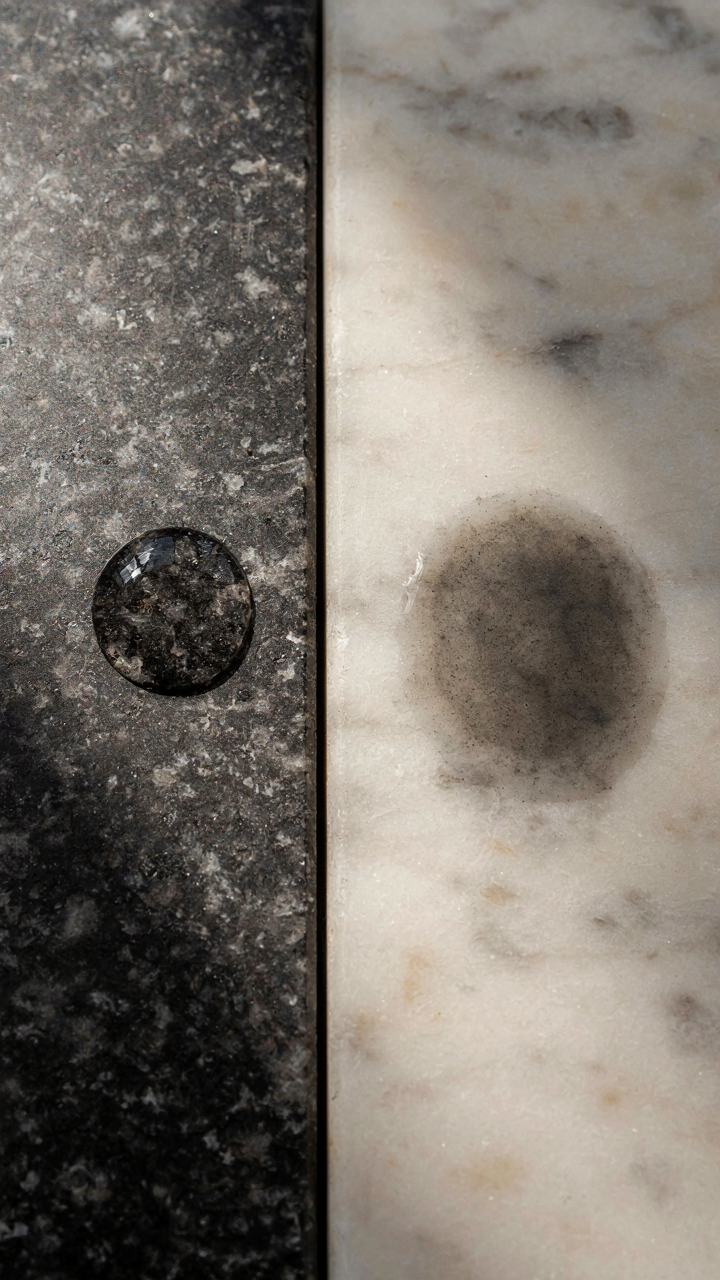
Granite, slate, and marble respond differently to bathroom conditions because their mineral composition determines porosity. Granite is igneous rock with tightly bound crystals that resist water penetration. Slate is metamorphic rock that splits into thin sheets, making it ideal for floors and accents but vulnerable to moisture between layers if sealed improperly. Marble is metamorphic limestone that etches under acidic conditions like soap scum and corrodes faster than granite in wet zones.
Stone selection is not about appearance alone. Absorption rates vary: granite absorbs less than 0.4 percent of water by weight, while some marbles exceed 2 percent. Higher absorption means faster staining and freeze-thaw damage in seasonal cabins where the building sits unheated. Seal all stone surfaces in bathrooms immediately after installation and reapply sealant every two to three years based on water exposure frequency, not on a calendar.
The Biomimicry Blueprint: Designing With Nature’s Logic
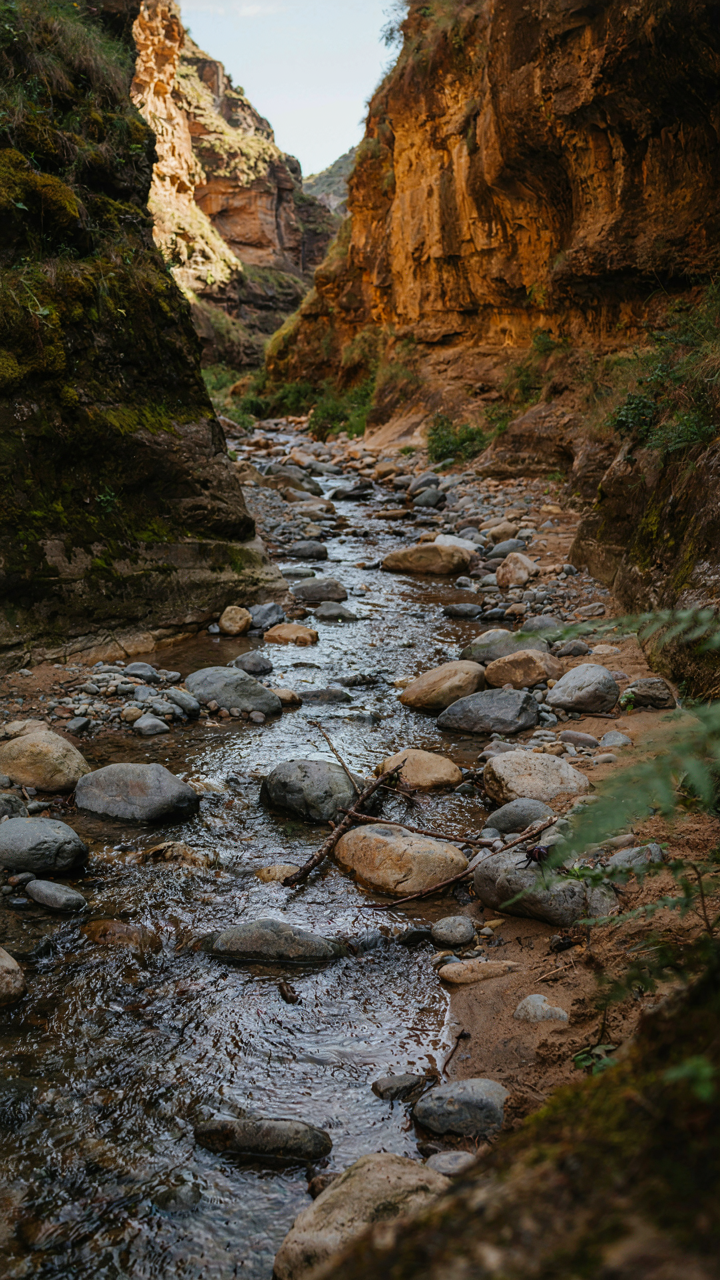
Stealing From How Nature Actually Works
You want this section to feel authentic, which means you’re actually worried your cabin bathroom will look forced. Here’s the mechanism: biomimicry isn’t copying aesthetics. It’s copying systems. In biology, organisms solve problems through constraint and efficiency. Your cabin bathroom faces the same constraints: moisture, temperature swings, limited space, material decay. Nature has already solved these. You steal the logic, not the look.

Stone and wood in a cabin bathroom aren’t decorative choices. They’re functional strategies organisms use. Stone regulates temperature and sheds water without degrading. Wood breathes and moves with humidity instead of warping. Observe how water moves through a canyon or how a tree manages moisture exchange. These patterns scale down to your shower wall, your sink surround, your ventilation path. The design that works in nature works in bathrooms because the physics is identical.
Light, Movement, And Form That Functions
Most cabin bathroom advice tells you to add windows and call it done. That’s incomplete. Light quality matters more than quantity. Northern light stays consistent without heat load. Southern light requires control. Water and stone interact with light differently than drywall does. Stone’s texture scatters light and hides imperfections. Wood grain creates visual depth that prevents the space from feeling cramped. These aren’t aesthetic preferences. They’re optical mechanics that change how the brain perceives space.
Airflow is where most designs fail. You need cross-ventilation or convection, not just a fan. Position your window or ventilation opening so warm, humid air rises and exits naturally. Place a stone wall or wooden feature where it won’t block air movement. Organic shapes like curved edges or tapered corners don’t trap moisture pockets the way sharp angles do. The mechanism is simple: stagnant air plus organic materials equals decay. Movement prevents it.
Small Cabin Bathroom: Maximizing Impact, Not Space
Fixtures That Earn Their Footprint
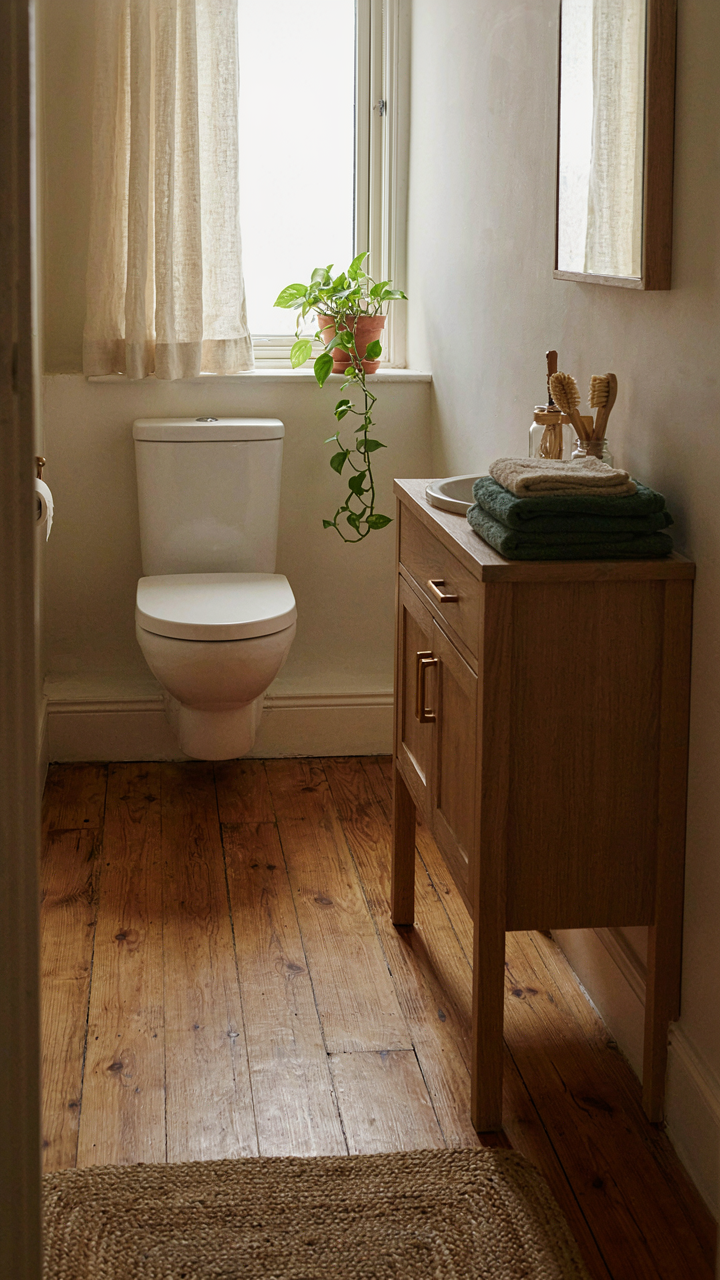
You’re worried a small bathroom will feel cramped and kill the cabin experience. Here’s what actually matters: fixture selection determines whether a tight space feels intentional or apologetic. Corner sinks, wall-mounted toilets, and compact vanities aren’t compromises. They’re load-bearing decisions that free floor area and create sight lines that make the room breathe. Natural wood and stone gain visual weight, so removing visual clutter becomes mandatory, not optional.
Pedestal sinks in tight cabins fail because they occupy the same floor space while offering zero storage. Wall-mounted vanities with integrated shelving handle this better. A 30-inch vanity with recessed medicine cabinets above preserves walking room while storing essentials. Vessel sinks mounted on narrow floating shelves work in cabins where the stone countertop doubles as a design anchor. The mechanism is simple: vertical storage replaces horizontal sprawl.
Reflection And Restraint
Light bounces off surfaces; it doesn’t generate more space. Most small cabin bathroom advice stops there, which is why most small cabin bathrooms still feel boxed in. Mirror placement matters more than mirror size. A mirror opposite or adjacent to a window creates apparent depth by reflecting natural light back into the room. Position it to catch sunlight during peak hours, not to show the most flattering angle. Pale stone and light wood finishes amplify this effect because they reflect rather than absorb light wavelengths.
The real move is removing everything that isn’t load-bearing visually. Exposed pipes, towel racks crammed into corners, multiple soap dispensers—they’re visual noise that fragments attention. A single wall-mounted towel bar in matte black or iron matches cabin aesthetics while keeping the eye moving through the space. Minimal clutter isn’t a design preference in small bathrooms. It’s the difference between perceived spaciousness and perceived claustrophobia.
The Contrast Principle: Blending Rustic And Refined
Raw Texture Against Polished Surface
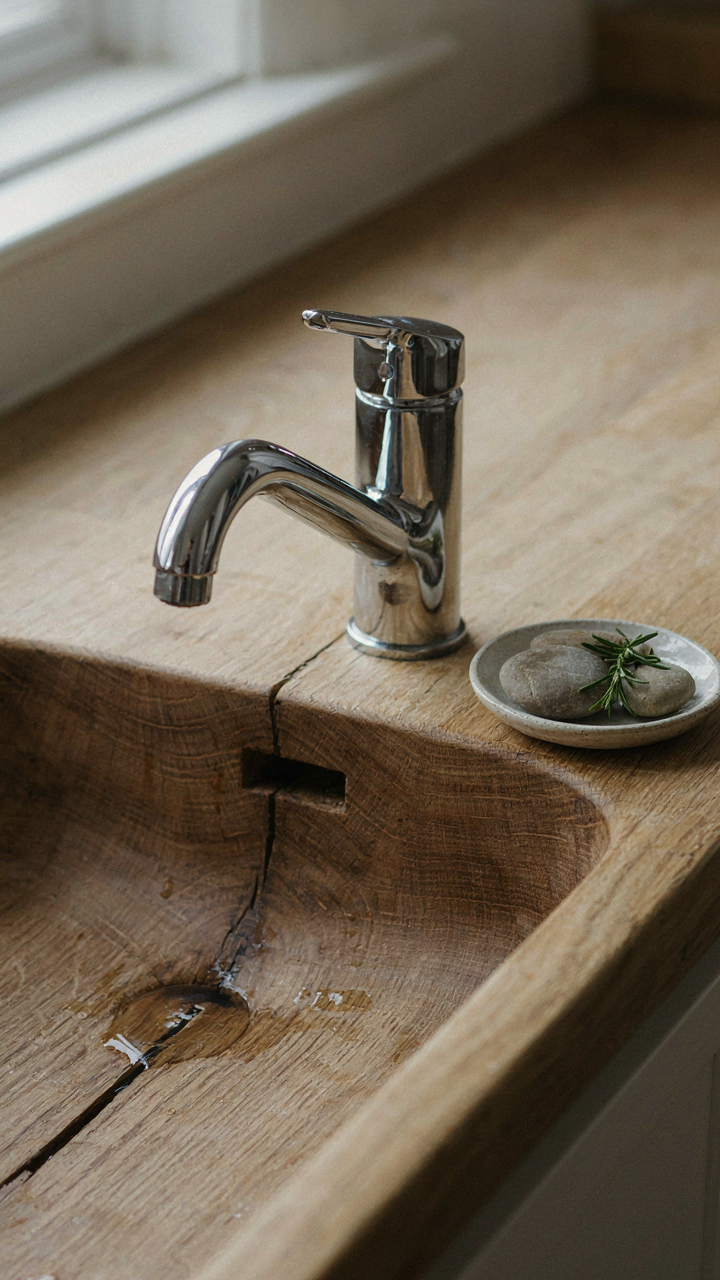
You want the cabin bathroom to feel authentic without looking abandoned. Here’s the mechanism: contrast forces the eye to process both states, which your brain reads as intentional design rather than budget limitation. Polished marble or sealed granite next to raw wood siding isn’t decoration—it’s a visual anchor that validates the rougher material.

Most cabin bathrooms fail because they commit fully to one texture and call it done. The real work is placing them strategically. A polished stone sink basin mounted on rough-hewn timber framing makes both elements land harder. The smoothness proves you chose the raw wood deliberately. Without that contrast, raw wood just reads as unfinished.
Modern Fixtures Within Rustic Framing
Introducing contemporary elements into a rustic cabin bathroom works like a counterweight in structural engineering. The modern fixture must be precise enough and minimal enough to frame the rustic material around it, not compete with it. A sleek stainless steel towel bar mounted on stone creates tension that makes the stone more present, not less.
Generic advice says to “blend styles gently.” That’s wrong. Blending dilutes both. Instead, place modern fixtures as interruptions. A frameless glass shower enclosure in a timber-walled bathroom isn’t a compromise between styles—it’s a deliberate choice that makes the timber frame the composition. The fixture disappears; the wood becomes the focus. Install the modern element first and build the rustic material around it as emphasis, not accommodation.
Glass Shower Enclosures: Transparency As An Asset
How Light Moves Through Your Space
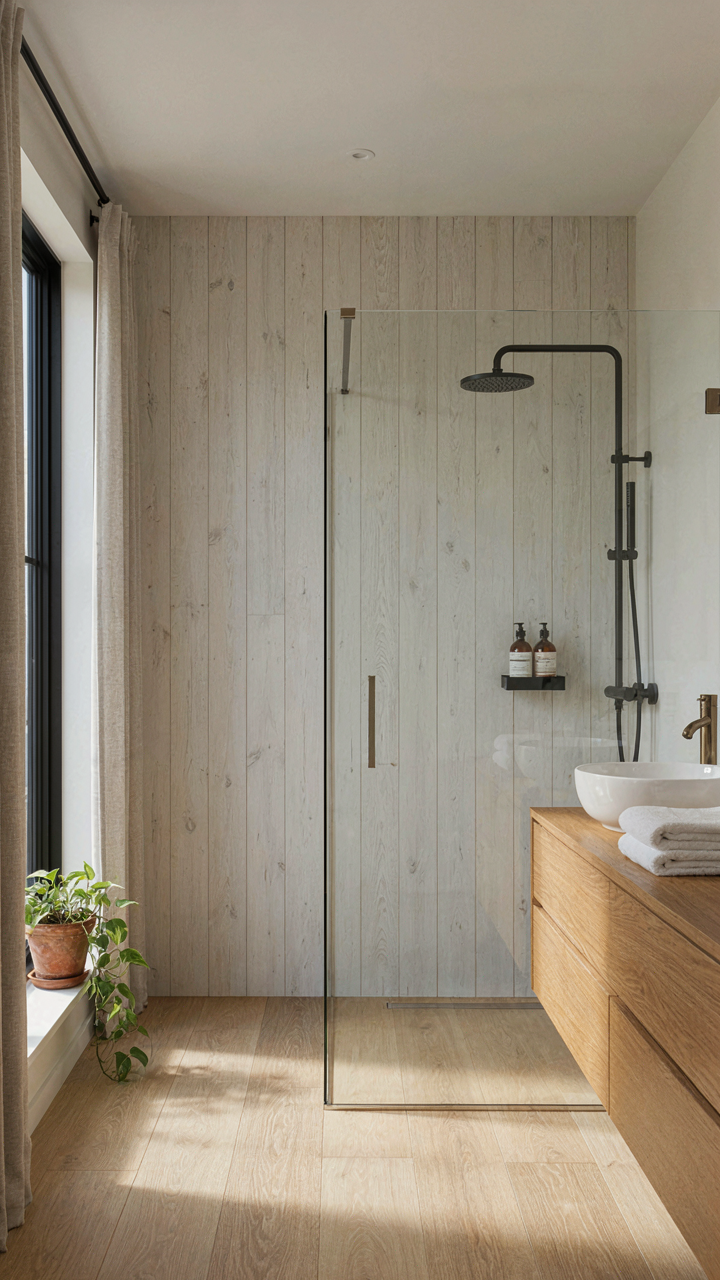
You want a glass shower because you think it looks expensive. Here’s the actual mechanism: enclosed shower stalls trap moisture and create visual dead zones in small cabins. Glass eliminates the visual barrier, which means light travels through the shower area instead of stopping at an opaque door. In physics terms, this is light transmission through a transparent medium. The bathroom reads larger because sight lines extend unbroken from one wall to another. A small cabin bathroom with a glass enclosure feels 20 to 30 percent larger than the same space with a solid shower surround, regardless of actual square footage. Natural light from windows passes through the glass and bounces off stone and wood surfaces behind it, amplifying the effect. This is not opinion. This is how vision works in enclosed spaces.

The practical implication is simple: position your glass shower to maximize sightlines from the bathroom entrance. If your cabin has a single small window, orient the glass enclosure so the window’s light beam travels through it first. Install the shower where morning or afternoon light naturally hits it. Avoid placing glass enclosures in corners that block visual flow from the main doorway. The bathroom will feel cramped if glass is there but light is not. Moisture management remains your job, not the glass’s problem. Proper ventilation and drainage handle that separately.
Frameless Versus Framed: The Engineering Trade Off
Most advice tells you frameless looks cleaner. That’s incomplete. Frameless enclosures require thicker glass (usually 10mm minimum) and precise installation because glass alone holds structural integrity. Framed enclosures use aluminum or stainless steel channels to support standard-thickness glass (usually 6-8mm), distributing load across the frame instead of the glass edges. In a cabin where structural settling or temperature fluctuations occur seasonally, framed enclosures are more forgiving. The frame absorbs micro-movements. Frameless glass is rigid and unforgiving.
The cost difference matters less than the maintenance reality. Frameless glass shows water spots and soap residue constantly because every surface is exposed. Framed enclosures hide mineral deposits in the channels and require different cleaning methods. Frameless wins on aesthetics. Framed wins on durability and practicality in rustic settings. Choose based on whether you’ll clean glass weekly or tolerate water marks. Don’t choose based on what looks better in Instagram photos.
The Root To Canopy Method For Cabin Bathrooms
Ground The Space With Stone And Wood
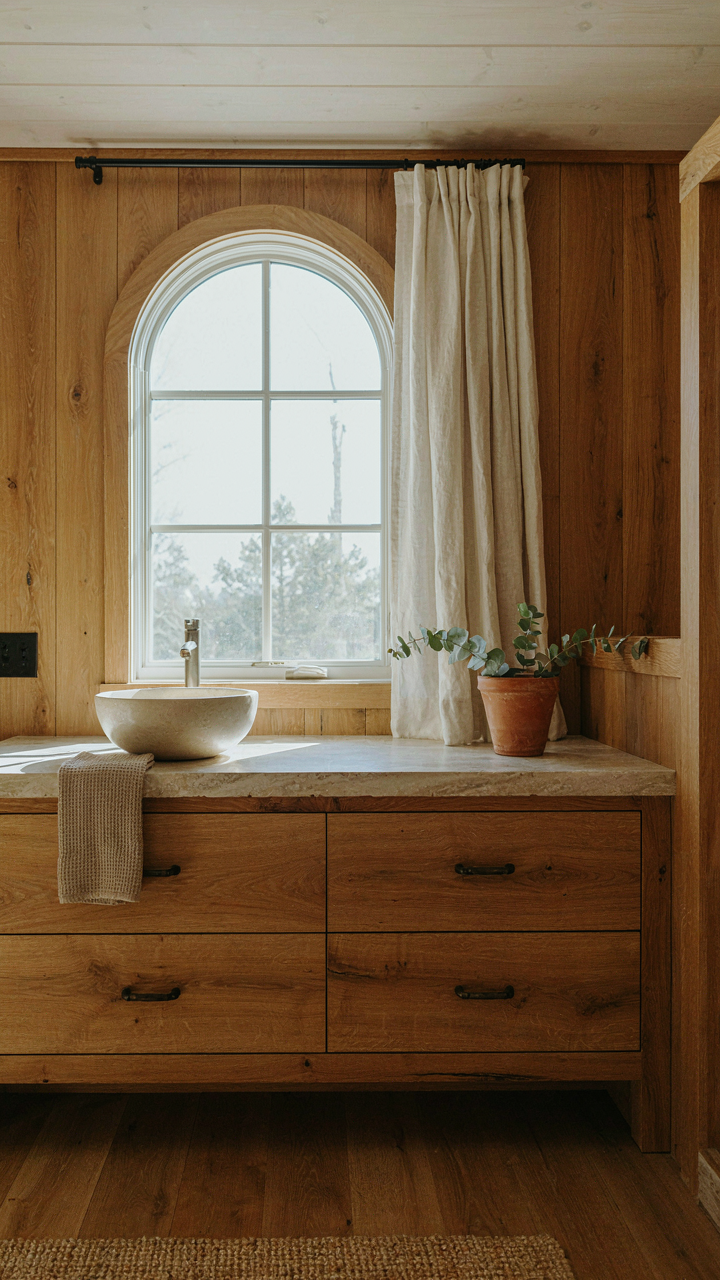
You want this bathroom to feel permanent, like it belongs to the land instead of sitting on top of it. That’s the real motive here, and it works because our brains read material weight as legitimacy. Borrow from architecture’s load-bearing principle: the heaviest, densest materials belong at the base. Stone floors and thick wood vanities aren’t decoration. They’re the structural promise that this room will outlast trends and weather.
Slate or granite flooring handles moisture without rotting and ages visibly instead of degrading. A solid wood vanity, 18 to 24 inches deep, needs real joinery and a finish that accepts water without swelling. The vanity does the work here: it anchors the eye, takes the functional abuse, and establishes that this bathroom runs on durability, not disposability. Pair these with a natural stone or wood-framed mirror at eye level to reinforce the weight-and-stability narrative.
Lighten Everything Above Head Height
The mistake most people make is treating the upper half of a cabin bathroom like leftover space. It’s not. The ceiling, lighting, and ventilation are where you signal that the room breathes. A beamed or exposed ceiling, even vaulted, creates visual relief and lets humid air rise naturally before fans pull it out. Dark wood beams work here because they’re structural, not decorative. Moisture sits lower in a room; lighter materials overhead won’t trap humidity in their grain.
Install ventilation that actually moves air out of the building, not just in circles. A skylight or clerestory window pulls stale moisture upward and outward. Warm-white LED strips tucked under eaves or along the ceiling perimeter create functional light without visual clutter. The protocol: ceiling open or high, materials light in color and low in water absorption, ventilation rated for 80 percent of your bathroom’s square footage per hour. Move humidity out fast, and you protect the heavy materials below from the rot that ruins cabins.
Elegant Bathroom Design: Detailing The Difference
The Hardware That Signals Restraint
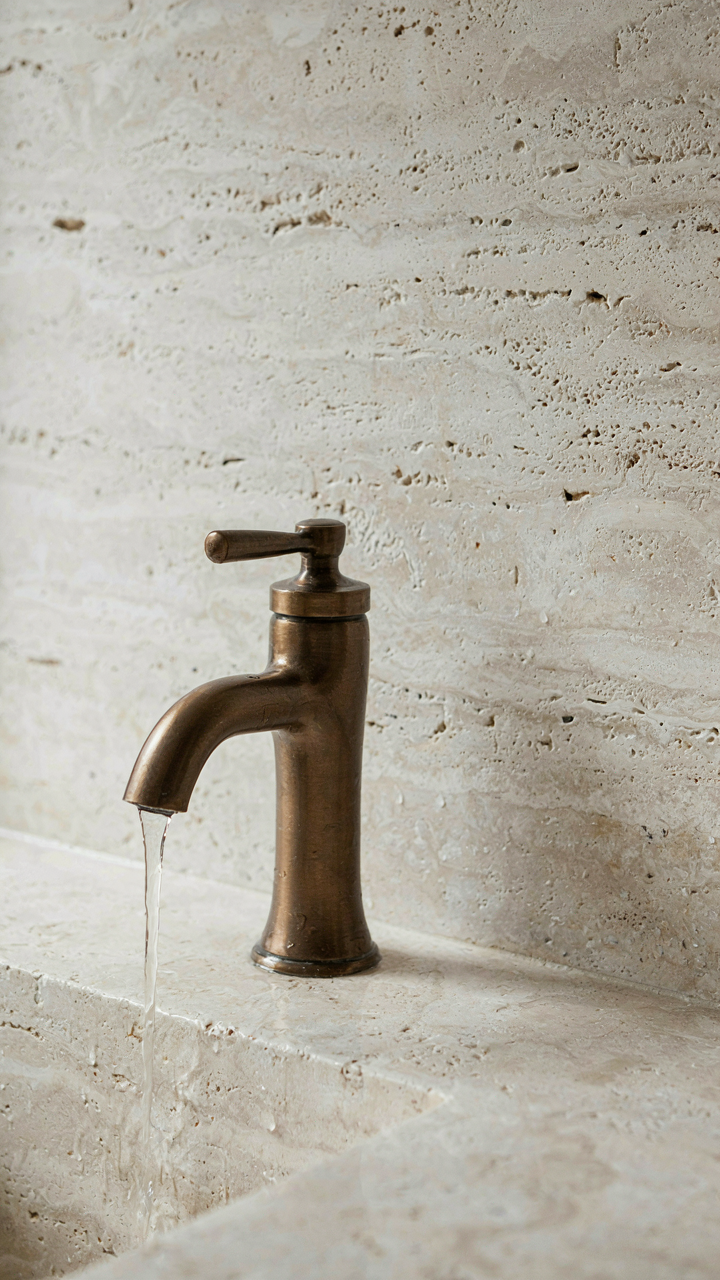
You want people to notice your cabin bathroom without looking like you tried too hard. That’s the real game here. Hardware and fixtures sit at the intersection of function and signal, and most people get it wrong by choosing either ornate pieces that scream “look at me” or cheap brass that reads as indifferent. The mechanism is simple: quality hardware telegraphs intentionality. Bronze, stainless steel, and forged iron fixtures last decades while maintaining their visual weight. A single high-quality faucet or towel bar costs more than five mediocre ones combined, but it’s the only piece most visitors touch and remember.
Spec hardware that matches the material palette you’ve already committed to. If your cabin leans into raw wood and stone, choose fixtures with minimal finish variation and honest construction details. Oil-rubbed bronze or blackened steel work because they don’t fight natural materials for attention. Avoid polished chrome and anything with excessive decorative detailing. The fixture should disappear into the design while being impossible to ignore when you grip it. This is the difference between a bathroom that looks expensive and one that simply looks correct.
Layered Light And Quiet Detail Work
Lighting in cabin bathrooms typically fails because people either flood the space with bright overhead light or rely too much on a single vanity fixture. Think of lighting strategy like a military operation where each zone requires its own approach. Task lighting over the mirror handles grooming. Ambient lighting creates usability without glare. Accent lighting on stone or wood grain adds dimension without drawing focus. Most cabins lack the third layer entirely, leaving the space feeling flat despite quality materials.
Integrate lighting into recesses, behind floating vanities, or along the base of stone walls where it casts upward. Subtle accents mean installing warm-toned fixtures on dimmers rather than single bright sources. The result is a bathroom that feels composed rather than lit. Avoid placing lights directly on mirror glass and never use bright white LEDs in a cabin setting. Choose 2700K temperature fixtures across all sources, then mount each type on individual dimmer switches. This protocol lets you adjust the mood without rewiring anything.
Rustic Bathroom Designs: When To Embrace The Raw
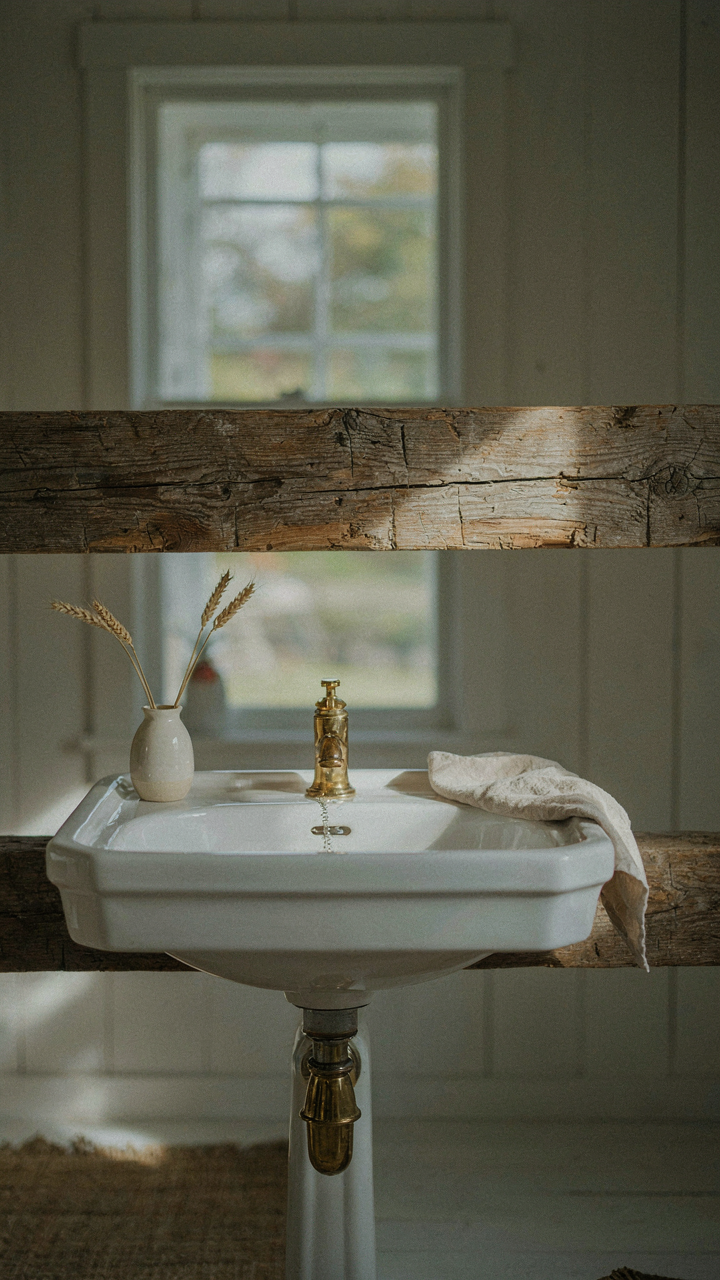
Authentic Materials, Actual Function
You want this space to feel honest because you’re tired of fake finishes that broadcast you’re trying. The mechanism is simple: raw materials work because they show wear patterns that match their actual use, not a designer’s fantasy of how wood should age.
Reclaimed wood and stone deliver credibility through damage. A beam with tool marks tells a real story. Unfinished stone exposes its true mineral content instead of hiding behind stain. When materials look exactly as hard and unforgiving as they are, the space reads as intentional rather than styled. This is the core of authentic rusticity.
Stripping Away The Catalog Look
Generic advice says “mix textures and keep it neutral.” That’s incomplete. The real problem with most rustic bathrooms is they copy design magazines instead of responding to the actual site, climate, and how the cabin gets used.
Stop treating rusticity as a visual theme you layer on. Start with what the space genuinely demands. A bathroom in a high-moisture climate needs different wood species and stone finishes than a dry mountain cabin. Use materials because the environment requires them, not because they look right in a photo. The bathroom that lasts twenty years and looks better at year five beats the one that matches the mood board but rots at year three.
The Longevity Equation: Crafting Timeless Spaces
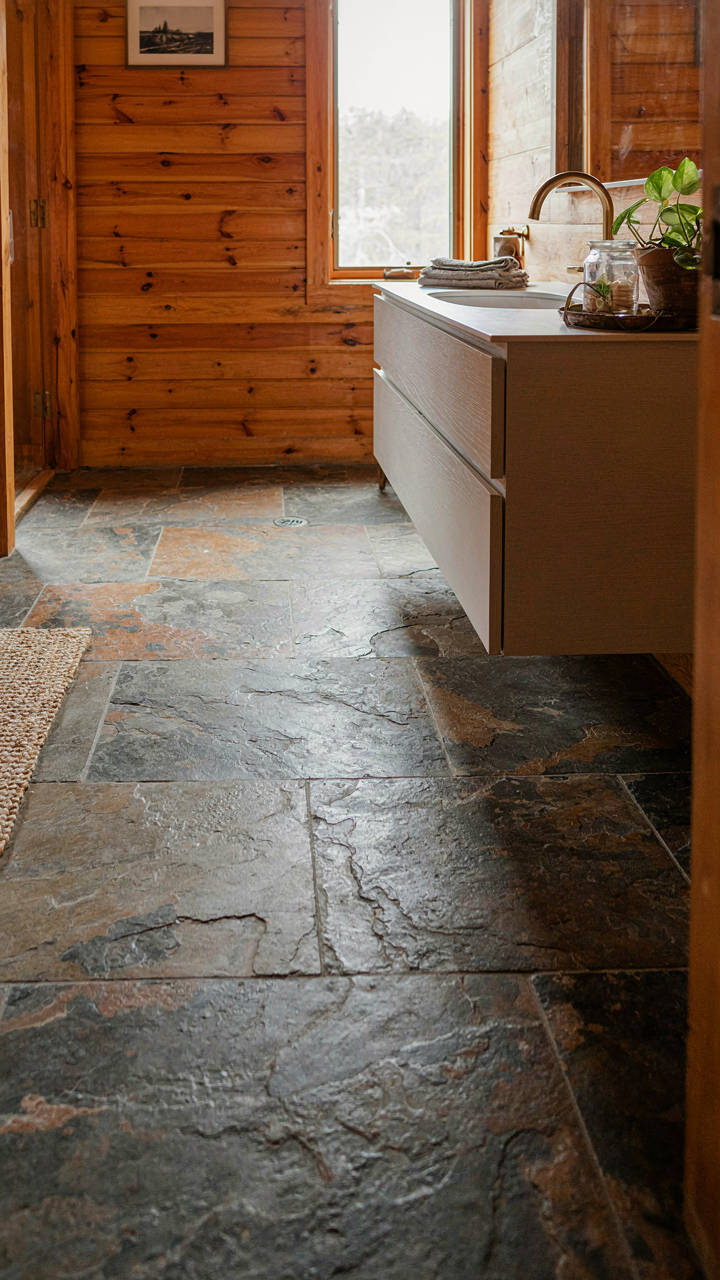
Materials That Don’t Betray You
You’re actually afraid of waste. You picture yourself redoing this bathroom in five years because you chose wrong, and that prospect irritates you more than the initial expense. The mechanism is simple: materials either age with dignity or they age into eyesores. Stone and solid wood do the former. They develop patina. Laminate and particleboard do the latter. They degrade, peel, and disappear into landfills while you’re still making mortgage payments.
Natural wood and stone follow a thermodynamic principle called entropy reversal in design terms. Your materials either gain character over time or lose it. Granite, slate, and hardwoods like cedar and pine accumulate a visual history. They tell the story of use without looking destroyed. Engineered alternatives follow a straight line toward obsolescence. Pick materials that compound in value, not depreciate in visibility. The difference between a bathroom that looks better at year ten versus one that looks cheaper is the initial material choice, full stop.
Betting On Restraint, Not Trends
Generic design advice tells you to blend styles or follow what’s popular right now. That’s incomplete. The real answer requires economic thinking applied to bathrooms. Trends are inventory that depreciates. Timeless design is capital that appreciates. Every fixture, tile color, and finish choice you make is either an asset or a liability in five years. Restraint isn’t boring. It’s compounding.
A cabin bathroom that uses warm stone tones, simple wood shelving, and minimal chrome fixtures survives trend cycles intact. One that commits to the latest color palette or adopts fussy tile patterns becomes dated machinery within a decade. Quality materials mask aging better than expensive ones mask poor choices. Invest in one or two statement elements that age well—a solid wood vanity, natural stone countertops—and keep everything else neutral and functional. This is how you build spaces that don’t require renovation, just maintenance.
The Only Thing Truly Limiting Your Cabin Bathroom Is A Failure Of Imagination, Not A Lack Of Options
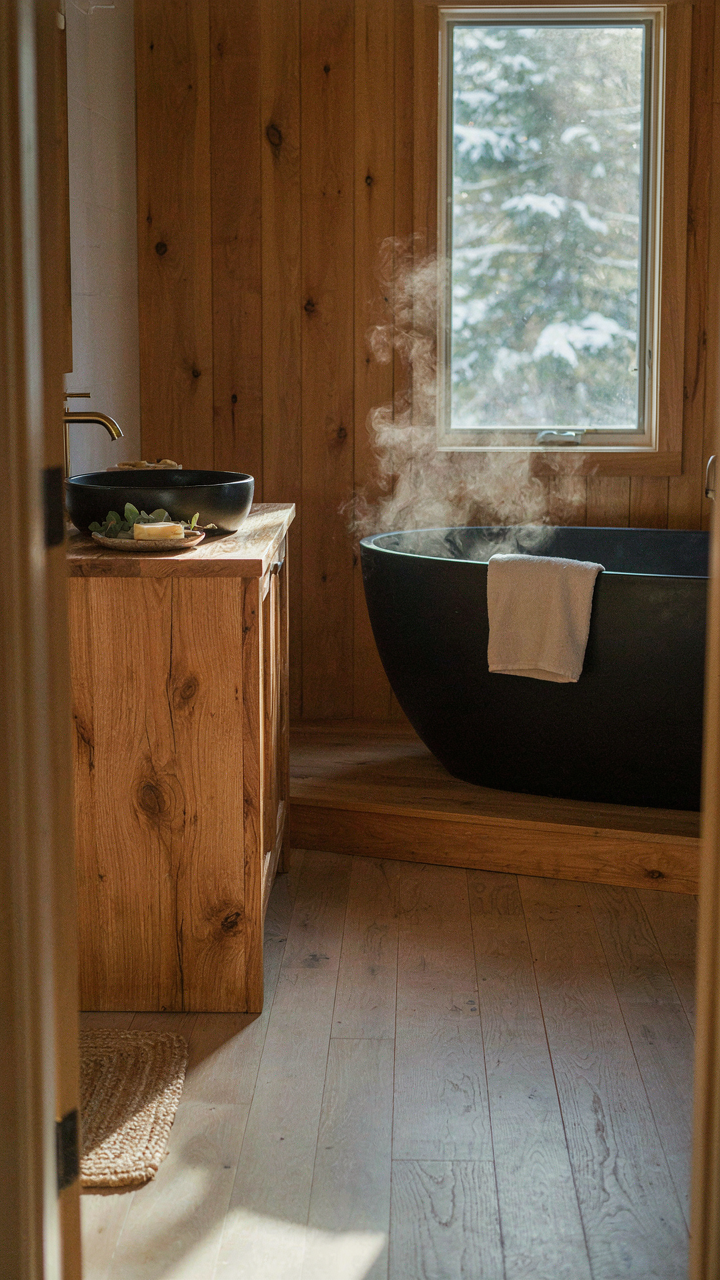
Most people accept whatever bathroom exists. You don’t have to. Pull up one photo today of a cabin bathroom that makes you actually want to use it. Study what materials they used, how light hits the space, where the wood comes from. That image becomes your blueprint. You stop dreaming about a better bathroom and start building one. Your space transforms the moment you decide it matters enough to change.



