
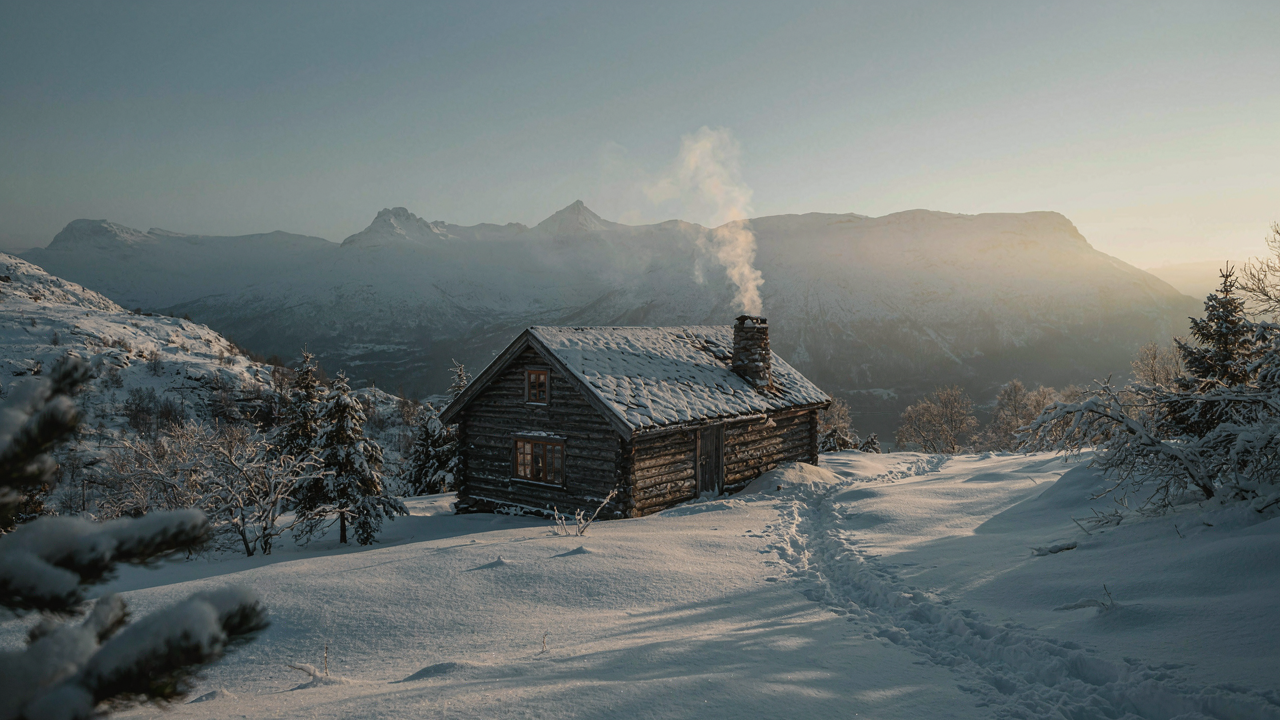
The Fjordland Protocol: Engineering For Elemental Survival In Your Norway Cottage
Where You Place It Matters More Than How You Build It
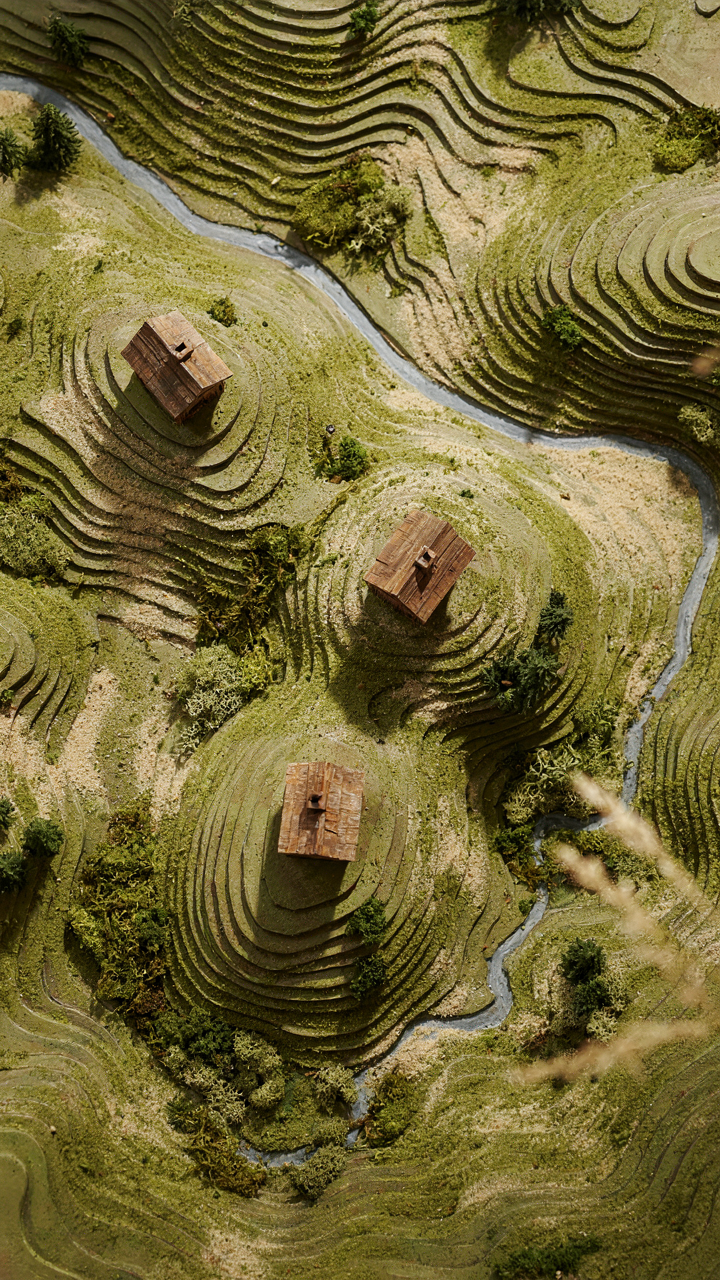
You want the cabin to feel remote and untouchable, but you’re actually terrified of losing it to weather you didn’t predict. That fear is the useful one. Site selection in Norway is applied physics, not aesthetics. Wind patterns, snow load accumulation, solar exposure, and water drainage determine whether your cabin survives twenty winters or becomes expensive firewood. Most cabin owners choose views first and regret it when maintenance costs triple. The mechanism is simple: terrain funnels wind, elevation determines snow depth, aspect ratio controls freeze-thaw cycles. These variables compound.
Norwegian cabin builders use topographic reading like military strategy uses terrain analysis. You identify ridgelines that deflect rather than channel wind, valleys that trap cold air in spring, and slopes that shed water year-round. South-facing exposures in Norway receive winter sun but create ice damming problems. North-facing slopes keep snow longer, protecting structures from UV degradation. The real play is finding the shoulder of a slope where wind passes over the cabin rather than hitting it, where drainage moves water away from the foundation before it freezes, where seasonal sun angles prevent both overheating and deep winter chill. Spend three seasons observing the site before finalizing placement.
Foundation Strategy Against The Ground Itself
Frost heave isn’t a minor inconvenience you read about in forums. It’s the reason Norwegian cabins built on shallow foundations tilt, crack, and separate from their structures within a decade. The soil expands when water freezes, then contracts when it thaws. Repeat this fifty times a year, and your cabin moves vertically several inches. Most builders ignore this because they’re focused on aesthetics, not on the mechanism that destroys cabins invisibly.
Norwegian builders anchor against frost heave by placing foundations below the frost line, which in most regions reaches one to two meters deep depending on latitude and soil composition. Post and beam systems with adjustable posts allow seasonal movement without structural damage. Better: use rubble trenches or gravel beds that shed water and prevent ice lens formation. Erosion matters equally. Norwegian terrain slopes, and water moves downhill regardless of what you build. Grade the site so water drains away from the foundation within the first three meters. Install a perimeter drainage system that runs water toward natural drainage points. Compact gravel around the foundation removes capillary action that pulls moisture upward and creates ice buildup. The protocol is: dig deep, drain aggressively, and account for thirty centimeters of annual vertical movement in your structural design.
Beyond Hygge: The Stark Utility Of Nordic Architecture
Wood As Structure, Insulation, And Finish
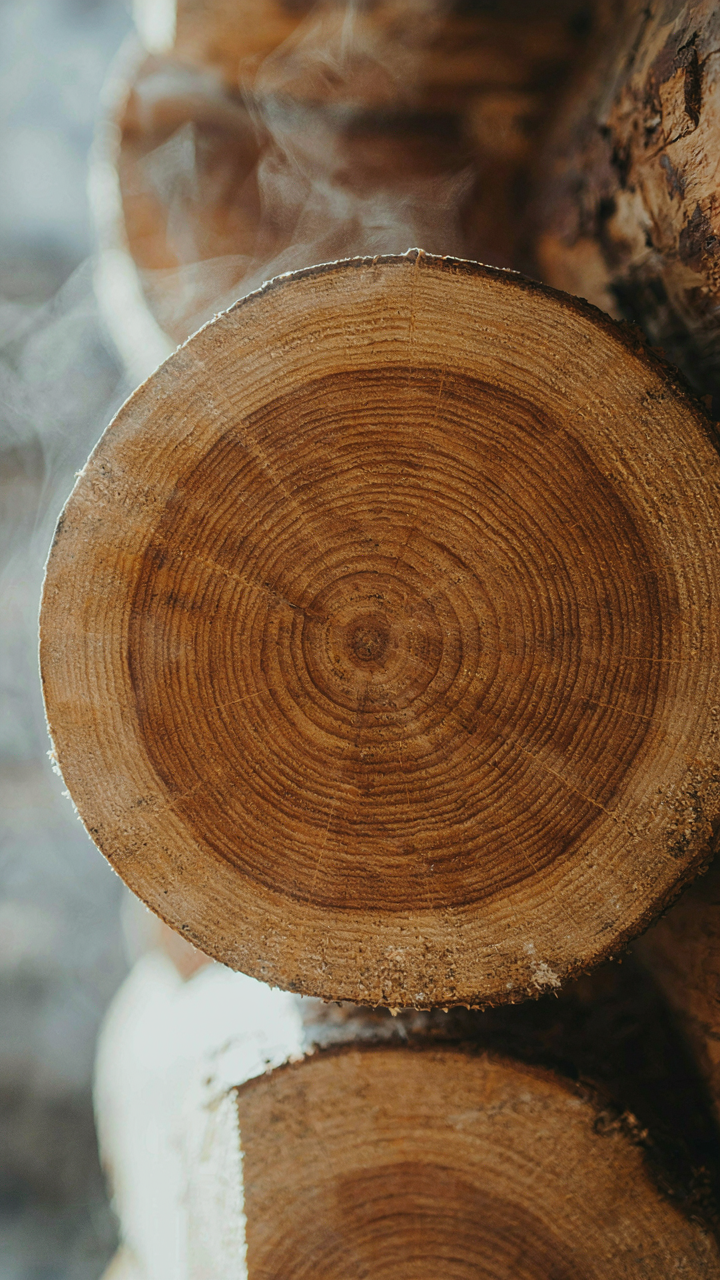
You want a cabin that looks intentional, not like you’re compensating for poor design choices with expensive decor. Nordic architecture solves this by collapsing three functions into one material. Wood becomes the wall, the insulator, and the visible surface simultaneously. This isn’t aesthetic philosophy. It’s thermodynamics applied to building. The Scandinavian tradition didn’t develop this approach for Instagram appeal. Long winters demanded that every element earn its cost and its weight.

Solid wood logs or timber frame construction in Norwegian cabins handle heating load directly. The wood’s mass absorbs and releases heat slowly, stabilizing interior temperature without relying on continuous mechanical heating. The air pockets within wood fibers create natural insulation value around R-3.6 per inch of thickness. When you finish wood inside rather than covering it with drywall, you eliminate the thermal break that kills efficiency. The wood stops working the moment you put vapor barriers and insulation behind it and hide it behind another layer.
Compact Footprints Maximize Heat Retention
Standard cabin design advice tells you to open up floor plans for modern living. This is wrong for a Norwegian cabin, and the reason is pure math. Heat loss scales with surface area. A cabin with high ceilings and sprawling rooms wastes energy fighting thermal loss across exterior walls. Nordic cabins compress square footage vertically and horizontally to minimize the perimeter relative to usable volume.
Compact layouts reduce the amount of exterior wall your heating system must condition. A 400-square-foot cabin with efficient proportions uses less fuel than a 600-square-foot cabin with the same insulation value. Norwegian builders understood this before energy became trendy. They built small because resources were scarce, not because it was fashionable. When you design a cabin, measure the exterior-to-interior ratio. The lower that number, the fewer BTUs you waste to the climate.
The Spartan Interior: Deconstructing “Cozy Cabin” Aesthetic

Furniture That Justifies Its Existence
You want permission to buy less stuff and feel sophisticated about it. Here’s the actual mechanism: Norwegian cabin design emerged from material scarcity and brutal winters, not aesthetic choice. Every piece had to work. A bench stored firewood underneath. A table folded down. Shelving held food and tools. This wasn’t minimalism as status symbol. It was survival math translated into form.

Modern cabin interiors copy the look but miss the logic. You see reclaimed wood and think rustic. The original builders saw load capacity and thermal mass. A low, heavy bed frame wasn’t trendy—it conserved heat near the floor where warmth settled. The rule remains unchanged: if an object doesn’t reduce physical or mental load, it occupies space that could house something functional. Start by listing what your cabin actually requires—heat management, food storage, sleeping surfaces, work areas—then source pieces that serve multiple purposes for each category.
Windows Against The Dark
Seasonal darkness isn’t a problem to solve with mood lighting or throw pillows. It’s a design constraint requiring spatial strategy. Norwegian cabins maximize south and west-facing glazing because the sun sits low for months. Glass area, angle, and placement determine whether your interior stays navigable or collapses into cave conditions by 3 PM in winter.
The common advice about “bringing in natural light” is incomplete. You need to weaponize it. Install large windows on the sunny side. Use reflective surfaces—white walls, light wood—to bounce and redistribute whatever light enters. Position work areas and seating near glass. Minimize north-facing windows where they bleed heat without returning useful daylight. Your interior layout becomes a lighting problem solved through orientation, not decoration. Map your cabin’s cardinal directions before the first window goes in.
Forest Cabin In Norway: Integrating With The Landscape, Not Dominating It
Work With Existing Terrain
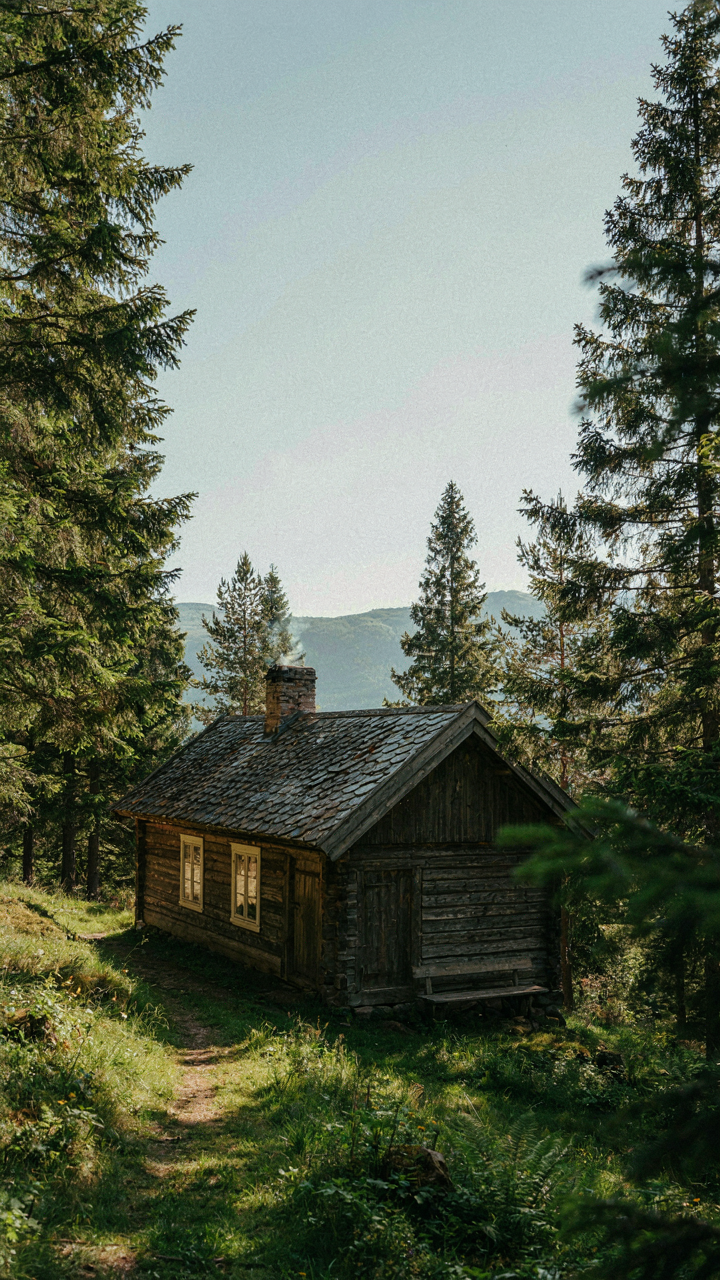
You want the cabin to look like it belongs there, which means you think integration is about aesthetics. It’s actually about cost and durability. Ecology uses the term “carrying capacity”—the maximum population an environment can sustain. A cabin has carrying capacity too: the slope, drainage, wind exposure, and soil stability determine whether your structure survives fifty winters or fails in five. Build on flat ground when the terrain offers it. Follow natural contours instead of cutting into hillsides. This reduces foundation work, prevents water pooling, and eliminates expensive retaining walls that fail in freeze-thaw cycles.

Norwegian builders historically read the land before placing a cabin. They positioned structures on slight rises to avoid water accumulation. They oriented long axes perpendicular to prevailing winds. They sited buildings where sun exposure dried moisture fastest in spring. These weren’t design choices—they were survival mechanics. Modern construction often ignores this logic and relies on industrial waterproofing to patch the problem instead. When you build around topography rather than against it, the landscape does the engineering for you.
Source Materials From Immediate Surroundings
The advice to use local materials is incomplete as stated. It’s not about supporting local economies or feeling authentic. It’s about thermal mass and structural performance. Materials that grow or exist near your cabin already adapted to that specific climate. Timber from Norwegian forests has weathered the exact humidity, temperature swings, and UV exposure your cabin will face. Stone from nearby quarries matches the local geology and requires no transportation cost. Using foreign materials means you’re betting against centuries of local adaptation.
Norwegian cabin tradition relied on what surrounded the build site: spruce and pine for structure, stone for foundations and chimneys, birch for smaller components. This created cabins that moved with the seasons the same way as the forest itself. Get materials within five kilometers of the site when possible. If timber comes from the same watershed and elevation band, it’s already calibrated to local conditions. This determines whether your cabin’s structure stays stable or warps, cracks, and deteriorates under regional stress patterns.
Thermal Fortification: The Unseen Layers Of Norway Homes
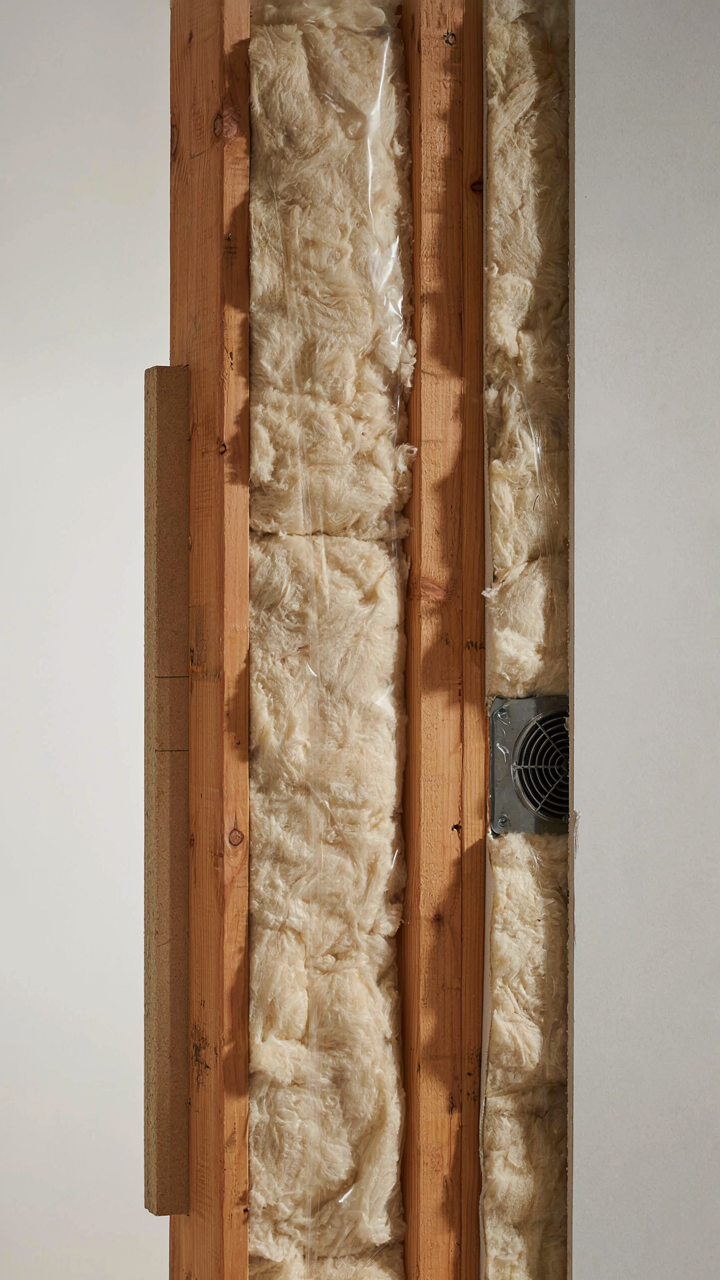
Insulation As Armor: Beyond R Values, A Survival Metric
You care about this because a poorly insulated cabin bleeds money and comfort while you sleep. Borrow from military doctrine: insulation works like defensive perimeter layers. Norwegian cabins use this principle because the climate demands it, not because it looks good. R-value alone tells you almost nothing. A wall rated R-30 fails if air infiltrates the cavity or moisture degrades the material. Norwegian builders layer multiple materials with different properties. They use spruce fiber, sheep wool, and mineral wool not interchangeably but strategically, each stopping different heat loss pathways.

The real mechanism: Norwegian cabins typically achieve thermal performance through 150-200mm of cavity insulation plus exterior barriers. Traditional builds used sawdust and bark because they were available and effective. Modern cabins add continuous exterior insulation to eliminate thermal bridging through studs. Wood frame alone conducts heat rapidly. The stud becomes a highway for temperature transfer if you skip the exterior layer. Your cabin either stops heat loss at every point or it doesn’t. There is no middle ground that matters.
Ventilation As System: Preventing Moisture, Preserving Structure
Ventilation prevents the cabin from rotting from the inside out, which Norwegian builders learned through centuries of failure. Think of it as your cabin’s immune system. A sealed cabin without controlled ventilation traps moisture where wood touches insulation, creating conditions for decay. Norway’s humidity and temperature swings make this problem acute. The solution isn’t leaving windows cracked. It’s installing a mechanical ventilation system with heat recovery, which removes stale moist air and captures its heat before exhausting outside. Passive ventilation gaps are relics that waste energy and fail to manage moisture strategically.
Norwegian cabins operate best with controlled ventilation that exchanges interior air four to six times daily without losing heat. Heat recovery ventilators extract energy from outgoing air and transfer it to incoming fresh air, maintaining thermal comfort while managing moisture. Without this system, condensation accumulates in wall cavities, compromising structural integrity within years. The mechanism is simple: moist air inside must exit in a controlled manner, not through random gaps. Install the ventilation system before finalizing insulation layers, as the system integrates into the thermal envelope design.
The “Lagom” Principle: Sufficiency In Cabin Interior Design
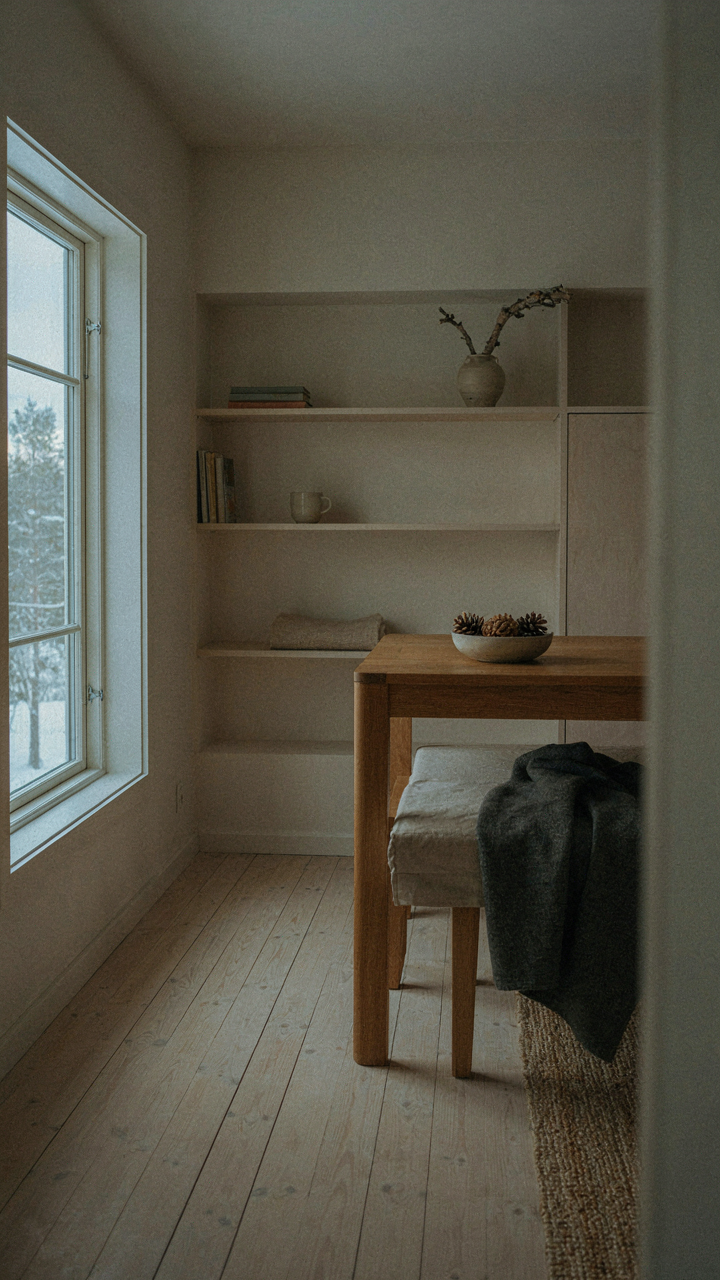
What You’re Really Buying
You want permission to stop. The cabin aesthetic lets you pretend restraint is a design choice rather than admission that you can’t afford everything or don’t know what matters. Here’s the mechanism: every object you add to a cabin competes for attention and mental space. Economics calls this opportunity cost. Each decorative piece you buy is money and square footage you can’t allocate elsewhere. Norwegian cabins work because they treat this trade-off as a feature, not a limitation.

The cabin tradition emerged from practical necessity in Scandinavian mountain communities. Winters demanded heat retention, so walls stayed thick and windows small. Decoration meant nothing if the structure failed. This constraint became philosophy. Modern cabin owners inherit the benefit without the survival pressure, then mistake the constraint for sophistication. It’s not. It’s just the most efficient allocation of resources when space and budget are finite.
Utility First, Beauty Second
Norwegian cabin design reverses the typical hierarchy. A chair exists to sit in. A shelf holds what you use. A lamp provides light. Only after these functions are locked down does form matter. This sounds obvious until you walk through most cabins packed with objects that serve no purpose except to signal you’ve read design magazines.
When you prioritize utility, you remove the temptation to overcomplicate. A solid wood table that seats six and survives spills beats a delicate surface that requires maintenance. Built-in storage built into the walls saves floor space and eliminates the need for decorative containers. The mechanism is straightforward: useful objects justify their existence through function, so you naturally buy less and choose better. Your cabin stays uncluttered by default, not effort.
The Off Grid Imperative: Powering Your Nordic Nature Retreat
Heat Retention Without The Grid
You want off-grid because you believe it signals independence. The real mechanism is thermodynamics. A Norwegian cabin operates on the principle of thermal resistance—the same physics that governs insulation in any climate. Your goal is to capture and hold heat rather than constantly generate it.

Southern-facing windows in a cabin positioned correctly act as passive solar collectors. During Scandinavian winter months, even weak sun through glass transfers energy into dense materials like stone, concrete, or water. These thermal masses absorb heat during daylight and release it slowly at night. This isn’t theoretical. Centuries-old Norwegian cabin design placed windows deliberately and used thick log walls for this exact reason. The logarithmic effect compounds: each degree held through structure means less fuel burned, less infrastructure needed, less dependence maintained.
Rainwater Systems For True Self Reliance
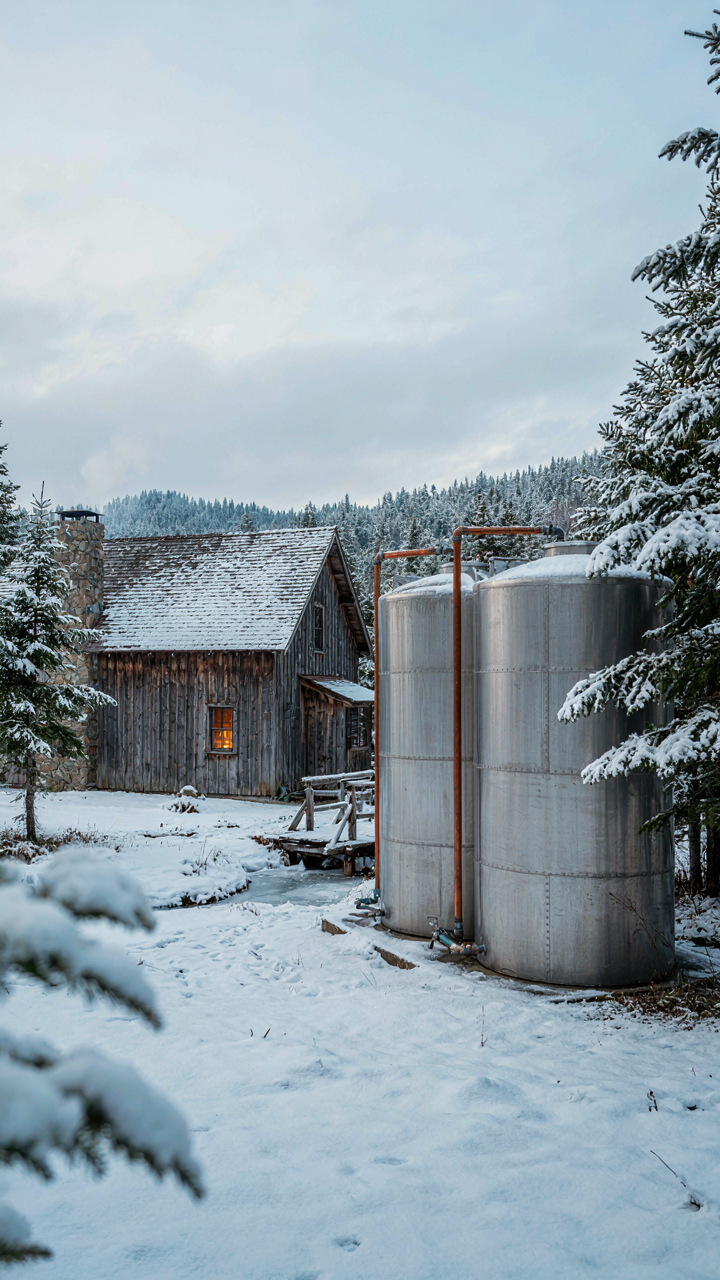
Water collection is not about convenience. It’s about removing the single point of failure that kills off-grid dreams. Most people underestimate how quickly cabin life becomes impossible without running water.
A gravity-fed system works on the principle that elevation creates pressure without pumps. Collect roof runoff into elevated tanks, then pipe downhill to your cabin. This requires proper filtration and seasonal maintenance, not passive wishes.
- First-flush diverters: Automated mechanisms that dump the first debris-laden rain before it enters storage tanks, protecting water quality without manual intervention.
- Underground tank placement: Storing water below frost line prevents winter freeze in Nordic climates where ground temperatures drop well below zero.
- Overflow management: Excess water routes to secondary storage or drainage systems, preventing tank overflow that erodes cabin foundations or creates ice hazards.
- Filtration stages: Multi-stage systems using sediment, activated charcoal, and UV treatment remove particulates and biological contaminants before use.
- Capacity calculation: Tank size must exceed peak winter demand by 40 percent minimum to survive extended dry spells common in Scandinavian mountain regions.
The mechanism that separates working systems from failed ones is this: water autonomy collapses without redundancy. You need collection, storage, filtration, and a backup source. One component fails, the entire system becomes a liability. Build collection capacity that covers a full month without rain, then size your tank to hold it.
Resilience Engineering: The Unsung Hero Of The Cozy Cabin
Built To Outlast You
You want a cabin that feels timeless because you’re afraid of making an expensive mistake that dates itself in five years. Here’s the mechanism: Norwegian cabin design borrowed from naval engineering—redundancy and material integrity over decoration. The Norwegians built cabins to survive decades of freeze-thaw cycles, heavy snow loads, and extreme isolation. They chose materials and methods that get stronger with age, not weaker.

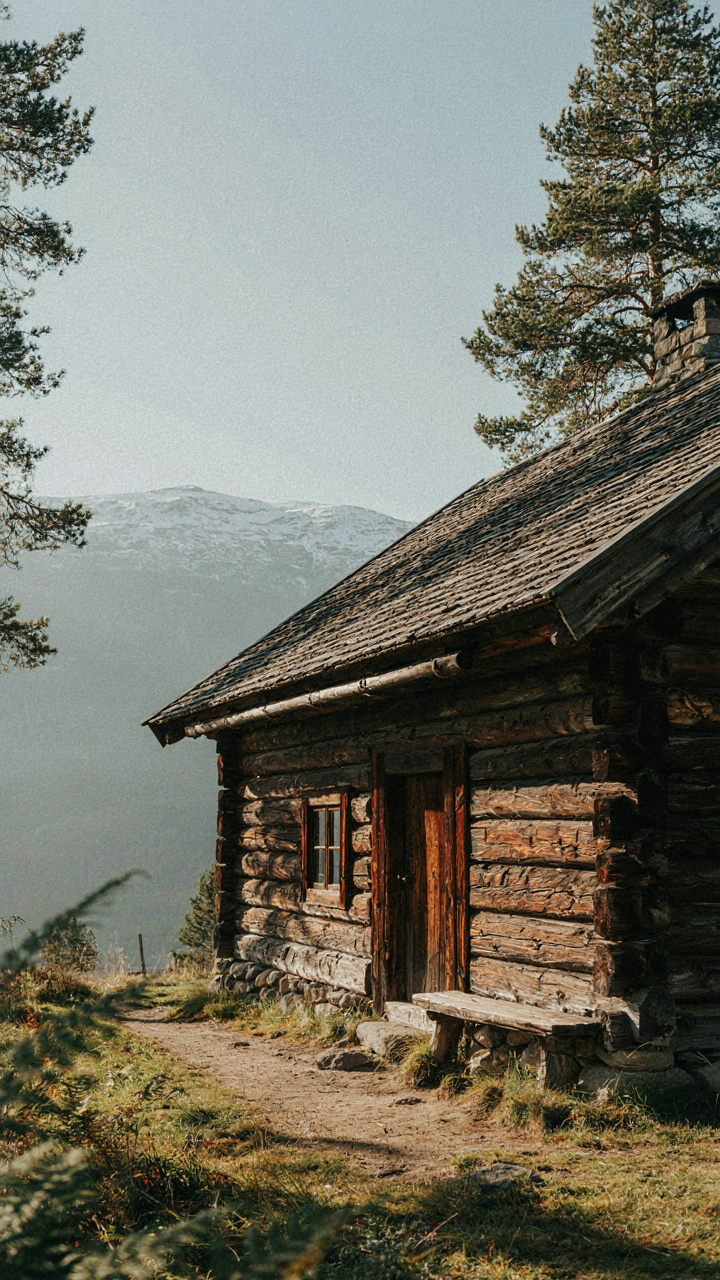
Traditional Norwegian cabins use solid log construction, which naturally handles seasonal wood movement without cracking drywall or failing joints. The logs themselves become more stable over time as they cure. Stone foundations, heavy timber beams, and simple joinery—mortise and tenon, not fasteners—don’t degrade. This isn’t romantic. It’s arithmetic. A cabin built this way costs more upfront but eliminates the replacement cycle that modern construction locks you into.
Simplicity As Maintenance Protocol
The common advice says “use quality materials and maintain them regularly.” That’s incomplete. The real move is designing so maintenance becomes friction-free, not mandatory. Norwegian cabin builders eliminated complexity. Fewer systems mean fewer failure points. No drywall to water-damage, no HVAC to service, no complex roofing that requires yearly inspection.
Steep pitched roofs shed snow and water immediately, so ice dams never form. Stone or log walls breathe, preventing moisture traps inside the structure. Metal hardware ages visibly but doesn’t fail. Wide eaves protect log walls from weather exposure. The maintenance schedule isn’t a burden—it’s a walk-around to spot what needs simple upkeep. You seal logs every five to seven years, check the roof line, replace weathered trim. No emergency calls to contractors. No hidden rot discovered mid-winter.
The “Hytte” Code: Unwritten Rules Of Norwegian Cabin Living
The Forest Owes You Nothing
You want the cabin to feel like a retreat where rules don’t apply. That’s the trap. The Norwegian hytte operates on a system borrowed from ecology: carrying capacity. Your cabin exists inside a finite ecosystem, and exceeding its limits collapses the whole thing. Leave no trace isn’t spiritual rhetoric. It’s a structural requirement.

Norwegian cabin culture emerged from resource scarcity, not abundance. Forests regenerate only when extraction stays below the replenishment rate. You harvest firewood from fallen timber, not living trees. You pack out what you pack in. You don’t modify the land beyond minimal weathering. This isn’t virtue signaling. It’s the actual mechanism that keeps the hytte usable across generations instead of degraded within one.
When Resources Are Shared, So Are Consequences
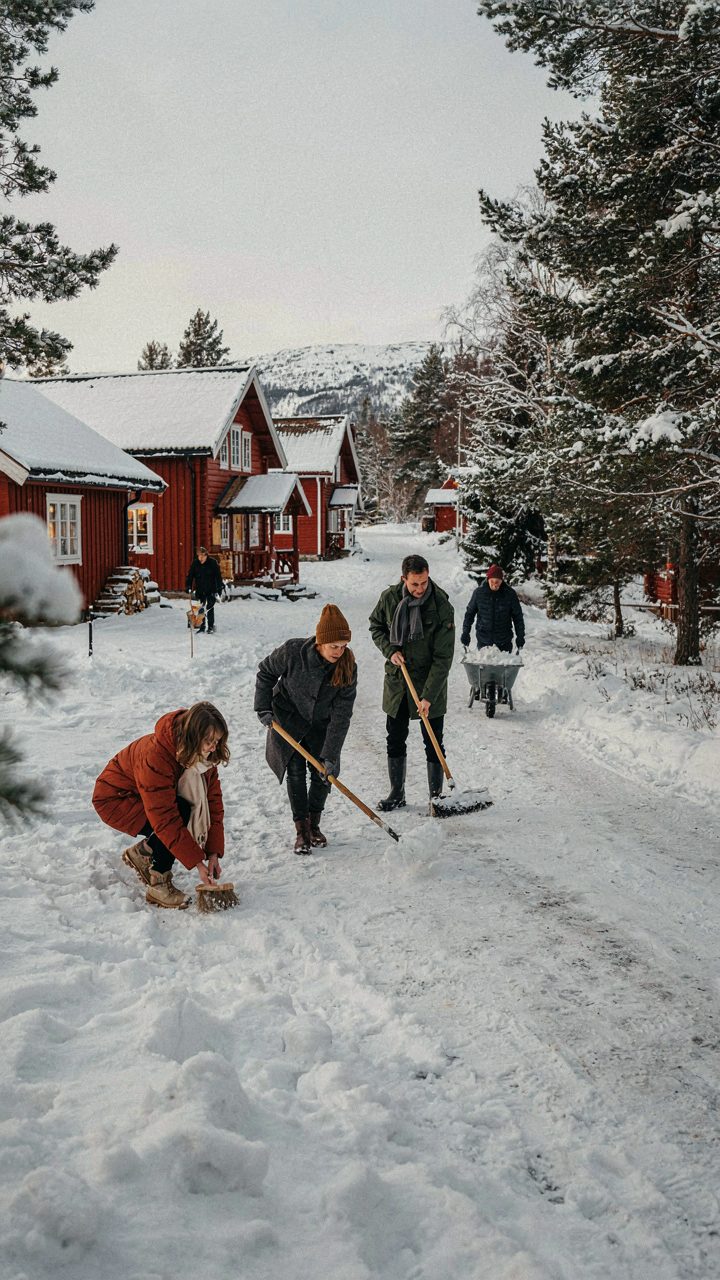
Most advice on cabin communities treats sharing as optional kindness. Wrong. Norwegian hytte settlements formed around shared infrastructure because individual systems fail in isolation during winter. A broken generator affects everyone. Unmaintained roads trap all residents. Shared water sources require collective discipline. The burden distributes equally only if everyone contributes equally.
Your cabin isn’t an individual asset in a community context. It’s a node in a resource network. You maintain trails. You stock the communal emergency supplies. You take turns with plowing or equipment upkeep. If you skip your rotation, someone else absorbs the cost. Norwegian cabin owners understand this as baseline responsibility, not favor-trading. The mechanism keeps the entire settlement functional: consistent contribution prevents cascading failures.
Beyond Instagram: The Authentic Norwegian Cabin Experience
The Disconnect That Actually Matters
You want proof that your life is real. That’s what draws most people to the Norwegian cabin fantasy. The mechanism is simple: modern life outsources your competence to algorithms and services, so you chase environments that demand you perform basic survival tasks yourself. A cabin strips that away. You can’t swipe your way through chopping wood or starting a fire that won’t catch.
The Norwegian cabin tradition emerged from necessity, not aesthetics. Centuries of mountain winters forced people to master fire, insulation, and self-repair or die. That reality still lives in the structure itself. When you occupy that space, you’re not performing authenticity. You’re stepping into a system designed by actual constraints, not Instagram captions.
The Skills That Prove You’re Present
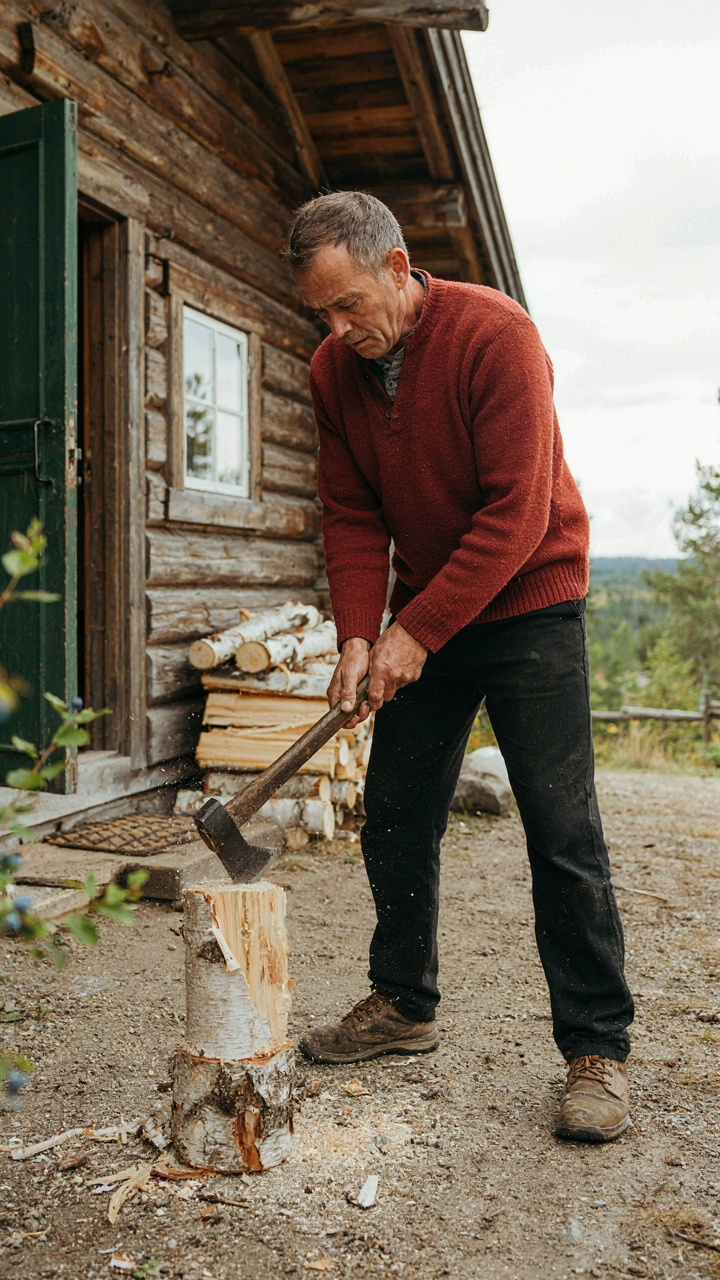
Economics uses the term “skin in the game” to describe what happens when you have real consequences for your choices. A Norwegian cabin demands you get skin in the game with basic competence. You split wood because the fire is your only heat. You learn to start it right because a failed attempt means a cold night. You fix the leak because the repair person lives two hours away.
These skills aren’t about self-reliance as some romantic ideal. They’re about attention. Splitting wood requires you to track grain patterns, adjust your stance, feel the resistance. Starting a fire by hand teaches you how wood actually burns. Basic carpentry repairs show you how joints fail and why. Each task pulls your mind into the present because the feedback is immediate and physical. The Norwegian cabin doesn’t offer digital detox through willpower. It offers it through irrelevance. Your phone has no function when your hands are occupied and your focus is on keeping warm.
The Real Obstacle Isn’t Finding Charm; It’s Your Unwillingness To Embrace Functional Brutalism
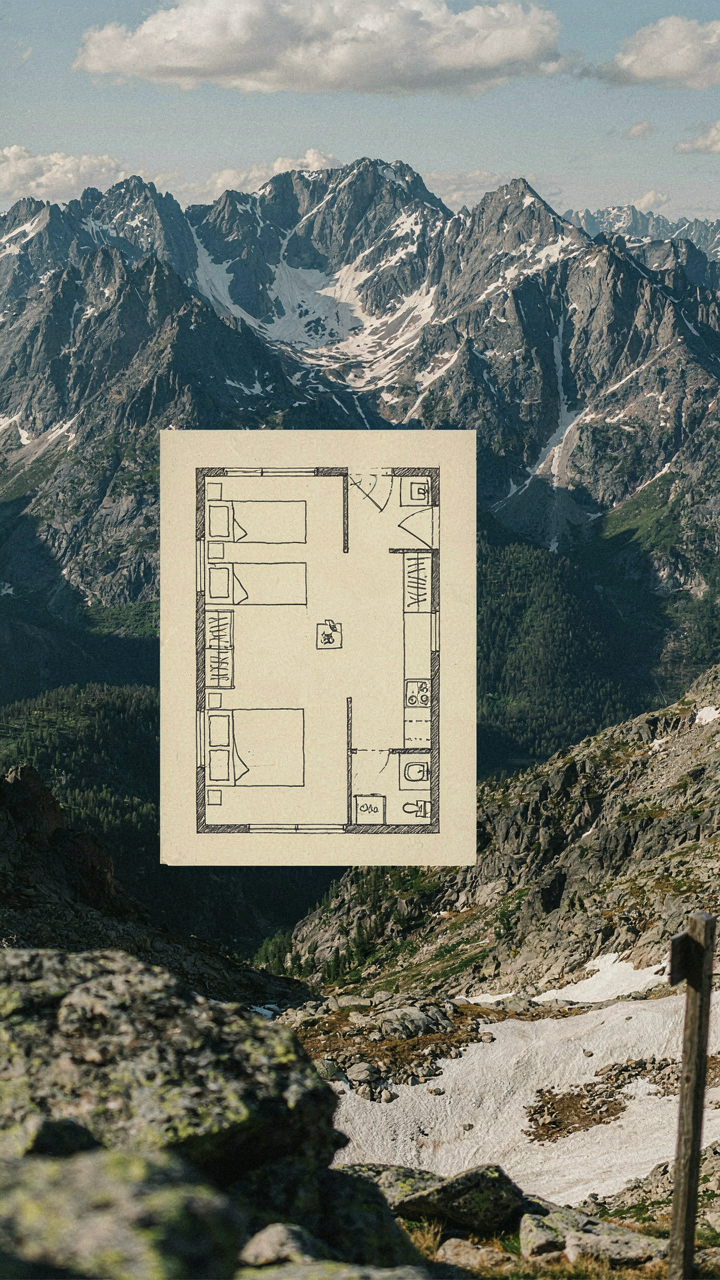
Most people want a Norwegian cabin that looks like a cabin but functions like a mall. They want exposed beams and Instagram aesthetics without accepting that real mountain living demands sacrifice. The charm doesn’t exist in the design. It exists in your choice to abandon comfort theater. Stop scrolling cabin inspo accounts and instead spend tomorrow afternoon sketching what you’d actually use versus what you’d display. The Norwegian cabin works because Norwegians built it to survive, not to perform.



