
The Scandinavian Barn House Deception: It’s Not About The Wood
What Everyone Gets Wrong About Authenticity
You want the aesthetic without the cost or commitment. That’s the real reason this style appeals. But here’s the mechanism: most people confuse material honesty with visual texture. A Scandinavian barn house wasn’t designed to look rustic. It was designed to function in extreme cold, store grain and livestock, and last two centuries with minimal maintenance. The weathered wood wasn’t a style choice. It was weathered because Swedish winters destroy everything soft.
The problem is obvious now that I name it. You can’t copy the look without copying the logic. Slapping reclaimed wood on drywall in a climate-controlled room gives you theater, not design. Real Scandinavian barn architecture emerged from constraint: limited materials, brutal seasons, and the need to maximize interior volume. Every decision served survival first, appearance never. That distinction kills the decorative approach instantly.
Function Precedes Every Visual Decision
Think in terms of load-bearing capacity, not aesthetics. Civil engineering has a principle called the factor of safety: you design systems to handle stress far beyond normal operation. Traditional Scandinavian barn builders applied this to structure. Thick timber frames, steep roof pitches, and minimal exterior ornamentation all reduced failure risk during snow load and wind events. The visual simplicity was the byproduct, not the goal.
Modern barn house restorations fail because they prioritize preservation of weathered surfaces over structural integrity. You cannot have authentic Scandinavian barn design without addressing ventilation, thermal mass, and load distribution first. Strip the nostalgia. A functioning barn house demands that you specify beam dimensions before paint color, plan moisture movement before choosing finishes, and calculate seasonal stress before selecting materials. The warmth people feel in these spaces comes from passive thermal performance, not from the color palette.
The Brutalist’s Guide To Warmth: Unpacking Scandinavian Architecture
Windows As Infrastructure, Not Decoration
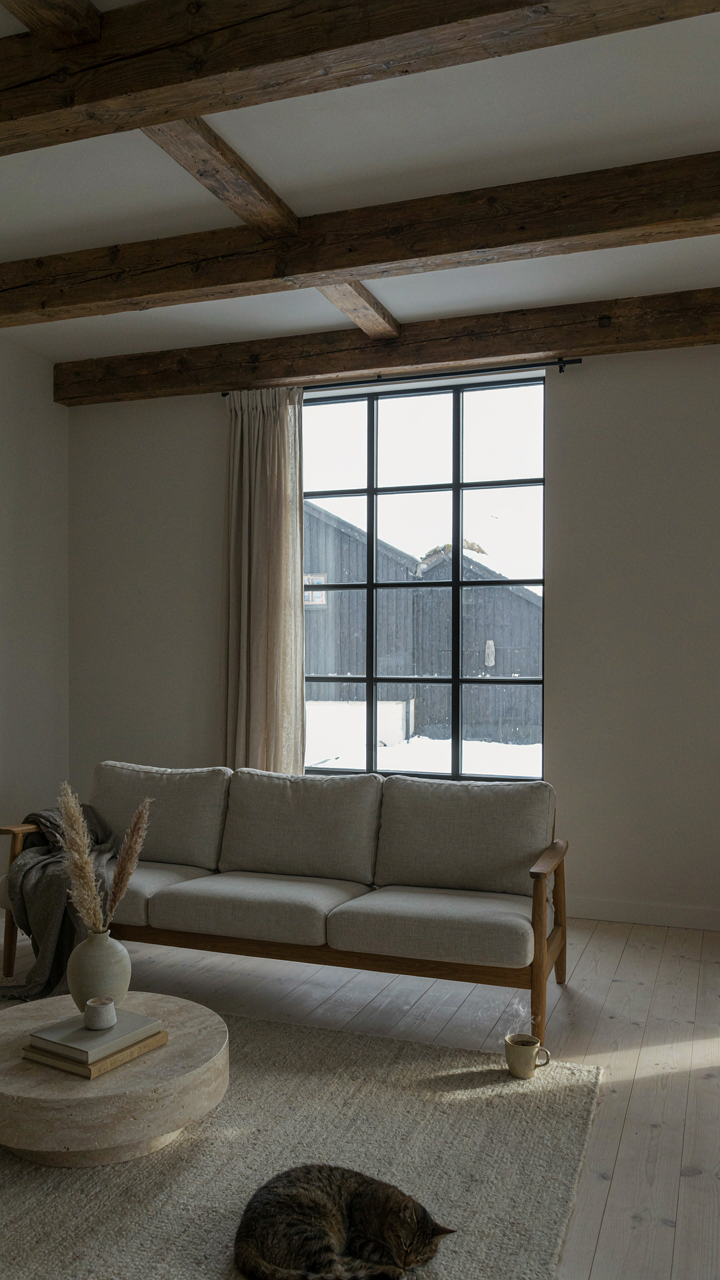
You want Scandinavian barn houses because you think they’re warm and inviting, but what you really want is permission to live without pretense. The mechanism is light itself. Scandinavian barns face a six-month winter where daylight becomes a resource, not a luxury. Architects responded by treating windows as load-bearing elements of livability, not afterthoughts. Large south-facing glazing in traditional designs wasn’t aesthetic choice—it was survival math.

Modern Scandinavian barn conversions inherit this logic but often corrupt it by adding windows randomly for “character.” The real move is architectural: calculate your winter sun angle, then size and position glazing to maximize noon penetration when it matters most. Deep roof overhangs prevent summer glare. This isn’t feng shui. It’s physics applied to floor plans. The barn’s existing mass stores thermal energy from that light, which is why these spaces stay warm without feeling overheated.
Material Honesty Without The Sermon
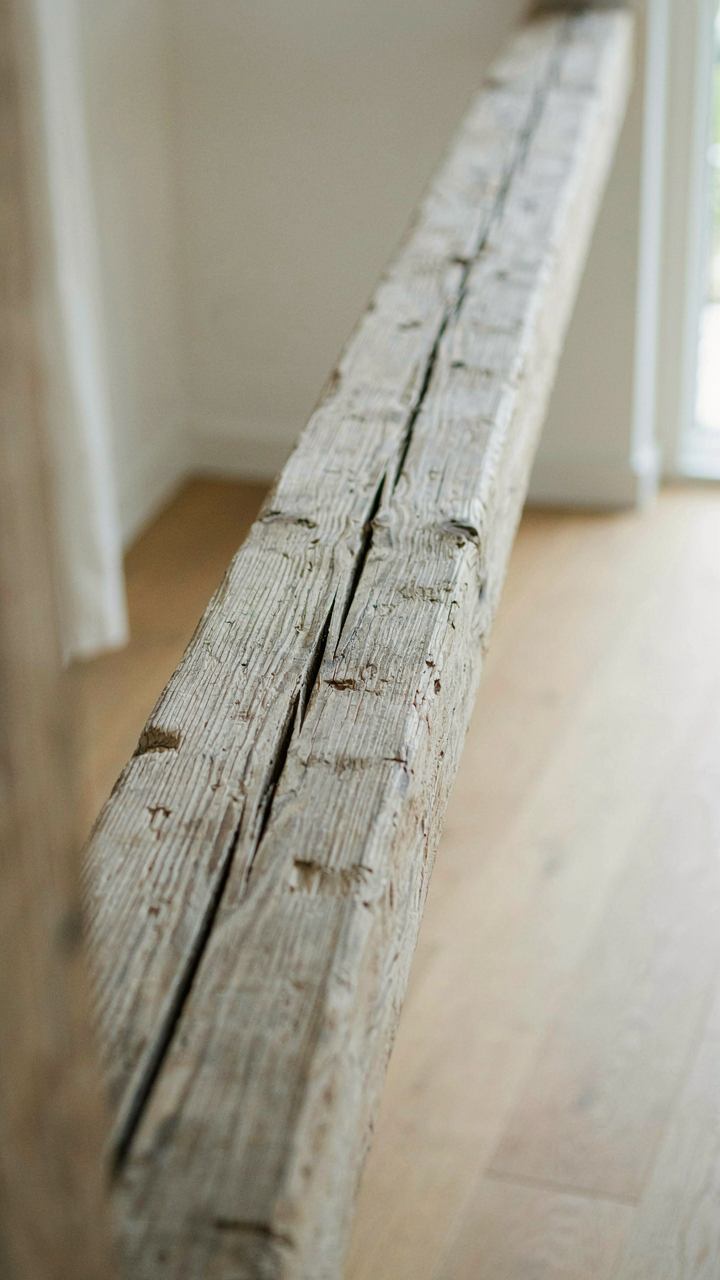
Everyone talks about “authentic materials” in Scandinavian design, but they miss the actual principle. Scandinavian barns reveal structure because concealing it would require resources they didn’t have. That’s not philosophy—it’s constraint becoming aesthetic. Timber beams, stone foundations, and metal hardware stayed visible because covering them up cost money and labor. Modern interpretations mistake this for rusticity and pile on reclaimed wood for Instagram value.
The real mechanism operates differently. When you expose materials at their joints and intersections, you create visual rhythm that compensates for minimal decoration. A Scandinavian barn achieves visual interest through construction detail, not ornamentation. Beam ends, bracket connections, and material transitions become the design language. This approach scales: it works in small spaces because it eliminates clutter. Specify materials that age visibly—raw wood, untreated stone, weathering steel—then let time do the finishing work.
The Modern Barn House Algorithm: Eliminating Visual Noise
Restraint As A Working System
You want minimalism because it signals taste and control. The real mechanism is simpler: removing elements forces intentionality on what remains. Scandinavian barn houses work because they borrow from information architecture—each object or surface occupies only the space it actually needs, nothing decorative absorbs attention. This isn’t about aesthetics. It’s about reducing cognitive load so the structure’s bones read clearly.

Scandinavian builders inherited this from constraint, not philosophy. Harsh winters and limited resources meant no room for ornament. Modern interpretations misunderstand this by treating minimalism as a style choice rather than a design discipline. Strip a barn house interior and you stop hiding poor proportions, weak material choices, and structural confusion. Everything exposed becomes accountable.
Emptiness That Defines Form
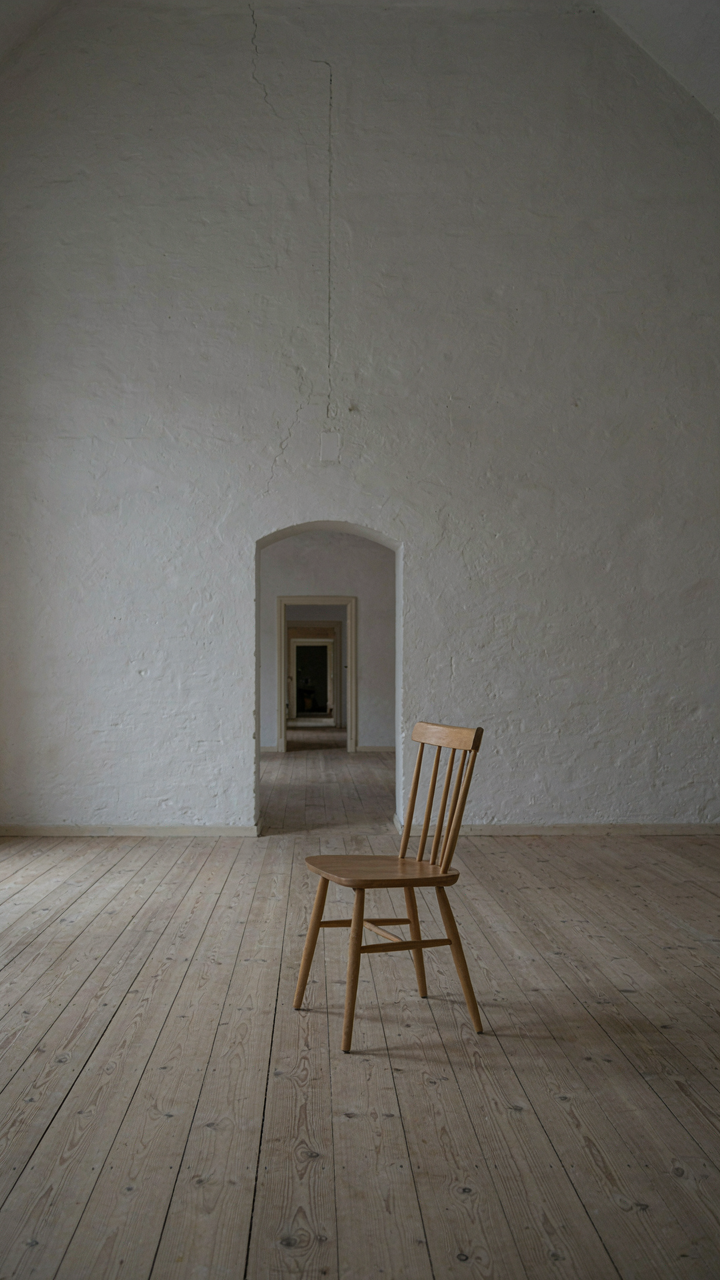
Negative space in barn houses operates like silence in music—it makes the sound that arrives afterward hit harder. The voids between timber beams, the open floor plan where a traditional layout would fracture the space, the clear sightlines from entry to far wall: these aren’t absences. They’re active design decisions that force the eye to register actual geometry instead of drowning in texture and detail.
The common advice treats empty space as a luxury. It’s the opposite. Open volume is the fastest way to make a small barn house feel structurally honest. Leave a wall bare. Let a ceiling run uninterrupted. Position windows to frame views through emptiness rather than against dense backgrounds. The mechanism works because your brain stops searching for visual anchors and instead accepts the scale of what’s actually there.
The Ecological Equilibrium Of A Modern Scandinavian House
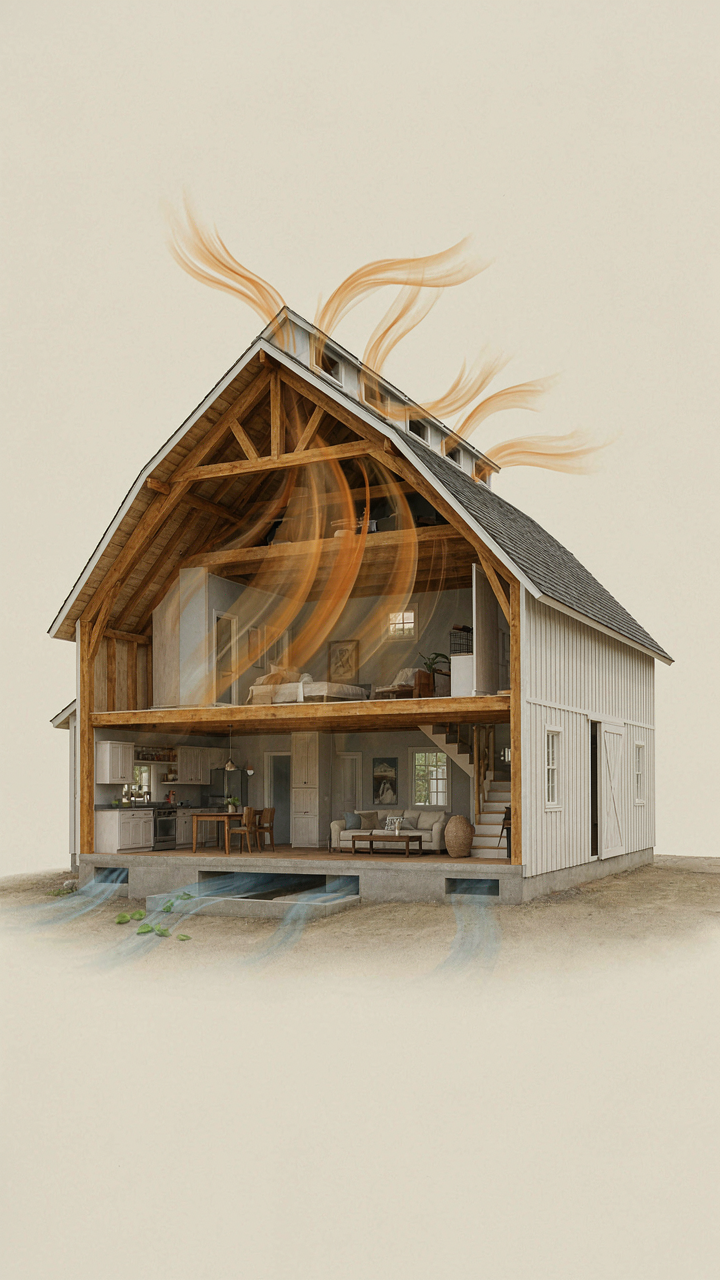
How Air Moves Without Machines
You want this section to validate that your barn conversion will feel “naturally” comfortable without admitting you’re terrified of utility bills and looking for permission to skip expensive HVAC. Here’s the mechanism: biomimicry borrows from architecture, and a Scandinavian barn house applies stack effect—warm air rises predictably through planned openings, cold air sinks and enters lower vents, creating circulation without fans. Medieval barns achieved this by accident through gaps; modern designs engineer it intentionally.

Traditional Scandinavian barns positioned high gables and upper windows to release heat and stale air. Lower openings near the foundation pulled fresh air in. Modern barn conversions replicate this by sizing windows strategically across vertical planes. You don’t add complexity here; you work with gravity and temperature differential. The barn’s existing height becomes an asset, not a relic. Stack effect requires only that openings exist at different elevations and that interior spaces connect vertically—no ductwork, no filters, no moving parts to fail.
Thermal Mass Stores What Your Heating Doesn’t Waste
The real advice says insulate better. That’s incomplete. Thermodynamics teaches us energy conservation, and a Scandinavian barn house applies this through thermal mass—the capacity of dense materials to absorb heat slowly, store it, then release it when interior temperature drops. Stone, clay, and concrete don’t insulate; they stabilize. Scandinavian barns were built with thick timber frames and stone foundations that moderated temperature swings between day and night, season to season.
A modern barn renovation prioritizes exposed stone walls and concrete floor mass over adding more fiberglass batts. These materials charge during the day and discharge at night, flattening the temperature curve. You heat once; thermal mass extends the benefit. This works only if you pair it with south-facing windows for solar gain and adequate insulation on the perimeter to prevent that stored heat from escaping. The mechanism is simple: slow down energy movement, and you need less energy input overall.
Scandinavian House Exterior: The Unseen Layers Of Durability
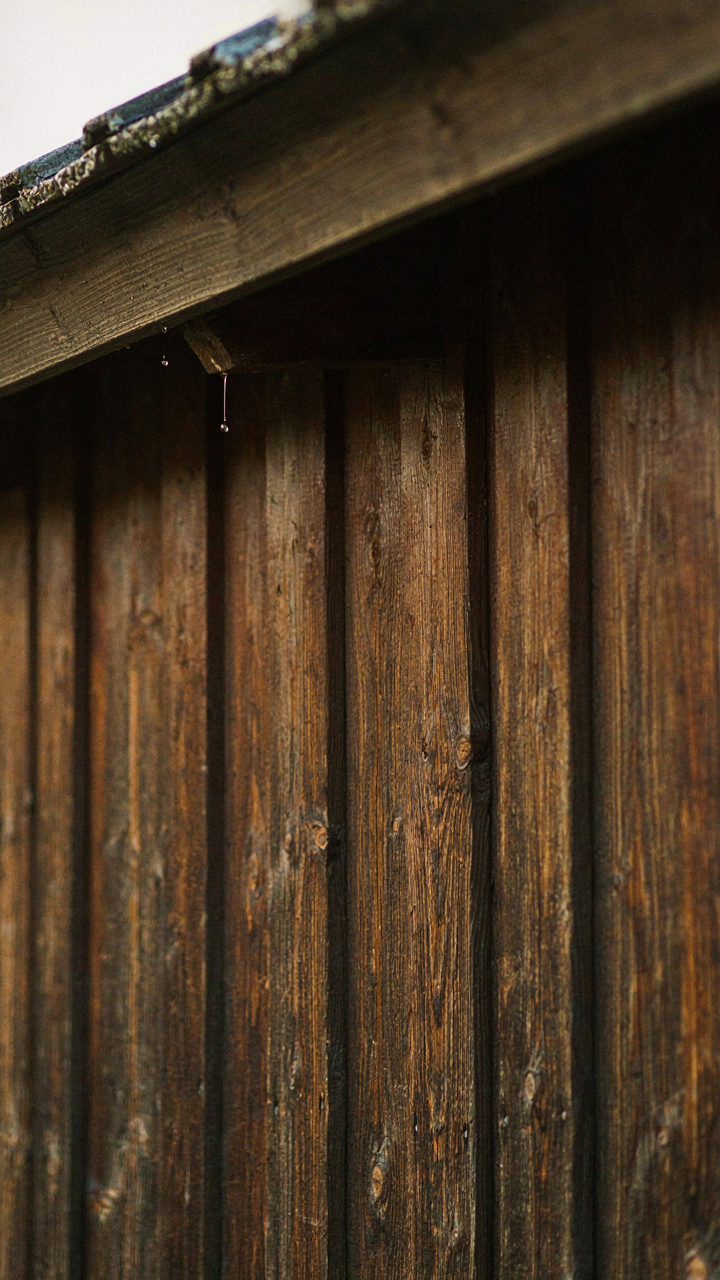
The Weather Barrier That Costs Nothing To Ignore
You want your barn to look intentional and timeless, not like you’re fighting nature every season. Here’s the mechanism: Scandinavian barns survive centuries because their exterior functions as a defense system, not decoration. Weather doesn’t care about your aesthetic choices. Rain, freeze-thaw cycles, and UV damage attack the same vulnerable points on every structure. The Swedes and Norwegians didn’t build durable barns by accident—they engineered specific failures into the design so the cheap parts fail first, not the structure.

Traditional Scandinavian barns use overlapping wooden cladding that sheds water downward through gravity alone, never trapping moisture in horizontal seams. The overhang on the roof extends two to three feet past the walls, creating a rain shadow that protects the base from standing water. These aren’t aesthetic flourishes. They’re load-bearing sacrifices. The outer boards wear and split from UV exposure, which signals you need replacement before rot reaches the frame. You’re buying time and visibility with expendable material.
Wood Selection Determines Your Maintenance Schedule
Material choice in Scandinavian barn construction operates like evolutionary pressure in biology—only the densest, slowest-grown woods survive the climate without intervention. Most builders grab whatever pine is cheap and then act surprised when their barn needs repainting every seven years. That’s not durability. That’s denial dressed as tradition.
Northern European barns use spruce and pine harvested from high-altitude forests where slow growth creates tight grain structure and higher resin content. Slower growth equals denser wood, which resists moisture penetration and UV damage longer. Some traditional builds use larch, which contains natural oils that outperform even treated softwoods. The cost difference at purchase is minimal, but the maintenance delta over thirty years is enormous. Specify wood density and growth origin when sourcing materials, not just species name. Your contractor’s familiarity with local suppliers matters more than aesthetic preference.
The Scandinavian House Design: Orchestrating The Interior Flow
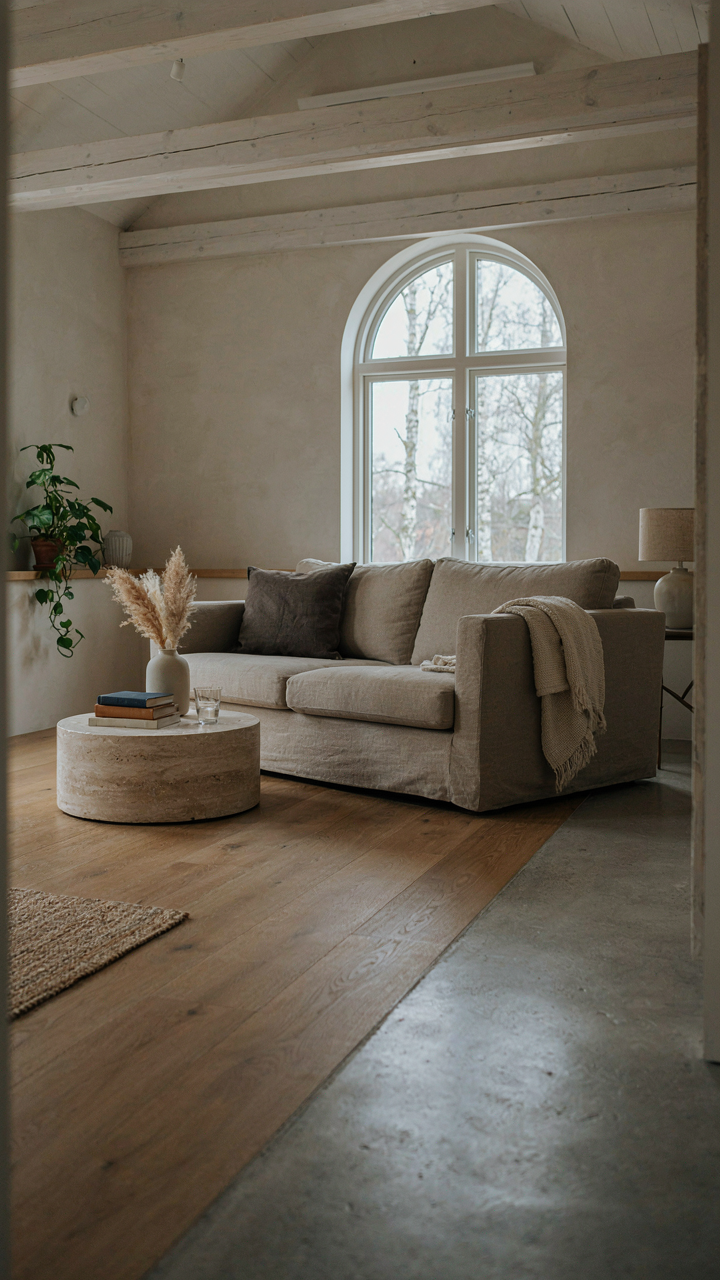
When Open Concept Fails You
You want the open floor plan because you think it signals sophistication and makes your space feel larger. That’s not the mechanism. Open concept in Scandinavian barn houses fails when it treats the entire interior as one undifferentiated room. The real problem: open doesn’t mean featureless. Scandinavian design separates zones through material shifts, ceiling height changes, and strategic furniture placement, not walls. Without these anchors, an open barn interior becomes acoustically chaotic and functionally muddled.

The mistake everyone makes is assuming “open” means “empty.” Real Scandinavian barn interiors use the vertical dimension and material contrast to create distinct territories. Concrete floors transition to wood in the living zone. Beam placement divides the space functionally while keeping sightlines clear. This approach comes from necessity: barns were always open structures, so the builders learned to define purpose through material and structure rather than partition. Copy the method, not just the aesthetic.
Pathways Define Usable Territory
Furniture placement in a Scandinavian barn house works like circulation in architecture. Think of it this way: you place pieces to create clear movement paths, and the spaces between those paths become the rooms. People naturally follow the easiest route. If you block that route with unnecessary furniture, you force traffic through your seating area or kitchen workflow. Scandinavian interiors respect the barn’s original movement patterns, then reinforce them with strategic placement.
Start by walking your actual movement patterns before placing anything permanent. Mark the natural lines you take from entry to kitchen to seating to sleeping quarters. Arrange furniture perpendicular or parallel to these paths, never diagonal or scattered. Heavy pieces like sofas anchor zones. Tables define gathering points. Shelving creates visual boundaries without closing the space. This isn’t decoration. It’s infrastructure. Every placement should answer: does this aid movement or obstruct it?
The Scandinavian Barndominium Blueprint: Reclaiming Utility
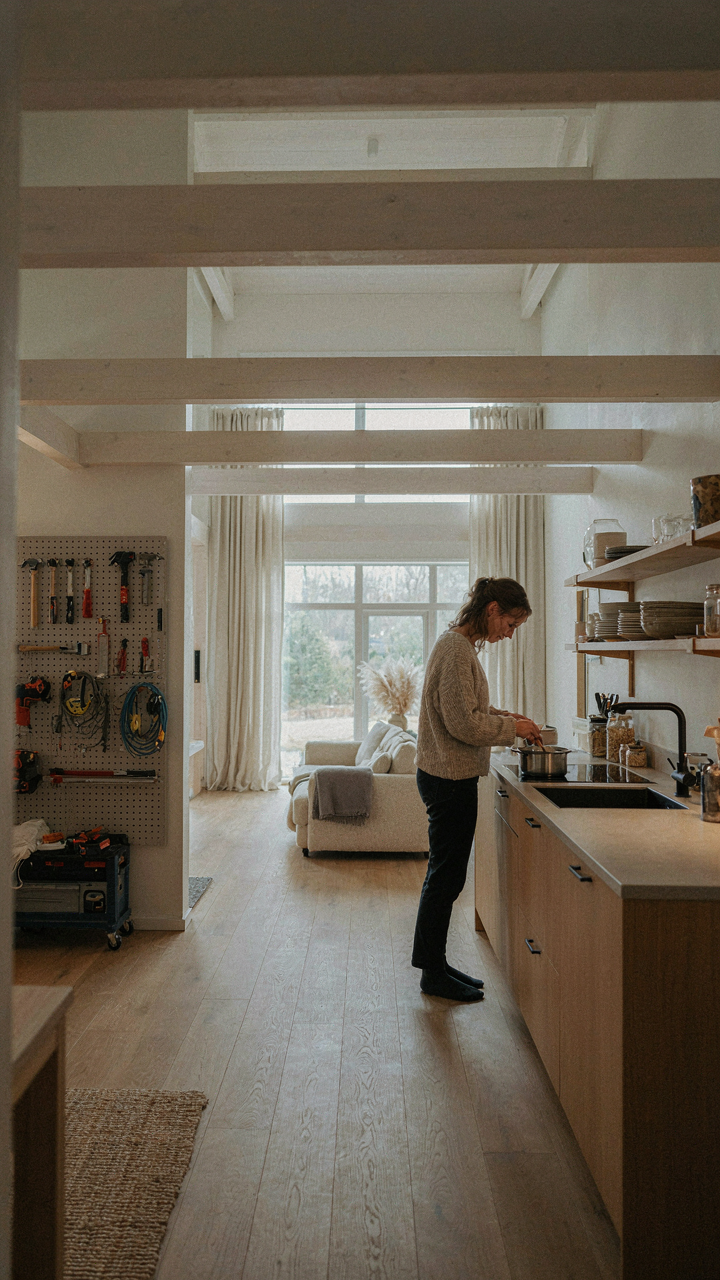
Live Where You Work Without The Commute Tax
You want this because you’re tired of losing two hours a day to traffic while pretending that’s normal. The mechanism is simple: Scandinavian barn conversions collapse the distance between production and living space by design. Swedish and Norwegian farmers never separated work from home because the economics didn’t allow it. They built one structure that handled both. Modern interpretations keep that logic intact. You eliminate commute friction, control your environment, and own the whole value chain under one roof.

The psychological shift matters more than the square footage. When your workshop, studio, or office sits thirty feet from your kitchen, you stop treating work like something that happens elsewhere. You reclaim the mental bandwidth that vanishes in transit. This is why Scandinavian barn owners report higher output and fewer burnout markers than remote workers scattered across suburban homes. The transition between roles becomes a ten-second walk, not a context-switching nightmare. The architecture itself enforces better boundaries than any productivity system ever could.
Repurpose What Already Exists On The Site
Everyone says to use reclaimed materials for authenticity. That’s wrong. Use them because existing barn structures are already dimensioned for utility. The beams, framing, and stone walls carry load patterns that modern conversions can’t replicate cheaply. Buying salvaged materials from demolished barns costs less than milling new timber to match those specifications. Economics, not nostalgia, drives material selection in Scandinavian tradition.
The real efficiency comes from respecting the structure’s original geometry. Don’t fight the beam placement or stone walls. Integrate them. Route mechanical systems around existing posts instead of cutting through them. This speeds construction, preserves structural integrity, and keeps costs down. When you work with what’s already standing instead of against it, material waste drops and timeline predictability improves. The protocol: audit the existing frame first, plan interventions around it second, source replacement materials only for what cannot adapt.
Modern Scandinavian House Exterior: Beyond The Instagram Filter
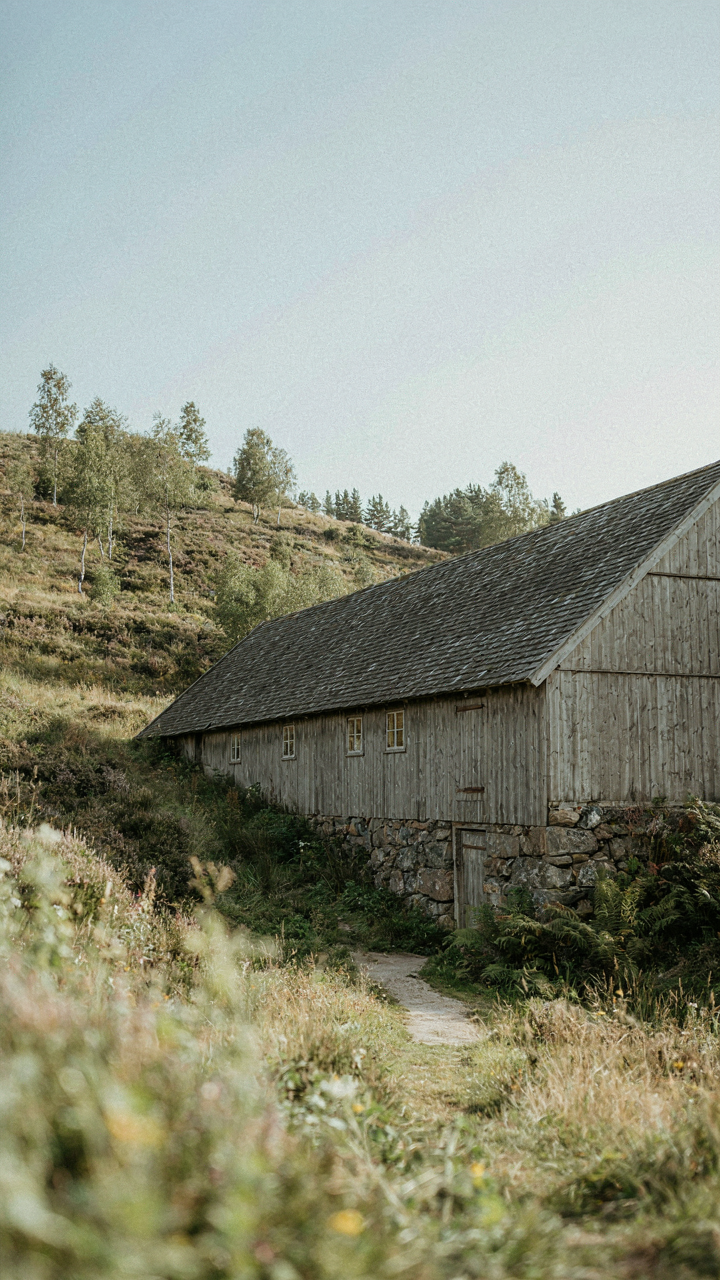
Where The Building Meets The Land
You want your barn house to look intentional, not like you’re forcing a design onto terrain that doesn’t want it. That’s the real driver here. The mechanism is simple: Scandinavian barns work because they evolved from site constraints, not from aesthetic preference. They sit low, use local stone foundations, and orient toward wind patterns and water runoff. The building doesn’t announce itself. It negotiates with the landscape first, then looks good second.

Modern Scandinavian exteriors fail when they treat the site like a gallery wall. Your foundation, material palette, and entry placement should all solve a physical problem the land presents. If your site slopes east, the barn’s long axis runs north-south to manage water. If bedrock surfaces, you build on it, not around it. The aesthetic follows from restraint, not from selecting “rustic” finishes. This is how traditional barns stayed standing for centuries.
Materials That Don’t Pretend
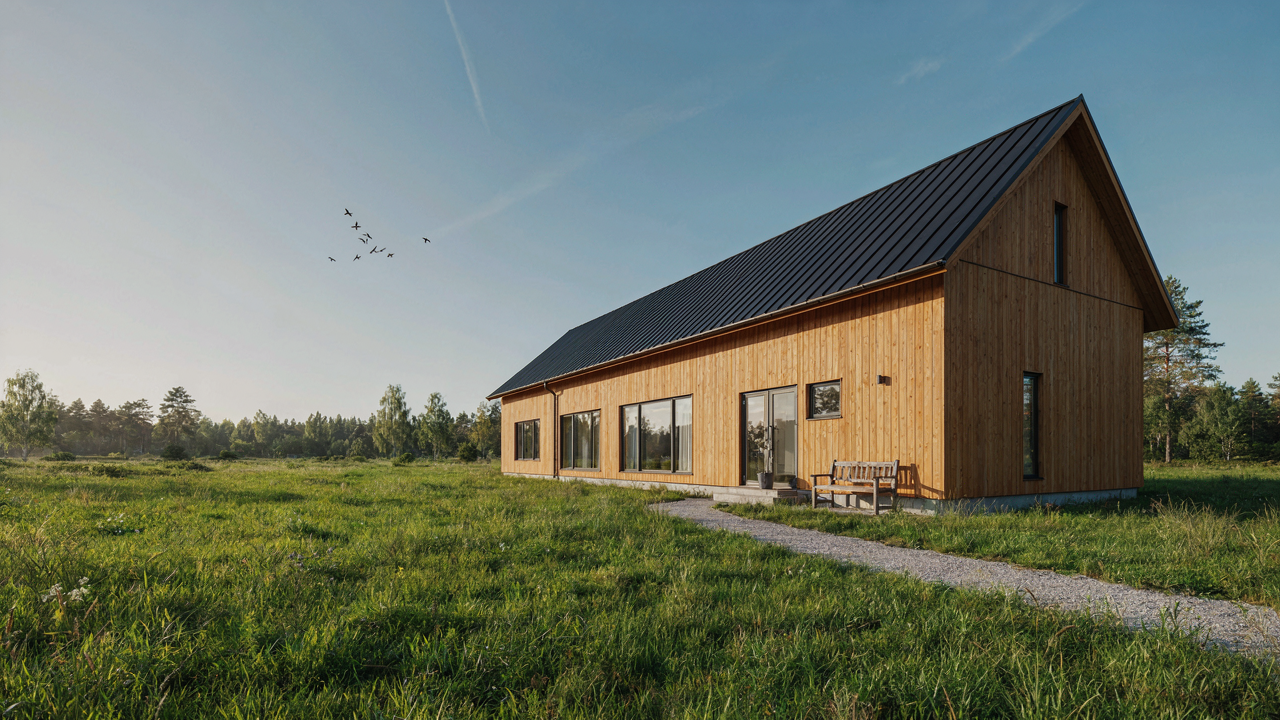
Forget the advice that says “choose authentic materials for character.” That’s lazy thinking. You choose materials because they survive your regional weather with minimal intervention. Charred timber, standing seam metal, and untreated wood don’t need philosophy. They need performance specs. Northern European barns used these because they weathered rain and snow without rotting, rusting, or requiring sealers every three years.
- Charred Wood Siding: Creates a protective carbon layer that resists UV and moisture. Requires recharring every 10-15 years, not annual staining.
- Standing Seam Metal Roofing: Sheds snow and ice naturally. Eliminates gutters and ice dam problems in freeze-thaw climates.
- Local Stone Base: Matches geological context and handles freeze-thaw cycles without cracking. Sources from your region weather faster than imported stone.
- Untreated Timber Frames: Accepts weathering as part of the design. Shows age honestly instead of hiding degradation under maintenance coatings.
- Zinc or Copper Details: Small metal accents age visibly without failing. Creates visual depth without adding square footage.
The exterior maintenance minimalism comes from material selection that performs in your specific climate, not from washing it less. A Scandinavian barn in Norway’s maritime climate uses different material thresholds than one in continental Sweden. Check what actually fails in your region, then specify only materials rated for that failure mode. The result looks understated because the building isn’t screaming for rescue.
The Real Problem Isn’t Your House; It’s Your Relationship With Excess
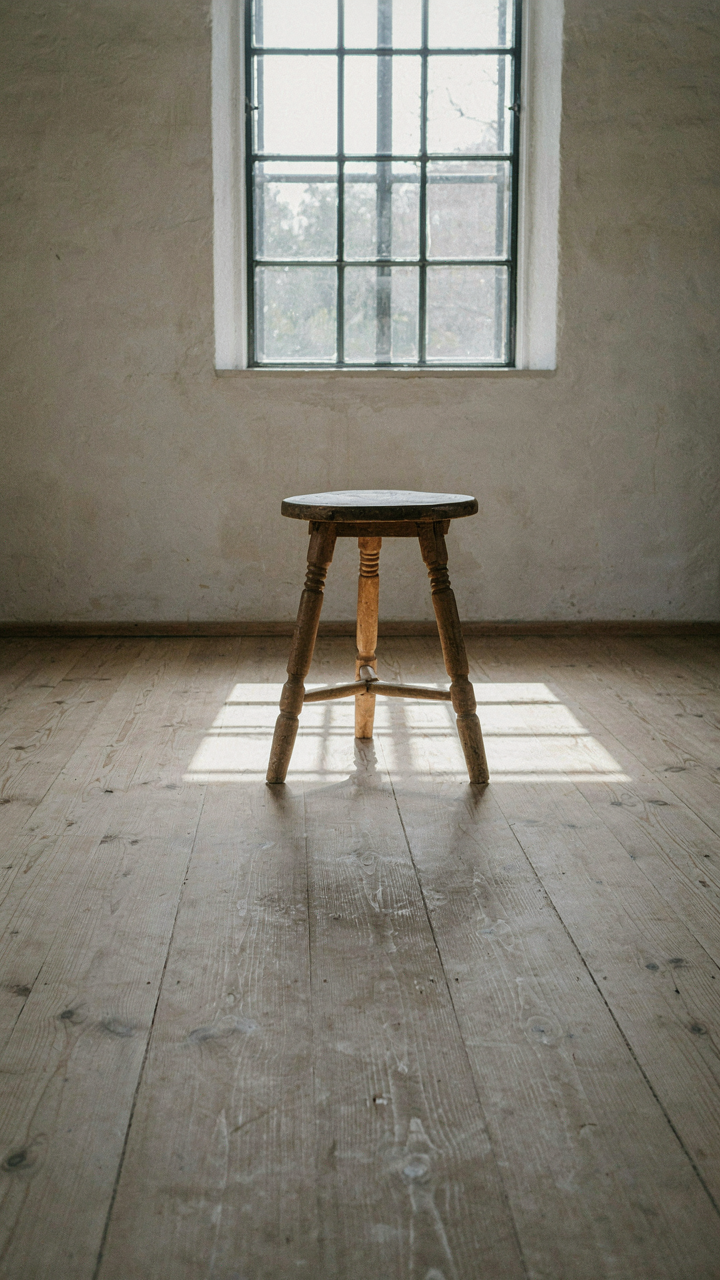
A Scandinavian barn house works because it forces you to choose. Every object earns its place or it vanishes. Most people won’t build one because they’re terrified of that constraint. They confuse minimalism with deprivation and miss the actual point: clarity costs nothing but demands everything. Today, walk through your home and remove one thing you don’t use. Not tomorrow. Now. You’ll feel the difference immediately, and that feeling is where real design actually begins.




