
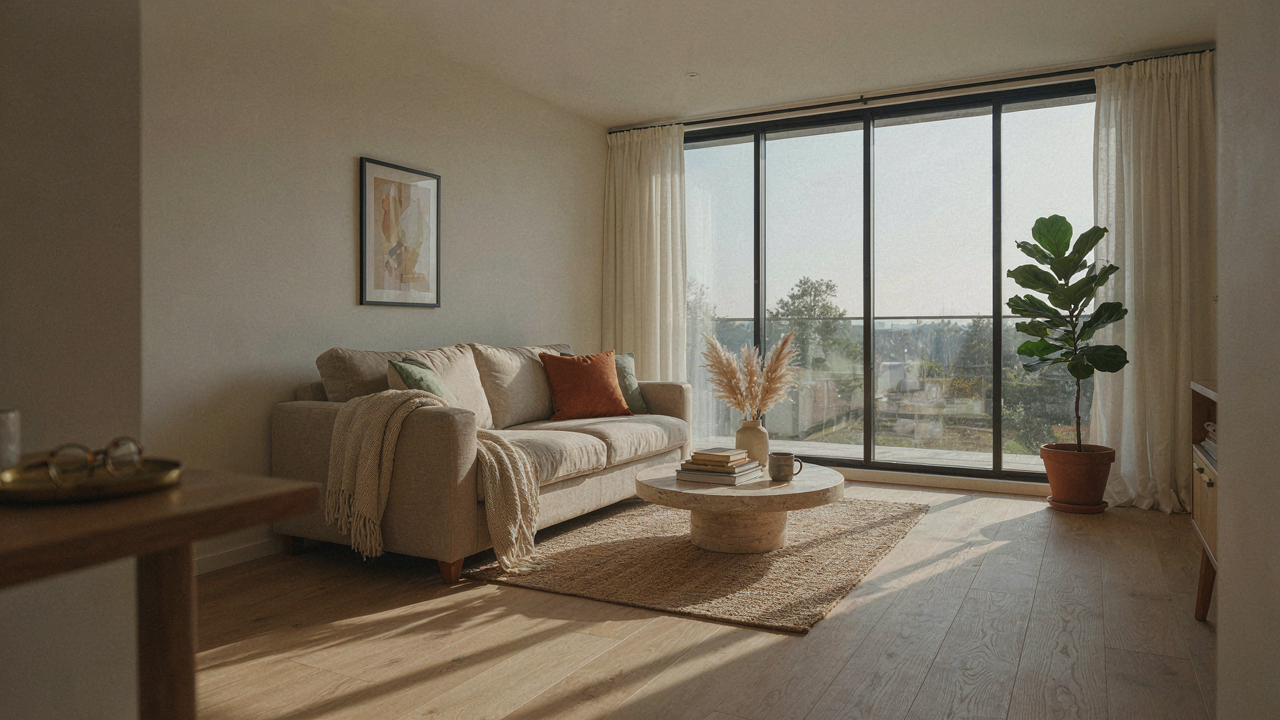
The Light Harvesting Protocol: Beyond White Walls

Material Surfaces That Bounce Light
You want white walls because you think that’s the answer. The real mechanism is reflectance value, borrowed from physics. In a Scandinavian bungalow, reflectance isn’t about color choice alone—it’s about surface finish and material density. Matte plaster reflects diffuse light. Glossy surfaces create glare and dead zones. Pine and birch wood, common in Scandinavian interiors, have natural reflectance around 50 percent when unfinished, which beats painted drywall at 55 to 60 percent but loses the tactical advantage if you prioritize consistency.
The goal is controlled reflection without brightness spikes that fatigue the eye. Raw linen, untreated wood, and lime-based finishes in Scandinavian design work because they scatter light evenly across a room rather than concentrating it. Apply this principle: measure your existing surfaces and choose materials with reflectance between 45 and 65 percent to maximize depth while maintaining usable light distribution. Test samples in your actual space at different times of day before committing to full application.
Window Orientation And Solar Path
Southern exposure in the Northern Hemisphere captures the winter sun when you need it most, which is why traditional Scandinavian bungalows orient living spaces south. East-facing windows deliver morning light without afternoon heat load. North-facing windows provide consistent, non-directional light that won’t fade furnishings but won’t heat the space. The mechanism: solar gain tracks the sun’s arc, which changes 47 degrees between winter and summer at 60 degrees north latitude—the zone where most Scandinavian bungalows sit.
Place your primary windows to intercept low winter sun and block high summer sun with roof overhangs. A standard 24-inch overhang blocks summer rays while allowing winter penetration at 60 degrees north. Secondary windows on east walls provide supplemental morning light without thermal penalty. Measure your roof angle and window height, calculate the solar altitude angle for your latitude, then size overhangs to block June sun while admitting December sun into living zones.
Scandinavian Bungalow Exterior: The Unseen Foundation
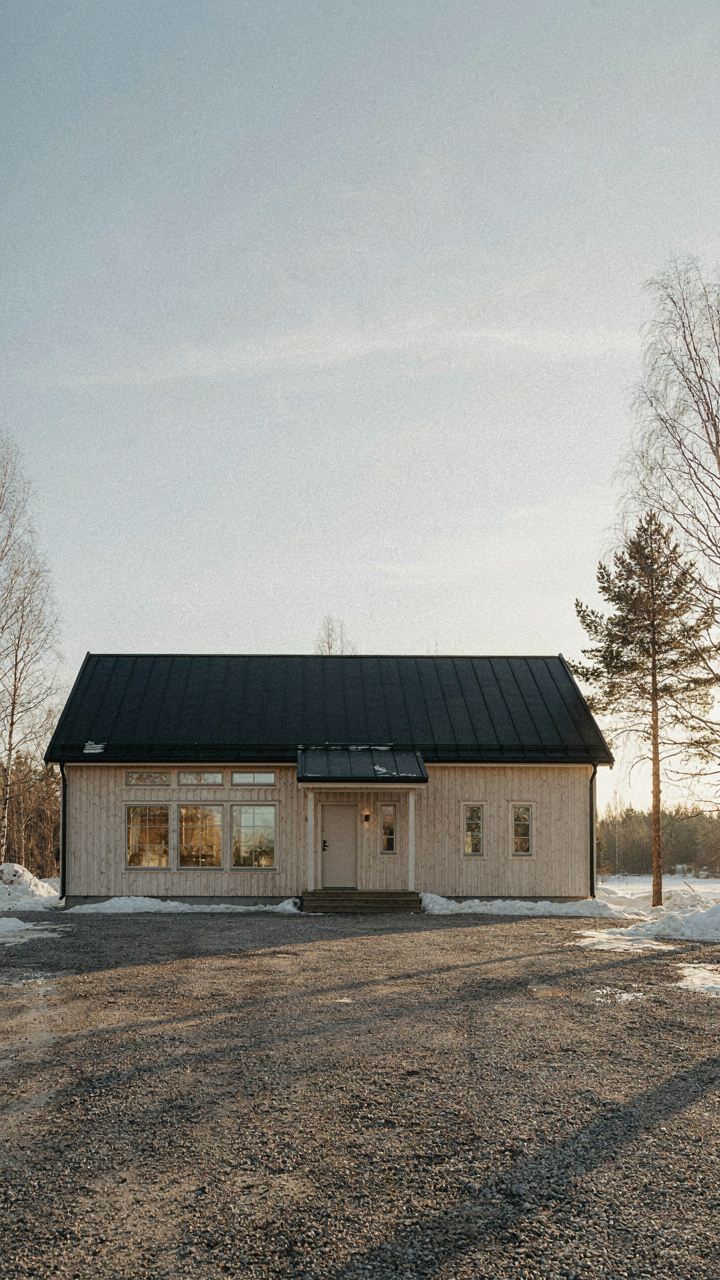
How Roof Pitch Controls Interior Light
You’re hoping a clean exterior will solve your interior brightness problem without spending money on skylights or south-facing windows. It won’t. The mechanism is optics: roof geometry determines the angle at which sunlight enters the perimeter walls, which directly controls how deep that light penetrates into living spaces. Scandinavian bungalows traditionally use steep pitches, typically 45 degrees or steeper, to shed snow load. This pitch is not aesthetic preference. It’s load calculation.

A steeper pitch means the roof face tilts away from low winter sun angles in northern latitudes. This creates shadow zones on the south wall during the months when you need light most. Conversely, shallower pitches between 30 and 40 degrees allow winter sun to rake across facade surfaces longer, bouncing reflected light deeper into rooms. Choose pitch based on your latitude and intended light behavior, not on what looks “authentic” to Scandinavian tradition. The roof does the work before a single interior fixture turns on.
Facade Materials As Light Reflectors
Most advice treats exterior cladding as decoration or weather protection. Both are true but miss the real job: reflection coefficient. Wood, the dominant Scandinavian bungalow material, has a reflectance value around 0.4 to 0.5 depending on finish and weathering. Lighter stains push this to 0.6. That means 40 to 60 percent of available daylight bounces back off the wall instead of disappearing into it.
Paint finish matters more than color alone. Matte finishes scatter light diffusely across the wall surface. Satin or semi-gloss finishes create directional bounce that can redirect light into windows at specific angles. On the north and east facades where direct sun is minimal, specify higher-reflectance finishes to amplify ambient skylight. On south and west sides, matte finishes prevent glare and thermal gain. The exterior skin becomes your first light management tool before you step inside.
Vegetation Placement For Seasonal Light Control
Strategic plant placement operates on the same principle as deciduous trees blocking summer heat but allowing winter sun through. Position tall vegetation on the west and southwest perimeters to block afternoon summer heat and glare. Plant lower shrubs on the north side only for windbreaks. Never shade the southern exposure during winter months when daylight is scarce and sun angle is lowest.
Ground-level planting directly influences how light reflects off landscaping back toward windows. Light-colored gravel and low herbaceous plantings bounce daylight upward into first-floor sightlines. Dark mulch absorbs that same light. Create a reflective zone immediately adjacent to south-facing windows during October through March. During summer, this zone receives enough overhang shade from the roof itself that ground reflection becomes secondary. The landscape operates on a seasonal protocol, not a static design.

Scandi Homes: Eliminating Shadow Traps
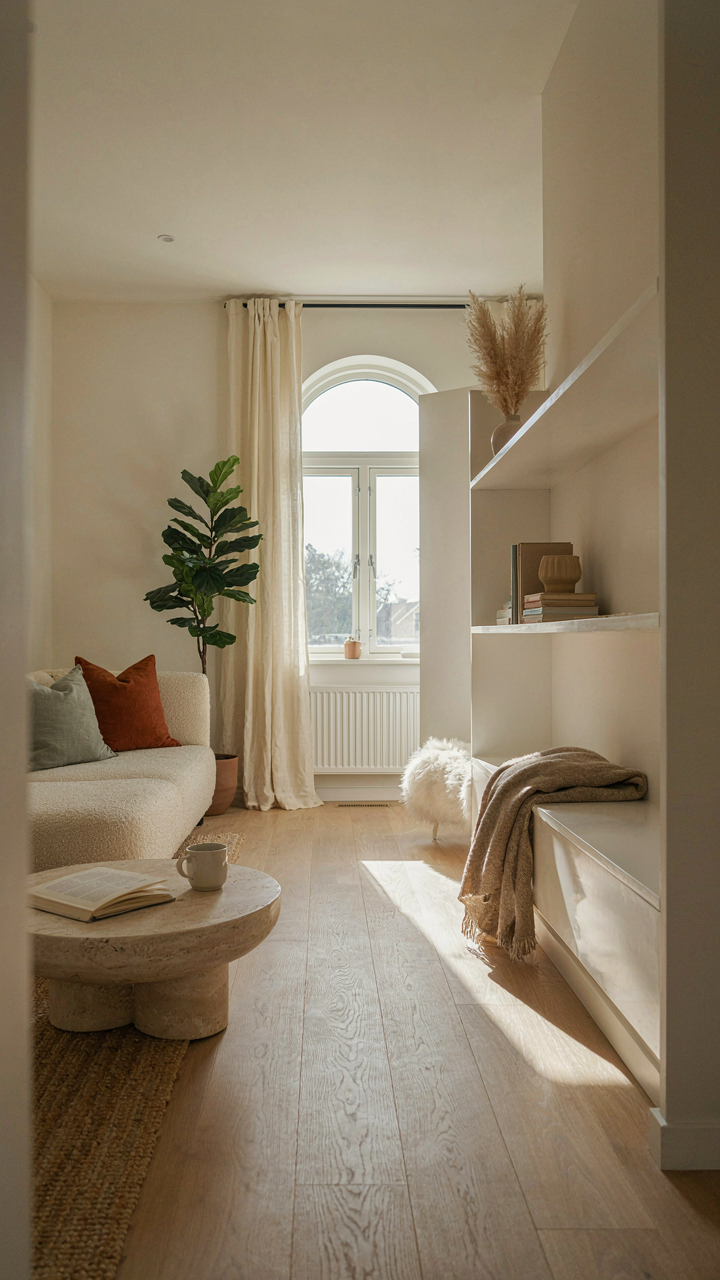
Walls That Don’t Hoard Space
You want light because you’re afraid a small space will feel like a cage. The real mechanism is this: Scandinavian design borrowed from physics the principle of unobstructed propagation—light travels in straight lines until something blocks it, so removing interior walls lets it reach every corner. Open concept isn’t trendy advice. It’s structural necessity in northern climates where winter daylight is scarce. Load-bearing posts replace walls where structure demands them, creating visual continuity without sacrificing support.
The payoff is measurable. A single-level bungalow without interior walls bounces natural light across hard surfaces, extending perceived brightness by 15 to 20 feet from each window. Hallways disappear entirely. Kitchen, dining, and living merge into one plane. This forces a design discipline: every object you place becomes visible from everywhere, so clutter reads as chaos instantly. The constraint is the feature. It demands intentional placement rather than hidden storage, which is why Scandinavian interiors feel restful despite minimalism.
Furniture As Light Redirector
Most design advice treats furniture as fill. That’s wrong. Scandinavian bungalows use furniture like optical instruments to bend light trajectories. A low, light-colored credenza positioned perpendicular to a window doesn’t just store—it reflects and diffuses incoming light upward and laterally. Glass tabletops and polished wood surfaces become secondary light sources. Legs on all pieces (never flat bases) allow light to pass underneath, preventing the visual weight that blocks flow.
The tactic is specific. Place highly reflective pieces where shadows naturally pool: corner angles, beneath windows, along north-facing walls. White lacquered shelving units and pale upholstery act as bounce surfaces. Dark furniture absorbs light and kills the whole strategy, so the palette stays light. Metal frames catch and redirect without obstruction. This isn’t decoration—it’s applied geometry. Light stops working when you place dark, grounded, solid forms in its path.

Scandinavian Barn House: Raw Materials, Refined Light
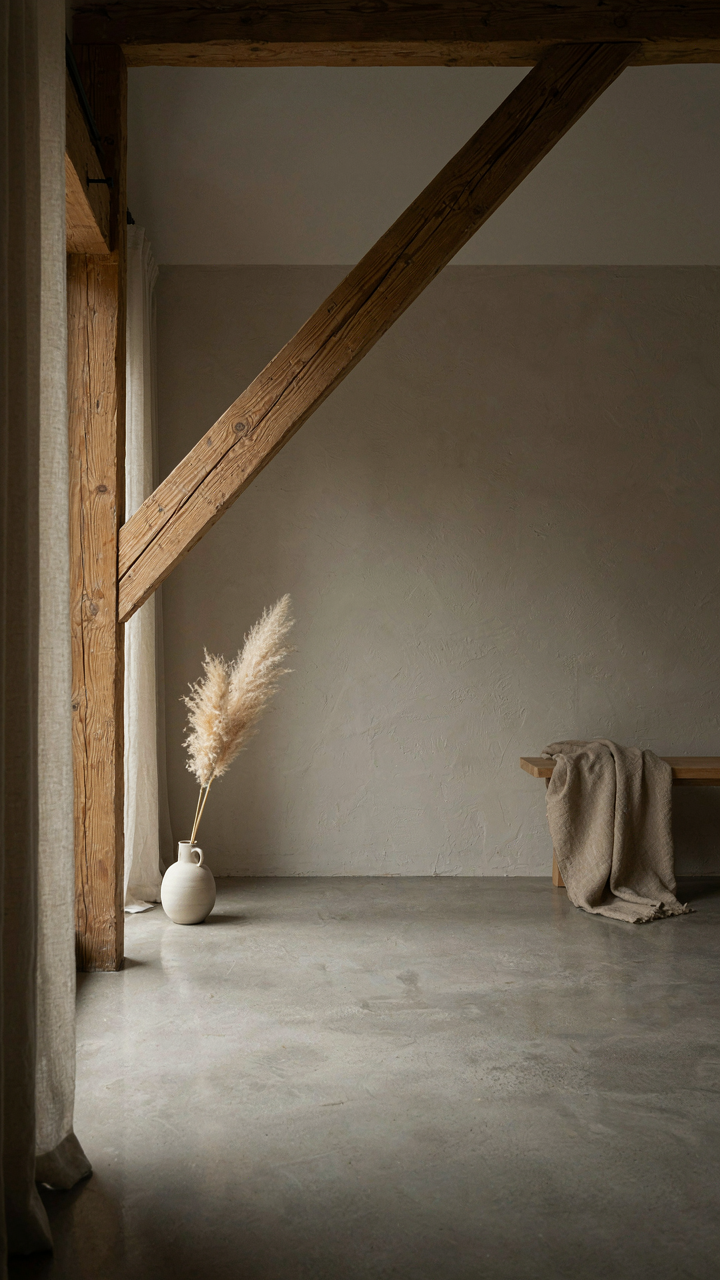
Wood As Thermal And Visual Anchor
You want the Scandinavian bungalow to feel timeless so you don’t regret your choices in five years. The mechanism is this: wood reflects and absorbs light differently than drywall or concrete, which changes how your brain perceives space and time spent in it. Scandinavian design borrowed from timber-frame construction, where wood wasn’t decoration but structural necessity. The material became the language. Interior wood surfaces capture northern light’s oblique angles and redistribute it, creating visual depth without electric supplement during daylight hours.
Real integration means exposing structural beams, not adding accent walls as afterthought. Untreated pine or spruce—the regional standards—age visibly, creating a patina that signals time passing naturally rather than fighting it. Douglas fir or larch work in climates outside Scandinavia if you match the grain orientation to light source. Position primary wood surfaces on walls perpendicular to windows so light grazes across grain texture, multiplying reflection points. This isn’t aesthetic preference. It’s optical physics applied to single-level living.
Stone And Concrete For Mass And Shadow
Thermal mass sounds like physics jargon because it is. Stone and concrete absorb heat during day and release it at night, stabilizing interior temperature swings that spike energy use in single-story homes. Scandinavian designers paired concrete floors with stone accent walls because the combination controls both climate and light behavior simultaneously. Concrete in particular became standard in post-war Nordic architecture because it held warmth through long dark seasons while reflecting diffused light evenly across open floor plans.
The tactical move is positioning thermal mass where morning or afternoon light hits directly. A concrete feature wall on the east or west elevation absorbs solar gain, then radiates it back into living space as ambient warmth after sun drops. Stone fireplaces serve the same function while creating visual anchor points in open layouts. Polished concrete floors or honed stone surfaces scatter light rather than trap it, preventing the cave effect that kills single-level interiors. Rough finish stone absorbs and diffuses light differently than polished, so match finish to room function: polished in circulation zones, textured where you want shadow definition.

Modern Scandinavian House Interior: The Psychology Of Illumination
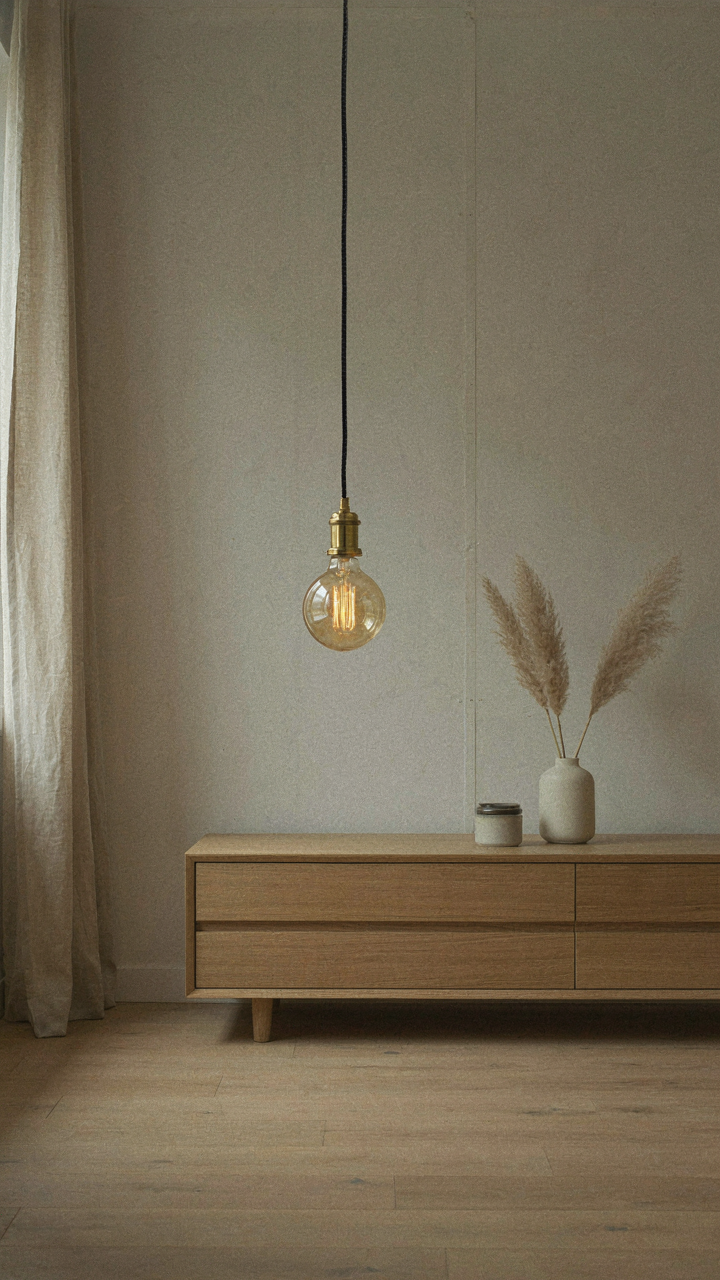
Light Anchors The Nervous System
You want to know about Scandinavian bungalow lighting because you suspect your current space is making you feel worse than it should, and you’re right. Neuro-linguistic programming identifies how sensory states anchor emotional patterns. Light functions as the primary anchor in a Scandinavian bungalow, triggering either calm or agitation based on consistency and placement. The mechanism is direct: your nervous system doesn’t distinguish between artificial and natural light quality during anchor formation. Repetition creates the anchor.
Scandinavian design solves this by treating light sources as environmental constants rather than decorative elements. Large south-facing windows in the bungalow establish baseline illumination that remains stable throughout winter months in Northern climates. Layered artificial lighting mimics this consistency, preventing the jarring shifts that destabilize your state. Positioning warm-spectrum bulbs at eye level and above creates predictable visual zones. Install dimmers on all primary light sources so you control the anchor’s intensity without breaking its pattern.
Lighting Loops That Self Regulate
Cybernetics teaches feedback loops: systems that measure output and adjust input to maintain a target state. Your Scandinavian bungalow’s lighting system must operate the same way. Windows provide the primary feedback mechanism by allowing occupants to see real-time light levels and adjust artificial sources accordingly. The loop closes when you recognize insufficient illumination and add task lighting, then observe the correction and stabilize at that level.
Most residential lighting ignores this loop entirely, treating daylight and electric light as separate problems. Scandinavian bungalows integrate them through deliberate placement of reflective surfaces and open floor plans that distribute natural light throughout the day. Position white or light-gray walls perpendicular to windows so light bounces deeper into interior spaces, creating feedback visibility. Install motion sensors on supplementary lighting in low-traffic areas so the system reduces output when the space empties, then reactivates when needed. This closes the feedback loop: occupancy drives illumination adjustment drives user comfort.

Scandinavian Houses Exterior: Mastering The Microclimate
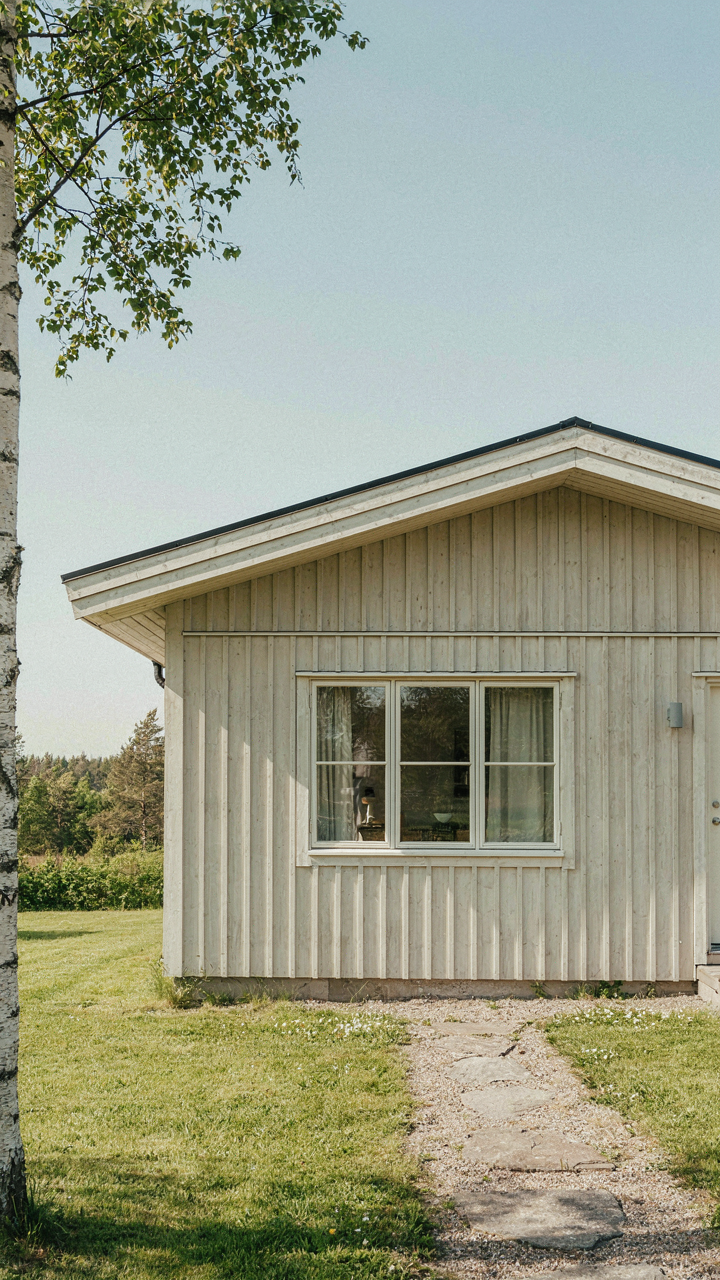
Deep Overhangs Control What Light Enters
You want your bungalow to look effortless and bright, but you’re actually afraid of losing control once the sun moves. Here’s the mechanism: Scandinavian overhangs work through seasonal sun angles. Winter sun sits low and penetrates deep into the house. Summer sun sits high and bounces off the overhang before reaching the glass. This isn’t passive. You calculate it.
A deep overhang on the south or west side handles the problem directly. Most bungalows use 24 to 36 inches of projection. Nordic design tradition favors deeper—often 36 to 48 inches—because latitude matters. The farther north, the lower the winter sun angle, so you need more depth to avoid winter glare while maintaining penetration. Louvers add a second layer: fixed horizontal slats break direct rays while allowing diffuse light through. They’re honest about the trade-off: you lose some brightness to gain glare control.
Deciduous Trees Filter Light Seasonally
Biology teaches us about layering defenses. Think of deciduous trees as your bungalow’s first-line immune response. Dense leaf cover in summer blocks 50 to 80 percent of direct radiation. Bare branches in winter let light through almost completely. This isn’t decoration. It’s calibrated thermal management.
Plant deciduous trees on the south and west exposures, 15 to 20 feet from the building. Birch and aspen are traditional Scandinavian choices because they’re native and perform exactly as expected. Placement matters more than species. The tree canopy should align with the window line during summer peak, then drop low enough in winter to clear the glass. This timing is automatic, requiring zero adjustment from you once established.

Scandinavian Home Exterior Cottages: Small Footprint, Big Sky
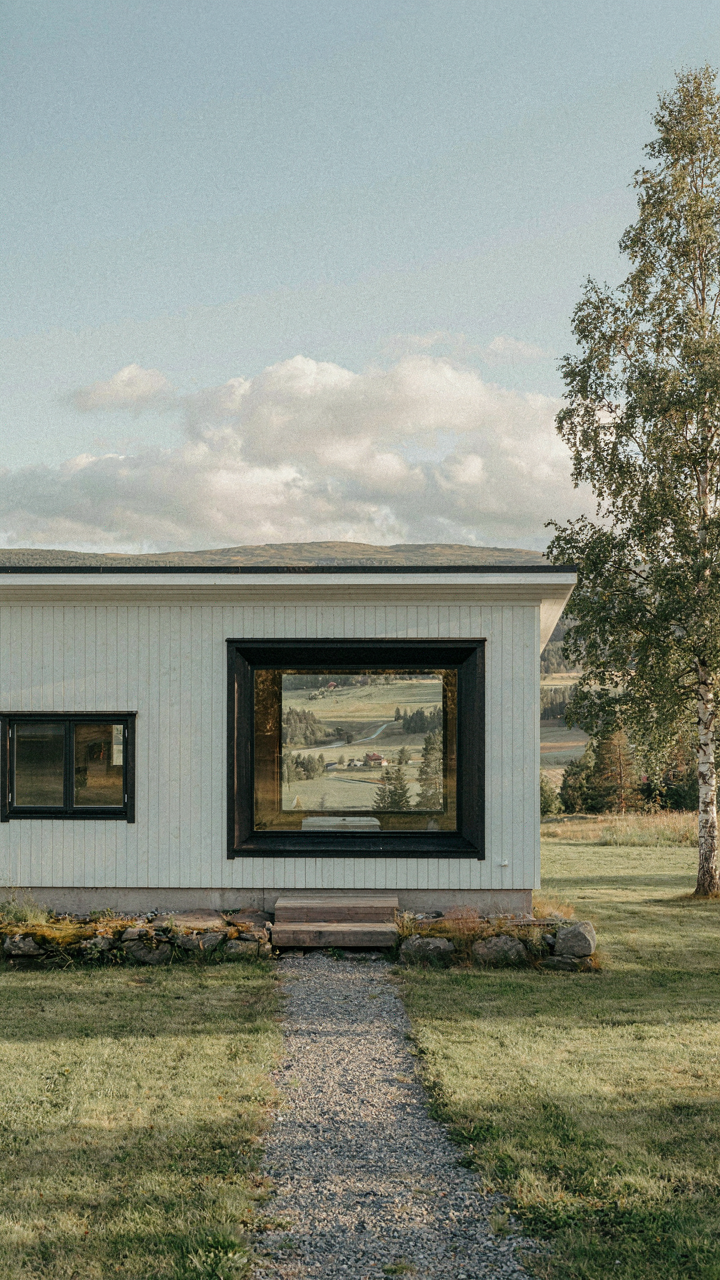
Compact Design Maximizing External Views
You want the feeling of space without the cost or maintenance of it. The real mechanism is sightline geometry: Scandinavian bungalows compress the footprint but elongate the visual plane. Architects position the structure to frame distant landscape rather than fill it. A 1,200-square-foot cottage with proper window placement reads larger than a 2,000-square-foot box facing a fence. The bungalow’s low profile amplifies horizontal sight lines, making the eye travel farther before hitting a barrier.
The exterior wrap matters more than square footage. Steep pitched roofs direct the eye upward to sky. Open terraces pull the visual boundary outward. Minimal fencing or none at all removes the perimeter closure that small lots naturally create. Scandinavian design treats the landscape as borrowed space, an extension of the dwelling rather than something separate from it. This is physics applied to perception: your brain doesn’t measure the house. It measures the horizon you can see from it.
Window Placement As Structural Intention
The common advice is to add windows. Wrong. Strategic window placement means fewer windows doing more work. Each opening aligns with a sightline, not randomly distributed for symmetry or light alone. A corner window catches morning light and frames a tree line simultaneously. A single large pane outperforms three smaller ones because it doesn’t interrupt the visual flow.
Scandinavian exteriors use glass as borrowed framing, not decoration. Recessed windows minimize reflection and glare while deepening the visual connection to what’s beyond. Double-glazing handles climate demands without requiring thicker frames that eat up views. The protocol is this: identify the best external view from each room, then position the primary window to capture it fully. Secondary windows can handle ambient light. The first window owns the relationship between interior and landscape.

Nordic Home Exterior: Durability Meets Radiance
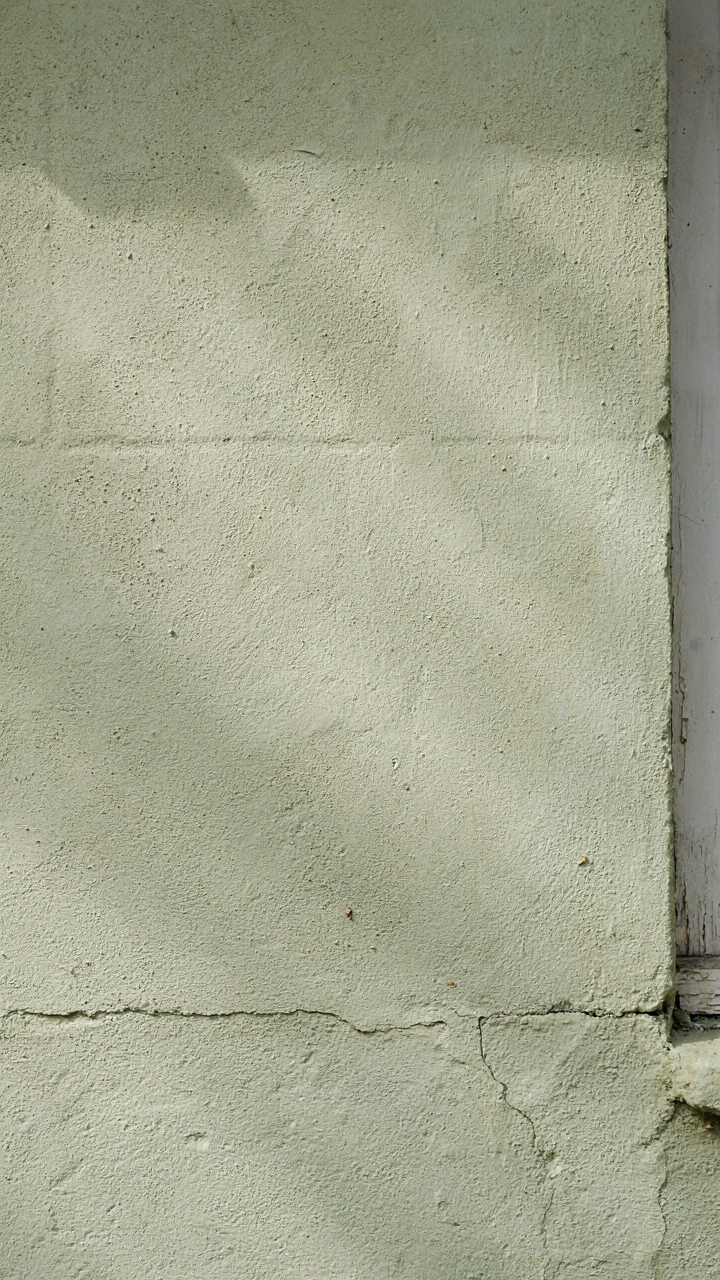
Materials That Hold Light Without Rotting
You want your bungalow to photograph well from the street. That’s the real reason you’re reading this. The mechanism is simple: Nordic climates destroy cheap materials fast, so Scandinavian design solved this by choosing surfaces that reflect light while resisting moisture. Think of it like material selection in marine engineering—you pick metals and coatings that don’t degrade under constant salt and weather exposure. Nordic exteriors work the same way. Light doesn’t stick to materials that fail.
Rendered masonry and timber cladding dominate Scandinavian bungalow exteriors because they perform under extreme seasonal swings. Lime-based render breathes, preventing moisture traps that black mold exploits. Wood cladding, when properly treated with linseed oil or modern acrylics, reflects northern light while the grain texture breaks monotony without fussiness. Metal accents—copper gutters, aluminum trim—age predictably and maintain brightness through oxidation patterns. These materials weren’t chosen for aesthetics first. They were chosen because they lasted through brutal winters and stayed visually coherent while doing it.
Upkeep That Keeps Brightness Intact
Most advice says “maintain your home regularly.” That’s meaningless. The real protocol targets the specific failure points where Nordic exteriors lose their radiance. Rendered surfaces need annual inspection for hairline cracks that invite water penetration. Timber cladding requires recoating every five to seven years, timed before UV degradation turns surfaces gray and dull. Metal fixtures need rinsing after salt exposure or coastal weather to prevent oxidation buildup that darkens reflective surfaces.
The mechanical step: establish a seasonal calendar that treats each material type separately. Spring means pressure-washing rendered walls at low PSI to remove moss without eroding binder. Summer means inspecting timber joints and sealant integrity before fall moisture arrives. Autumn means clearing gutters and checking flashing seals. This isn’t busywork. Each task directly preserves the light-reflective capacity Nordic bungalows depend on. Skip these cycles and your exterior doesn’t just age—it darkens.

Nordic House Exterior: Beyond The Instagram Filter
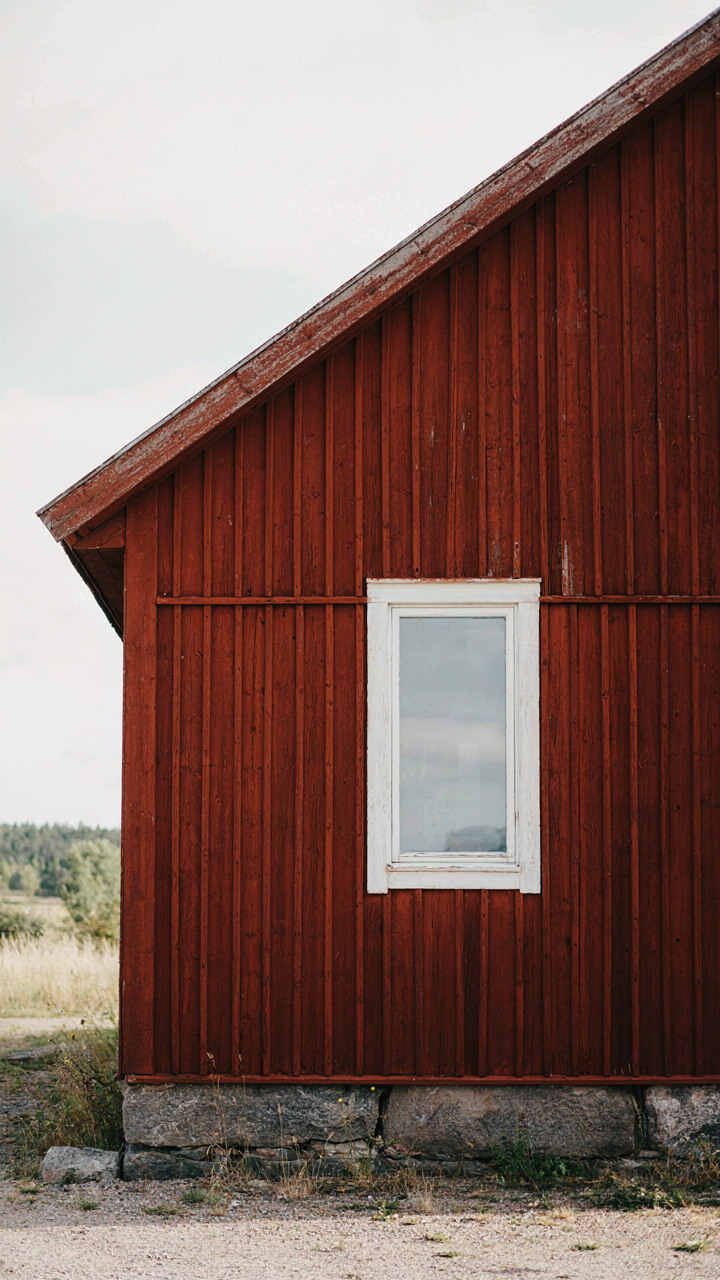
Materials That Actually Age Well
You want your bungalow to look timeless so you don’t feel stupid in five years when trends flip. Here’s the mechanism: Scandinavian design treats the exterior like structural engineering treats load-bearing walls—every material choice must justify itself through performance, not appearance alone. The palette works because it’s built on what Nordic climates demand, not what photographs well.
Wood cladding in Denmark, Sweden, and Norway isn’t chosen for aesthetics. It’s chosen because it handles freeze-thaw cycles without cracking. Vertical board-and-batten siding sheds water faster than horizontal lap siding. Natural stains in deep reds, blacks, and charcoal aren’t trendy—they’re practical. These colors mask weathering and hide maintenance intervals. Stone foundations persist because granite and limestone outlast mortar by centuries. Brick exterior walls in traditional Scandinavian bungalows came from local clay deposits and regional firing techniques. Ignore the “warm minimalism” language. The real pattern is local material scarcity forcing efficiency.
Designing For Thirty Years, Not Thirty Days
The common advice says “keep it simple.” That’s incomplete and misses the real constraint. In Scandinavian design thinking, simplicity is the output of relentless removal—you strip away everything that won’t function through multiple climate seasons. A traditional pitched roof in Scandinavia isn’t pitched for style. It’s pitched at specific angles to shed snow load before structural failure occurs. Flat roofs require constant maintenance in cold climates. Pitched roofs self-regulate. The overhang depth, window placement, and door orientation all solve for energy loss and weather exposure, not visual balance.
Every exterior element must answer this question: will this fail or require replacement within the owner’s tenure? Aluminum gutters fail in Nordic cold. Copper gutters last forty years. Exterior paint on wood requires reapplication every seven to ten years in Scandinavia. Natural oil finishes require reapplication every three to four years but cost less per cycle and allow wood to weather predictably. The mechanism is simple: build the exterior for the next owner’s first decade, and you eliminate the cosmetic refresh cycle entirely. Document your material choices and their maintenance intervals before construction starts.
The Real Problem Isn’t Too Little Light; It’s Your Inability To Command It
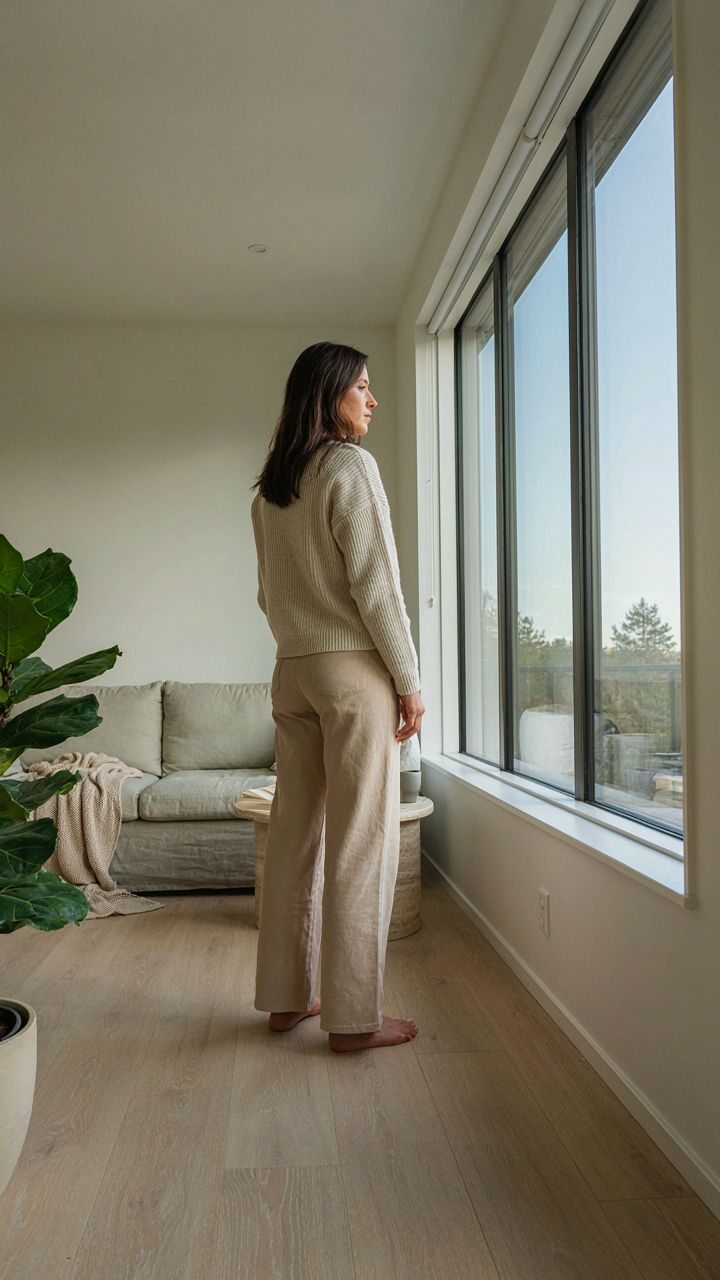
Most people obsess over windows and paint colors when they should obsess over intention. A Scandinavian bungalow demands you decide what light does for you first, then design around it. Stop treating your space like a blank canvas waiting for inspiration. Open your floor plan today. Remove one wall’s worth of visual clutter. Light doesn’t fill empty rooms. You do.



