
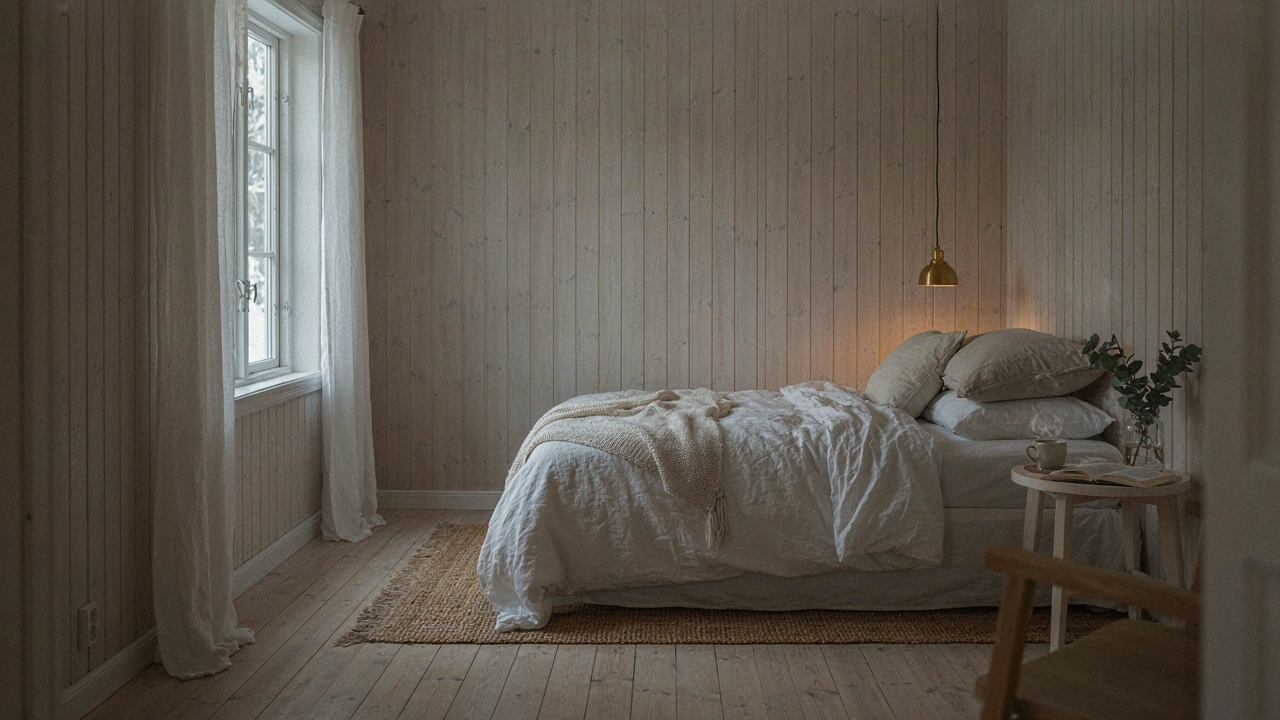
Beyond Hygge: The Brutal Logic Of Scandi Bedroom Function
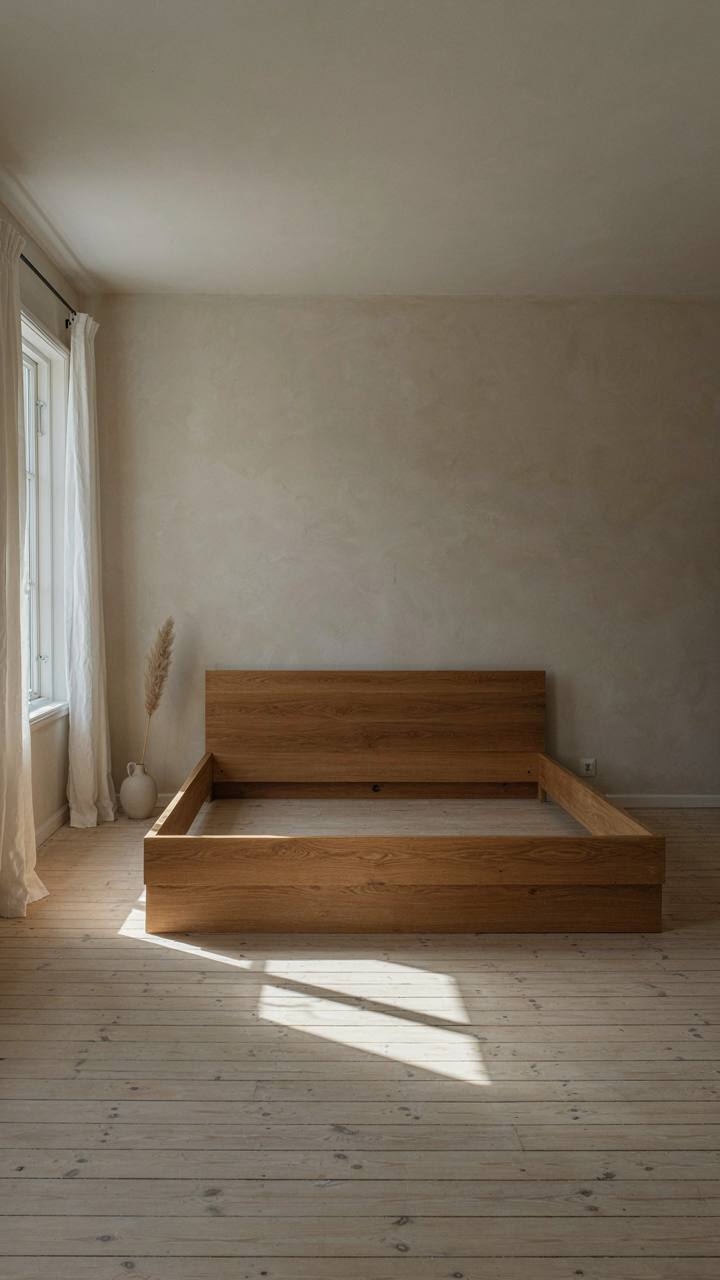
Hygge Is Not A Design Strategy
You want hygge because it sounds like permission to stop thinking about what actually works in your bedroom. Here’s the mechanism: hygge is a feeling, not a functional system. It’s marketing masquerading as design philosophy. The Scandinavians didn’t build efficient, minimal bedrooms because coziness felt good. They built them that way because long winters and limited resources forced ruthless prioritization. Comfort came from eliminating friction, not from accumulating textured throw pillows that trap dust and demand maintenance.
Real Scandinavian cottage bedrooms reject the hygge narrative entirely. Comfort emerges from proper insulation, quality sleep surfaces, and absence of visual noise. Everything in the room serves the primary function: rest. Candlelight, furs, and warm wood exist not as aesthetic choices but as solutions to specific problems. Cold air moves through gaps, so thick walls and tight construction matter. Poor sleep comes from mental overstimulation, so blank walls and hidden storage matter. Hygge is the byproduct of solving these problems well, not the goal itself.
Function Before Form Always
Industrial design taught us one principle that applies directly here: constraint breeds clarity. A Scandinavian cottage bedroom operates under one constraint: maximize rest while minimizing resource waste. This means every object either supports sleep or leaves the room. A nightstand holds water and a book. A dresser stores clothes. A bed frame supports the mattress. A lamp provides light. Nothing decorative. Nothing borrowed from Instagram. Nothing that requires explanation.
The common advice says to balance minimalism with warmth through layered textures and careful curation. This is incomplete. The real protocol is subtraction first, addition only after weeks of living in the space. You’ll discover what you actually need, not what design articles tell you to want. Remove everything nonessential. Live in the emptiness. Then add back only what solves a real problem. Warmth comes from the wood grain you chose for function, the linen you selected for durability, the light temperature that aids sleep. That’s not hygge. That’s just good design doing its job.
The Fjord Protocol: Stripping Down For Genuine Warmth

Remove What Doesn’t Anchor You
You want the aesthetic without admitting you’re hoping it fixes your life. Here’s the mechanism: your brain can’t generate calm in a space where it’s constantly processing visual noise. Scandinavian cottage bedrooms work because they remove the decision fatigue that masquerades as coziness. Every object in the room must justify its presence through function or material honesty, not sentiment or decoration. The restraint is the point, not a side effect.

Start by identifying items you keep for reasons other than use or genuine material beauty. Off-season clothing, duplicate furniture, decorative objects that serve no purpose. Remove them completely from the room, not just hidden in a closet. The space becomes legible only when you subtract aggressively. Most people stop too early and call it minimalism when they’ve only deleted 30 percent of the visual load. Scandinavian cottage bedrooms require you to reach the point where removing one more item would damage function or basic comfort.
Authentic Materials Over Aesthetic Imitation
Most advice tells you to focus on “natural textures” and “warm materials.” This is lazy. The real principle comes from materials science: durability and aging are features, not flaws. When a Scandinavian cottage bedroom uses linen, wool, or solid wood, those materials visibly improve with time and use, not deteriorate. Synthetic alternatives look good for six months, then reveal themselves as exactly what they are. Your body detects the difference even if your conscious mind doesn’t.
Choose materials that develop character through use and show their grain, weave, or patina honestly. Linen bedding softens and gains texture. Wool blankets pill and then compress into a denser weave. Solid wood furniture marks and darkens. These aren’t defects to hide behind protective coatings. Build your bedroom with materials that age deliberately, not materials that merely age badly.
Cottage Interiors Bedroom: The Illusion Of Rustic Charm

Refined Simplicity Over Worn Aesthetics
You want rustic because it signals authenticity and escape, but you’re actually afraid of looking poor. The mechanism here is material restraint, not material degradation. Scandinavian cottage bedrooms reject the American impulse to rough everything up deliberately. A weathered beam serves a function. Distressed finishes do not. The Scandinavian approach treats age as evidence of use, not as a design choice purchased new from a catalog.

Real rustic charm comes from honest construction and clean lines, not from surface treatments that mimic damage. Smooth pine, light oak, and whitewashed walls form the foundation of a cottage bedroom that feels earned rather than performed. The restraint is the status signal here. Anyone can buy something broken. Only discipline produces something simple that lasts.
Built To Outlast The Trend Cycle
This is where most advice fails you completely. Every design magazine tells you to invest in quality, then shows you mid-century reproductions that will landfill in seven years. Economics calls this temporal arbitrage. You’re betting that a piece stays valuable longer than it costs you in maintenance and regret. In a Scandinavian cottage bedroom, that means choosing joinery and solid wood over veneers and particleboard.
A handcrafted bed frame with mortise and tenon joints costs more upfront but remains functional across decades. Storage chests from the 1800s appear in cottage bedrooms because they were built to move between homes and generations. You select pieces for structural integrity first, aesthetic alignment second. The action step: before buying any furniture, inspect the joinery, ask about wood species, and calculate cost per year of use rather than total price.
Light As A Weapon: Mastering Scandi Bedroom Illumination
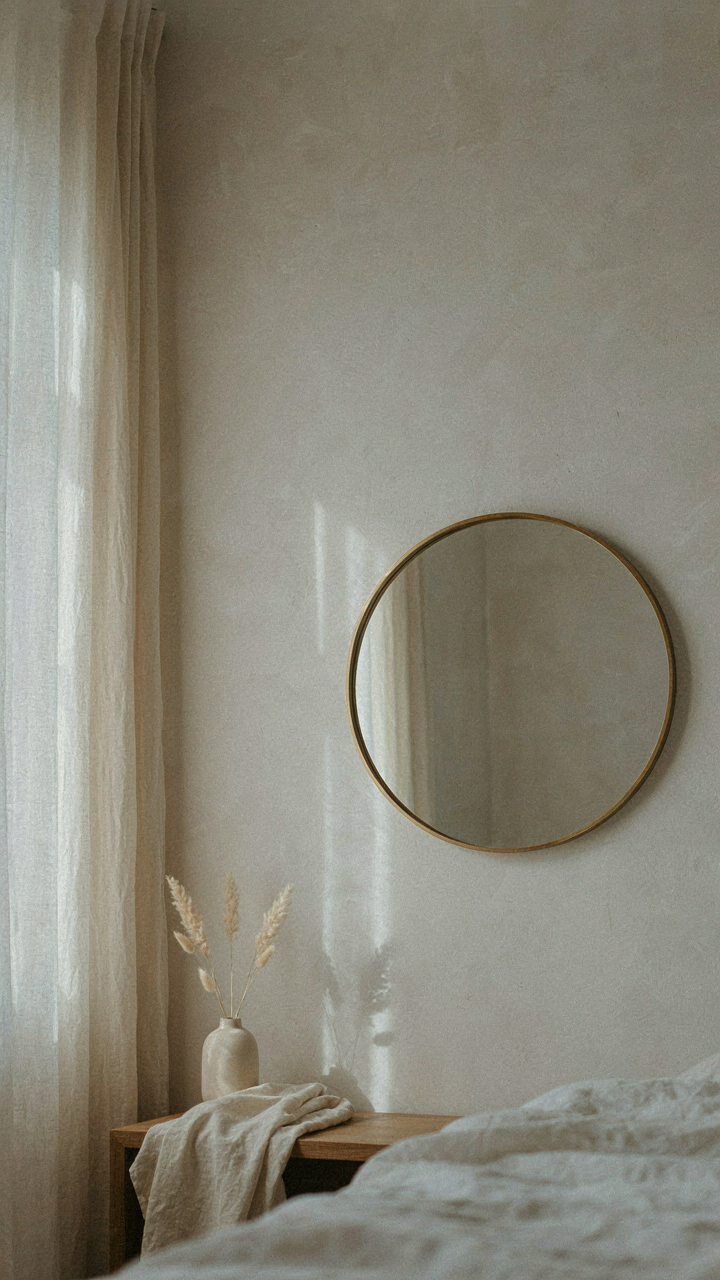
Maximize Natural Light Entry And Reflection
You want your bedroom to feel expensive without trying hard. That desire is the real problem. Natural light solves it because it costs nothing and reads as intentional. In Scandinavian design, light functions like real estate in architecture: the most valuable asset gets positioned first. South and west-facing windows in cottages demand thermal mass nearby (stone, concrete floors) to absorb and release heat without creating glare that destroys sleep quality.

The mechanism is simple: maximize glass surface area during day hours, then control it at night. Lightweight linen curtains work because they filter without blocking. Mirrors placed perpendicular to windows multiply available light without adding fixtures. White or cream painted walls amplify this effect, but not because they’re “bright”—they simply reduce the energy loss as light bounces. Position your bed to receive morning light but avoid direct afternoon sun on the pillow side.
Layered Artificial Light For Function
Everyone talks about ambiance. Wrong focus. Artificial light in a Scandi cottage bedroom solves a practical problem: darkness comes early in northern regions, and bad lighting destroys sleep architecture. Task lighting, ambient lighting, and accent lighting aren’t moods—they’re functional layers you control separately.
Bedside reading requires focused light at 300-500 lumens. Overhead fixtures should dim to 50-100 lumens for wind-down. Wall sconces flanking the headboard beat pendant lights because they spread light without casting shadows on your book. Use warm color temperature (2700K or lower) after sunset. Dimmers aren’t luxury items; they’re sleep protection. Install one on every artificial light source in the room, then use them.
The Biomimicry Of Comfort: Learning From Nature (Scandi Bedroom Ideas)
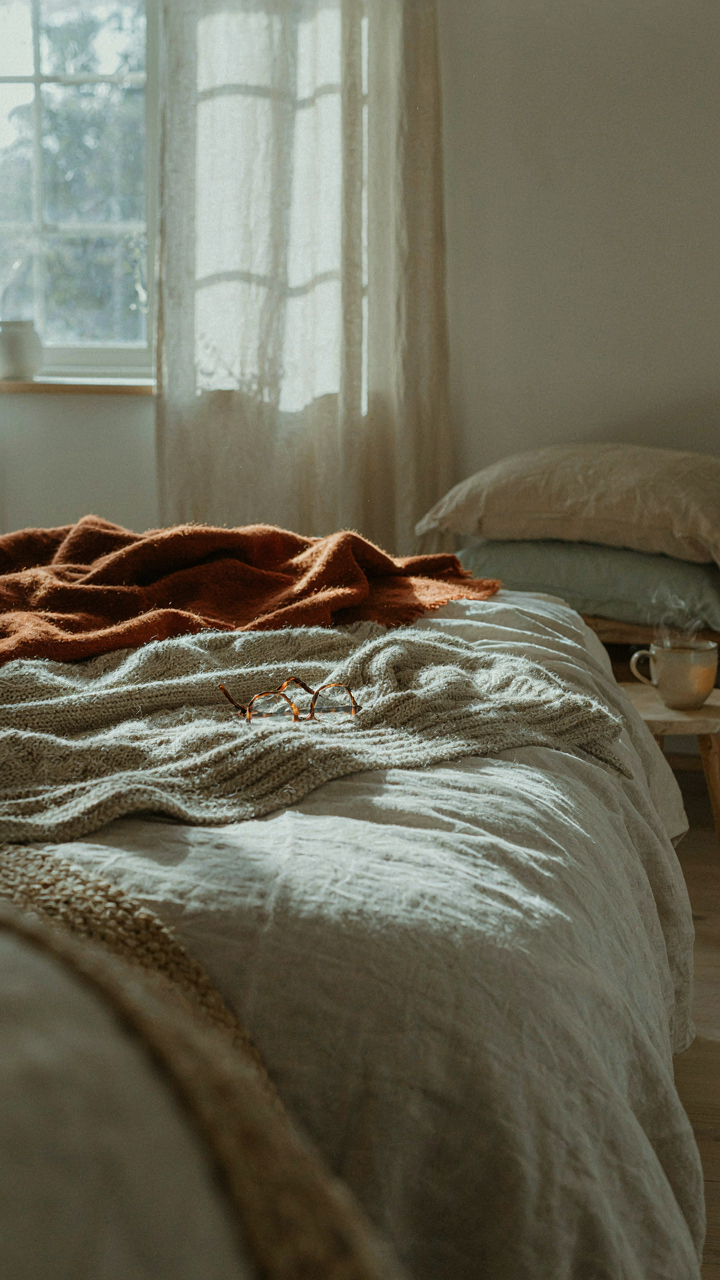
How Your Body Regulates Heat Through Fabric
You want a bedroom that feels expensive without the price tag, and thermoregulation is the mechanism that makes that happen. In biology, homeostasis is an organism’s ability to maintain internal stability despite external conditions. Your Scandinavian cottage bedroom operates the same way through natural fiber selection and layering strategy. Wool, linen, and cotton don’t just look period-correct; they actively manage moisture and temperature because their molecular structure absorbs and releases humidity based on air conditions. This is physics working for you, not against you.

The common advice tells you to “add layers” and calls it done. Wrong. Layering in a Scandi bedroom follows a specific protocol: base layer of breathable cotton sheets, mid-layer of linen blankets, top layer of wool throw or down comforter. Each layer has distinct thermal properties that work together. Wool regulates temperature; cotton wicks moisture; linen stays cool to the touch. Tourists freeze in synthetic bedding while cottage residents sleep warm because they understood fiber science before marketing departments invented thread counts.
Sensory Calibration For Actual Calm
Most design advice treats the bedroom as a visual problem only. It’s not. Sensory ecology, the study of how organisms perceive and respond to their environment, reveals that calm emerges from coherence across multiple channels, not dominance of one. A Scandinavian cottage bedroom coordinates texture, sound, and scent to avoid sensory conflict. Rough linen against smooth skin, the muted sound of wind outside a timber frame window, the absence of artificial fragrance creates alignment. Your nervous system recognizes this as safe because nothing contradicts the signal.
Texture works first because touch happens before conscious thought. Introduce variation: smooth linen, nubby wool, soft sheepskin, cool wood. Sound design means eliminating irritation, not adding white noise machines. Heavy wooden furniture and stone elements absorb ambient noise. Scent should derive from material off-gassing, not diffusers. Dried wood, aged linen, faint lavender from stored linens, nothing engineered. The protocol is simple: audit your bedroom for sensory chaos, then remove one irritant at a time until your body stops bracing.
Tiny Cabin Bedroom: Maximizing Space With Minimalist Intent
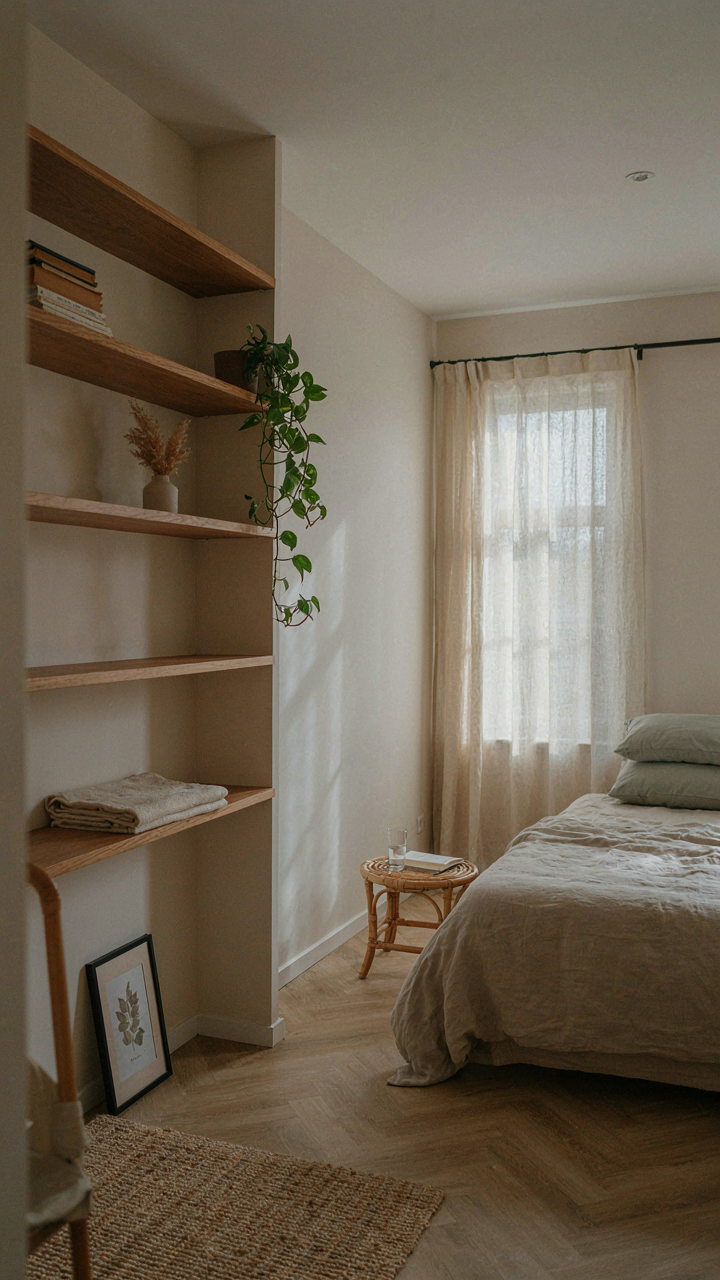
Built In Storage That Actually Vanishes
You want your small room to feel bigger without admitting you’re cramped. Here’s the mechanism: built-in storage removes the visual weight of furniture. Instead of a dresser sitting in your room eating square footage, you reclaim that space by routing storage into the walls themselves. Scandinavian design doesn’t hide storage behind decorative doors. It integrates it so cleanly that the room reads as open, not cluttered. The joinery stays simple: straight lines, pale wood, no fussy trim.

Cottage bedrooms in Scandinavia use alcoves, under-bed drawers, and wall-mounted shelving cut directly into the structure during build. You’re not adding storage; you’re building it into the architecture from the start. If you’re retrofitting, floating shelves mounted flush to the wall work because they cast minimal shadow and don’t protrude into the room. The practical step: measure your wall depth, identify dead space above the bed or in corners, then commission or install storage that sits flush. Every inch counts in a small room, so built-ins don’t compete for floor real estate like freestanding pieces do.
Furniture That Does Multiple Jobs
Most people buy bedroom furniture and then wonder why their tiny room feels stuffed. That’s backwards. A bed frame with storage drawers underneath isn’t a luxury in a cabin bedroom, it’s mandatory. Every single piece must earn its footprint by serving at least two functions. A low bench at the foot of the bed becomes both a visual anchor and a place to fold clothes before they hit drawers. A nightstand with shelving stores books and a lamp in the same small surface.
The constraint is actually your design asset. When square footage is scarce, you can’t afford decorative pieces that only exist to look good. This forces clarity. Scandinavian cottage bedrooms use platform beds with integrated storage, wall-mounted desks that fold down, and shallow shelving that holds books and small objects without projecting into walkways. Before buying anything, ask what happens when you remove that piece. If the room still functions, it doesn’t belong there. Install only pieces with dual purpose or integrated function.
Behind Bed Ideas: The Unseen Mechanics Of Rest
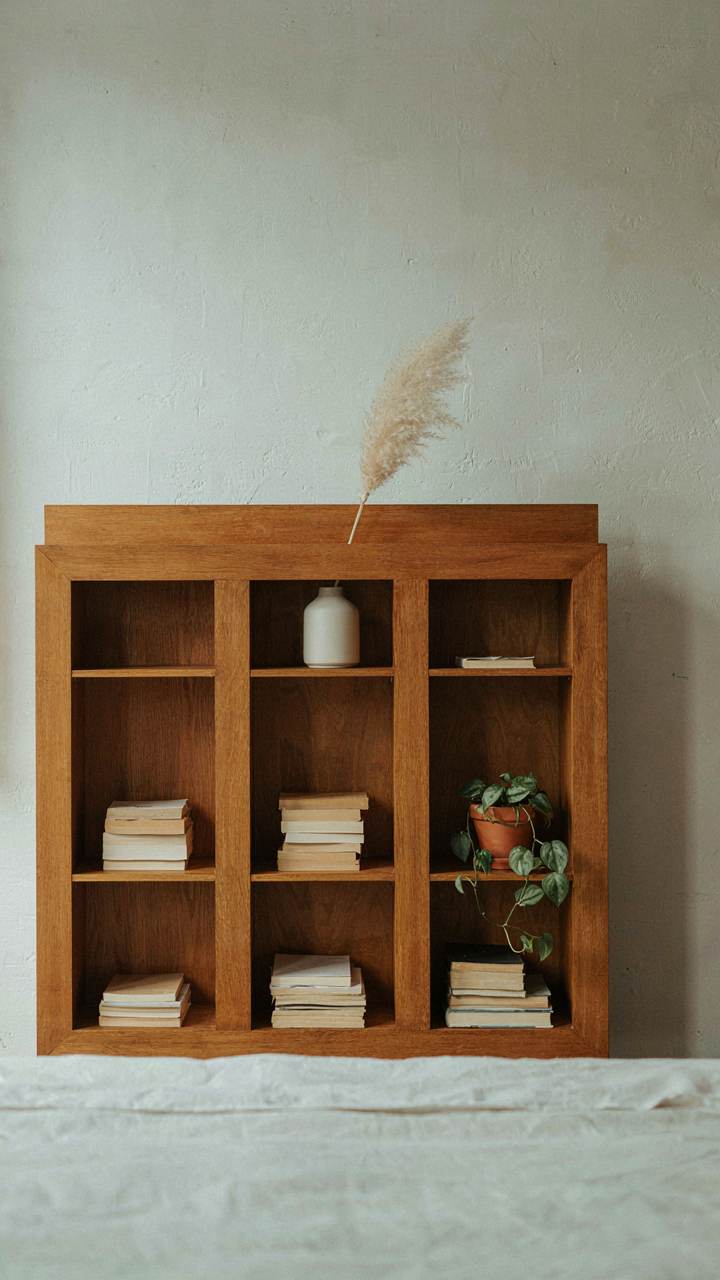
Headboard Design That Pulls Double Duty
You want a headboard that looks intentional so visitors assume you have your life together. But the real mechanism is this: a headboard anchors the visual weight of the bed and kills the hollow feeling of a wall. In Scandinavian design, this means the headboard either stores or illuminates, never decorates for decoration’s sake.

Integrated storage—shallow shelves, recessed cubbies, or simple wooden frames behind the mattress—replaces the dresser you don’t have room for. Built-in lighting, typically a horizontal bar or paired pendant arms, eliminates the table lamp and creates the reading pocket you’ll actually use. The headboard becomes infrastructure, not ornament.
Wall Treatment That Actually Silences The Room
Physics calls it acoustic absorption. In a Scandinavian cottage bedroom, it’s the difference between a space that rings with every sound and one that absorbs it. Don’t waste money on dedicated acoustic panels painted white—that’s laziness dressed up as minimalism.
Real absorption comes from material density and texture: plaster walls with slight surface variation, linen wall hangings in neutral tones, or timber paneling that traps sound in its grain structure. The visual simplicity stays intact because you’re not adding objects to the wall—you’re changing the wall itself. This is why Scandinavian bedrooms feel quiet even in old cottages with thin walls. The mechanism is material, not decoration. Layer textured wall treatment with a quality wool area rug and heavy linen curtains to complete the sound control strategy without breaking the clean aesthetic.
The Cottage Loft Bedroom: Elevating Your Sleep Sanctuary
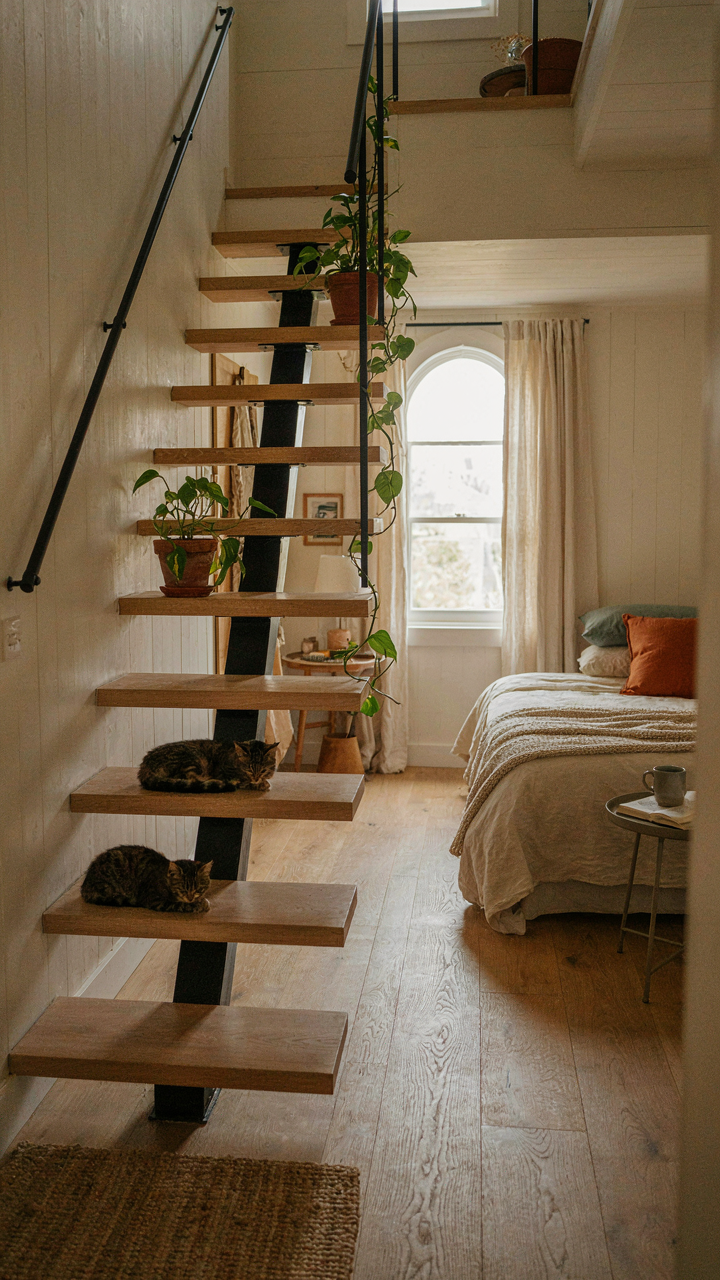
Stacking Your Rest Into The Rafters
You want a loft bedroom because you think it looks intentional and rare. The real mechanism is architectural: loft sleeping uses vertical real estate the way portfolio theory uses asset allocation. You’re not spreading resources flat, you’re layering them. A cottage with 200 square feet gains functional space by pushing the bed up and freeing the ground plane for breathing room, storage, or actual movement. This works only when the pitch and height allow it. Low cottage ceilings kill the loft idea immediately. Measure your peak height first. Anything under 8 feet 6 inches to the collar tie defeats the purpose.

Traditional Scandinavian cottages rarely featured built-in lofts because they were working structures, not leisure retreats. Modern cottage owners retrofit lofts into existing roof frames using steel or heavy timber joists. The load path matters. Your loft sits on the wall plates, not floating. Proper support prevents sag and creep over time. Build the platform with 2x10s minimum, space joists 16 inches on center, and anchor to the top plates with structural bolts. Skimp here and you’ve built an expensive slouch that settles into the joists below.
Railings That Let You Move
Safety codes exist because people die falling from heights, but cottage regulations vary by jurisdiction and honestly get ignored often. That’s not a solution, it’s liability. Build railings at 36 to 42 inches high with balusters spaced no more than 4 inches apart. This isn’t aesthetic preference; it’s the gap a child’s head fits through. Scandinavian design favors horizontal cable railings or simple timber rails in birch or pine. These look cleaner than traditional balusters but require proper tension and fastening. Horizontal cables can loosen over years of weight and use.
The second failure point is the ladder or stairs leading up. A steep fixed ladder works in tight quarters but creates a chokepoint for morning exits and raises injury risk if you’re moving quickly or half asleep. Alternating tread stairs (wider steps that stagger left and right) save space and are safer. Build them at a 50-degree angle minimum. Anything steeper than 60 degrees becomes a climbing problem, not stairs. Install a handrail on at least one side. A rope or cable won’t stop a fall; a rail will.
The Only Thing Standing Between You And True Quiet Warmth Is Your Attachment To Convenience
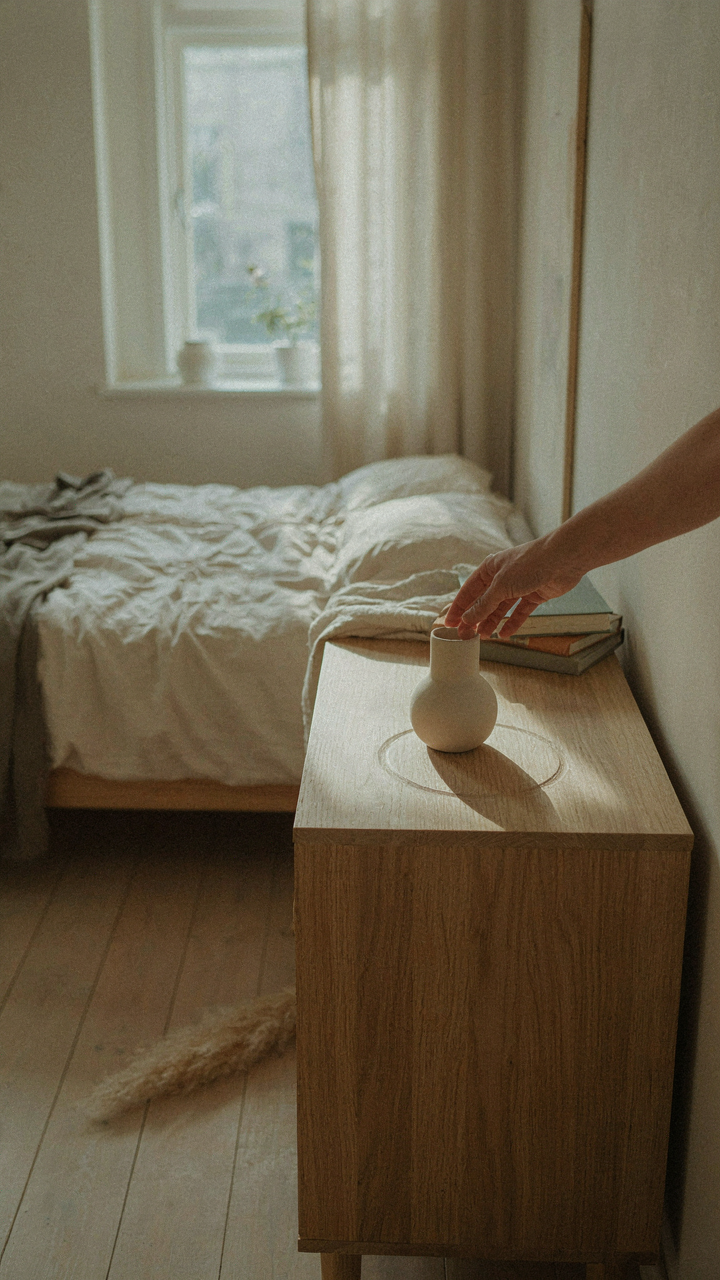
Most people chase the Scandinavian cottage bedroom aesthetic while clutching fast furniture and digital noise. You won’t build genuine quiet warmth by buying things. You build it by removing them. Today, walk into your bedroom and identify one piece that doesn’t serve you or make you feel anything. Remove it. This single act rewires your entire relationship with the space. Everything else follows from that one decision to subtract instead of add. Emptiness isn’t bland. Emptiness is honest.




