
The Brutal Logic Of Light: Why Less Is More
Windows As Load Bearing Infrastructure
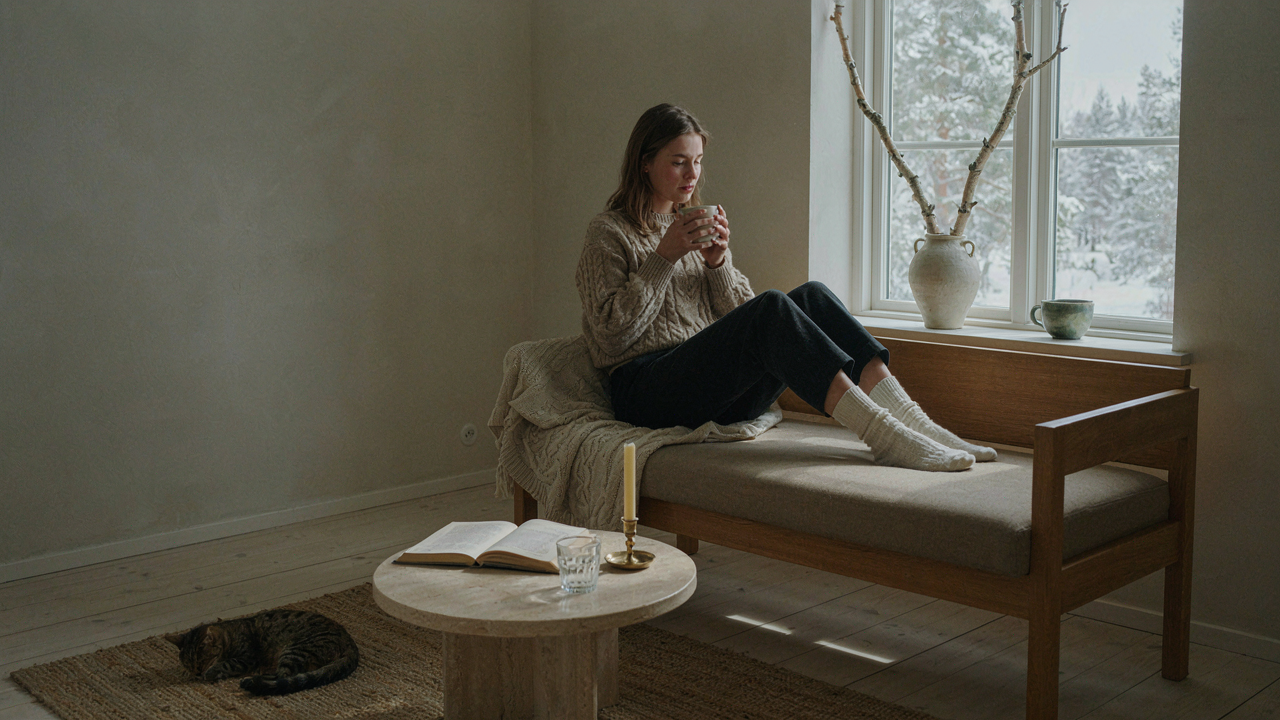
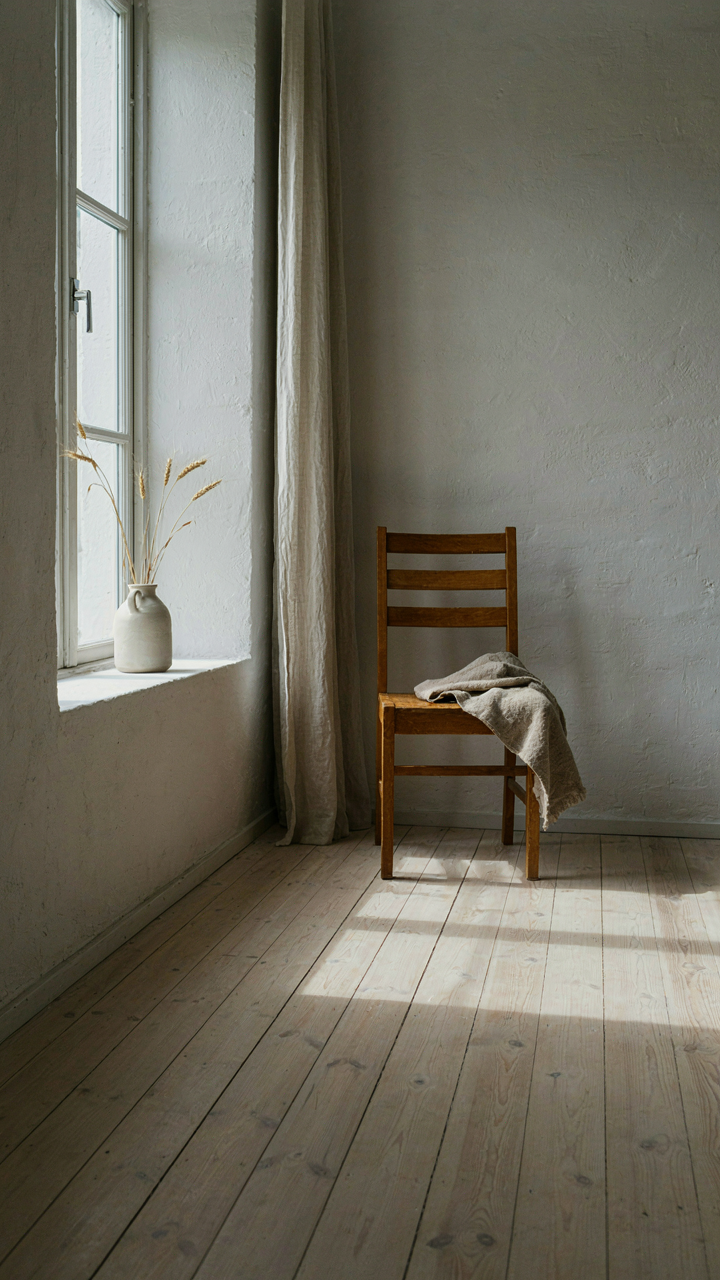
You want the Scandinavian cottage aesthetic without actually building one, so you’re hoping good lighting design will fake the depth and ease you saw in a magazine. Here’s the mechanism: light isn’t decoration in Nordic design—it’s structural. Borrowing from architecture, windows function as the primary load-bearing element of visual spaciousness. Scandinavian cottages maximize southern and eastern exposures because the latitude demands it. North-facing rooms stay dim most of the year. This constraint forced a design principle: one large window beats three small ones because concentrated light penetrates deeper and creates shadow contrast that reads as volume.
Most design advice tells you to “add more windows.” Wrong. Scandinavian cottages work because they place fewer, larger windows strategically to control light’s movement across time. Position your primary windows to catch morning and midday sun. Minimize west-facing glass to avoid afternoon heat gain and glare that flattens a room’s depth. The operative action: audit your current window placement and identify which wall receives the most consistent, indirect light between 9 AM and 3 PM. Build your primary living zone there.
Artificial Light That Tracks The Day
Scandinavian darkness isn’t poetic—it’s six to eight hours of daylight in winter. This reality created a design response: artificial light that mimics circadian rhythms rather than fighting them. In biological terms, your body needs light intensity and color temperature to regulate sleep and alertness. Scandinavian cottages deploy layered lighting at different kelvin ratings. Warm light (2700K) at night signals the brain to produce melatonin. Cooler light (3500K to 4100K) in work zones during daylight hours maintains alertness without the harshness of office fluorescents. The mistake most people make: installing one central fixture that runs at the same temperature all day. This creates ambient blandness and leaves you straining against a light source that works against your biology.
The mechanism is simple: implement three distinct lighting zones with separate switches. Task lighting at 4000K for reading or kitchen work during daytime hours. Ambient lighting at 3000K for evening living spaces. Accent lighting at 2700K in bedrooms, deployed only in early evening. Use dimmers on every circuit except task lights. The protocol: measure your current fixtures’ kelvin ratings tonight. Replace anything above 5000K in evening zones. Install warm bulbs (2700K) in bedside lamps, dimmed to 30 percent brightness one hour before sleep.
Materials As Mission: The Honest Truth Of Wood

Local, Sustainable Wood Builds Real Equity
You care about this because sustainable materials feel like a moral credential. The real mechanism is supply chain transparency, which uses economics to solve what aesthetics cannot. Scandinavian cottages didn’t emerge from virtue signaling. They came from using what grew nearby, which meant builders understood wood behavior across seasons and could predict failure points before they happened.

Spruce, pine, and birch dominate Scandinavian construction because these species perform predictably in cold, damp climates. Local wood requires no exotic import logistics, meaning the builder and timber supplier operate in the same feedback loop. When a tree fails prematurely, reputation damage hits immediately. This alignment between consequence and reputation is what the economic field calls “skin in the game.” It forces quality up naturally.
What Actually Lasts, Not What Looks Fresh
Everyone says Scandinavian design prioritizes timelessness. That’s incomplete. The real selection criterion is material fatigue resistance. Scandinavian cottages survive because builders chose wood species with tight grain structure and high density, not because they rejected trendy finishes.
Pine beams in authentic cottages remain structurally sound for two centuries because compression strength stays stable under load cycling. Most modern materials fail faster under thermal expansion and contraction, which happens constantly in variable Nordic climates. When selecting materials for a Scandinavian cottage aesthetic, measure wood density and verify species performance data against your local climate rather than relying on visual preference. Test wood samples for movement under humidity shifts before committing to full installation.
The “Winter Is Coming” Protocol: Built In Warmth For Your Scandinavian Cottage
Thermal Mass: The Heat Battery Nobody Mentions
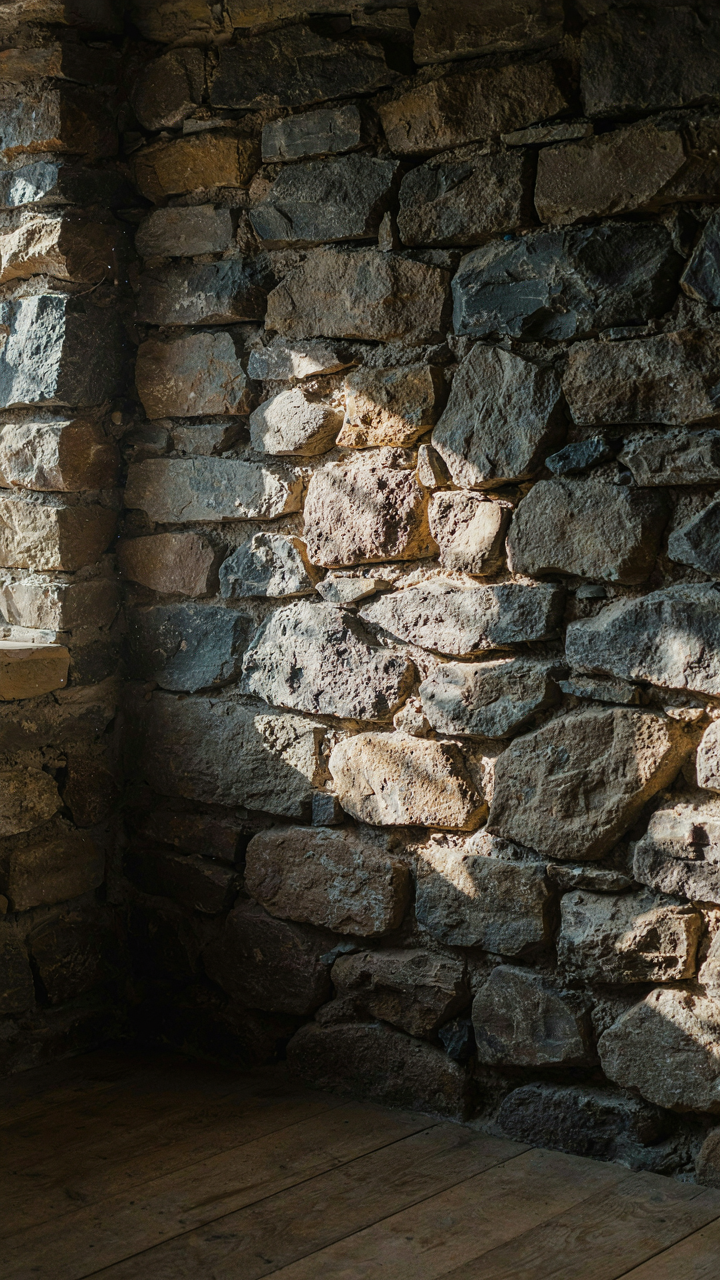
You want your cottage to feel warm without cranking the heating bill. That’s the real reason you’re reading this. The mechanism is thermal mass—borrowed directly from physics, it’s the cottage’s ability to store heat energy and release it slowly. Stone and concrete act as your heat battery. They absorb warmth during the day or when your heating runs, then radiate it back into the space as temperatures drop.

Stone walls and concrete floors aren’t decorative choices in Scandinavian cottages. They’re load-bearing. A 12-inch stone wall or concrete slab takes hours to warm up, but once it does, it maintains that temperature far longer than drywall ever could. This is why traditional Nordic cottages used slate, granite, and fieldstone for both structure and interior surfaces. Position thermal mass where light hits it during winter months and where living happens most. The mechanism that works: capture heat, store it, release it slowly.
Windows And Sealing: The Air Barrier That Changes Everything
Common advice says insulation matters. That’s incomplete. Airtightness is the actual lever. A cottage can have R-40 insulation in the walls but lose all its heat through gaps around windows, doors, and penetrations. Scandinavian builders obsess over sealing because Nordic winters punish every gap. Thermal bridging—heat escaping through structural weak points—drains energy faster than poor insulation does.
Double or triple-glazed windows with low-emissivity coatings stop radiant heat loss. But the frame sealing matters more than the glass itself. Weatherstripping, caulk, and gaskets around all window and door frames prevent convection loops that steal warmth. After you seal every penetration, you’ve cut your heating demand by a measurable percentage. The protocol: audit every entry point, seal it, then verify no drafts remain by feeling for air movement at night when temperature differentials are highest.
Space As A Resource: The Economy Of The Scandinavian Cabin Interior
Furniture That Justifies Its Existence
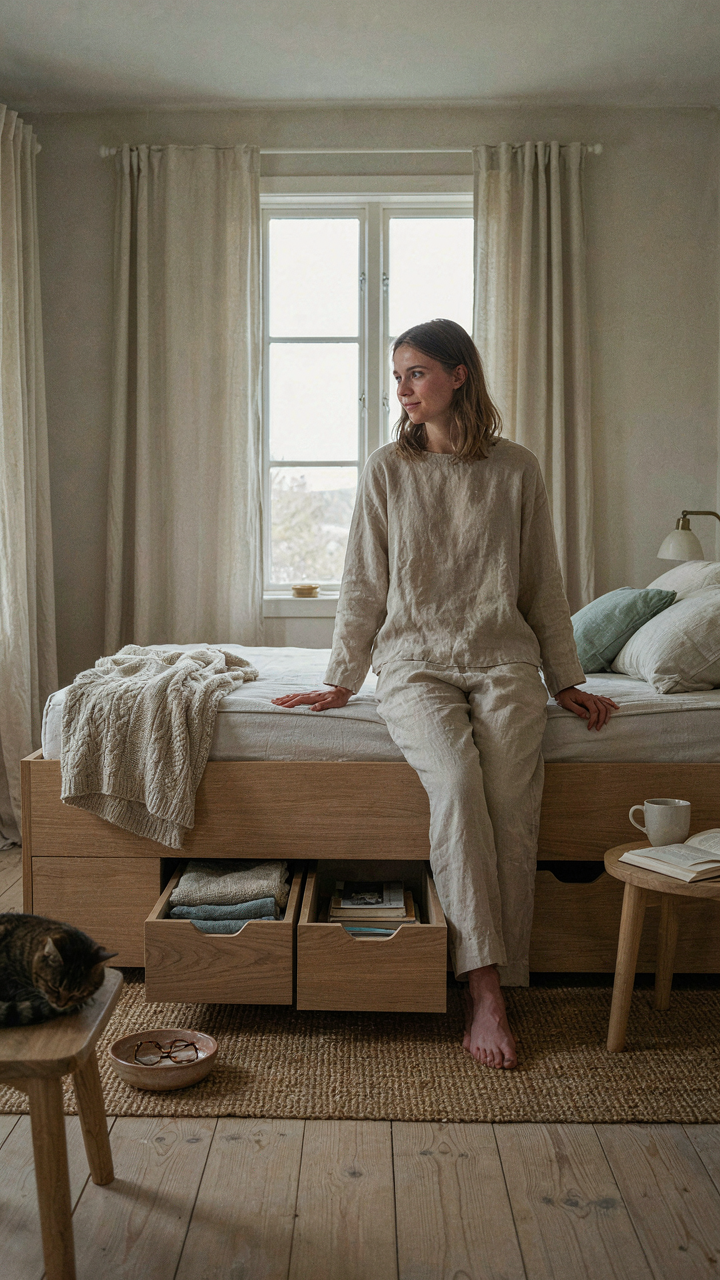
You want to feel smart about owning less. That’s the real driver here. But the mechanism is ruthless: in a Scandinavian cottage, every piece must solve two problems or it gets removed. Borrowing from economics, this is resource allocation under constraint. A bed with drawers underneath doesn’t just sleep you. It replaces a separate dresser, nightstand, and storage unit. The cottage itself becomes the constraint that forces honest design decisions instead of decorative ones.

This isn’t about minimalism as aesthetic. It’s about density. Scandinavian furniture designers understood that people in small, expensive spaces need objects that carry their weight. A dining table that expands seats more people when needed. A bench that stores blankets while serving seating. A cabinet that conceals clutter while displaying intentional items. The piece either earns its footprint or it doesn’t exist. This is why IKEA’s founding principles came directly from Swedish cottage practicality, not from trend boards. Build your cottage furniture strategy by writing down every function you need, then search for single pieces that satisfy multiple functions before adding anything new.
Walls As Your Storage Backbone
Vertical storage is not decoration with hidden utility. It’s the primary storage system, and horizontal surfaces are the backup plan. Most people reverse this and wonder why their cottage feels cramped. The Scandinavian cottage tradition treats walls as the main real estate because floor space is too valuable to waste on standalone pieces.
Wall-mounted shelving, ladder racks for textiles, pegboards for tools and kitchen items, and floating cabinetry reclaim what would otherwise be dead zone. This transforms how you move through the space. You’re not navigating around furniture legs or reaching around stacks. Your walking path stays open. Install wall shelving before you purchase standalone furniture, and only add floor-based storage if your walls cannot accommodate it.
The “No Clutter, No Compromise” Method: Essentialism In Your Cottage Interior
Start With Radical Removal
You want permission to keep things. That’s the real motive here. But Scandinavian cottage design doesn’t work through permission—it works through subtraction. Think of it like load-bearing walls in architecture: remove the wrong element and the structure fails. Remove the right ones and it strengthens. The mechanism isn’t about having less stuff. It’s about identifying which objects actually support your life and which ones just occupy space while pretending to have value.

Most people declutter wrong. They sort items into categories, feel temporary relief, then refill the space within months. The Scandinavian cottage approach is different: you don’t organize what you’re keeping. You question whether you’re keeping it at all. Walk through your cottage and physically remove every item that doesn’t serve a function or create genuine visual calm. Not items that might serve a function someday. Items that serve one now. The friction of this process is the filter that works.
The Replacement Protocol
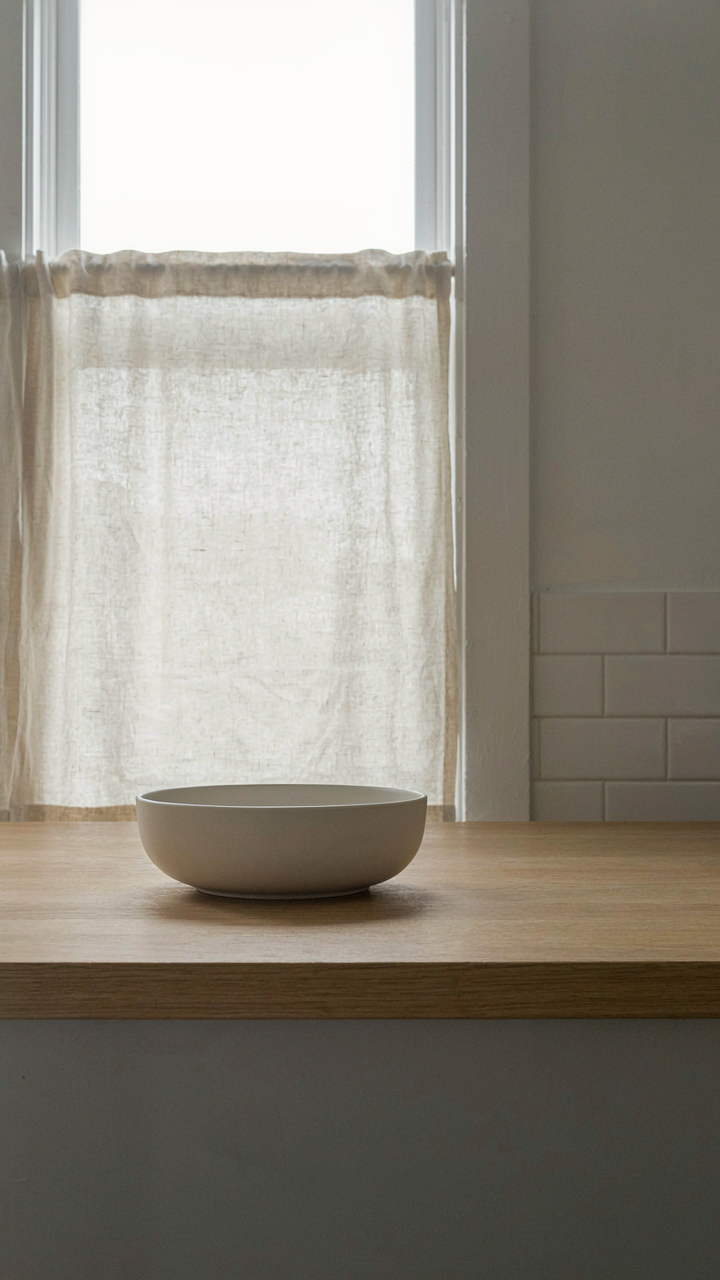
One in, one out isn’t motivational nonsense—it’s a boundary mechanism that prevents slow-creep clutter accumulation. When you bring something new into the cottage, something identical in category must leave. A new ceramic bowl means the old one goes. A new linen blanket means one exits the rotation. This isn’t deprivation. It’s the only way to maintain the visual and mental clarity that makes a Scandinavian cottage feel like one.
Without this rule, you rationalize. You keep both bowls because they’re “different styles.” You stack blankets because “winter might be cold.” Six months later, your surfaces are crowded again, the aesthetic collapses, and you’ve spent emotional energy managing objects instead of living. The protocol works because it removes the decision-making moment. No negotiation. One enters, one leaves. Same category. Non-negotiable. This keeps the cottage’s design integrity intact permanently, not temporarily.
Biomimicry In Design: Learning From Nature For Your Inviting Home

Patterns That Repeat Across Natural Systems
You want to feel like your home makes sense without having to think about why. That’s the real driver here. Ecology teaches us that efficient systems repeat patterns at different scales, and Scandinavian cottage design operates on the same principle: fractals. The branching of a tree mirrors the branching of corridors and room layouts. The nested compartments in a pinecone echo how storage integrates into walls. This isn’t decoration. It’s visual coherence that your brain recognizes as belonging, which costs nothing but intentional observation.

Scandinavian design inherited this from centuries of building in forests where wood grain, knots, and seasonal growth rings became the visual language of interiors. Natural patterns create predictability without monotony. A room with repeated geometric proportions (visible in window placement, doorway heights, shelf spacing) feels ordered to your nervous system because it matches the cadence of nature. This mechanism works whether you consciously recognize it or not. Start by mapping the proportions already present in your site, then mirror those ratios in furniture placement and material selection.
Bringing The Outside Into Your Walls
The common advice says “add plants and windows.” That’s incomplete. Integration means the boundary between interior and exterior dissolves functionally, not just visually. Stone, raw wood, natural light, and air circulation become load-bearing elements of the design itself, not decorative afterthoughts. Scandinavian cottages solve this by treating exterior materials as interior surfaces. Unpainted wood paneling on walls isn’t nostalgia; it’s thermal mass and humidity regulation. Exposed stone foundations become interior focal points because they work.
Natural elements filter light, regulate temperature, and manage moisture without mechanical systems. A cottage with substantial wood surfaces and stone anchors the interior to the site’s actual conditions rather than fighting them. Direct sunlight through deep windows creates shadow patterns that shift daily, maintaining visual interest without adding objects. Air movement from strategic openings replaces stale recirculation. The protocol is this: identify which exterior conditions (light angle, wind pattern, temperature swing, moisture level) your space experiences, then choose one material per room that addresses that specific condition. Let the material do the work.
The Resilient Scandinavian Cottage: A Systems Thinking Approach
Heat Flow And Material Feedback Loops
You want to believe a cottage is just about aesthetics, but you’re actually trying to engineer survival in a place where winter kills the unprepared. Systems thinking from thermodynamics applies here: a Scandinavian cottage operates as a closed feedback loop where material choice, insulation placement, and window orientation constantly exchange energy signals that determine whether you stay warm or hemorrhage heat through walls.

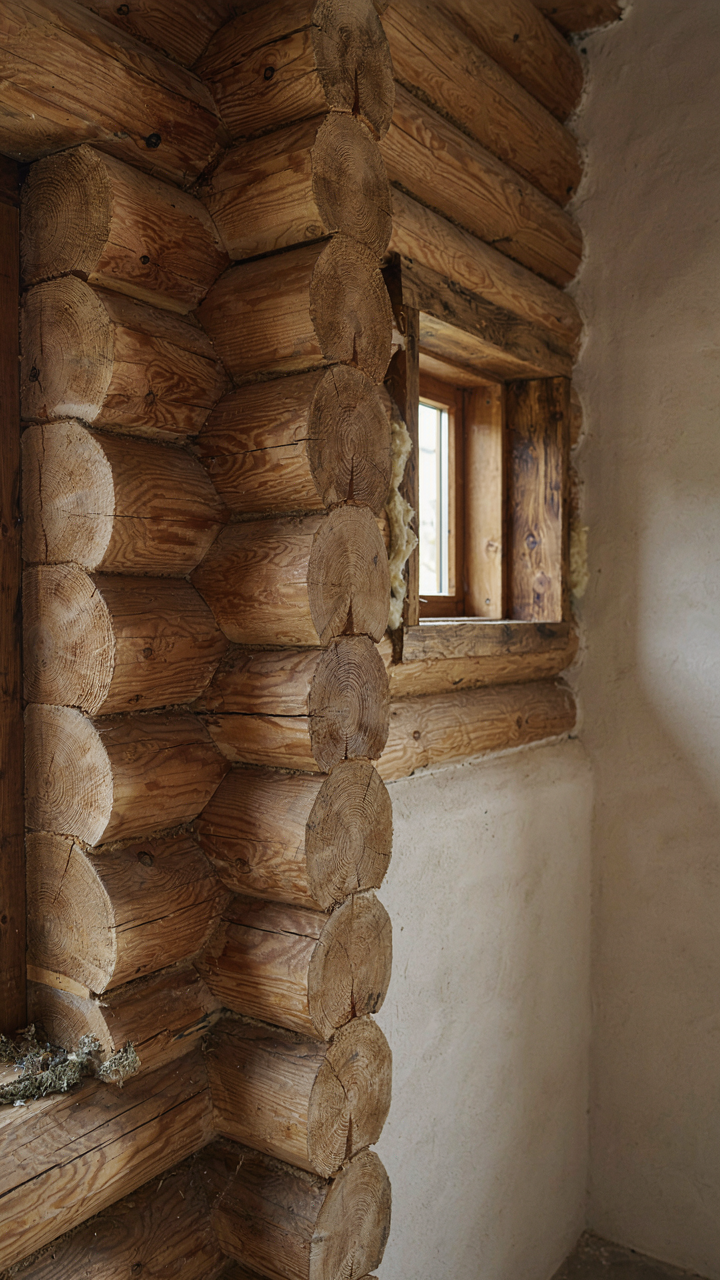
Traditional Scandinavian construction doesn’t separate “pretty” from “functional”—it optimizes energy retention through deliberate material stacking. Thick timber walls with low thermal conductivity, small window apertures on north faces, and dense wood floors create nested feedback mechanisms: cold external walls trigger interior thermal mass to respond, thermal mass slows heat loss, and the occupant adjusts behavior based on room temperature gradients.
- Timber Mass Over Insulation Alone: Scandinavian builders stacked wood deliberately because mass stores heat and releases it gradually, reducing temperature swings that waste energy through constant system corrections.
- Window Placement Triggers Radiant Patterns: South and west windows capture solar gain in winter; north windows minimized to prevent heat escape. This creates predictable thermal zones that require less active heating.
- Ventilation Loop Integration: Small cottages used controlled air exchange through operable windows and strategic roof vents, not sealed boxes. Occupant feedback determines when to open or close, creating human-responsive regulation.
- Floor Material Conductivity: Stone or dense wood floors conduct heat away from bodies and distribute it evenly rather than trapping it in carpeting, reducing the need for zone heating and keeping energy expenditure constant.
- Wall Density Creates Time Lag: Thick exterior walls slow heat transfer, meaning interior temperature changes lag behind outside swings by hours, reducing the frequency of heating system activation.
The mechanism isn’t about making the cottage “cozy”—it’s about designing systems where materials do the regulation work so occupants don’t have to. When you match material properties to climate feedback patterns, heating demand drops and the structure becomes self-optimizing over the heating season.
Simplicity Rules Generate Proportion And Order
The common advice treats Scandinavian design as a visual style—white walls, minimal furniture, done. That misses the actual mechanism: simple geometric rules applied consistently across surfaces, materials, and spatial divisions generate the sense of order without requiring custom solutions for every element.
Emergence in complexity science shows that limited rule sets, repeated across contexts, produce sophisticated patterns. Apply this to the cottage: basic proportional ratios (like one-third window to two-thirds wall) applied to every facade, simple material hierarchy (primary structure visible, secondary hidden), and consistent joinery details create visual coherence that reads as effortless. The occupant perceives calm because the visual system isn’t processing competing signals or exceptions. Natural light follows these simple rules too—fixed window positions create consistent shadow patterns on walls and floors throughout the day, so the eye adapts rather than constantly recalibrating.
When design rules are simple enough to apply without decision fatigue, the cottage becomes easier to modify, maintain, and inhabit without degrading its character. A new shelf follows existing proportions because the rule was obvious. A repair uses matching materials because the hierarchy was clear. Simple rules create conditions for the space to evolve without collapsing into chaos or requiring constant stylistic oversight.

Scandinavian Cabin Design: Function Dictates Form, Always
The Room Layout That Stops Wasted Steps
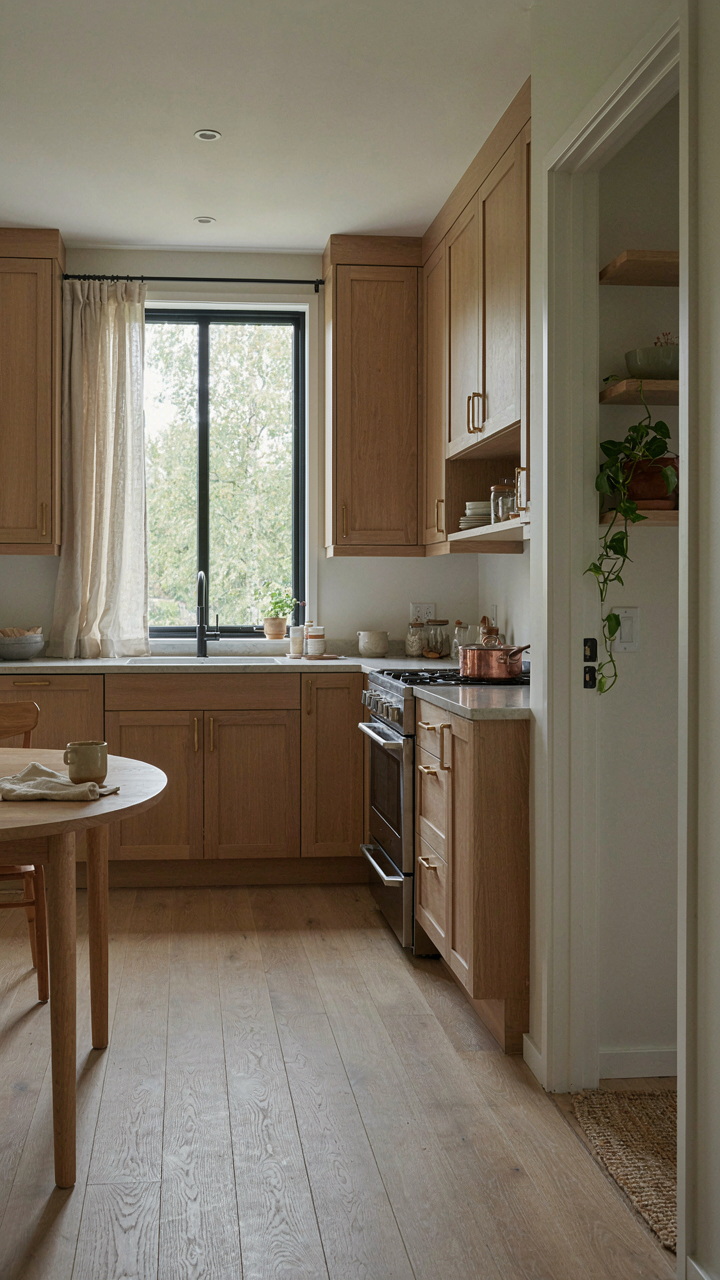
You want your cottage to feel intentional because a cluttered layout signals you don’t have control over your own space. The mechanism is simple: Scandinavian design applies industrial workflow logic to residential spaces. Every zone serves one purpose. The kitchen connects directly to the dining area. The bedroom sits away from social noise. Movement follows task, not aesthetic whim.
Swedish and Norwegian cabins emerged from climate necessity, not trend. Winters demand efficiency because wasted motion means wasted heat. Kitchens cluster utilities within arm’s reach. Living spaces concentrate near the primary heat source. Bedrooms isolate for warmth retention. This isn’t cozy theory. It’s thermal and time economics made visible in floor plans.
Comfort Built Into The Bones
The culture treats ergonomics as engineering, not luxury. Most design advice calls comfort a feeling. Wrong. Comfort is a specification. Scandinavian cottages measure it: seat height matches table height. Counter depth matches arm reach. Stair rise follows the golden ratio for leg stride. Window placement maximizes light without creating glare zones on work surfaces.
Seat heights in traditional Scandinavian furniture run 16 to 18 inches because that’s what human proportions demand. Tables stand 28 to 30 inches for knee clearance and arm positioning. These aren’t guidelines. They’re measurements. When you build or furnish to spec, the cottage requires less adjustment from your body. Fatigue drops. Usable hours extend. You stop fighting the space and start inhabiting it.

Beyond The Walls: The Scandinavian Cabin & Its Environment
Where Your Cottage Sits Matters Most
You want your Scandinavian cottage to look effortless and timeless, which means you’re avoiding the trap of plopping a design onto hostile terrain. The mechanism is simple: Scandinavian design emerged from extreme geography—forests, rocky coastlines, harsh winters—and the architecture solves problems the land creates, not the other way around. A cottage that ignores its surroundings becomes a static object. One that integrates becomes part of the landscape’s logic.
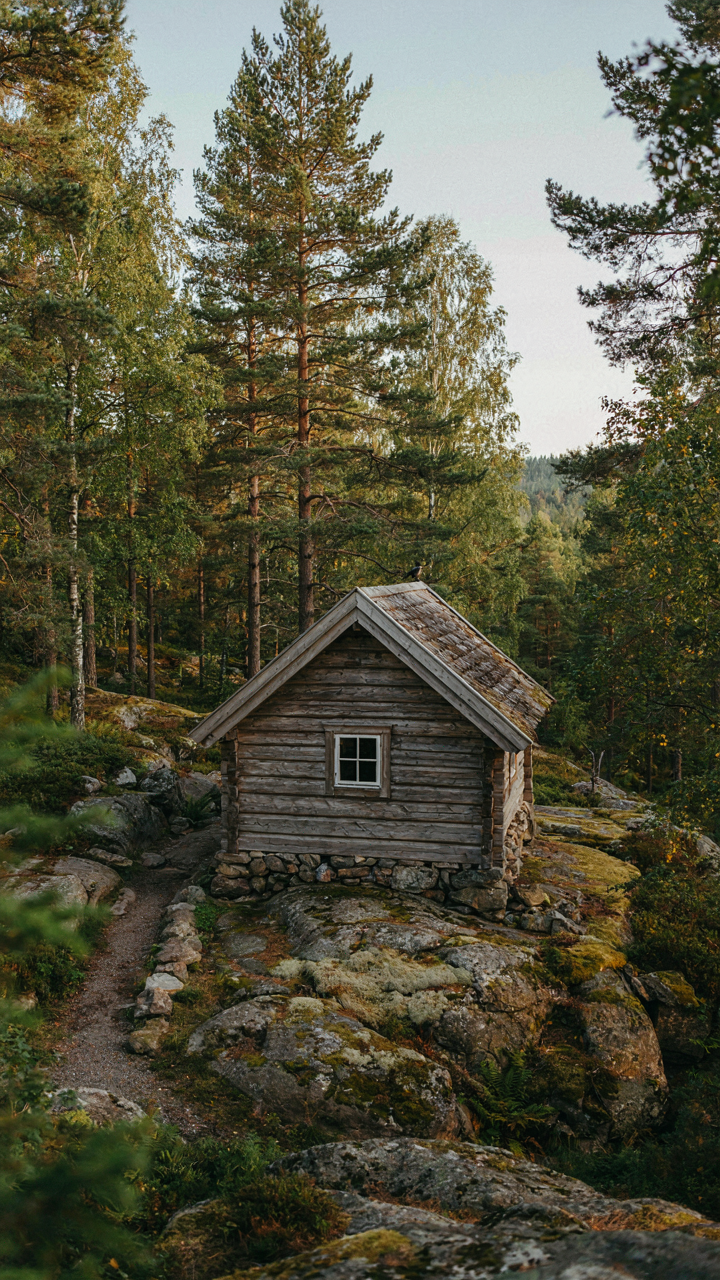
Siting your cottage means reading the land first. Slope direction determines passive solar gain and wind exposure. Tree placement shields from weather or blocks light. Native vegetation around the perimeter reduces maintenance while signaling design intention. The Scandinavian cottage doesn’t fight topography; it uses it. Position your structure to follow the natural contours rather than level everything flat. This isn’t about romantic views—it’s about reducing construction cost, material waste, and ongoing energy demand.
Built On Ground That Survives
Most advice about sustainable siting is vague sentiment. The real constraint is this: Scandinavian cottages sit on specific soil types and geological conditions that determine whether the structure stays stable and whether you’re fighting the environment for decades. Nordic builders chose granite bedrock or well-drained glacial till because these materials don’t shift or flood seasonally. They avoided peat bogs and clay-heavy areas entirely.
When selecting your site, verify soil composition before design. Avoid flood plains and areas with high water tables unless your foundation strategy already accounts for it. Rock outcroppings are assets, not obstacles—they anchor structures and reduce excavation. Dense vegetation indicates stable soil and adequate drainage. The Scandinavian cottage minimizes environmental impact not through noble intentions but through material honesty: build on ground that won’t betray the structure, and maintenance becomes a non-issue.
The Unspoken Cost Of Clutter: A Psychological Burden

Your Brain On Visual Noise
You want this section because you suspect clutter costs you something, but you can’t name it. It does. Clutter forces your brain to process irrelevant visual information constantly. Every object in your field demands a micro-decision: ignore it or respond. Neuroscience calls this “cognitive load.” A Scandinavian cottage applies load reduction as design law. Empty surfaces mean your attention goes where you choose, not where visual chaos pulls it.
The mechanism is simple. Your prefrontal cortex has finite processing capacity. Clutter consumes it before you start work. A room with one chair, one table, one lamp doesn’t steal focus. Scandinavian design treats visual restraint as a productivity tool, not decoration. Fewer objects mean faster decisions. Faster decisions mean mental energy for what matters.
The Consumption Trap That Feels Like Progress
Most advice on buying less is hollow: “Choose quality over quantity.” That’s not wrong, it’s incomplete. The real problem is frequency. You buy because acquisition feels like progress. You own because ownership feels like control. Neither is true. A Scandinavian cottage reframes ownership as burden. Each object must justify its space and weight. When you stop confusing purchases with solutions, you stop consuming reflexively.
The protocol is ruthless. Before buying anything, ask: Does this reduce friction in my life, or does it add visual weight? If it adds weight, it steals cognitive energy. In a cottage built on simplicity, that trade-off becomes visible. You see the cost immediately. No object arrives without displacing something else. That friction is the feature, not the flaw. It trains you to stop treating shopping as thinking.
Your Cottage Isn’t A Mood Board; It’s A Shelter. Stop Chasing Trends And Build A Resilient Habitat
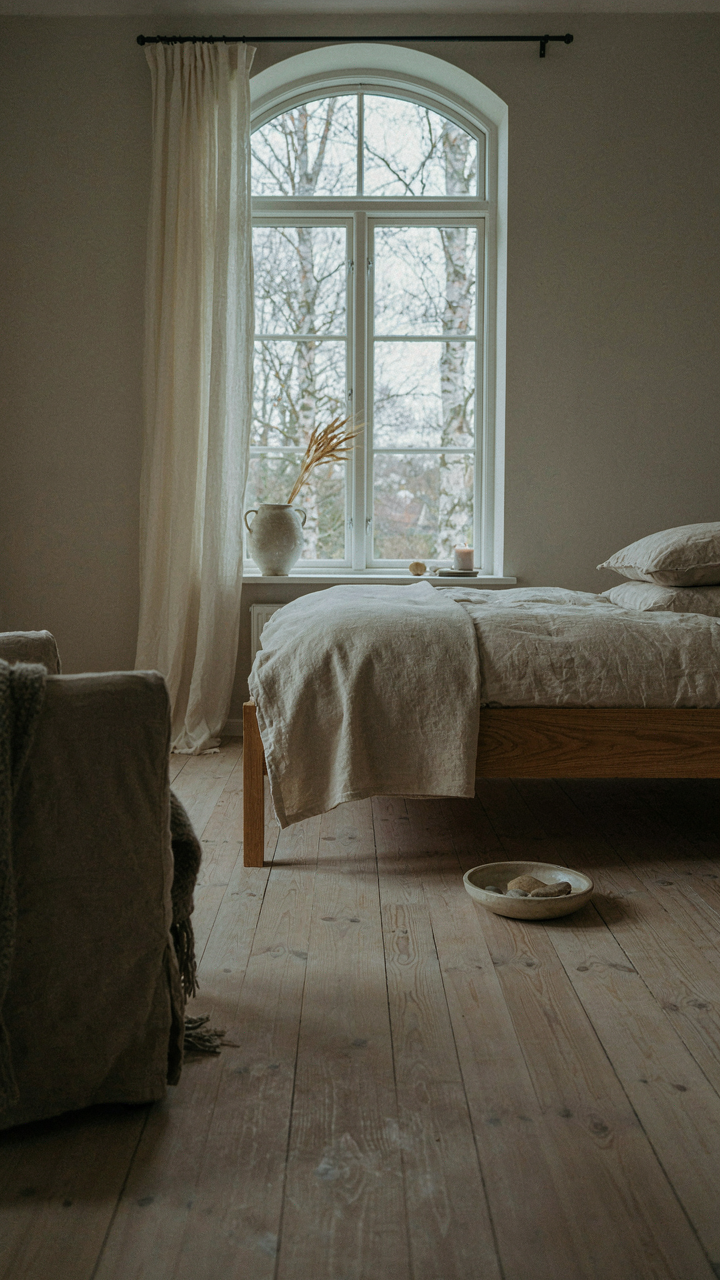
The Scandinavian cottage works because it strips away everything that doesn’t serve you. Light flows in. Rooms breathe. Materials last decades. You don’t need the perfect linen bedspread or the Instagram-approved pendant lamp. You need surfaces that handle life, walls that hold warmth, and windows that pull daylight deeper than you thought possible. Start today by removing one decorative item from your bedroom that serves no function. Your space will feel lighter. Simplicity isn’t about having less. It’s about keeping only what refuses to break.



