
The Brutal Logic Of Nordic House Plans: Function Over Fable
When Cold Writes The Rules
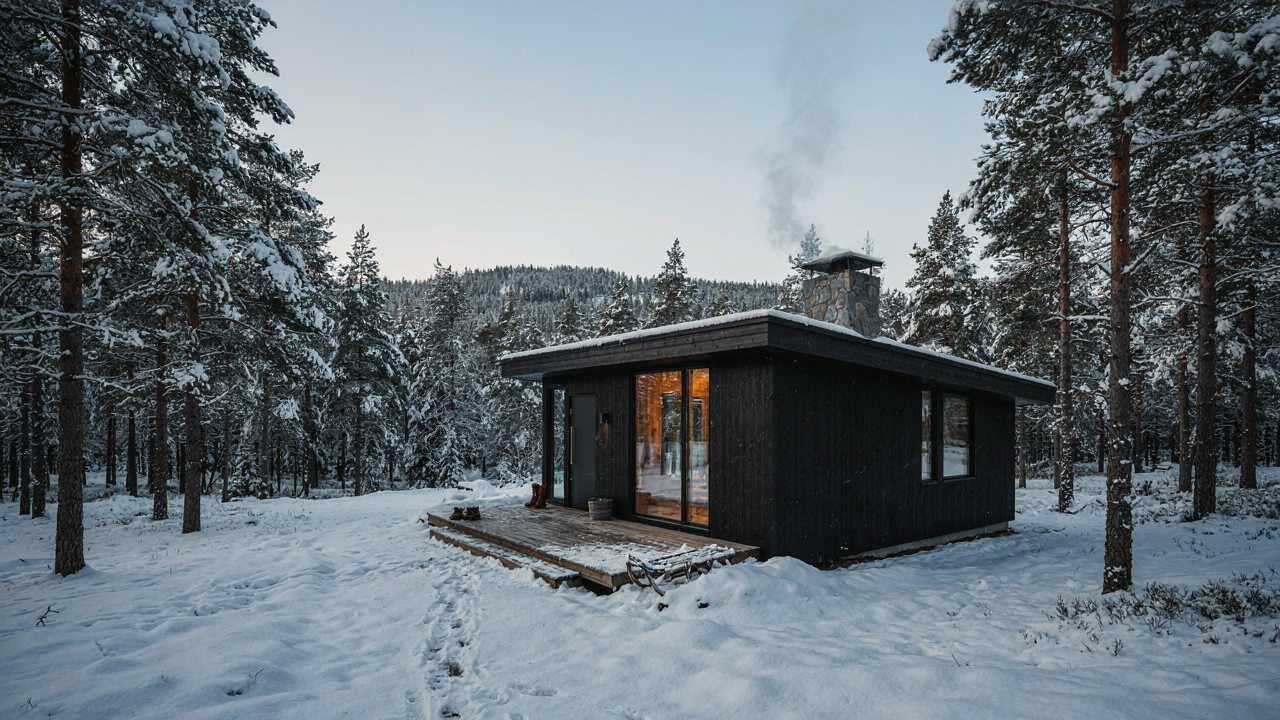
You want scandinavian cabin plans because they look effortless. That’s the trap. Nothing about them is effortless—they’re the opposite of decoration pretending to be design. Think of climate as a constraint in engineering: it removes options until only the viable path remains. Scandinavian cabin design works backward from survival. Harsh winters, limited daylight, expensive heating, and brutal wind loads don’t reward aesthetic experiments. They punish them. Every angle, every material choice, every window placement solves a problem first. Beauty emerges as a byproduct of solving the real problem, not the goal.
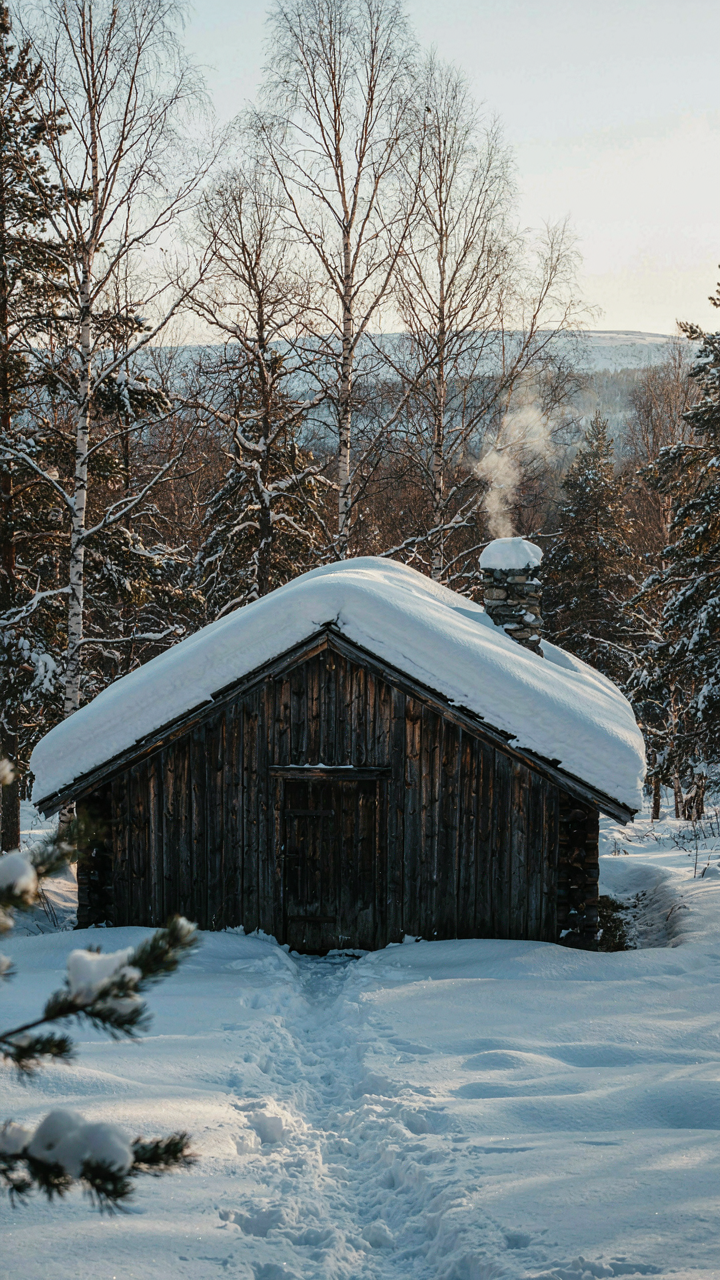
Nordic builders couldn’t afford sentiment. Extended winters mean heat loss through walls kills you faster than bad taste ever could. Deep roof overhangs aren’t romantic—they shed snow load before it crushes the structure. Compact floor plans aren’t cozy—they’re thermally efficient. Simple clean lines reduce complex joinery that fails in freeze-thaw cycles. The constraint wasn’t aesthetic. It was physics. When your building must survive forty years of temperature swings between minus twenty and plus twenty Celsius, you don’t experiment with untested forms.
Wood Chooses Itself
The common advice says Scandinavian cabins use wood because it’s “natural” or “available.” Wrong. Wood dominates because it behaves predictably in temperature extremes and you can repair it in isolation. Forget nostalgia. This is material selection through elimination.
Scandinavian forests provided abundant timber. But that’s not why wood became the standard—it’s why it remained the standard after proving its worth. Wood expands and contracts with humidity and temperature. Builders learned to work with this property instead of against it. Horizontal log construction, for example, allows each course to move independently. Stone and masonry become brittle and crack under repeated freeze-thaw stress. Brick absorbs moisture and fails. Concrete didn’t exist when these building patterns formed, and when it did arrive, northern builders were skeptical for good reason. Wood you can replace board by board. You can’t replace a cracked stone foundation without demolition.
Interior finishes follow the same logic. Plywood and natural wood paneling tolerate humidity swings. Drywall absorbs and releases moisture, causing joint failure and mold. Dark exterior wood stains absorb solar heat to prevent snow accumulation on roofs. Light interiors maximize limited daylight. Material choices weren’t aesthetic—they were survival specifications. When selecting materials for a Scandinavian cabin plan, match the wood species to local climate data and build in expansion gaps as non-negotiable protocol.

Scandinavian Floor Plans: Space As A Strategic Resource
Layouts That Maximize Light And Heat
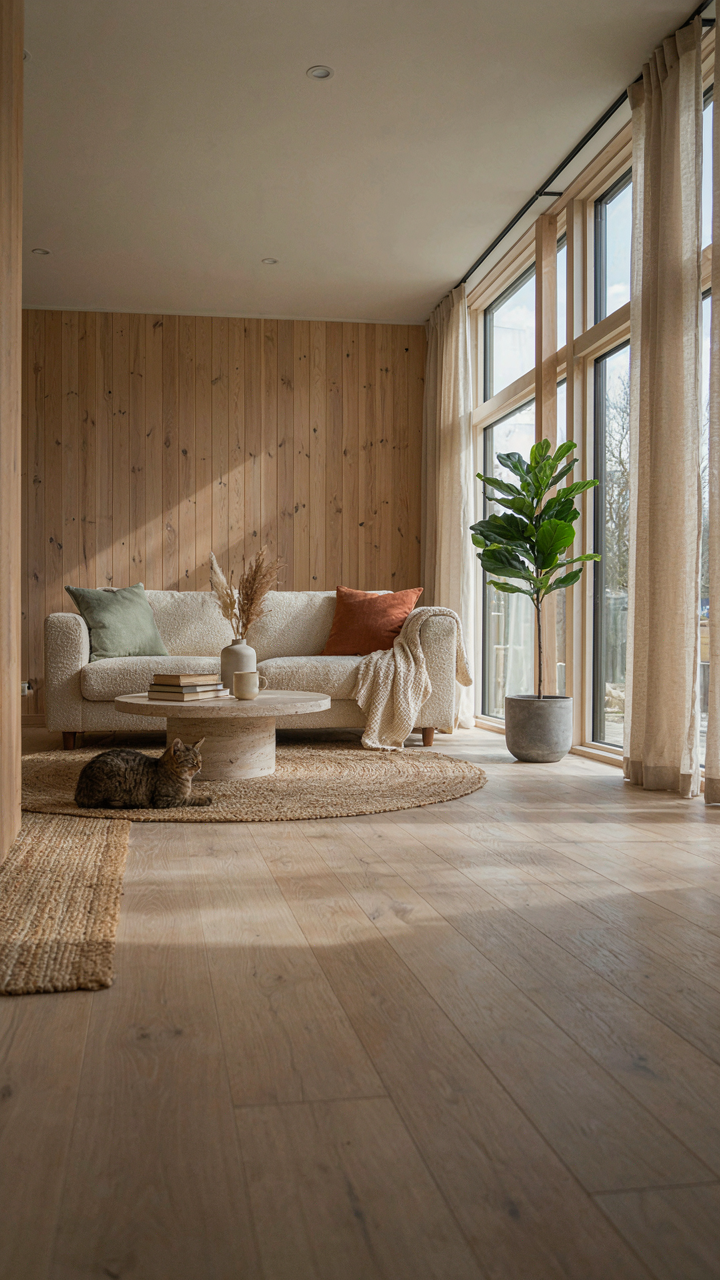
You want a cabin that feels bigger than it is without paying for square footage you don’t need. The real mechanism: Scandinavian floor plans treat light and thermal mass as load-bearing materials, not decoration. In regions with limited daylight hours, the layout itself becomes the heating system. Rooms organize around a central chimney or wood stove. Glazing concentrates on south-facing walls. Open sight lines from entry to rear eliminate dark pockets that waste energy and make spaces feel cramped.
The standard mistake is assuming you need a huge footprint. You don’t. A 800-square-foot cabin with proper solar orientation and interior light reflection performs like a 1200-square-foot cabin in poor conditions. Windows cluster strategically rather than scatter around perimeter walls. Interior finishes use light wood and matte surfaces to bounce available light deeper into rooms. The floor plan becomes the engine of thermal efficiency, not the mechanical systems bolted on afterward.
The Minimalist Facade: Deceptive Efficiency
Everyone assumes Scandinavian cabins are simple because they look simple. Wrong. The clean exterior hides ruthless spatial compression inside. Every square foot serves dual or triple function. The pitched roof isn’t aesthetic, it’s a snow load management system that creates attic storage while shedding moisture. Exterior walls appear plain because materials do the work, not ornamentation. This deception matters: fewer surfaces to maintain, lower material cost, and better thermal envelope performance than cabins dressed up with trim and detailing.
Minimalist facades also solve the real problem nobody names: visual clutter ages faster than structural clutter. A cabin with minimal ornamentation stays visually current for decades. Interior layouts remain flexible because they’re not locked into supporting elaborate exterior geometry. Bedrooms can convert to studio space. Office nooks become guest bunks. The undecorated exterior shell allows this adaptation without looking unfinished. The mechanism is inversion: invest complexity inside, starve decoration outside.

The “Simplicity” Fallacy: It’s Not Easy, It’s Engineered
What Clean Lines Actually Hide
You want to believe a Scandinavian cabin’s simplicity means fewer decisions and lower costs. It doesn’t. The mechanism here comes from constraint-based design: removing visible elements forces everything else to work harder. Think of it like load-bearing in structural engineering. When you strip away ornamentation, every remaining line, material transition, and proportion must carry weight it didn’t before.
Norwegian and Swedish cabin designs didn’t pursue minimalism for aesthetic purity. They engineered it because harsh winters demand that every surface justify its existence functionally. A clean exterior hides aggressive thermal planning, precise window placement to capture southern light, and material choices that weather decades without maintenance. The simplicity you see is the end result of ruthless elimination during design, not laziness in execution.
The Real Cost Of Reduction
The common advice says “less is more affordable.” Wrong. Fewer design elements demand exponentially more precision in what remains. A traditional cabin can hide poor craftsmanship behind texture and detail. A Scandinavian plan exposes it immediately.
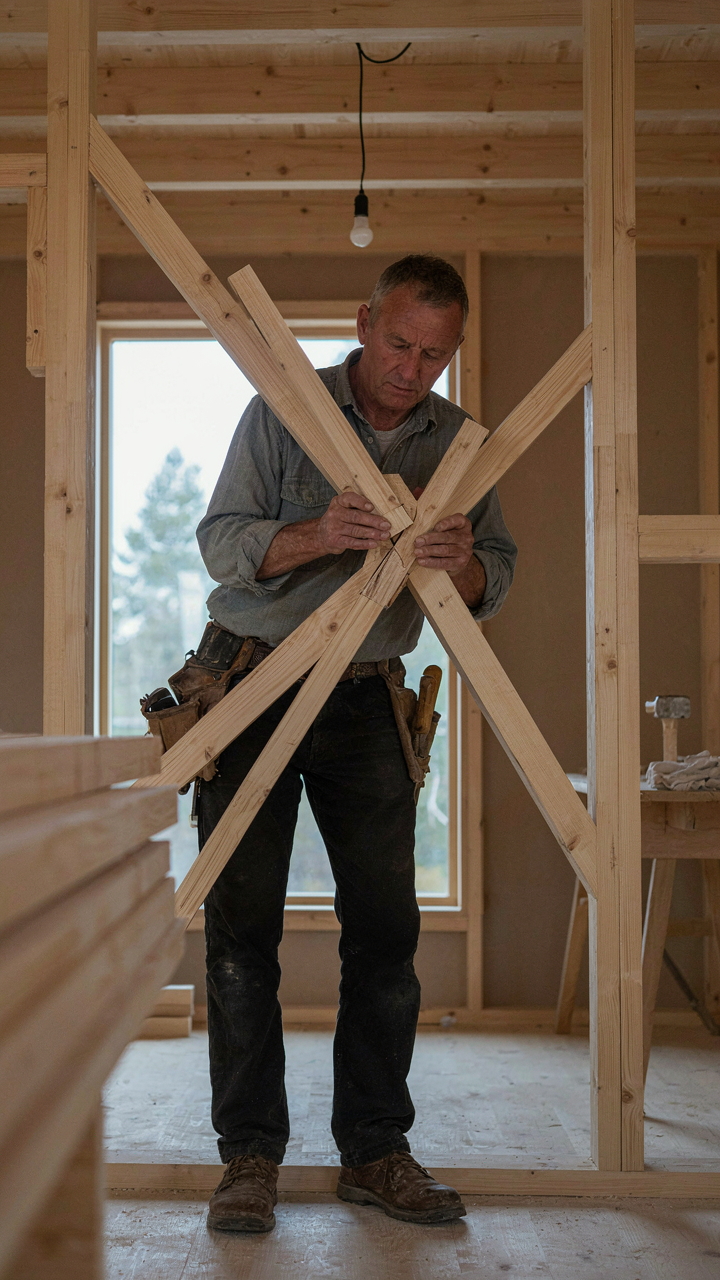
This is why the design process for clean-line cabins requires upfront thinking most builders skip. You must decide material finishes before framing starts because there is nowhere to hide mistakes. The wood species, grain direction, and joint details become the architecture itself. You cannot add a decorative trim to cover a misaligned beam. You cannot add siding texture to disguise thermal bridging. Every decision made during planning phase prevents problems later, but skipping this work guarantees visible failures and expensive corrections down the line. Start with material specifications and thermal modeling before drawings exist.

Modern Cabin With Loft Floor Plans: Verticality As A Virtue
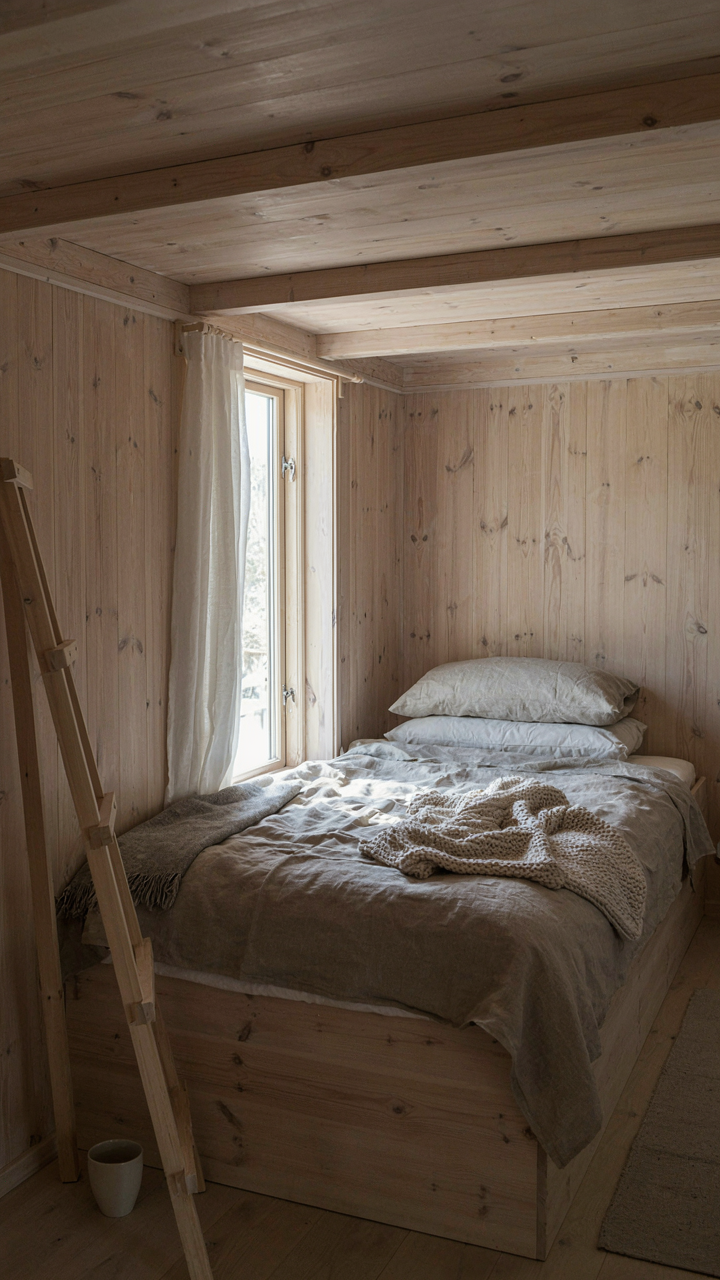
Loft Design Pays Thermal Dividends
You want the loft because it looks efficient. The real mechanism is thermodynamic: hot air rises, and a loft captures it. Scandinavian cabin design borrowed this principle from physics—stratification of air masses—and turned it into a structural advantage. The lower living zone stays cooler in summer. The sleeping loft stays warmer in winter without additional heating load.
A properly proportioned loft in a small cabin reduces the volume you need to condition while maximizing usable floor area. This is why traditional Norwegian and Swedish cabins placed sleeping quarters above living spaces. You’re not just saving space; you’re creating a thermal envelope that works with gravity instead of against it. The standard loft height of 6.5 to 7 feet above the main floor sits in the sweet spot where warm air naturally collects but headroom remains functional.
Cramped Footprint, Maximum Output
Small footprint cabins force intentional design. Every square foot must work harder, and that’s where Scandinavian plans excel because they eliminate wasted circulation. A 400-square-foot cabin with a loft doesn’t feel like 400 square feet; it functions like 600 because verticality adds usable volume without expanding the building’s footprint or its heating costs.
The math is simple: a 20-by-20-foot ground floor with an 8-foot ceiling and a loft reaches 4,000 cubic feet of conditioned space. Add a mezzanine or true loft overhead, and you’ve added sleeping area without increasing exterior walls, foundation cost, or the perimeter you need to insulate. Scandinavian builders knew that the constraint forces better thinking—smaller cabins with lofts outperform larger single-story plans because they demand smarter spatial stacking from day one.

The Biometric Design Protocol: Building For Human Thriving
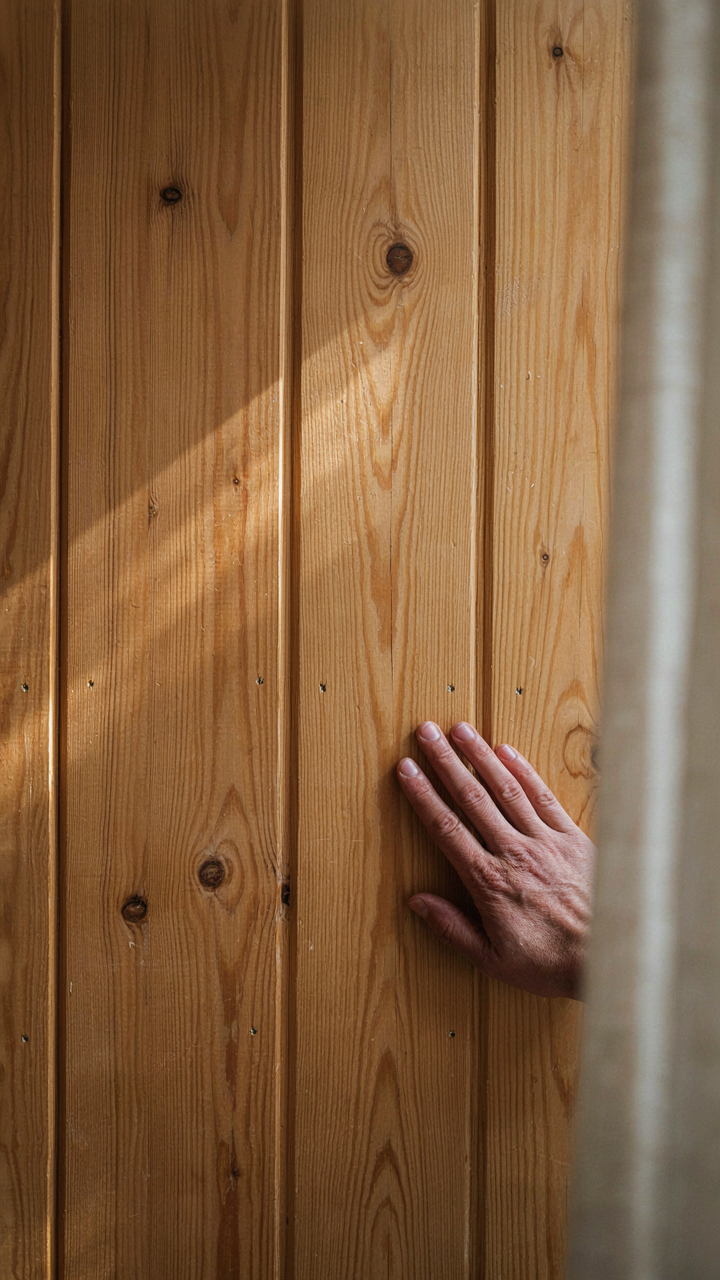
Materials That Signal Safety To Your Nervous System
You want a cabin that feels “right” without paying for therapy to figure out why. The mechanism is biophilia, borrowed from evolutionary biology: humans unconsciously prefer environments that signal survival advantage. Scandinavian cabin plans weaponize this by anchoring material choices to what your ancestors recognized as trustworthy. Raw wood, stone, and natural fiber aren’t aesthetic choices. They’re neural shortcuts that bypass conscious judgment.
Nordic design tradition uses untreated or minimally finished materials because Scandinavian climates demand durability over decoration. Solid pine, spruce, and birch dominate not because they’re trendy but because they weather predictably in harsh conditions. The visual grain patterns and color shifts over time create micro-variation your brain reads as “alive” rather than “artificial.” This matters more than any single finishing detail.
Strategic View Corridors And Sleep Timing
Circadian rhythm science maps directly onto window placement strategy: your body tracks light exposure to regulate melatonin and cortisol cycles. Scandinavian cabin plans position primary sleeping areas with east-facing windows to capture morning light, which anchors your sleep-wake cycle. This isn’t decoration. It’s endocrine system optimization built into floor plans.
The common advice says “maximize views.” Wrong. You need directional views that serve circadian function, not just aesthetic payoff. Nordic plans subordinate grand vistas to functional light timing.
- East-facing primary bedroom windows: Morning light exposure suppresses melatonin within 30 minutes of waking, stabilizing your sleep schedule across seasons.
- North-facing task areas: Consistent, non-directional light ideal for focused work without glare or thermal load from direct sun exposure.
- West-facing secondary spaces: Living areas positioned here handle afternoon warmth in spring and autumn without overheating summer interiors.
- South-facing thermal mass: Stone or concrete interior walls absorb winter sun and release heat during cold nights, reducing heating load.
- Recessed window placement: Deep wooden frames create shadow depth that reduces eye strain and glare in high-altitude or snow-reflected environments.

Window placement in Scandinavian cabin plans prioritizes timing over size. Smaller, strategically positioned openings beat large windows that disrupt temperature regulation and melatonin production. Your sleep quality depends on when light hits your eyes, not how much glass you install.
Scandinavian Cabin: Beyond The Postcard Aesthetic
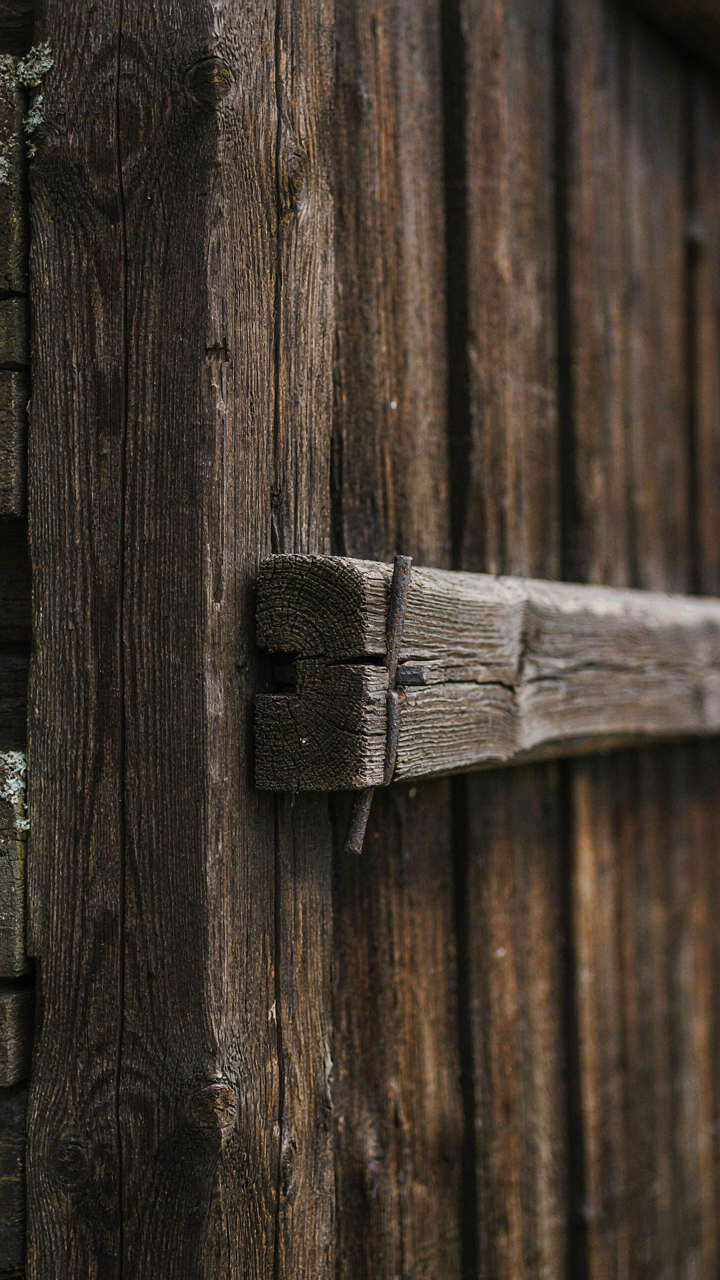
Built To Outlast Trends
You want a cabin that signals you understand permanence while everything around you crumbles into planned obsolescence. The mechanism is simple: Scandinavian cabin design treats durability as structural philosophy, not afterthought. Nordic builders faced brutal winters and isolation. They couldn’t call a contractor. Materials and joinery had to work for decades without intervention.
This explains why Scandinavian plans obsess over wood selection and connection details that most architects skip. Timber species matter by region: Norwegian spruce in the north, pine in drier areas. The grain direction, seasonal movement, and natural rot resistance drive material choice before aesthetics enter the room. Heavy timber frames with visible joinery distribute stress across the structure rather than concentrating it at vulnerable points. When a load-bearing wall is built from solid timber and connected with traditional joints, it adapts to settling instead of cracking. That’s durability as engineering, not decoration.
The Logic Of Deliberate Friction
Common advice says minimize maintenance through innovation and coatings. That’s backwards. Scandinavian cabins use strategic maintenance as the design itself. Think of maintenance like biology uses controlled stress: it signals the structure to adapt and heal.

Exposed wood exteriors weather predictably when left unfinished or treated with simple oils that need reapplication every few years. This isn’t a flaw; it’s the protocol. The act of maintaining the exterior keeps you connected to the building’s condition. You notice when wood splits or rot begins. You catch problems at foundation level before they cascade into structural failure. The cabin demands attention the same way a living system does. That friction between you and the building is where longevity gets built in.
The Entropy Resistance Method: Building For The Long Game
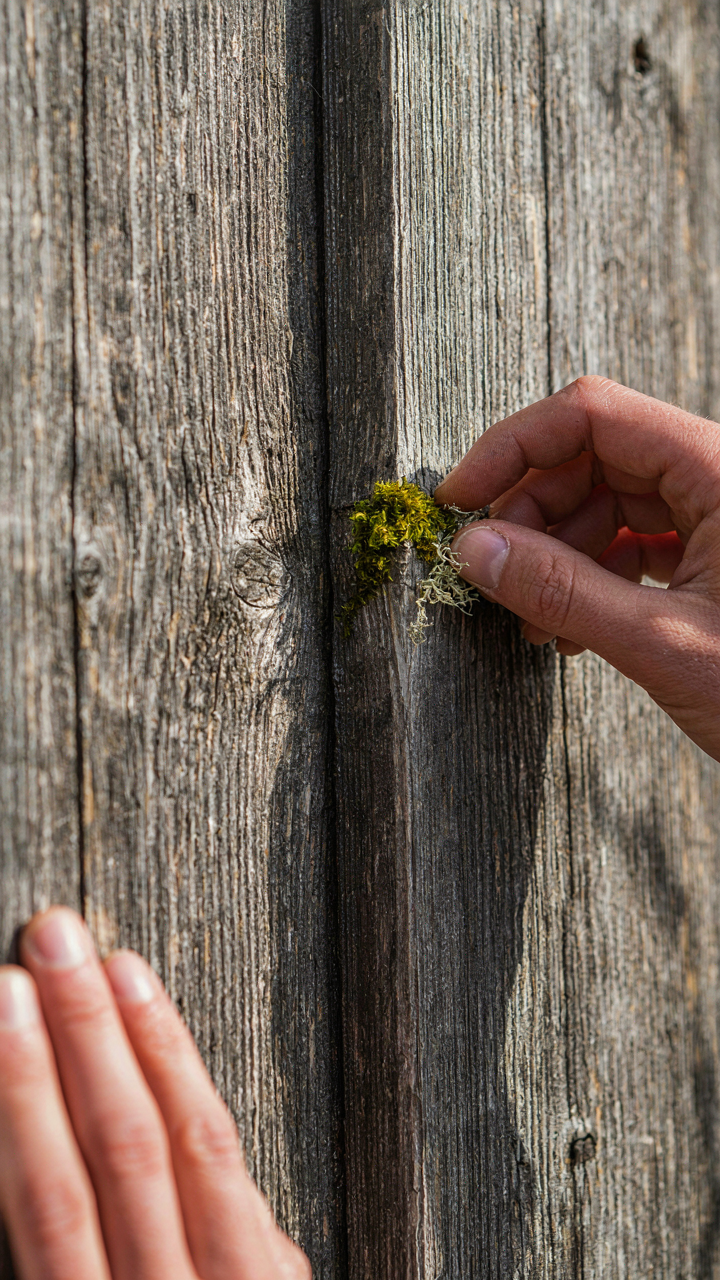
Material Selection As A Closed Loop System
You want your cabin to feel timeless so you never have to think about it again. That’s not spirituality, that’s laziness disguised as philosophy. But the mechanism is real: cybernetics teaches us that systems resist decay through negative feedback loops. Scandinavian cabin plans apply this principle by choosing materials that signal their own degradation before failure occurs. Wood darkens visibly. Metal rusts predictably. Stone shifts incrementally. Each material tells you when maintenance is due.
The common advice says to pick “durable” materials. That’s incomplete. Durability alone creates a false sense of security until the collapse happens suddenly. What you actually need is material transparency: pick substances that age in visible, predictable ways so you catch problems during maintenance windows rather than discovering them as emergencies. Scandinavian builders favored untreated timber, stone foundations, and simple joinery specifically because these materials communicate their condition through obvious visual change. A cabin built this way doesn’t surprise you.
Maintenance Rhythm Over Deferred Decisions
The trap everyone falls into is designing for zero maintenance. It doesn’t exist. What exists instead is the choice between frequent small interventions and infrequent catastrophic repairs. Scandinavian cabin plans optimize for the first by building systems that demand regular attention at predictable intervals. External timber gets re-sealed every five to seven years. Roofing materials get inspected annually. Stone foundations get checked for water infiltration seasonally.

This rhythm creates accountability. When you schedule maintenance as part of the cabin’s operating system rather than treating it as a surprise cost, the total lifecycle expense drops and the structural integrity stays stable. Flat roofs common in Nordic designs fail faster than pitched roofs, but Nordic builders used them anyway because the maintenance cycle was so regular and visible that degradation never spiraled. You build the maintenance into your calendar before you build the structure. That’s the real mechanism: schedule maintenance as a non-negotiable commitment, then design the cabin to fit that rhythm, not the other way around.
Scandinavian Barn House: When Agriculture Informs Architecture
The Barn Form Becomes The Blueprint
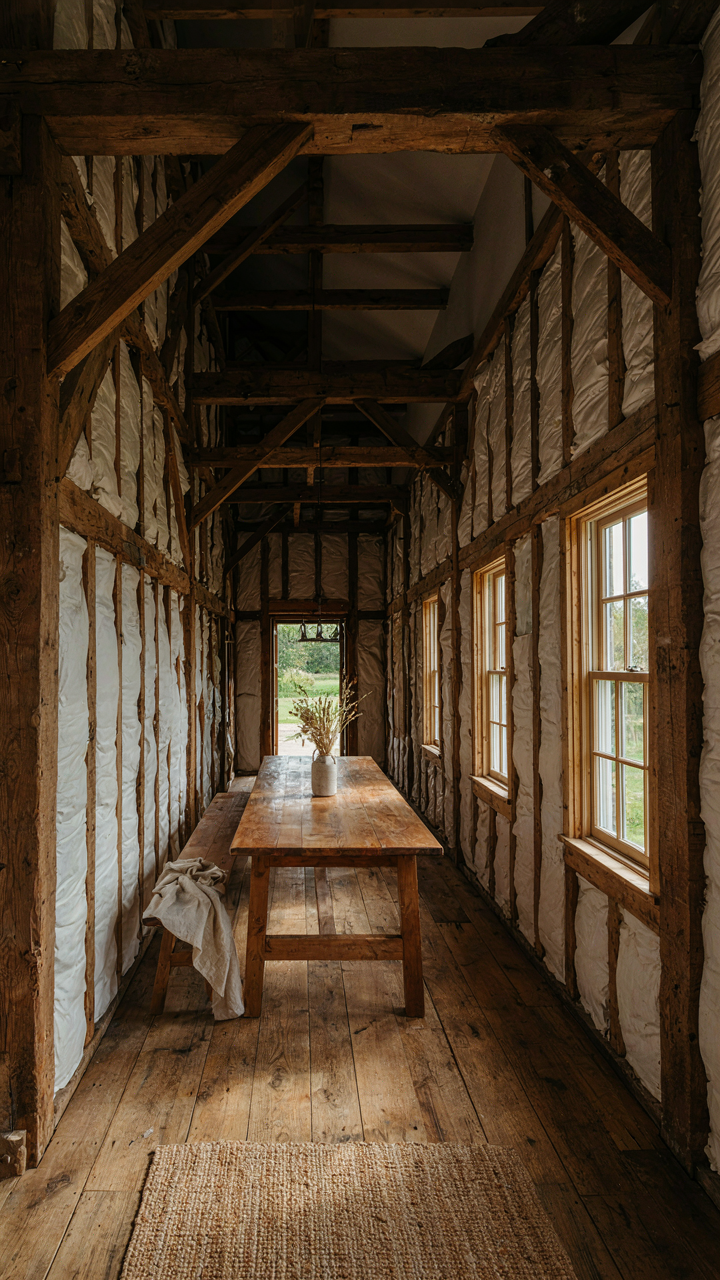
You want this because barn conversions feel authentic without the guilt of starting from scratch. The mechanism is simple: barns solve the problem modern architects invented and then forgot how to solve—maximum usable space from minimum materials. Scandinavian barn houses borrow directly from agricultural design. The pitched roof sheds snow load efficiently. The open interior spans eliminate load-bearing walls. The material palette stays honest: wood, stone, and little else. These weren’t design choices made for aesthetics. They were constraints that became elegant because they worked.
Modernizing a barn form means removing nothing about its structural logic. The high ceilings stay. The timber frame stays visible. The deep eaves remain functional, not decorative. What changes is what fills the space inside. You add insulation within the existing shell. You run utilities through the frame rather than hiding them in new walls. You preserve sight lines across the full volume instead of fragmenting it. The barn’s original efficiency becomes the reason it works as a cabin today.
Converting Structures Without Erasing Them
People say adaptive reuse preserves history. That’s marketing language. What it actually does is preserve the structure that already handles load, weather, and time efficiently. A traditional Scandinavian barn has weathered centuries because its form matches its climate. The steep roof angles shed heavy snow. The thick log walls provide thermal mass. The ventilation design prevents rot in damp seasons. Tearing this down and building new means solving these problems twice.

The conversion protocol is specific: assess the frame for rot and settlement first. Shore any failing sections. Insulate from the interior to keep the exterior envelope intact. Add modern systems inside the existing volume. This approach costs less than demolition and rebuild. More importantly, it means you’re not starting your structure’s weather resistance timer at zero. You inherit decades of proven performance and work outward from that baseline.
Contemporary Barn House: Evolving The Archetype, Not Erasing It
Steel Frame Over Timber Tradition
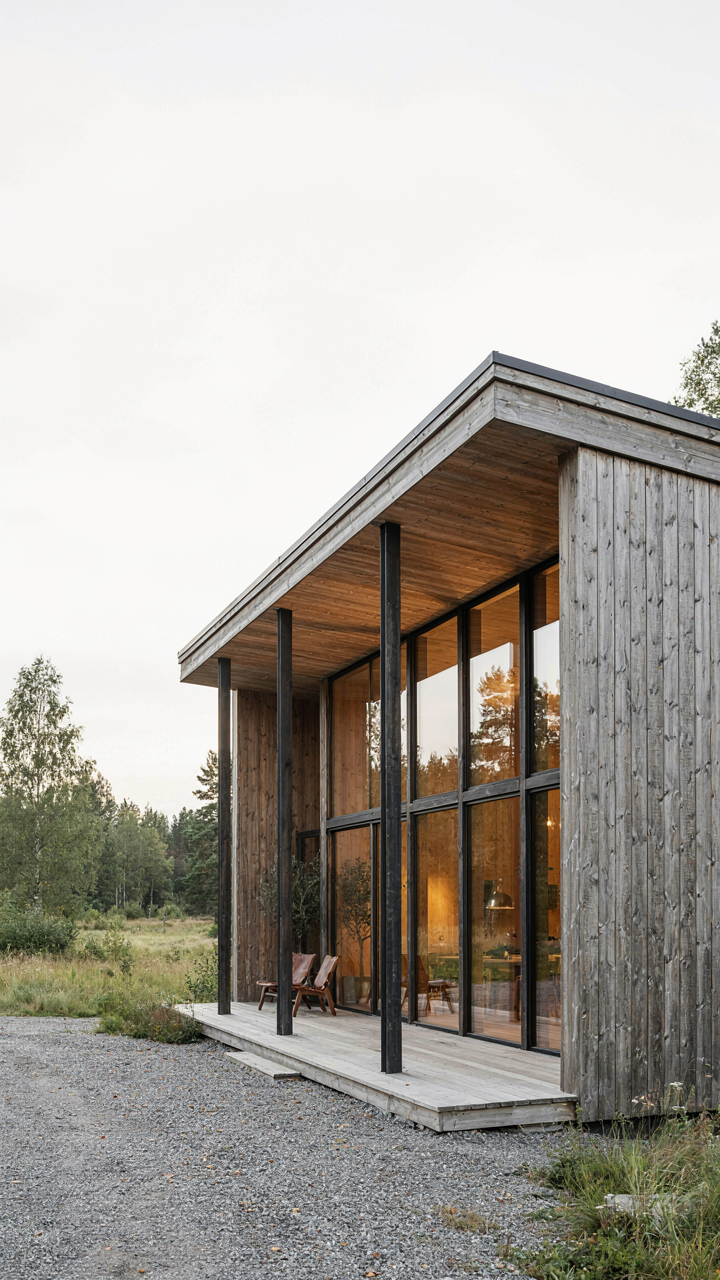
You want permission to use modern materials without feeling like you’re betraying Scandinavian design. That’s the real question. Here’s the mechanism: barn houses evolved because Scandinavian builders used whatever performed best under their climate. They weren’t ideologically committed to timber. They used timber because it worked. Steel and laminated beams do the job better now in specific ways, and that’s the actual tradition worth keeping.
Scandinavian barn conversions from the 1970s onward introduced steel alongside wood without apology. The form stayed recognizable, the interior opened up radically, and the structure held. Modern plans use steel columns to span where old timber would have needed intermediate posts. Glulam beams carry loads with less depth than solid wood. The visual weight stays light because the material itself works harder. You’re not abandoning the aesthetic, you’re solving the equation it was always meant to solve.
Durability Through Exposure, Not Protection
Nobody tells you this: the Scandinavian cabin doesn’t hide its systems. It shows them on purpose. That’s how you actually build sustainably. Exposed roof trusses, visible beam connections, open ducting for ventilation, and external structural elements aren’t decoration. They’re transparency. You can inspect what’s failing. You can replace components without tearing into walls. You maintain what you can see.
Contemporary barn plans that inherit this principle use exposed structural systems paired with durable material choices. Larch and spruce exterior cladding weather to gray rather than rot. Metal roofing lasts 50+ years without replacement. Interior thermal mass stays accessible. The design choice is radical: stop hiding infrastructure behind surfaces that degrade. Build in layers you can actually service. This is how Scandinavian design stays in use for generations instead of requiring gut renovation every 30 years.
Your Longing For ‘Simple’ Is Just A Cover For Your Fear Of Inefficiency. Confront It

You don’t actually want simple. You want efficient. Scandinavian cabin plans seduce you because they strip away the decisions that paralyze you. Every line works. Every space justifies itself. But copying clean aesthetics without understanding functional flow guarantees you’ll build something beautiful and useless. Stop chasing minimalism as an escape. Start auditing how you actually live. Draw your own cabin plan today based on your real habits, not Pinterest fantasies. The cabin that works is the one you’ll actually use.



