
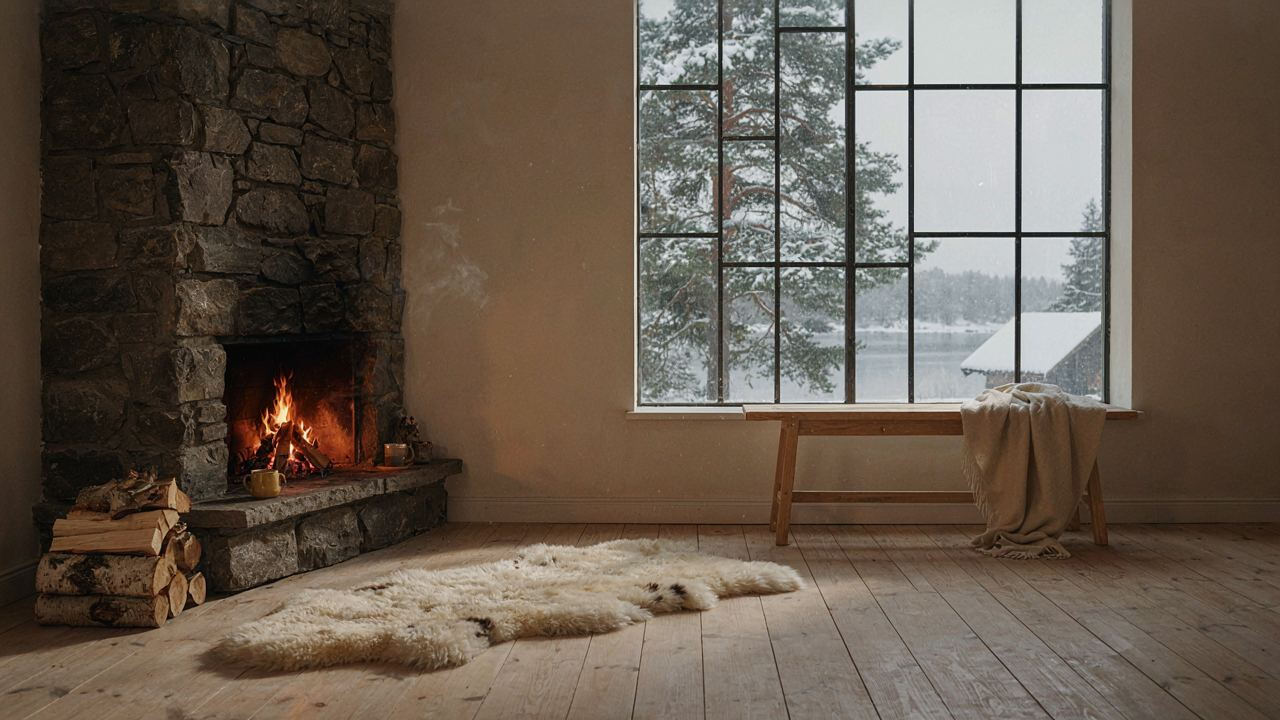
The Brutal Truth About “Cozy Simplicity” In A Scandinavian Cottage

Why Your Fireplace Isn’t Actually Simple
You want a Scandinavian cottage fireplace because you think it signals you’ve figured something out that others haven’t—that you understand restraint, authenticity, and escape. The mechanism is this: Scandinavian design emerged from genuine constraint, not aesthetic choice. Brutal winters and limited resources forced function first. People built fireplaces to survive, not to photograph. The fireplace was the thermal anchor of the entire cottage. Everything else orbited it.
Modern interpretations strip away this context and sell you the aesthetic without the discipline. A real Scandinavian cottage fireplace isn’t minimal because minimalism is trendy. It’s minimal because every material choice had to justify its weight and cost. The hearth wasn’t decoration—it was infrastructure. You can’t replicate that feeling by buying reclaimed brick and calling it rustic.
The Load Bearing Wall Of Design Intent
Structural engineering has a concept called load bearing versus decorative elements. A load bearing wall carries weight from the structure above. Remove it, the building collapses. Think of purpose-driven design the same way: some elements carry weight in the system, others don’t. A Scandinavian cottage fireplace carries structural weight because it heats the space, anchors the room layout, and drives where people gather. Everything else—the stones you choose, the mantel design, the surround materials—must serve that primary load. Nothing exists for visual interest alone.
The mistake most people make is reversing this hierarchy. They design the look first and retrofit function afterward. This creates an object that feels hollow, even if it looks correct. The real protocol is simple: ask what the fireplace must do before asking what it should look like. How many square feet does it heat? Where must furniture sit relative to radiant warmth? How does smoke exit the space? Answer those, and the aesthetic emerges naturally. Skip them, and you’re building a prop.
Deconstructing The Scandinavian Cabin Fireplace: Beyond The Visual
When Heat Output Drives Form
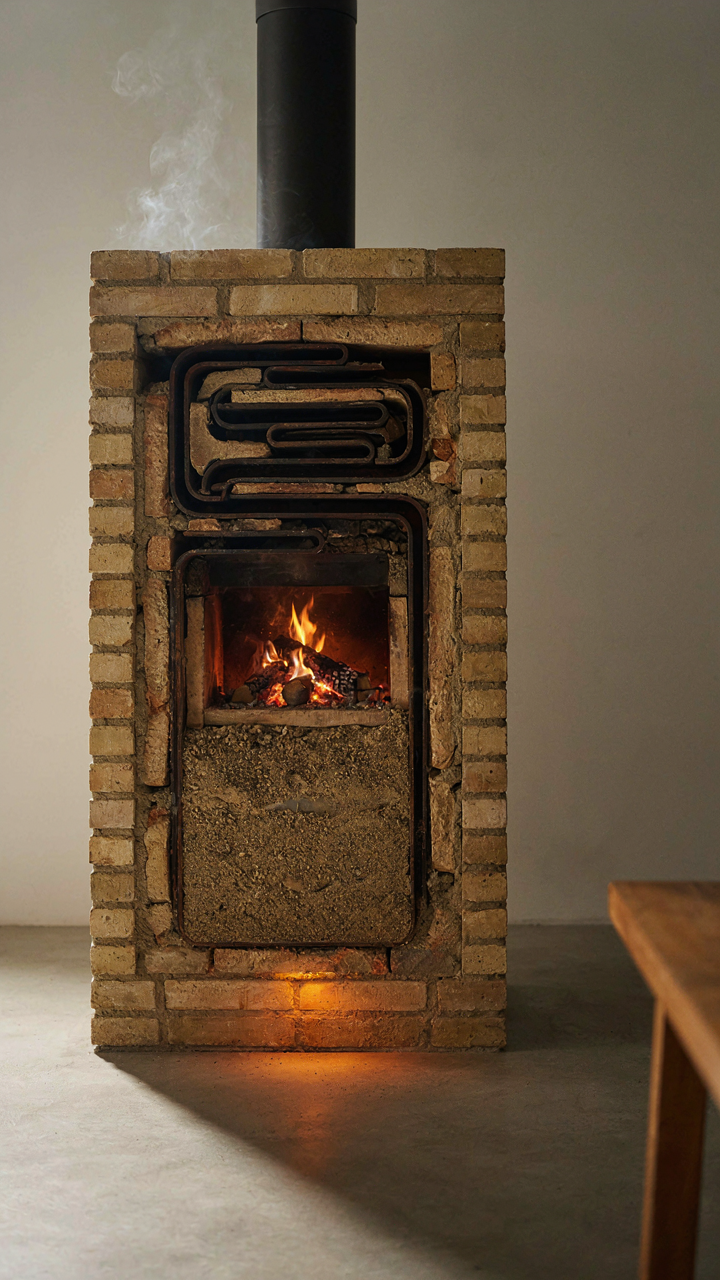
You want the Scandinavian cottage fireplace to look intentional instead of like you bought furniture. The real mechanism: Scandinavian builders treated heating as the primary constraint, not aesthetics. Form followed thermal necessity, which is why these fireplaces look the way they do. The design isn’t minimal because minimalism is trendy. It’s minimal because every element either radiates heat or doesn’t belong. A masonry core accumulates warmth during burn cycles and releases it for hours after the fire dies. This isn’t decoration. This is survival logic made visible.

The efficiency calculation changes your entire approach to placement and material choice. Stone and clay mass store thermal energy far better than thin metal surrounds or decorative trim. You build the fireplace large enough to serve a room’s heating load, or you build it smaller and accept it as supplemental. Most modern Scandinavian cottage recreations miss this entirely. They copy the look without respecting the constraint that created it. The constraint was: heat the space or freeze. Everything else followed.
Stone, Steel, And What Actually Moves Heat
Thermal physics governs fireplace performance the same way gravity governs projectile motion. You can ignore it, but the outcome won’t change. Stone conducts heat slowly but holds it for hours. Steel conducts heat fast but loses it quickly once the fire stops. Scandinavian cottage fireplaces typically use stone mass as the primary component because the region’s heating season demands sustained warmth, not quick bursts. Granite, soapstone, and fieldstone were standard because they appeared locally and had proven thermal profiles. Steel doors and grates were additions for draft control and safety, not heat storage.
The material composition directly affects how long heat radiates into your room after the fire burns down. A thick stone fireplace with minimal metal trim will warm your space for eight to twelve hours post-fire. A thin stone facade backed by hollow space performs like a metal box. When selecting or building a Scandinavian cottage fireplace, specify mass thickness over visual appeal. A single-wythe stone wall is aesthetically pleasing and thermally insufficient. Build the core deep enough that temperature gradient reaches the front surface hours after combustion stops.
The Nordic Cottage Heat Protocol: Maximizing Output, Minimizing Waste
How Wood Actually Burns In Tight Spaces
You want to believe a fireplace is romantic. The real reason you care is it needs to heat your space without bleeding money up the chimney. Here’s the mechanism: combustion is a chemical reaction between fuel, oxygen, and heat. In a Nordic cottage fireplace, this reaction happens in a confined box where every BTU either radiates into the room or escapes as exhaust. Most people run fires too hot and too fast, which means they’re paying to heat the outside air instead of their living room.

The wood species matters more than people admit. Hardwoods like birch and oak, which dominate Scandinavian regions, contain 15 to 20 percent moisture when properly seasoned for two years. Softwoods burn hotter but leave more creosote buildup, forcing chimney cleaning every season instead of every other year. The Nordic cottage tradition settled on hardwoods not from aesthetic preference but from math: slower, steadier heat output with less chimney maintenance. Stack wood horizontally inside the firebox at a low angle, not vertically. This maximizes surface area contact with the coals and slows the burn rate to match the heat absorption of the masonry or tile surrounding it.
The Stack That Controls The Fire
Airflow is the variable nobody measures but everyone feels. Think of it like an engine’s fuel-air ratio: too rich and you waste fuel, too lean and you stall. The Nordic cottage fireplace solves this through intentional stack geometry, not by cracking windows and hoping for draft. The chimney height, flue diameter, and damper position control how fast air moves through the firebox. A 20-foot chimney with a 6-inch flue creates a different draft than an 12-foot chimney with an 8-inch flue, and most people install whatever came with the structure without measuring the actual flow rate.
The secondary air intake is what separates Nordic designs from casual fireplaces. Cool air enters low near the fuel bed, gets heated, and rises as it combusts. Hot air then exits through the top. Some Nordic cottages have a backdraft damper that closes when the fire dies, preventing warm room air from escaping up an unused chimney. Others use a narrow throat opening to increase velocity and force air upward even on still days. The mechanism is simple: control the three variables of inlet area, outlet area, and height difference, and you control heat output and efficiency. Measure your current draft with a simple incense stick held near the firebox opening. If smoke pours into the room, your inlet area is too small or your outlet is blocked.
Why Your “Cozy” Fireplace Fails: Lessons From A Norwegian House
Installation Mistakes That Kill Performance
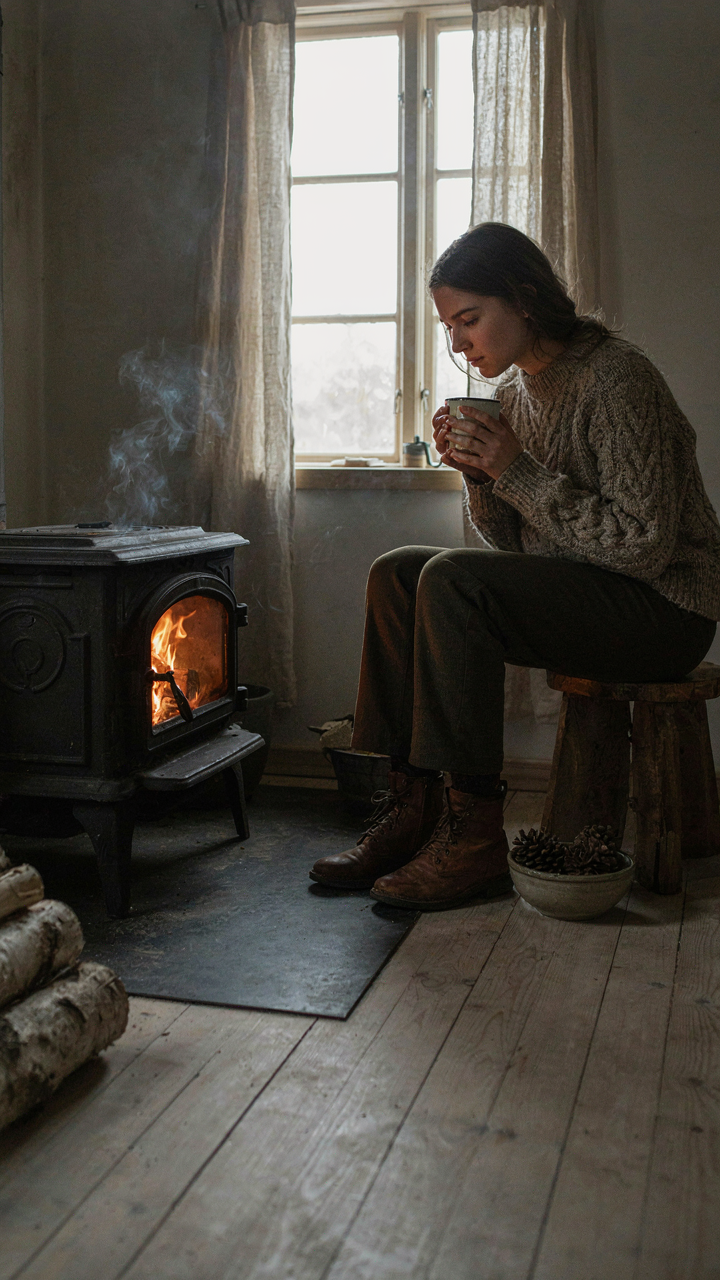
You want the fireplace to make you look thoughtful and intentional, but most people install them wrong and never know it. The mechanism is simple: a fireplace’s heat output depends entirely on draft and combustion efficiency, both destroyed by poor placement and construction. Norwegian cottage builders understood this through centuries of trial—they didn’t have the luxury of guessing.

The most common failures happen before the fire even starts. Insufficient chimney height relative to the firebox opening, blocked air intake, or an oversized opening for the room size ruins thermal efficiency. A fireplace installed without accounting for the room’s cubic volume and wall orientation becomes an ornament that pulls warm air out faster than it radiates heat back in. Get the proportions wrong and you’ve paid for a heat leak, not a heat source.
The Stacking Wood Myth
Physics is the operative field here, and fireplace efficiency follows the inverse square law of energy distribution. More wood doesn’t equal more usable warmth because most of that heat escapes up the chimney. What matters is burn rate and how long the fire holds steady temperature, not volume.
Scandinavian cottage design solves this through controlled, smaller fires over longer periods rather than roaring blazes that waste fuel. A properly designed firebox with good draft produces steady radiant heat from a modest fire. The real lever is combustion efficiency—getting the wood to burn completely so less energy gets wasted as smoke. Stack wood efficiently in the firebox, not excessively, and match burn time to your actual use pattern instead of chasing the fantasy of one big fire doing everything.
The Scandi Cabin Interior: Fireplace As Central Command
Where Heat Becomes Layout
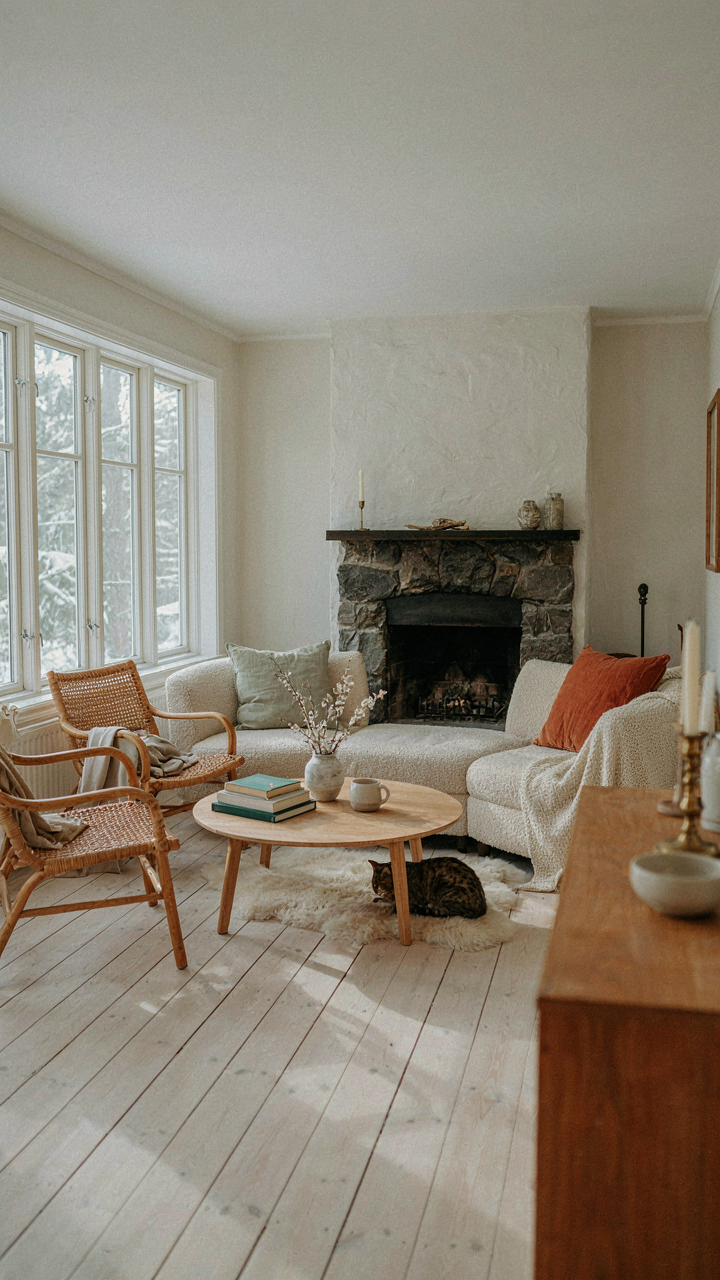
You want to know this because you’re tired of rooms that feel dead, and you sense a fireplace fixes that without admitting you need permission to organize your space around comfort instead of symmetry. Heat source placement determines traffic flow through a room. In Scandinavian cabins, the fireplace sits where it naturally divides space into functional zones without requiring walls. This is thermal architecture: the fireplace acts as the load-bearing point around which all other elements orbit. The Swedes and Norwegians didn’t agonize over this. Heat was survival. Layout followed heat.

Traditional cottage designs place the fireplace on an interior wall, not exterior, because exterior placement loses warmth to the outside and creates cold drafts along the perimeter. The hearth becomes the room’s spine. Seating arranges perpendicular to it or in a shallow arc facing the opening. Sleeping areas retreat to cooler edges. Work surfaces position where passive warmth reaches them without occupants sitting directly in front of the fire, which causes uneven body temperature and wastes heat by forcing you to move away frequently.
Seating Distance And The Thermal Sweet Spot
Furniture placement isn’t aesthetic. It’s physics disguised as comfort. The effective heating radius of a traditional fireplace spans roughly eight to ten feet, depending on flue draw and fireplace depth. Most generic advice says put your seating “close to the fire,” which is vague. What Scandinavian interiors actually do is position primary seating at the outer edge of that radius, where radiant heat remains constant without overheating occupants. A sofa placed too close forces people to angle away or removes layers repeatedly. Positioned at distance, it becomes the room’s thermal anchor where people naturally gather.
Secondary seating, like reading chairs, sits slightly forward into the heat zone because their use is brief and intermittent. Work tables and kitchen prep surfaces occupy the middle distance where warmth aids concentration without creating discomfort during physical tasks. Sleeping quarters and storage occupy the coldest perimeter areas. This isn’t random. The room becomes a heat gradient, and furniture responds to it. Arrange seating at eight to nine feet from the fireplace opening for sustained comfort during long cabin evenings.
The Elemental Equation: Fireplace As A Micro Ecosystem
How Heat Actually Moves Through Stone
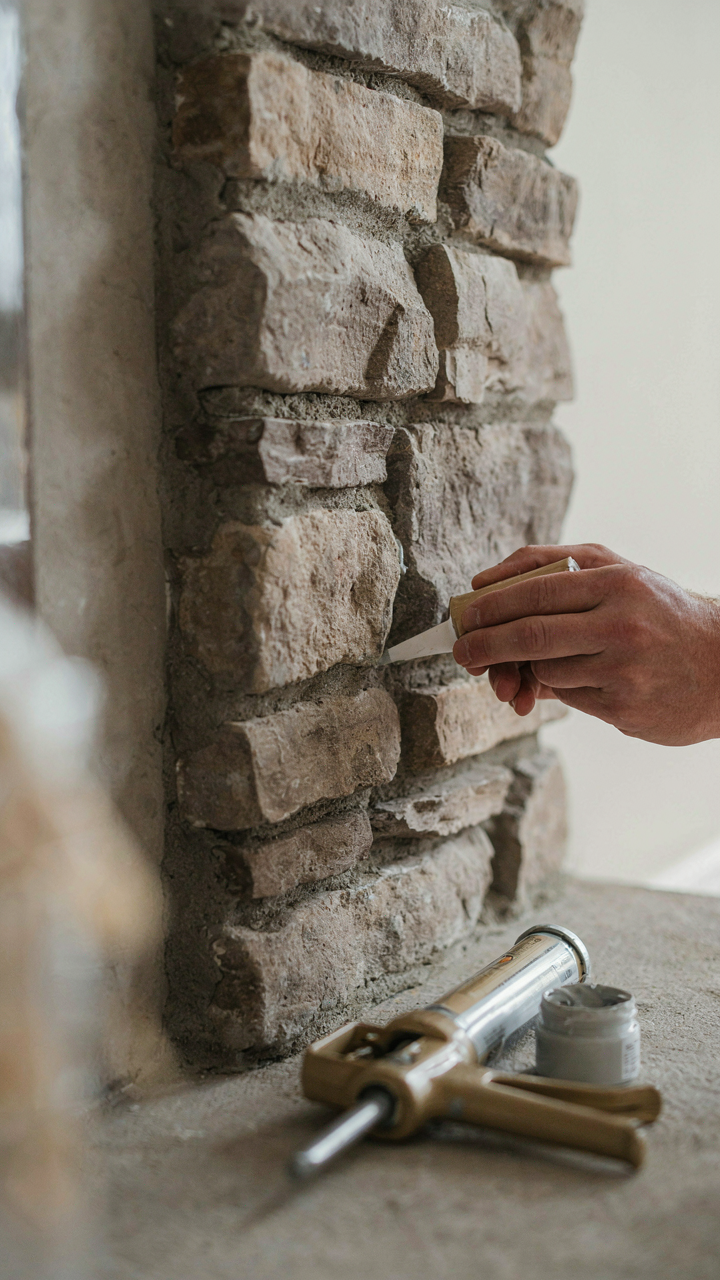
You want this section because you believe understanding the mechanism will somehow make your fireplace perform better than your neighbor’s. Here’s what actually matters: physics doesn’t care about your intentions. Heat transfer operates on three principles that determine whether your Scandinavian fireplace becomes a functional anchor or an expensive decoration. Conduction moves heat through the stone itself. Convection pushes warm air into the room. Radiation spreads energy outward from the fire surface.

The mass of your fireplace is the variable everyone gets wrong. Scandinavian cottage fireplaces use substantial stone or brick specifically because thermal mass absorbs heat when the fire burns hot, then releases it slowly for hours after the flames die. A thin fireplace built for aesthetics alone cannot store or redistribute heat. The stone thickness, material density, and internal flue design determine the temperature gradient between the firebox and the surrounding room. You measure success not by how hot the fire burns, but by how long usable warmth persists after combustion stops.
When Sealed Means Efficient
The room itself becomes your contained system the moment you close the fireplace doors or optimize the flue damper. Energy conservation in closed systems follows one rule: minimize what escapes, maximize what stays. Most cottage fireplaces leak heat up the chimney even when not in use, which is pure waste. Scandinavian design solves this by using tight dampers, external air intake pipes for combustion, and thermal breaks between the firebox and the exterior wall.
Thermal mass works only inside a closed loop. If cold air constantly rushes up your chimney or warm room air flows out through gaps, the stone never reaches its heat-storage potential. Seal the gaps around the firebox. Install a closable damper. Pull combustion air from outside, not from your heated room. These actions directly determine whether your fireplace returns energy to the space or simply creates draft and loss. The mechanism is unavoidable: sealed systems retain heat; open systems bleed it away.
Beyond The Instagram Aesthetic: Authentic Scandinavian Cottage Interior Fireplace Choices
Stoves Versus Open Hearths The Real Trade Off
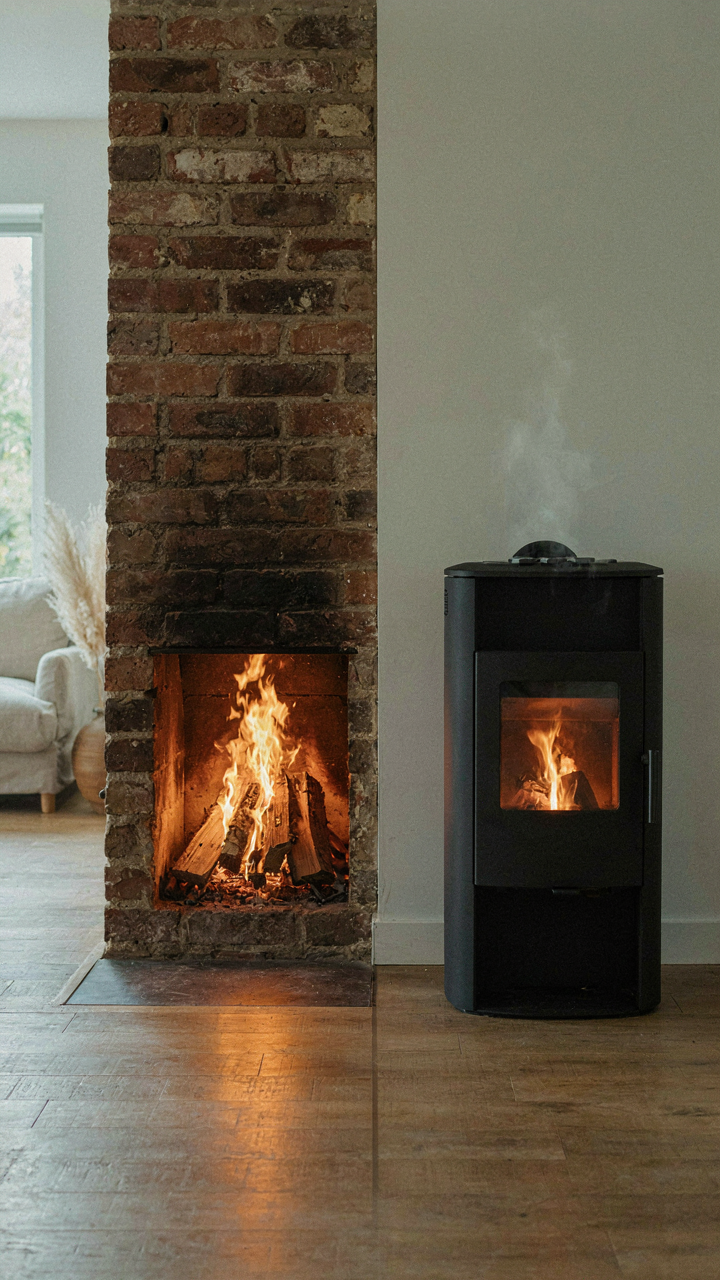
You want the aesthetic without the inefficiency, and that’s the actual conflict nobody states plainly. Think of it in thermodynamic terms: an open hearth is a heat loss mechanism disguised as a focal point. A Scandinavian cottage stove is a closed system designed to capture and radiate warmth. The difference isn’t stylistic—it’s about energy containment and transfer.

Open hearths lose 80-90% of heat up the chimney. Stoves retain heat through mass and radiant surfaces, releasing it slowly over hours. Scandinavian cottage design evolved stoves because fuel was scarce and winters killed. The choice between them determines whether your fireplace heats the room or just looks authentic.
Here’s what separates the two approaches:
- Open Hearth: Produces dramatic visual effect and ambiance. Heat loss is severe. Requires constant tending and large wood supply. Works as a statement piece, not a heating tool.
- Masonry Stove: Thermal mass absorbs heat from fire, releases it gradually for 12-24 hours. Scandinavian design standard. Occupies more floor space. Requires professional installation.
- Cast Iron Stove: Lighter weight than masonry. Heats faster, cools faster. Portable within reason. Common in restored Scandinavian cottages for practicality.
- Tile Covered Stove: Traditional Swedish and Norwegian design. Tiles absorb and retain heat efficiently. Takes 2-4 hours to warm fully but maintains warmth longer than bare iron.
- Fireplace Insert: Retrofits into existing open hearths. Dramatically improves efficiency by forcing heat into the room rather than up the chimney. Compromise solution for existing structures.
Authentic Scandinavian cottages used stoves because they had to. Efficiency wasn’t optional—it was survival. Modern replicas that choose open hearths are picking aesthetics over the core principle that made the design work.
Wood Sourcing And Long Term Storage Reality
Scandinavian cottage design depends on wood that’s been seasoned correctly, and most people skip this entirely. You can’t burn green wood and achieve the aesthetic or the warmth. The fuel source determines how the fireplace actually performs, yet people treat it as an afterthought.
Hardwoods like birch, oak, and beech are the traditional Scandinavian fuels. They contain 15-20% moisture when properly seasoned—anything higher produces excessive smoke and creosote buildup. Softwoods like pine burn faster and hotter but leave more residue in the chimney. The region’s historical choice of hardwood wasn’t preference—it was what survived winters.

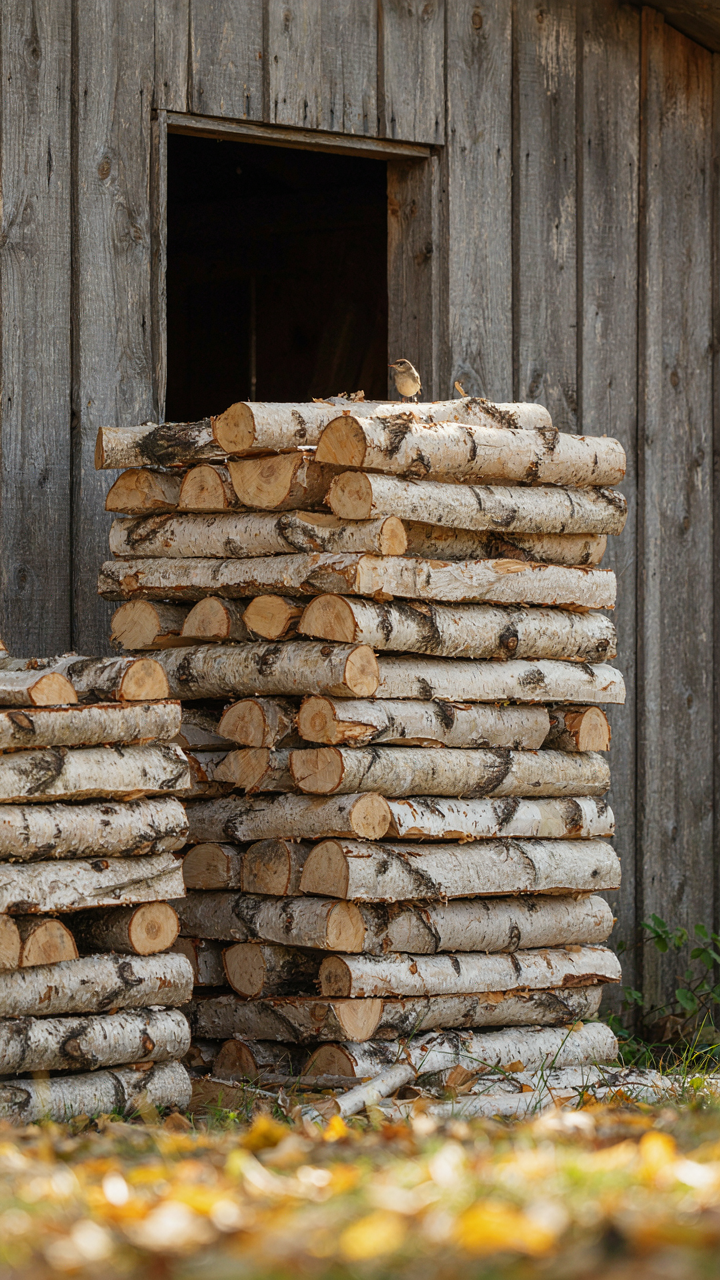
Seasoning takes 12-24 months depending on wood type and climate. Stack wood off the ground, leave space for air circulation, and cover only the top to prevent rain saturation while allowing sides to dry. Storage location matters: Scandinavian cottages typically kept wood in a dedicated shed adjacent to the main building, accessible during storms but separate from living space to prevent pest intrusion and moisture damage. Organize your storage by year so older wood gets burned first, preventing degradation. The specific mechanics: wood stacked loosely in rows, elevated on supports, with consistent spacing allows moisture to evaporate from all sides. Stack height should not exceed four feet to maintain airflow and prevent collapse.
The Wooden Cabin Interior: Fireplace As Structural Integrity
When Wood Meets Heat And Load
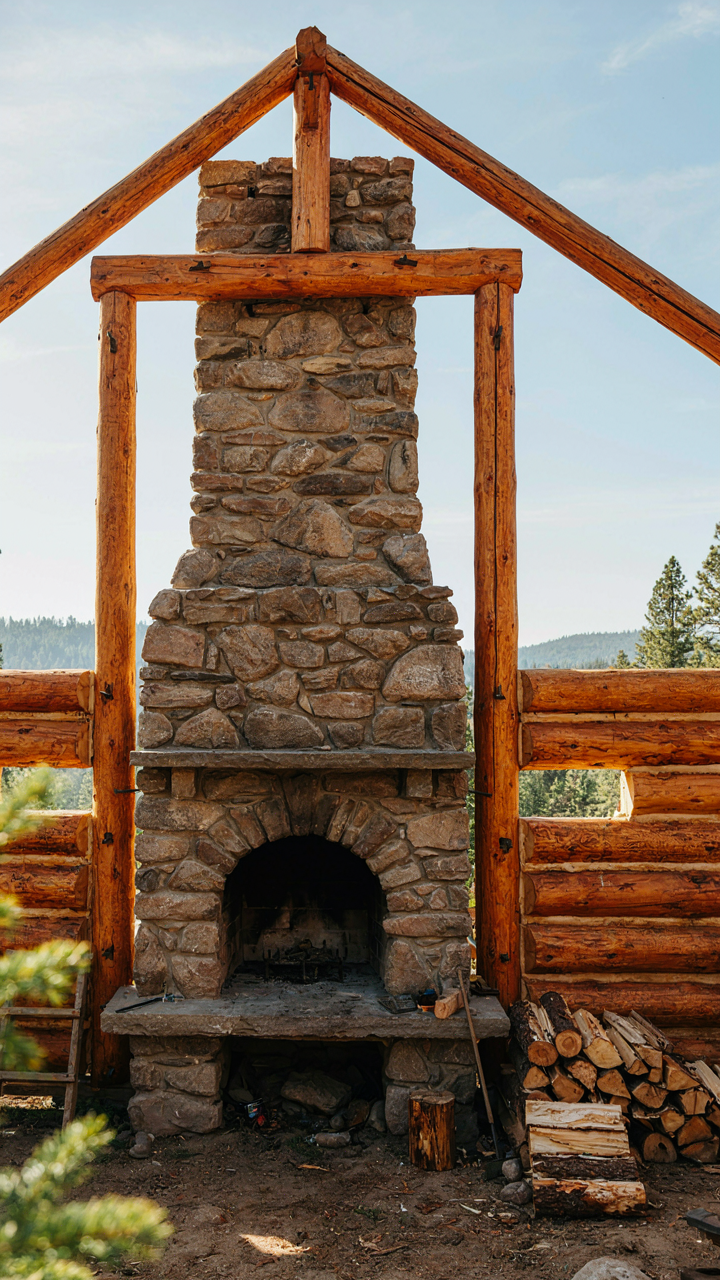
You want this section to make you feel like you understand something most people miss—that’s the real pull. The actual mechanism is structural load transfer. Think of it in engineering terms: the fireplace mass operates as a compression column. In Scandinavian timber cabins, the fireplace doesn’t sit on top of the structure. It becomes part of the load path, transferring heat and weight down through foundation stones or masonry to bedrock. The wood frame around it must account for thermal expansion and the dead load of brick or stone that can exceed two tons.
The integration works because Scandinavian builders placed the chimney stack at or near the cabin’s center or load-bearing walls, not as an afterthought on an exterior wall. This positioning lets the massive thermal mass stabilize the entire structure while the surrounding timber frame handles the lateral stress. Improper placement creates differential settlement, cracking, and eventual separation between the fireplace and the wood structure. The fireplace mass must sit on independent footings, never on the same foundation as the timber frame, because wood moves with moisture while stone does not.
Thermal Movement And Air Pathways
Everyone says ventilation and safety, then stops. What they miss is that a Scandinavian cottage fireplace creates a thermal stack that either works for you or against you. The chimney draws air from the cabin interior, up through the flue, and out. That rising air creates negative pressure inside the cabin, which pulls in replacement air from gaps, doors, and windows. In tight, modern construction this becomes a problem. In older Scandinavian cottages, the fireplace draft was part of the intentional air exchange system because the buildings leaked naturally.

Your safety protocol starts here: the chimney must extend at least three feet above the roofline and two feet above any roof penetration within ten feet. The flue diameter relates directly to the firebox opening size, typically a 10-to-1 ratio of height to width. Install a chimney cap with 1/4-inch mesh to block birds and debris. Never run the chimney through uninsulated exterior walls in freeze-thaw climates—thermal shock cracks masonry. Inspect the chimney annually, and clean it before each heating season when creosote buildup exceeds 1/8 inch thickness. The draft test is simple: hold a lit match six inches from the firebox opening, and the flame should pull toward the opening, not waver.
Mastering The Cabin Fireplace: A Skill, Not A Purchase
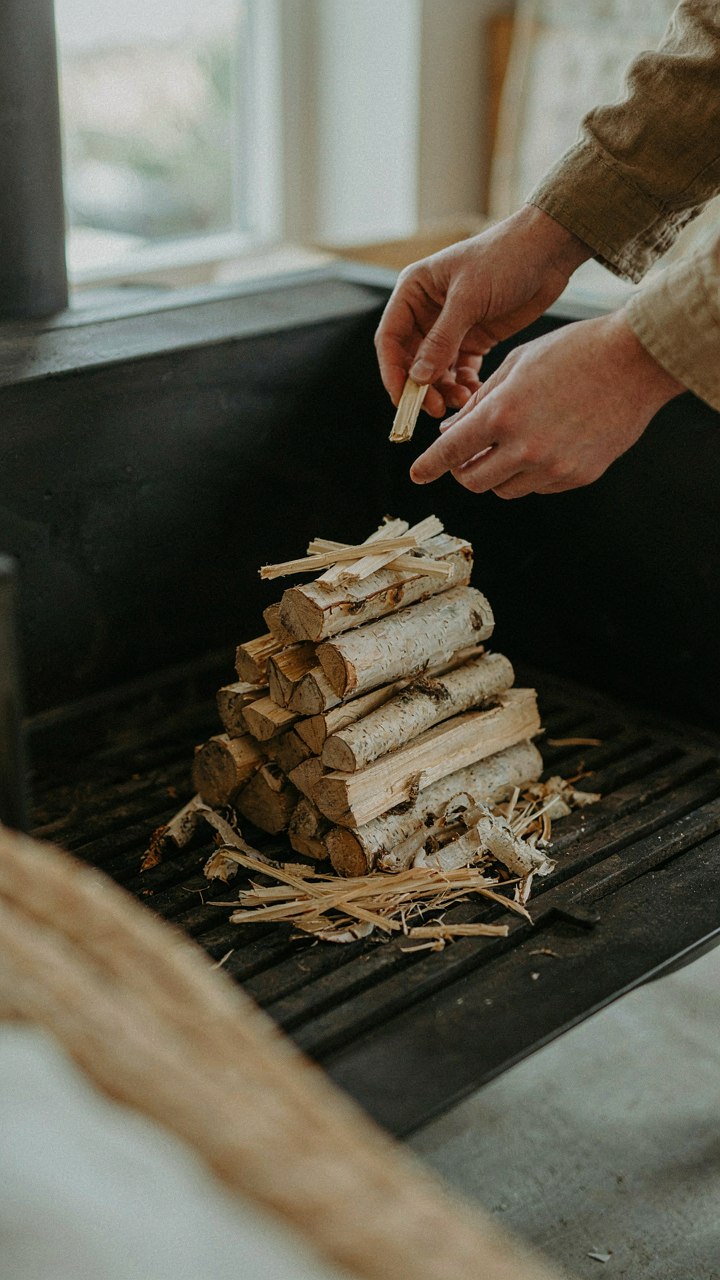
Building The Fire That Actually Stays Lit
You want this section to validate that you can just buy your way into competence. You can’t. Fire-starting is a thermodynamic problem, not an aesthetic one. The mechanism: heat must reach ignition temperature and stay there long enough for fuel to combust. Most people fail because they stack wood wrong, not because they bought the wrong logs.
Start with tinder—dry material that ignites below 300 degrees Fahrenheit. Birch bark works in Scandinavian regions because it contains oils that burn even when damp. Layer kindling perpendicular to tinder, not parallel. This creates airflow channels. The fire needs oxygen moving through it continuously. Once kindling sustains flame, add split wood gradually. Dense wood like oak burns longer but needs hotter initial heat. Softwoods like pine ignite faster but produce more creosote. Match wood type to your fireplace draw and chimney efficiency.
Long Term Performance Through Seasonal Protocol
Maintenance stops fires from becoming liabilities. Most guidance treats this as occasional cleaning. Wrong. Your Scandinavian cottage fireplace is a system requiring scheduled intervention tied to use cycles, not calendar dates. A stone fireplace accumulates creosote inside the flue—a flammable byproduct of incomplete combustion. This buildup reduces draft and increases fire risk.
Inspect the chimney after each heating season ends. Use a rod with a brush attachment to scrub creosote from the flue. Check the damper moves freely and seals completely. Examine the hearth and firebox for cracks in mortar or stone. Repair damage immediately before water infiltration expands it. Clear debris from the smoke chamber twice yearly. The goal is restoring draft efficiency before the next season starts, not reacting to problems mid-winter.
The Real Obstacle Isn’t Finding The Perfect Fireplace; It’s Your Addiction To Superficial Comfort
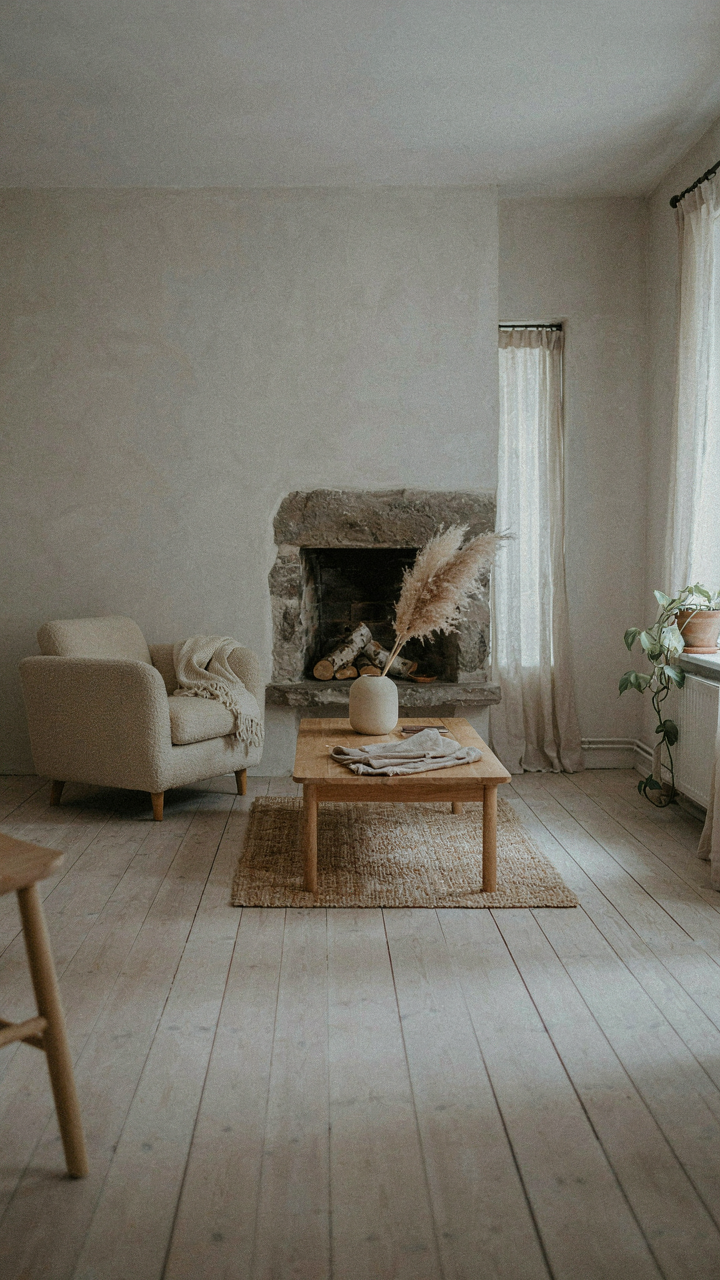
You don’t need another inspiration board. You need to stop confusing aesthetic with function. A Scandinavian cottage fireplace works because it strips away noise. It heats. It centers. It demands you sit still. Most people want the image of coziness without the actual discomfort of slowness. Today, sketch one room in your home and remove three things from it. Not add three. Remove them. You’ll discover that simplicity isn’t about design choices. It’s about what you’re willing to give up.



