The Falu Red Fallacy: Beyond The Postcard Facade
Why Everyone Gets The Color Wrong
You want Falu red because it signals authenticity and heritage. Stop. Falu red is a copper oxide pigment developed in the Falun mining region during the 17th century. The color stuck because it was cheap and protected wood from rot in harsh Nordic climates. It became iconic by accident, not design. Modern Swedes use it now because tourists expect it, not because it solves any problem your summer house actually faces.
The real mechanism here mirrors economics: supply creates perceived demand. Once the pigment became abundant and affordable, landowners adopted it. Status followed adoption, not the reverse. Today you’re buying the story, not the solution. The paint does nothing for light. It absorbs it. If you want a light-filled room, Falu red is a liability dressed as tradition.
The Material That Actually Shapes Light
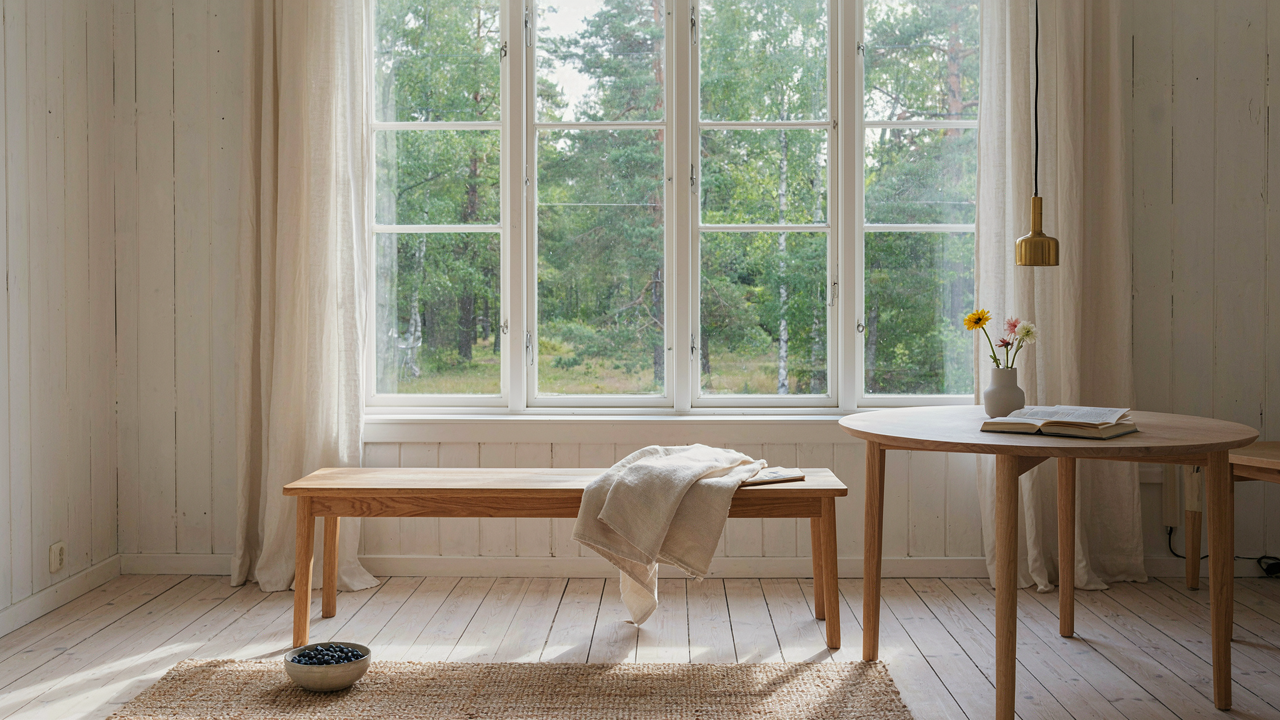
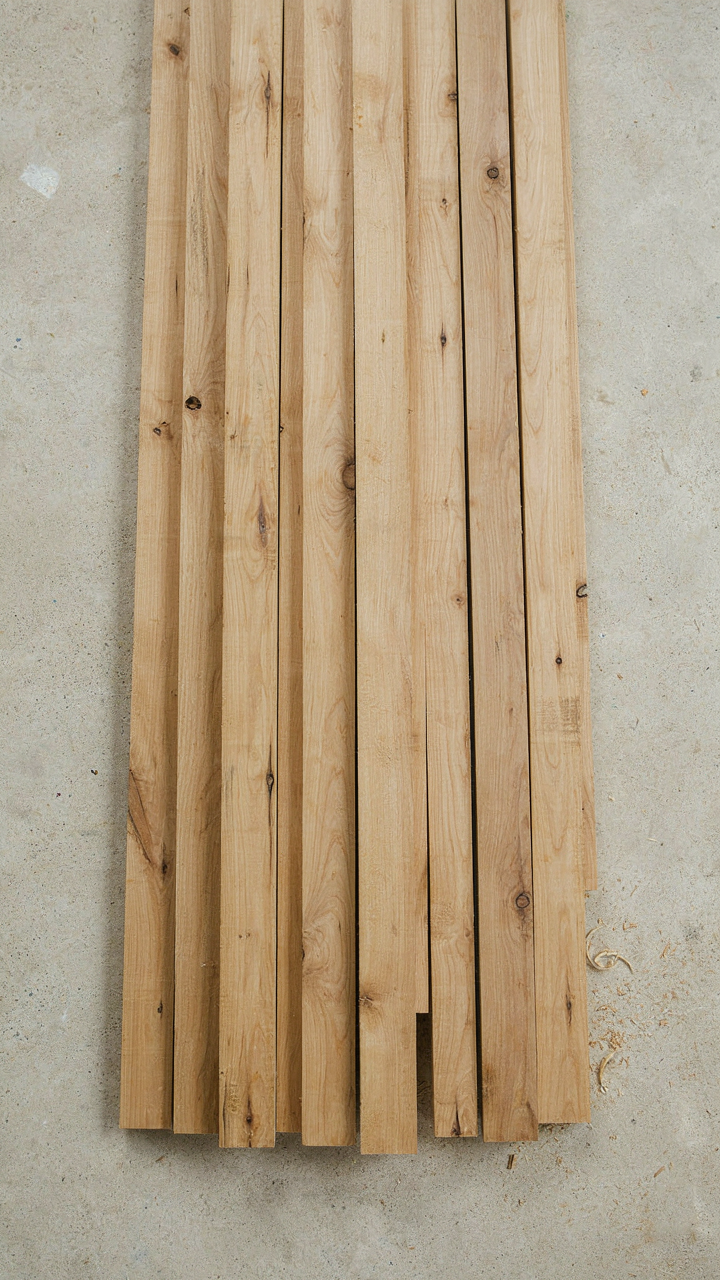
Light doesn’t care about color. It responds to surface density and grain structure. This is optics applied to Swedish summer house design, and most advice skips it entirely. Pine, spruce, and birch reflect light differently based on how tightly the wood grain sits together and how the surface finishes. Tight grain reflects; loose grain absorbs. Finish matters more than species.
Your wood choice determines light behavior before paint enters the conversation. Unfinished light pine captures and scatters diffuse northern light efficiently. Varnished birch creates subtle specular reflection that brightens rooms without glare. The mistake is treating paint as the primary variable. Paint is secondary. Select dense, fine-grained wood first. Then choose your finish based on how much light you need to bounce back into the room.
The Scandi Cottage Deception: Minimalism’s Hidden Demands
Visual Noise Kills Light Before It Enters
You want the aesthetic without the discipline. That’s the trap. In physics, light’s behavior depends on the surfaces it encounters. A Swedish summer house operates on the same principle: every object absorbs, reflects, or scatters incoming light. Clutter doesn’t just look messy. It fragments natural light into dead zones and shadows. Each surface competes for attention, fracturing the visual field into smaller, darker regions.

The common advice says “remove excess.” That’s incomplete. You need to understand that objects don’t just occupy space—they occupy light. A shelf cluttered with decorative pieces becomes a light-stealing surface. The eye processes each item separately, which exhausts the visual cortex and makes rooms feel smaller and dimmer. Clear surfaces allow light to move uninterrupted, reaching corners that cluttered spaces never illuminate. This is why sparse Swedish summer houses photograph so well but often disappoint in person when owners refuse to maintain the discipline.
Every Empty Space Serves A Purpose
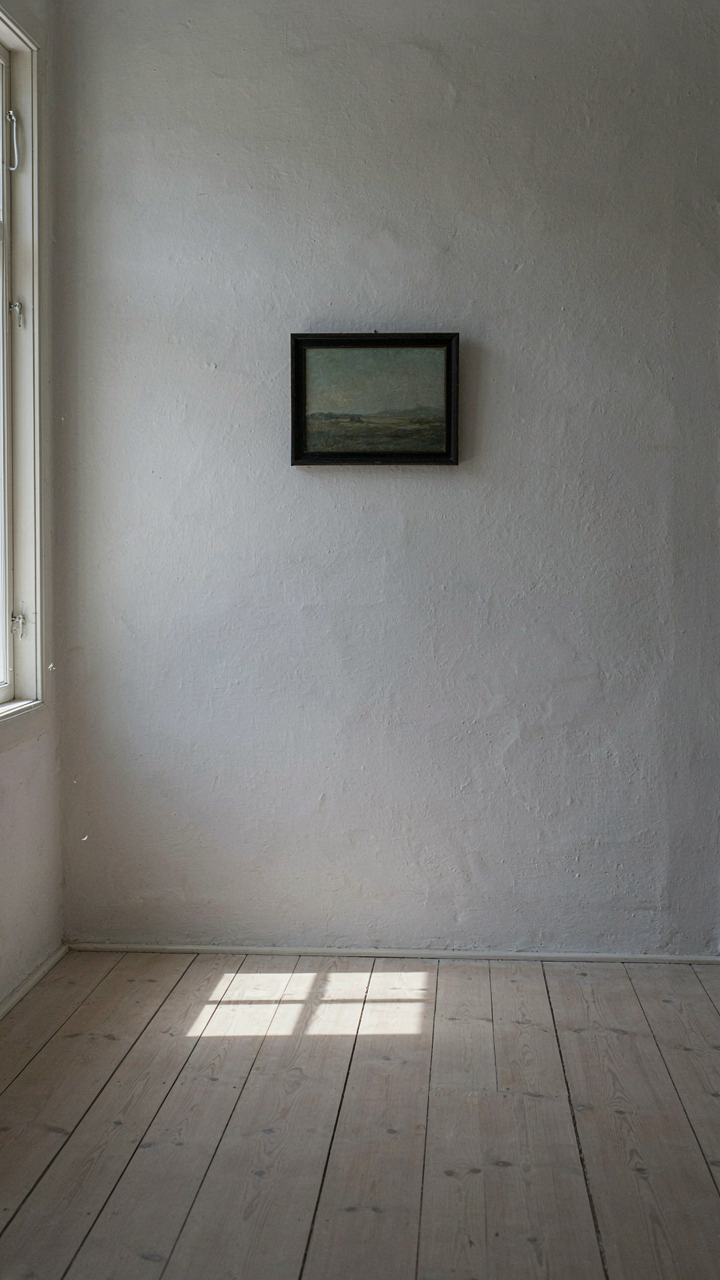
Blank walls aren’t wasted real estate. They’re active design decisions that direct light flow through the room. Swedish summer house design treats void as intentional infrastructure, not failure. When a wall stands bare, light bounces across it consistently, creating ambient brightness that spreads evenly. When you add to that wall, you introduce visual stops that fragment the light path and create shadow pockets.
The protocol is simple: before placing anything, ask what light behavior you’re changing. A single painting on a bare wall doesn’t add decoration—it interrupts light distribution. Most people furnish backward, adding items until the room feels full. Reverse this. Start with nothing and add only objects that improve light movement or serve a daily function. Every remaining empty surface becomes your amplifier for natural brightness throughout the day.
The Swedish Summer House Exterior: Function Over Folly
Orientation Matters: Sun Path And Window Placement
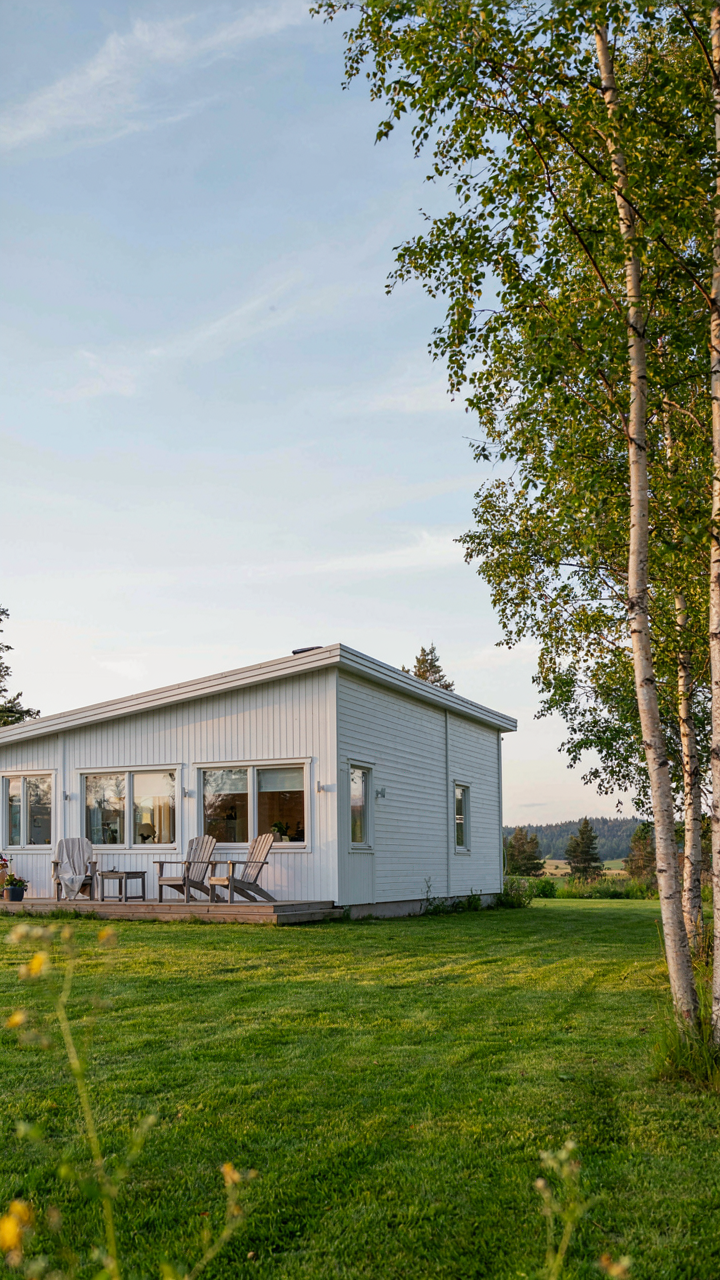
You want your summer house to feel effortless. The truth is you’re buying permission to ignore poor design decisions for three months. Here’s the mechanism: orientation is physics. The sun’s arc shifts with latitude and season, and a Swedish summer house built on the wrong axis wastes its primary resource—light. South-facing walls collect heat. East-facing glass catches morning light when you’re awake. West-facing exposure creates glare and afternoon burn. Most builders ignore this entirely.

Swedes built summer houses for maximum daylight extraction because their summers are short and their winters are long. They didn’t do it for aesthetics. Window placement follows solar geometry, not symmetry. Position your primary living spaces and windows to track the sun’s highest, longest path between June and August. Place service areas and storage on the north side. This isn’t decoration. It’s load management. The difference between a house that feels alive and one that feels closed is often 45 degrees of orientation.
Clean Lines, No Decoration Surplus
The common advice says “embrace Scandinavian minimalism.” That’s lazy framing. What Swedes actually did was eliminate trim because it collects dirt in a climate with six months of rain and freeze cycles. Unnecessary adornment isn’t a style choice. It’s a maintenance tax you pay every season. Swedish summer houses use board and batten siding, clean corner details, and recessed trim because the mechanism is durability, not taste.
Excess trim requires caulking. Caulk fails. Failed caulk lets water into the frame. Water in the frame creates rot. Rot costs money. The aesthetic of clean lines is a side effect of choosing the maintenance path that works in Swedish weather. Keep exterior details flush or recessed. Use materials that weather evenly rather than trap debris. Paint solid colors that hide mildew better than patterns. Function determines form here, and form that ignores function costs you later.
The Northern Light Protocol: Maximizing Diffused Brilliance
Pale Surfaces Amplify What You Already Have
You want your summer house to feel expensive without the cost. Here’s what actually works: reflectance is physics applied to interiors. A white or off-white wall bounces incoming light around the room, multiplying its effective brightness. Most people paint Swedish summer houses cream or pale gray and call it done. That’s lazy. The mechanism is albedo—the measure of how much light a surface reflects back into the space instead of absorbing it. High albedo means more usable light with zero electrical additions.
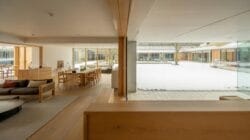
Pale surfaces aren’t about aesthetics. They’re about optical efficiency. Masonite, plaster, and lime-washed wood all work because they have high surface reflectance in the visible spectrum. Paint a room’s main walls in values above 70% light reflectance (most interior whites hit 85-95%), and you’re forcing ambient light to bounce multiple times before escaping through windows. This compounds. The second and third bounces compound the perceived brightness by 20-30% compared to deeper tones. Apply this to ceilings first. Ceilings drive perceived lightness more than walls do.
Matte Defeats Gloss For Nordic Summers
The advice to use gloss finishes for light amplification is incomplete and backwards for Swedish summer houses. Gloss creates specular reflection—mirror-like bouncing that concentrates light into tight angles. You get bright spots and dark shadows. Matte finishes use diffuse reflection, scattering light evenly across all angles. In northern latitudes where summer light arrives at lower angles, diffuse reflection spreads that angled light throughout the room instead of creating unusable glare zones.
Matte finishes on walls, ceilings, and trim keep brightness consistent across the entire interior. Gloss works for small accent surfaces or furniture where you want visual hierarchy. But primary surfaces demand matte. Linseed oil-based matte paints or traditional lime wash on plaster give both the reflectance and diffusion you need. The protocol: matte everything large, reserve gloss for objects under 30 square feet that serve a specific visual function.
The Red Cottage With Patio: Beyond The Instagram Aesthetic
Where Walls Stop And Light Keeps Moving
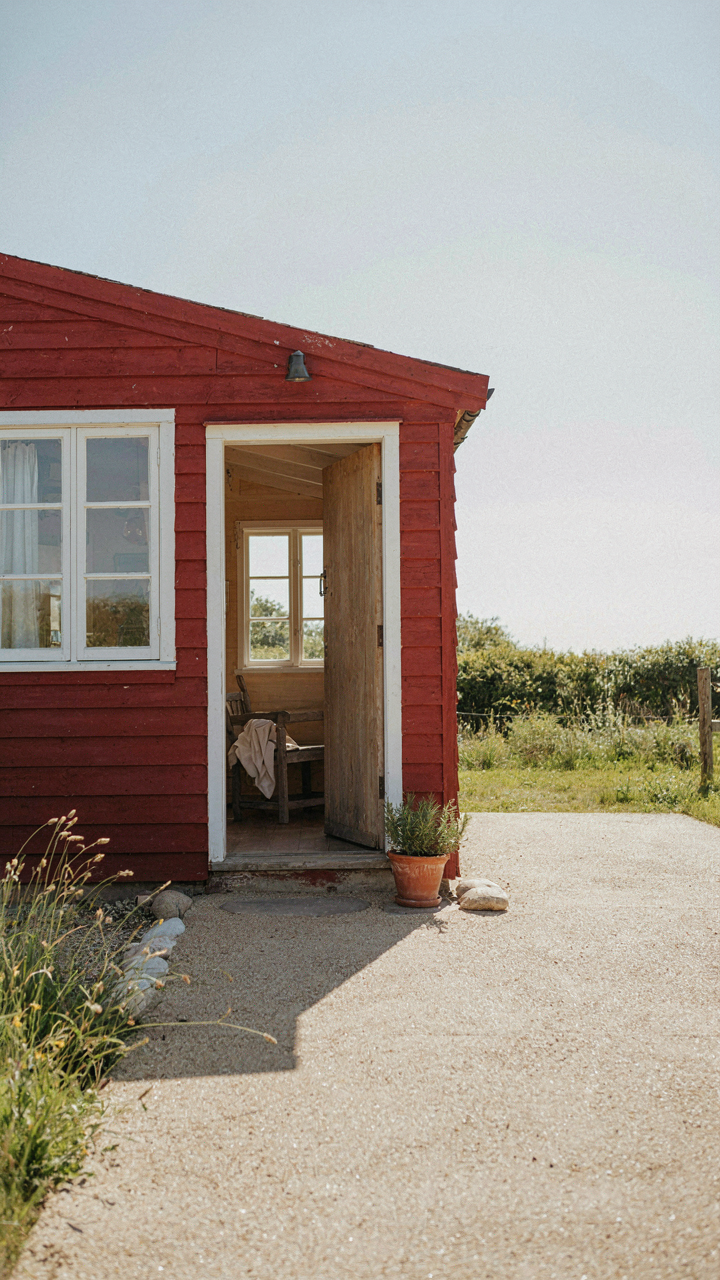
You want the red cottage aesthetic because it signals you’ve figured out what matters. But most people miss the actual mechanism: a Swedish summer house works because it collapses the boundary between indoors and outdoors, which means light enters on multiple vectors instead of one. When walls dissolve, you’re not just getting a prettier view. You’re getting direct and reflected light hitting the same surfaces at different times of day. The patio becomes a light distribution system.

This is why the standard advice to “just add big windows” fails. Big windows alone don’t create flow. You need architectural continuity. The red cottages that actually work use flush thresholds, aligned flooring materials between inside and out, and sight lines that don’t interrupt. Swedish builders understood this early: the door frame should disappear into the visual field. When you can see from the kitchen table through the patio to the tree line without mental translation, light follows the same path your eye does.
Hard Surfaces That Bounce Light Back Inside
Hardscaping acts like a mirror in physics terms: surfaces redirect incident light rather than absorbing it. Most patios are designed for walking. The real leverage is using materials that reflect rather than absorb. Light colored stone, gravel, and concrete bounce solar energy back toward windows and open walls. A dark patio swallows the light you’re trying to capture. A light patio becomes a secondary light source.
The Swedish summer house patio typically uses pale gravel, sand colored stone, or light concrete. These aren’t aesthetic choices. They’re optical tools. Position reflective surfaces perpendicular to your largest window exposure. When afternoon sun hits a light patio, that reflected light reaches deep into the cottage interior and hits ceilings you couldn’t reach with direct light alone. The patio isn’t just outdoor space. It’s an extension of your interior lighting strategy.
The Summer House Bedroom: The Sanctuary Of Strategic Shadows
When Light Becomes A Weapon Against Sleep
You want the bedroom to feel bright and airy during the day because you’re terrified of admitting you need actual darkness to function. Circadian biology operates like a light switch: your body measures illumination intensity to time melatonin release, not ambient mood. Swedish summer houses sit at latitudes where June daylight extends past midnight. Standard windows flood bedrooms with photons that actively suppress sleep hormones. The mechanism is neurological, not psychological. Your pineal gland doesn’t care about your design preferences.

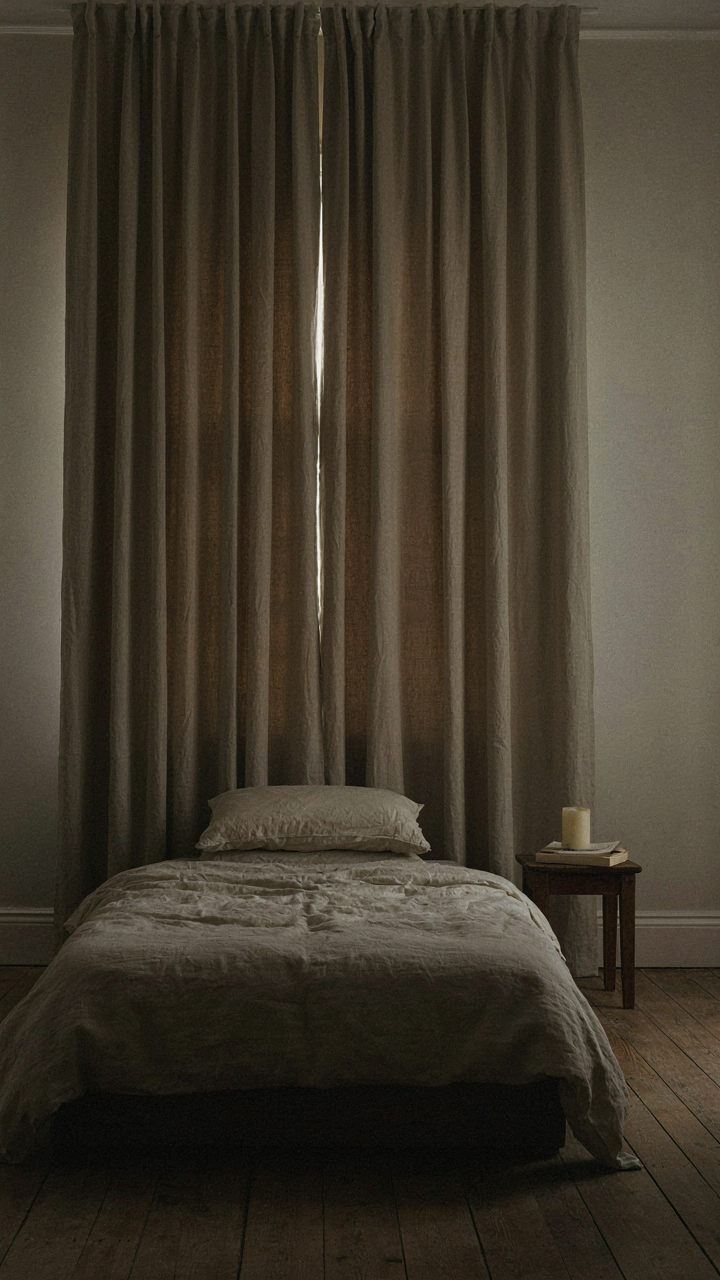
Window treatments become load-bearing infrastructure, not decoration. Heavy linen curtains or roller blinds block 90+ percent of incoming light, collapsing the bedroom’s light level fast enough for melatonin production to activate on schedule. Install them on tracks that seal against the window frame. Gaps leak light directly into the eye, resetting your circadian clock backward. In a Swedish summer house, where the sun barely dips below the horizon in June, this isn’t optional. It’s the difference between sleeping and pretending to sleep for three hours.
Darkness Functions As A Design Amplifier
The consensus is backwards: you don’t sacrifice darkness to maximize light elsewhere. You engineer darkness in the bedroom specifically so your body recovers enough to actually experience light intensity in other rooms. This is contrast working as a biological lever, not an aesthetic one. When you move from a properly dark bedroom into a bright kitchen, the luminous difference registers as vivid and energizing. Without the darkness anchor point, your nervous system habituates to constant brightness and stops perceiving anything as particularly lit.
Swedish summer house design leverages this by creating a bedroom that functions as a recovery chamber. Walls stay matte and light-absorbing, typically whitewashed or soft cream to avoid light bounce while maintaining a neutral backdrop. The door seals tight to prevent hallway light intrusion. Everything outside the bedroom can be maximalist with windows and pale wood and reflection. The bedroom becomes a contrast device that makes the rest of the house feel brighter by definition. Your body rests properly, and the design works harder because it has a strategic counterpoint.
The Physics Of Presence: A Cybernetic Approach To Light
How Light Feeds The Room Back To You
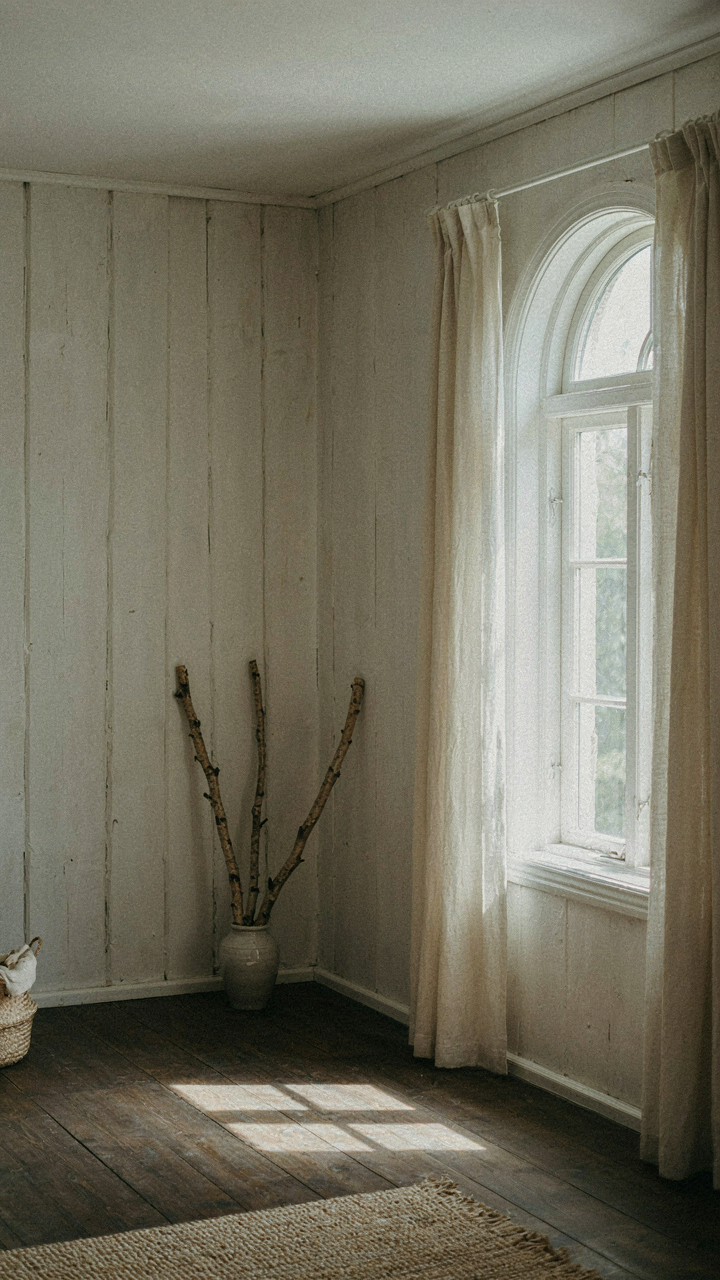
You want this section to validate that your summer house design choices matter. They do, but not in the way you think. Light operates as a feedback loop in cybernetics: the system responds to inputs and adjusts. In a Swedish summer house, occupants modify behavior based on light quality. More light changes how people move through space, which changes how they use the house, which reveals design flaws or wins you couldn’t predict.
The mechanism is simple. Light enters. Eyes register it. The nervous system responds with cortisol or serotonin. Movement patterns shift. A dark corner stays empty. A bright wall draws traffic. Over hours and days, the occupant’s relationship with the room evolves based purely on luminous feedback. The room isn’t static. It’s teaching you what works through your own behavior. You’re not observing the house. You’re part of its operating system.
Reduction Through Constraint, Not Addition
The common advice says maximize surfaces and add reflective materials everywhere. Wrong. That creates visual chaos and diffuses light into uselessness. Entropy in design terms means disorder. A Swedish summer house with too many reflective surfaces, competing materials, and complex geometry wastes light energy fighting against itself. Reduction works because it forces light to do one job well instead of ten jobs poorly.
Simplify the material palette. Use two primary surfaces: one light absorber, one light reflector. This isn’t minimalism as aesthetic. It’s thermodynamic efficiency applied to luminous design. White painted timber walls absorb and redistribute light evenly. Dark floors ground the brightness without glare. Fewer materials means light doesn’t fragment across competing angles. The room feels brighter because light actually concentrates rather than scatters. Start by removing one competing material from your existing design, then measure how the light behaves differently.
The Red House With Patio And Garden: The Ecosystem Of Illumination
Plants Shape Light, Not Just Aesthetics
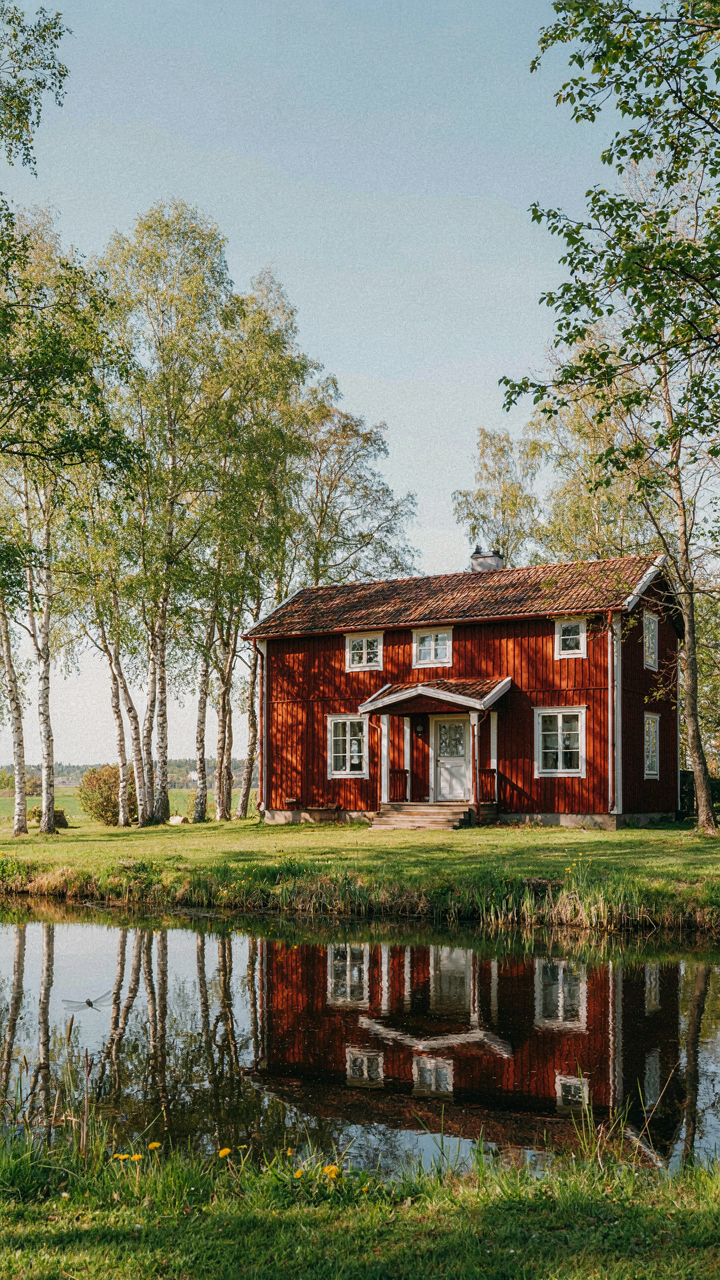
You want the red house to look intentional. That’s the real reason you care about what grows where. But the mechanism is optical: vegetation doesn’t decorate light, it controls it. Think of botany as a reflectance problem. Deciduous trees planted on the west side reduce afternoon glare in July and August while allowing winter sun through bare branches. Positioning matters more than species selection.

The Swedish summer house thrives on seasonal light shifts. Birch and rowan trees, native to the region, cast dappled shadow patterns that change hour by hour. Plant them to the south and east of the patio to create shade corridors without darkening interior rooms. Ground-level plantings like berry bushes and low perennials don’t block sightlines the way thick hedges do. You’re building a light corridor, not a barrier.
Water Reflects What You Can’t Generate
Water features don’t add light. They bounce it where you need it. This is physics: reflectance from water surfaces multiplies available illumination without adding a source. A small pond or channel positioned to catch morning sun and direct it toward shaded patio corners extends usable daylight hours. Swedes have used this for centuries in places with limited summer darkness.
Still water reflects more consistently than rippled surfaces. A rectangular retention pond aligned with the patio’s long axis creates a predictable light plane. Install it on the property’s lowest point to collect runoff and prevent stagnation. The reflection isn’t decoration. It’s a tactical redistribution of the light you already have, turning one source into two or three. This mechanism works regardless of season.
The Real Obstacle Isn’t Light, It’s Your Inability To Embrace Stark Simplicity
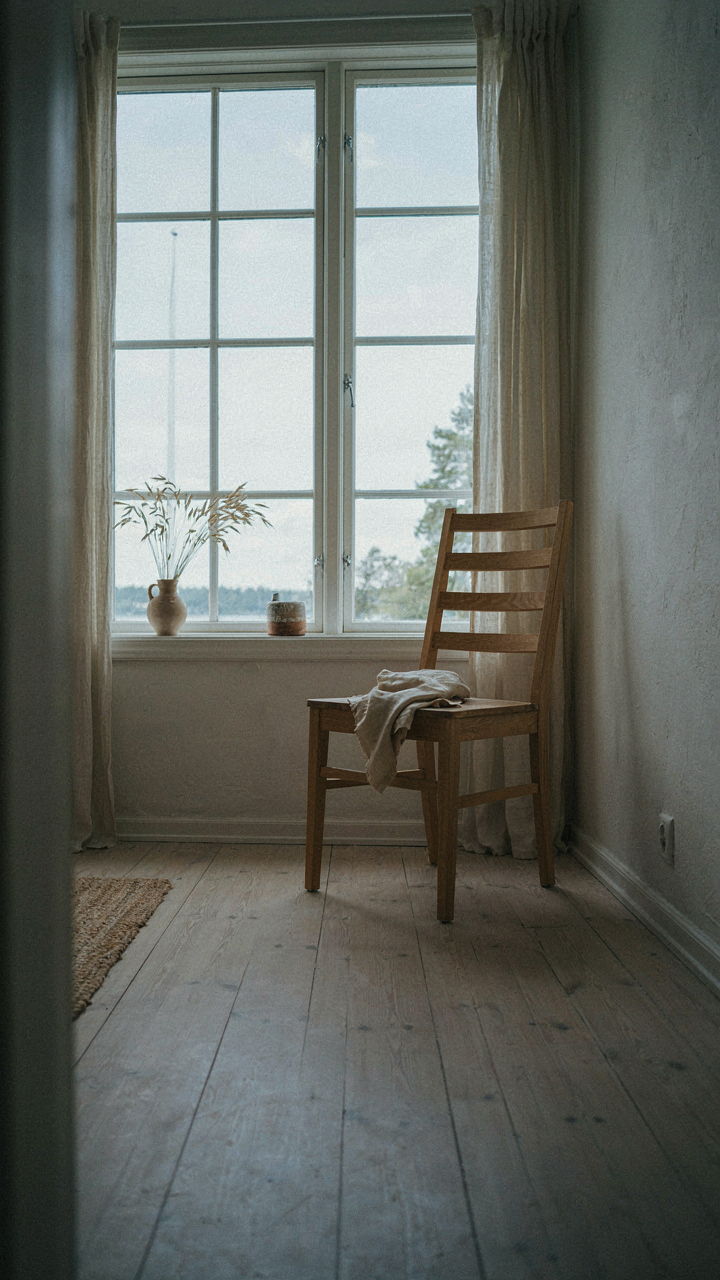
Most people design a swedish summer house and immediately choke it with furniture, art, and clutter they think looks “curated.” The Swedes didn’t pioneer minimalism because they were broke. They did it because emptiness lets light do its job. Your move today is brutal and simple: remove one third of what you own from your summer space. Not later. Today. A swedish summer house only works when you stop treating it like a museum and start treating it like breathing room.