
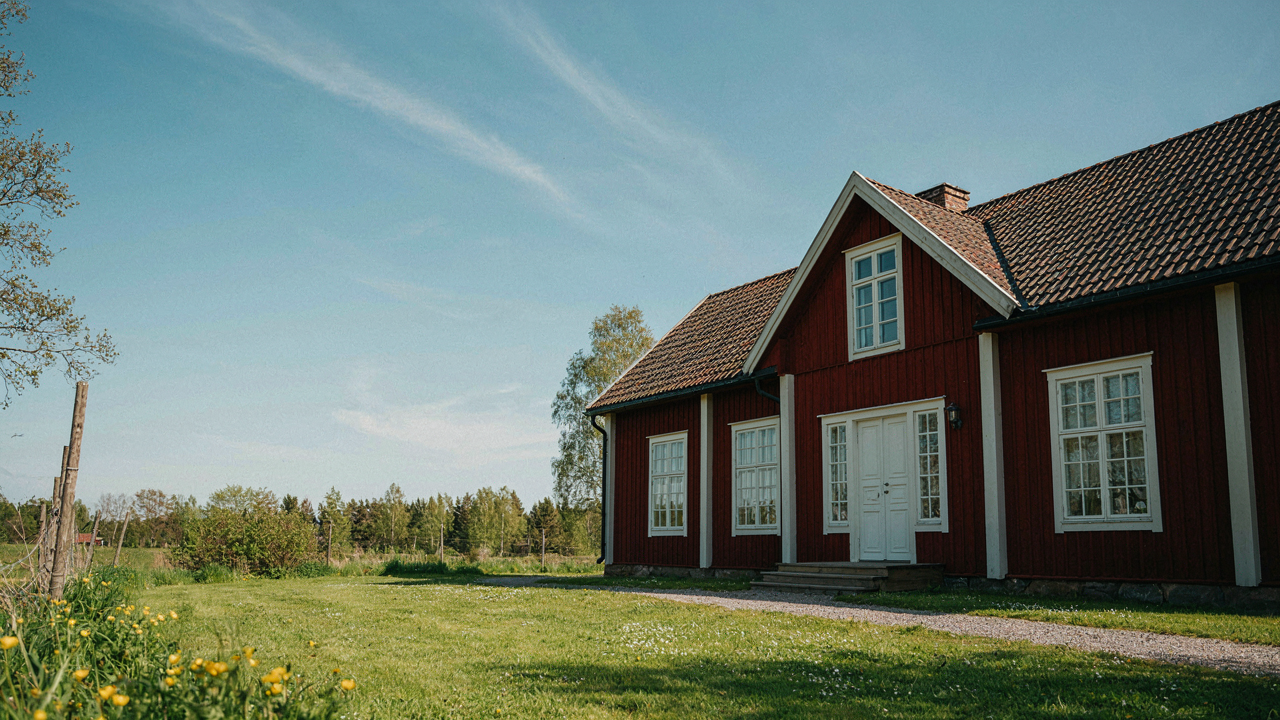
The Falu Red Imperative: Beyond Just “Red”
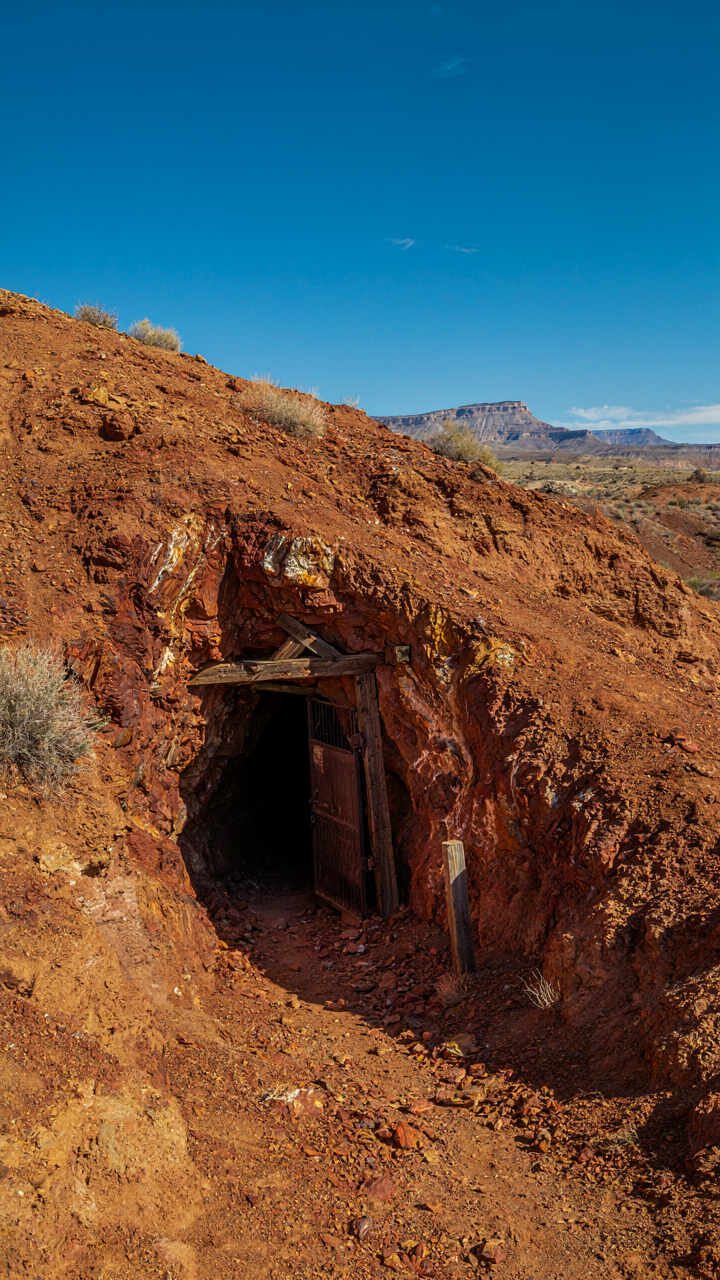
Where Falu Red Came From
You want Falu Red because it signals authenticity. You’re not after random red. The mechanism is chemistry meeting economics in 17th century Swedish copper mines. Copper mining operations near Falun generated waste containing iron oxide and copper sulfate. Workers used this byproduct as a cheap paint base. The color stuck because it worked, stayed stable in harsh Nordic climates, and cost almost nothing to produce at scale.
Falu Red became standard on Swedish farmhouses not from aesthetic decree but from material availability. Farmers applied it to wood structures because the pigment resisted weathering better than alternatives. The iron oxide base oxidizes slowly, creating a protective layer that hardens over time rather than peeling. This wasn’t romantic tradition. It was peasant economics meeting durability.
Pale Wood Needs Falu Red To Work
The common advice says pale wood and Falu Red clash. That’s incomplete thinking. Borrowing from color theory’s principle of contrast, pale wood functions as a “ground” that makes Falu Red read as intentional rather than accidental. Without the pale backdrop, Falu Red absorbs into surrounding darkness. Pale wood forces the red to declare itself.
Paint pale wood trim, doors, or window frames while leaving larger wall surfaces in Falu Red. The pale interrupts the red and prevents visual fatigue. This layering creates hierarchy through restraint, not abundance. The mechanism works because human eyes read contrast as intentionality. Stop when you’ve painted the structural elements pale. Restraint is what separates Swedish farmhouse design from amateur color blocking.
The Climate Engineered Structure Protocol
Walls That Actually Stop Winter
You want pale painted wood because it looks good in photos, but the real reason you care is that Swedish farmhouses survived temperatures that would kill a modern house in days. Thermodynamics doesn’t care about aesthetics. Swedish builders treated walls as thermal barriers, not decoration.

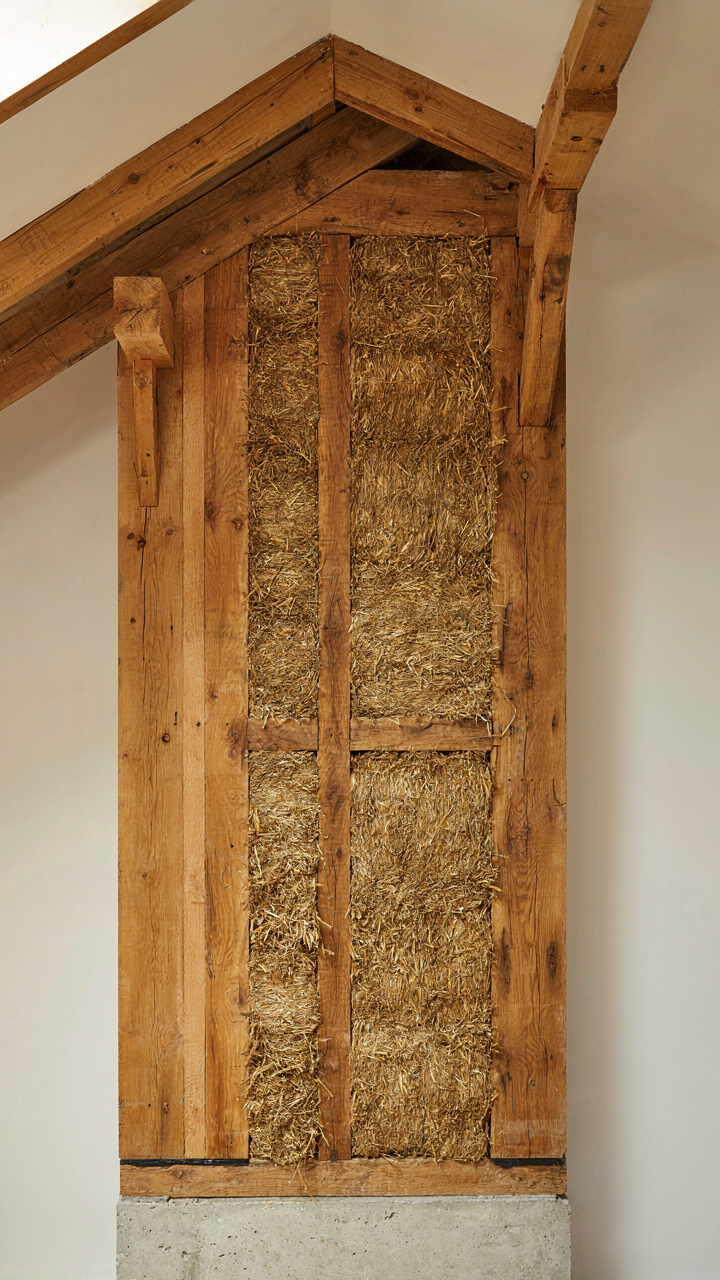
The mechanism is mass plus air gaps. Thick timber frame walls, often 12 to 18 inches, slow heat transfer through sheer material density. The pale paint reflects radiant heat in summer and doesn’t improve winter performance, but it signals the structural logic underneath: substantial wood that does actual work. Single-pane glass became standard later; original farmhouses used shutters and interior insulation strategies because exterior insulation didn’t exist.
Modern Swedish farmhouse builds skip this. They use standard framing with batt insulation and call it done. That’s incomplete. The pale wood aesthetic only works when you replicate the underlying density. Thicker timber walls, strategic interior air chambers, and material choices that match Scandinavian climate demands are non-negotiable if you want the look to function.
The protocol is straightforward: frame walls with solid timber at least 8 inches thick, add interior air space between the structural layer and interior finish, then paint pale. The wood becomes visible and beautiful precisely because it’s doing the job.
Light Harvesting Through Intentional Glass
Window placement in Swedish farmhouses follows solar geometry, not symmetry. Northern latitude winter light is weak and angled; builders positioned windows to capture it during the hours it exists, not for compositional balance.
South facing windows collect maximum winter heat in the Northern Hemisphere. East and west windows pull light early and late in the day when it matters most during short winter months. North facing windows minimize heat loss. Swedish farmhouses cluster larger openings on south walls and use smaller, fewer windows on north exposures. The pale painted wood interior reflects available light deeper into rooms, extending functional daylight hours without electricity.

Most restoration advice ignores this mechanism. Designers add symmetrical windows for visual balance and lose half the thermal and light benefit. That’s backwards. Position windows for solar load first, then compose the exterior around that constraint. Use deep window wells with pale interior reveals to bounce light. Install operable shutters on interior south walls to control summer gain. This isn’t decoration layered onto function. It’s function made visible through careful placement.
The actionable step: map your site’s solar path for your latitude, identify peak sun hours during winter, then position 60 to 70 percent of total window area on the south wall within that solar window.
Beyond Hygge: The Brutal Logic Of Swedish Comfort
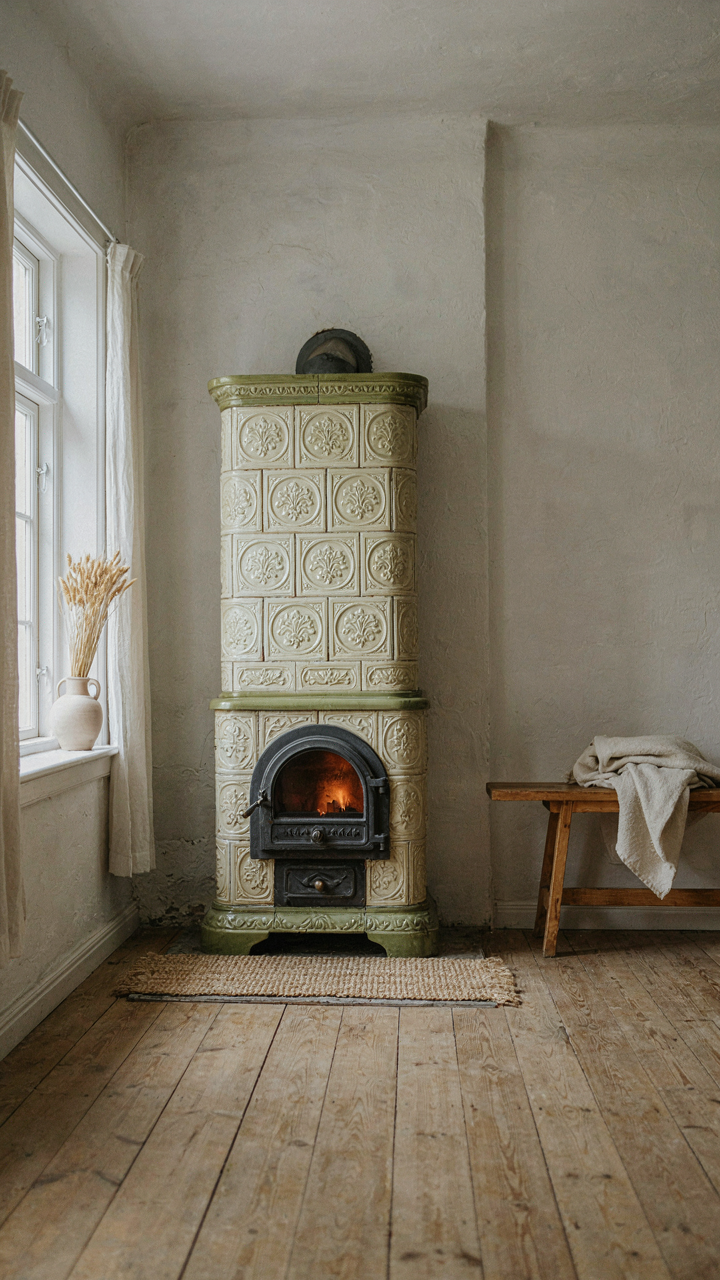
Heating Systems Efficiency Over Aesthetics
You want pale painted wood because it looks clean and timeless, but what you really want is permission to stop overthinking your home. Here’s the mechanism: Swedish farmhouses were built in a climate that kills you if you make the wrong choices. Pale interiors reflect heat back into the room. Dark surfaces absorb it and waste it. This wasn’t aesthetic philosophy. It was survival math translated into design.
The stove sits in the center of the home for a reason that has nothing to do with Instagram. A massive tile or brick heating mass, fed by a single efficient wood-burning source, radiates warmth evenly to surrounding rooms through the night. Swedish builders didn’t paint walls pale because it matched their mood. They painted them pale because efficiency and visibility of soot and ash damage meant you could monitor your heating system’s performance. The color choice was thermodynamic, not decorative.
Functionality Drives Material Choices
Thermodynamics doesn’t explain Swedish material selection alone. Apply constraint theory from manufacturing: when you work within severe limits, every choice compounds. Swedish farmhouses used wood because it was available, but they selected specific woods and finishes because those materials had to perform under specific conditions. Paint protects wood from moisture. Pale paint shows damage early. Wood that gets damaged early gets fixed before structural failure. This is preventive maintenance built into the aesthetic itself.
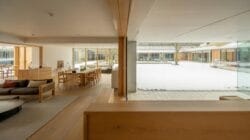
Pale painted wood isn’t precious or delicate. It’s durable by design. The farmers who built these homes needed walls that signaled problems before problems became expensive. Discoloration from moisture, marks from tool handles, fading from sunlight, stains from use, all became visible immediately. You can’t hide neglect on pale surfaces. That’s the feature, not the liability. If your pale painted wood looks worn, the system is working. Fix what needs fixing, repaint that section, and move forward.
The “Red Cottage House” As A Biome
The House Functions As A Living System
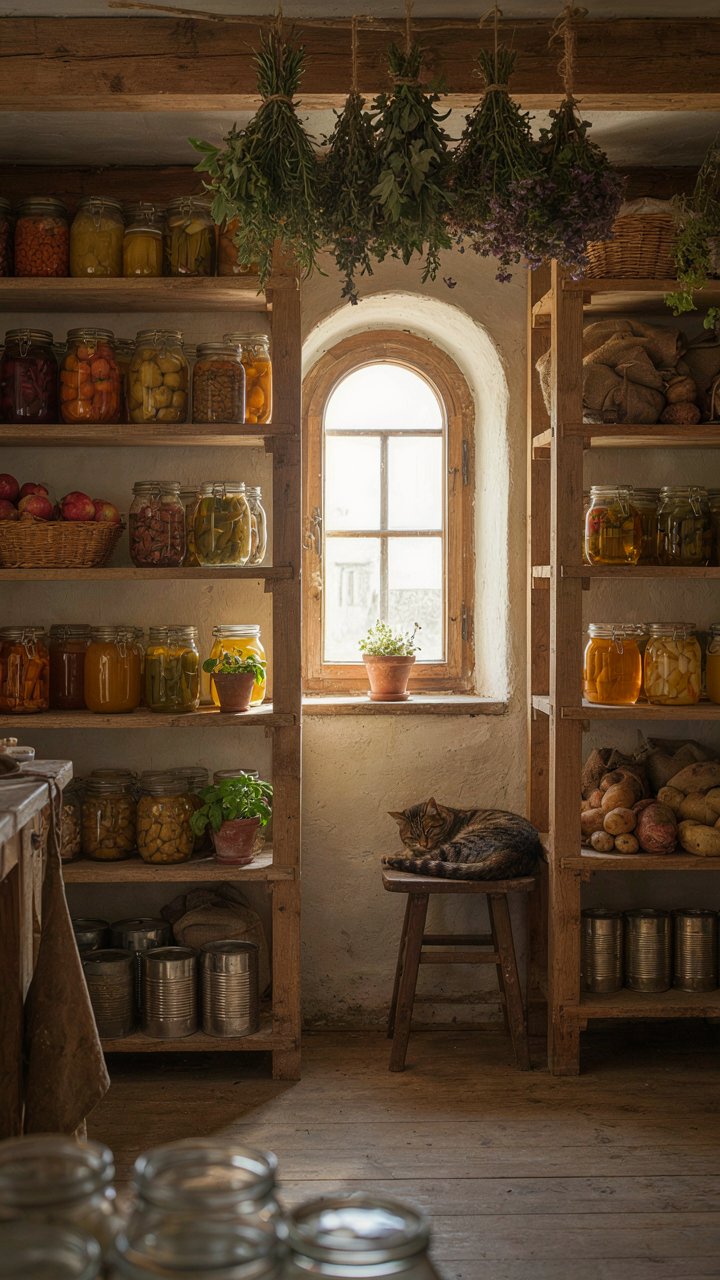
You want this to feel intentional and sophisticated, not like you’re just decorating a cabin. Here’s what matters: ecology gives us the language. The Swedish farmhouse operates as a closed-loop micro-ecosystem, not a static backdrop. Think of it like an organism maintaining homeostasis. The pale painted wood, the porous plaster, the open hearth, the root cellar below—these aren’t aesthetic choices alone. They’re active players in moisture regulation, temperature stability, and air composition. The structure breathes.
The red cottage tradition emerged because farmers needed their houses to function as environmental regulators in extreme climates. Pale interior surfaces reflect heat and light, reducing the load on wood-fired heating. The thick walls, often timber-frame with clay infill, store thermal mass and release it slowly. This isn’t heritage tourism. It’s applied physics that modern insulation tried to replace and partially failed at. The mechanism is: material selection determines environmental response, which determines inhabitant comfort and material longevity.
Where The Garden Meets Your Interior
Most people treat the boundary between outside and inside as fixed. It isn’t. Swedish farmhouse design deliberately blurs this line through material continuity and functional overlap. The painted wood surfaces—pale cream, soft gray, muted blue—echo the tones of weathered vegetation and pale stone. Root vegetables stored in the cellar remain alive in dormancy. Dried herbs hang from ceiling beams. Preserved foods line shelves as both function and visible material.

This integration serves a specific mechanism: it reduces the psychological and material divide between production and consumption. The pale wood palette reinforces this by appearing neither fully “interior” nor “exterior.” It matches neither a manicured living room nor raw nature—it occupies the threshold. When you implement this, source food-storage spaces that remain semi-visible, keep dried plants as structural elements rather than decoration, and choose wall colors that don’t compete with what grows or gets processed inside the room.
Pale Wood: Reflectance, Not Just “Pretty”
How Light Bounces Off Pale Surfaces
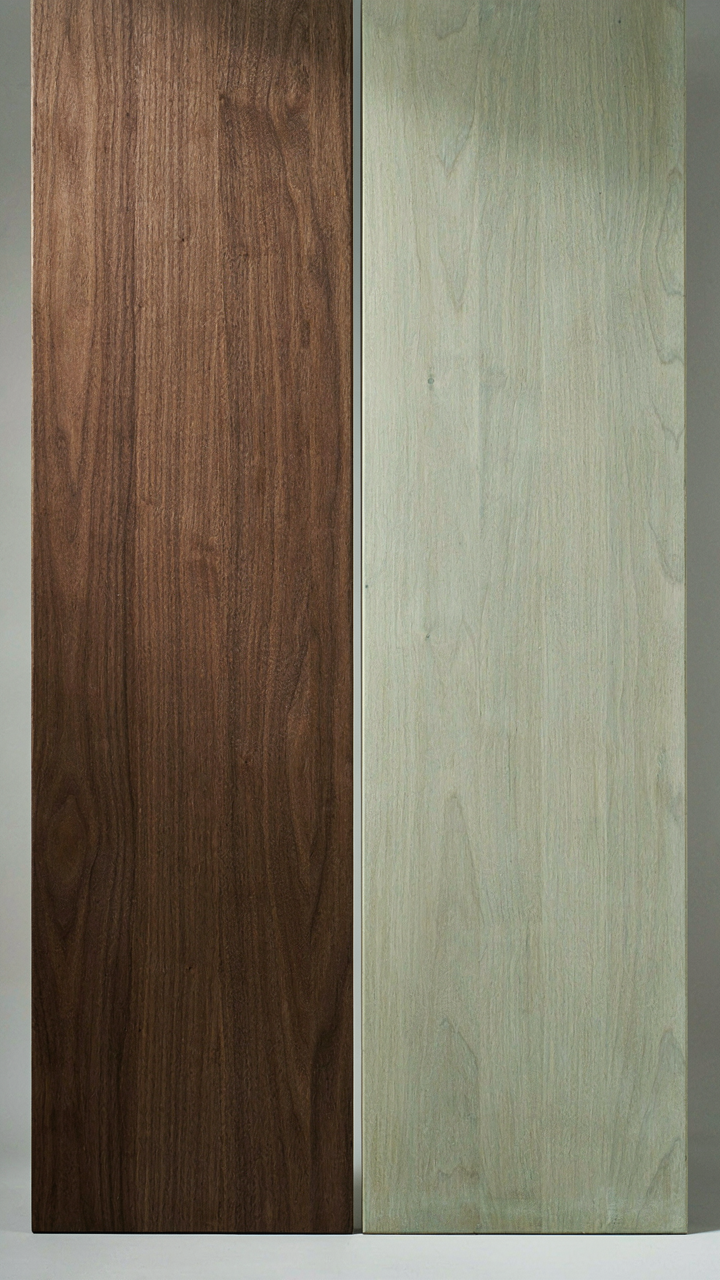
You want pale wood because you think it looks clean. That’s not the mechanism. Physics governs what happens next. In optics, reflectance is the fraction of incident light that bounces back into the room instead of being absorbed. Swedish farmhouses used pale, lime-washed wood not for aesthetics but for survival. Northern latitudes receive oblique winter sunlight. Dark wood absorbs that scarce energy. Pale wood reflects it back, multiplying usable illumination across the interior without added fuel cost.
The reflectance difference between dark and pale wood is measurable and brutal. A dark stain reflects 10-15% of visible light. Lime-washed or naturally pale spruce reflects 60-75%. This isn’t marginal. It’s the difference between a room feeling inhabited and a room feeling like a cave at 3 PM. When you paint wood pale in a Swedish farmhouse context, you’re not decorating. You’re running a physics experiment that changes how the space functions.
Spruce, Pine, And Their Actual Properties
Swedish farmhouse construction relied on two woods: spruce and pine. Both are available regionally, but they behave differently under finish. Spruce has tighter grain and absorbs stain unevenly, which is why traditional lime-wash worked better than pigmented oils. Pine is softer, marks easily, and its grain accepts finish more uniformly. Neither is “better.” They solve different problems. Spruce handles moisture from lakes and coastal proximity. Pine finishes faster and costs less.

Pale treatment works on both species, but the substrate matters for durability and maintenance cost. Lime-wash on spruce requires reapplication every 7-10 years and actually improves with age as it weathers. Paint on pine holds longer but chips predictably and looks worse when failing. Modern farmhouse restorations often choose wrong because they prioritize appearance over the labor cycle. If you’re matching historic Swedish farmhouse, spruce with lime-wash is the mechanism. If you’re renovating for modern use, pine with pale acrylic eliminates the repainting rhythm.
The Scarcity Economics Of Swedish Design
Build With What’s Around You
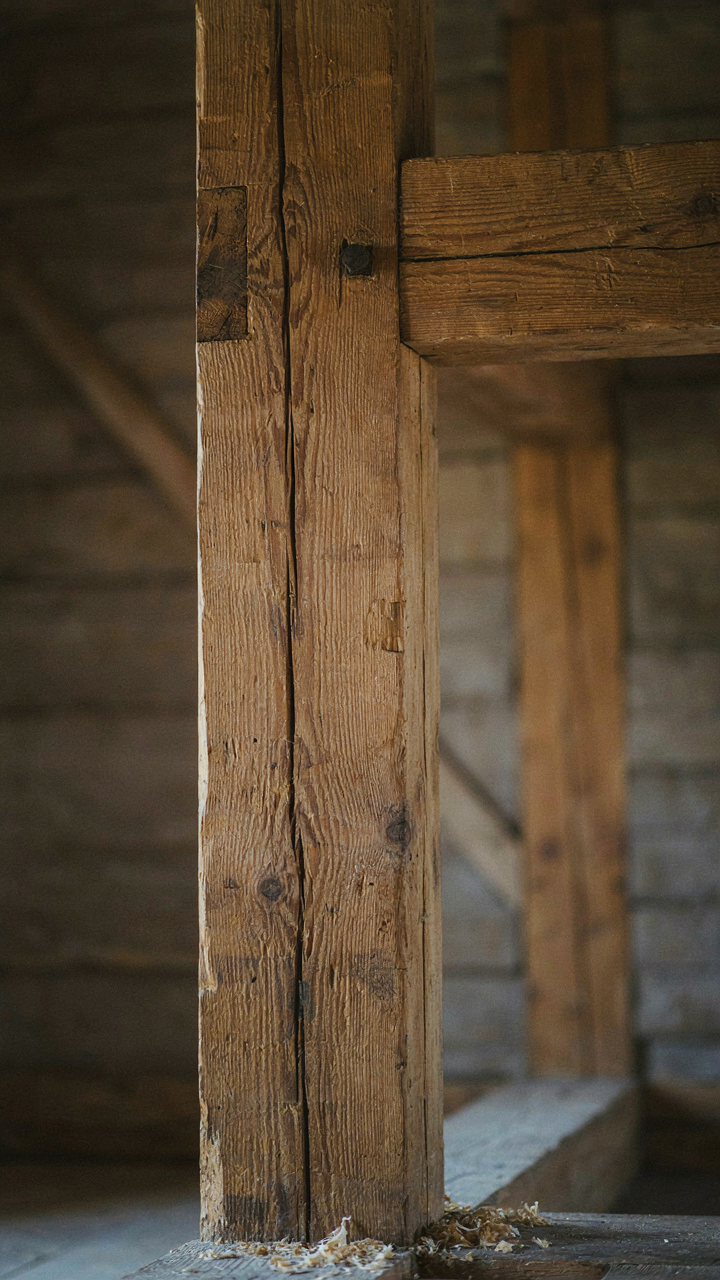
You want this aesthetic because it signals you’re above trend-chasing. But the real mechanism is scarcity. Swedish farmhouses weren’t designed by architects—they emerged from constraint. Forests surrounded the farms. Stone was local. Paint was expensive, so pale wood became the default, not a choice. The pale finish reflected northern light and protected timber from rot. This wasn’t philosophy. It was economics solving a practical problem.
Swedish builders worked within material limits that forced efficiency. They used what the land provided: pine, spruce, birch. No importing exotic hardwoods or specialty finishes. The palette narrowed naturally, which created coherence across regions. This constraint-driven approach built the visual language you’re drawn to now. The aesthetic power comes from necessity, not intention.
Build Once, Not Again
Everyone says “timeless design.” That’s lazy. What Swedish farmhouses actually represent is amortization logic: spread your resources across decades, not seasons. A pale-painted timber structure built in 1850 still stands and functions today because the design accepted no shortcuts. Wood was treated to last. Joinery was tight. Foundations were solid. The pale paint wasn’t decorative protection—it was maintenance strategy.
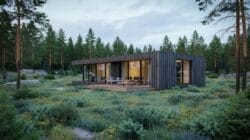
Modern furniture follows trend cycles. Swedish farmhouse construction followed material degradation cycles. The pale finish required repainting every 7 to 10 years, but the structure itself resisted decay. That’s the real durability play: build the skeleton to outlast the surface. Your paint refreshes. Your frame endures. This separates what actually lasts from what merely photographs well. When you renovate, prioritize joinery and foundation over finishes.
The “Traditional Red House With Garden” As Command Center
How Swedish Farmhouses Engineered Space Like Military Outposts
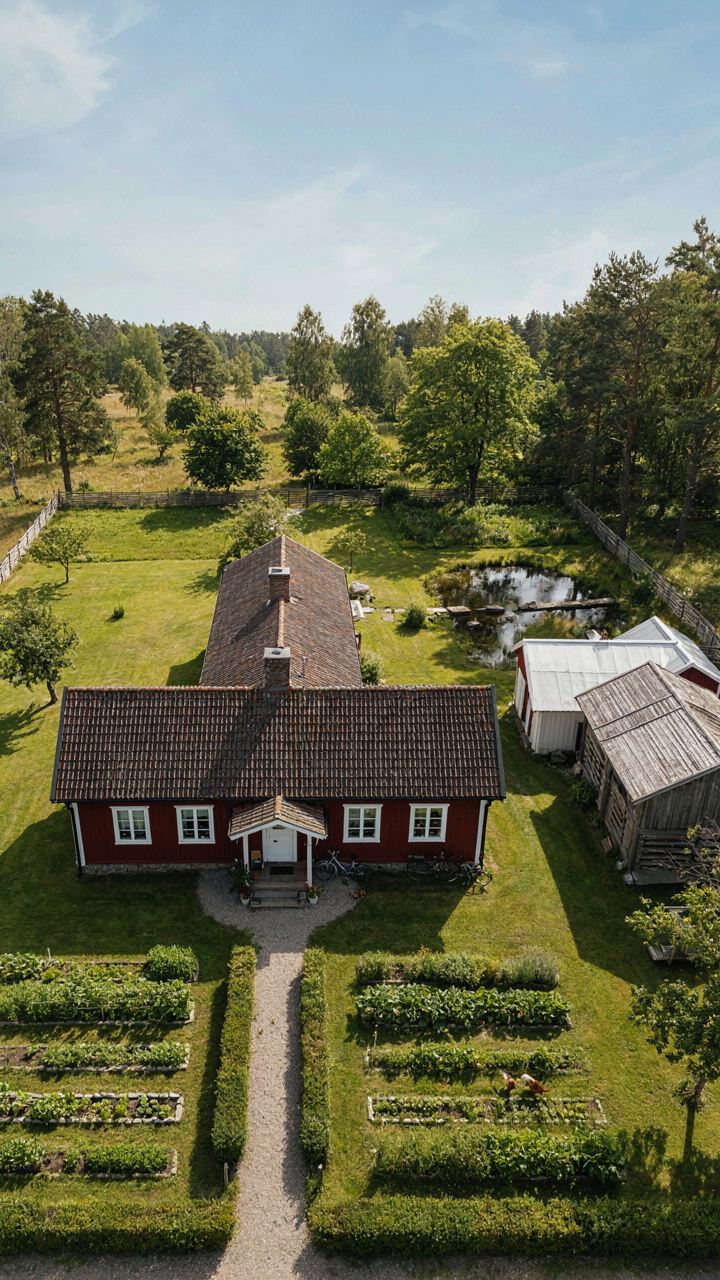
You want this aesthetic because it signals control. The real mechanism: Swedish farmhouses weren’t designed for beauty first—they were built around maximum operational efficiency on land that demanded it. Military strategy calls this “base concentration,” and the traditional Swedish red house with its surrounding garden operated exactly like that. The main structure served as command, utility areas radiated outward in calculated positions, and the pale painted woodwork inside created visual continuity that made movement intuitive rather than confused.
The Swedes built this way because waste meant survival risk. A farmstead couldn’t afford dead space or inefficient workflow. Every building placement—the smokehouse, the root cellar, the animal shelter, the wood storage—sat where it did because foot traffic, weather patterns, and resource flow demanded it. This wasn’t accident. It was ruthless spatial logic applied to agricultural life. When you paint the interior woodwork pale, you’re leveraging that same principle: reduced visual clutter allows faster cognitive processing of where things are and how to move through them.
Where Utility Areas Actually Belong
The mistake most people make is treating utility zones as afterthoughts hidden in corners. Real Swedish farmhouse design placed them as the nervous system of the whole property. Wood storage attached to the main house or positioned for protected access in winter. Root cellars dug on north sides where ground stayed coldest. Animal shelters situated to catch morning sun but avoid afternoon exposure that would waste heat in warmer months.

The pale painted woodwork inside the main house wasn’t decoration—it was a wayfinding tool that led you toward functional zones. Light-colored interior walls and trim made utility passages feel less like utility passages. You moved through them faster because your eye tracked the pale wood frame, and your brain registered efficiency rather than necessity. The layout works because each area connects through wood-framed transitions that your body learns instinctively. After two weeks in a properly laid out Swedish farmhouse structure, you move without thinking about where anything is.
Danish Farmhouse And Swedish: A Tale Of Two Logics
Where The Structures Actually Diverge
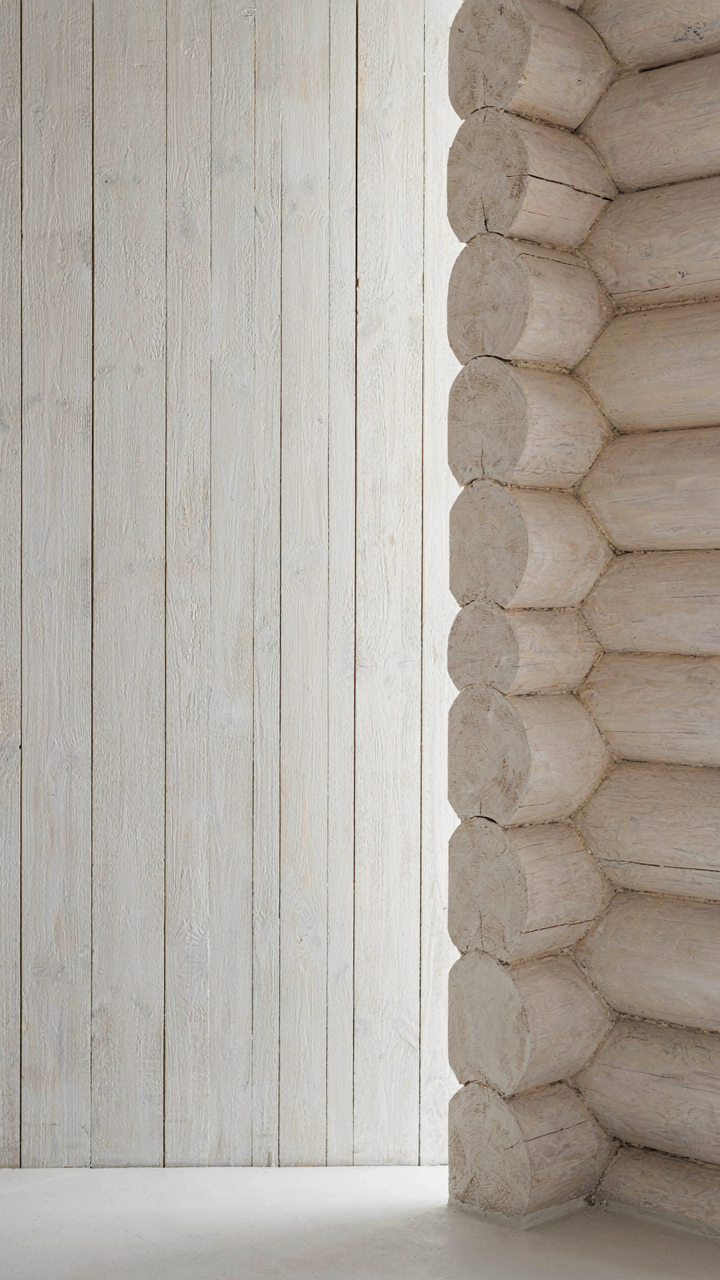
You want to know this because you’re afraid you’re copying the wrong regional aesthetic and wasting money on the wrong details. Here’s what matters: Danish farmhouses prioritize open, flowing interiors with minimal load-bearing walls, while Swedish farmhouses keep structural timber visible and celebrate it as design. This comes from a simple material economics difference. Denmark’s beech and oak forests produced timber suitable for large spans and hidden joinery. Sweden’s spruce and pine forced builders to work with what they had: thinner, more visible logs that became structural poetry instead of structural problems.
The painted wood philosophy splits here too. Danish farmhouses often whitewash or paint timber to create uniform visual surfaces, hiding joints and regional timber variations. Swedish farmhouses pale-paint logs to soften their appearance while preserving the wood grain and log form as the dominant architectural element. One approach treats wood as infrastructure to conceal. The other treats wood as the statement itself. When you choose pale painted wood for a Swedish farmhouse aesthetic, you’re committing to visibility, not uniformity.
How Weather Shapes What You Actually Build
Climate determines material behavior, and material behavior determines what survives long enough to become tradition. Swedish winters demand deep eaves, sloped roofs at steeper angles, and logs thick enough to hold insulation value through brutal temperature swings. Danish farmhouses sit lower, with more moderate roof pitches, because the maritime climate moderates temperature extremes and wind patterns differ from inland Swedish territory. This isn’t preference. This is failure avoidance written into architecture.

The pale paint itself responds to these conditions differently. In Sweden’s harsher UV exposure and temperature cycling, pale finishes on logs require more frequent maintenance because wood movement accelerates the paint’s failure. Danish painted timber, receiving less extreme seasonal stress, holds finish longer. If you’re building or renovating a Swedish farmhouse, you’re not just choosing an aesthetic. You’re adopting a maintenance protocol that demands regular repainting every five to seven years to keep the pale finish protecting the underlying wood from exposure damage.
Beyond The “Red Wooden House”: The Unseen Engineering
Why Your Foundation Matters More Than Paint Color
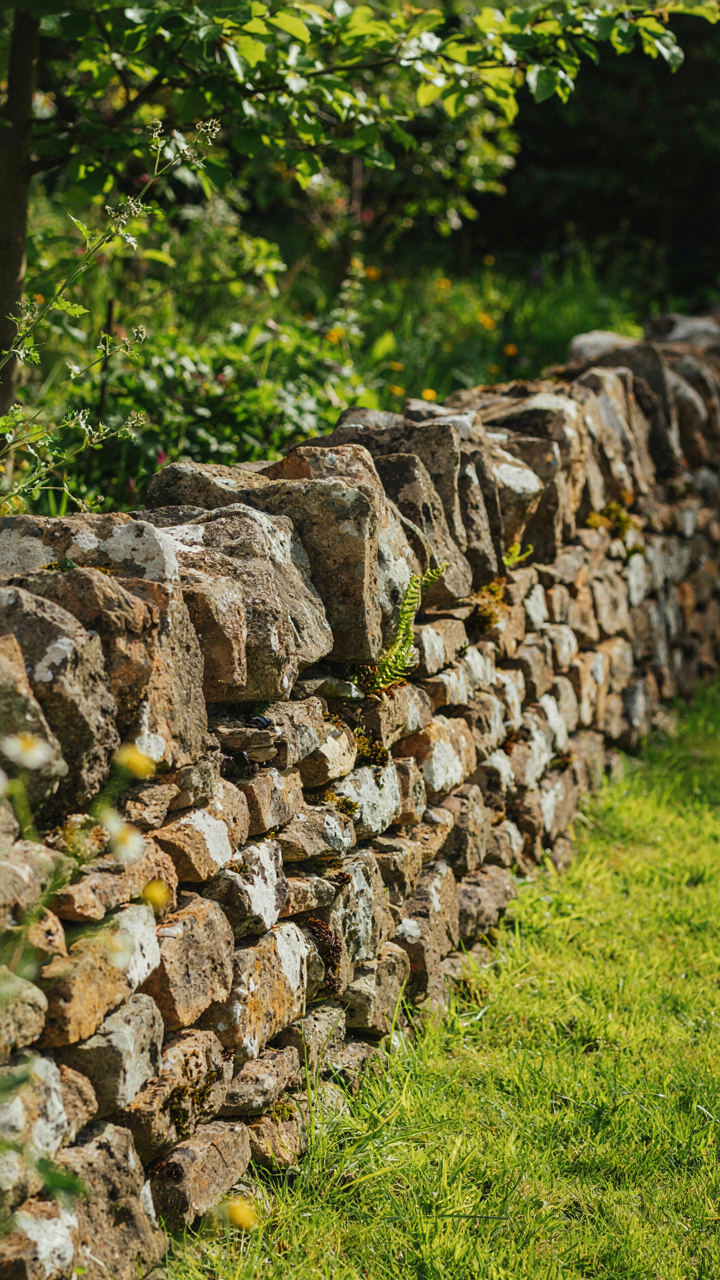
You want the aesthetic. You’re skipping this section in your head right now. But a Swedish farmhouse with pale painted wood sits on stone or timber that either breathes or rots—and that determines if your investment survives ten years or becomes a money pit. The mechanism here is physics: water moves through materials via capillary action, the same force that pulls moisture up through soil and wood against gravity. Swedish farmhouses used stone foundations—often fieldstone laid dry or with lime mortar—specifically because the material allows vapor transmission instead of trapping moisture against the structure above.
Modern sealed foundations kill the system. Concrete and asphalt-based sealants block evaporation from below, forcing moisture into the wooden frame. The original Swedish design stacked stones loosely enough that ground water could move through without pooling. Your pale painted wood survives when the foundation lets moisture escape downward, not when it forces vapor up into the timber frame. If you’re renovating, don’t seal the foundation. Open it up or replace it with lime-based mortar that matches the original permeability.
Where Air Goes, Decay Doesn’t Follow
The common advice says “ventilate your attic.” That’s incomplete. Swedish farmhouses used a specific air circulation pattern: fresh air entered at the foundation level through intentional gaps, rose through interior spaces, and exited through roof vents or open chimney stacks. This wasn’t accidental—it was the only cooling and moisture-control system available. The pattern created continuous micro-movement that prevented stagnant pockets where mold grows.
Modern insulation traps air. Vapor barriers and sealed cavities stop circulation entirely. Pale painted wood on an old farmhouse needs the same flow pattern: air moves in low, rises through the structure, exits high. If you install closed-cell foam or modern vapor barriers, you’ve replaced the Swedish system with its opposite. The solution is simple: leave gaps at the foundation sill, ensure your upper spaces connect to exterior air, and accept minor drafts as the cost of preservation. The wood stays dry because nothing stays still.
The Anti Aesthetic: Why It Actually Works
The Math Of Restraint
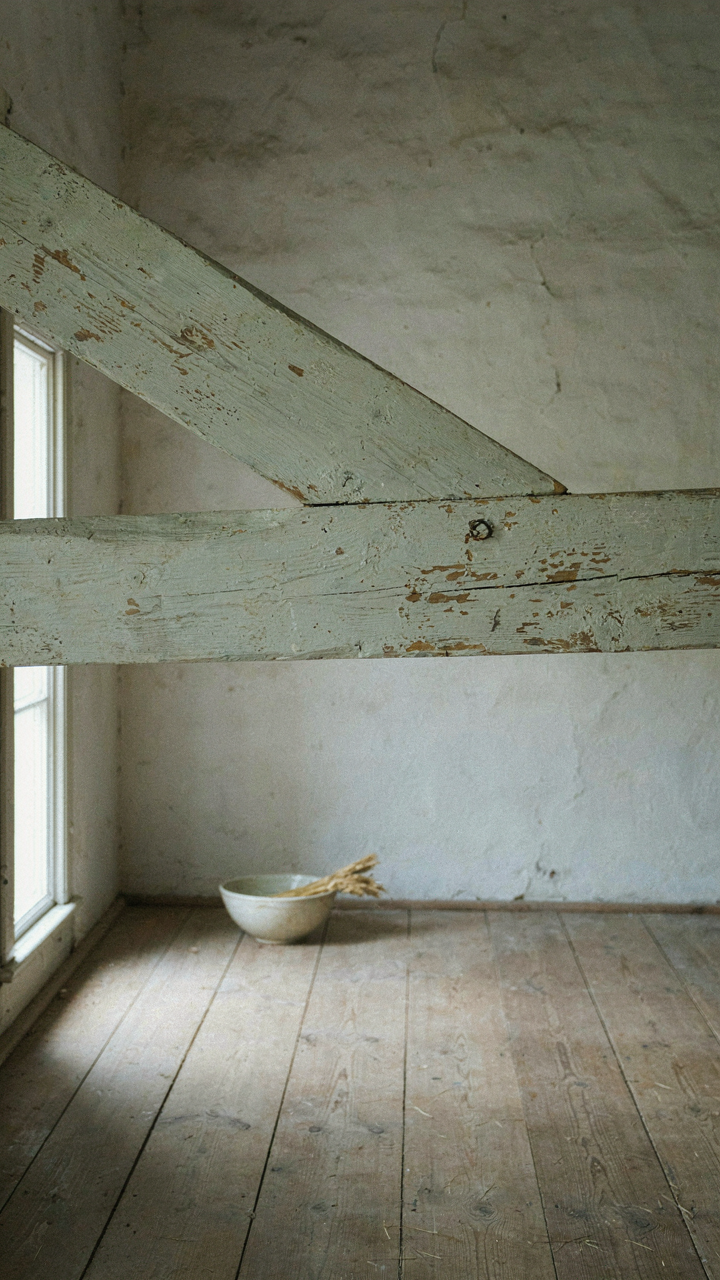
You want permission to believe pale wood and simple forms are sophisticated. Here’s the real mechanism: Swedish farmhouse design strips away decoration because resources didn’t exist to waste on it. Economics shaped the aesthetic, not the other way around. In systems theory, this is called constraint-based optimization. The constraint was material scarcity. What emerged wasn’t beauty for beauty’s sake—it was survival dressed as style.
The pale painted wood wasn’t a color choice. It was practical. Lime wash and simple pigments preserved wood against Swedish winters while reflecting interior light in rooms with minimal windows. Farmers built what worked first. The visual coherence came later, when people recognized that restraint reads as intention. That’s the mechanism: necessity creates consistency, and consistency reads as design.
Durability Outlasts Instagram
The common advice says farmhouse design is timeless. That’s incomplete. What actually happens is this: Swedish farmhouse survives trends because it solves real problems that don’t go out of style. Pale wood hides dust and wear. Simple joinery lasts centuries. Unpretentious interiors don’t demand constant refresh to feel current.
Trends demand novelty. They expire. Swedish farmhouse doesn’t compete in the novelty market—it competes in the durability market. A pale painted beam from 1850 still functions. A design trend from five years ago already feels dated. The farmhouse approach builds things that get better with age, not worse. Your only action is this: buy fewer things, but buy things built to outlast your ownership of them.
The Real Obstacle Isn’t Your Paint Palette; It’s Your Inability To Distinguish Aesthetic From Engineering
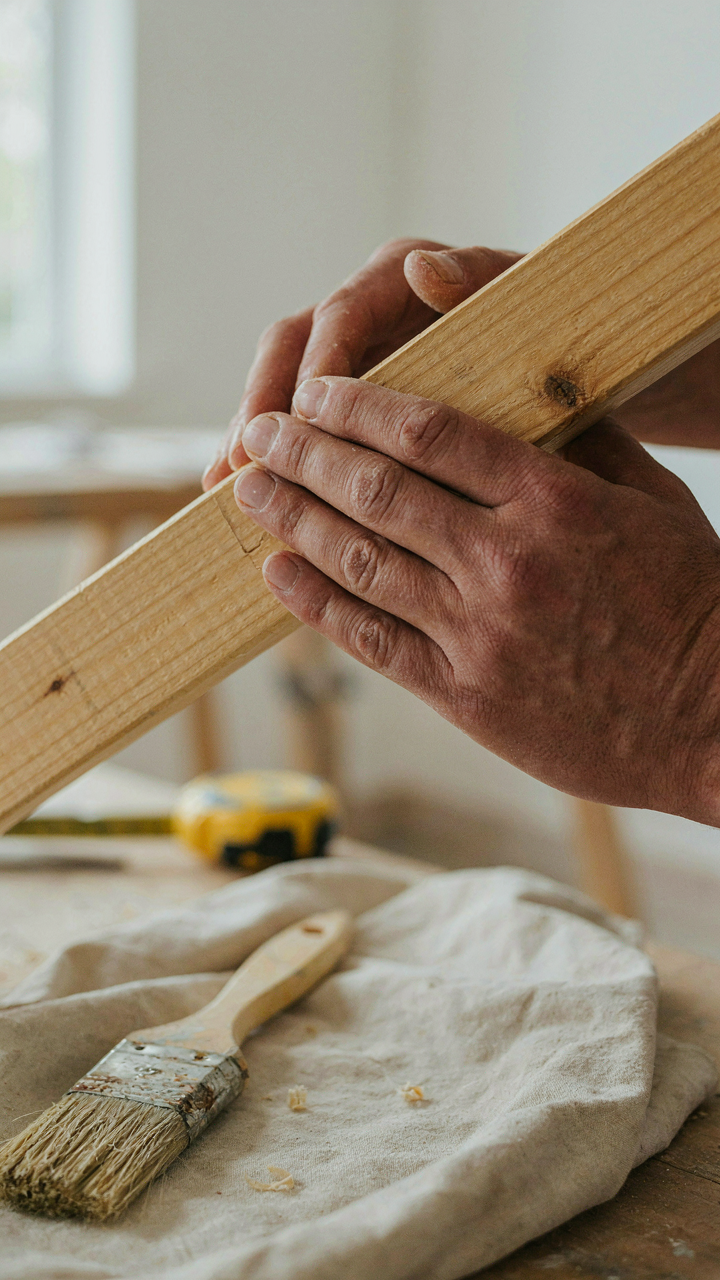
Most people slap pale paint on wood and call it Swedish farmhouse. They miss the point entirely. The style works because the Swedes built rooms that function first, then refined them with color. You’re doing it backwards. Walk through your space today and identify one structural element that feels out of place, then fix it before you touch another paintbrush. Aesthetics follow function, never the other way around.



