
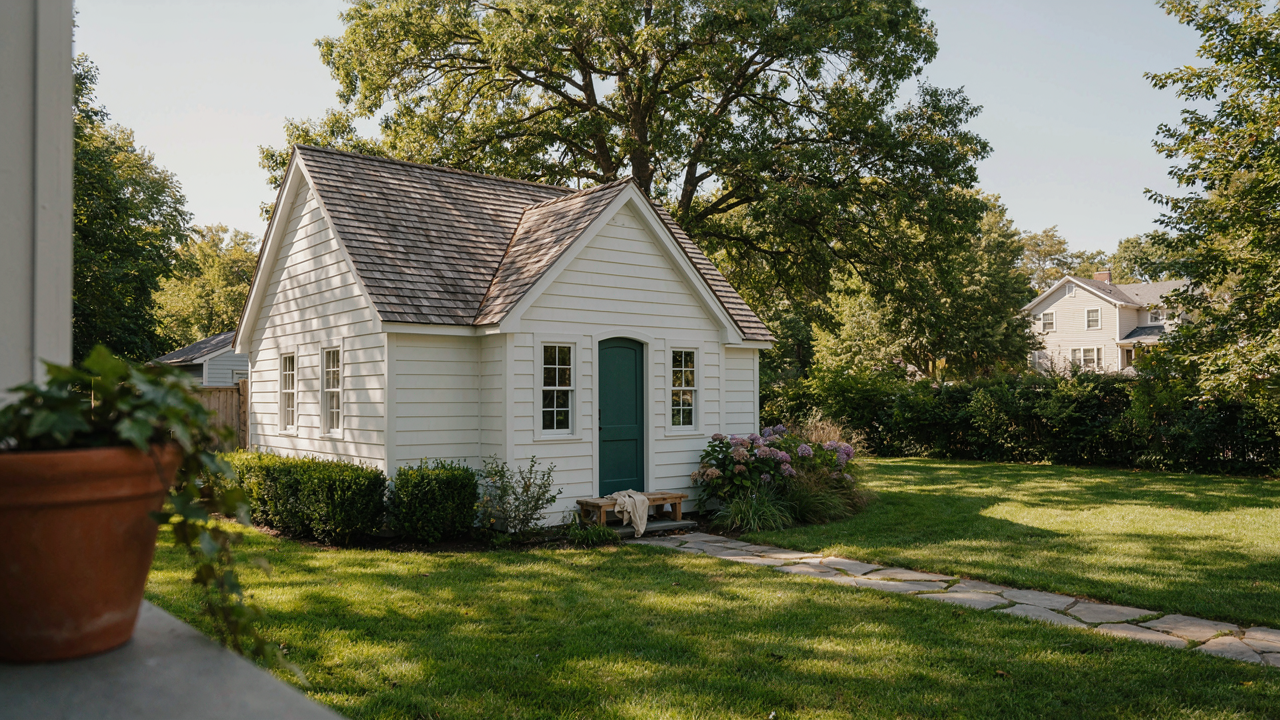
Beyond The Blueprint: Why Most ADU Cottage Ideas Fail

Where Your Plans Actually Break Down
You want proof that your backyard idea works before you commit money. That fear is rational, but it’s also the reason most ADU cottage plans collapse before framing begins. Like supply chain logistics, an ADU has multiple failure points. One bottleneck upstream kills the entire operation downstream. The three failure points nobody discusses plainly are zoning denial, square footage math that doesn’t account for code requirements, and budget estimates built on Instagram photos instead of actual contractor bids.
Zoning restrictions vary wildly by jurisdiction. Some counties allow ADU cottages on any residential lot. Others prohibit them entirely or restrict them to owner-occupied primary residences only. Most people discover this after spending two thousand dollars on plans. Budget overruns happen because people price based on new construction costs per square foot, then ignore that small spaces cost more per unit to build due to fixed overhead and permit complexity. A contractor charges nearly the same inspection time whether your ADU cottage is 400 square feet or 800. The math compounds when you add kitchen and bathroom code compliance, which take the same effort in tiny spaces as large ones.
The Difference Between Wanting And Living
Stop imagining yourself in a Pinterest version of an ADU cottage and start auditing how you actually move through space. The aspiration is a serene, minimalist backyard retreat. The mechanism is brutal: compact living exposes every inefficiency in your habits and storage patterns. You’ll feel confined fast if you treat an ADU cottage like a scaled-down house instead of a functionally different dwelling. The gap between what people think they want and what they’ll tolerate living in daily is where most projects fail.
People who succeed with ADU cottages start by living in the space they’ve planned for thirty days before building. They rent a similar-sized apartment or use a tiny house rental. They measure the friction points: where they stub their toe, where storage fills up, where the kitchen setup slows them down. They don’t redesign based on feeling. They track actual behavior. Then they rebuild the floor plan around what they learned, not what they imagined. Start your project by running a pilot test in an existing small space, not by purchasing land.
The “Compact First” ADU Cottage Protocol
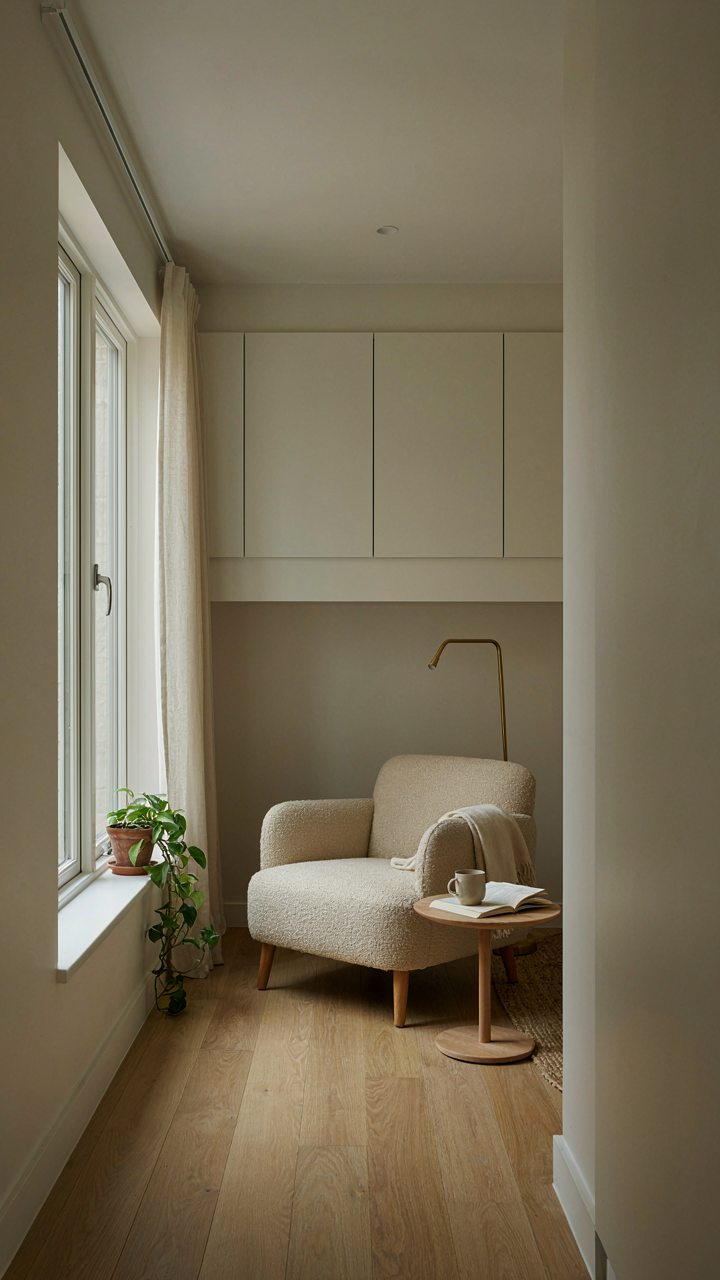
Minimalist Footprint Maximization Strategies
You want to feel like you’re making a smart financial move while actually just deferring the hard decision about what matters. Here’s the mechanism: constraint forces clarity. Borrow from industrial design’s principle of “form follows function”—in an ADU cottage, your square footage follows your actual daily activities, not your fantasies about entertaining or hobbies you’ll never do. Most people design for the life they imagine. You need to design for the life you live.

Start by mapping where you spend time in your current home. Kitchen, bedroom, bathroom, one sitting area. Everything else is friction and mortgage. The tighter your footprint, the lower your permitting costs, construction timeline, and ongoing maintenance burden. A 400-square-foot cottage beats a 600-square-foot one if both cost you the same to build but one demands less labor per year. Vertical storage, murphy beds, and fold-down surfaces aren’t creative solutions—they’re basic mathematics applied to square footage.
Essential Functions First What You Actually Need
The common advice is to make a wish list then cut it down. Wrong move. Start with subtraction, not addition. Your ADU cottage needs shelter, climate control, sleeping, hygiene, food prep, and one multipurpose living area. That’s your baseline. Everything beyond that is optional until you prove you’ll use it regularly.
Most ADU cottage failures happen because people include a guest room or a home office “just in case.” Just in case means unused square footage, wasted money, and space you still have to heat and clean. If you host guests twice a year, a sofa bed handles that. If you work remotely full-time, a dedicated nook beats a full second room. Define the protocol: count the days per month you need each function, then size that function accordingly, not generously.
Deconstructing “Cottage”: Reimagining ADU Ideas
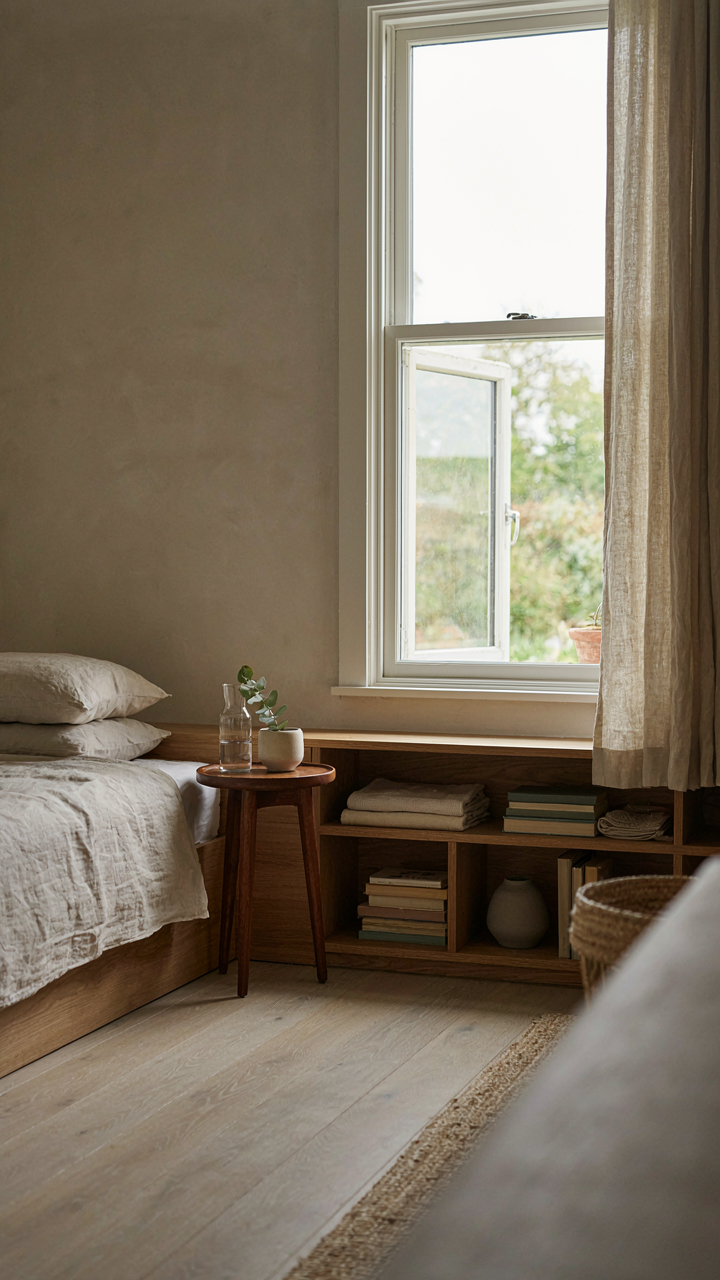
Form Follows What Actually Works
You want the cottage label because it signals taste without requiring you to defend a small space. That’s the real reason. Here’s the mechanism: cottage design prioritizes function first, then wraps aesthetics around it. This inverts how most people approach ADUs. They chase looks, then squeeze life into the result. A real cottage cottage aesthetic emerges from solving storage problems, movement flow, and weather protection, not from picking shiplap and paint colors. When you design for how people actually move through 300 square feet, the visual language follows naturally. The compact footprint forces honest design.

Most cottage ADUs fail because owners treat aesthetics as the starting constraint instead of the outcome. Wrong order kills functionality. Start with zones: sleeping area, work area, kitchen, living. Determine door placement based on traffic patterns, not symmetry. Size windows for light and ventilation, not Instagram framing. Once the operational skeleton is sound, the cottage character emerges through material selection and detail—not decoration masquerading as design.
Stealing From History Without The Pastiche
Historic cottages solved resource scarcity before aesthetics existed. The small-house design principles that define rural British, Scandinavian, and American farmhouse cottages emerged from necessity: limited labor, limited materials, maximum livability. That’s your actual template for an ADU cottage. Modern ADUs copy the visual language without understanding why those designs worked. Load-bearing walls in old cottages served structure and thermal mass. Small windows were about heat retention and material cost. Steep roofs shed water efficiently in climates with heavy snow or rain. These weren’t style choices—they were solutions.
Your ADU cottage should borrow the operative principles, not the decoration. If your climate is hot and dry, the tight, small-window aesthetic makes no functional sense. Use what worked: multi-use spaces, strategic storage built into walls, durable finishes that age well without maintenance. Proportional elements like door-to-wall ratios and ceiling heights came from human scale and material availability, not trend. When you reverse-engineer the mechanism instead of copying the image, you get a cottage ADU that functions like one instead of just looking like it tried.
Backyard ADU: Unlocking Hidden Value

The Property Appreciation Play
You want the ADU to pay for itself while making you richer on paper. Here’s what actually happens: an ADU doesn’t just generate rental income—it reframes your entire property in the real estate market’s eyes. Real estate operates on a capitalization rate model borrowed from commercial finance. Your backyard cottage becomes an income-producing asset, not just living space. Appraisers factor this into comps. A $400k property with a $1,500-per-month ADU rental suddenly trades like a $450k+ property because buyers see cash flow potential.

The rental income itself is the decoy. The real value unlock happens at sale. An ADU-equipped property attracts investor-owner occupants, a larger buyer pool with different purchase logic than primary residence buyers. They calculate return on investment. They compare your property to multifamily deals. This competitive pressure alone drives price appreciation beyond what the raw rental math would suggest. Document everything: lease agreements, income history, occupancy rates. This proof of concept is what moves the appraisal needle when you sell.
Zoning Codes And Permit Reality
Most people think zoning is a hard stop. It’s not—it’s a negotiation with incomplete information on both sides. Your city likely changed its ADU rules in the past five years. Local government hasn’t updated their own departments yet. Start by requesting the exact current code language, not summaries from city websites. Then map it against your property lines, setback requirements, lot coverage limits, and parking mandates specific to your jurisdiction.
- Local ADU Ordinance Changes: Most municipalities revised ADU legality between 2020-2024 following state-level deregulation. Check your city’s most recent amendments, not outdated summaries.
- Setback And Lot Coverage Requirements: Different zones impose different minimum distances from property lines and maximum percentages of lot you can build on. These directly determine cottage size and placement.
- Parking And Street Access: Some jurisdictions waive parking for accessory units; others demand it. Confirm whether your lot meets requirements before design work begins.
- Height And Unit Count Limits: Local code specifies maximum heights and whether you can build one or two ADUs. One property might allow a cottage plus a second unit; another allows one only.
- Owner Occupancy Requirements: Certain zones mandate the owner live in the primary home or cottage. Others have dropped this rule entirely. This changes your rental strategy completely.
- Utility And Septic Specifications: If off-grid systems apply, local health departments impose specific tank sizes, drain field dimensions, and inspection protocols that affect project cost and timeline.
Get the permit requirements in writing before hiring an architect. The difference between a fast-tracked approval and an eighteen-month nightmare lives in those specific code sections. Schedule a pre-application meeting with your planning department. Bring your site plan. Get their sign-off on feasibility before spending money on design.
Adu Design Ideas: The “Systems Thinking” Advantage
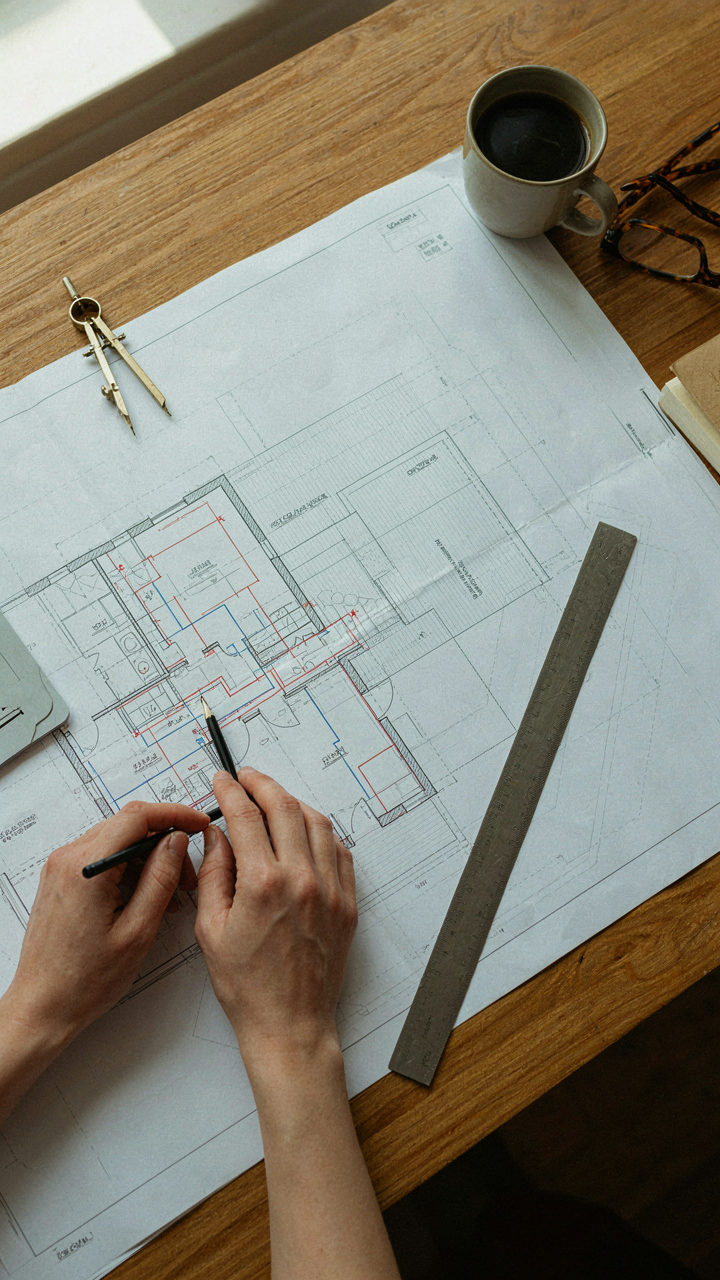
Borrowed From Engineering: Interdependent Components For Efficiency
You want to believe a good ADU cottage is about aesthetics or trendy finishes. It’s not. You’re actually chasing efficiency without naming it. Engineering borrows the concept of “load paths”—how force distributes through interconnected structures—and ADU design operates on the same principle. Every component either feeds or starves the next one. A poorly placed mechanical closet creates wasted hallway space. A window placement that ignores solar gain forces HVAC to work harder. One bad decision cascades.

Real ADU efficiency means mapping dependencies before you build. The kitchen placement determines plumbing runs. Plumbing runs determine wall framing costs. Wall framing costs determine whether the project pencils out. Contractors call this “clash detection.” You should too. Start by asking which systems touch which surfaces, then work backward to eliminate redundancy. This isn’t optimization theater. It’s the difference between a cottage that costs 40 percent more to operate and one that doesn’t.
Optimizing Flow And Resource Use Within The Adu Home Ideas
Most advice on ADU layout treats it like a tiny apartment. Wrong. An ADU cottage operates under different physics. Space scarcity means every zone must serve multiple functions without looking like it does. The entry alcove becomes both mudroom and bike storage. The hallway wall becomes electrical chase and insulation boundary. This isn’t clever design. It’s constraint-driven necessity.
The mechanism is straightforward: map your utility sources first, then design living zones around them. Electrical panel placement dictates outlet distribution cost. Water heater location determines both supply line length and heat loss. HVAC ducting radius constrains bedroom placement. Once utilities are locked, everything else follows. You don’t furniture-arrange an ADU cottage. You engineer it like a boat or RV, where space and resource efficiency determine livability. Group plumbing fixtures vertically. Stack mechanical systems on the same wall. Stack bedrooms above one another. Build the constraint matrix, then design within it.
Adu Guest House: Beyond Hospitality
The Space That Serves Multiple Masters
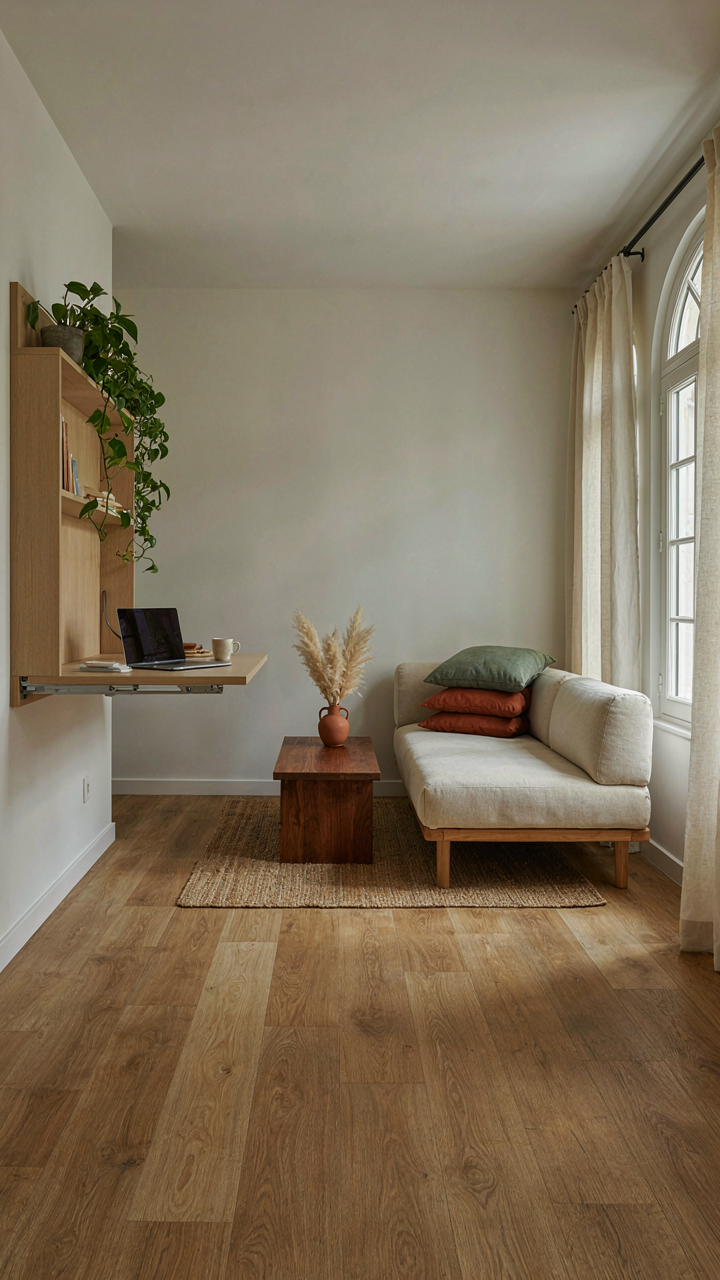
You want this cottage to pay for itself, which means it can’t sit empty nine months a year waiting for guests. That’s the real constraint. Treat this like load-bearing capacity in structural engineering: the walls stay the same, but what you stack inside them determines the unit’s actual value. A true multi-functional ADU cottage runs guest mode, remote office, and creative studio on the same square footage without collision or compromise.

The layout demands zoning by time, not room count. Install a murphy bed or murphy wall desk that locks away completely. Use movable partitions or sliding barn doors to section the space. The kitchen and bathroom stay permanent. Everything else rotates based on occupancy. This isn’t clever design—it’s ruthless spatial economics. One square foot serves three income streams instead of one.
Ownership Without Proximity
Privacy on shared property isn’t about walls. It’s about autonomy: your guest cottage tenant or family member controls entry, schedules, and daily rhythm without negotiating with the main house. Most people get this wrong by treating an ADU like a converted garage. The mechanism that works is separate utilities, separate entrance, and a clear legal boundary. The cottage becomes a financial and social independent variable.
Install a separate meter for electricity and water. Run a dedicated entry from the street or side yard, never through the main house. If you want to rent it, this independence is non-negotiable for tenant law in most jurisdictions. The physical distance matters less than the contractual distance. When the guest house operates like a true rental unit—not an extension of your home—it attracts different uses, different income, and removes the friction that kills multi-use plans.
Cottage ADU Design: Embracing Constraint
Built Ins Beat Furniture Every Time
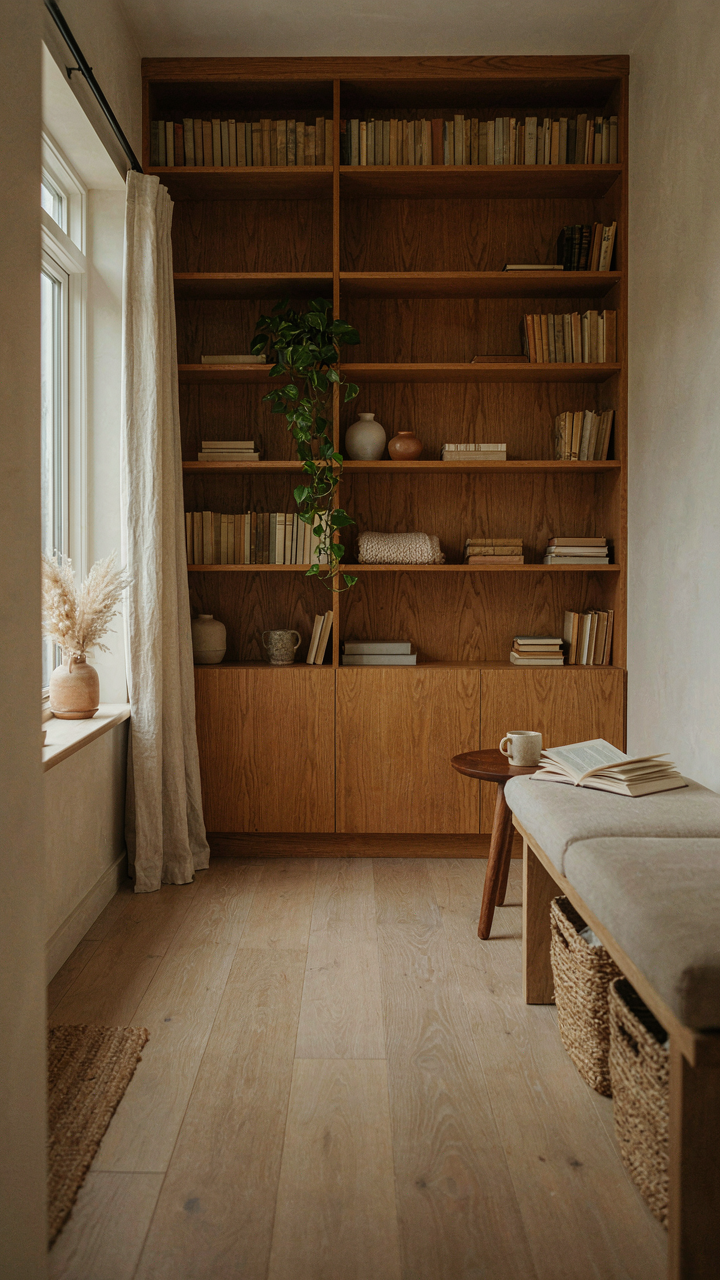
You want your space to feel bigger than it is—that’s the real driver here. Constraint forces specificity, and specificity kills wasted volume. In architecture, the concept of “load bearing” applies to every square foot in an ADU: every element must carry weight, literally or functionally. Built-in cabinetry, shelving, and benches anchor walls instead of floating furniture consuming floor area. This eliminates the dead space that standalone pieces create. A built-in bed with drawers underneath doesn’t just store—it replaces three separate furniture items.

The mechanics are simple. Measure the exact wall dimensions, then design storage to fill them completely. Vertical shelving runs from floor to ceiling, using height you can’t furniture around anyway. Bench seating along windows doubles as storage below. Kitchen counters with integrated pantry cabinets replace the gap between appliances. When every surface works, you gain 15 to 20 percent more usable floor area without expanding the structure. This is how 400-square-foot ADU cottages function like 500-square-foot homes.
Durable Materials Over Trendy Finishes
Common advice says “pick what you like”—that’s incomplete and expensive in a cottage ADU. Materials in small spaces take abuse faster because density of use is higher. Every surface gets touched more often, exposed to humidity shifts, and weathered by proximity. Solid wood, quality plywood, and concrete actually outlast veneer and painted particle board by decades. The material itself becomes the aesthetic; this is how mid-century design stayed relevant while trend-chasing interiors date within five years.
Select materials that age visibly but don’t deteriorate. Untreated wood darkens and patinas naturally. Concrete polishes and hardens over time. Metal fixtures develop character through oxidation. These aren’t “looks”—they’re evidence of durability. Avoid laminate, vinyl, and thin veneers that peel at edges and hide damage poorly. Cost-per-year drops dramatically when your ADU cottage doesn’t need cosmetic refresh every four years. Specify durable materials at purchase phase, not after the first winter proves something failed.
Country Cottage House Plans: Urban Adaptation
When Farmhouse Aesthetics Meet City Zoning
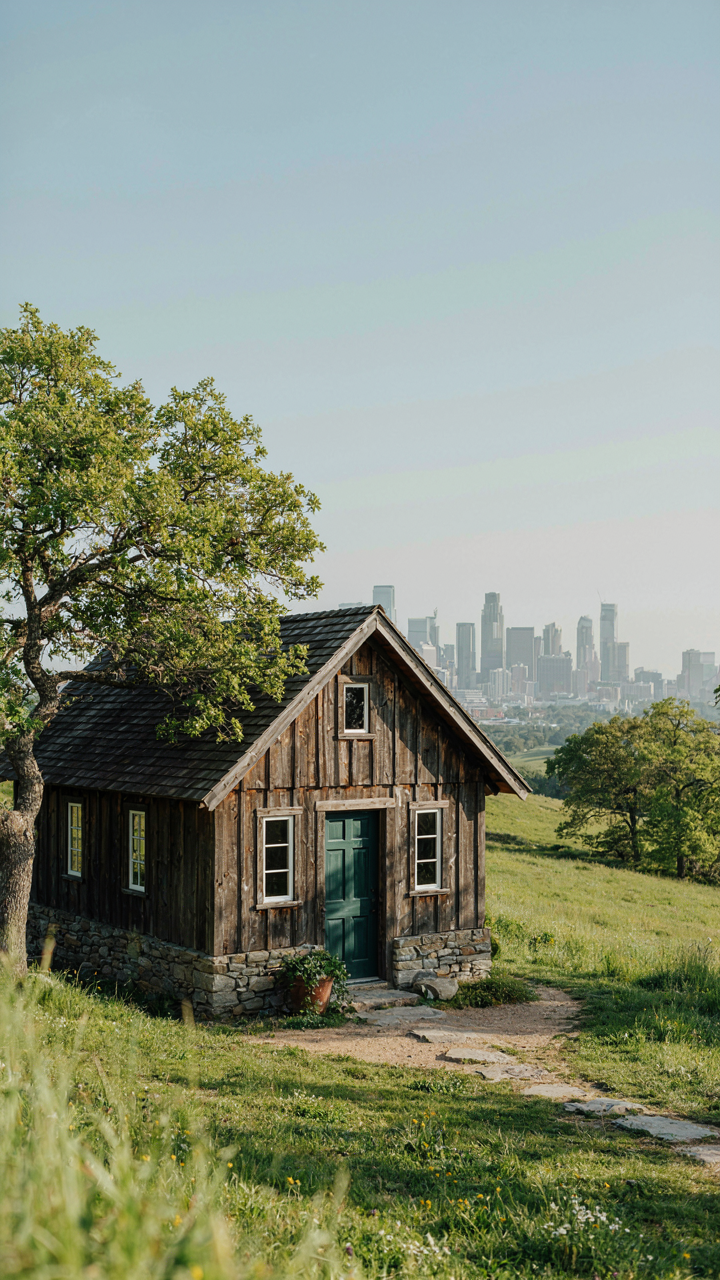
You want permission to build something beautiful without looking like you’re maximizing profit. That’s the real reason cottage styling matters on a quarter-acre lot. The mechanism: cottages use visual density compression, packing detail and character into small footprints so the structure doesn’t read as cramped or commercial.

Traditional cottage proportions relied on steep roofs, deep eaves, and fenestration patterns that broke facades into human-scaled sections. An ADU cottage borrows this grammar directly. Narrow bands of windows, gabled ends, and exterior material transitions make 800 square feet feel intentional rather than downsized. You’re not building small by accident; you’re building small by design principle.
Water Systems And Waste Reduction
Regenerative agriculture uses closed-loop systems to eliminate waste dependency, and compact ADU cottages must adopt the same logic to function sustainably. Most suburban ADUs fail because they treat utilities as fixed costs rather than design constraints. The real work happens upstream: installing rainwater capture for irrigation, choosing fixtures that reduce consumption, and planning greywater reuse into the site from day one.
Size forces discipline here that larger homes avoid. A 600-square-foot cottage with poor water management becomes immediately uncomfortable. Low-flow fixtures aren’t optional green thinking; they’re operational necessity. Specify dual plumbing for greywater systems during the design phase, not after framing. Install gutters and cistern capacity proportional to your roof square footage, not to standard municipal sizing. Doing this work at planning stage costs 40 percent less than retrofit retrofitting later.
The ADU As A Wealth Multiplier, Not A Money Pit

Treat It Like A Business Decision, Not A Home Project
You want permission to feel smart about this purchase. Here’s the truth: an ADU only works if you stop thinking like a homeowner and start thinking like a capital allocator. In finance, capital allocation means directing money into assets that generate returns. Your ADU is capital. The mechanism is simple: you’re converting unused land into productive assets that generate monthly cash flow, build equity through appreciation, and create optionality you didn’t have before. This isn’t decoration. This is infrastructure.

Most people frame ADU decisions emotionally. They ask “will it feel right?” or “what will neighbors think?” Wrong questions. The correct frame is: what return does this asset generate relative to the capital and effort required? This shifts you from consumer mindset to investor mindset. You stop justifying and start calculating. Your land already exists. Your mortgage already exists. The only variable is whether you use that asset productively or leave it dormant. Rental income from an ADU turns dead capital into working capital.
The Compounding Edge Most People Miss
Time and real estate appreciation create a mechanics problem worth naming directly. Over 10 to 20 years, property values typically appreciate while your mortgage stays fixed. This means your equity grows through two channels simultaneously: principal paydown and appreciation. An ADU accelerates the first channel by generating income that covers the mortgage faster, while the land appreciation benefits both your primary home and the ADU structure sitting on it. The math works because you’re not buying a second property at full market price. You’re extracting value from land you already own.
The flexibility angle matters more than most advisors admit. Rental income today becomes a down payment for a second property tomorrow. Equity built through the ADU becomes borrowing power for other investments. You’ve created an option that costs nothing to hold and everything to delay. The protocol is straightforward: calculate your monthly rental income, subtract all expenses (property tax allocation, maintenance reserves, vacancy), then ask whether that number exceeds what you’d earn keeping the land empty. If yes, you have a decision to make. If no, you already have your answer.
The Real Obstacle To Your ADU Isn’t Space Or Money; It’s Your Permission To Challenge The Status Quo
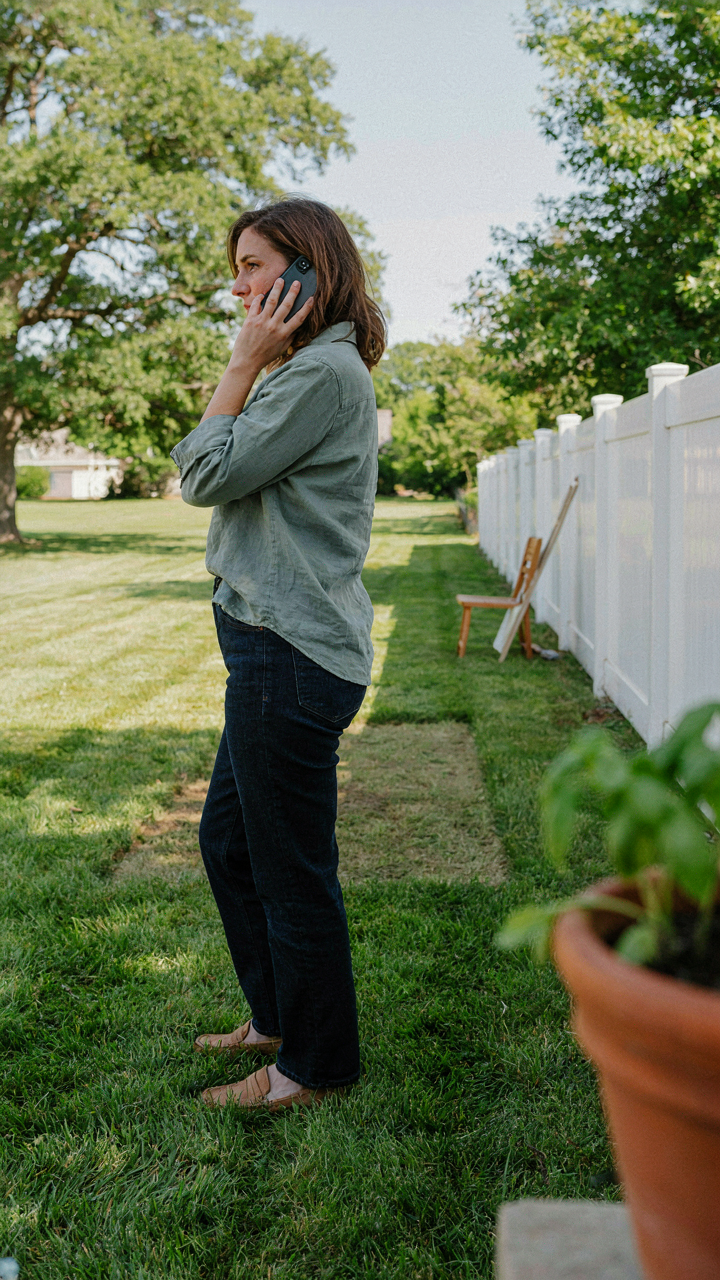
Most people who want an ADU cottage never build one. Not because zoning kills them. Not because contractors disappear. They don’t build because they’re waiting for someone else to validate the idea first. Stop waiting. Call your local planning department today and ask one specific question: what’s the actual code for my lot? One phone call breaks the spell. The rest is just execution, and execution beats permission every single time.



