
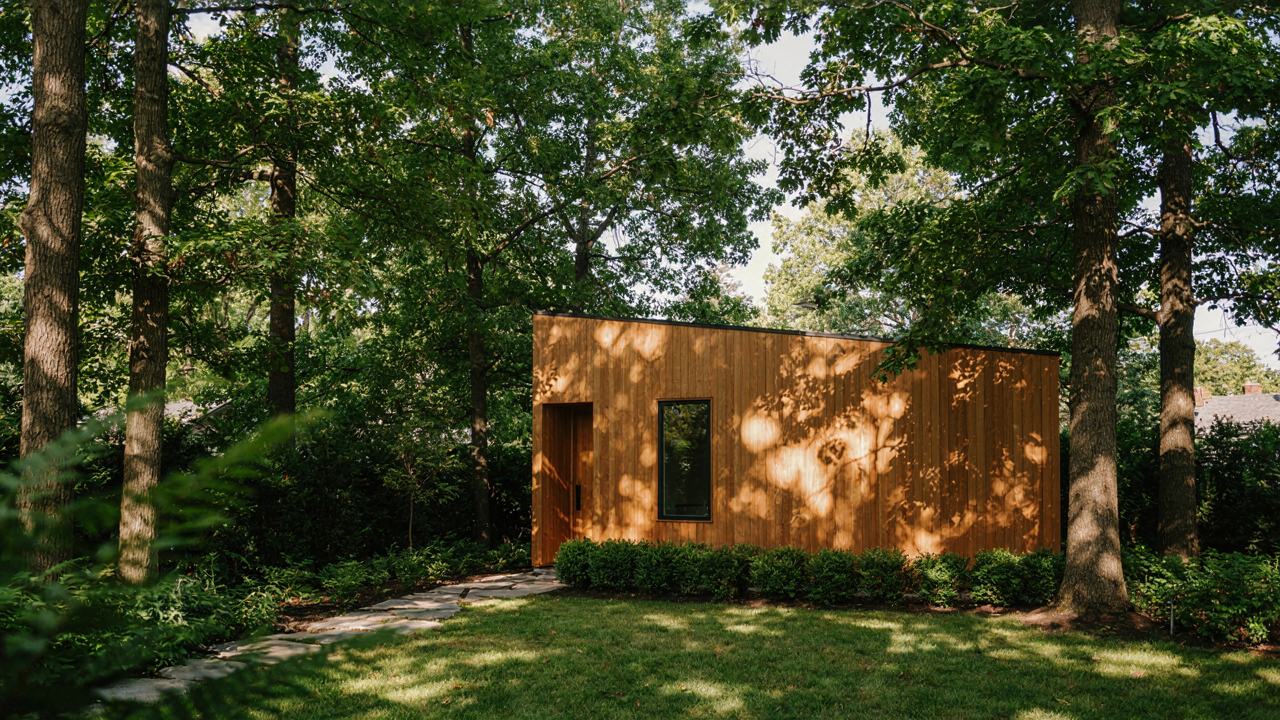
The “Productivity Pod” Fallacy: It’s Not About More Space, But Better Focus
Dedicated Space Doesn’t Fix Distraction
You want a cabin because you think isolation solves focus. It doesn’t. The mechanism is neurological, not spatial. Your brain doesn’t care about square footage or aesthetic isolation. It cares about friction and stimulus control. Most people build a backyard cabin, then immediately recreate their home environment inside it: WiFi router, phone on the desk, windows facing the main house. You’ve paid for a location change, not a behavior change. The cabin becomes another room where your attention fragments across the same triggers.
Real focus requires removing the pathways to distraction, not adding walls around it. Distance alone means nothing if you bring the noise with you. The cabin’s value isn’t in being away from everything. It’s in being away from the specific stimuli that interrupt your work. If your distraction lives in your pocket, or you’ve wired the cabin for constant connectivity, you’ve spent money on architecture instead of discipline. The problem was never the location.
The Setup For Flow State Begins With Constraints
Flow state research from cognitive psychology maps onto cabin design with one key term: friction. Higher friction to distraction, lower friction to the work itself. A cabin with poor WiFi signal, no TV outlet, and a single entrance isn’t a drawback. It’s the design specification. You’re not building for comfort. You’re building for the removal of choices that pull you away from deep work. The fewer options your brain processes, the more cognitive energy stays on the task. Every decision point is a leak.
Your cabin layout should funnel you toward one primary function and make everything else harder to access. A desk facing a wall, not a window with a view of the property. Shelving for reference materials within arm’s reach, not a storage closet across the room. A single power outlet by the work surface, not outlets everywhere. One lighting fixture set to a consistent temperature, not dimmers and options. Each friction reduction for work-related tasks and each friction increase for distractions creates the conditions where focus happens naturally, not through willpower.
Deconstructing The “Private Retreat”: What Are You Really Avoiding?
The Noise You’re Not Naming
You want a backyard cabin because your main house has become noise. Not the acoustic kind necessarily—though that matters. The real noise is interruption. Notifications. Demands. People. Your nervous system treats these as threats, and it’s right. Biologists call this “stimulus load.” The mechanism is simple: your body can’t distinguish between a genuine threat and a Slack message, so it treats both as emergencies. A backyard cabin works because it physically removes the stimulus, not because of aesthetics or novelty.

The cabin isn’t about escape. It’s about removing a stressor that your baseline has stopped recognizing as abnormal. Your main house isn’t broken. Your environment has been optimized for productivity and connection at the cost of your nervous system’s recovery cycles. Most people don’t admit this. They call it “needing space” or “quiet time” instead of naming the actual problem: your primary living space generates chronic low-level threat response. The cabin reverses that by design, not by accident.
What The Cabin Actually Solves For
You think you need a cabin for work, meditation, or hobbies. You don’t. You need it because your brain has no off switch in your main house. The original purpose of a second space isn’t recreational—it’s territorial. Humans function better with spatial separation between production and recovery zones. Your bedroom doesn’t work because it’s compromised. Your living room doesn’t work because it’s wired for entertainment. The backyard cabin works because you can intentionally design it with one function and defend that function.
Define your cabin’s actual job before you build it. Is it for deep work where interruption destroys focus? Is it for unstructured time your main house doesn’t allow? Is it for a specific activity that requires isolation? The cabin’s value collapses if you treat it as a generic retreat. You’ll use it once, feel guilty about the expense, and it becomes storage. The mechanism is this: a space with clear purpose and strong boundary enforcement gets used. A space defined as “peaceful” or “for relaxation” gets abandoned because those are feelings, not functions. Pick a function. Build the space around it. Everything else follows.
The “Isolation Index”: How Much Seclusion Is Optimal?
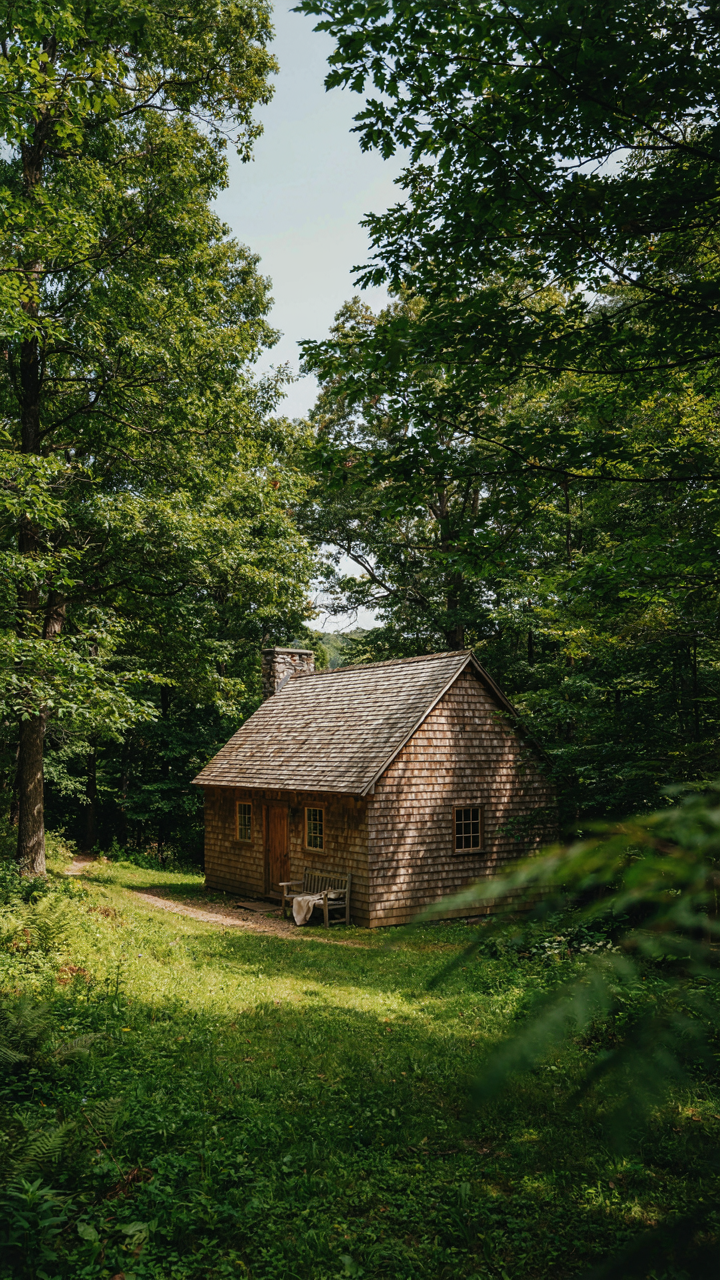
Mapping Noise And Visual Friction
You want the cabin to feel like yours alone because you’re tired of performing for an audience. The mechanism is acoustic privacy, borrowed from audio engineering: signal-to-noise ratio determines whether your brain treats a space as a refuge or just another place with distractions. High noise ratio means the ambient sound from neighbors, roads, or machinery overpowers the natural soundscape. Measure this before positioning. Walk the property at different times. Note where vehicle sounds carry, where voices project, where wind channels between structures.

Visual clutter operates the same way. A cabin framed by a neighbor’s fence, pool equipment, or distant deck furniture pulls your attention outward. The brain never fully relaxes in a space where the eye keeps escaping to intrusions. Map sight lines from the proposed cabin location in all directions, especially morning and evening when you’ll use it most. Trees, topography, and built barriers either extend your effective privacy or collapse it. This data determines whether placement alone solves the problem or whether you need additional screening.
Position For Cognitive Load Recovery
Placement isn’t decorative, it’s functional. Neuroscience calls this attentional restoration: the brain recovers from decision fatigue in environments that demand minimal vigilance. A cabin positioned where external threats are minimal and patterns are predictable hits this threshold faster than one sited for view or convenience. Threats include noise vectors, sight lines to activity, and proximity to foot traffic. Put the cabin where your back is protected by slope or forest, where approach is single-direction, where ambient sound stays constant and low.
Distance matters less than directionality. A cabin fifty feet from a neighbor but oriented away and buffered by tree mass works better than one two hundred feet away but facing the property line. Topography is your ally: place the cabin in a low point or behind a ridge to dampen sound reflection. If your lot slopes, descending into a cabin reduces what you see and hear from the surrounding area. This isn’t about luxury—it’s about brain function. The faster your nervous system stops scanning for threats, the faster you recover. Calculate sightlines and sound paths before breaking ground.
Beyond “Tiny House Outdoor”: The Efficiency Matrix Of Small Chalets
What Nature Refuses To Waste
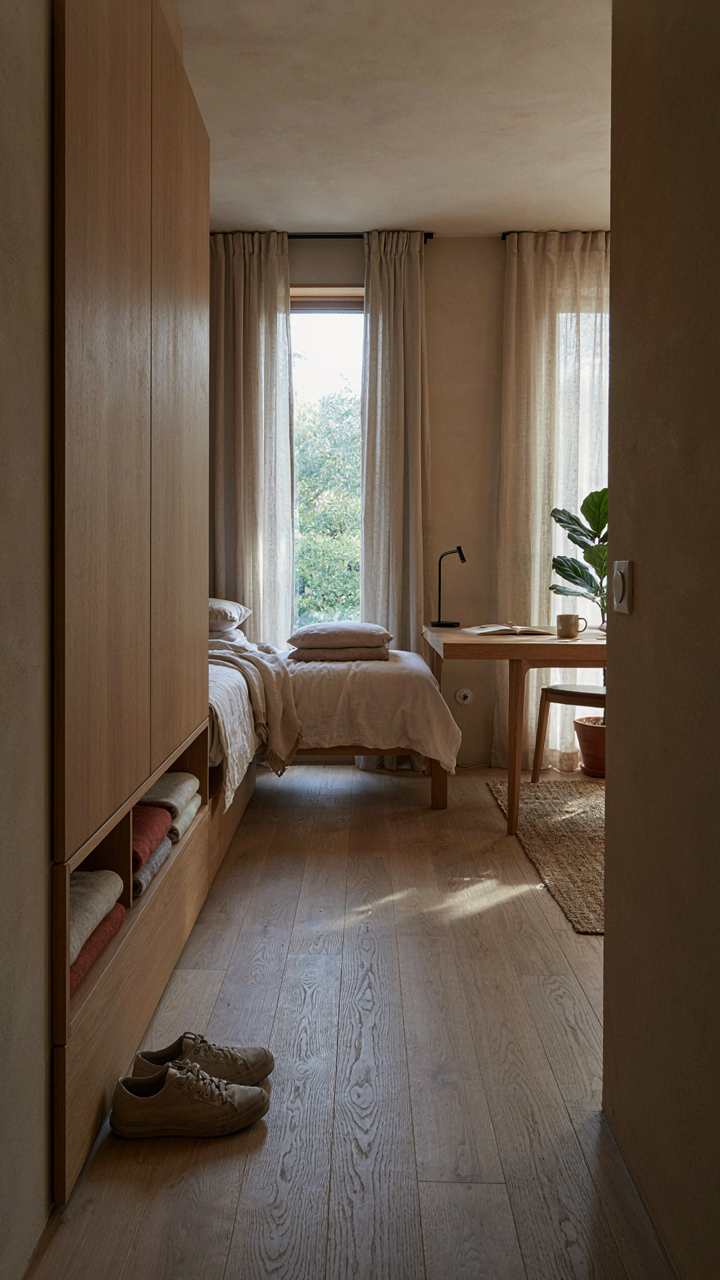
You want to feel like you’ve cracked some secret code about building small. Here’s the mechanism: biology doesn’t optimize for beauty or minimalism—it optimizes for resource throughput. Borrow that lens from systems biology and apply it to your cabin. A tree doesn’t build extra branches. It allocates water, nutrients, and energy to what produces returns. Your cabin layout should work the same way. Every square foot either generates use or drains it.

Nature’s efficiency isn’t about doing more with less. It’s about eliminating anything the system doesn’t feed back into itself. Cabin design applies this through form following actual use patterns. A 16-by-20-foot structure with an eight-foot ceiling beats a sprawling 400-square-foot box with wasted vertical space. The thermal mass concentrates. The heating load shrinks. The construction cost drops. You’re not designing for Instagram—you’re designing for the cabin to sustain itself without constant maintenance and money bleeding out.
Stacked Functions Override Separation
The mistake most people make is copying suburban room logic into a cabin context. Kitchen, bedroom, living room as separate boxes wastes your perimeter and forces you to heat or cool dead zones. Permaculture design flips this: stack functions vertically and zone by use intensity, not by name. Your sleeping loft sits above thermal mass like a wood stove or thermal wall. Cooking happens in the warmest corner. Storage for off-season gear takes the coldest zone. One wall does three jobs instead of three walls doing one.
This isn’t philosophy. It’s resource accounting. A 200-square-foot cabin with stacked functions outperforms a 300-square-foot cabin with separated rooms because you eliminate circulation waste and redundant infrastructure. One ventilation system serves the whole space instead of isolated ducts. One heating source reaches every zone instead of forced-air runs that leak energy. Stack your functions by heat demand, then layer in passive solar orientation to reduce mechanical load entirely. Your building perimeter shrinks. Your utility costs flatten.
The Bio Rhythm Blueprint For Your Glamping Cabins
How Light Patterns Control Your Actual State
You want this section because you’re hoping better light design will make you feel more productive and present during your retreat. It won’t, unless you understand the mechanism. Your circadian rhythm isn’t a suggestion your body makes. It’s a biological clock driven by light exposure, and it controls cortisol, melatonin, and core temperature in sequence.

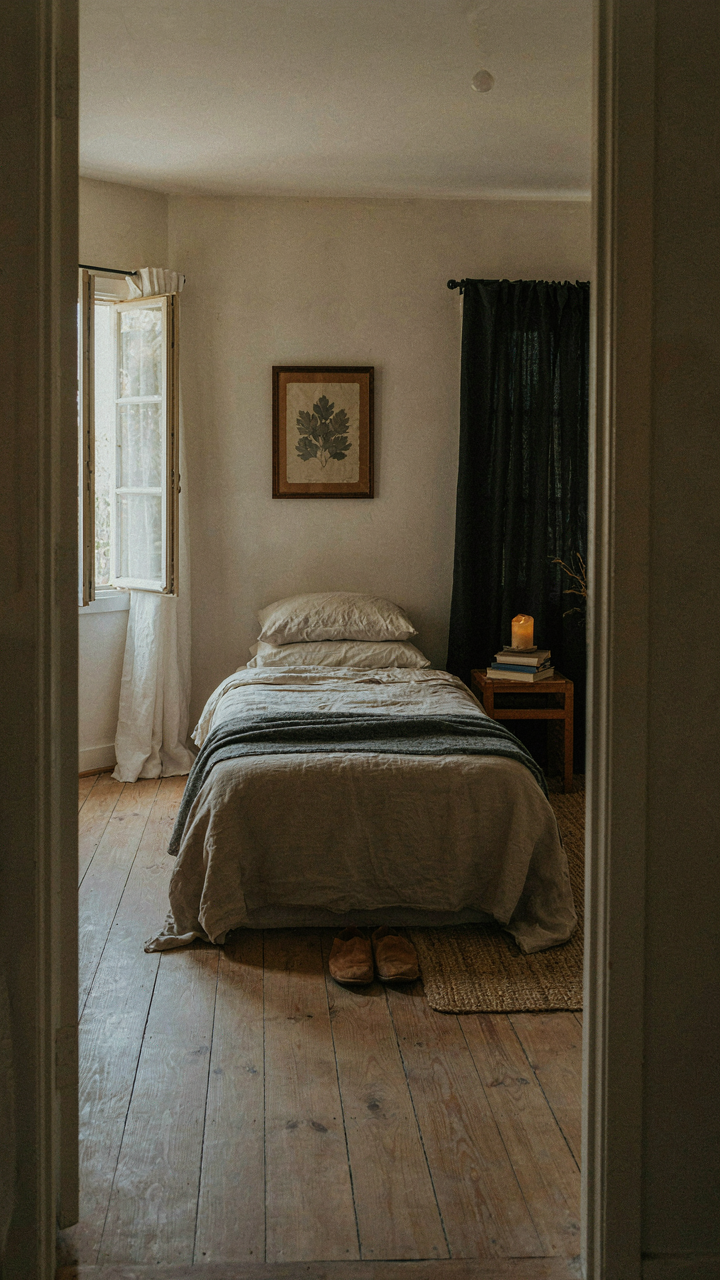
Eastern and southern cabin windows capture morning light, which resets your circadian clock and suppresses melatonin at the time it matters most. Install glass strategically on these sides. West-facing windows deliver afternoon light that disrupts sleep if exposed after 3 PM, so either minimize them or use exterior shading that deploys by late afternoon. The goal isn’t ambiance. It’s controlling when your nervous system activates and when it winds down.
Room Arrangement For When You Actually Rest
The common advice says “put your bed near a window for views.” That’s backward. Bedroom placement should serve sleep first, everything else second. Position sleeping areas on the north or east side of your cabin where light won’t wake you early or blast you at sunset.
Living and work zones belong on south and west exposures where you’ll spend daylight hours. This natural gradient pushes active energy to where you’re moving during the day, then transitions passive areas to where ambient light won’t interfere with sleep cycles. Your cabin’s floor plan should match your body’s timeline, not fight it. If your bedroom catches western sun, install blackout capability or relocate the bed. That single choice determines whether your retreat actually restores you.
Outdoor Guest House As A “Value Multiplier”: More Than Just Extra Beds
Designing For Secondary Income Generation Opportunities
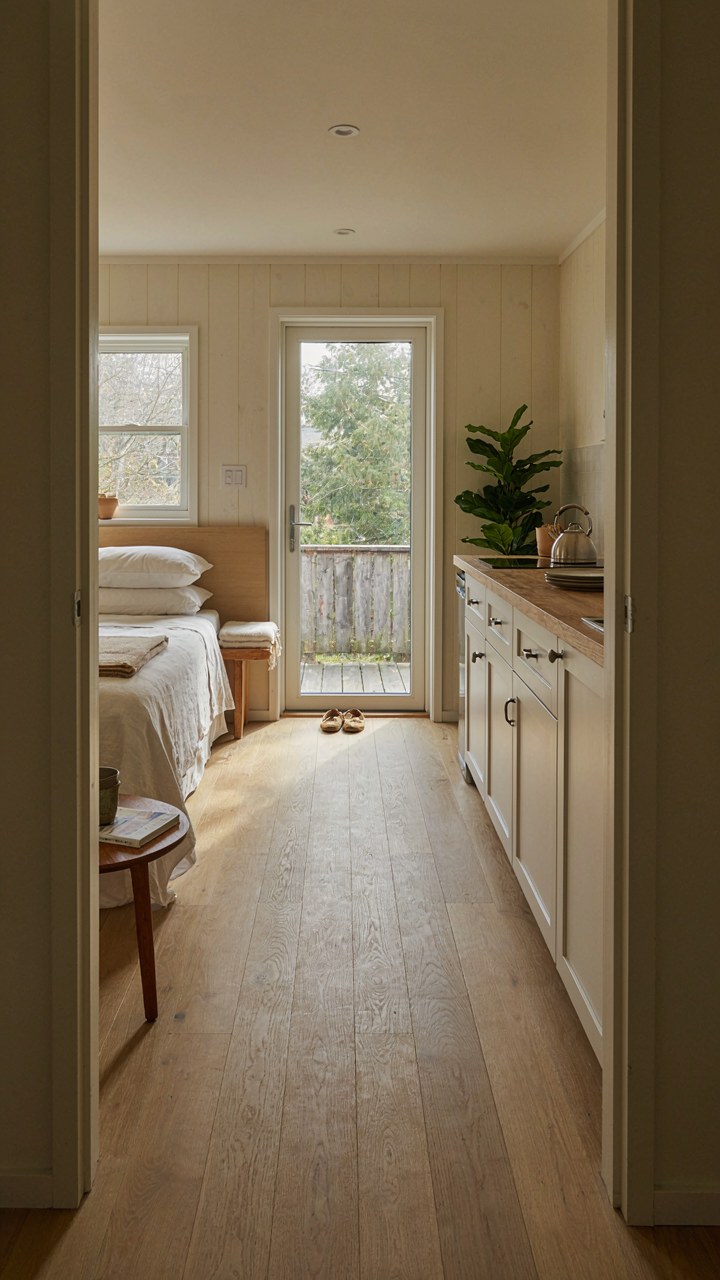
You want the cabin to pay for itself so you don’t feel like you’re bleeding money into a hobby. That’s the real mechanism here: a backyard cabin sits idle most days, which means you’re carrying the full cost of its existence on weekends and vacations. Economics calls this “capacity utilization”—and your cabin has a utilization rate of roughly 10-15% if it’s only for personal use. The move is to design the structure itself around revenue-generating use cases from day one, not retrofit them later.

This means thinking about nightly rental constraints during the design phase. Layout, amenities, and permitting all shift when you’re building for strangers, not friends. You’ll need separate entrance access, lockable utilities, and liability-grade finishes. Most people design a cabin first, then realize they can’t easily monetize it. Reverse that.
- Short-term rental setup: Design with separate entry, kitchenette, and bathroom to meet platform requirements for Airbnb or Vrbo listings without major renovations later.
- Corporate retreat bookings: Size and layout should accommodate small team meetings, video calls, and work-from-retreat bookings that command 40-60% premium rates over leisure guests.
- Seasonal event hosting: Build flexible interior walls or outdoor covered spaces that accommodate workshops, intimate ceremonies, or wellness retreats during peak seasons.
- Photo location licensing: Design distinctive architectural or landscaping features that attract production scouts for commercials, films, or editorial shoots that generate 2-5k per day.
- Wellness retreat infrastructure: Pre-install yoga or meditation spaces with proper flooring and acoustics to attract recurring wellness booking programs that build predictable monthly revenue.
The infrastructure you build determines your revenue ceiling before the first guest arrives. A cabin with a single bathroom and no outdoor covered space maxes out at roughly 60-80 dollars per night. The same cabin with two bathrooms, a commercial-grade kitchen, and a deck suitable for events hits 200-300 dollars. That’s not a marginal improvement—that’s a different business model entirely.
Maximizing Utility Beyond Guest Accommodation
A guest house that only serves guests is a financial liability 85% of the year. The real leverage is building a structure that shifts between use cases without structural changes. This is architectural polyvalence: one space, multiple revenue streams, zero redesign.
Start with the bones. A 400-square-foot cabin with 10-foot ceilings and one large open floor plan can function as a guest bedroom, a home office, a personal studio, a storage facility, or a rental unit depending on how you outfit it. A cabin with multiple small rooms locks you into the guest-house-only model. Open floor plans also allow you to add or remove furniture, partition walls temporarily with curtains, or reconfigure for storage when the cabin sits empty. The structure itself becomes the asset—the furniture and fixtures become temporary. That’s the operational difference between a liability and a working tool.
The mechanical systems matter as much as the layout. Design for year-round climate control if the space will serve as studio, office, or storage. Install sufficient electrical capacity to support tools, equipment, or workspace infrastructure beyond basic guest amenities. Oversized water and septic systems cost more upfront but let you adapt the cabin’s function without bottlenecks. When your cabin can function as a storage unit, workshop, creative space, or guest room in rotation, you’ve eliminated dead capacity and turned a single-purpose structure into portfolio income.

The Anti Clutter Protocol For Small Garden House Sanity
Your Brain Is The Bottleneck
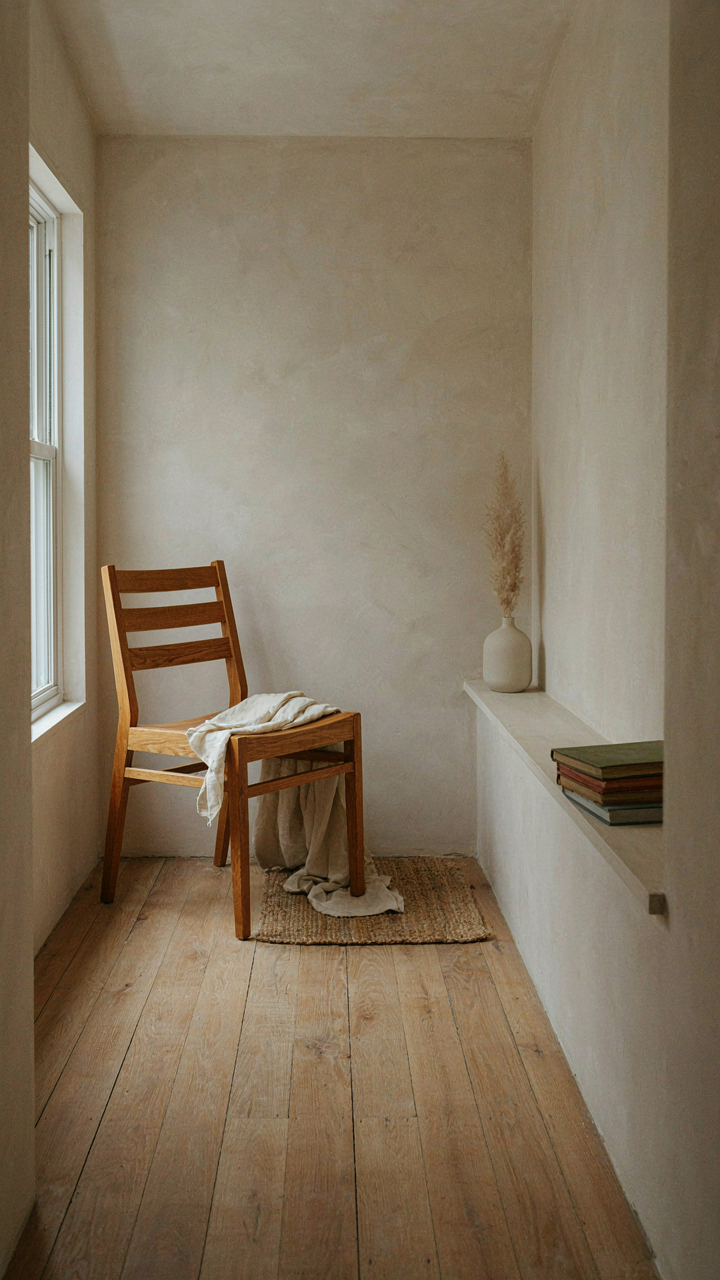
You want people to see your cabin and think you have it figured out. That’s the real reason you care about minimalist design. Cognitive load operates like server bandwidth in your cabin’s confined space. Every object demands processing power. Your brain unconsciously catalogs, categorizes, and evaluates everything visible. In a small footprint, visual noise compounds. One extra chair, three decoration pieces, stacked magazines on a shelf, and your mind never fully settles. This isn’t aesthetic preference. This is neuroscience.
The cabin under 400 square feet has no margin for aspirational purchases. You can’t hide a mistake behind a closed door or corner furniture arrangement. Every square foot is working or it’s stealing. This forces a decision framework most people avoid: what actually serves a function versus what serves your identity. The psychology research on minimalism shows that below a threshold of visual complexity, people report better mood, focus, and presence. Above that threshold, stress hormones elevate. In a backyard cabin, you hit that ceiling fast.
What Stays, What Leaves
Most advice tells you to keep things that “spark joy.” That’s useless. Aspiration always sparks joy in the moment you acquire it. The real distinction is between tools and props. A tool does something specific. A prop performs something for someone else’s perception. Your cabin is small enough that you can’t afford props. A cast iron skillet is a tool. The decorative copper cookware set you never use is a prop. A real chair you sit in daily is a tool. The vintage bench you positioned for aesthetic balance is a prop.
Run an audit with one question per object: have I used this in the last thirty days or does it perform a critical function? If the answer is no, it goes. Not someday. Now. This sounds harsh because it is. Small spaces reward ruthlessness and punish sentiment. The goal isn’t minimalism as a style choice. The goal is maintaining mental clarity and physical movement freedom in constrained square footage. A cabin that forces you to navigate around things you don’t use becomes a storage unit you live in, not a retreat.

Tiny Home On Land: The “Sustainable Autonomy” Framework
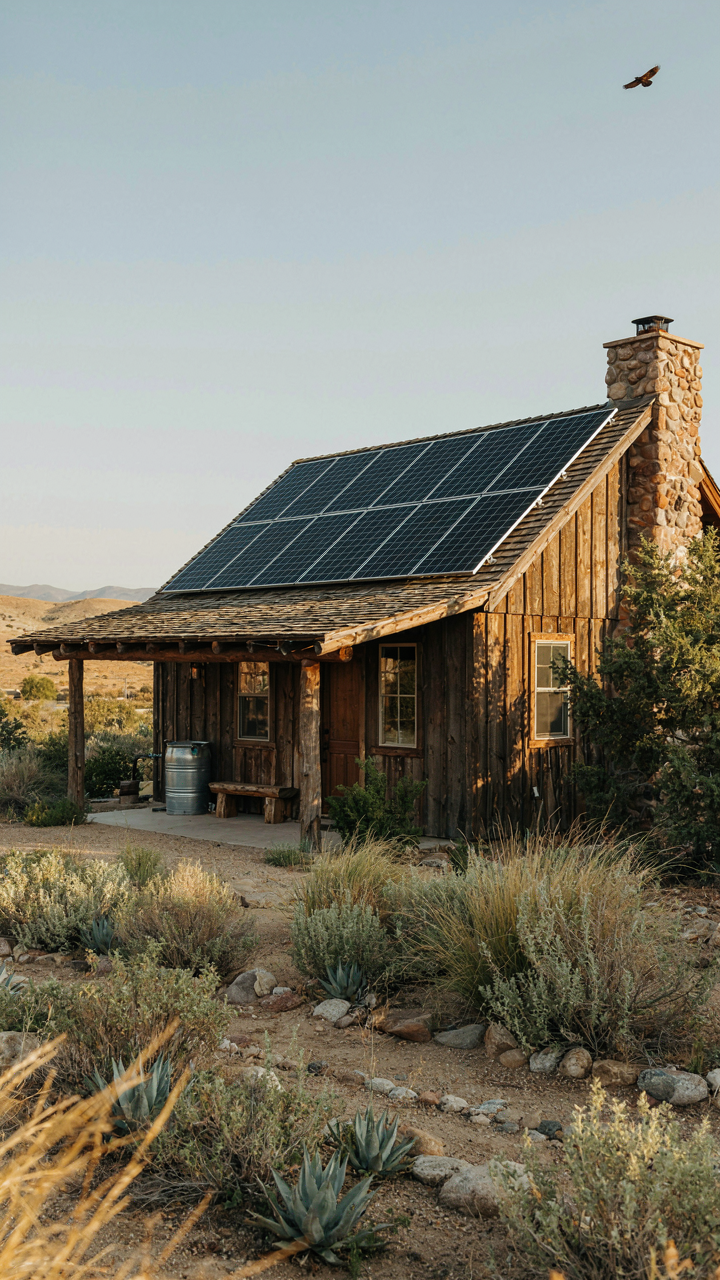
Power And Water Without The Grid
You want this because you’re tired of feeling dependent on systems you don’t control. That’s the real mechanism here: autonomy isn’t about saving money or virtue signaling. It’s about removing a single point of failure from your life. Off-grid systems let you operate your cabin when the grid fails, when you can’t pay a bill, or when you simply choose isolation. This shifts power from the utility company to your own infrastructure.
Solar and water systems require upfront capital but zero ongoing utility payments. Size your solar array to match your actual consumption patterns, not some theoretical maximum. Most backyard cabins run efficiently on 3-5 kilowatts of peak capacity with battery storage. Rainwater collection paired with storage tanks gives you water independence, though local codes often restrict this. Backup propane handles heating and cooking without relying on electricity. The real test isn’t installation, it’s maintaining these systems through seasons you didn’t anticipate.
Site Logic Meets Climate Reality
Local geography determines whether your cabin thrives or becomes a maintenance nightmare. Borrow from civil engineering: load-bearing capacity means your site must handle seasonal water runoff, soil stability, and sun exposure patterns specific to your latitude. A south-facing slope in northern climates captures winter sun but needs drainage planning. Northern exposures stay cooler but lose solar potential. Elevation matters: higher ground prevents flooding, but wind exposure increases heating demands and structural stress.
Soil composition tells you about drainage and foundation requirements before you pour concrete. Test your site’s drainage by digging a hole and observing water behavior during rain. Existing vegetation indicates what grows naturally there, which guides your landscaping and reduces irrigation needs. Trees provide windbreaks and summer shade but demand root space away from foundations. Understand your microclimate first, then orient your cabin accordingly, or you’ll fight your environment for ten years.

Farm Stay Cabin: Reclaiming “Primal Utility” In Design
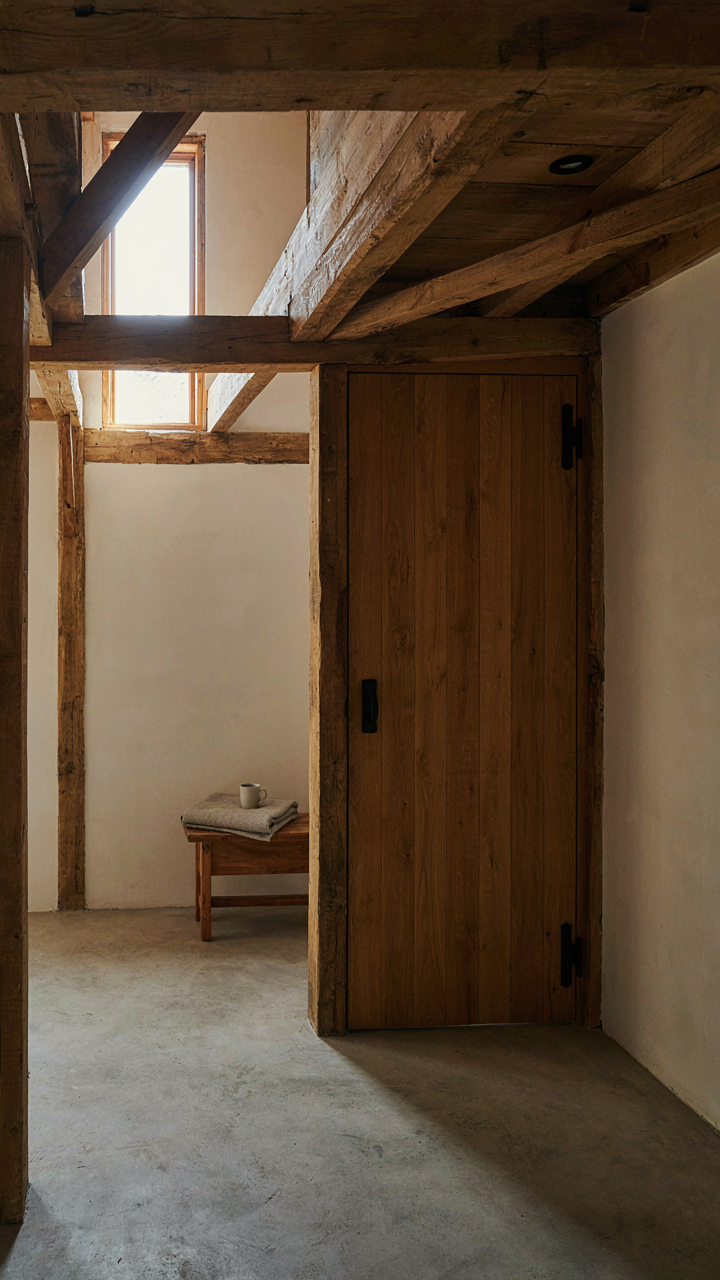
Form Follows What Actually Works
You want this cabin to signal that you’ve rejected wasteful living. Here’s what actually matters: industrial design borrowed the concept of “constraint” from engineering, and your cabin’s constraint is that every element must earn its place through function or it gets removed. Most cabin design fails because owners add decorative beams, statement lighting, and texture for texture’s sake. That’s the opposite of what works.
A farm stay cabin eliminates ornamentation because the environment demands it. Weather, livestock proximity, dust, and daily wear eliminate anything precious. Exposed framing serves structure. Metal hardware doesn’t hide because it prevents rot. Concrete floors drain fast and withstand mud. The cabin stops looking “designed” and starts looking honest. This clarity of purpose is what actually attracts people seeking escape from performative living.
Materials That Survive Neglect
Durability isn’t about buying expensive finishes. It’s about selecting materials that improve or stay neutral under stress. Steel doesn’t soften when wet. Galvanized fasteners don’t rust through in five years. Rough-sawn timber ages gracefully and requires no stain maintenance. Concrete and stone get better looking as they weather. Cheap finishes fail fast and force constant repair cycles that destroy the retreat’s entire purpose.
Most cabin advice recommends “quality wood stains” and sealed surfaces. That’s backwards. Sealed surfaces trap moisture and peel. Untreated wood develops patina and sheds water naturally. Metal roofing costs more upfront but lasts fifty years without replacement, while asphalt shingles demand reroofing every twenty years. Your material selection should reduce labor demands, not increase them. Select one primary material per surface and commit to its unfinished state.
Tiny House Architecture: The “Psychological Leverage” Of Form
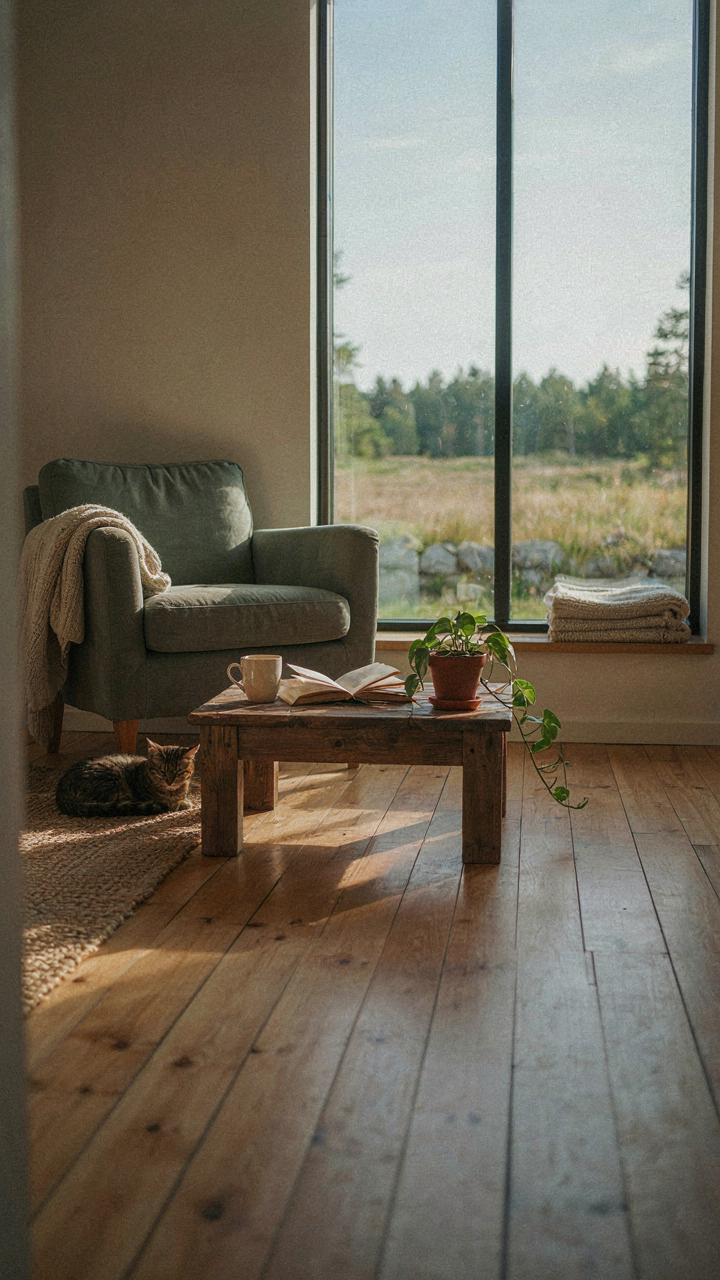
Ceiling Height And Spatial Tension
You want this cabin to feel like a retreat because you’re running from something, and you think aesthetics will solve that. They won’t. But they’ll move the needle. Borrowing from environmental psychology, spatial constraint functions like pressure: it either compresses anxiety or triggers it depending on how it’s engineered. Low ceilings in backyard cabins compress mental noise when they’re paired with intentional sightlines to windows. A seven-foot ceiling works. Eight feet creates drift. Nine feet kills intimacy.
The mechanism is straightforward. Your eye naturally searches for ceiling height as a subconscious safety metric. Too low and your nervous system tightens. Too high and your attention scatters. A backyard cabin’s ceiling should match your shoulder width multiplied by roughly two to three times that dimension vertically. This isn’t arbitrary. It’s the difference between a space that holds you and one that exhausts you. Install the ceiling, then place windows so the view breaks the confinement psychologically without actual spatial expansion.
Window Placement And Focal Anchors
Most cabin designs scatter windows randomly and call it “natural light.” Wrong move. Window placement is directional intention. Each opening should frame one specific view, not multiple competing ones. A backyard cabin with three walls of unfocused glass doesn’t calm. It overwhelms. You’re training your eye to land nowhere.
Position your primary window to face a single focal point: treeline, water, rock formation, or even a planted garden. Secondary windows serve function, not psychology. Keep them smaller or frosted. This hierarchy prevents decision fatigue. Your nervous system settles faster when it has one legitimate target for attention. In your cabin’s main living area, the primary window should be visible from your most-used seat. This creates what architects call a “view anchor.” Test the placement before framing. Sit in the exact chair you’ll use, then mark where your eye naturally rests. Build the window to frame that.
Your Retreat Is Just Another Distraction Without Intentional Design
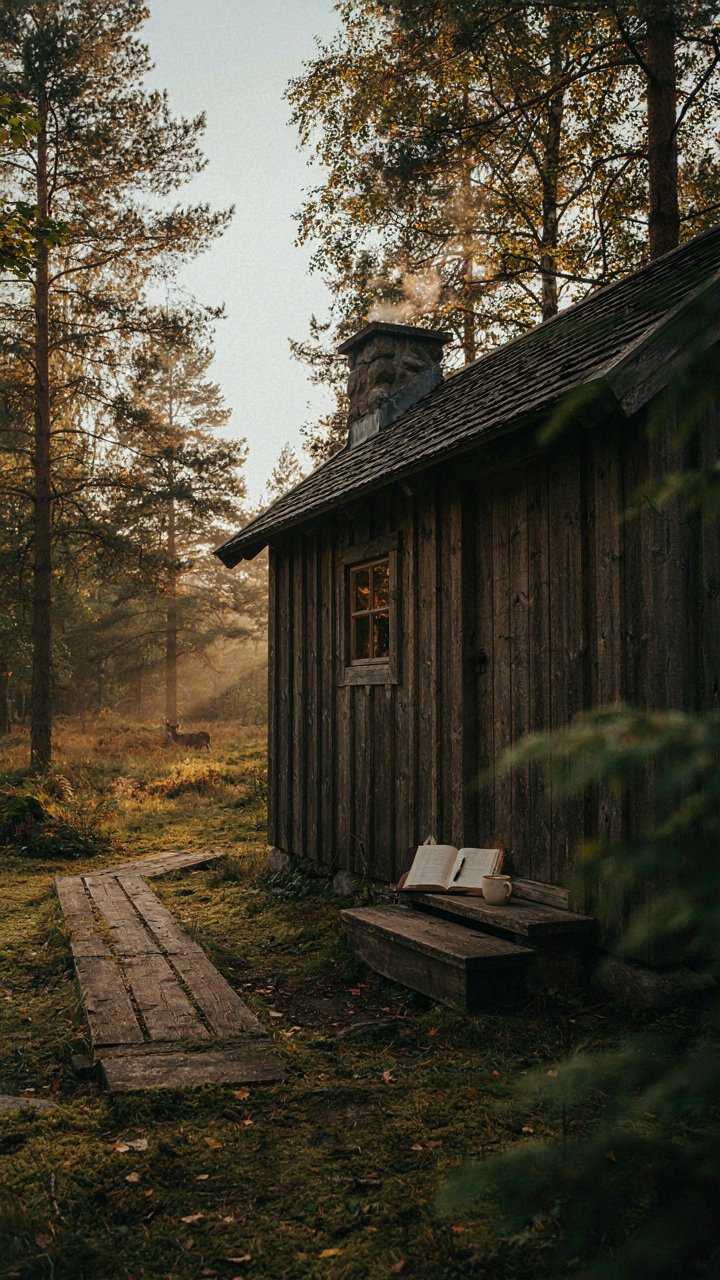
Most people build a backyard cabin to escape their problems. They won’t. A cabin without a stated purpose becomes another room you avoid. Decide now what happens inside those walls. Is it deep work? Is it solitude? Is it creation? Stop browsing cabin photos and write down your single reason in one sentence. Post it where you’ll see it daily. Your retreat only works when you protect it from becoming just another screen.



