
Beyond The Instagram Aesthetic: Reality Of Tiny Cottage Exterior Permits

Where Zoning Actually Breaks
You’re hoping zoning doesn’t apply to you because your lot is small and your cottage is cute. It does. Zoning is borrowed from urban planning’s concept of use segregation: your lot gets assigned a category that determines what structures legally exist there. A backyard cottage doesn’t fit the single-family designation most residential lots carry. That mismatch is the entire problem.
Most jurisdictions classify a detached dwelling unit separately from an accessory structure. Your cottage either needs an ADU variance, a zoning amendment, or it falls into a gray zone where enforcement depends on complaint-driven code officers. The exemption nobody talks about: some municipalities allow structures under 200 square feet without permits if they’re classified as storage or utility buildings, but the moment you add plumbing or electrical, classification changes and triggers full review. Know your lot’s exact zoning code before sketching anything.
What Actually Stops The Project
The permit process isn’t designed to block you. It’s designed to collect fees and ensure setback distances protect neighboring property values and sight lines. The real gatekeepers are setback requirements, lot coverage limits, and height restrictions. A standard residential lot might allow 40 percent lot coverage; your cottage eats that fast. Setback rules typically require 15 to 25 feet from rear property lines. Do the math on your lot dimensions first, not after design.
Most cottage projects stall because the applicant didn’t understand local authority jurisdiction. Your city handles zoning and site plan review. Your county handles septic and well permits. Your state health department handles wastewater if septic applies. Your utility company handles utility extensions. Bouncing between departments kills timelines. Call each authority once to map exact requirements for your lot address, then build a single checklist. Submit everything simultaneously, not sequentially.
The Backyard Casita: A Game Theory Approach
Where The Real Incentive Structure Lives
You want a backyard cottage because you’re betting on housing scarcity and personal autonomy, not because you love tiny homes. Game theory names this tension: your payoff depends on what your jurisdiction and neighbors do, not just what you build. Most jurisdictions have conflicting incentives. They need housing density but fear neighborhood opposition. You need to exploit that gap before you break ground.

The regulatory environment isn’t random. Cities allow ADUs (accessory dwelling units) in some zones because housing pressure forces their hand. Your job is mapping which incentive structure exists where you live. Some municipalities actively encourage backyard cottages through density bonuses or expedited permitting. Others tolerate them quietly through enforcement neglect. One region might require setbacks of thirty feet; another enforces nothing. The mechanism isn’t the zoning code itself. It’s identifying which rules the city actually enforces and which ones exist only on paper because political will doesn’t exist to prosecute small violations.
Building Opposition Into Your Timeline
Everyone tells you to talk to neighbors. That’s incomplete. You need to identify which neighbor types object and why, then remove their objection before they organize. This is pre-emption strategy: eliminate the coalition’s reason to exist before it forms.
Neighbor objections fall into three categories. Privacy concerns target sight lines and windows facing their property. Parking and traffic concerns target street impact and construction duration. Property value concerns are rarely stated plainly but drive most organized resistance. The mechanism: approach the privacy-concerned neighbor with specific architectural solutions like frosted glass or fence height increases. Show the traffic-concerned neighbor your construction phasing plan. Never address the unstated property value fear directly. Instead, commission an appraisal showing that well-designed ADUs stabilize or increase surrounding home values in your market. Give them facts before they recruit other neighbors to share fear.
Space Hacking: Maximizing Function In Backyard Tiny Home Footprints
Furniture That Earns Its Footprint
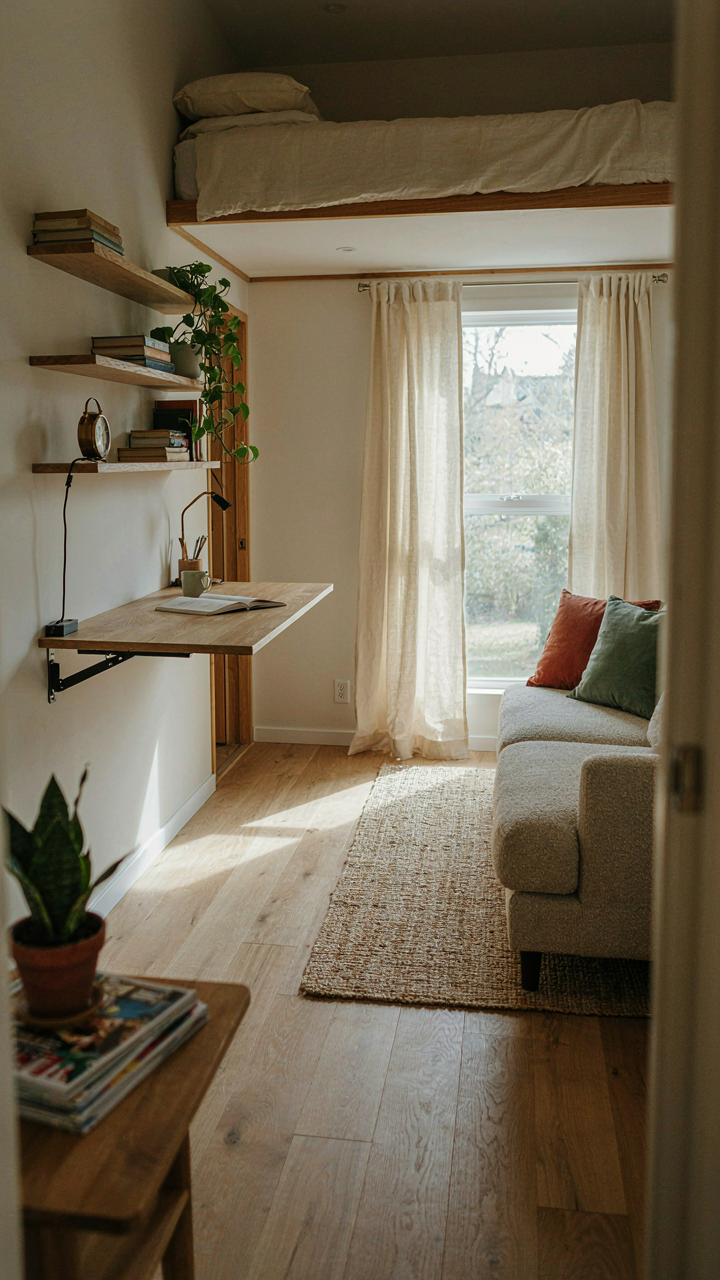
You want the cottage to feel bigger without spending money on expansion. The real mechanism is this: most furniture serves one function, which means it’s dead weight 23 hours a day. A murphy bed isn’t trendy. It’s surrender of floor space during daylight hours in exchange for usable square footage when you need it. Banquettes with storage underneath the seat cushions, ottomans that open, tables that fold down from walls—these aren’t clever decorating moves. They’re load-bearing design decisions that determine whether 400 square feet feels livable or claustrophobic.

The distinction matters because backyard cottages fail when people furnish them like normal homes, just smaller. You’re not downsizing. You’re operating under a constraint that forces intentionality. Every piece must answer two questions: What does it do when in use, and what space does it reclaim when not? A sofa bed answers both. A decorative side table answers neither. Measure twice before buying anything that occupies floor space without storing something or serving two functions simultaneously.
Walls Become Storage Real Estate
Physics teaches us about density and displacement. In a backyard cottage, walls become your vertical displacement strategy—treating them as storage infrastructure rather than decoration. The wasted space above doorways, under eaves, and along wall sections from floor to ceiling isn’t design oversight. It’s inventory space you’re leaving on the table. Built-in shelving that runs corner to corner at 8 feet high captures volume most people ignore because they’re thinking horizontally.
Pegboards, wall-mounted fold-down desks, and hanging rod systems aren’t afterthoughts. They’re structural decisions that determine functional capacity. A 10-by-12 cottage gains genuine usable square footage when you treat vertical surfaces as primary real estate instead of negative space. Install shelving during framing, not after move-in. The cost is lower and the execution cleaner. Measure your walls now and calculate what height each shelf hits before you commit to any permanent installation.
The Minimum Viable Dwelling Protocol For Backyard Bungalow
Systems That Actually Matter
You’re hoping systems are cheaper than they are. They’re not. The real mechanism here comes from naval engineering: a ship’s systems are fault-tolerant because single failures sink it. Your backyard cottage needs the same redundancy thinking, scaled down. Plumbing fails silently. Electrical fails catastrophically. HVAC fails slowly. You design around failure modes, not around what costs less upfront.

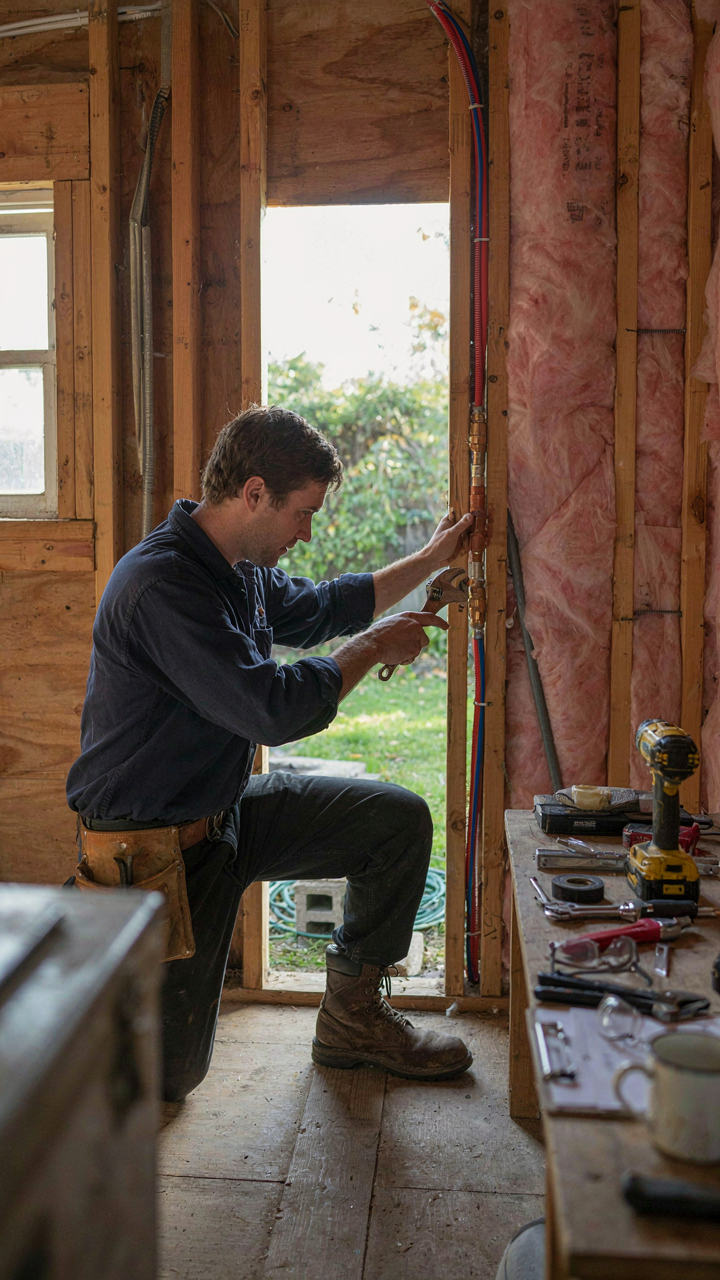
Start with plumbing. Use PEX instead of copper where code allows. It’s flexible, handles freezing better, and costs 40 percent less to install. Run all lines within conditioned space or insulate them heavily if they can’t be. Undersized drains create backups that destroy finishes and rot structure. Size your vent stack correctly or sewer gas becomes a permanent problem. Electrical: run 200-amp service minimum, even if your load calculation says 100 will work. Future additions and heat pump conversion will demand it. HVAC in small spaces overheats or underheats in zones. Use ducting that actually reaches every corner, not token vents that move air without changing temperature.
Spending Signal Versus Spending Waste
The conventional wisdom says cut costs on finishes and splurge on structure. That’s incomplete. You cut costs on things that don’t touch human experience and splurge on things that do. Visible structure matters less than people think. Insulation and air sealing matter more than everyone admits.
Spend on insulation in the roof and rim joist. These prevent 60 percent of heat loss. Spend on exterior doors and windows that actually seal. A single-pane window in a backyard cottage becomes a pressure point that breaks mechanical efficiency. Skip expensive trim work inside. Use simple drywall returns. Skip marble countertops. Spend the money on a correct HVAC setup instead. The person living in your cottage will notice temperature consistency and quiet operation long before they notice whether the baseboards are oak or pine.
Garden House Designs: Blurring Lines, Not Budgets
The Perimeter Strategy
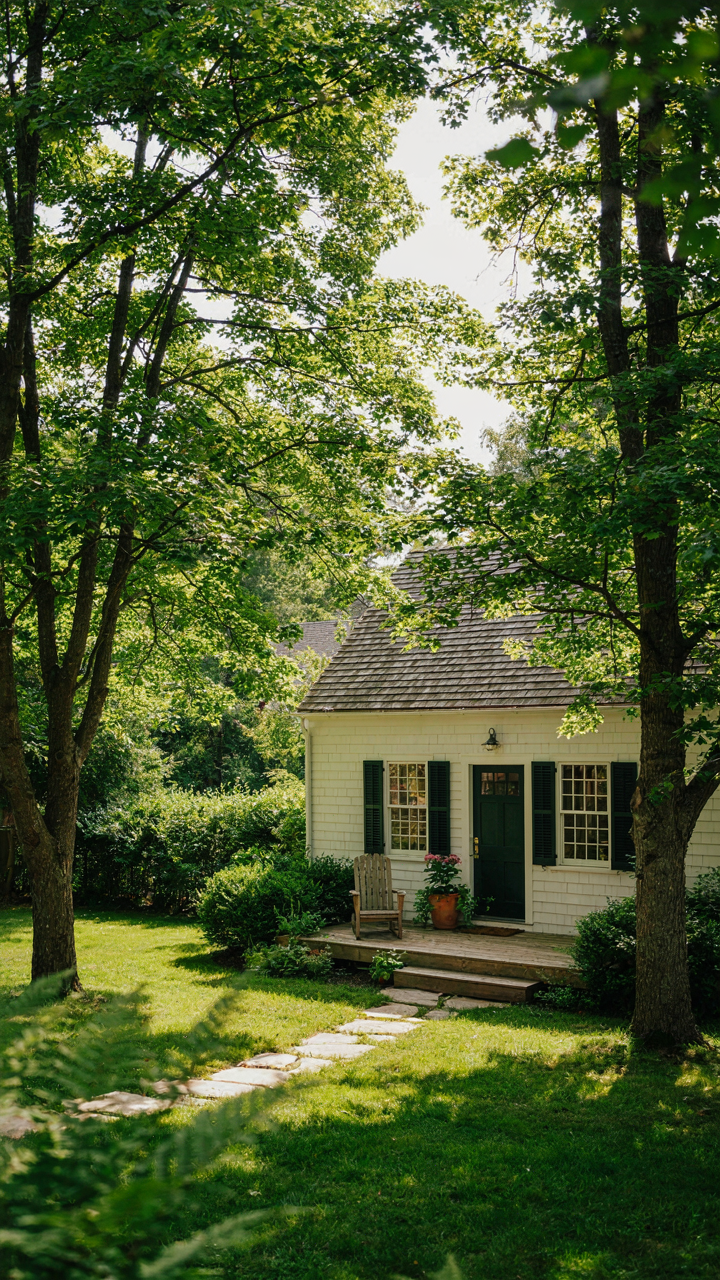
You want your cottage to disappear into the yard so neighbors don’t resent it and you don’t feel like you’re living in a parking lot. The mechanism is buffer zone design: borrowed from defensive military strategy, you’re creating layered depth rather than a hard edge. A cottage without thoughtful perimeter treatment reads as intrusive. With it, the structure becomes part of the landscape narrative instead of a violation of it.

Vegetation does the real work here. Deciduous trees planted on the north and west sides of the cottage block winter wind and summer heat while dropping leaves when you need sun penetration. Evergreen shrubs along sight lines from neighboring windows mask the structure without requiring walls. Ground-level plantings—grasses, low perennials—soften the footprint and break the visual line between cottage base and ground. None of this is decoration. It’s functional screening that reduces neighbor friction and lowers your heating load simultaneously.
Material Density And Regional Fit
The common advice says pick materials that “blend” with your home. Wrong. Your cottage should visually separate from the main house to signal function and ownership, but materials must sync with what grows locally and what contractors actually know how to build with. That coherence matters more than aesthetic matching.
Fiber cement board costs less than wood siding and handles moisture better in humid climates. Reclaimed brick or stone from local demolition sites ties the structure to regional vernacular without the premium pricing of new materials. Metal roofing reflects light and heat, reduces cooling demand, and lasts 40 to 50 years versus 20 for asphalt. Source materials from regional suppliers who have existing relationships with local builders. That relationship reduces markup, speeds installation, and ensures you get materials contractors understand how to work with instead of experimenting on your timeline.
Casas Lindas E Simples: The Illusion Of Simple Tiny House Design
Where The Physics Breaks Down
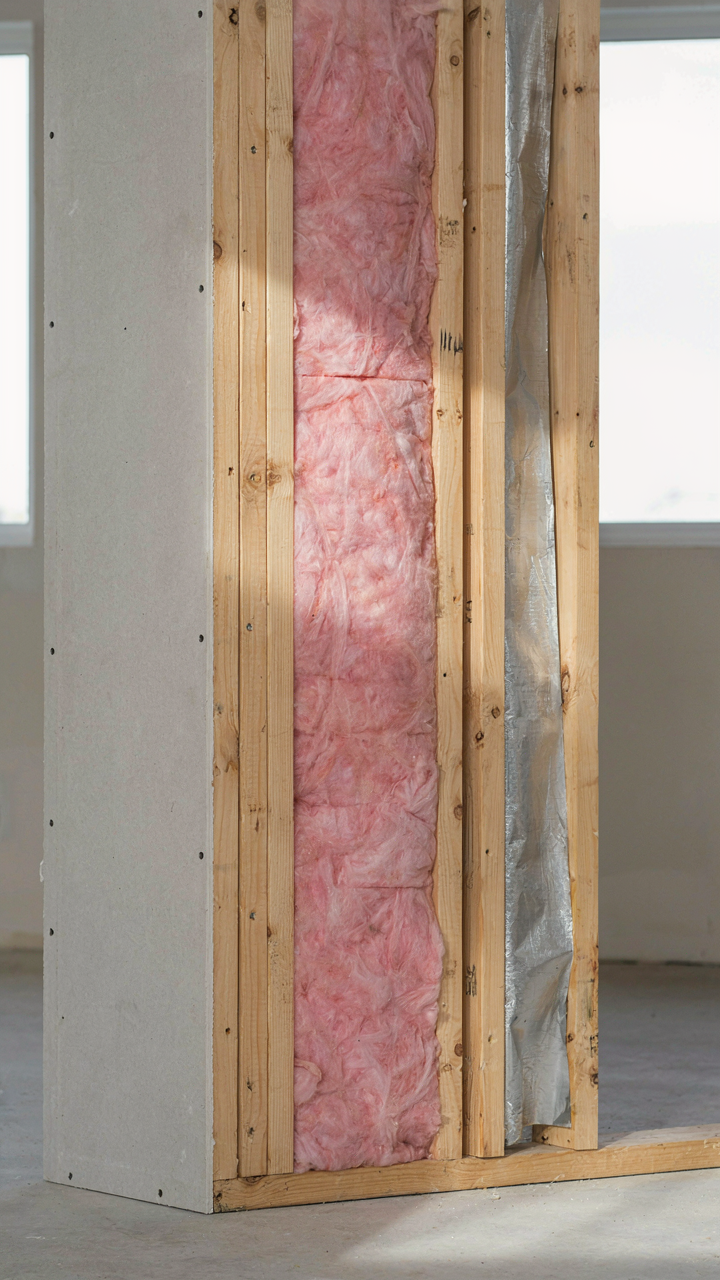
You want a backyard cottage because you think simplicity means fewer problems. It doesn’t. Thermodynamics doesn’t care about your square footage. A small structure concentrates thermal stress, moisture movement, and air pressure imbalances into a tighter envelope where they compound faster than in conventional homes. The smaller the volume, the more aggressive the environment becomes against your walls. Insulation isn’t just R-value padding. It’s a barrier system that must account for seasonal temperature swings, humidity differentials, and the specific climate zone where your lot sits. Most amateur designs skip load calculations entirely.

Ventilation and foundation failures aren’t cosmetic mistakes. They’re structural decay accelerators. A cottage without proper air exchange traps moisture at the rim joist and framing within eighteen months. The foundation, whether concrete slab or pier system, must account for frost lines specific to your region and soil composition. Building code exists because people learned these lessons through failed buildings. Skipping structural review and jumping straight to aesthetics is how you spend fifty thousand dollars and end up with a rotting box.
The Gap Between Intent And Execution
Common advice says hire professionals for the big stuff and DIY the rest. That’s incomplete. The boundary between big and small shifts depending on sequence and dependencies. An amateur can paint walls. An amateur cannot diagnose why drywall is failing at the corners, which usually traces back to improper flashing installed before the drywall went up. The real work happens in phases nobody sees or photographs. Rough-in electrical, plumbing, and HVAC coordination determine whether the cottage functions at all. Most DIY attempts fail not at visible tasks but at these invisible integration points where trades overlap.
Professional results come from systems thinking, not skill alone. A contractor sequences decisions to prevent future problems. They know load paths, moisture management, and code requirements for your jurisdiction. An amateur contractor or homeowner doesn’t know what they don’t know, and by the time the problem shows up, the fix costs three times the prevention would have. Start with a professional designer and engineer review of your specific lot, soil, and climate before pouring money into construction. Have them write the sequencing protocol. Then you can handle finishing work yourself with intelligence rather than guessing.
Financial Engineering Your Backyard Cottage: The Unsexy Truth

How To Actually Fund The Build
You want to know if you can afford this without declaring bankruptcy. That’s the real question hiding under everything else. Here’s the mechanism: backyard cottages operate like leverage in finance—you’re using a small asset (your lot) to control a larger revenue stream (rental income or equity gain). But unlike financial leverage, you control the timing and the asset itself.
- Construction Loans: Borrowed against your property during building, converting to a standard mortgage upon completion. Rates typically run 1-2% higher than traditional mortgages. Lenders require detailed plans and contractor agreements before funding releases in draws.
- Home Equity Lines Of Credit: Borrow against your primary residence’s existing equity. Lower rates than construction loans but requires your main house as collateral. Works best if you have 20-30% equity available and stable income documentation.
- Cash-Out Refinance: Pull equity from your primary mortgage to fund the cottage build. Resets your mortgage timeline but locks in one rate for both properties. Requires strong credit and sufficient equity to justify the refinance costs.
- Accessory Dwelling Unit Grants: Some municipalities offer grants or rebates for ADUs that address housing shortages. Availability varies by location and income level. Research your local planning department or housing authority for current programs.
- Portfolio Loans: Banks that hold mortgages in-house rather than selling them to Fannie Mae or Freddie Mac. More flexible underwriting for non-traditional properties. Higher rates offset flexibility, and requires relationship building with local lenders.

Most people fail here because they chase the cheapest rate instead of the fastest approval. Construction timelines compress when lenders move. Choose a lender who’s funded ADUs in your market before, not the one with the lowest advertised rate.
The Math Behind Renting It Out
Rental income doesn’t magically offset your mortgage. You need to run the actual numbers or you’ll rent at a loss for years. Here’s what moves: calculate your true carrying cost (mortgage, property tax increase, insurance, maintenance reserve at 1% of build cost annually), then check local market rents for similar units in your area.
Most backyard cottages rent for 30-50% less than comparable standalone apartments because tenants accept smaller spaces and shared property boundaries. If your monthly carrying cost is 1,200 and the market rents at 1,000, you’re subsidizing the tenant. That’s a choice you can make, but make it conscious. The long-term value compounds differently depending on your market: appreciation in hot markets (coastal cities, tech hubs) means equity gain matters more than rental spread. In flat markets, monthly cash flow becomes your only return metric. Run both scenarios. One determines if you hold or sell in five years.
The Unspoken Cost Of A Backyard Cottage: Your Time & Sanity
Managing The Build Before It Manages You
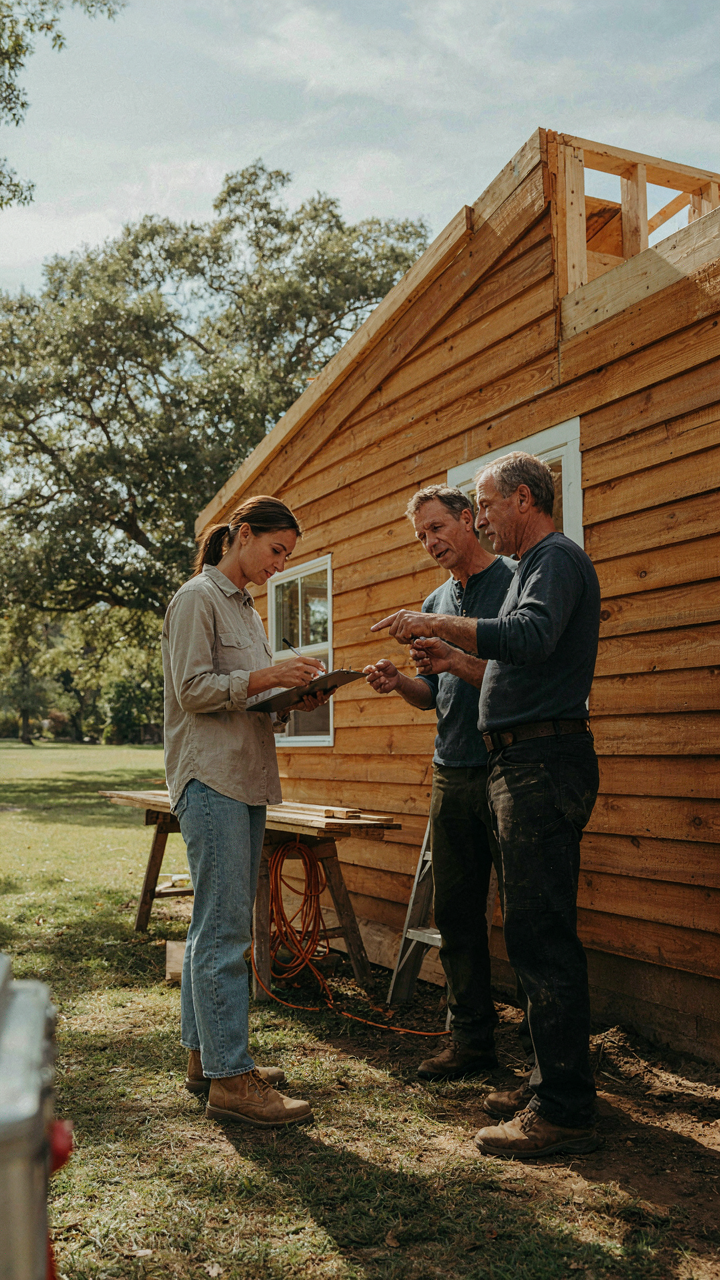
You want to believe a backyard cottage is a weekend project that’ll boost your property value and make you look intentional. It won’t work that way. Project management is logistics: you’re running a supply chain with labor, materials, and decisions happening simultaneously across a compressed timeline on your own land. Every delay cascades. A framing crew can’t start until the foundation cures. The electrician won’t show until framing passes inspection. You’re the node holding all threads. Most people underestimate this friction by a factor of three.

The real cost isn’t the contractors’ fees. It’s the decisions you’ll make at 7 PM on a Tuesday because a material didn’t arrive, a permit stalled, or a crew needs direction before they can proceed. You’ll spend 200 to 400 hours in oversight across a build that lasts six to eighteen months. That’s five to ten hours per week of your life. Common advice tells you to “hire a general contractor and step back.” That’s incomplete. A GC handles sequence and labor, but you still own the relationship gaps, the permit follow-ups, and the yes-or-no calls when scope creeps. Without a written decision protocol, you bleed time answering the same questions twice.
The Fees Nobody Mentions Until They Appear
Zoning permits seem straightforward until your county requires a separate variance for lot coverage, setback distances, or accessory dwelling unit status. Property taxes increase immediately after you pull permits in most jurisdictions. Insurance carriers want to know square footage, occupancy intent, and whether the cottage is a rental or guest space. They’ll use that to rate your homeowner’s policy higher. Maintenance costs start accruing before occupancy: weatherproofing, HVAC service, plumbing winterization, roof inspection. Your accountant will ask about depreciation schedules and whether this is a capital improvement or a separate taxable unit. None of these conversations happen until you’re already committed.
The mechanism is simple: a backyard cottage isn’t a home addition. It’s a separate building with its own regulatory and financial footprint. That footprint includes annual property reassessment, potential short-term rental licensing fees if you ever consider income, utility setup charges for separate meters, and landscape restoration once contractors leave. Budget for these items during planning, not after the structure stands. Ask your county assessor and insurance agent for written estimates before breaking ground. Document every decision in writing so you can track what was promised versus what was delivered, and reference it when disputes arise.
The Only Real Limit Is Your Tolerance For Bureaucracy. Get Over It

Most people kill their backyard cottage dreams before they even call the city. They imagine red tape, rejection, endless forms. The truth? Your local zoning office has seen it all. They want your money and your project done. Call them today. Ask one question: what do I need to build a backyard cottage here? Write down their answer. Everyone else stops at this exact moment. You won’t.




