
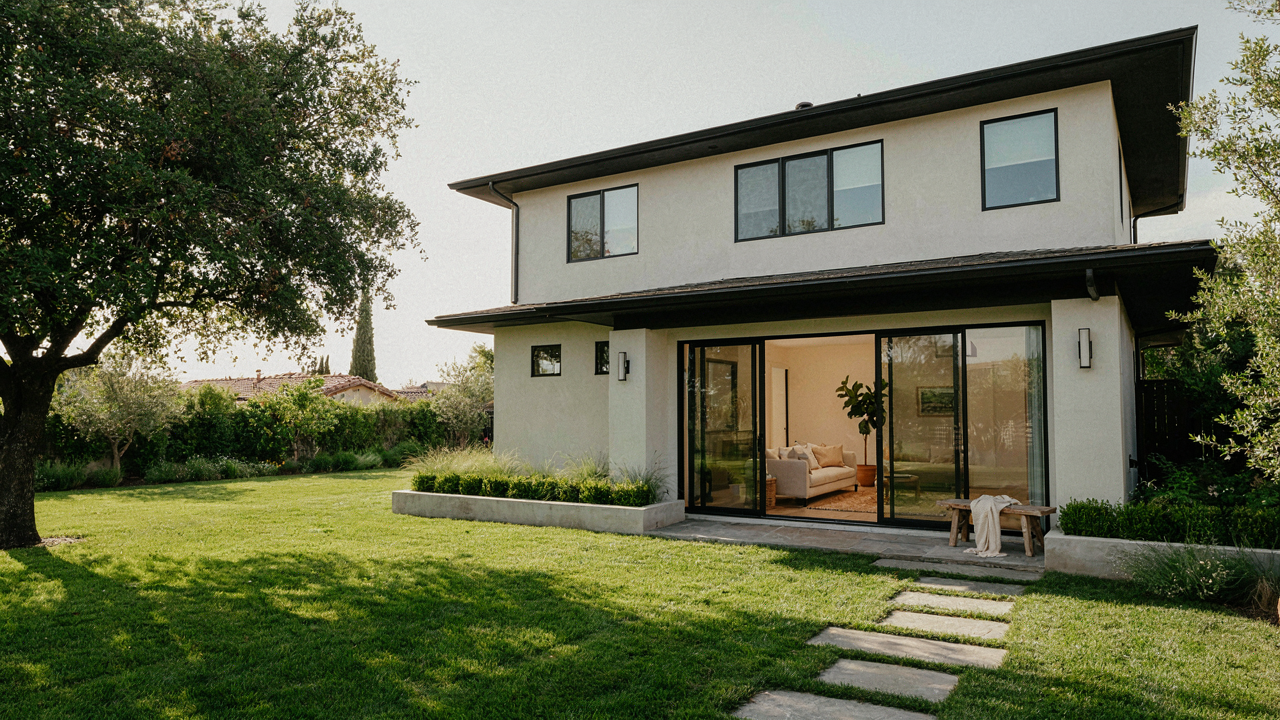
The Unspoken Truth: Your Backyard As Untapped Capital
Hospitality Is Not The Real Game
You want to believe hosting guests is about generosity. It’s not. You’re sitting on a depreciating asset that generates zero income while your mortgage compounds. Economics calls this “idle capacity”—when you own a resource producing no return. Your backyard is that resource. Most people talk about guest houses as lifestyle upgrades. They’re actually cashflow infrastructure disguised as hospitality.
The moment you frame a guest house as an income tool instead of a favor factory, the design decisions change. You stop prioritizing your comfort and start prioritizing occupancy rates. You stop building what you’d like to show friends and start building what renters will pay for. This shift is uncomfortable because it exposes the real motive: you want both the status of hosting and passive income, but you’re unwilling to choose which one actually drives the build.
The Math Of Standing Still
An empty backyard is not neutral. It’s actively costing you. If your property could support a guest house, that unused square footage represents forgone rental income—whether short-term, long-term, or seasonal use. Every month the structure doesn’t exist is a month you’re not capturing market rate for that space. This isn’t sentimental. It’s arithmetic.
The barrier isn’t always financing or zoning. It’s usually decision paralysis wrapped in “someday thinking.” You weigh options. You imagine scenarios. You do nothing. Meanwhile, property taxes stay fixed, maintenance costs on the main house continue, and the backyard generates exactly what it generated last year: nothing. The protocol is simple: calculate what your market rents per square foot monthly, multiply by the guest house footprint you could build, then multiply by 12. That’s your annual opportunity cost. Write it down. Stare at it.
The “Utility Maximizer” Framework For Backyard Guest Houses
What Your Land Actually Allows
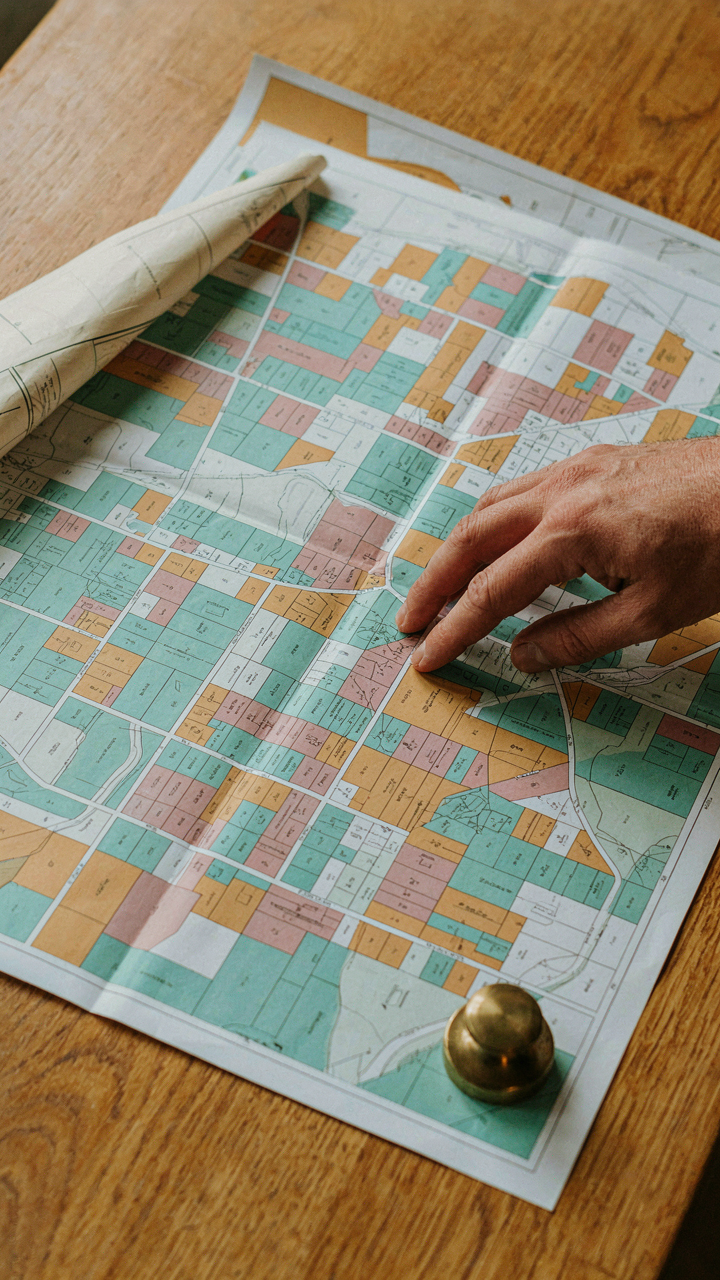
You want to believe your backyard has potential because the alternative is admitting you’re stuck with underperforming real estate. Here’s the mechanism: zoning determines everything before design does. Most residential zones allow accessory dwelling units up to a certain square footage, but the rules vary by municipality. Your local planning department’s zoning ordinance is not optional reading. Check setback requirements, lot coverage limits, and height restrictions before sketching anything. These constraints aren’t bureaucratic noise. They’re the walls of your actual playing field.

Most backyard guest house projects fail because owners skip the zoning audit entirely and fall in love with a design that violates code. You cannot negotiate with a building inspector. Start with your city’s online zoning map and ordinance document. Call your planning department directly if the rules aren’t clear. Ask about ADU-specific regulations because many municipalities have relaxed them in recent years. Get written confirmation of what you can build before you commit capital or time to a design.
The Other Revenue Layers Beyond Guest Occupancy
Rental income comes in one form and most owners leave money on the table because they think about guest houses as a binary choice: either someone lives there or nobody does. But the real arbitrage lives in the adjacent use cases. You can run the unit through a short-term rental platform during high-season months and use it for long-term tenancy during low season. You can rent it by the room to multiple unrelated occupants if your zoning allows it. You can offer it as a paid workspace during off-hours. You can monetize storage space separately from occupancy.
The constraint most people face is that their mortgage, insurance, or HOA covenant restricts short-term rentals. Read your loan documents and CC&Rs directly. If short-term rental is forbidden, long-term rental becomes your income model and requires different economics: higher deposit, lease agreement, tenant screening. If short-term is allowed, your per-night rate drives revenue, not occupancy time. Calculate both scenarios for your property. Pick the legal path that generates the highest return on the capital you’re deploying.
Backyard Studio: Monetizing Creative Space, Not Just Sleeping Quarters

Design For Multiple Income Streams
You want passive income without admitting you need the money. Here’s the mechanism: a backyard studio only works financially if it serves more than one function across different times or user types. Real estate economics calls this “adaptive reuse” – extracting multiple revenue flows from a single structure. Most people build a guest house, then panic when guests don’t fill every night.

The right move is designing for layered use from day one. A studio with professional lighting, acoustic treatment, and reliable internet works for Airbnb guests at night, but also for hourly creative rentals during the day. A potter needs kiln access and clay dust containment. A musician needs isolation from neighbors. A remote worker needs climate control and dedicated power. Each use case requires different infrastructure, but overlap exists. Design the skeleton to accommodate all three, then install modular systems that adapt.
Where Real Money Actually Moves
Most case studies about backyard studios are inspirational garbage that avoid numbers. Here’s what actually happens: a photographer in Portland rents her 400-square-foot detached studio to local artists at $25 per hour for 4-hour blocks. At full capacity, that’s $2,400 monthly. She also books it for paid headshot sessions on weekends. A music producer in Austin built a mixing suite that rents to touring bands for $200 per day, generating $4,000 to $6,000 monthly depending on season.
The pattern isn’t romantic. These aren’t hobbies that happen to pay. They’re rental assets designed with commercial specifications first, lifestyle second. A remote work studio in Austin’s tech corridor rents for $1,200 monthly to developers who need quiet. A printmaking studio in Brooklyn charges $400 monthly per artist for unlimited access plus shared equipment. Each model works because the owner identified a specific market shortage, then built infrastructure to fill it, then priced accordingly. Treat it like a commercial lease, not a guest room upgrade.
Guest Shed: The Minimum Viable Dwelling (MVD) Protocol
Build Before You Overthink
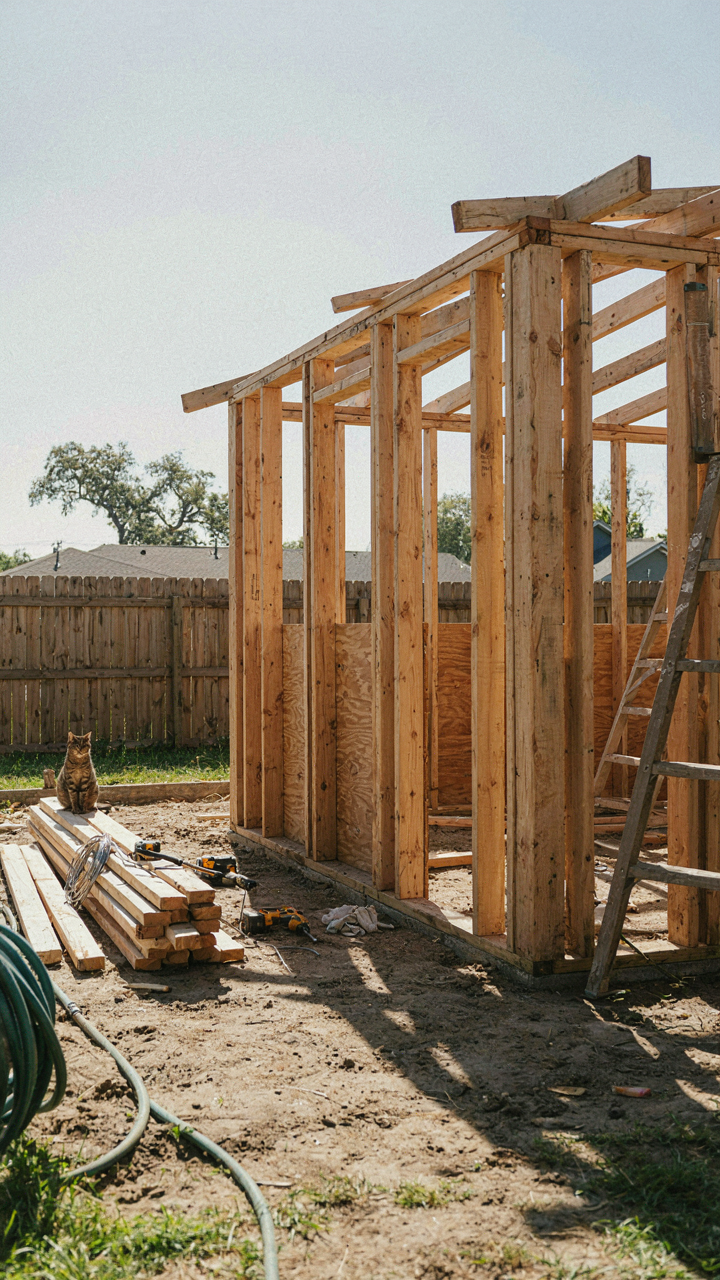
You want permission to start small without feeling like you’re settling. Here’s the mechanism: startup methodology applies to construction because both systems face the same constraint—unlimited ways to spend money before learning what actually works. Treat your guest structure as a minimum viable product. You build the smallest functional version, test it against real use patterns, then iterate. Most people design the “complete” guest house in their head, price it at 80k, then never start. A shed that sleeps two people and functions for six months teaches you more than a floor plan ever will.

The lean construction approach means pouring foundation for a 16×20 structure instead of 24×30. You frame walls, install weatherproofing, add utilities. You skip the permanent kitchen island, the built-in shelving, the premium flooring. These aren’t savings—they’re learning investments. After hosting guests for a season, you’ll know exactly which amenities matter and which were aspirational. At that point, you upgrade or build adjacent. The cost difference between a functional shed and an over-specified guest house often sits at 20k to 40k. That margin buys you real data.
The Economics Of Constraint
Minimalist structures force efficiency because constraint is the only honest design teacher. A 200-square-foot guest shed with one bathroom demands intentional layout. You can’t hide poor decisions behind square footage. The cost-benefit math here: a basic shed costs 15k to 25k depending on location and materials. A modest guest house starts at 60k and climbs quickly. The shed handles 80 percent of actual guest hosting scenarios—weekend visits, family overflow, occasional rentals. The remaining 20 percent requires circumstances specific enough that building for them first wastes capital.
The real leverage sits in iteration speed. Once guests use a minimal structure, renovation or expansion takes weeks, not months. You move walls, upgrade systems, add rooms based on demonstrated need rather than guessed preferences. A contractor rebuilds faster than they built originally because scope is defined by evidence. This compounds: each iteration costs less than planning the “right” answer upfront because you’re not paying for invisible mistakes. Start with the shed that works. End with the guest house that makes sense.
The “Adaptability Dividend”: Tiny House Guest House For Future Proofing
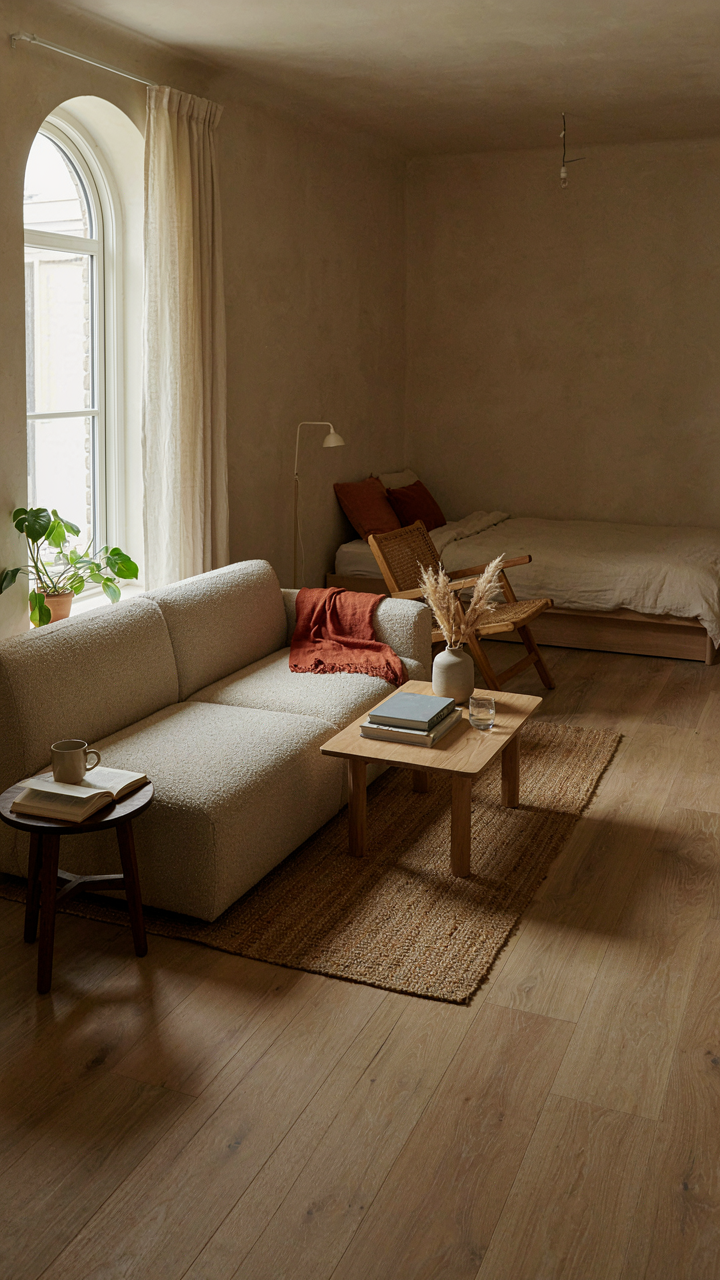
When Species Compete For The Same Niche
You’re betting on a single use case and hoping the market doesn’t shift beneath you. That’s the real fear hiding under “guest house” conversations. Evolutionary biology calls this niche specialization, and it’s how species go extinct. Your backyard structure should work the same way species do in adaptive radiation: occupy multiple niches so it survives when conditions change. A guest house that only guests use is a liability disguised as an asset.

The math is brutal. Construct a building for one function, and you’re locked into that function’s economics. When guest frequency drops, your structure depreciates faster than the land beneath it. Flexibility costs almost nothing to engineer upfront but pays for itself the moment your primary use case fails. Design modular walls, movable partitions, and utility systems that don’t assume permanent bedroom-bathroom configurations. This isn’t luxury planning. This is basic survival architecture.
Design Flexibility Compounds Real Estate Value
Most people treat layout as permanent. They’re wrong. A space that pivots between guest bedroom, office, rental unit, or workshop commands premium value because it removes buyer uncertainty. The structure doesn’t need to do everything simultaneously, just everything plausibly over time. This flexibility compounds because each potential buyer sees themselves in the space differently, expanding your buyer pool without expanding the footprint.
The protocol is concrete: install utility rough-ins along walls rather than buried in slabs, use modular cabinetry instead of built-ins, keep load-bearing walls to the perimeter, and use modular furniture systems. When the market demands shift, you adjust the interior without major reconstruction. A guest house with this design flexibility appreciates as a strategic asset rather than depreciating as a specialized facility.
Backyard Apartment: Unlocking Multi Generational Wealth

The Real Liability Shield
You want this because you’re afraid your assets sit exposed while your family fractures under housing costs. Here’s the mechanism: a backyard guest house operates as a separate legal entity in most jurisdictions, creating what tax strategists call “asset compartmentalization.” The structure isolates liability. If someone gets injured on the guest house property, that claim doesn’t touch your primary residence or other holdings. The separation matters more than the square footage.

Proper titling makes this work. Many people build guest houses then botch the paperwork, leaving everything legally fused to the main property. You need a separate deed, separate insurance policy, and ideally a separate legal entity like an LLC to hold the guest house. Check your local recording office for how to structure this in your county. This isn’t optional complexity. It’s the difference between protection and exposure.
What Family Economics Actually Demands
Economics treats cash flow like thermodynamics treats energy: it moves toward equilibrium unless barriers exist. Your backyard guest house is that barrier. When a family member lives rent free, they’re not building equity or skin in the game. When they pay below market rent to you, you capture cash flow while they build forced savings. This creates economic tension that either strengthens the family unit or explodes it.
Set the rental rate at 70 to 80 percent of local market rent for comparable units. This keeps it attractive for family but realistic enough that they understand housing costs. Document it formally as a lease. Emotional clarity prevents financial resentment. When money moves between family members without explicit terms, it corrodes the relationship. Structure it like a real transaction. Your family unit’s cash flow depends on whether money actually circulates or stagnates in obligation.
The “Regulation Navigator” System For Backyard Tiny Home Builds
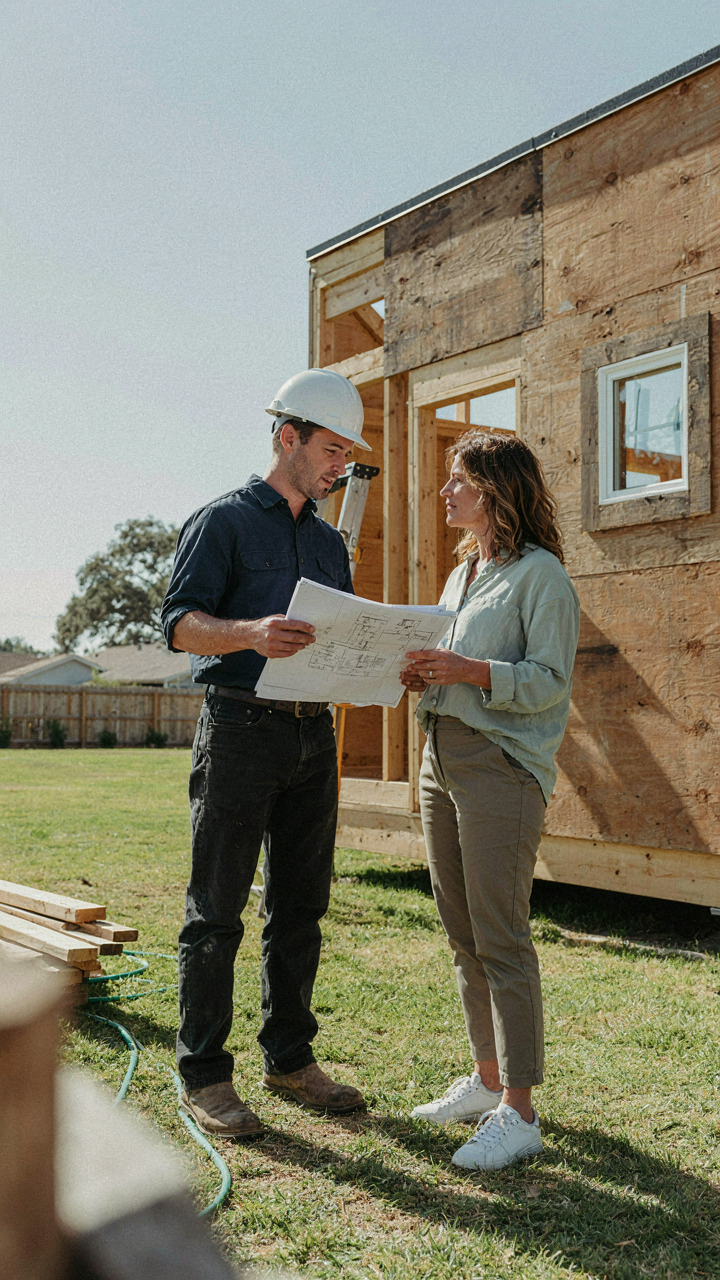
Permitting As A Strategic Bottleneck
You want to skip this section because permits feel like bureaucratic theater. They’re not. Permitting operates like supply chain logistics in manufacturing: a single choke point determines your entire timeline and cost. Most builders treat permits as a box to check after design. That’s backwards. The permit structure dictates what you can actually build before you buy materials.

Your local jurisdiction’s permitting department has informal rules that don’t appear in the code. Call the permit office. Ask what setbacks they enforce, what foundation types they’ve approved for guest houses, and what inspections they require. One county enforces ten-foot setbacks while the adjacent one allows five. These conversations add two weeks to your timeline but save you six months of delays later.
Local Codes As Design Constraints
Common advice says “check your codes first.” That’s lazy framing. Codes aren’t obstacles to work around. They’re the actual design budget, like how structural capacity determines beam size. Your guest house dimensions, foundation depth, electrical panel location, and even window size stem directly from local code, not from your aesthetic preferences.
Most jurisdictions require guest houses to meet residential building codes, not commercial codes. This affects everything from ceiling height (typically minimum 7 feet 6 inches) to egress requirements (two exit paths or one rated door). Some zones prohibit guest houses entirely or cap them at 750 square feet. Before sketching, read your local ordinance. Then call the building official and ask what they actually enforce. Your design is already determined.
Tiny Guesthouse: Maximizing Small Footprint, Big Returns
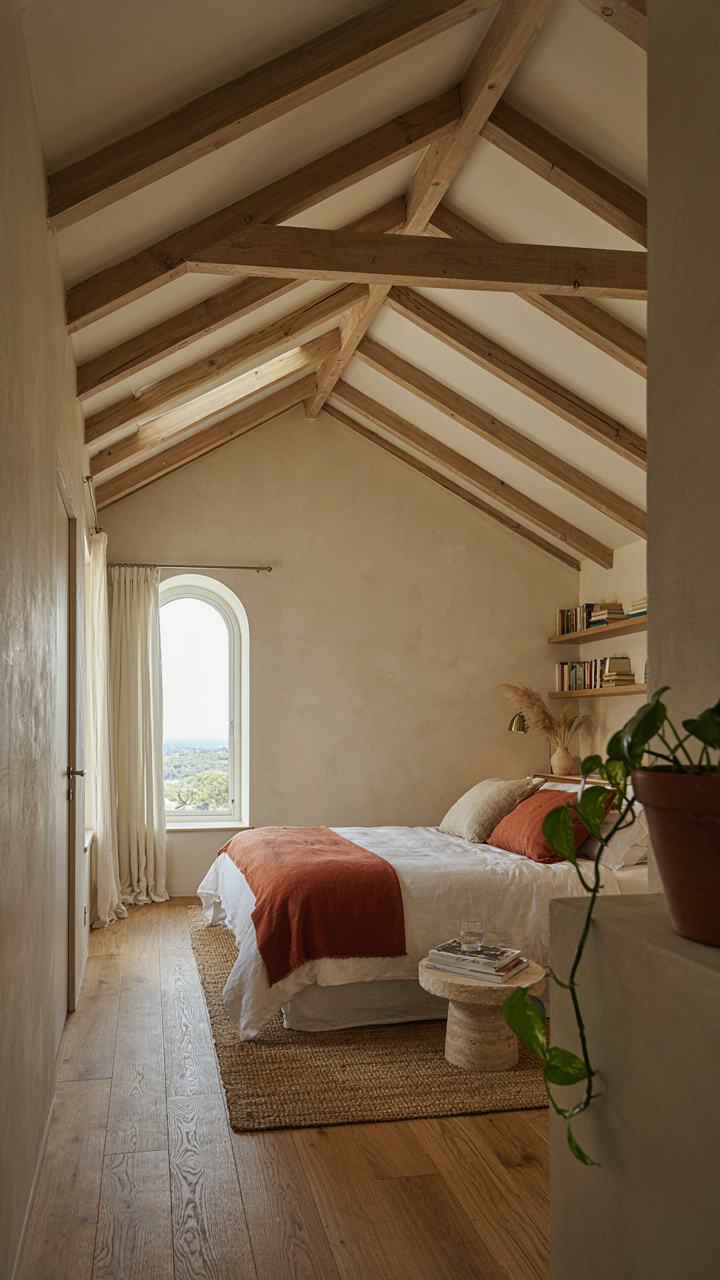
Design That Doesn’t Announce Its Constraints
You want people to forget they’re in a small space. That’s the real reason you care about this section. The mechanism here comes from architecture’s principle of visual continuity: removing sight lines that create compartmentalization. A 400-square-foot structure feels cramped when you divide it into separate rooms with full walls. It feels open when you use partial walls, pocket doors, and sight lines that extend through the entire footprint.

Use ceiling height strategically. Vaulted ceilings or exposed beams draw the eye upward and trick perception into feeling larger. Avoid dropped ceilings that compress the space psychologically. Light colors on walls and ceilings amplify natural and artificial light, which directly impacts perceived square footage more than any furniture arrangement ever will.
What Actually Moves The Rental Market
The rental demand for compact living isn’t sentimental or trendy. People rent small guest structures because they solve specific economic problems: lower utility costs, minimal maintenance responsibility, and proximity to urban centers where land costs make full homes unaffordable. Solo travelers, remote workers on temporary assignments, and younger professionals dominate this market segment.
- Single professionals seeking flexibility: Need furnished, move-in-ready spaces without lease commitments. Turnover happens quarterly or semi-annually, making consistent occupancy predictable and bookings easier to fill through platforms like Airbnb.
- Extended-stay corporate housing: Companies rent backup accommodations for employees during transitions or projects. These bookings run 2-6 months and accept premium pricing for convenience and reliable service quality.
- Digital nomads and remote workers: Require stable internet, desk space, and month-to-month flexibility. They book during off-peak seasons when hotels sit empty, filling your calendar’s dead zones and maximizing annual revenue.
- Couples seeking intimate getaways: High-margin bookings for weekend retreats and anniversaries. Small guest structures marketed as cozy rather than limited command premium nightly rates versus larger properties.
- Visiting family and friends: Local demand from homeowners who want guests nearby without household disruption. These bookings happen during holidays and create predictable seasonal spikes you can staff for efficiently.
Price tiny guesthouses per night higher than proportional square footage suggests. A 500-square-foot unit isn’t worth half what a 1000-square-foot unit earns. It’s worth 70-80 percent because operational costs don’t scale linearly and perceived value depends on amenities and location, not size. Occupancy rates for compact spaces consistently outpace larger structures because the market is larger and the barrier to entry lower for renters.
Beyond Construction: The Long Term Asset Management Protocol

When Maintenance Stops Being Optional
You’re hoping this guest house prints money while you sleep. That’s the delusion maintenance costs kill. Think of your backyard structure like commercial real estate: you’re managing capital depreciation, not just fixing things when they break. The difference between a depreciating liability and an appreciating asset is a maintenance protocol that runs on schedule, not crisis.

Most owners treat upkeep as an expense line item. Wrong frame. A roof replacement you avoid for three years doesn’t save money, it multiplies the damage underneath and tanks your rental rates. Track every system, every surface, every mechanical component with dates and costs. Renters sense deferred maintenance in the first five minutes. The money you save by skipping caulking comes out of your nightly rate.
The Marketing Mechanism That Actually Works
Stop listing features. List specificity. “Charming guest house” means nothing. “Private entrance, dedicated parking, fiber internet, and a kitchen with dishwasher” tells a renter exactly what they’re paying for. The real play is positioning your backyard asset against the alternative: a hotel, an Airbnb in someone’s main house, a cramped rental apartment. You win by eliminating friction points your competitors haven’t solved.
Your pricing doesn’t come from what you think it’s worth. It comes from what competing rentals in your area actually command, adjusted for what makes yours different. If every comparable listing has a pool and yours doesn’t, you don’t price at parity. If yours has parking and theirs requires street parking, you capture that difference. Document every advantage with photos and explicit descriptions. Post on multiple platforms simultaneously. Platform dominance matters less than saturation.
Common Pitfalls: Why Your Guest House Isn’t Delivering

You’re Building For Fantasy Guests, Not Real Ones
You think your guest house fails because it’s not fancy enough. The real reason is you never checked whether anyone actually wants to rent what you built. Most owners design based on what they’d enjoy visiting, not what the market will pay for. You optimized for ego instead of demand. Rental data from platforms like Airbnb and VRBO shows what performs: location density, parking, kitchen quality, and wifi speed drive bookings far more than aesthetic touches.
The mechanism here borrows from supply chain theory: inventory only has value if it matches what buyers need. Your guest house is inventory. You either align it with documented demand patterns in your zip code, or you rent it sporadically at low rates. Run comps first. Check five similar properties within two miles. Note their nightly rates, occupancy patterns, guest count, and amenities. Build backward from what’s actually booking, not forward from your preferences.
Operational Friction Eats Your Margins
The common advice says “just hire a cleaner and you’re done.” Wrong. That’s where most hosts actually lose money. Operations for a guest house means turnover cleaning costs, maintenance response time, guest communication channels, payment processing, tax reporting, and insurance claims. Each creates friction that either gets absorbed into your revenue or delegated to someone else. Most owners underestimate the labor coefficient because they do the initial cleaning themselves, making the math feel manageable.
Your operational baseline should include: who handles day-one guest issues at 9pm, who coordinates cleaners between checkout and check-in, and what happens when the water heater fails mid-season. Document every operational task for one full booking cycle, log the time, and assign it real hourly cost. That number reveals whether your rental rate actually supports the guest house or just subsidizes your free labor. If you’re doing anything yourself beyond strategic oversight, your margins are fictional.
The Real Cost Isn’t Building A Guest House; It’s Leaving Prime Real Estate Under-optimized
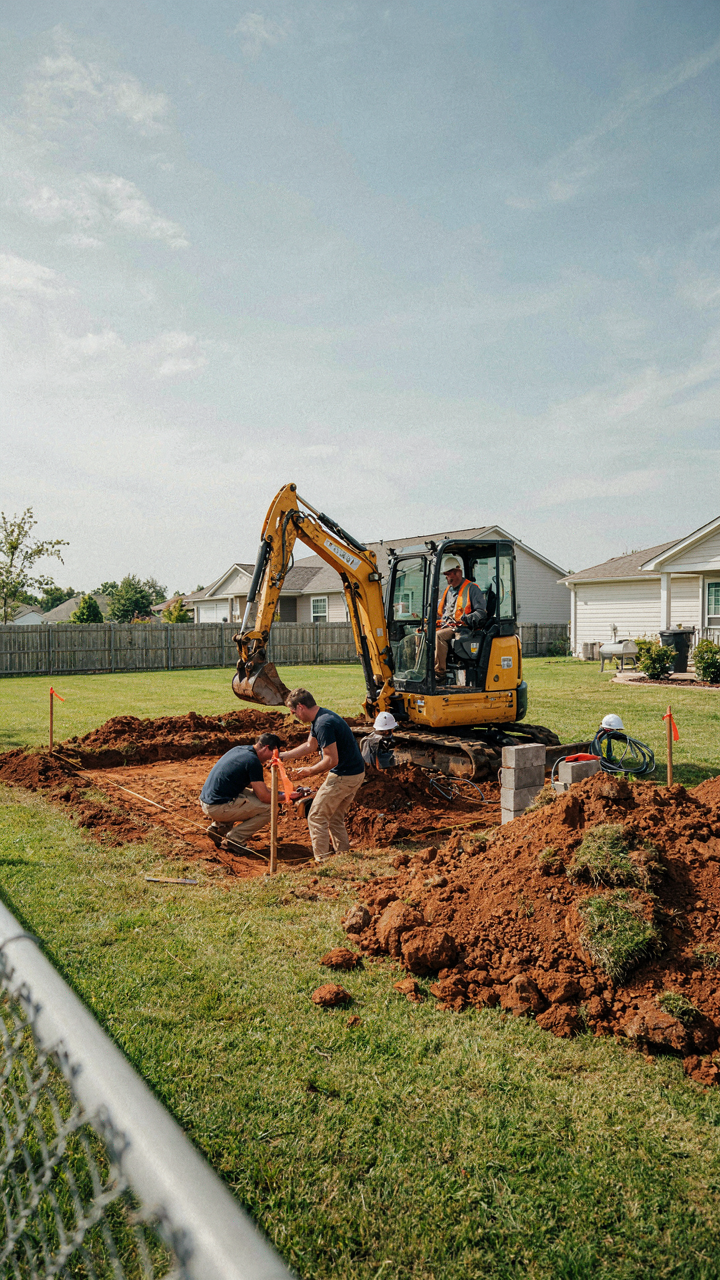
Most people view a backyard guest house as a luxury add-on. Wrong. You’re sitting on depreciating opportunity. Every month you leave that space vacant or underutilized, you’re bleeding potential income. Pull permits this week. Talk to one contractor. Get a real number, not a fantasy. The difference between people who build wealth and people who talk about it is that one group stops debating and starts digging holes.



