
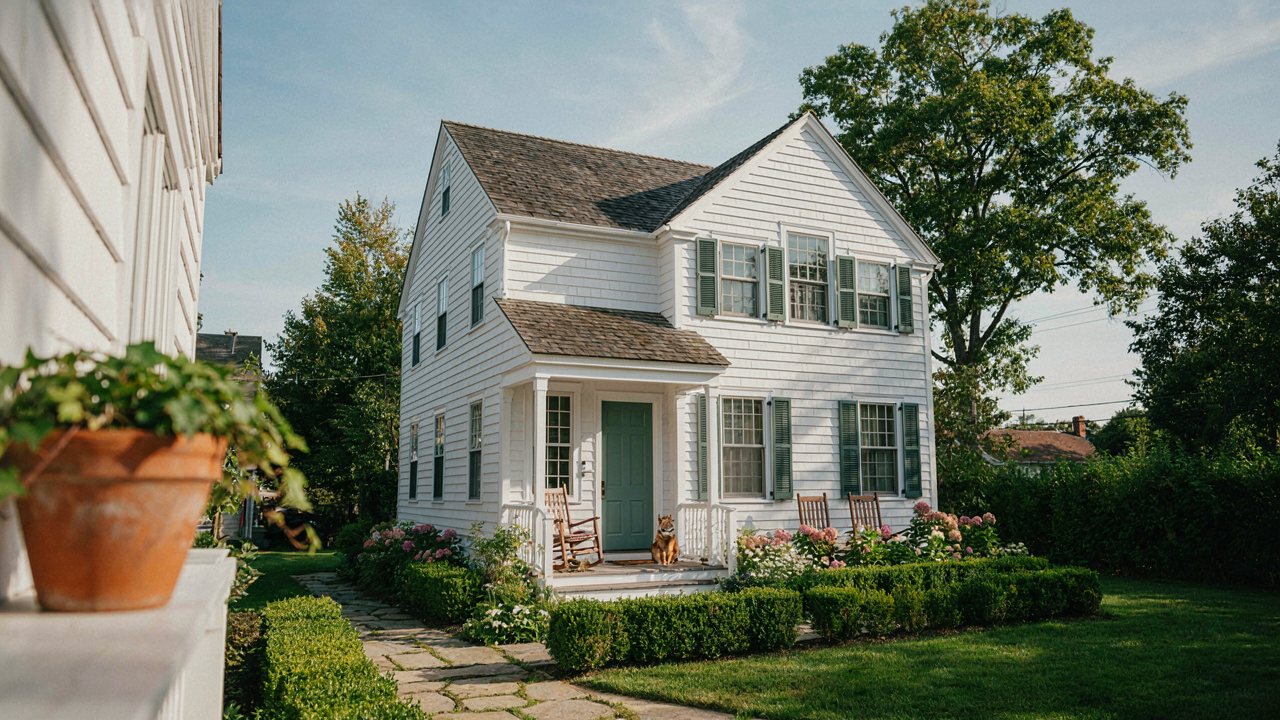
Beyond Square Footage: The Real Constraint Of Backyard Cottage Plans
What “Efficient Design” Actually Costs
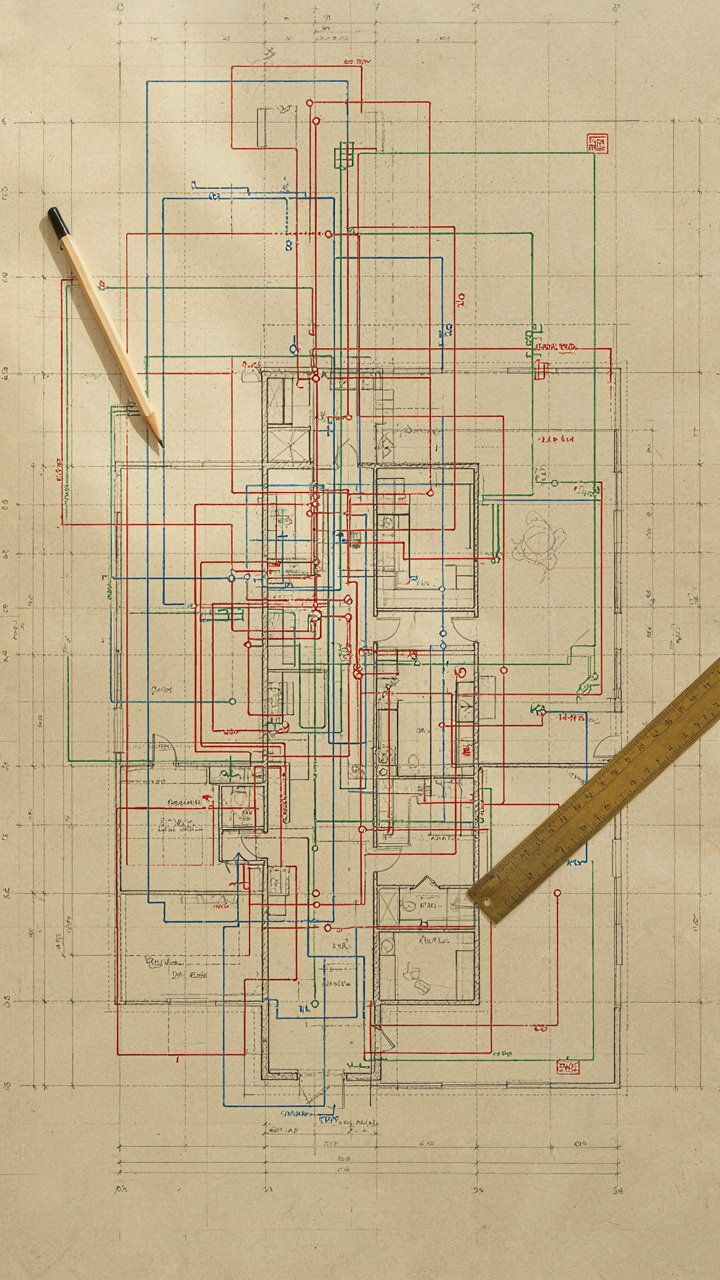
You want to believe a tight layout solves your space problem without sacrifice. It doesn’t. The mechanism is borrowed from economics: constraints don’t vanish, they transfer. Build smaller and you trade square footage for infrastructure density. Plumbing, electrical, HVAC, and structural supports occupy the same physical space they always did. Compress the footprint and these systems consume a higher percentage of usable area. A 400-square-foot cottage with a full bathroom, kitchen, and heating needs roughly the same mechanical infrastructure as a 1,200-square-foot home. That difference gets carved out of your living space, not avoided.
The real cost isn’t money spent on clever design. It’s the inflexibility you inherit. Smart layouts work until your needs shift. A murphy bed folds away until you need a workspace. An island becomes a bottleneck in a galley kitchen. Open floor plans eliminate privacy. You gain efficiency on paper and lose optionality in daily use. Measure this trade before you commit to the plan.
When Universal Solutions Fail
The advice industry sells one story: open layouts and multipurpose zones work everywhere. They don’t. Your backyard’s microclimate, setback requirements, and soil conditions are local facts that override generic strategy. A south-facing cottage plan that maximizes passive solar gain becomes a heating burden in a hot climate. A design optimized for concrete slabs performs differently on pier foundations. A layout that assumes hardwood floors creates moisture problems in humid regions. Universal solutions fail because they treat cottage placement as irrelevant. It isn’t.
The tactic isn’t finding a better generic plan. It’s mapping your specific constraints first, then designing backward from restrictions instead of forward from ideals. Your lot’s tree cover, prevailing wind direction, sight lines from the main house, and local frost depth are the actual inputs. The cottage plan that ignores these becomes expensive to modify or useless from day one.
The “Scarcity Mindset” Protocol For Tiny Cottage Floor Plans
Start With Constraint, Not Wish Lists
You want permission to build something that feels complete without apologizing for its size. That’s the real reason you’re reading this. Here’s the mechanism: scarcity thinking in architecture works like triage in emergency medicine. You identify what keeps someone alive, then strip everything else. Most cottage planners do the opposite—they list what they want, then compress it. The order matters. Start by defining the non-negotiable functions: sleeping, cooking, bathing, working or gathering. Everything else is negotiable. Write these down. Then eliminate mercilessly. A cottage that does five things well beats one that attempts twelve poorly.

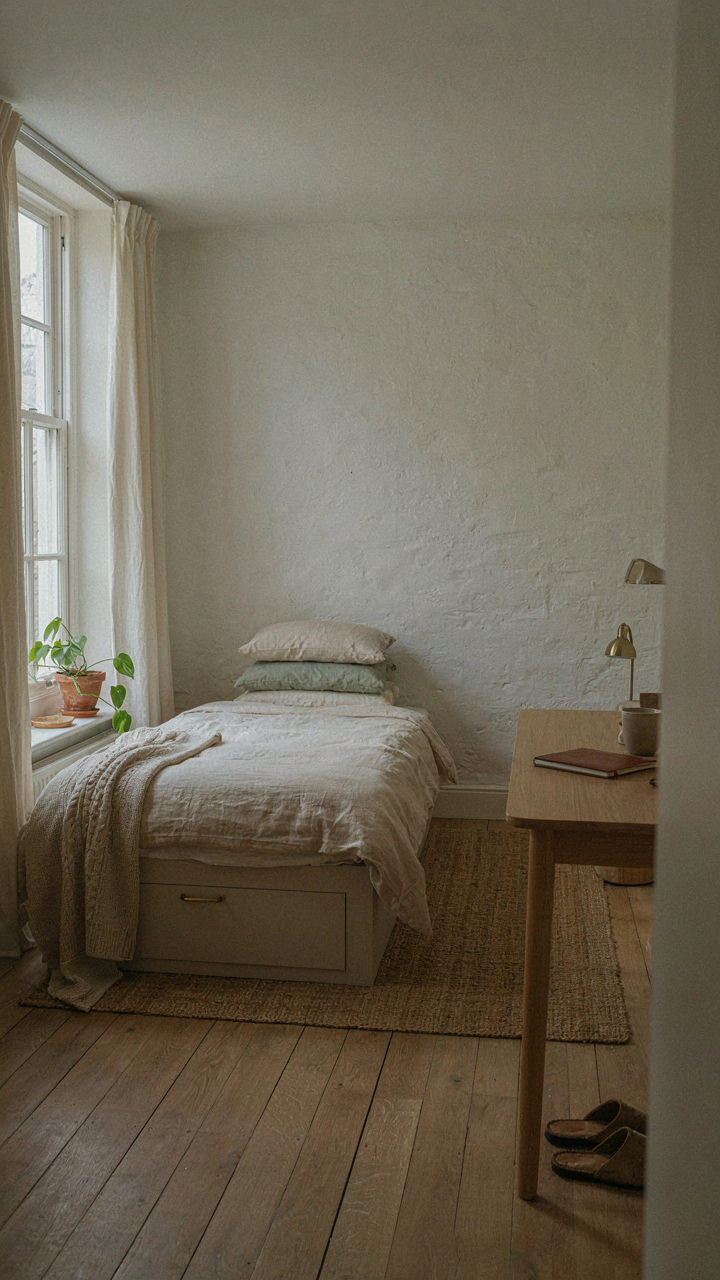
The constraint forces clarity you’d never reach otherwise. When you have unlimited square footage, a bedroom is just a bedroom. When you have 120 square feet, a bedroom becomes a strategic asset that serves sleeping, storage, and sometimes workspace. This economy of purpose makes the design sharper, not weaker. Stop treating square footage as the enemy and start treating it as the editor. Every square foot you remove forces you to ask: does this function exist for me, or did I inherit it from conventional housing?
Design For Breath, Not Aspiration
The common advice here is wrong. Most design guides tell you to “maximize visual space” or “create flow.” That’s backward. You don’t need to trick people into thinking a 400-square-foot cottage feels like a 2,000-square-foot house. That’s not the goal. The goal is to design for how humans actually live, not how they think they should live. Most people spend their cottage time in two or three zones, not wandering through rooms. Design for that reality. A combined kitchen and living area with a separate bedroom and bathroom covers 95 percent of daily life. Anything beyond that is overhead you’re paying for without using.
Aspiration-driven design adds cost and reduces functionality. An open floor plan sounds modern until you’re cooking and someone’s on a work call six feet away. A dedicated office corner, even if it’s just a desk positioned to face a wall, works harder than a “multi-purpose room” that serves nothing well. Bedrooms don’t need to be large—they need to be quiet and private. Bathrooms don’t need luxury fixtures—they need ventilation and hot water. When you design for actual human needs instead of Pinterest aesthetics, the plan becomes efficient without feeling cramped. The cottage works because it serves your life, not a fantasy version of it.
Deconstructing “Open Concept”: Why Less Wall Can Mean More Waste
Dedicated Rooms Beat Multi Use Zones
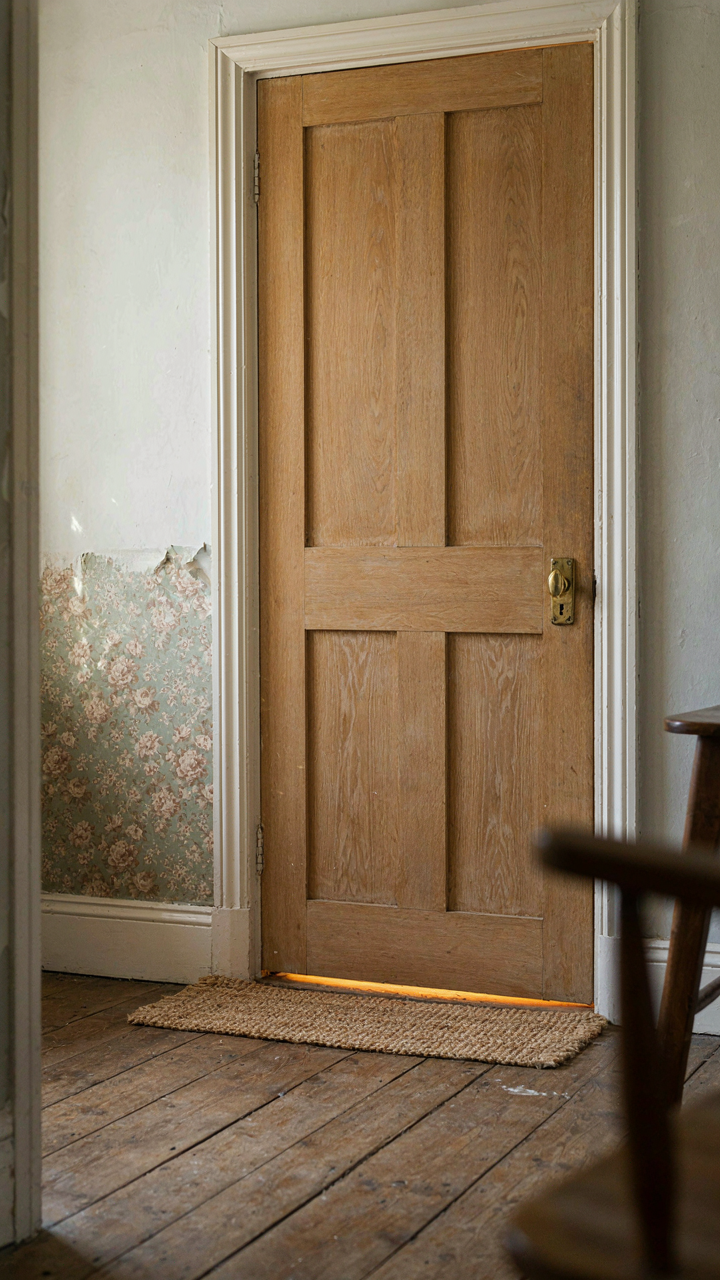
You want open concept because it feels premium and photographs well. Here’s what actually happens: the moment you remove walls, you lose thermal control. A wall isn’t just a divider—it’s a thermal buffer that contains heating or cooling to one zone. Economics of thermodynamics apply directly to cottage design. When your kitchen, bedroom, and living area share one envelope, you heat and cool the entire footprint simultaneously, even when occupying a single room. A dedicated bedroom with a closeable door lets you heat only occupied space.

The efficiency math shifts hard once you map this out. A 500-square-foot open cottage costs more to condition than a 500-square-foot cottage with distinct zones and doors. Multi-use spaces demand compromise: the bedroom can’t be as dark or quiet as it should be if it opens directly to living areas. Dedicated rooms don’t solve furniture placement—they eliminate the false problem altogether. You place the bed where it fits, not where it balances a visual flow that nobody actually benefits from.
The Hidden Cost Of Vastness
Open spaces demand more expensive finishes to avoid looking cheap. Without walls to break up sightlines, every surface reflects judgment. Your flooring must be consistent, your ceiling height must feel intentional, and your HVAC ducts become architectural features. Small, contained spaces forgive material shortcuts and imperfect proportions. A 12-by-12-foot bedroom with a standard 8-foot ceiling feels complete. A 20-by-30-foot open living area with the same ceiling height exposes every design choice to scrutiny.
Airflow problems intensify in open layouts. Dead zones form where air doesn’t circulate naturally, creating temperature swings and stuffiness. Walls with doors allow you to position heating and cooling precisely. Cooking smells, noise, and moisture drift everywhere in open plans. Closed spaces contain these issues where they start. The mechanic is brutal: open concept trades operational efficiency for perceived space, then charges you money to hide the consequences.
The “Anti Feature” Blueprint For Small Guest House Design
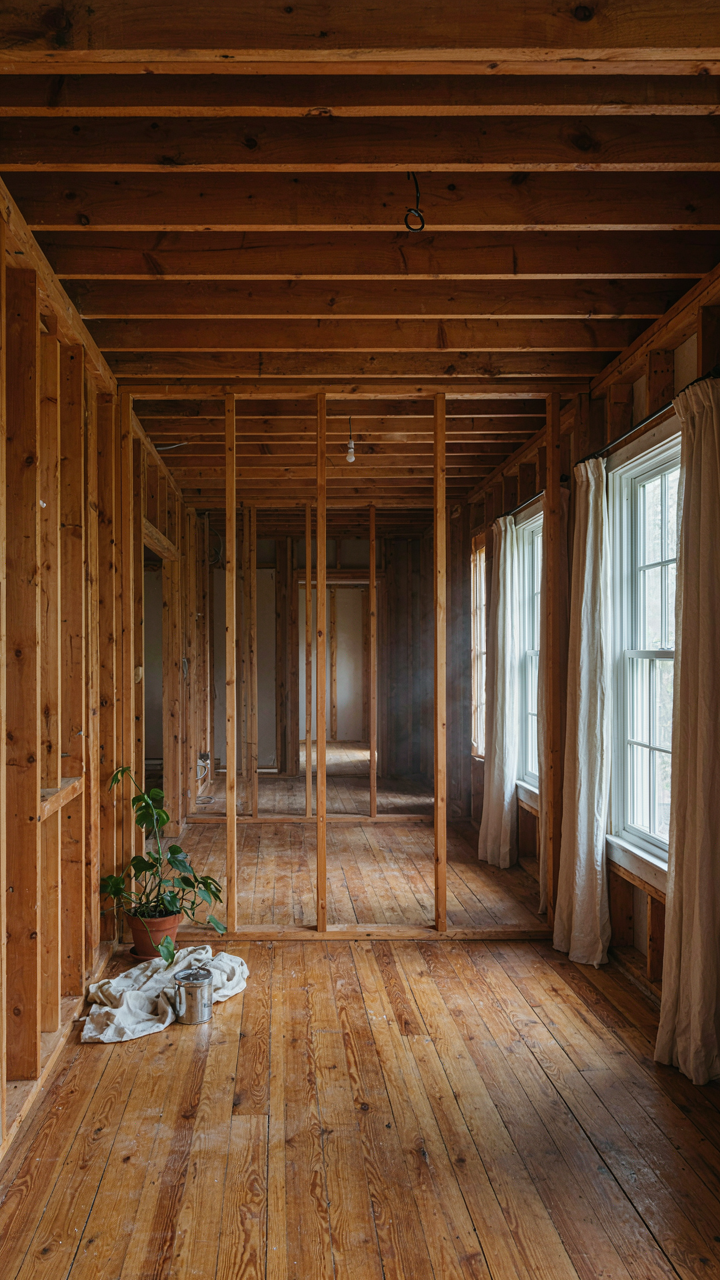
Strip The Built Ins First
You want your cottage to feel intentional and premium, which is why you’re tempted to load it with custom cabinetry, murphy beds, and built-in shelving. Here’s what actually happens: built-ins lock you into one layout forever and cost 40 to 60 percent more per square foot than the cottage itself. The mechanism is constraint masquerading as design. Every built-in is a bet that future owners will want exactly what you built.

The real move is radical subtraction. Most cottage plans fail because designers add storage, seating, and sleeping solutions that eat square footage without earning it back in flexibility or resale value. Strip the walls to framing. Use freestanding furniture instead. A removable murphy bed frame costs a tenth of a built-in version and lets the next owner reclaim that wall as open floor or something entirely different. The cottage becomes a canvas instead of a predetermined statement.
Walls That Change Their Purpose
Military logistics borrowed the term “redundancy” from systems engineering to mean multiple ways to achieve the same function. Apply this directly to cottage design: every wall and corner must serve at least two uses depending on who occupies the space. A 200-square-foot cottage cannot afford walls that do only one job.
The second bedroom becomes a studio or office. The kitchen counter becomes a workspace desk. The entry alcove shifts between mudroom storage and workout space. This works because you’re not overbuilding for any single scenario. You’re building the structural bones and leaving the interior purpose malleable. During permitting and framing, specify load-bearing walls only. Everything else should be removable partition walls using standard 2×4 framing, not permanent drywall. This costs the same to build but multiplies functionality by letting owners adapt without renovation. One owner gets a sleeper cottage; the next gets an art studio; the third gets office space. You’ve solved for all three without solving for one.
The “Zero Redundancy” Principle For Small Cottage Floor Plans
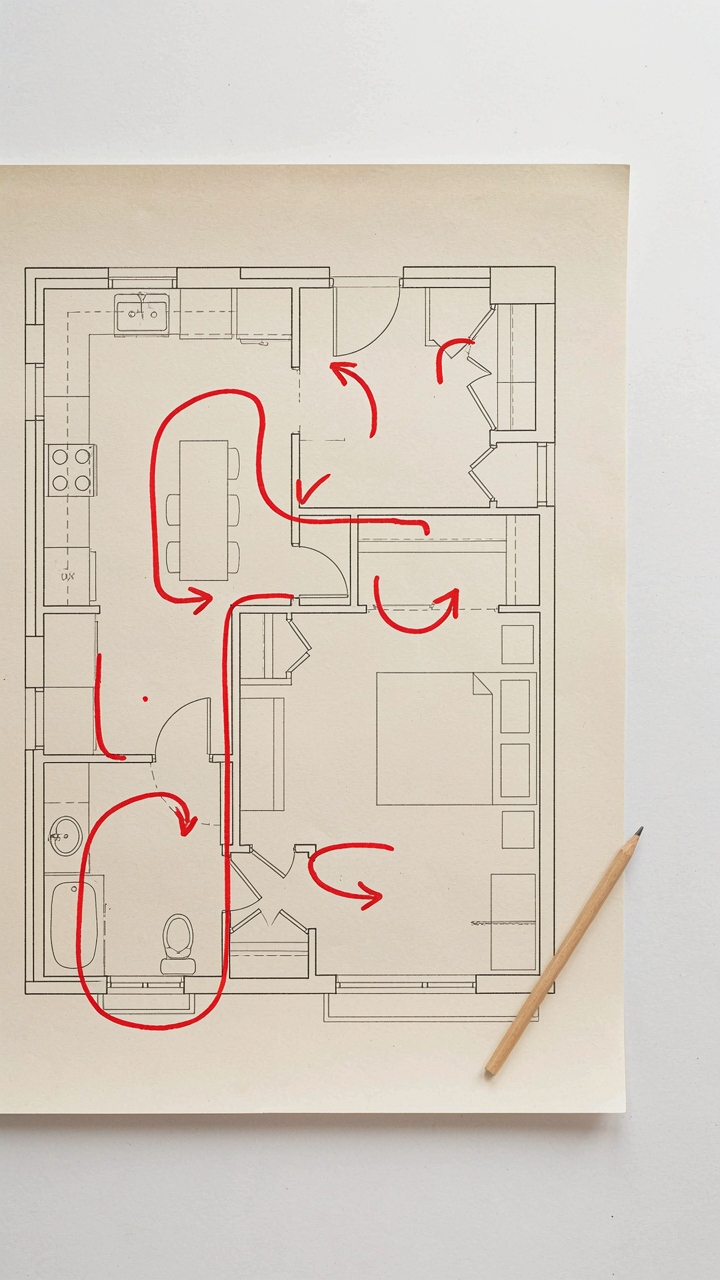
Mapping Circulation Like Military Supply Lines
You want the cottage to feel spacious without building larger, which means you’re really after permission to stop feeling guilty about square footage. The mechanism is circulation: military logistics calls it “supply line efficiency,” and cottage design needs the same ruthlessness. Every step a person takes from kitchen to bedroom to bathroom is wasted energy if it crosses another function twice or forces backtracking. Map every daily movement a resident makes, then eliminate crossovers.

Draw this on paper or digitally. Mark where someone enters, where they cook, where they sleep, where they shower, where they work. Trace the lines. If those lines intersect more than once, you have a layout problem, not a space problem. Most cottage plans fail here because designers add rooms without choreographing movement. A 400-square-foot cottage with clean circulation feels larger than a 500-square-foot cottage where you walk through the bedroom to reach the kitchen.
Single Purpose Zones, Not Overlapping Functions
The common advice says “open concept solves everything,” which is incomplete and sometimes wrong. Open concept without zones creates visual noise and functional conflict. A backyard cottage thrives on what designers call “zoning,” which means assigning each area one primary job. The bedroom is the bedroom. The kitchen is the kitchen. A wall, partition, or level change marks the boundary.
Dead space appears when designers try to serve two functions in one spot—like a “dining area” that nobody eats in because it sits between the bathroom and entry door. It becomes a traffic zone instead of a room. Eliminate this by assigning each zone a single function first, then allowing secondary uses only if they don’t interrupt flow. A bedroom can have a desk, but the desk shouldn’t face the door where passing traffic disrupts focus. The decision tree is simple: function first, then placement, then secondary use.
Beyond Aesthetics: Functional Brutalism For Backyard Cottage Ideas
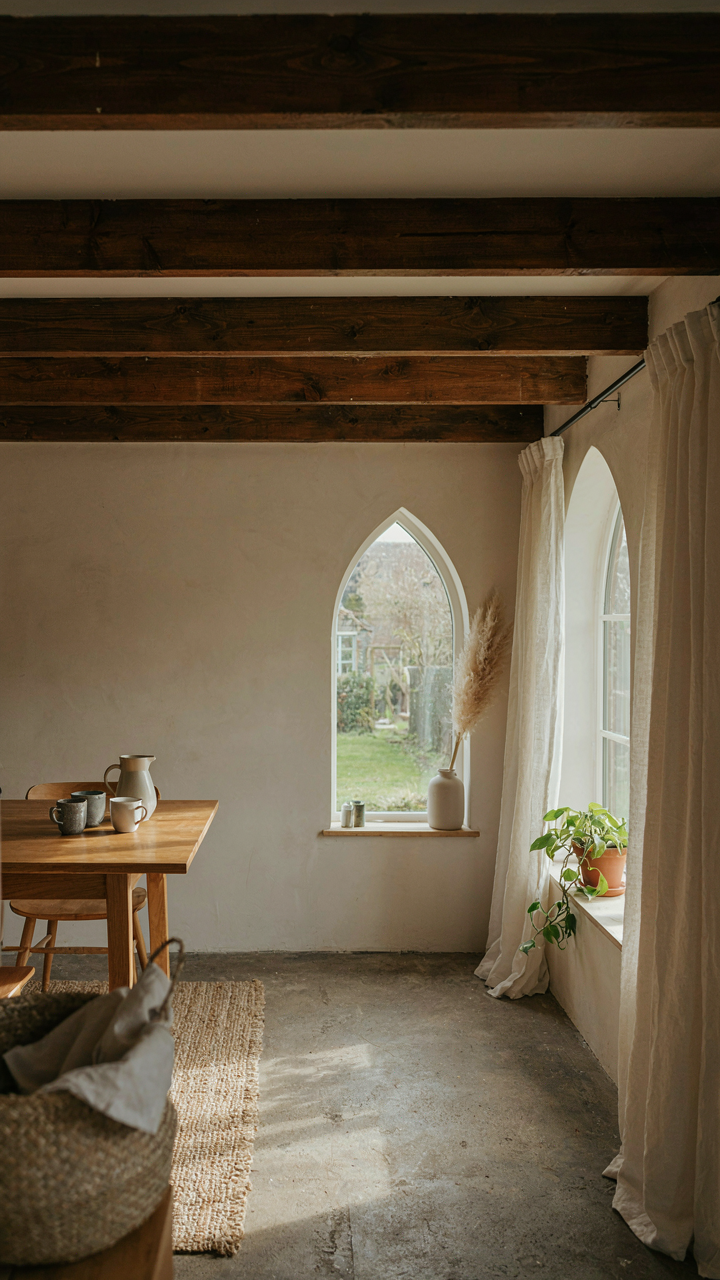
Raw Materials Over Decorative Finishes
You want the cottage to look intentional and timeless because you’re tired of watching trends die. The mechanism is simple: raw materials declare their own purpose without lying. Concrete, untreated wood, and metal don’t perform—they function. Brutalism borrowed from architecture proves this: expose the skeleton, and the structure becomes the ornament. A backyard cottage with exposed framing, concrete foundation left visible, or raw steel posts reads as deliberate, not unfinished.

Drywall and paint hide what matters. Raw finishes force honest construction. Stained concrete floors age with character instead of chipping. Exposed beam ceilings show load paths your eye can trust. The cost difference is negligible, but the durability difference is permanent. Your cottage won’t demand cosmetic updates every five years because the materials themselves are the finish.
Design Elements For Inherent Durability
The common advice is to choose durable materials, which is incomplete. Real durability comes from designing away from failure points entirely. Mechanical engineering calls this “stress concentration”—the spot where force collects and breaks things. In a backyard cottage, this means eliminating details that trap water, catch wind, or create thermal shock.
Flat roofs fail because water pools. Pitched roofs shed. Thin overhangs fail because gutters clog and water creeps under siding. Deep overhangs—24 inches minimum—keep walls dry without maintenance. Metal flashing at every transition beats caulk that deteriorates. Proper drainage is the cheapest insurance policy you’ll buy. Install rain gutters with clear paths to daylight, not into underground systems that freeze or clog. Your foundation won’t rot. Your framing won’t fail. Your cottage will still function in thirty years without intervention because you designed the failure points out.
The “Adaptable Core” Method For Modern Tiny House Living
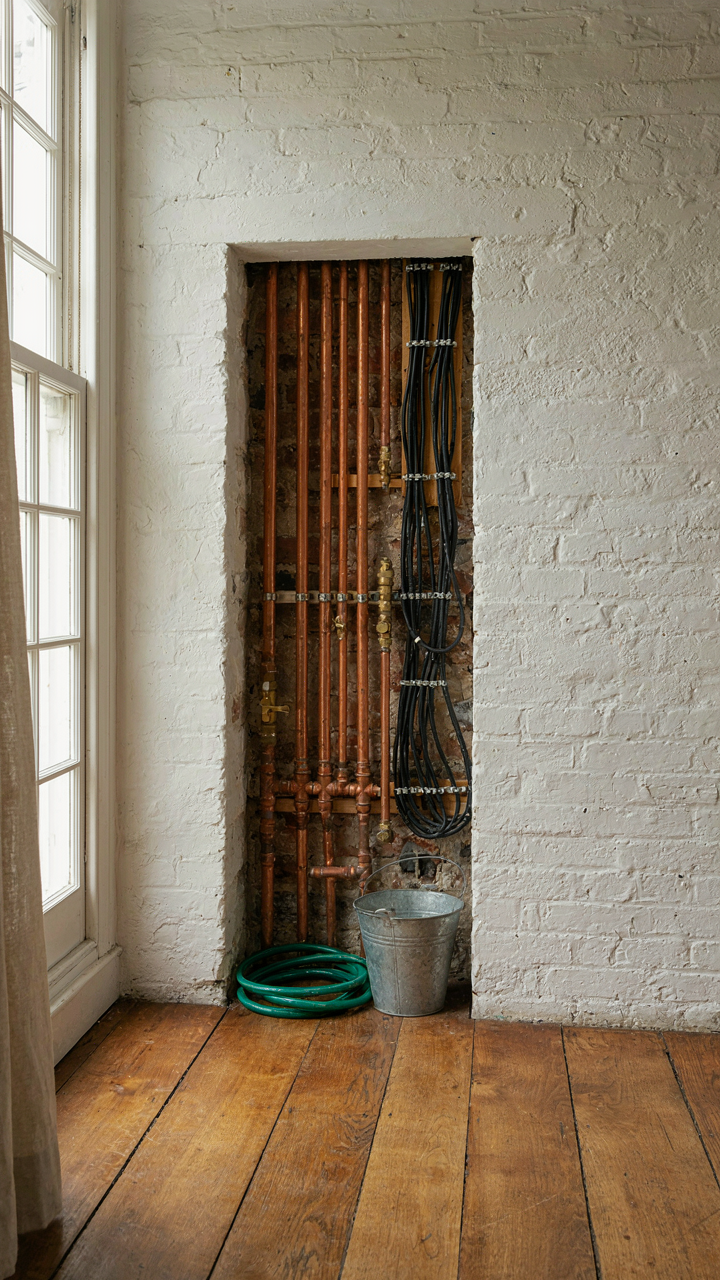
Concentrate Utilities Where They Don’t Anchor You
You want flexibility without admitting you don’t know what you’ll need in five years. That’s the real tension here. The mechanism is simple: utilities are your constraint. Plumbing, electrical, and HVAC all radiate outward from a central core. The mistake most plans make is treating that core as permanent infrastructure. It isn’t. Utilities bundled in one zone—typically near the kitchen and bathroom—let you move walls everywhere else. The core becomes your only fixed element.

This approach borrows from systems thinking: identify your constraint and design around it, not against it. Electrical panels, water lines, and drain stacks physically resist relocation. Stack them vertically through a single wall cavity or floor zone. This concentrates the mess. Interior walls, bedroom layouts, and living spaces then become genuinely movable. You’re not paying to reroute plumbing later because you relocated a bedroom. The core stays put. Everything else stays flexible.
Strip Away Walls That Serve No Load
Most cottage plans lock in interior walls as permanent dividers. This is lazy. Non-load-bearing walls are the enemy of adaptation. They’re psychological, not structural. You can remove them, but only if the plan identifies them honestly from the start. Load-bearing walls—those carrying roof or floor weight—stay. Everything else should be drywall on a track system or removable stud framing, not bolted into place.
The real cost of a fixed wall isn’t installation. It’s the renovation work later when your needs shift. When you retrofit, you’re cutting into finished surfaces, exposing utilities, matching finishes. Design the cottage assuming you’ll change the interior layout. Use steel headers over doorways to allow wall removal. Leave service runs in accessible cavities. Space studs 24 inches on center rather than 16 inches to signal flexibility. The mechanism is this: specify materials and framing methods that signal impermanence from day one.
From “Cottage Floor Plan” To “Resource Hub”: Rethinking Utility
The Water And Power Layer You’re Actually Hiding From
You want off-grid capability because it feels like control, but you’re terrified of the upfront cost and complexity. Here’s the mechanism: building in rough capacity during construction costs 15 to 25 percent of what retrofitting adds later. Solar readiness means roof pitch, orientation, and electrical conduit placement decided now, not jury-rigged after. Water infrastructure—gutters, cistern routing, greywater lines—follows the same math. The decision isn’t whether you’ll use it. The decision is whether you’ll pay twice.

A cottage floor plan with off-grid scaffolding built in doesn’t require you to install solar panels or a rainwater system on day one. It requires you to frame the roof at a 30 to 35 degree south-facing angle and run empty conduit to the roof line during framing. Plumbing rough-ins include valve shutoffs and drain lines positioned for future cistern integration. These cost almost nothing when the walls are open. They cost everything when they’re closed.
Independence Starts With Load Calculation
Most cottage guides treat utilities as an afterthought, focusing on finishes instead. That’s backward. A 400-square-foot cottage demands different infrastructure than a 1,200-square-foot home because electrical and water demand scale nonlinearly with occupancy, not square footage.
Calculate actual draw before you design: refrigerator, heating element, lighting, water pump. A cottage heated with a 3-kilowatt resistance heater uses more daily power than three laptops and a microwave combined. Size your electrical panel and water tank to this real number, not to industry defaults. Position your mechanical room—where the water heater, electrical panel, and storage tanks live—adjacent to the structure’s lowest point so gravity moves water and waste downhill naturally. This reduces pump runtime by 60 to 70 percent and cuts maintenance complexity in half. Compact layouts fail when utilities are scattered. They succeed when every system touches every other system with minimal distance.
The De Clutter Before Design Mandate For Backyard Guest Houses

Know Your Actual Footprint First
You want the cottage to feel spacious without spending more money. That motive is status wrapped in practicality. The real mechanism is this: most people design a cottage around what they think they need, then fill it with what they already own. Reverse the process. Your existing possessions are data. They tell you actual square footage required, not imagined requirements. Measure and categorize everything destined for the cottage before a single layout sketch exists.

A ruthless inventory forces you to see density. Count linens, tools, seasonal items, furniture pieces. Assign each a location. This exercise reveals waste you wouldn’t catch otherwise. You discover you own three toasters and two vacuum cleaners. You see that a 12-by-14 bedroom absorbs half your stuff when 10-by-12 forces decisions. The cottage layout should follow possession reality, not magazine aesthetics. Start the inventory now. Don’t wait for the architect.
The Friction Between Minimalism And Behavior
Minimalism sounds moral. Most advice frames it as virtue. That’s incomplete and it misses the actual barrier. The barrier is that people confuse ownership reduction with deprivation. Psychological resistance isn’t laziness. It’s loss aversion operating as a design constraint. You resist clearing because your brain equates fewer objects with fewer options, even when those options never get used.
The fix isn’t inspiration or guilt. It’s mechanism-based: every item in the cottage must have documented use or known guest need within a six-month window. No aspirational purchases. No “I might need this someday” reserves. Write it down. Measure frequency. When you move something into the cottage and track actual usage, your brain stops fighting the constraint. This transforms minimalism from philosophy into operational reality. Your cottage now contains only what performs.
The Only Constraint Is Your Willingness To Confront Clutter

Most people don’t build backyard cottage plans. They build excuses. They measure twice and decide never. Smart compact layouts demand you answer one brutal question: what do you actually need versus what you’re terrified to lose? Stop researching floor plans. Open your phone right now and sketch your ideal daily routine in that cottage. One room. One purpose. Everything else collapses the moment you accept that constraint. You either build the life you want or you build the storage unit for the life you didn’t choose.



