
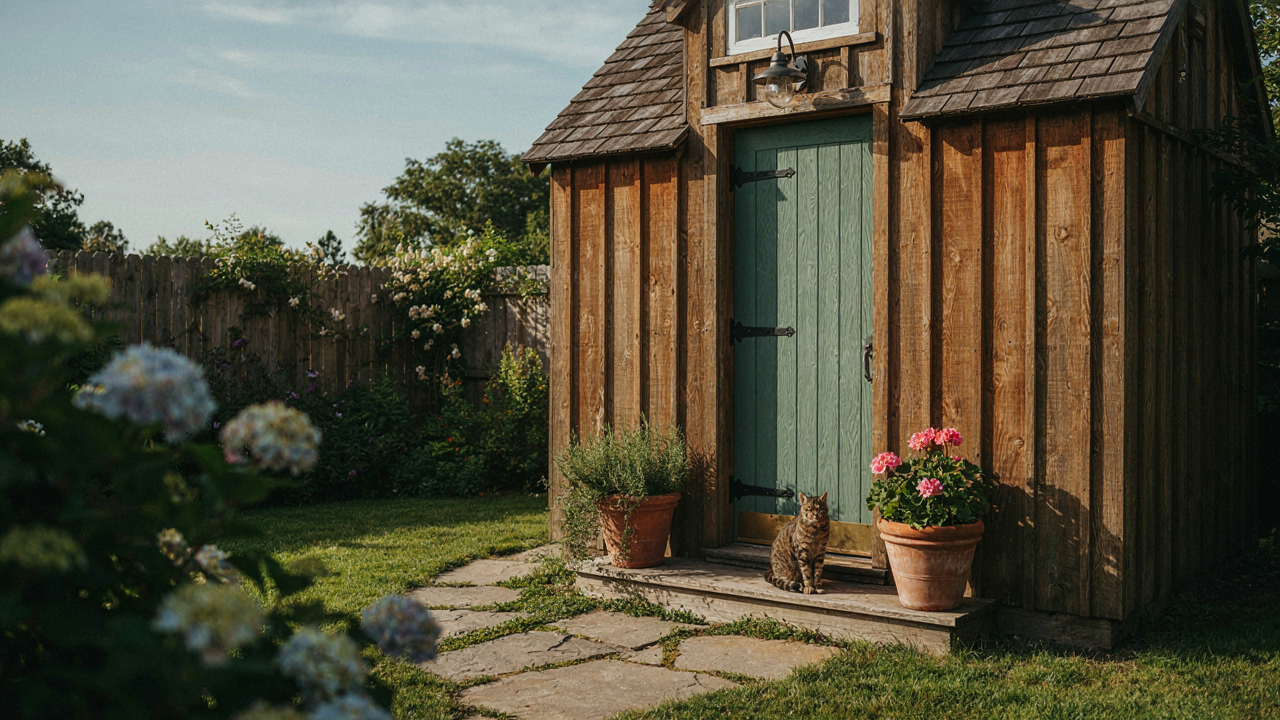
The Unseen Psychology Of Shed Door Design
First Impressions Operate On Status
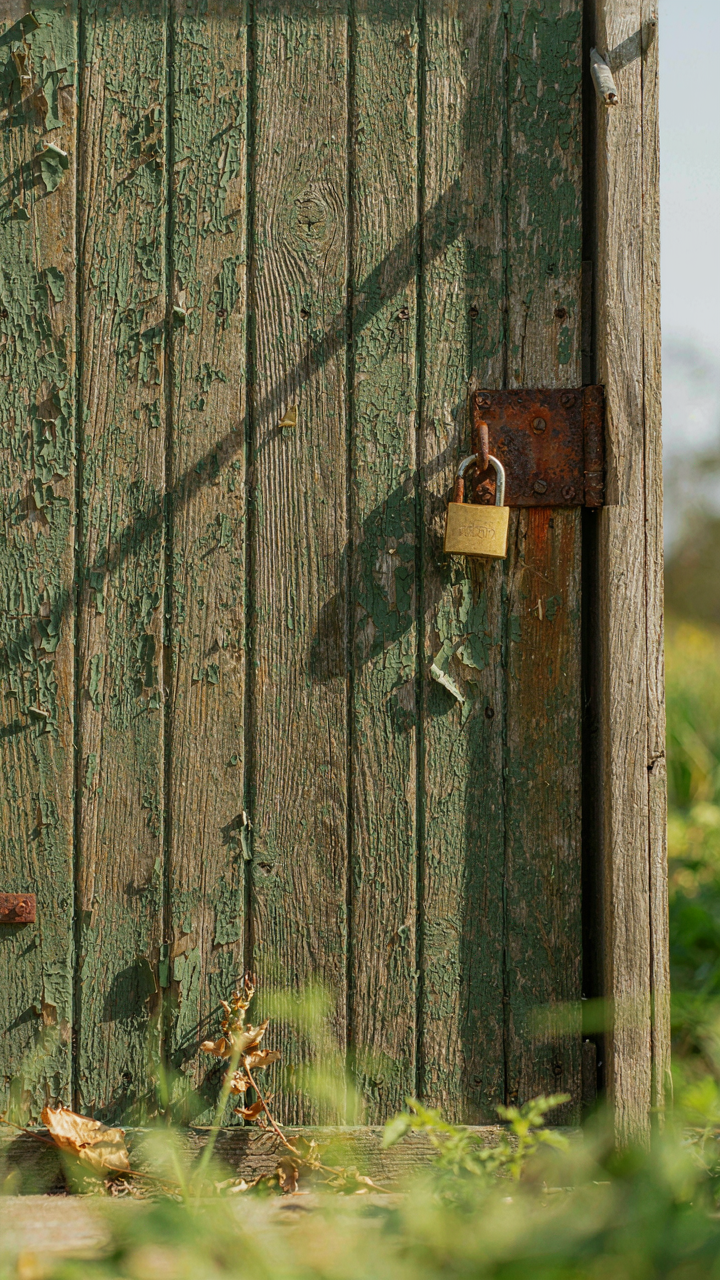
You care about this because a neglected shed door signals that you don’t maintain your property, and that reflection sticks with visitors before they even see inside. The mechanism is simple: your door is read as a proxy for your discipline. Shed doors sit at the boundary between private and public space. Their condition tells a story about ownership and standards. A sagging hinge, peeling paint, or rusted latch communicates carelessness faster than any words. This is why the door matters more than the rest of the structure combined.
The first layer of design choice is material visibility. Wood doors age differently than metal ones. Vinyl shows dirt where wood hides it. The material you pick doesn’t just affect longevity, it controls the narrative your shed tells from fifty feet away. Cedar and redwood age to silver gray, which reads as intentional. Pressure treated pine turns black and looks abandoned. Choose based on the message you want the material’s aging process to send, not based on what lasts longest.
The Signals Your Door Sends Without Words
Design semiotics borrowed from commercial retail: a door’s visual weight determines perceived value of what’s behind it. A flimsy hollow-core door makes people assume the shed contains junk. A solid frame with clean lines suggests tools and order. The door itself becomes the product display, even though nothing is being sold. Color choice operates the same way. Bright or contrasting colors signal intentionality and care. Matching the house trim color signals the shed is part of the property system, not an afterthought.
Hardware is the second signal layer. Exposed bolts and heavy hinges communicate strength and permanence. Minimal, recessed hardware suggests refinement. Mismatched hardware screams deferred maintenance. The latch style matters too. A thumb latch or traditional hook feels handmade and considered. A cheap padlock hasp feels temporary and defensive. Your door hardware should match the era and style of your house, not stand apart from it. This consistency is what moves a shed from “structure you tolerate” to “structure you own.”
Deconstructing “Welcoming Character” For Shed Doors
Texture Material And Hardware Do The Real Work
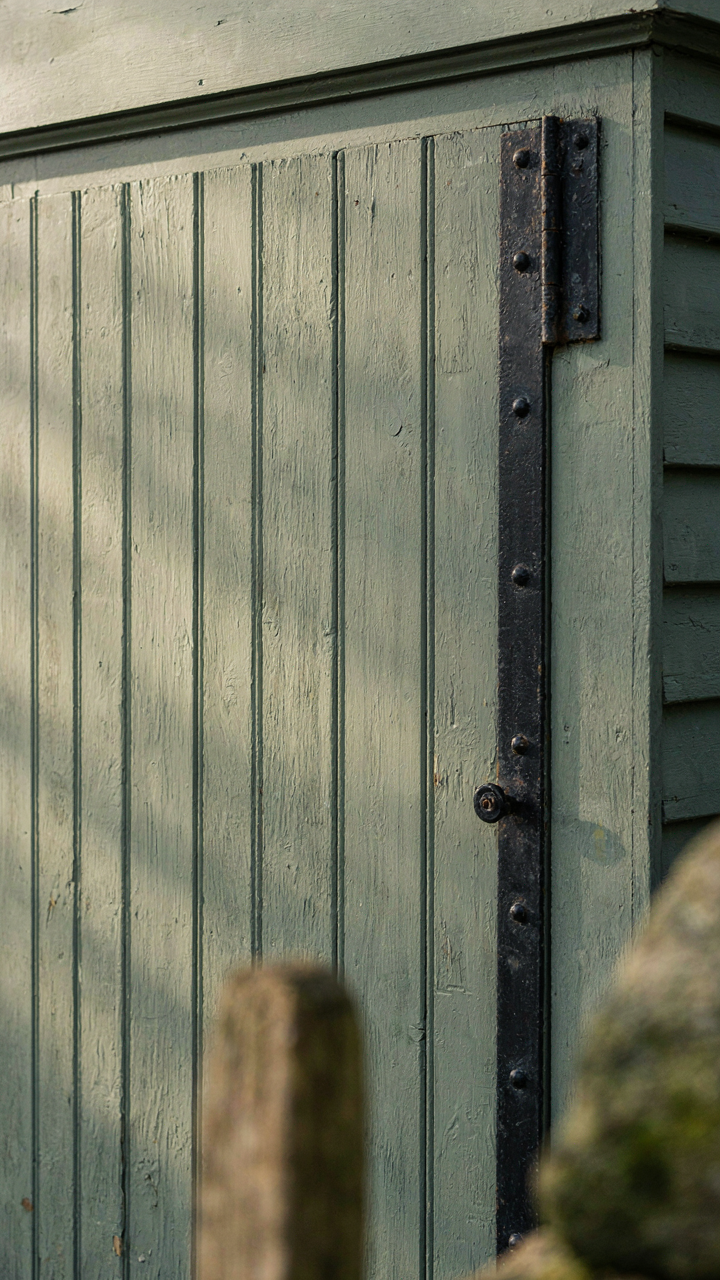
You want your shed door to signal “I care about this space” without actually investing in a custom build. That’s the real move here. Texture and material are what create contrast against blank walls. A smooth painted door reads as neglected. Rough-sawn wood, steel strapping, or even scored plywood creates visual weight and intentionality. Hardware transforms material into a statement. Heavy strap hinges on a basic door cost sixty dollars and reset the entire perception. Galvanized or blackened steel conveys maintenance and durability, not decoration.

The mechanism is simple: people read materiality before they read color. A flat pine door painted burgundy still looks thin. The same door faced with vertical shiplap and dressed with cast iron hardware signals competence. Texture catches light differently at different times of day, which means your door changes character without you touching it again. This is why barns last decades in public memory while tract homes disappear. Start here: choose your material first, then your color. The hardware should be visible and proportional to the door size, never diminished or hidden.
Architectural Elements Create Entry Hierarchy
Most shed doors miss an obvious design principle from classical architecture: the concept of hierarchy, borrowed directly from spatial design. A door needs something above it or beside it to feel like a real entry point. Windows break up plane monotony and signal that something valuable lives inside. A transom window above the door pulls the eye upward and suggests intentionality. Trim around the perimeter frames the door as a distinct object instead of a hole in a wall.
These elements work because they establish scale and proportion relative to the human body. A six-foot-tall door with no frame looks undersized. The same door with a header trim and a small transom becomes architecturally resolved. Paint the trim a contrasting color or keep it natural wood, but make it visible. The protocol: measure your door opening first, then size a header trim that projects at least two inches from the door plane, then add trim on all four sides. A single transom window at eighteen inches tall resets the entire composition without significant cost or complexity.
The “Intentional Entry” Protocol For Shed Doors
Where The Path Starts Before The Door
You care about this section because you suspect a nice door won’t matter if nobody wants to approach it. You’re right. Military logistics borrowed the term “approach vector” to describe how terrain funnels movement toward a target. Your shed door’s approach vector is the actual mechanism that determines whether someone uses it or walks around it. Most people obsess over the door itself and ignore the ground leading to it.

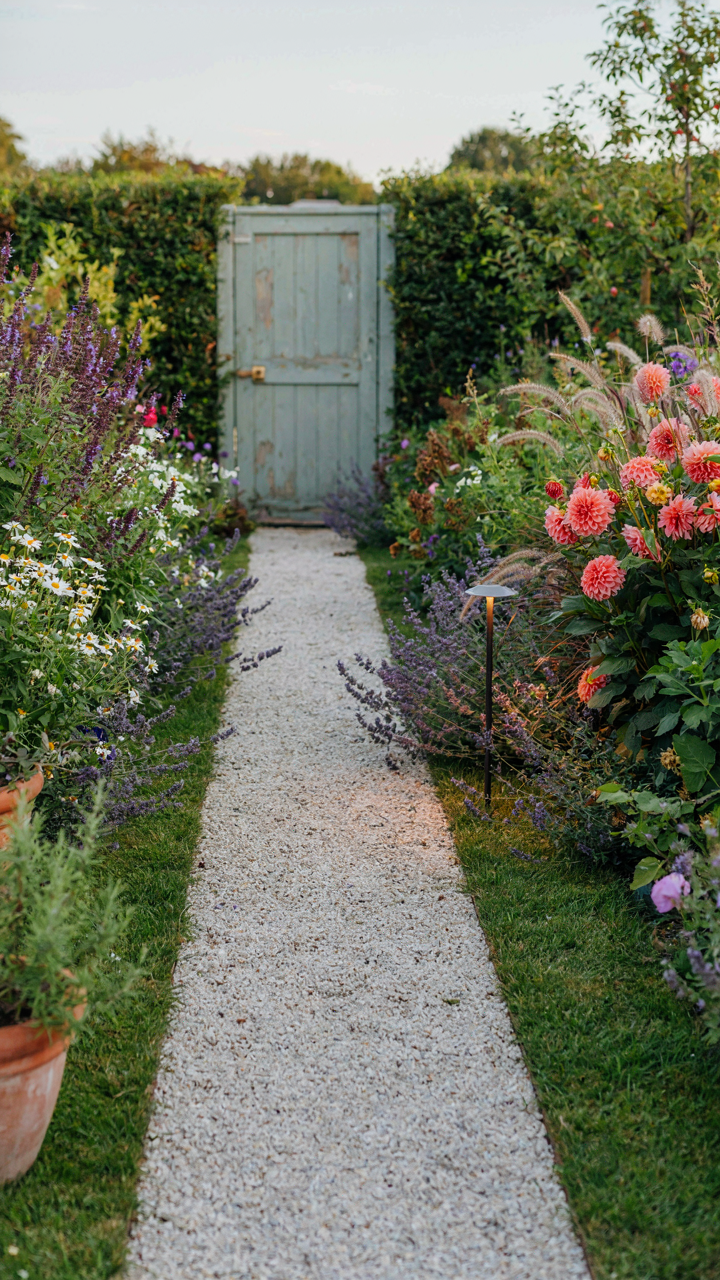
The path to your shed door is load-bearing architecture, not decoration. If people trudge through mud, jump over plants, or navigate around obstacles to reach it, they won’t use it regularly—and the door you chose becomes invisible. A clear, defined approach—even just twelve inches wide of packed gravel or stepping stones—signals intentionality and removes friction. The path establishes your shed as a destination, not an afterthought. Lighting along that path after dark removes the barrier of uncertainty. A single solar stake or small sconce makes the entry functional year-round and tells visitors the space is managed.
Handle Height And The Physics Of Access
Ergonomics borrowed from industrial design maps directly onto shed doors. The optimal handle height for repeated access is between forty-eight and fifty-two inches from grade. This puts the grip at the natural swing point of a person’s arm without shoulder elevation or awkward bending. Standard fence gates miss this zone entirely, placing handles too low or too high. Most shed doors get this wrong because builders default to whatever looks proportional, not what the body needs.
A handle positioned at fifty inches paired with a swing radius of at least thirty inches eliminates the reach-and-twist compensation that wears shoulders out over years of use. The door itself must swing clear of the frame by ninety degrees minimum—sixty degrees of swing leaves you fighting an angle that slows every entry and exit. Clearance above the threshold matters equally. Six feet eight inches minimum height prevents the crouch that becomes inevitable with cheap pre-hung units. These measurements stop being preferences when you measure the actual cost of repeated strain.
Shed Door Ideas: The Biomimicry Blueprint
How Trees Teach Load Distribution
You want your shed door to look intentional, not like you bought it pre-made from a big box store. Here’s the mechanism nobody states plainly: biomimicry works because nature has already solved the engineering problem you’re trying to solve, and you’re just copying the proof.

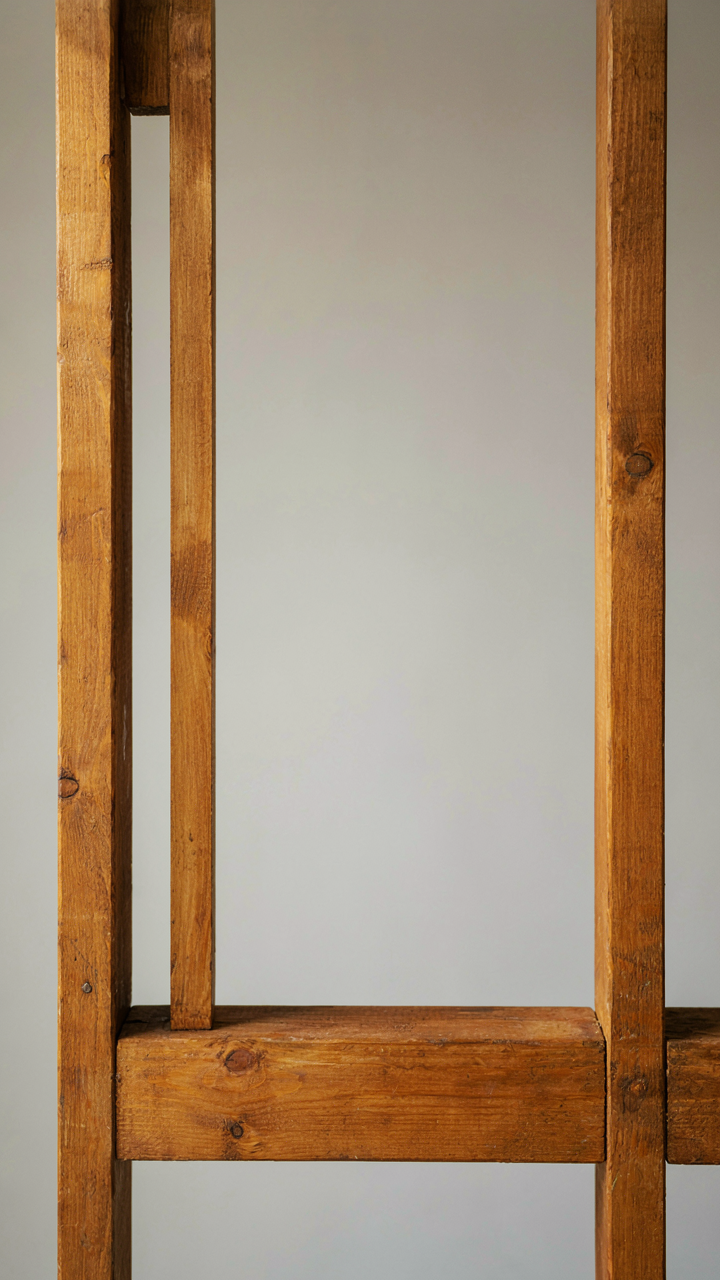
Trees distribute load through branching patterns, not uniform thickness. Apply this to shed door framing: taper your vertical posts and horizontal rails based on stress points, not symmetry. The widest sections support the hinge weight and door swing force. Narrower sections handle weather exposure. This is structural efficiency borrowed from dendrochronology, the study of tree growth and wood mechanics.
Your door frame doesn’t need uniform 2×4 lumber running the entire perimeter. Reinforce the hinge side and bottom rail where actual loads concentrate. Use thinner stock elsewhere. The door stays rigid under wind load, resists warping from moisture, and costs less material. Builders skip this because rectangles are easier to price and install than engineered tapering.
When Your Shed Door Needs To Breathe
Most advice tells you to seal your shed door tight against weather. That’s incomplete. Wood moves. It expands when humidity rises, contracts when it drops. A sealed door creates internal stress that splits the wood or warps the frame.
Adaptive design means building in controlled failure points so the door stays functional despite moisture swings. Use batten-and-board construction with a slight reveal between boards. Let the boards move independently. Install the door frame with a quarter-inch gap at the top and sides, not a tight fit. This mimics how cathedral beam joints stay stable for centuries while fixed connections crack. The trade-off is minor water infiltration during heavy rain, which beats a warped door that won’t close. Your shed door survives decades instead of rotting at year five because you designed for motion, not against it.
Beyond DIY: When To Invest In Custom Shed Doors

The Math On Replacement Cycles
You want permission to spend more money and feel smart about it. Here’s the mechanism: a standard pre-made door costs less upfront but fails faster because it’s built to a price, not a use case. Economics calls this the replacement cycle cost, where frequent repairs compound into waste. A custom door absorbs your actual conditions—humidity swings, foot traffic patterns, exposure angle—and stops the replacement treadmill. Most people calculate door cost in isolation. They should calculate total cost of ownership instead: purchase price plus labor across a ten-year span.

A quality custom door made from materials matched to your climate outlasts three cheap doors. You stop buying doors. You stop installing doors. The real expense isn’t the initial investment. It’s the compounding labor and material drain of replacing something inadequate every three to five years. Get the measurement right the first time and move on.
When Standard Options Fall Short
Specialized needs expose the real limits of off-the-shelf shed doors. A door opening that’s seven feet tall or four feet wide doesn’t fit catalog dimensions. You order it anyway, cut it, reinforce it, and create structural weakness. Security requirements change the equation too: a shed holding tools worth thousands needs locking hardware, reinforced framing, and materials that resist prying. Standard doors ship with basic latches designed for occasional access, not deterrence.
Material demands push past standard inventory regularly. Saltwater proximity requires marine-grade materials. High-wind zones need reinforced panels and hardware rated for load. Extreme temperature swings demand wood species or composites engineered for expansion and contraction. When your shed’s job is specific enough that you can name it clearly, custom doors become the logical choice, not a luxury option.
Shed Door Design Ideas: Integrating With Backyard Sheds
When Your Shed Matches Your House
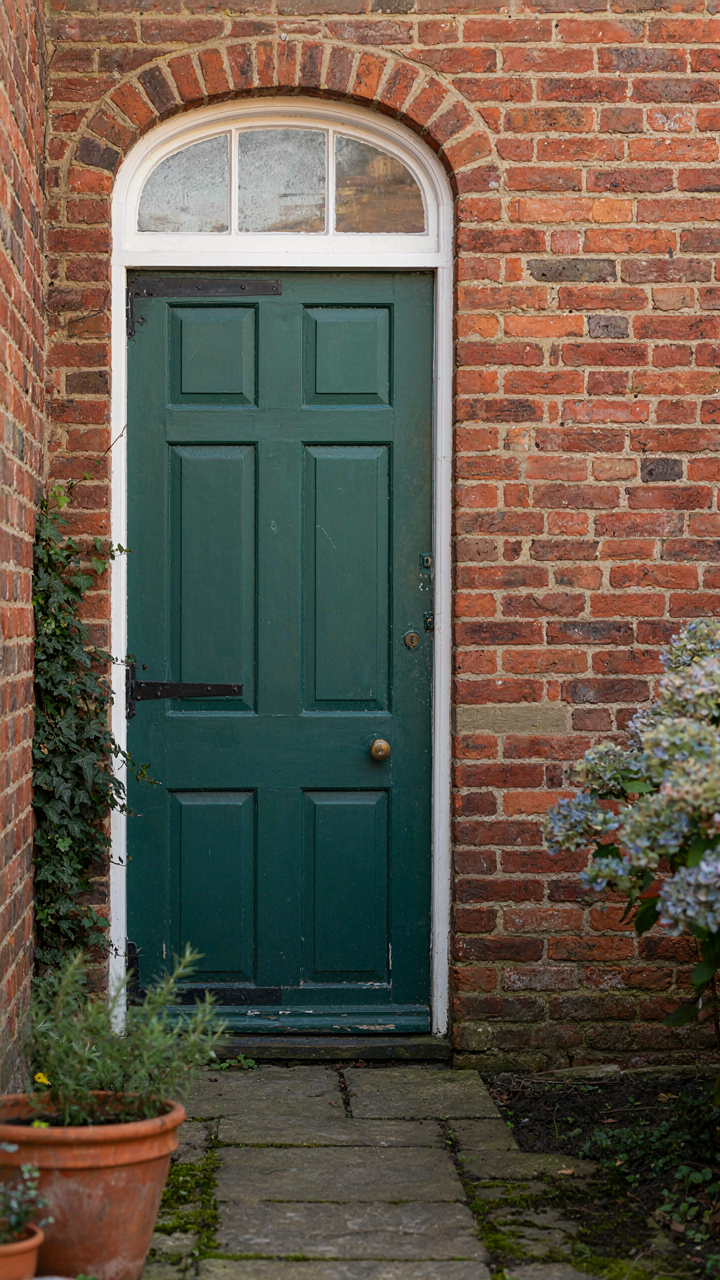
You want people to think you have taste without admitting you spent time on it. Here’s the mechanism: your shed door acts as a visual anchor that either confirms or contradicts the design language of your home. When materials, proportions, and detailing align between your house and shed, the eye doesn’t stumble. Mismatches create cognitive friction that registers as sloppy, even if the shed itself is well-built.

Start by auditing what your house actually uses, not what you think it uses. If your home features brick with simple trim and horizontal siding, your shed door should echo those proportions and material weight. A Victorian home with ornate detailing and vertical lines demands different door framing than a modern ranch. The goal is continuity in language, not a replica. Pull from the same vocabulary your architect or original builder established.
Line Weight, Hue, And Space Relationships
Design borrows from architecture’s concept of visual hierarchy, which states that dominant elements guide the eye first, then secondary elements, then tertiary. Your shed door’s frame thickness, color saturation, and placement in the shed wall determine whether it feels balanced or awkward. Most people make their shed door too small and too dark, which makes the whole structure feel cramped and disconnected from the yard.
The door should occupy roughly 30 to 40 percent of the visible shed wall, depending on wall height. If your house has a certain ratio between wall plane and openings, reflect that scale in the shed. Color saturation matters: a shed door in the same hue family as your trim but lighter or darker will integrate; a contrasting color can work only if it echoes an accent color elsewhere in your yard or landscape scheme. Test proportions by standing fifteen feet away and observing whether your eye lands on the door naturally or hunts for it.
The Cottage Garden Sheds Aesthetic: Beyond Shabby Chic
Authentic Patina: Embracing Age And Natural Wear
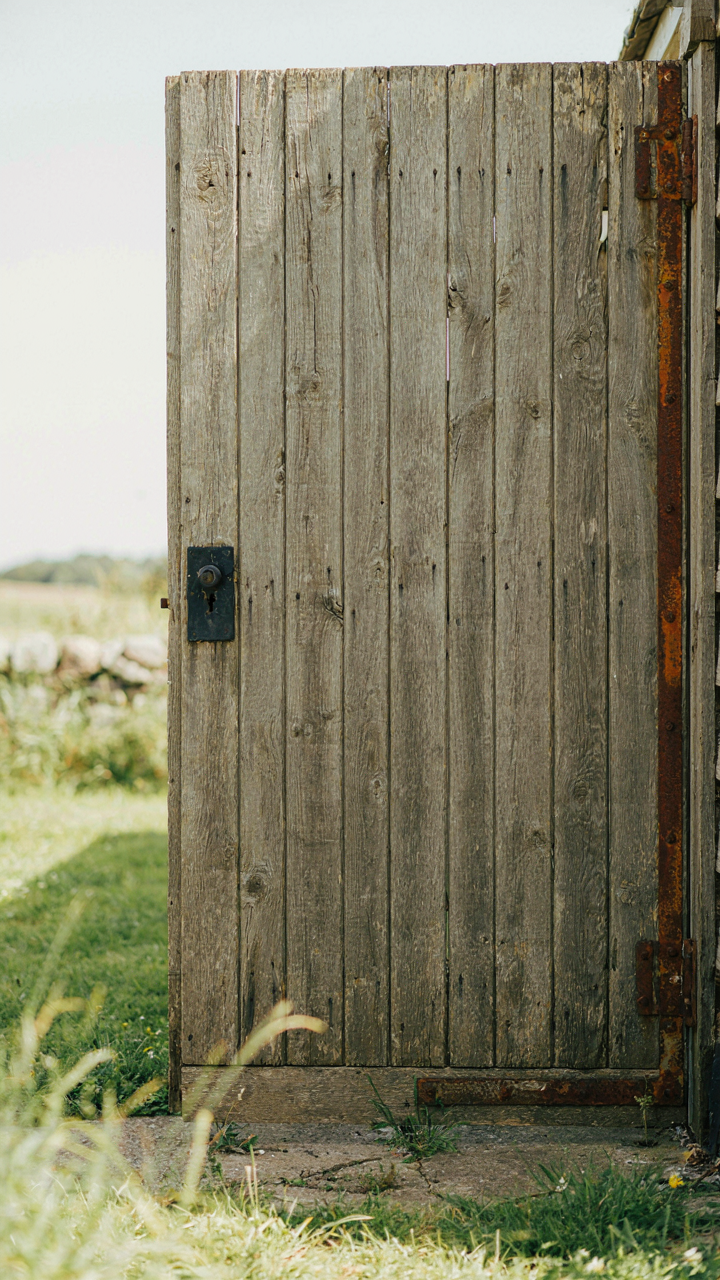
You want the door to look old without looking neglected, because there’s status in appearing to own something with history rather than something you bought last month. The mechanism is oxidation and weathering: when wood, metal, and paint experience cycles of sun, moisture, and temperature change, they transform predictably. This isn’t decay. It’s material honesty.

Real patina on a shed door comes from exposure, not artifice. Paint cracks along grain stress lines. Metal hardware develops rust that stops advancing once a protective oxide layer forms. Wood grays from UV exposure and moisture absorption. These processes take years or months depending on climate and material choice. You accelerate nothing by painting a door, sanding it, and calling it vintage.
Deliberate Asymmetry And Character
Most advice treats asymmetry as accident, but that’s wrong. Cottage garden design borrowed from vernacular architecture, where asymmetry solved practical problems: doors off-center to accommodate interior walls, hinges placed for load distribution, weathering uneven because one side faced prevailing wind. The mechanism is constraint, not aesthetics.
Build asymmetry as a response to function. Offset your door frame if your shed’s interior layout demands it. Hang it with visible hardware on one side only if that serves structural purpose. Match paint application to exposure patterns: weathered darker on the weather-facing edge, fresher near the protected frame. The door reads as authentic because the asymmetry solves a real problem, not because you forced it for character points.
Shed Landscaping: Framing Your Door, Not Hiding It
Plants That Anchor The Entrance
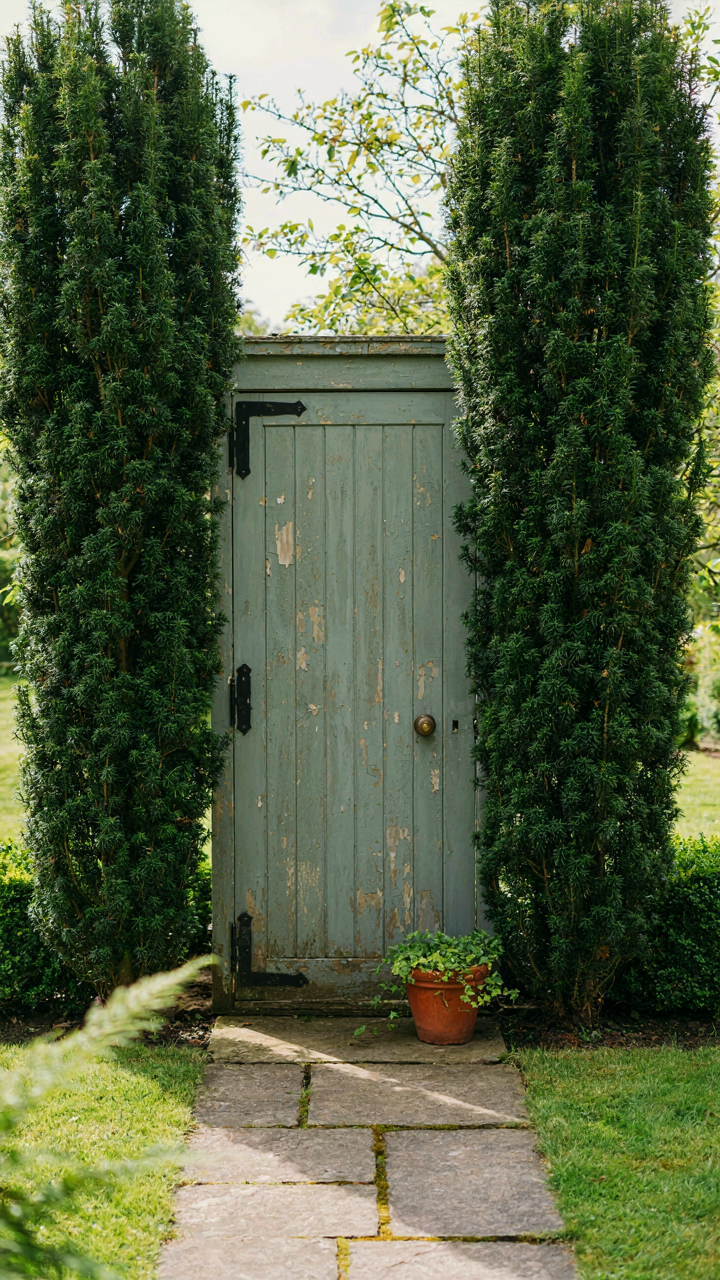
You want people to notice your shed door exists, not wonder if you’ve hidden it on purpose. This is pure visual hierarchy—borrowed from graphic design, where contrast and positioning determine where the eye lands first. Most people plant randomly around sheds. That’s the mistake. You need plants that create a frame, not a forest.

Use structural plants on either side of the door opening. Think columnar evergreens, ornamental grasses with vertical growth, or shrubs you can keep to a defined shape. The plants shouldn’t block the door. They should flank it like bookends. This creates a natural gateway your eye can’t miss. Symmetry here isn’t about being fancy. It’s about making the entrance unmissable.
Pathways That Lead, Not Meander
Hardscaping is the skeleton. A path that goes directly to your shed door signals intention. Indirect, winding paths make your door feel like an afterthought. Use consistent materials—gravel, pavers, or stepping stones—and keep the line straight or with one deliberate curve. The path width matters. Too narrow and it feels hesitant. Four feet minimum gives people confidence they’re heading somewhere real.
Borders matter more than people admit. A simple metal or stone edge containing your path prevents it from bleeding into lawn and losing definition. Steps aren’t decoration. If there’s slope, steps create visual pause points that say the door ahead is a destination. Install steps in groups of three or five—odd numbers read as intentional. Even one awkward step communicates uncertainty about the whole setup.
The Real Obstacle: Your Fear Of Unconventional Shed Door Design
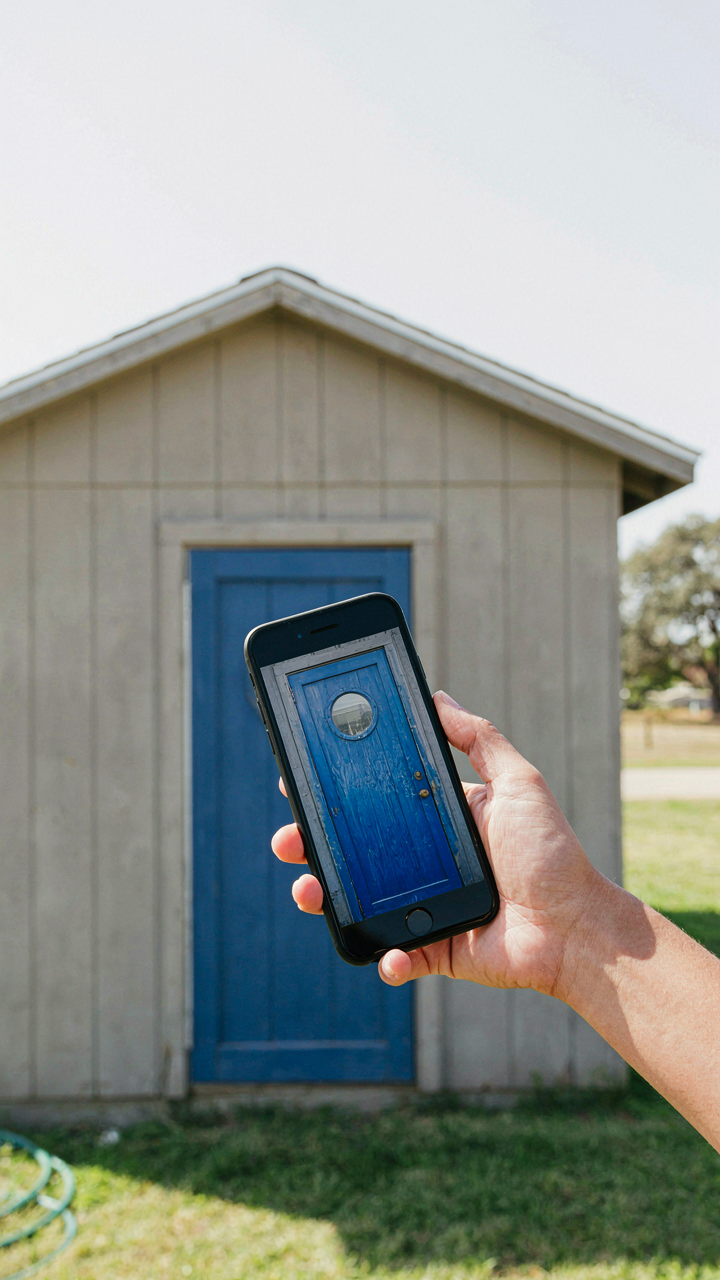
You’re not actually afraid of picking the wrong door. You’re afraid of what your neighbors think. That fear keeps you buying the same boring hinged rectangle everyone else installs. Stop waiting for permission. Take a photo of one unconventional shed door style you actually like today and show it to your builder or contractor. Your shed door reveals how you think. Make it say something worth saying.




