
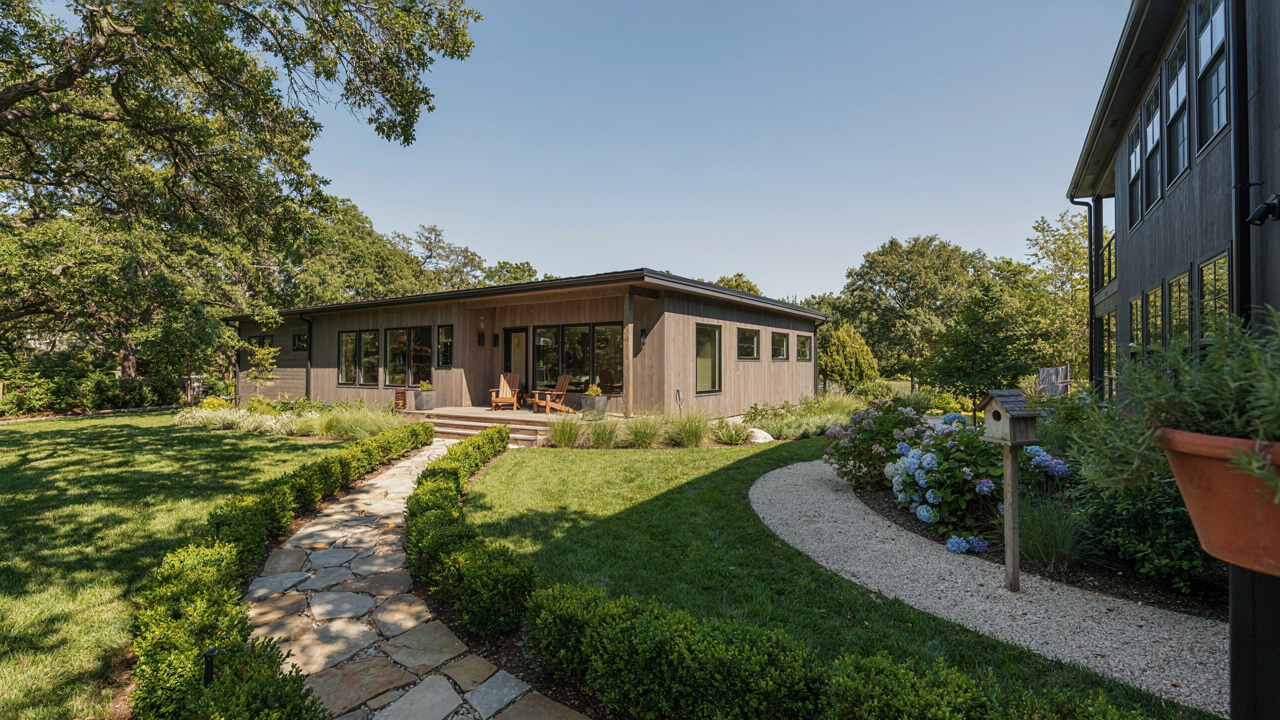
The Proximity Paradox: Your Mother In Law Cottage, Not A Motel

The Distance That Determines Everything
You want this to work because you’re afraid it won’t, and you’ll look like the villain for saying so. The real mechanism is borrowed from physics: the closer two objects sit, the stronger the gravitational pull between them. In a mother in law cottage, proximity creates obligation gravity. You think 50 feet away solves the problem. It doesn’t. The issue isn’t distance in meters. It’s the absence of friction that forces intention.
Most people set no boundaries until resentment builds, then overcorrect with rules that sound hostile. The cottage sits on your property. That ownership creates ambiguity. Your mother in law didn’t rent it. She didn’t negotiate it. She accepted an offer because family doesn’t negotiate. This is where the structure fails. You need boundaries before move-in, not after the first unannounced dinner appears on your doorstep at six PM.
What Proximity Actually Demands
The common advice says “respect each other’s space.” Useless. Respect doesn’t happen through silence. It happens through explicit protocols that remove guesswork. When someone lives 40 feet away instead of 40 miles, casual drop-ins become routine. Casual routine becomes expectation. Expectation becomes entitlement. You need written or spoken agreements about entry, notice, shared utilities, and guest policies before she moves in.
The mechanism is simple: define access before proximity removes the ability to say no. Set a door-knock protocol. Decide on utility boundaries. Establish whether common areas are shared or separate. Don’t do this through family conversation. Do this through a basic written agreement or checklist both parties sign. This isn’t cold. It’s the only thing that prevents resentment from calcifying over months.
Beyond The Blueprint: Designing For Emotional Distance In Your In Law Cottage

Separate Entries Create Actual Separation
You want this to work because the alternative is resentment masquerading as politeness. Here’s the mechanism: proximity without autonomy breeds conflict. In urban planning, this is called “permeability”—the degree to which a boundary allows passage. A mother in law cottage needs low permeability. A shared entry, shared hallway, or connecting door isn’t charming. It’s a design flaw that guarantees friction over thermostat settings and unexpected visits.

The entry door to the cottage must be physically independent from the main house. Not nearby. Separate. This means a dedicated walkway, its own address number ideally, and zero shared thresholds. Utilities should meter separately when possible—water, electric, gas. The psychology here is straightforward: when someone enters through their own door, they psychologically enter their own space. When they enter through yours, they enter as a guest who never quite leaves.
The Boundary That Works Without Words
Most advice on this skips the real problem: unclear boundaries create daily negotiation. You end up explaining why they can’t use your kitchen at 6 AM, and now you’re the villain. The solution is spatial design that makes the boundary obvious without conversation. Think of it like buffer zones in industrial zoning—a transitional space that signals “this is where one territory ends.”
Install a visual and physical break between the cottage and main house. This could be a fence line, a significant change in elevation, distinct landscaping, or a storage structure positioned deliberately between the two buildings. Windows in the cottage should not face directly into your main house windows. Sound travels differently than sight; insulate the shared wall adequately or don’t share a wall at all. The clearest independence comes from full separation—not attached structures, not converted garages adjacent to bedrooms. When the cottage stands alone, nobody needs to apologize for existing.
The “Invisible Wall” Protocol For Backyard Cottage Plans

Separate Routines Stop Resentment Before It Builds
You want this arrangement to work because you’re afraid it won’t, and you’ll look like the family member who ruined everything. Here’s the mechanism: shared space without shared time creates friction. Treat the cottage like a separate household with its own operating hours. This means parking patterns, entry times, yard usage, and quiet hours get written down and followed like lease terms. Not because you’re cold, but because ambiguity makes every interaction feel like an intrusion.

The common advice here is “just talk about it.” That fails because conversations about undefined expectations always dissolve into hurt feelings later. You need actual structure. Establish when the main house occupants use the backyard, when laundry happens, when guests visit. The cottage occupant gets predictability. The main house gets boundaries they can actually enforce. Both sides stop guessing whether this moment is an invasion or cooperation.
Clear Channels Eliminate Assumed Slights
Communication strategy borrowed from operational security: compartmentalize the signal. Don’t let cottage life bleed into spontaneous conversations that breed misunderstanding. Use one channel for logistics (a group chat or whiteboard near the entry), another for emergency contact, and nothing else. This prevents the slow drift into casual complaints that sound like criticism when they’re just venting.
The protocol is plain: scheduled check-ins replace constant low-level contact. Monthly coffee or a brief standing call works. Unscheduled knocks and “just wanted to see how you’re doing” moments are where families leak resentment into the relationship. You’re not being distant by scheduling connection. You’re protecting the space you both actually want to share by preventing the proximity that breeds irritation.
The Guest Cottage As A Social Thermostat

How Proximity Creates Family Friction
You want the mother in law cottage to solve the problem of obligation without the weight of constant presence. That’s the real motive. But here’s what you’re missing: family dynamics operate like cybernetic feedback loops—small inputs create amplified outputs over time. A cottage on your property isn’t separate; it’s a tuning mechanism. The distance between your house and hers becomes the variable that controls emotional temperature in the whole system.

Most people think proximity is binary: far or close. Wrong. The cottage sits in the zone where you can still hear her car arrive, still see her lights on at night, still feel the gravitational pull of obligation. This zone produces more friction than either total distance or genuine cohabitation. You need to architect the interaction, not hope it self-corrects through good intentions.
Designing Frequency, Not Just Distance
The average family treats a mother in law cottage visit as passive—she comes when she wants, drops by when she feels like it. That creates chaos. Deliberate interaction frequency is the actual lever. You establish boundaries by creating a rhythm: specific days, specific hours, specific contexts. This isn’t cold; it’s honest. Everyone knows when to expect what.
The cottage works only when you establish what cyberneticists call “negative feedback”—the system corrects toward equilibrium rather than spiraling. A weekly dinner on Tuesday, a Saturday afternoon window, a text-first protocol before visits. Write these into your lease agreement or family charter. Frame it as respect for her independence, not restriction of access. The structure becomes the permission both of you needed.
Small Cottage Homes: Maximizing Independence In Minimal Space
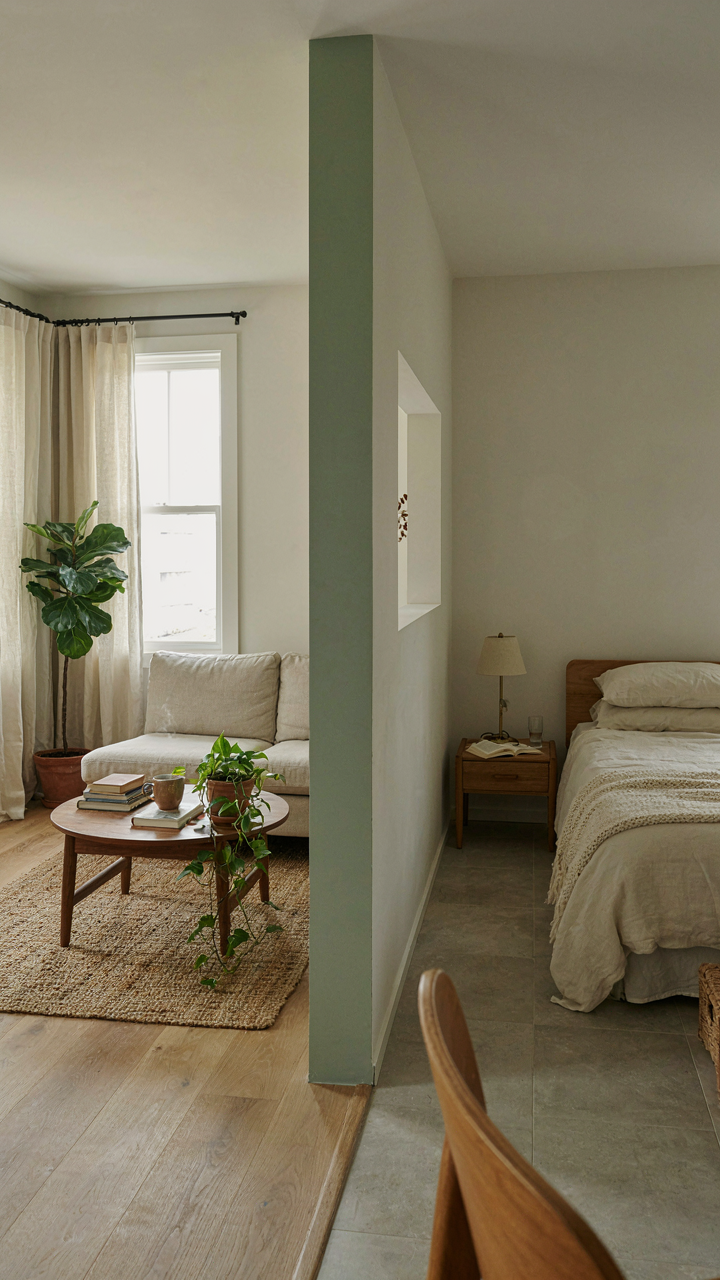
The Layout That Actually Works
You want this to feel separate because you’re terrified of resentment building in the walls. The real mechanism is functional zoning, borrowed from commercial kitchen design where stations never cross. In a mother in law cottage under 800 square feet, this means sleeping quarters occupy one zone, living occupies another, and kitchen stays isolated. The separation isn’t aesthetic—it’s behavioral. When zones don’t bleed into each other, daily friction drops because each person can exist without performing.

The standard advice tells you to “open up the space.” That’s wrong for this situation. Open floor plans work when people want constant interaction. A mother in law cottage needs the opposite. Use a half-wall, a sliding door, or a load-bearing partial wall to create distinct territories. Bedroom goes rear corner with its own entry if possible. Living area faces forward with kitchen along one side wall. This layout forces natural boundaries without feeling prison-like.
Barriers That Stop Sound And Sightlines
Sound travels through walls because most cottage construction uses standard 2×4 framing with fiberglass batts—a setup that stops almost nothing below mid-frequency. The real fix isn’t thicker insulation, it’s decoupling. Install resilient channels on studs before drywall, or use staggered framing where studs don’t touch both sides of the wall simultaneously. This breaks the vibration path that carries conversation and footsteps directly into adjacent rooms.
Visual barriers matter equally. A closed bedroom door stops 20 decibels of sound. A thick curtain rod system with blackout fabric adds another layer of acoustic dampening while controlling sight lines from shared hallways. For the kitchen, a pocket door sliding into the wall boundary beats a swing door because it eliminates the constant creak of hinges and the visual intrusion of an open doorway. The protocol: install resilient channels, use double drywall layers, seal gaps around outlet boxes, then layer in mechanical barriers like pocket doors and heavy textiles.
The “Granny Flat” Misconception: It’s Not Just For Grannies

Who Actually Lives Here When You’re Not Looking
You’re hoping this cottage solves a family obligation while keeping your life intact. The real mechanism is simpler: a mother in law cottage is a standalone rental unit that happens to be on your property. Its actual occupant matters far less than its cash flow potential and the legal clarity you establish upfront. The “granny flat” label is marketing noise that obscures what you’re actually building: a flexible asset with multiple revenue streams.

The cottage doesn’t care who sleeps there. A young professional, an aging parent, a graduate student, a caregiver, a short-term renter between life phases, or a combination of these over time. The structure itself remains neutral. What changes the outcome is whether you designed the space and legal framework to accommodate shifts without rebuilding. Most people lock themselves into one scenario and panic when life rewrites the script.
The Relationship Reset Button
Buildings don’t end relationships. Unclear expectations do. Think of this like supply chain resilience in operations: you need redundant pathways, not single points of failure. A mother in law cottage with fixed emotional labor expectations becomes a pressure cooker when circumstances change. One divorced adult moves in. Another finds a job three states over. A parent’s health improves faster than expected. The cottage sits at the intersection of real estate and family dynamics, and most people design for the present moment only.
Build the cottage with intentional friction points that force difficult conversations before occupancy. Separate utilities on individual meters. Create a written occupancy agreement even for family. Design the entry so visitors aren’t funneled through your kitchen. These aren’t coldness—they’re guardrails that protect both parties when relationships evolve or end. The protocol is simple: what you don’t discuss now becomes the conflict you manage later.
Tiny House Inspiration For Huge Boundary Benefits

When Square Footage Becomes Your Enforcer
You want this to work because you’re afraid it won’t, and you’re counting on design to fix a relationship problem. That’s backwards. But there’s a real mechanism here: constraint forces clarity. In systems thinking, this is called a bottleneck, and bottlenecks expose what actually matters. A 400-square-foot space doesn’t hide dysfunction. It makes every boundary decision visible and automatic, which means your mother-in-law encounters fewer ambiguous situations where resentment can build.

The miniaturization trend didn’t start as sentiment. It emerged from necessity in places with zero land surplus. Japan’s mother-in-law suites evolved from practical density, not lifestyle branding. When you build tight, you stop negotiating space in real time. No wandering into shared kitchens at odd hours. No unclear zones where one person’s relaxation becomes another person’s intrusion. Constraint eliminates the daily micro-conflicts that erode relationships. The smaller footprint forces intentional movement through shared areas instead of accidental overlap.
The Self Contained Unit Kills The Gotcha
Most advice tells you to maximize openness and connection. That’s exactly wrong for in-law dynamics. You want the opposite: independence that doesn’t require daily permission or negotiation. In economics, this is called elasticity. A mother-in-law cottage with its own utilities, entrance, and kitchen has high elasticity, meaning it responds to external pressure without deformation. She needs nothing from your household systems, which means nothing she does disrupts yours.
Separate utilities aren’t luxuries. They’re protocol. When she controls her own thermostat, water, and power usage, there’s no legitimate complaint about her consumption and no resentment about yours. A separate entrance means she doesn’t pass through your living room to access her space. An independent kitchen means mealtimes happen on her schedule, not yours. The phrase “self-sufficiency starts with infrastructure” matters here. Build the technical separation first, and the emotional boundaries follow naturally. Your setup document should specify utility lines, separate meters, and independent HVAC zones before anyone moves in.
The Financial Fallacy: More Than Just An Investment In Your Mother In Law House Guest Cottage

When Dollars Disappear Into Family Tension
You’re calculating construction costs because you want to believe this is a real estate decision. It’s not. The mechanism here is economic: you’re pricing a structure when you should be pricing a boundary. Most families never state this plainly. They build the cottage, then watch money become irrelevant the moment emotional friction replaces clarity. A poorly defined setup costs nothing to build but everything to live with. The real expense isn’t lumber or labor. It’s the years of resentment that start when nobody agreed on who pays for what, who maintains what, or what happens when circumstances shift.

Start before construction begins: write down every cost category, then assign who covers each one. Not a conversation. A document. Utilities, maintenance, insurance, emergency repairs, property tax if applicable, upkeep of shared spaces. Ambiguity here creates debt that money can’t settle.
Peace Of Mind Has A Specific Price
Economics calls this “negative externality” when a decision creates hidden costs nobody initially sees. Your mother in law cottage either eliminates family crisis calls or it becomes the source of them. That’s the return you’re actually buying. The standard advice says to calculate ROI based on property value or rental potential. That’s incomplete. You need to measure what you’re not paying for: therapy sessions, family lawyers, years of avoiding holiday visits, or the guilt tax of institutional care as an alternative.
Define your actual return metric before you commit funds. Is it reducing care burden for your aging relative? Is it preserving your marriage by clarifying boundaries? Is it avoiding the $3,000 to $4,000 monthly cost of assisted living facilities? Identify which applies. Then reverse engineer the cottage cost against that specific outcome. This isn’t justification. It’s clarity.
Tiny Cottage Floor Plans: Engineering For Psychological Space
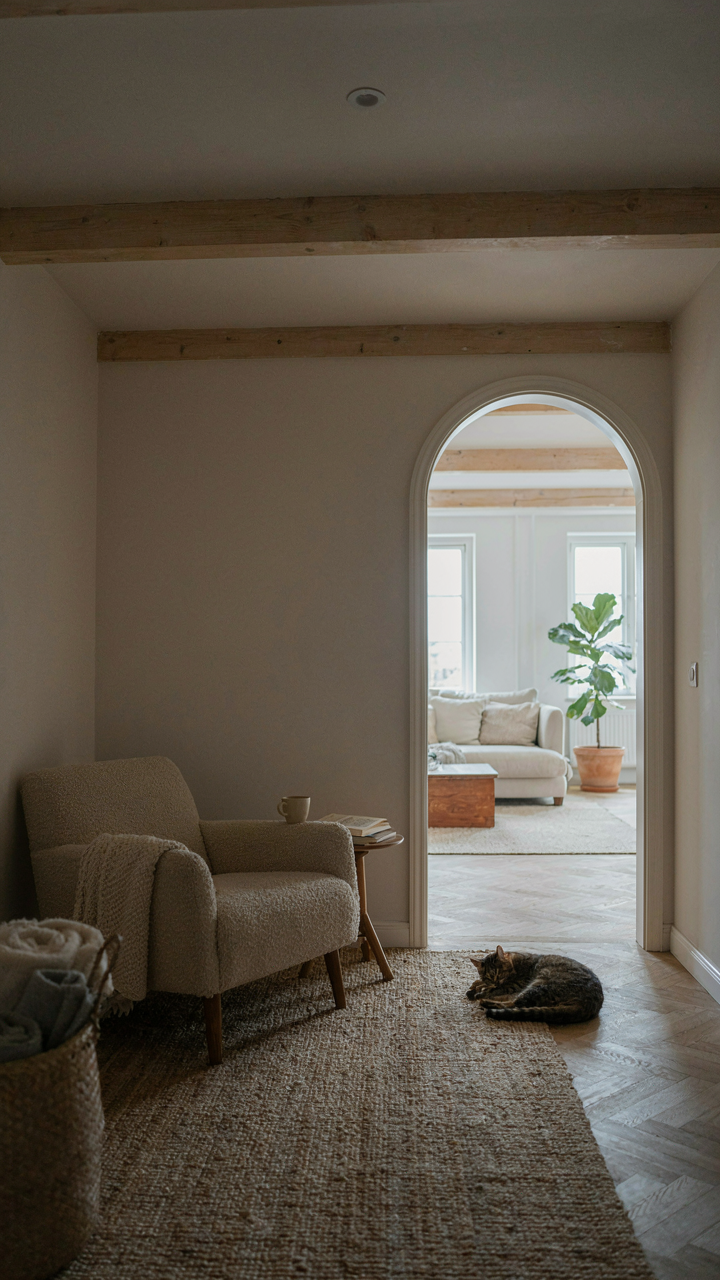
How Compression Actually Works
You want people to feel at ease in 400 square feet because cramped spaces breed resentment, and resentment kills the whole arrangement. The mechanism is borrowed from architecture’s compression and release principle. Architects use spatial contrast to manipulate how the brain perceives volume. A low ceiling followed by a high one makes both feel more dramatic. The low doesn’t feel suffocating; it feels intentional. Apply this: compress circulation paths, release living zones.

The practical move is ruthless about hallway elimination. Every foot of corridor is dead space that registers as waste. Design the entry to open directly into the main living area. Sleeping quarters get separated by a single door, not a maze. This concentrates usable footage where it actually matters. The cottage stops feeling like a transit hub and starts feeling like a destination.
Claiming Territory Without Walls
People don’t need separate spaces. They need separated sightlines and distinct acoustic zones. The real problem isn’t division; it’s the psychological claim of ownership. Furniture arrangement beats structural walls because it’s reversible and personal. Position a sectional, a bookcase, or even a tall plant to create a threshold without blocking airflow or light.
The second layer is material contrast. Different flooring between zones signals boundary without enclosure. Carpet in the bedroom area, tile in the kitchen. The eye reads these as separate territories instantly. Acoustic absorption matters too: a rug, curtains, or upholstered headboard dampens sound transmission and reinforces the sense that each zone has its own identity. This is cheaper than framing a wall and faster to implement than drywall.
The Legal Loophole: Zoning For Sanity, Not Just Structure

Navigating Local Ordinances For Independence
You want this to work because you’re terrified of the legal and financial liability that comes with getting it wrong. Here’s the mechanism: zoning codes treat a mother in law cottage as either an accessory dwelling unit (ADU) or illegal densification, depending on how your municipality classifies it. Most people think zoning is about rules. It’s actually about municipal revenue and liability protection. Your job is to determine which category your local government uses, then build inside that constraint rather than against it.
Call your local planning department and ask three specific questions: Does your jurisdiction allow ADUs? If yes, what are the size, setback, and parking requirements? If no, what variance process exists? Write down the answers. Don’t email. Call. Planning staff rarely say “no” on the phone if you’re genuinely trying to comply. They’ll often mention informal workarounds or upcoming code changes. This conversation costs nothing and prevents $50,000 in legal fees later.
Drafting Agreements For Shared Living Expectations
The agreement isn’t about love or family harmony. It’s about preventing financial and emotional disputes from turning into eviction battles that destroy relationships and drain bank accounts. Most families skip this step because it feels transactional or cold. That’s precisely why they end up in court. A written agreement isn’t legal armor. It’s a clarity mechanism that stops ambiguity from metastasizing into conflict.
- Rent or Gift Status: State explicitly whether the resident pays rent, contributes to utilities, or receives housing at no cost. Ambiguity here creates the most disputes.
- Maintenance Responsibility: Define who handles repairs, landscaping, appliance replacement, and property damage. Assign costs to prevent surprise bills.
- Duration and Exit Terms: Specify lease length, notice periods for ending the arrangement, and conditions that trigger termination (sale of property, financial hardship, relationship breakdown).
- Utilities and Shared Services: Document whether utilities are split, who pays which bills, and how shared resources like WiFi or laundry facilities are handled.
- Occupancy Rules: Clarify guest policies, noise expectations, parking, and use of common areas if any exist between the main house and cottage.
Have a lawyer draft or review this agreement. Not a template from the internet. An actual attorney in your state who handles residential tenancy. The cost is $300 to $800. This is the single most important document you’ll create for this arrangement. It survives every emotion and every family argument because it exists outside of them.
The Real Obstacle Isn’t Building A Cottage; It’s Building A Boundary

Most people never build a mother in law cottage because they won’t have the conversation first. They design kitchens and pick paint colors instead of clarifying who pays for what, who owns what, and what happens when someone needs to leave. The structure matters less than the agreement. Before you break ground, sit down with the people involved and establish the rules. Write them down. Make them boring and specific. The cottage itself is the easy part. The relationship framework determines if you’re building a home or a resentment factory.



