
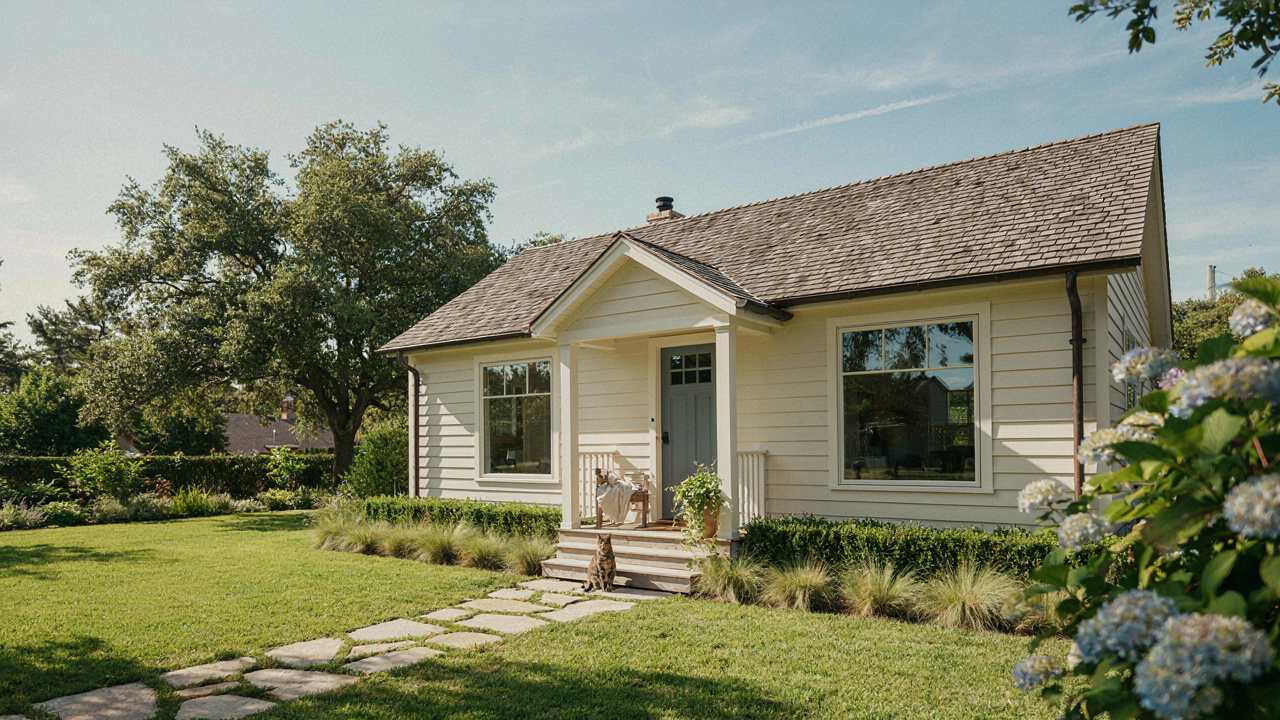
The Leverage Principle: Why A Granny Flat Isn’t Just A Building

Flexible Means Something Different Now
You want this because you’re tired of being locked into one family structure. That’s the real conversation nobody has. A granny flat cottage operates like a lever in physics—a fixed point of control that multiplies force across your entire household system. The building itself is neutral. What matters is what you can move with it. Most people think flexibility means “we can use the space for different things.” That’s not leverage. That’s just a room. Real flexibility means you redesign who pays what, who lives where, and when. You control the variable that was previously fixed.
The granny flat cottage solves the economics problem that multi-generational housing faces everywhere: the traditional house has one floor plan, one mortgage, one property tax bill, and nobody wins. A cottage structure splits the asset. Your parents or adult children occupy a separate building with its own entrance, utilities, and legal status in most jurisdictions. This separation is the mechanism. You stop treating their contribution as charity and start treating it as an economic arrangement. That changes behavior. It changes who pays for what. It stops resentment before it starts because the relationship is transactional, not obligatory.
Decoupling Cost From Proximity
Nobody talks about this, so here’s the mechanism: you can house multiple generations without the debt multiplication that stacks when you buy a larger primary residence. Financial independence in housing comes from avoiding debt, not from paying down debt faster. A granny flat cottage lets you keep your primary mortgage stable while the secondary building either remains paid-off or finances separately at lower loan-to-value ratios. Your parents or adult children contribute to that secondary structure’s costs. You keep your primary residence on terms you can actually sustain.
Spatial independence follows from cost independence. The cottage creates a boundary. Your mother-in-law doesn’t walk into your kitchen at 6 AM. Your adult son doesn’t assume your washer and dryer are his laundry service. Your teenage daughter and her friend group don’t colonize the living room. The physical separation forces everyone to negotiate use of shared resources instead of defaulting to entitlement. This is the actual value: you maintain your household’s operational rhythm while family members maintain theirs. When someone lives in a separate building, you’re no longer managing proximity as a relationship problem.
Beyond The Boomerang Kid: Modern Granny Flat Applications
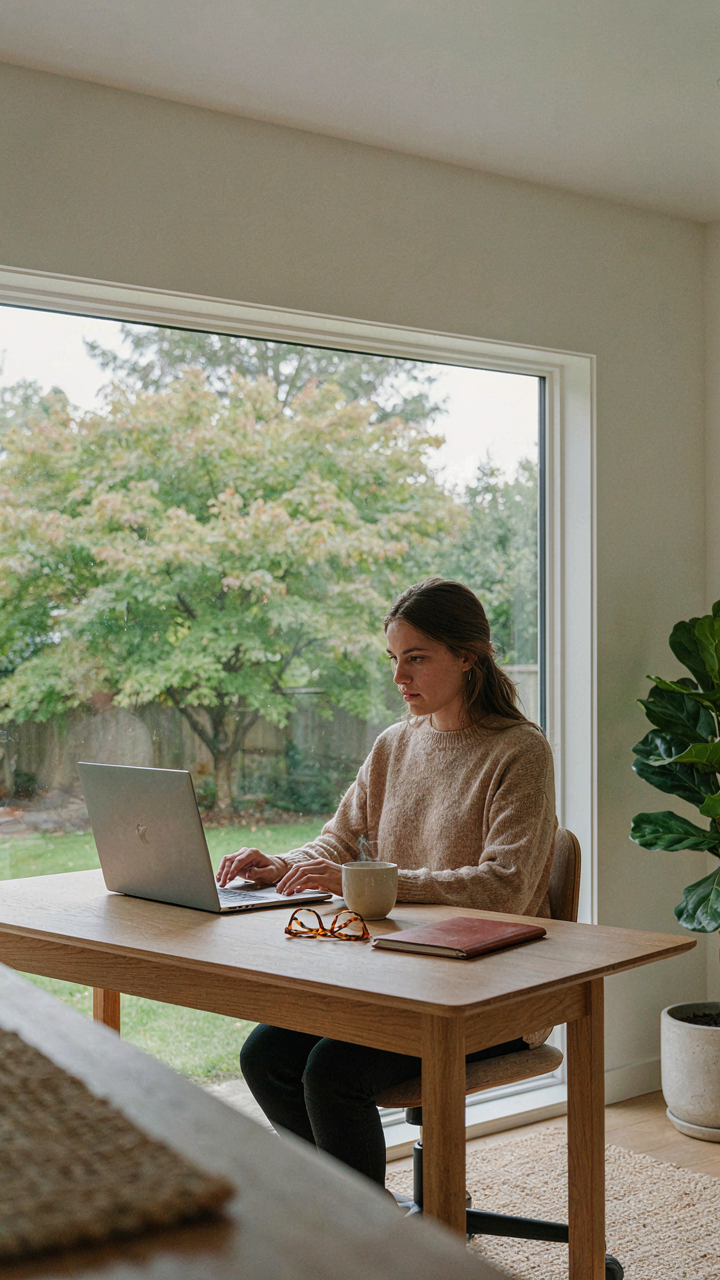
The Remote Worker’s Private Office
You want the status of owning multiple properties without the capital outlay or tenant headaches. Here’s the mechanism: a granny flat cottage becomes your de facto commercial real estate when you rent it to remote workers or freelancers seeking private office space with residential amenities. This flips the unit’s purpose from family backup housing into revenue-generating work infrastructure. The tenant pays premium rent because they avoid coworking membership fees and get a dedicated, quiet environment without commute friction.

The economics work because remote workers value controlled environments more than location. They need reliable internet, climate control, and freedom from café noise. Your granny flat delivers all three at lower monthly cost than commercial office space in most markets. The lease structure differs too: instead of a traditional residential lease, you charge month-to-month at rates that reflect the work-from-home premium, turning volatility into pricing power.
Housing Math With Shared Debt
This isn’t about splitting costs fairly among family members, which is the narrative everyone peddles. It’s about debt distribution. Economics calls this portfolio diversification applied to residential leverage. A granny flat cottage lets you carry a second mortgage or construction loan against a single primary property’s equity, then offset that debt service by monetizing the secondary unit. You’re borrowing against one asset to build a second, then having tenants retire both notes.
The real mechanic: municipal zoning typically permits a secondary dwelling on residential lots without downzoning your primary property. This means you access additional borrowing capacity without the approval friction of investment properties. Banks price second mortgages as home equity loans, not investment vehicle debt, so rates stay competitive. Tenants cover the cottage payment while you preserve primary residence liquidity. Mortgage servicers rarely scrutinize how you deploy second mortgage proceeds if the primary residence remains your stated occupancy.
The “Granny Pods For Backyard” Protocol: Maximize Your Footprint
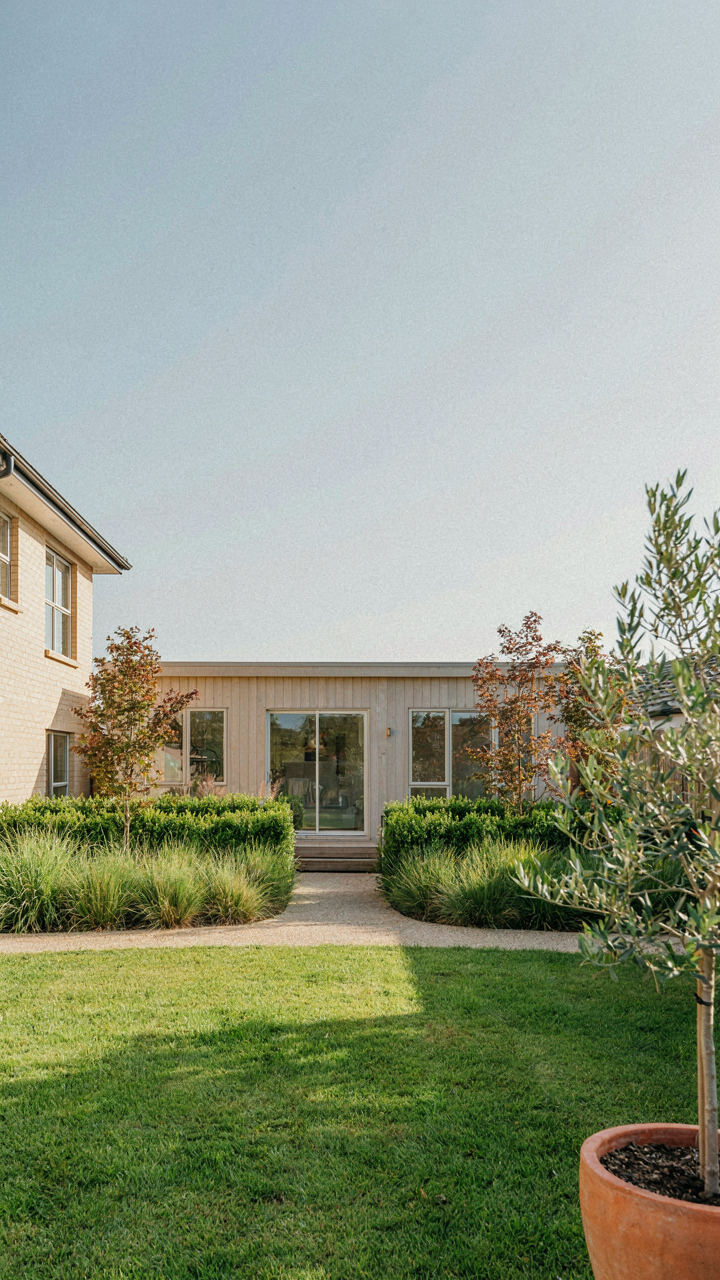
Where You Place It Matters More Than What You Build
You want this to feel like a choice, not a compromise. The real reason placement dominates is simple: utility access and sightlines determine whether your granny flat cottage feels like independence or surveillance. Think in terms of load paths, borrowed from structural engineering. Every utility line, every window angle, every entry point either concentrates or disperses the tenant’s dependency on the main house. Wrong placement forces constant negotiation. Right placement erases it.

Distance solves most interpersonal problems faster than conversation ever will. Place the unit 40 to 60 feet from the primary residence if lot size allows. This creates acoustic and visual separation without feeling punitive. Situate it where the tenant’s entry doesn’t face the main house’s living areas. Orient windows away from sight lines into bedrooms or kitchens. Access utilities along lot perimeter lines rather than cutting trenches directly under the main structure. The mechanism is friction reduction through physical space, not good intentions.
The Math Of Livable Compression
Common advice says smaller means sacrifice. That misses the real problem: most people design tiny spaces like they’re designing small houses. They’re not. A granny flat cottage under 400 square feet functions as a studio with strategic zoning, not a house with missing rooms. Every square foot must work twice. Eliminate hallways entirely. Use pocket doors and sliding partitions instead of swing doors. Stack functions vertically with lofted sleeping areas over living zones when ceiling height allows eight feet minimum underneath.
The actual livability threshold depends on whether the tenant controls the space or passes through it. A 300-square-foot unit with a private entrance, kitchen, bathroom, and sleeping zone outperforms a 500-square-foot open layout where every zone bleeds into others. Place the kitchen along one wall, not an island. Run the bed platform perpendicular to windows for natural light without glare across the work surface. Position the bathroom entry where it’s not visible from the main living area. The mechanism is spatial psychology: compression works when every zone has clear identity and line of sight control.
Granny Flat Plans: From Concept To Concrete Reality
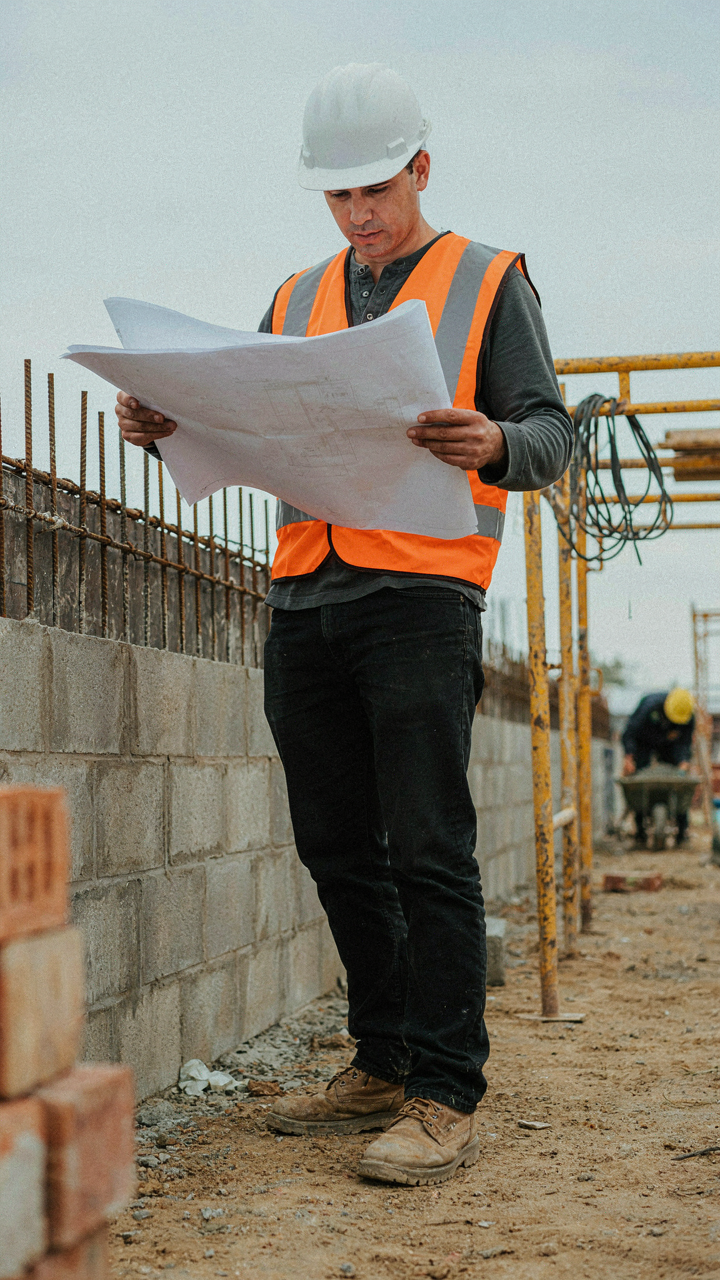
Zoning Arbitrage And The Permit Reality
You want permits to be a simple checkbox. They’re not. What you actually need is leverage against your local code, and most people waste months because they don’t understand the mechanism: zoning departments enforce rules that were written decades ago, often before accessory dwelling units became culturally normal. Your real job is finding the gap between what the code literally says and what the inspector will actually approve.

Start by getting the actual zoning document from your municipality’s planning department, not the summarized version from a real estate agent. Search for “accessory dwelling unit,” “granny flat,” “secondary dwelling,” and “cottage” in the text. Most jurisdictions have contradictory rules nested in different sections. The inspectors know this. Use it. If your lot size meets one criterion but not another, you’ve found negotiation ground. File for a variance only after you’ve exhausted every legal pathway within the existing code.
DIY Build Versus Hiring: The Real Cost Split
The standard advice is that DIY saves money. False. DIY saves money only if you account for your actual hourly rate and don’t value your time. This is economic thinking: opportunity cost. A granny flat cottage typically requires specialized work in framing, electrical, and plumbing that directly affects resale value and insurance approval. You either pay contractors upfront or you pay inspectors and engineers to fix mistakes later.
The real decision point is labor distribution, not cost reduction. Hire professionals for structural, electrical, and plumbing systems. Handle demolition, cleanup, painting, and finishing yourself if you have the bandwidth. Get three quotes from licensed contractors for the critical path items, not to find the cheapest option but to understand what the market rate actually is in your area. One quote tells you nothing. Three quotes tell you whether you’re looking at a real cost or an outlier. Know that price before you decide what you’re building yourself.
The Granny Cottage Design Matrix: Function Over Fluff
Percent Rule Beats Aesthetic Debate
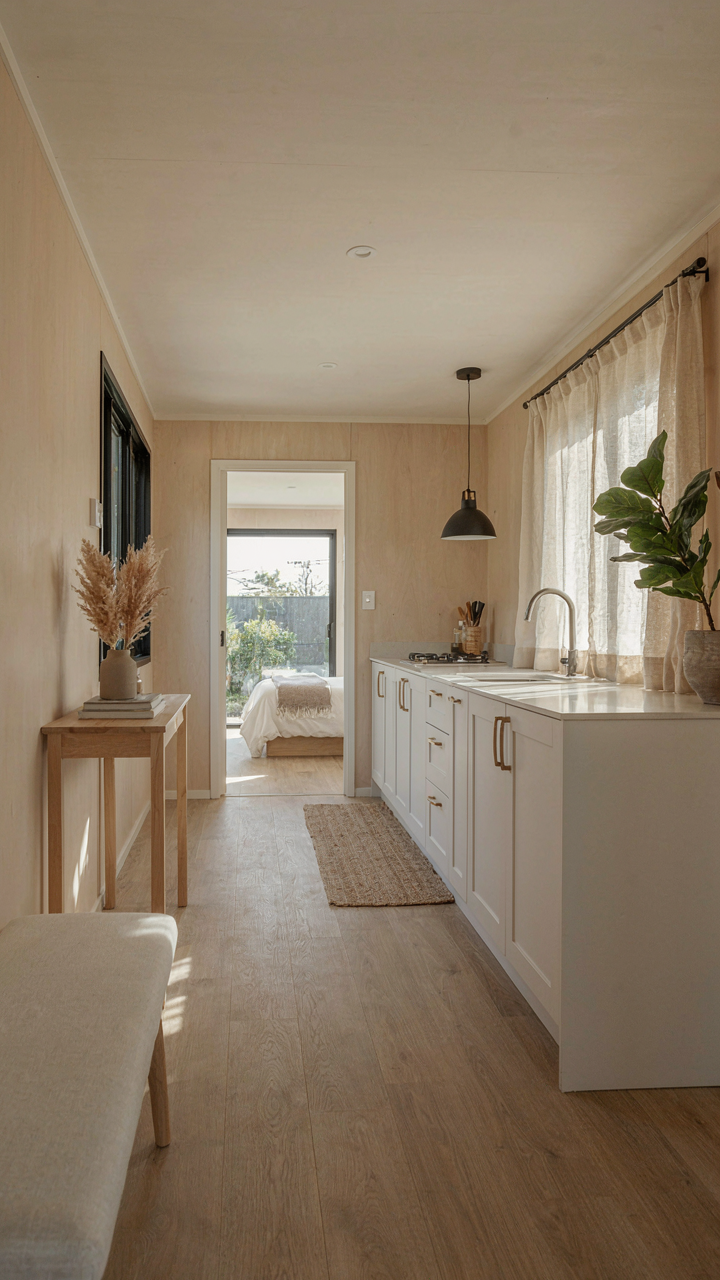
You want your granny cottage to feel intentional and considered because you’re afraid it’ll look like a cheap afterthought bolted onto your property. Here’s what matters: 80 percent of usability comes from five core decisions, and the remaining 20 percent is where people waste time arguing about paint colors. Economics calls this the Pareto Principle, and it applies directly to cottage layout. Identify those five non-negotiables first—bedroom placement, bathroom access, kitchen function, entry separation, and thermal control. Everything else is negotiation.

The five decisions are: where the exterior door sits relative to the main house, whether the bathroom connects to the bedroom or kitchen, if you’re using the kitchen as a buffer zone, how you handle HVAC penetrations, and floor elevation relative to drainage. These aren’t aesthetic calls. They’re friction points that determine whether your tenant or family member actually uses the space or resents living there. Solve these five mechanically, and you’ve eliminated 80 percent of future complaints before construction starts.
Conflict Resolution Through Spatial Separation
Game theory shows that shared-space disputes follow predictable patterns: one party controls access, the other controls usage, and both optimize for personal advantage at the other’s expense. In a granny cottage setup, this means front door location and kitchen access are zero-sum conflicts. You cannot compromise on who controls what without creating resentment. The mechanism is simple: complete spatial separation eliminates the negotiation entirely.
Independent entry is non-negotiable. If your tenant or family member shares the main entry or cuts through the primary kitchen, you’ve built conflict into the structure. They walk past your dinner table. You monitor their comings and goings. Both parties optimize for avoidance and timing instead of cohabitation. A separate entrance, even a small one, costs 2,000 to 5,000 dollars and removes 90 percent of daily friction. The second mechanism: bathrooms belong to the cottage, never to the main house, and kitchens should be self-contained even if minimal. This isn’t generosity. It’s the operational requirement for peaceful shared property.
Modern Granny Flat: Aesthetics And Economic Value
Design That Doesn’t Age Into Regret
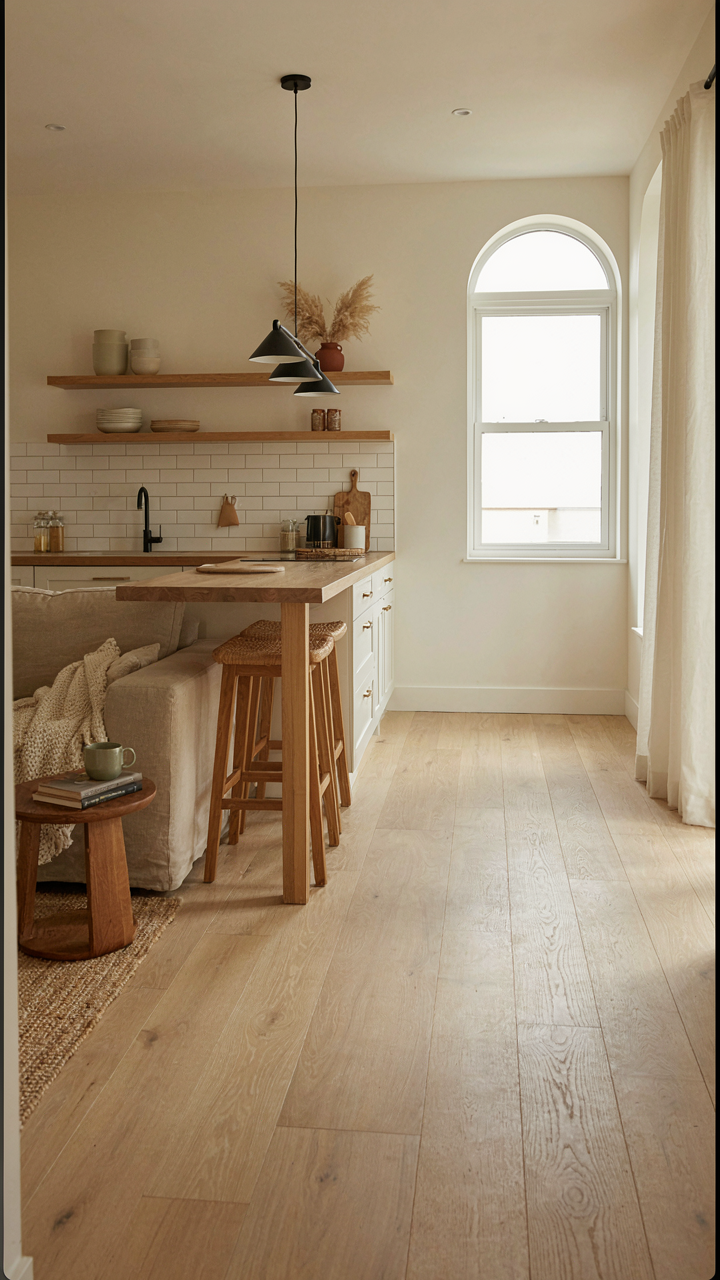
You want the granny flat to feel current so you don’t cringe at it in five years. But that’s actually secondary to the real mechanism at work: depreciation through obsolescence. Materials and finishes that track specific trend cycles lose perceived value the moment the cycle shifts. Choose elements that stayed relevant across decades, not ones that scream their era.

Neutral color palettes, natural materials like wood and concrete, and clean lines aren’t boring. They’re the design equivalent of compound interest. Subway tile, light oak, matte black fixtures, and white walls have maintained functional aesthetics across thirty years of housing trends. Dated elements cost you twice: once in renovation, again in buyer perception. A granny flat with Scandinavian minimalism reads as intentional. One with 2018 industrial millennial chic reads as abandoned.
Building Equity, Not Wasting Capital
The mistake most people make is treating a granny flat like a showcase project. Overfinishing it murders your ROI. You gain value through utility and buyer psychology, not through marble countertops and statement lighting.
Smart upgrades follow the rental market. Kitchens and bathrooms return seventy to eighty cents per dollar spent because renters demand them. Secondary bedrooms and functional storage return similarly. Paint, hardware, flooring, and fixtures carry higher return ratios than custom built-ins or luxury finishes. A granny flat with good bones and practical upgrades outperforms one with premium materials in poor layout. Calculate return before spending: rental demand in your area determines which upgrades actually move property value, not design magazines.
Granny Flat Ideas For Income: Beyond Just Rent
Short Term Rentals As Cash Flow Accelerator
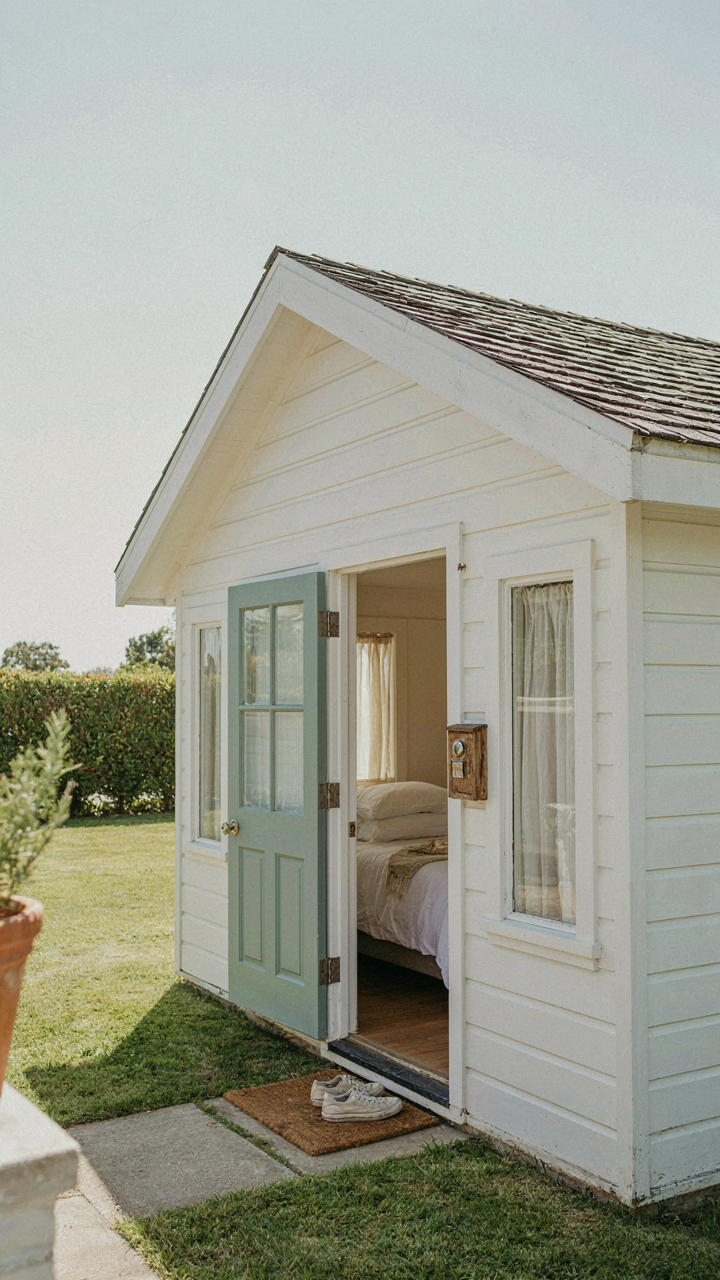
You want the cottage to pay for itself. That’s the real motive here, and it’s legitimate. The mechanism is simple: short-term rentals compress your revenue timeline. Instead of collecting twelve monthly payments spread across a year, you collect multiple bookings within weeks. A granny flat in a desirable location can command 80 to 120 dollars per night on platforms like Airbnb or Vrbo. At even modest occupancy rates, that’s 2,400 to 3,600 dollars monthly.

The math works because short-term renters pay premiums for flexibility that long-term tenants won’t. They don’t negotiate. They book, show up, and leave. Your only friction is turnover cleaning and calendar management. The tradeoff is operational load, but that’s labor you can systematize or outsource. Most hosts discover that weekend bookings alone cover mortgage payments, leaving weekday inventory as pure profit. Start with 50 percent occupancy projections and stress-test your numbers against that baseline.
Workshop Studio Or Micro Business Hub
This isn’t about renting to someone else. This is about using the cottage as production space that generates direct revenue from your own work or a partner’s focused operation. A granny flat becomes a studio when it serves a single-purpose business: photography editing, coaching, consulting, custom manufacturing, or content creation. The economics shift because you’re not managing tenant relationships. You’re running a business operation inside a structure you already own.
The cottage’s isolation is the asset. It separates work from domestic life without requiring commercial lease payments. A 400-square-foot space is enough for one person or a small team to run a margin-friendly operation. The limitation of space forces efficiency. You can’t bloat the business with unnecessary overhead because there’s nowhere to put it. Rent the space to a professional operator at a fixed monthly fee, or run the business yourself and treat the cottage as a productive asset that reduces your overall cost basis for that income stream.
Granny Unit Designs: Optimizing Flat Layout For Life
Eliminate The Hallway Tax
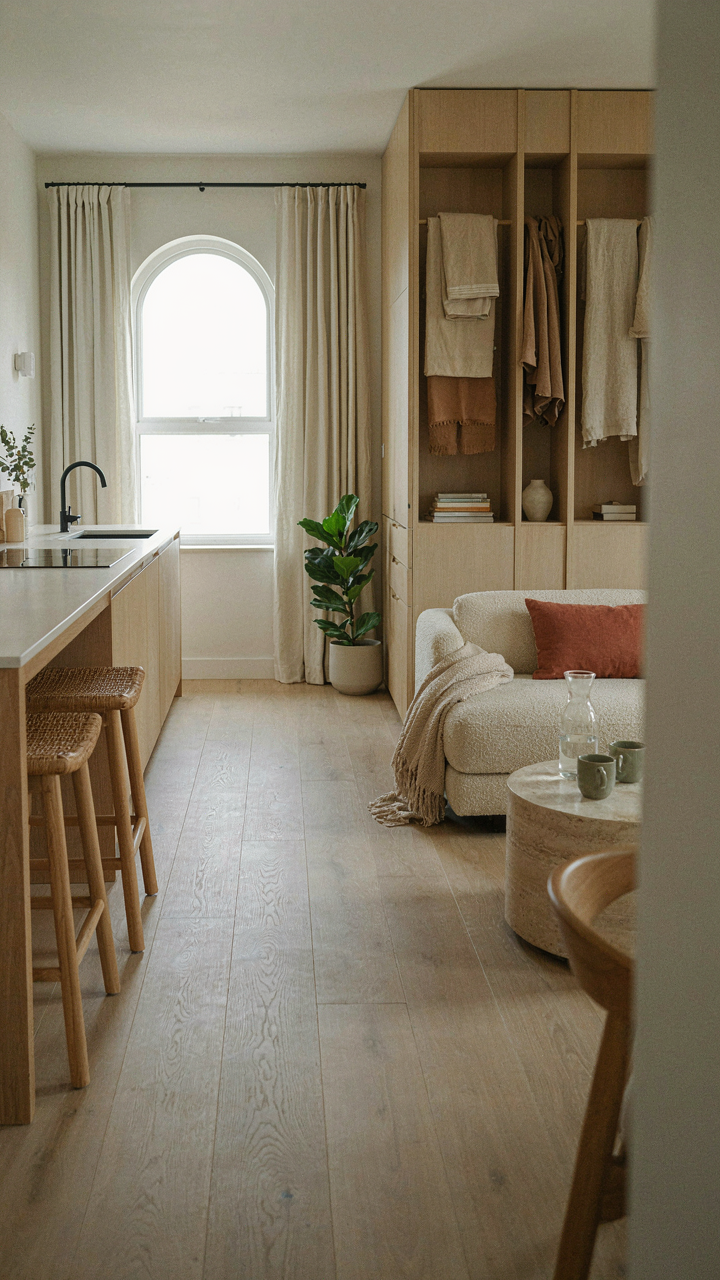
You want your granny flat to feel spacious without actually being spacious, and that’s not vanity—it’s economics. Every wasted square foot costs you money in construction, heating, and land use. The mechanism is simple: hallways and circulation spaces produce zero utility. They exist only because builders default to residential templates designed for sprawling suburban lots where square footage was cheap.

The best granny flats collapse circulation into multipurpose zones. Entry corridors double as storage walls. Kitchens sit adjacent to living areas without redundant passages. Bedrooms connect directly to bathrooms. Here are the specific layouts that work:
- Linear Single-Load Design: All rooms access from one side corridor. Eliminates dead-end hallways and keeps the footprint narrow and efficient for rectangular lots.
- Open-Plan Core with Private Pods: Living and kitchen occupy the center as one flowing space. Bedrooms and bathrooms cluster at edges as sealed private zones.
- Studio with Sleeping Alcove: No separate bedroom door. The sleeping area is defined by furniture or a partial wall. Cuts layout overhead by 15 to 20 percent.
- Galley Kitchen Parallel Walls: Positions kitchen perpendicular to the main living axis. Minimizes traffic through cooking zones while maintaining sight lines.
- Shared Entry Vestibule: One small entry serves both primary home and granny flat. Reduces exterior wall exposure and heating load for both units.
Measure your lot first and test one of these templates against your actual dimensions before hiring an architect. A 300-square-foot granny flat wastes 40 square feet on corridors alone if you’re not intentional. That’s 13 percent of your usable space gone to movement alone.
Build For The Person Who Isn’t Here Yet
You design for your mother today and ignore what happens in five years, which is how granny flats become expensive mistakes. The principle here is optionality from biology: organisms built with redundant systems survive environmental change. Your granny flat needs redundancy in access, bathroom facilities, and structural capacity the day you build it, not the day you need it.
Start with two entry points minimum, even if one remains unused initially. Physical barrier-free design now costs less than retrofitting a bathroom later when mobility changes. Wider doorways, zero-step thresholds, and accessible bathroom layouts aren’t concessions to aging—they’re insurance against your renovation bills. Install structural blocking in walls during framing so future grab bars anchor to something real, not drywall. Run oversized plumbing stubs to potential future bathroom locations. Position the HVAC system where it can expand without relocating the entire ductwork. These decisions cost nothing to implement during construction and everything to fix afterward.
Granny Suite House Plans: Seamless Integration, Not Separation
Sound Control Without Walls
You want the privacy story to be true without actually building a prison. Here’s what matters: sound travels through structure, not just air. Think of the building envelope like a circuit in electrical engineering. A weak point anywhere kills the whole system. Most granny flats fail acoustically because builders treat sound like it’s optional.

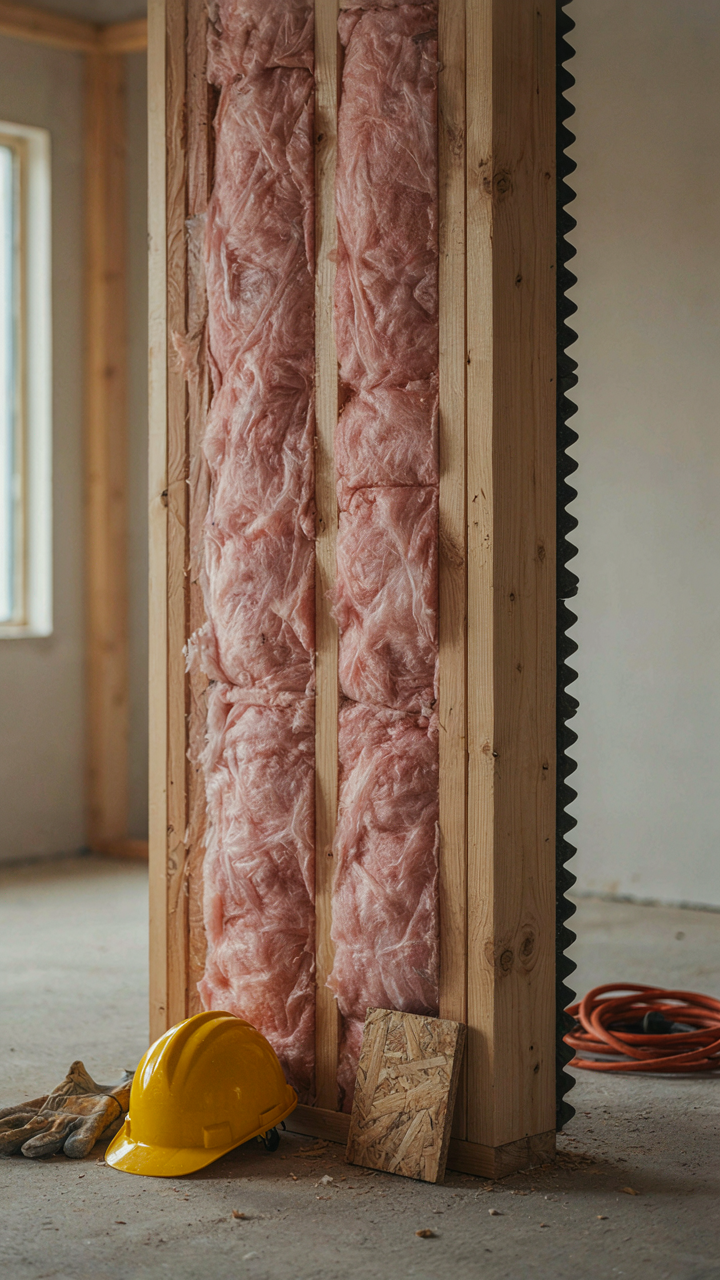
Structural decoupling works. Float the granny suite floor on isolation pads rated for your climate. Use staggered stud walls, not shared ones. Fill cavities with dense insulation, not fiberglass. The gap between interior walls stops vibration transmission cold. These aren’t luxury upgrades. They’re the mechanical foundation of functional privacy, and cheap construction kills them every time.
Sight Lines And Entry Points
Private doesn’t mean hidden. It means controlled access and visual separation. Place entry doors at opposite ends of the property or use intermediate landscaping to block sightlines from the main house. Kitchen and bedroom windows should face away from shared spaces. The layout itself becomes the privacy tool.
Most plans treat granny flats like they’re temporary. They’re not. Design the entry sequence so neither household watches the other’s comings and goings. A 20-foot path between doors, even a simple one, shifts psychology from invasive to respectful. The architecture tells residents what behavior is expected before anyone speaks.
The Real Cost Isn’t Building A Granny Flat; It’s Clinging To A Single-story Life

Most people treat a granny flat cottage as an optional upgrade. Wrong. You’re actually choosing between two lives: one where family stays fragmented across zip codes, and one where proximity becomes your competitive advantage. Your parents age better. Your kids learn from grandparents. You split costs. The actual construction costs nothing compared to what you lose by pretending independence means distance. Pull up Zillow today and search your area for properties with separate structures already standing. Stop theorizing and start seeing what’s possible on your actual block. Your family’s future lives in the space you haven’t built yet.



