
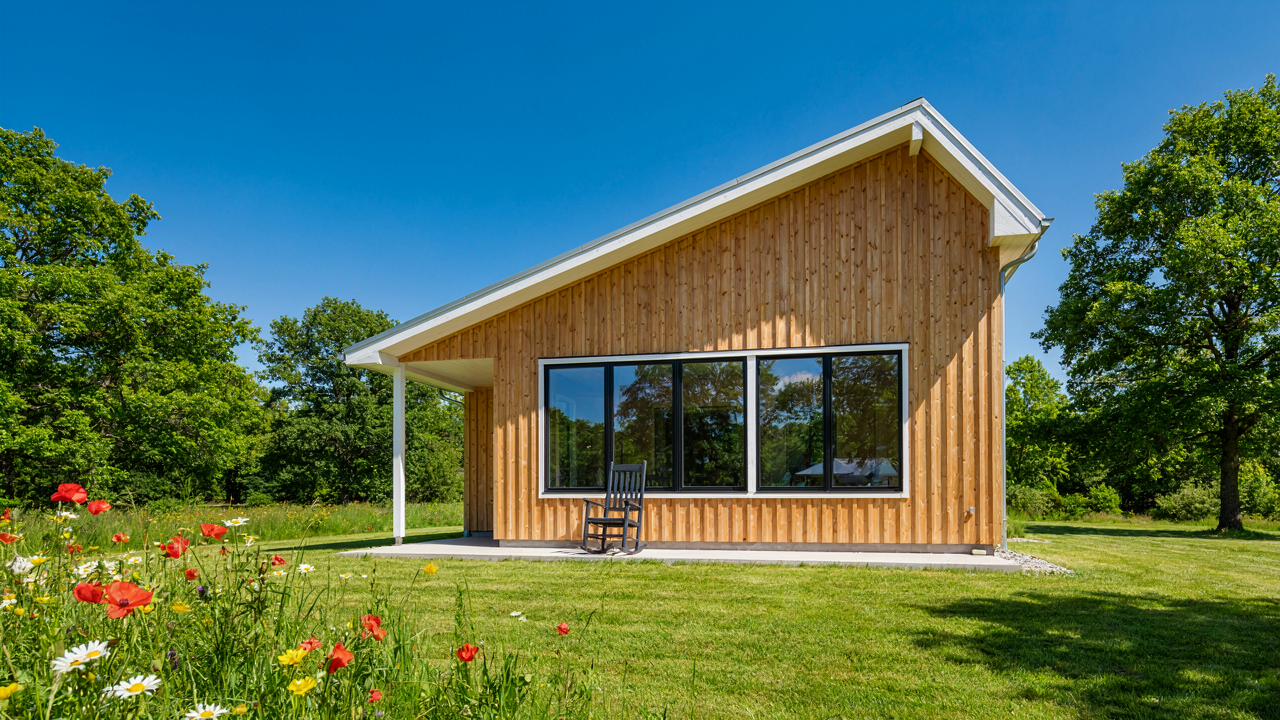
The Illusion Of More: Why Big Houses Fail You

Cost Isn’t Just Money, It’s Energy And Time
You want a big house because you think it proves you’ve made it. That’s the real reason. But economics teaches us about carrying costs—the ongoing expense of maintaining an asset that sits idle. A 3,000 square foot house carries invisible costs that a 1,000 square foot cottage doesn’t. Every extra room demands heating, cooling, cleaning, repairs, and property taxes. These costs compound monthly, not yearly. A cottage under 1200 square feet cuts carrying costs by 60 to 70 percent compared to a standard suburban home.
The math is simple. A smaller footprint means lower utility bills, fewer walls to paint, less roof to replace, and lower insurance premiums. You also reclaim time. Time spent maintaining is time not spent building income or skills. A cottage owner spends roughly 5 to 8 hours monthly on maintenance versus 15 to 20 hours for a larger home. That’s 84 to 160 hours per year recovered. Most people don’t calculate the true cost of their space—they only see the purchase price.
Maintenance Burden: The Hidden Tax Of Excess Space
Common advice says: buy the biggest house you can afford. This is incomplete. It ignores the compounding maintenance load that grows with every square foot. A cottage under 1200 square feet has fewer systems to fail, fewer surfaces to maintain, and fewer problems waiting to drain your attention. One HVAC unit instead of two. One roof section instead of three. One foundation instead a sprawling perimeter prone to settling issues.
The burden multiplies fast. Gutter cleaning takes 4 hours on a 3,000 square foot home and 90 minutes on a cottage. Painting exterior walls shifts from a week-long project to a weekend. Replacing flooring in 1,200 square feet costs roughly 40 to 50 percent less than a larger home, and the disruption lasts days, not weeks. Start tracking your actual maintenance time this month, then calculate its cost at your hourly rate. You’ll see why cottage living is a financial tool, not a lifestyle choice.
The Compact Efficiency Protocol: Maximizing Small Cottage Homes

Every Inch Earns Its Keep
You want to believe a 1000-square-foot cottage can feel spacious. It can’t. Stop waiting for that feeling and design for function instead. The real mechanism here is spatial economy: in physics, work equals force times distance. In cottage design under 1200 square feet, work equals purpose times placement. Every zone must serve multiple functions without announcing it. A kitchen island becomes prep space, dining surface, and storage. The entryway becomes mudroom, coat closet, and visual buffer. You’re not decorating around constraints—you’re building the constraint into the program itself.

Circulation patterns kill small spaces faster than poor layout kills a design business. Most people think tight quarters need open floor plans. Wrong. They need intentional zones with clear sight lines and zero wasted corridors. When you remove hallways and merge living areas, you force proximity. A 10-by-12 living room with a defined kitchen edge reads larger than a 12-by-14 space bleeding into an undefined galley. The rule: paths from entry to bedroom to bathroom to exit should form a logical loop, not a maze. Measure your traffic lines before you place a single wall.
Going Vertical: The Third Dimension Solves Ground Floor Problems
Most architects ignore the Z-axis until the budget runs out, then pretend vaulted ceilings fix everything. They don’t. Vertical space utilization is the structural principle behind load-bearing walls meeting roof planes. In a cottage under 1200 square feet, height becomes your second square footage. Eight-foot ceilings feel confined. Ten-foot ceilings in living areas cost almost nothing extra during framing and transform perception immediately. Pair this with strategic mezzanines or sleeping lofts that hover above utility zones, and you reclaim functional square footage while keeping the floor plan lean.
Storage is where most cottage plans fail. Standard closets eat 15-20 square feet without adding usable living space. Instead, build floor-to-ceiling shelving along one wall, integrate storage into stair risers, or run a shallow pantry cabinet the full length of a kitchen wall. This moves storage from dedicated square footage into vertical plane real estate. Install deep windowsills that double as seating and storage. Run open shelving above a bathroom sink. The mechanism is simple: vertical surfaces already exist. You’re just claiming them before they stay empty.
Beyond The Blueprint: Systems Thinking For Small House Floor Plans
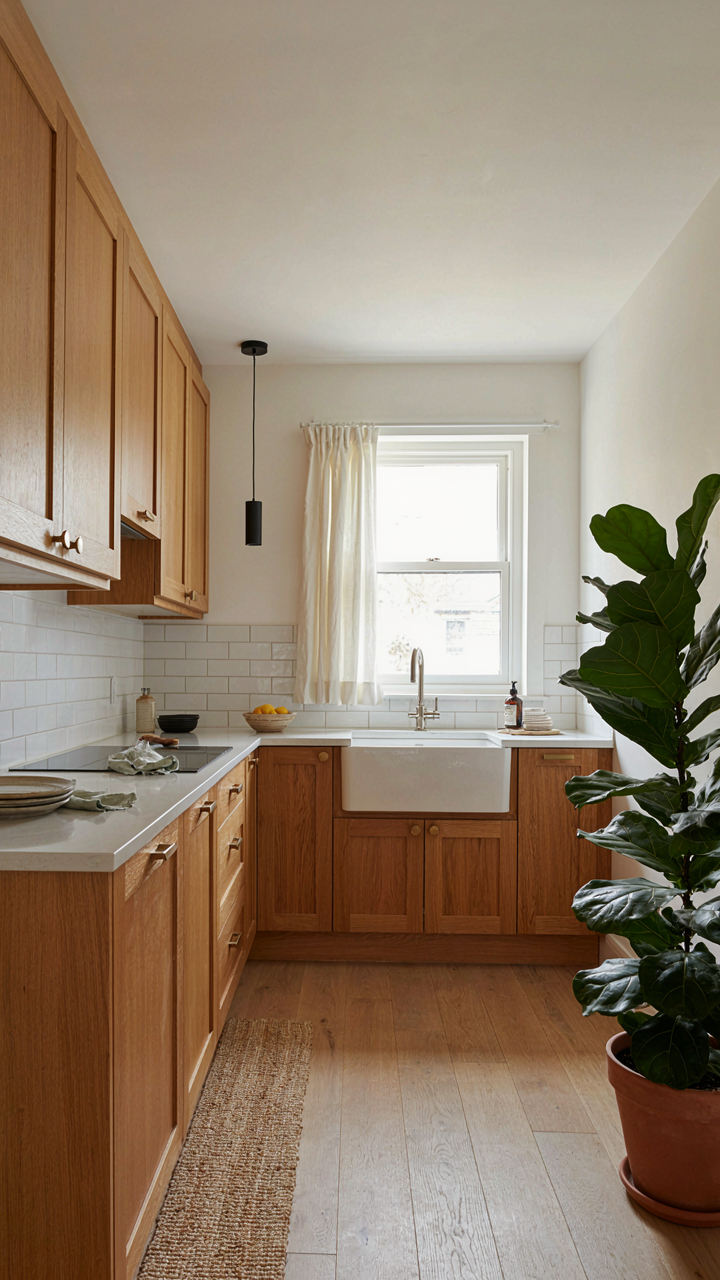
How Layout Shapes What You Actually Do
You want to believe the floor plan doesn’t matter that much. You think discipline and intention will override a bad layout. This is denial. Cybernetics teaches us that feedback loops govern behavior: the system sends signals, you respond, and those responses compound. Place your kitchen 40 feet from your bedroom in a 1200 square foot cottage and you stop making breakfast. You grab drive-through coffee instead. The layout didn’t just waste space—it changed your habits.

A tight kitchen positioned near the main living zone does the opposite work. You move through it naturally during the day. The feedback loop makes cooking feel frictionless, not like a chore requiring motivation. This is why Victorian cottages under 1200 square feet with galley kitchens adjacent to parlors functioned better than modern open-concept designs that scatter zones. The architecture was the instruction manual. When you design or choose a small cottage plan, you’re not arranging rooms—you’re programming your daily behavior through geography.
Small Moves That Compound Into Different Living
Emergent properties in systems mean the whole behaves differently than the sum of its parts. Shift a wall in a 1100 square foot cottage by two feet and you don’t just gain two square feet. You change sightlines, acoustics, thermal flow, and movement patterns. These interact and create outcomes nobody predicted from the blueprint alone. This is where generic cottage plan advice fails. Design guides tell you “open concept saves space.” What they miss is that removing one interior wall in a cottage can create acoustic problems, thermal inefficiency, and a loss of functional zones that small homes need to survive.
A single interior pocket door—not an open archway—between the bedroom hallway and living area solves three problems simultaneously. It controls noise, allows heating flexibility, and preserves the psychological boundary between social and private zones. None of these benefits exist in isolation, but together they make the cottage actually livable. You don’t need to gut the layout. You need to understand that in small spaces, every element touches every other element. Test one change in your mind: How does moving the entry door from the long wall to the short wall change traffic flow, natural light, furniture placement, and usable wall space? That cascade is emergence in action.
Smart Layouts Aren’t Magic: They’re Ruthless Prioritization
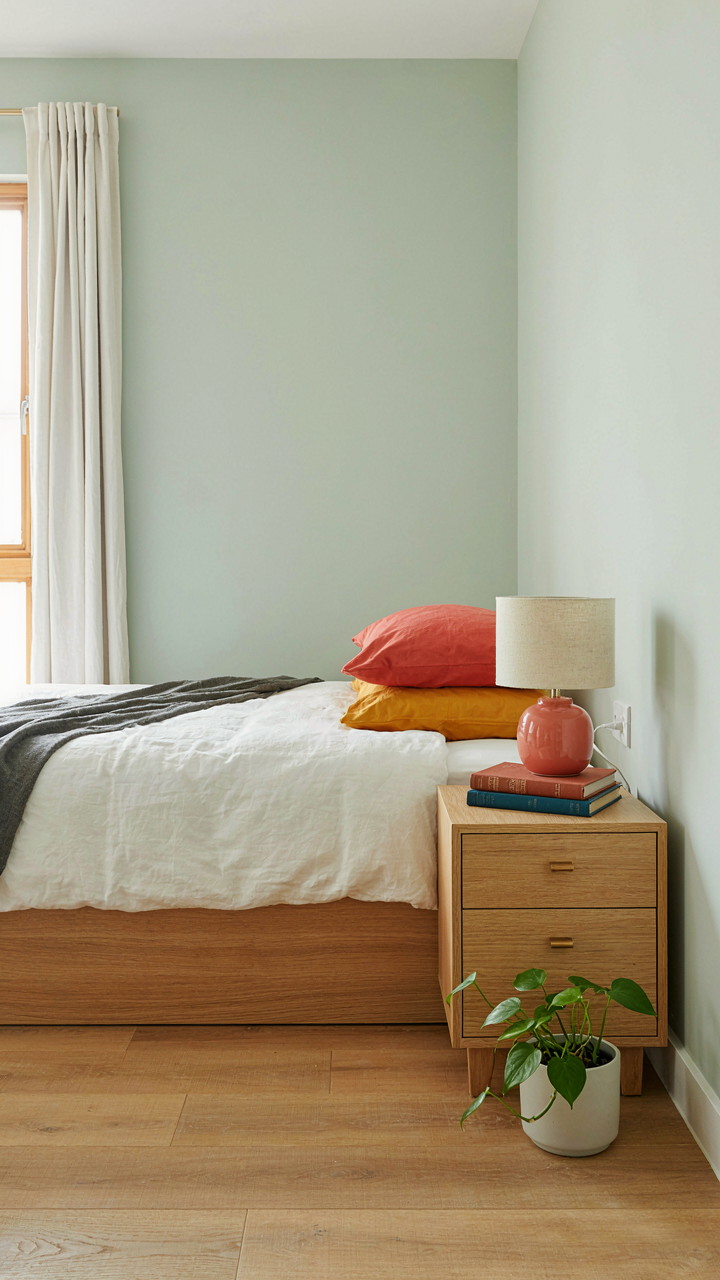
Furniture That Earns Its Square Footage
You want permission to keep things you like. That’s not design—that’s decoration masquerading as strategy. In cottages under 1200 square feet, every piece competes for survival. A sofa that only sits people loses to a sofa with storage underneath. A nightstand that holds a lamp loses to one with drawers. The mechanism is simple: surface area is your scarcest resource, and items that perform single functions are taxes on your layout.

Multi-functional furniture works because it collapses separate tasks into one footprint. A dining table that extends when needed cuts your square footage demand in half compared to keeping a separate work desk. A storage ottoman replaces a coffee table and a bedroom chest. An upholstered bench at the bed’s foot adds seating to a bedroom without a chair. The rule: if it doesn’t solve at least two distinct problems, it doesn’t belong in the floor plan.
One Tool, Many Uses
The common advice says “minimize clutter.” That’s incomplete. You’re not minimizing—you’re consolidating. Economy calls this vertical integration. In a 1200-square-foot cottage, you stack functions, not pile objects. A kitchen island becomes prep surface, storage, seating, and room divider simultaneously. A wall-mounted desk folds up and becomes blank wall when not in use. The wall itself becomes your most productive real estate.
Redundancy kills small spaces faster than anything else. Two separate closets waste hallway length. One deep closet with smart shelving serves the same function and opens up the adjacent room. Two bathrooms in under 1200 square feet means two separate plumbing runs and fixture footprints. One bathroom with efficient layout and a half-bath fixture near the second bedroom solves the problem with half the waste. Audit your floor plan for overlapping purposes, then delete one container and strengthen the other.
Small Cottage House Plans: The Unseen Advantages Of Constraint
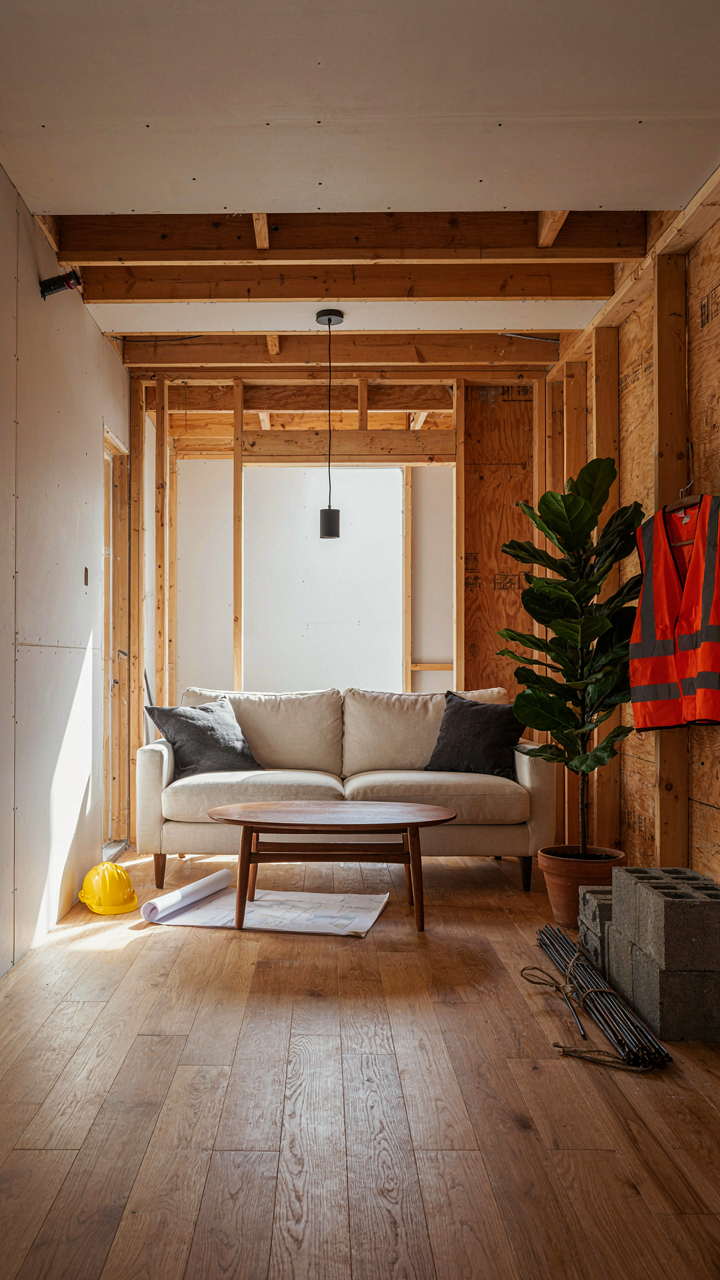
When Less Square Footage Stops Being A Compromise
You want to feel virtuous about your footprint, but you’re really just trying to justify a smaller budget or escape the debt trap of a conventional home. Here’s the mechanism: ecology borrows from thermodynamics the concept of efficiency—doing more work with less energy input. A 900-square-foot cottage does this literally. Fewer walls means fewer thermal boundaries to heat or cool. Smaller roof area reduces material waste and weather exposure. You’re not choosing virtue. You’re choosing physics.

The math is straightforward. Smaller cottages under 1200 square feet require 30 to 40 percent less heating and cooling energy than a 2000-square-foot home in the same climate. That’s not marketing. That’s mechanical reality. Lower operating costs compound over decades. Your actual environmental impact shrinks whether you intended it or not, because the building itself demands less from its systems to function.
Building Speed And Material Arithmetic
The common advice says small homes cost less because materials are cheaper. Wrong framing. The real advantage is velocity. A cottage under 1200 square feet has roughly half the wall length of a standard suburban home. Framers complete skeleton work in days instead of weeks. Fewer rooms mean fewer electrical runs, fewer plumbing branches, fewer finish details to manage. Build time compresses because the system has fewer variables to coordinate.
Material costs drop because of volume, not because wood is suddenly cheaper. You buy less of everything: siding, roofing, flooring, drywall, paint. A single crew can manage the entire interior without staging work across multiple zones. This isn’t sentiment. This is supply chain math applied to a smaller problem space. Most builders complete cottages under 1200 square feet in 4 to 6 months. Standard homes run 8 to 12. Faster completion means interest accrues on less borrowed capital.
Unlocking Space: 1300 Sq Ft House Plans To 1400 Sq Ft House Plans
Light As Architecture, Not Decoration
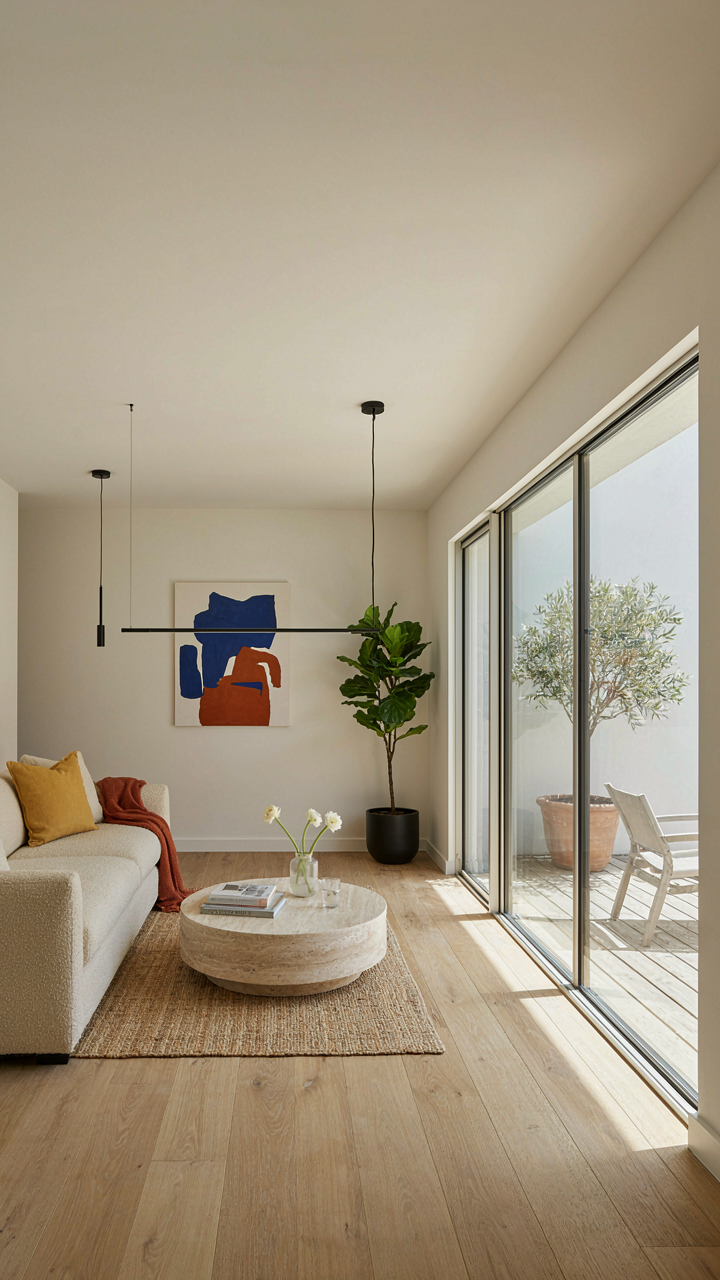
You want people to think your cottage feels bigger than it is. That’s the real reason you care about window placement. Light creates the illusion of depth and openness, which means your brain perceives square footage differently than it actually is. This borrows from physics: light behaves like a force that expands perceived space by controlling shadow and contrast.

Strategic window placement does three things in tight layouts. First, it eliminates dark corners where the eye stops and the room shrinks psychologically. Second, it creates sightlines that pull your gaze through multiple spaces, compressing mental distance. Third, it lets natural light erase the visual weight of walls. Position your largest windows to face the most-used room, then use smaller windows to bounce light into secondary spaces like hallways or bathrooms.
Walls That Work Harder Than They Look
Outdoor integration doesn’t mean slapping French doors everywhere. It means treating the exterior as functional square footage that extends your living zone without expanding your footprint. A 1200-square-foot cottage with a porch, patio, or deck gains usable space on paper and in practice.
The mechanism is simple: you’re moving activities outside seasonally instead of cramming them into fixed interior rooms. Sleeping porch, outdoor dining, workspace by the garden—these shift demand off your interior walls. Design your cottage with at least one generous opening that connects a primary room to outdoor space. Make that threshold feel continuous, not separate. Use matching flooring materials or consistent ceiling heights to blur the boundary. The exterior becomes extension, not afterthought.
Modern Small Cottage Design: Ditching Generic Trends For True Utility
Visual Restraint Compounds Space
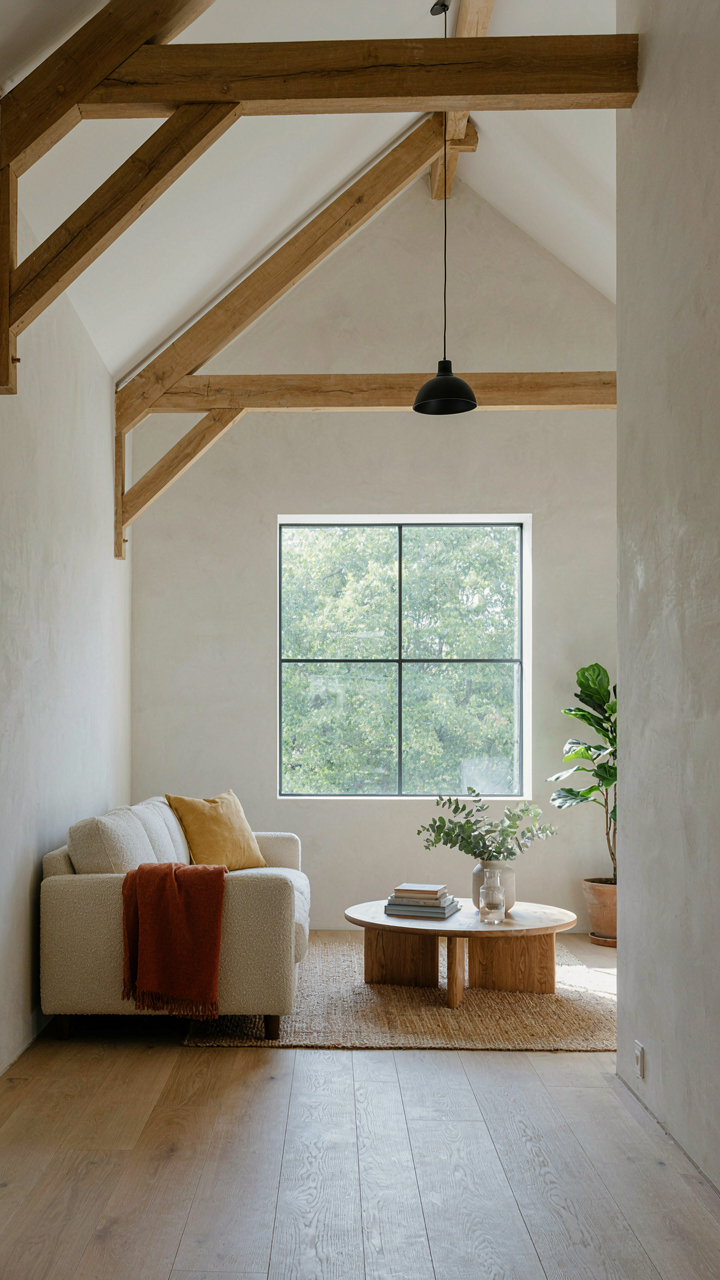
You want people to think your small cottage feels intentional, not cramped. That’s the real motive here. The mechanism is simple: visual clutter consumes cognitive load. Your brain processes every competing line, color, and texture as a decision point. In spaces under 1200 square feet, this overhead kills the sense of openness before the walls ever do.

Clean lines work because they reduce visual noise, not because they look “modern.” A cottage with white walls, minimal trim detail, and consistent material transitions lets your eye move through without friction. This is restraint as function. The moment you add competing finishes, fractured layouts, or ornamental details, you’ve already lost square footage to visual taxes that cost nothing to remove.
Proven Forms Over Trend Cycles
Barn style and cabin house plans work because their geometry matches how small spaces actually function. This isn’t opinion. These forms emerged from resource constraint, not aesthetic choice. A barn cottage plan uses a gable roof that sheds water efficiently and maximizes interior volume under the peak. A cabin layout stacks functions vertically or creates one strong open zone instead of fragmenting space into hallways nobody needs.
The mistake most small-cottage designs make is mimicking mid-size home proportions at reduced scale. That produces hallway waste and rooms too small to use. Barn and cabin geometries skip this trap. They commit to open interior volume, a dominant roof pitch, and honest material expression. Load-bearing walls become design features instead of space thieves. Start by choosing your roof form first, then build the floor plan inside it, not the other way around.
The Uncomfortable Truth About Your Stuff
Every Object Has A Rent Payment
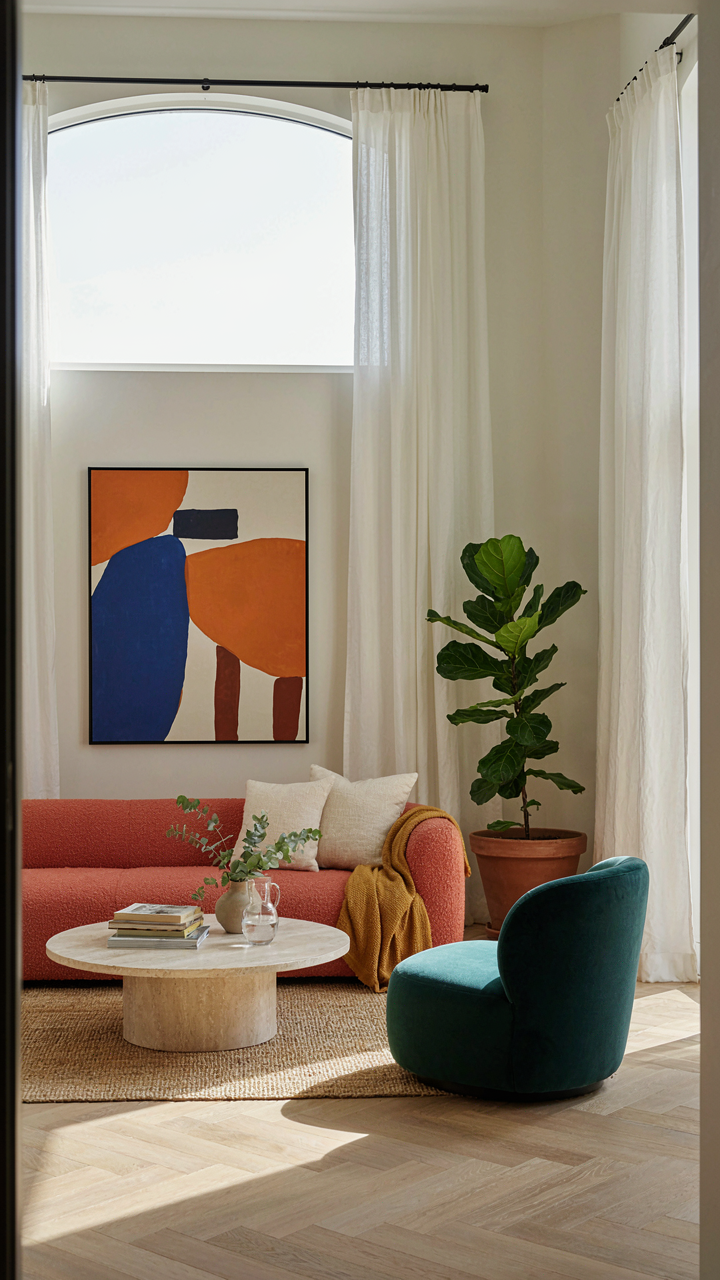
You want to believe your cottage can hold everything because admitting it can’t means confronting how much you’ve accumulated and why. Here’s the mechanism: storage is a tax. In economics, scarcity creates value. In a 1200-square-foot cottage, square footage is the scarce asset. Every item you own occupies that asset and prevents something else from occupying it. That’s not sentimental. That’s math.

The average American home contains 300,000 items. A cottage under 1200 square feet cannot absorb that load without collapsing functionally. Each object demands justification in rental terms: Does it generate income? Does it solve a recurring problem? Does it support a skill you actively use? If the answer is no to all three, it’s paying rent with space you don’t have. Most people keep things out of guilt, obligation, or vague future scenarios that never materialize.
- Kitchen Tools: Keep only what you use monthly. A pasta maker, bread knife, and specialized gadgets sit idle in most cottages while core pans do 90 percent of the work.
- Seasonal Clothing: Store one season at a time. Summer clothes in winter quarters waste drawer and closet space in small homes where vertical storage matters most.
- Books: Display what you’ve read and reference. Unread books signal intention, not value. They occupy precious shelf real estate in a compact footprint.
- Sentimental Items: Photograph them and store digitally. Physical sentiment doesn’t scale in tight quarters. One box per category replaces ten.
- Duplicate Multiples: One coffee maker, one set of measuring cups, one phone charger per room maximum. Redundancy is a luxury only larger homes absorb.
The layout strategy in a cottage under 1200 square feet fails the moment you treat storage as infinite. It isn’t. Ruthless auditing of your possessions isn’t organizational busywork. It’s the foundation that makes the layout function at all.
Living With Nothing Extra Is The Only Sustainable Model
Decluttering as a weekend project is false advertising. You’ll fill that cleaned space within months if the underlying system doesn’t change. The mechanism comes from behavior design: environments shape actions. A cottage cottage asks a different question than a house. It forces a choice: keep fewer things or live in a space that feels compressed and chaotic.
The cottage lifestyle isn’t about poverty. It’s about intentionality. You buy something only when you know where it lives and what it replaces. Before acquiring anything, you audit your current inventory. This becomes automatic. Your brain stops browsing for wants and starts evaluating needs. The cottage becomes the filter. If it doesn’t fit the narrative of what you actually do, it doesn’t come home. This is the only way a 1200-square-foot space remains livable long term. Treat it as a permanent constraint, not a temporary limitation.
Your Fear Isn’t Small Spaces; It’s The Exposure Of Your Own Disorganization. Overcome That, And Any Small Cottage Is A Mansion


You don’t actually fear cottage plans under 1200 square feet. You fear that living small forces you to confront the clutter you’ve been hiding in square footage. Constraints expose waste. Pick one room in your home right now and remove everything you don’t use weekly. That single act rewires how you think about space. You’ll stop measuring homes in dimensions and start measuring them in what you actually need. The cottage becomes freedom, not compromise. Constraints don’t limit living—they eliminate the noise that was suffocating it all along.



