
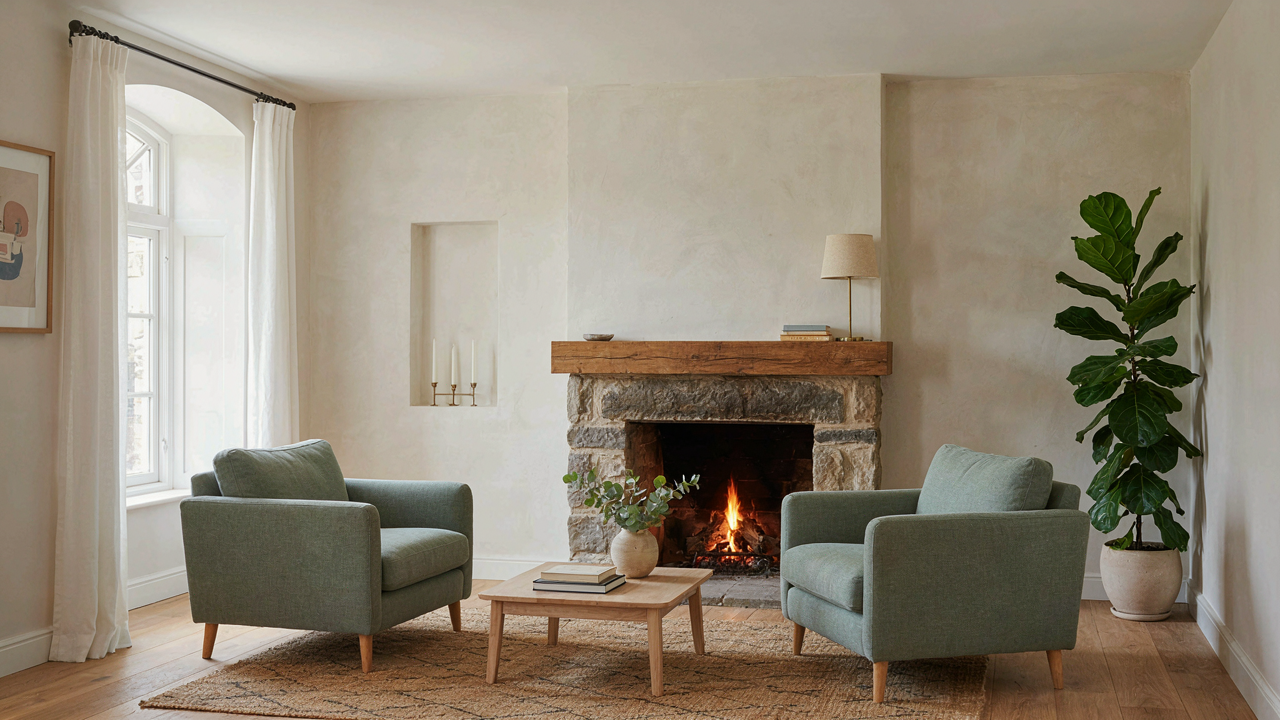
Beyond Instagram: The Ruthless Logic Of A Central Fireplace

Where Heat Actually Goes In Small Spaces
You want the fireplace centered because it looks good in photos. The real reason to do it is thermodynamics. A central fireplace in a cottage operates on the principle of radiant heat distribution, the same mechanism that makes a campfire warm all sides equally. Unlike forced air that loses efficiency through ductwork, a masonry or cast iron core positioned at the center of a compact floor plan radiates heat in all directions simultaneously, reducing the distance heat must travel to reach exterior walls and corners where cold collects.
Most cottage plans waste square footage by boxing fireplaces into single rooms or exterior walls. Exterior placement forces heat to escape through the chimney mass itself and leaves adjacent rooms cold. A center fireplace becomes structural infrastructure, not decoration. The thermal mass of the chimney absorbs heat during the day and releases it gradually at night, stabilizing interior temperature swings that plague small structures. This is measurable. Rooms within 20 feet of a central hearth stay 8 to 12 degrees warmer than perimeter rooms in the same cottage when the fire is active, without additional heating.
Stop Designing Around Empty Space
You think you need a grand living room to justify a fireplace. That assumption shrinks your usable cottage footprint and kills efficiency. A central fireplace in a cottage plan works hardest when it serves multiple zones without physical walls between them. This is load distribution from engineering: one point of heat sources serves multiple functions simultaneously. A fireplace positioned at the boundary between kitchen and sitting area, or between two sleeping zones, lets a single fire serve three spaces that would otherwise require separate heating or larger floor plans to feel warm.
The fireplace opening itself doesn’t need to face one direction. Dual-sided fireplaces with openings on perpendicular walls or back-to-back configurations maximize perimeter served per square foot of fireplace footprint. A 3-by-4-foot masonry core touching four different rooms does more work than a 4-by-6-foot fireplace visible from only one room. Measure the cottage’s interior perimeter and place the hearth where it can radiate to the most linear footage of that perimeter. This is the single highest-leverage fireplace placement rule cottage designers ignore.
The Core Periphery Protocol: Optimizing Your Cottage Floor Plan

Where The Fireplace Actually Goes
You want the fireplace centered because it looks good in photos. That’s not the real reason to center it. The real mechanism is thermal mass: a fireplace concentrates heat in a material body that absorbs warmth during the day and releases it at night. This is physics, not decoration. In thermodynamics, mass acts as a thermal battery. Your cottage fireplace functions the same way—it stores and redistributes energy on a time delay, which means placement determines whether that heat reaches the rooms people actually occupy.

Position the fireplace on an interior wall, not exterior. Interior placement keeps the chimney mass inside the heated envelope. Exterior placement bleeds heat through the outer wall to the outdoors. Stone, brick, and masonry hold roughly 0.2 BTU per pound per degree Fahrenheit. A standard fireplace surround uses 2,000 to 4,000 pounds of material. That translates to real heat retention capacity. The fireplace radiates outward in all directions—the floor plan determines who benefits.
Heat Distribution Without Dead Zones
Most cottage plans waste fireplace heat because they ignore zoning strategy. You cannot expect a fireplace to warm rooms separated by closed doors and long hallways. The real protocol requires treating the fireplace as a heat source with a defined radius of effectiveness. Military strategy uses the concept of fields of fire—the area a weapon can reach. Your fireplace has a field of thermal reach. Design the primary living zone within 20 to 30 feet, aligned with the fireplace location, with clear sightlines and open passages.
Bedrooms and secondary spaces belong in zones two and three, separated by doors that you can close when those rooms are unoccupied. Kitchens perform better positioned adjacent to the fireplace rather than opposite it—this reduces the distance heat must travel through the floor plan. Hallways that funnel toward the fireplace rather than away from it create natural convection paths. The floor plan either enables heat movement or it blocks it. Test this by walking the planned layout and identifying which doors you would close daily. Those doors mark your zoning boundaries.
Small Cottage House Plans: The Fireplace As A Spatial Engine
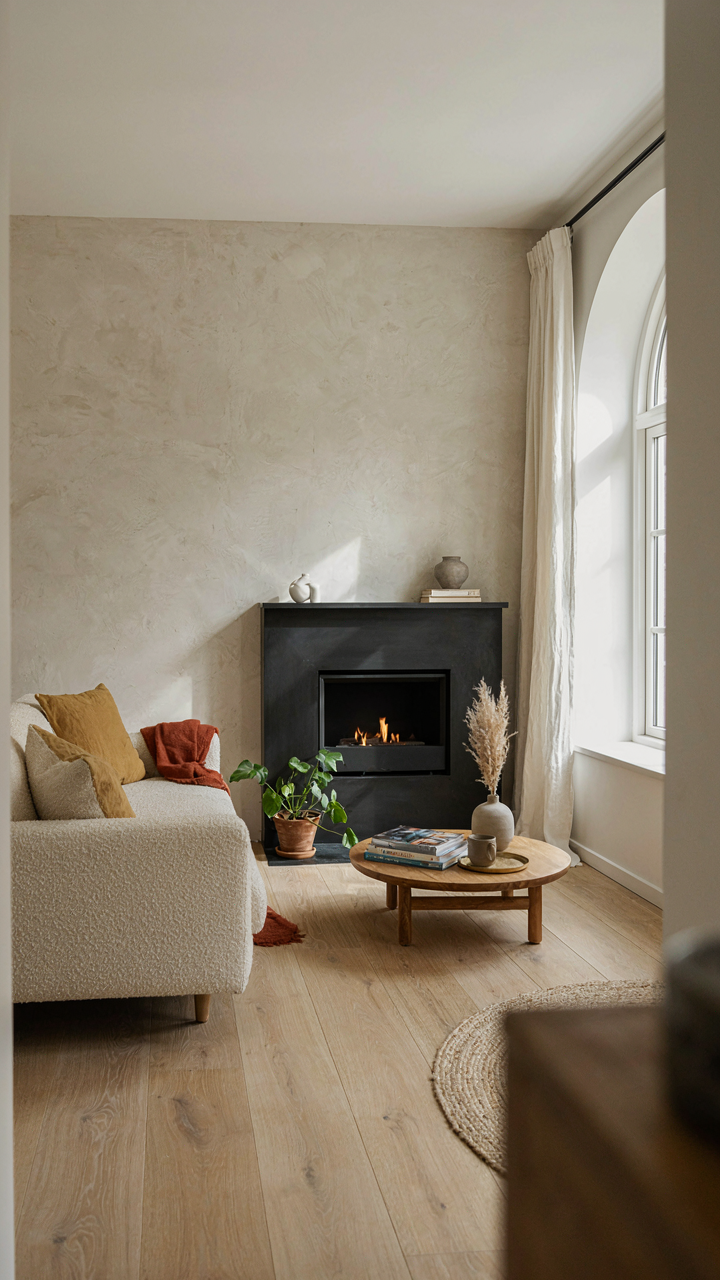
Open Concept Versus Fireplace Geometry
You want the fireplace to feel inevitable, not cramped. That’s the real tension here. Open concept layouts treat walls as obstacles, but a fireplace needs containment to function as a room organizer. The fireplace becomes what systems theory calls a “node”—a point that creates natural gathering zones and stops sight lines cold. Removing walls around it doesn’t make it more social. It dilutes its gravitational pull and forces you to compensate with furniture arrangements that feel forced.

Most cottage designs fail because they treat the fireplace as decoration in an open space instead of as a structural anchor. Close the fireplace into its own thermal and visual zone, even with partial walls or a change in ceiling height. This creates two psychologically distinct rooms from one physical footprint. The fireplace stops functioning the moment it competes with sightlines to the kitchen or entrance. Make it the reason the room exists, not an afterthought in it.
Thermal Stack And Air Movement Reality
Fireplace chimneys don’t just remove smoke. They create pressure differentials that pull air through your entire cottage, and you need to account for that in your floor plan. Building science shows that a properly sized chimney establishes a thermal stack effect—warm air rises, creates negative pressure at the base, and draws replacement air from the room and surrounding spaces. Ignore this and you get cold drafts in adjacent rooms or poor draft in the fireplace itself.
Position your fireplace where it can draw air naturally from the main living zone, not from isolated hallways or bedrooms. If you place it on an exterior wall with poor access to room air, you force the system to depressurize bedrooms or create uncomfortable drafts. The fireplace works best when positioned centrally or at the boundary between your primary living space and secondary areas. Ductwork or open floor transitions should allow that air return path to exist without restriction. This isn’t optional—it’s the difference between a fireplace that heats and one that merely consumes oxygen.
Craftsman Cottage: Aesthetics As A Byproduct Of Function
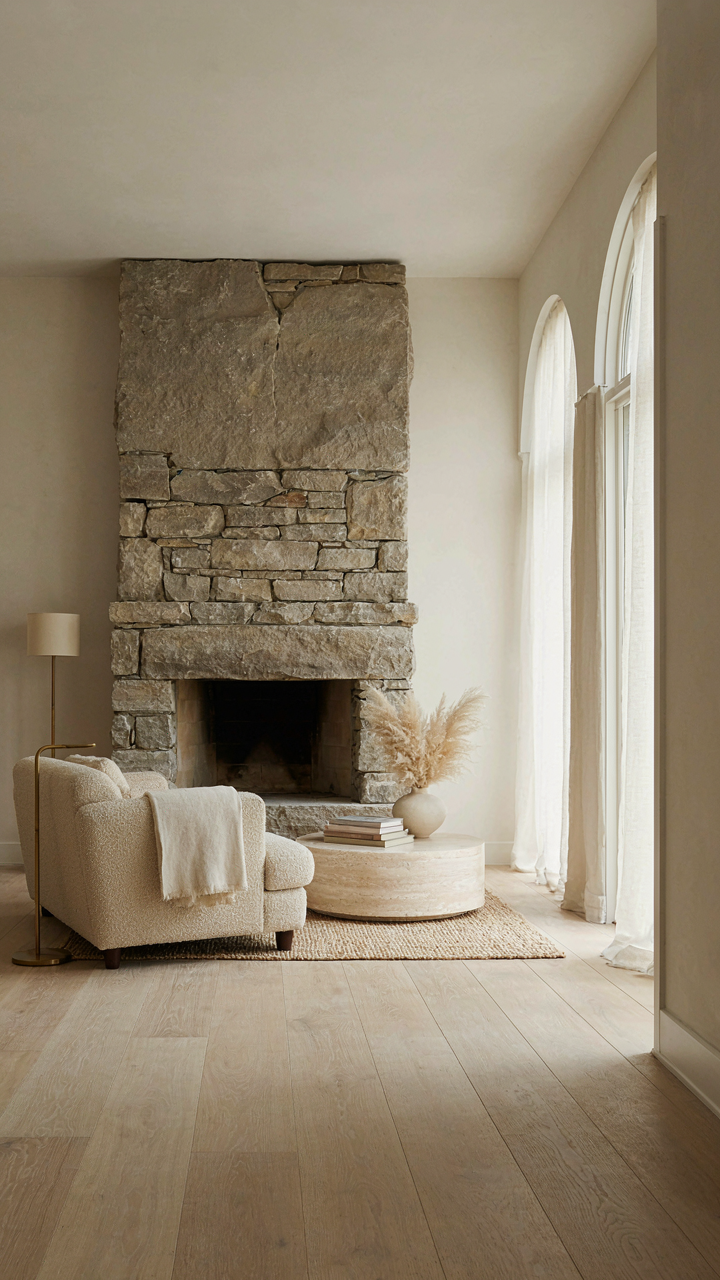
Thermal Mass Choices That Actually Work
You want your fireplace to look intentional, not like an afterthought. The real leverage point: thermal mass is physics. Brick, stone, and clay absorb heat during the burn and release it hours after the fire dies. This isn’t decoration. A fireplace surround built from materials with high heat capacity functions as a heat battery.

Common advice says “use whatever matches your décor.” Wrong. Material choice determines how much warmth stays in the room versus escaping up the flue. Masonry—particularly brick and stone—stores radiant energy and extends comfort periods. Cast iron and steel conduct heat too fast and cool too quickly. The Craftsman movement nailed this because builders prioritized performance over trend, which created the aesthetic people still chase today.
Fireplace Integration Into Load Bearing Structure
The fireplace cannot be an ornament bolted onto your design. It must anchor the structural grid. In cottage plans, the chimney mass typically runs floor-to-roof and becomes a primary structural element, not a secondary detail. When the fireplace sits at the center of the home, it stabilizes the framing and reduces the span of supporting beams elsewhere.
Builders often frame around fireplaces after the house structure exists. This is expensive and creates thermal leaks. Real integration means the chimney mass becomes part of the primary load path. The fireplace location determines wall placement, which determines roof truss spacing, which determines everything downstream. Design the fireplace core first, then fit the rest of the cottage around it.
Cabin Floor Plans With Loft: Vertical Heat Distribution Principles
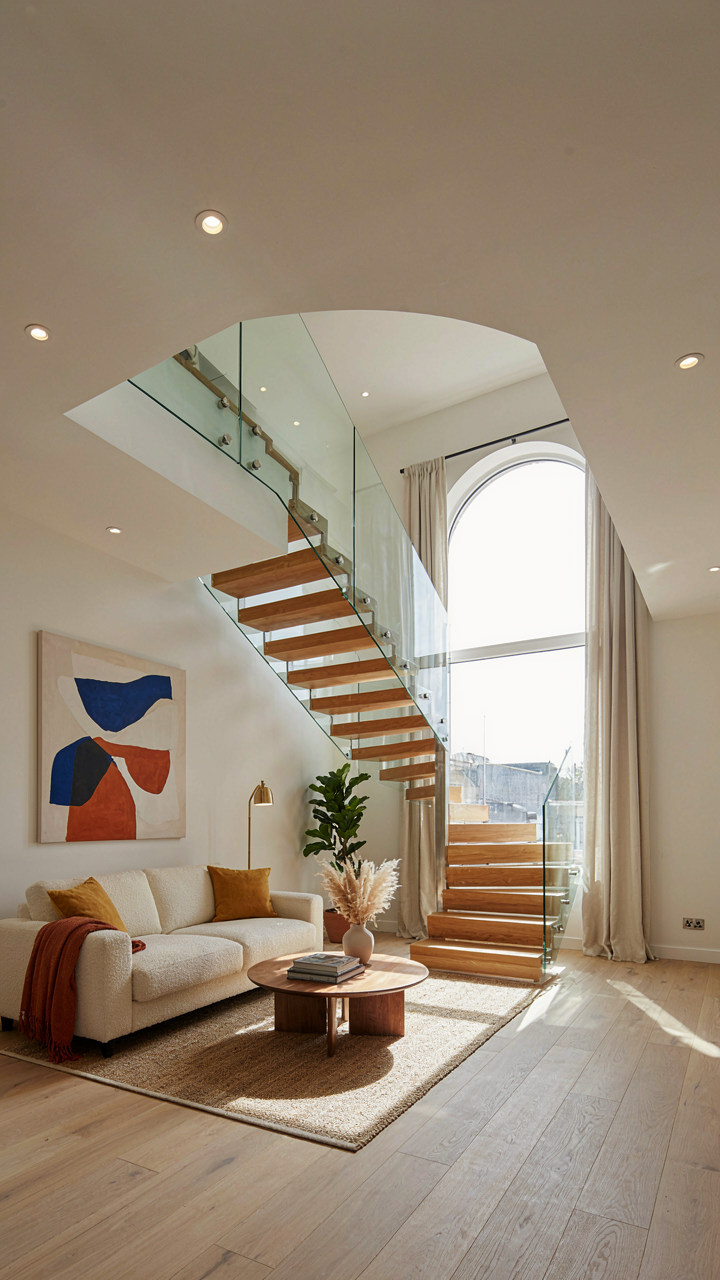
How Heat Moves Through Two Stories
You want a loft because it feels efficient and romantic. The real reason you care is you’re afraid heat will vanish upward and waste money. Physics calls this convection, and in cottage design, it’s the enemy you have to engineer around, not pray about. Warm air rises because it’s less dense than cool air. In a single-story cottage with a fireplace, heat stays contained. In a loft plan, that rising air hits the ceiling and spreads horizontally, creating a dead zone at floor level where you actually live.

The fireplace location determines how badly this fails. A centered fireplace on the ground floor sends heat up through the loft opening. Strategically placed furniture and partial walls redirect airflow down and outward before it climbs. Without this, the loft becomes a heat sink while the main living area stays cold. The mechanism is simple: you either force warm air to work for you, or you watch it abandon you for the rafters.
Stopping Temperature Layering Before It Starts
Most cottage plans ignore temperature stratification entirely. They design for aesthetics and square footage, then wonder why the loft is sixty degrees while downstairs burns. The real solution isn’t better insulation or bigger fireplaces. It’s redesigning how air actually moves through the space from day one. A loft creates two distinct thermal zones because warm air has no reason to redistribute once it settles near the ceiling.
Effective mitigation requires one structural choice: design the loft opening as a heat return, not an escape route. This means installing a low-return ductway or designing the stair placement to block direct vertical airflow from the fireplace. The fireplace should heat the ground floor thoroughly before any air reaches the loft. Test this with your floor plan by tracing the shortest path warm air would take from the hearth to the loft. If that path is straight up, redesign it. The fireplace must earn its central position by solving the problem it creates.
The Antifragile Hearth: Adapting To Energy Scarcity
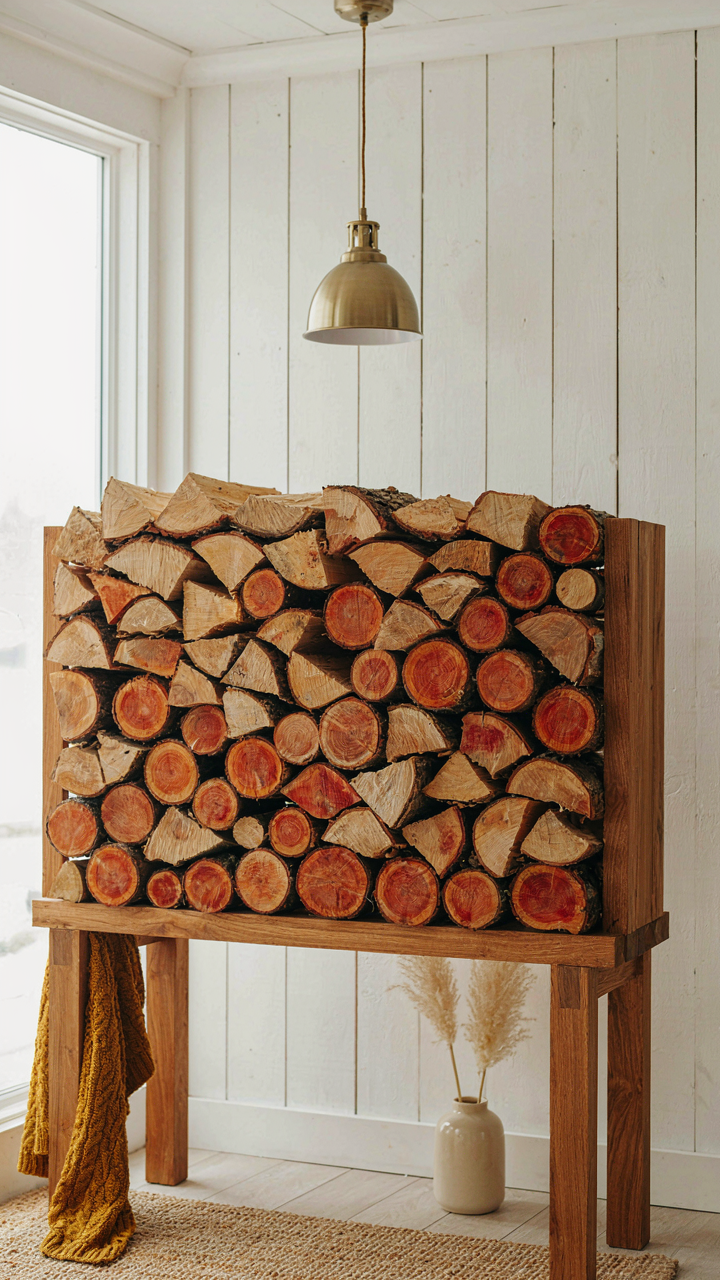
How Heat Actually Moves Through Space
You want a fireplace because you’re afraid the grid fails, but you don’t understand how to make it work when it matters. Here’s the mechanism: heat transfer operates on three principles—conduction, convection, and radiation—and a fireplace only weaponizes one of them well.

Radiation projects heat outward in straight lines from the firebox opening. Conduction moves heat through solid mass: brick, stone, and clay absorb fire’s energy and release it slowly into the room, acting as a thermal battery. Convection pulls cold air across the heated mass and returns it warm. A poorly designed hearth radiates heat that escapes through the ceiling. A well-designed one embeds thermal mass directly into the cottage structure itself—masonry that touches the firebox releases stored heat for 12 to 18 hours after the fire dies.
The common advice stops at “put a big fireplace in the center.” That’s incomplete. Placement matters more than size. Position the hearth where its mass can transfer heat to the cottage’s primary living zone through direct contact with interior walls. Surround it with stone or brick that extends upward through multiple rooms. This turns the fireplace from a decorative object into an active heating system that functions on physics, not preference.
The Fireplace As A System That Survives Failure
Engineering calls this redundancy. Apply it here: the fireplace must work as a standalone heating and cooking mechanism independent of electricity, gas lines, or modern infrastructure. When the external energy supply breaks, the cottage still functions.
A fireplace that only heats becomes a liability in extended outages. One that integrates into the cottage’s water, cooking, and heating systems becomes indispensable. Design the hearth with a cooking crane or oven chamber. Run heat exchangers through the chimney mass to warm water tanks. Situate it to radiate into sleeping quarters. The fireplace stops being a single-purpose luxury and becomes the cottage’s central nervous system. Every room touches it through walls, flues, or thermal connection.
Most cottage plans treat the fireplace as decoration and the heating system as separate. That’s the design flaw nobody names. Instead, make the fireplace the load-bearing thermal anchor: heat generation, thermal storage, cooking capacity, water heating, and space warming all converging at one point. When fuel gets scarce or grid power vanishes, the cottage remains habitable because the entire structure was organized around this single resilient node.

Cute Little Cottage House: Beyond Charm, Strategic Placement
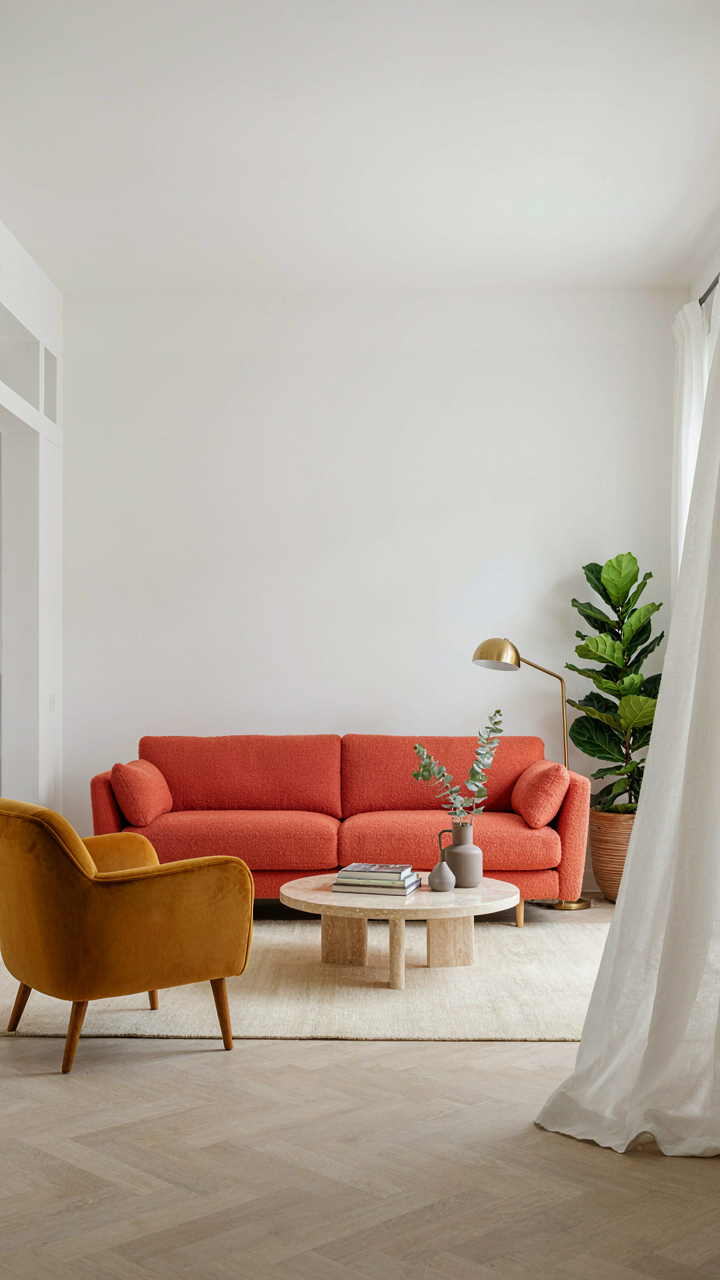
Where Your Fireplace Belongs In The Room
You want the fireplace to feel like the obvious centerpiece without admitting you’re obsessed with status signaling through a focal point. Here’s the mechanism: fireplace placement either creates dead zones or pulls traffic naturally through living space. Think of it like load-bearing architecture in structural engineering—the fireplace acts as a load-bearing element for foot traffic patterns, not just heat. Central placement creates radial movement. Wall placement creates linear flow. Corner placement creates avoidance.
Most cottage plans waste the fireplace by anchoring it to an exterior wall where chimneys run straight up through the roof—the lazy route. Interior wall placement costs more to vent but controls how people move through the room. A fireplace on an interior wall stops foot traffic at the hearth rather than pushing it past. This changes how you furnish everything else and whether the space feels gathered or hollow.
Sizing The Rooms Around Heat And Function
The fireplace doesn’t exist in isolation, and pretending adjacent spaces don’t matter is how you end up with a living room that feels cramped on one side and disconnected on the other. In thermodynamics terms, a fireplace acts as a heat radiator, and room proportions determine heat distribution and perceived warmth. A six-by-eight-foot hearth in a twelve-by-fourteen-foot room dominates. The same hearth in a sixteen-by-twenty-foot space gets swallowed.
Scale the adjacent spaces to match the fireplace visual and functional weight. A modest fireplace needs a modest living area or the room reads unbalanced. Seating should sit within twelve to fifteen feet of the hearth—close enough to feel the warmth and gather naturally. Kitchens or hallways opening directly into a fireplace room break the anchor effect, so plan sight lines carefully. Position the fireplace where it commands the primary seating zone without competing for attention with doorways or windows.

Small House Blueprints: Engineering The Fireplace For Modern Living
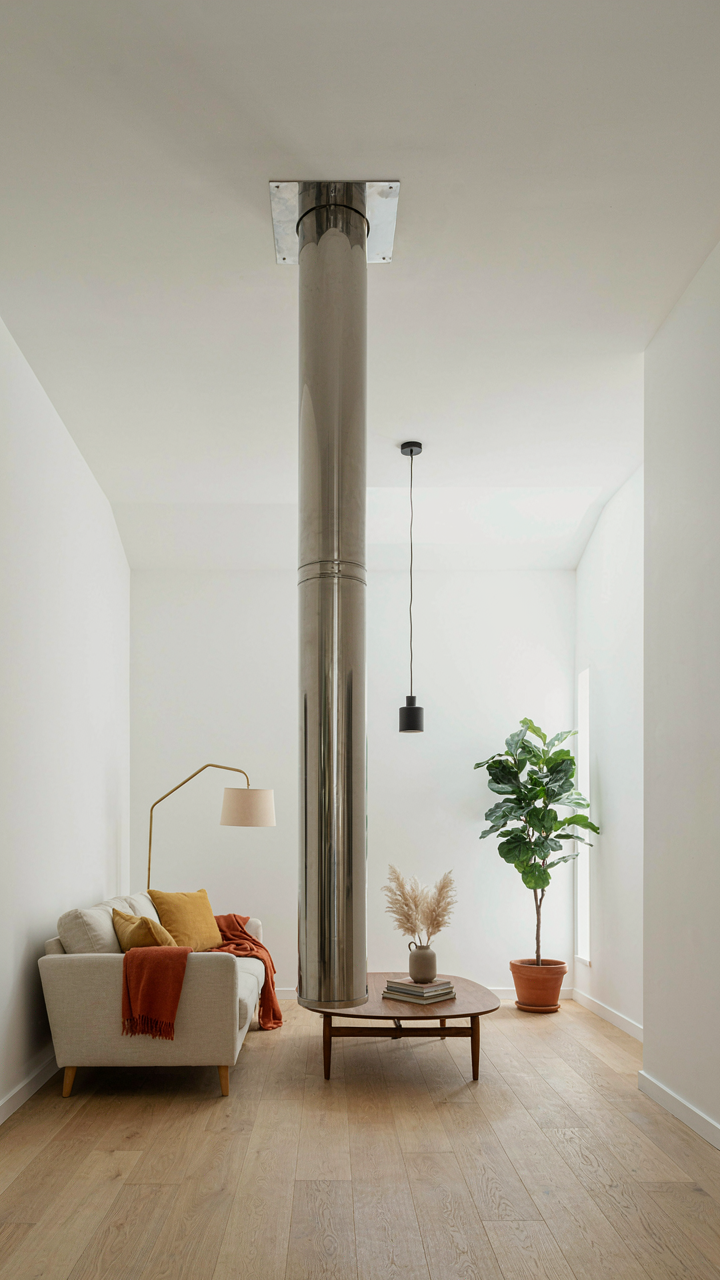
The Flue That Actually Drafts
You want your fireplace to work reliably and not flood your cottage with smoke—that’s the real concern hiding under all the aesthetic talk. The mechanism is draft physics: hot exhaust must rise faster than cold air falls down the chimney. This is a pressure differential problem, not a decorative one. Most cottage plans get this wrong by undersizing the flue or running it horizontal too long before vertical rise. The National Fire Protection Association codes exist because people built fireplaces that failed catastrophically.
Flue diameter must match fireplace opening size. A 36-inch-wide opening typically needs an 8-by-12-inch flue minimum, or a 10-inch round equivalent. The vertical run should be as straight as possible, with no more than 45-degree angles. Every horizontal section loses draft potential and collects creosote faster. Chimney height matters too—at least 10 feet from the base of the fireplace to the top, with the cap at least 3 feet above the roofline. Annual inspection and cleaning removes creosote buildup before it becomes a fire risk or blocks airflow entirely.
Fireplace And Smart Systems
You think smart home integration means adding sensors and apps to feel modern—but the real issue is thermal feedback destroying your HVAC balance. The fireplace operates on convection and radiation; your heating system operates on air pressure cycles. Put them in the same space without coordination, and one sabotages the other. Smart integration means measuring what’s actually happening and adjusting behavior accordingly.
Install a thermostat that communicates with a damper motor on the chimney flue. When the fireplace is active and radiating heat, the main system reduces fan speed or zones off certain rooms. Temperature sensors placed near the hearth send real-time data to your control hub. This prevents the heating system from working against the fireplace’s thermal output. A motorized damper closes completely when the fireplace is off, stopping conditioned air from rising up the chimney. Set your automation to trigger the damper motor open only when the fireplace is actively burning, then close it 30 minutes after the fire dies to retain residual heat.

The Unspoken Cost: Fireplace As A Self Sufficiency Index
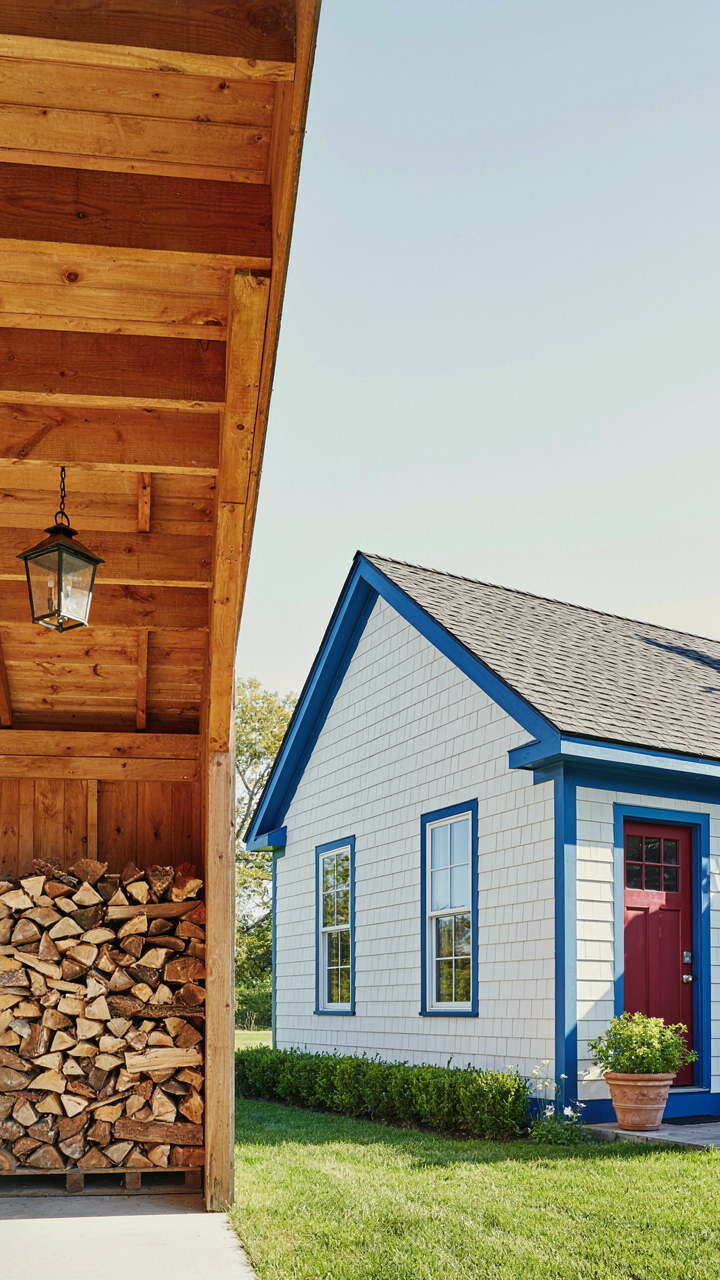
Where Your Fuel Actually Comes From
You want a fireplace because it feels like control, like you’re not dependent on the grid. That’s the real pitch to yourself. But a functioning hearth is economics, not poetry. Borrow the supply chain concept from logistics: your fireplace is only as resilient as your fuel pipeline. Most cottage owners never map this out before building.
- Hardwood sourcing: Seasoned wood requires 6 to 12 months drying time. You need 3 to 5 cords annually for primary heating in temperate climates. Local suppliers vary drastically by region, and prices fluctuate with demand.
- Storage space requirements: One cord occupies roughly 128 cubic feet. You need covered, elevated storage to prevent rot and pest infiltration. Most cottage plans underestimate the footprint needed for year round supply.
- Pellet or gas conversion: If you lack consistent wood access, pellet stoves require bulk storage and delivery logistics. Propane backup systems need tank placement, weatherproofing, and supplier contracts in remote areas.
- Chimney sweep accessibility: Professional cleaning happens annually minimum for wood burning. Budget for service calls and confirm local contractors actually service your location before committing.
- Insurance and code compliance: Some insurers require annual inspections. Building codes specify clearances and materials. Violations can void coverage or spike premiums during claim time.
The mistake is thinking fuel appears when you need it. Plan your supply chain before you finalize the floor plan. Locate wood storage within 50 feet of the hearth to avoid hauling fatigue that kills actual use.
The Maintenance Protocol Nobody Admits
Fireplaces demand work on a schedule most cottage owners ignore until something fails. This isn’t optional maintenance you skip—it’s the cost of ownership that separates theoretical appeal from functional reality.
Creosote buildup inside the flue happens regardless of wood quality. Annual chimney sweeping removes it before it becomes a fire risk or restricts draft. Mortar joints deteriorate from thermal cycling and moisture infiltration. You’ll need repointing every 20 to 30 years, sometimes sooner in freeze thaw climates. Dampers stick, grates crack, and hearth edges chip. Maintenance isn’t a surprise—it’s the actual price of the system working at all.
The Hearth: Not A Feature, But A Relentless Commitment To Intentional Living
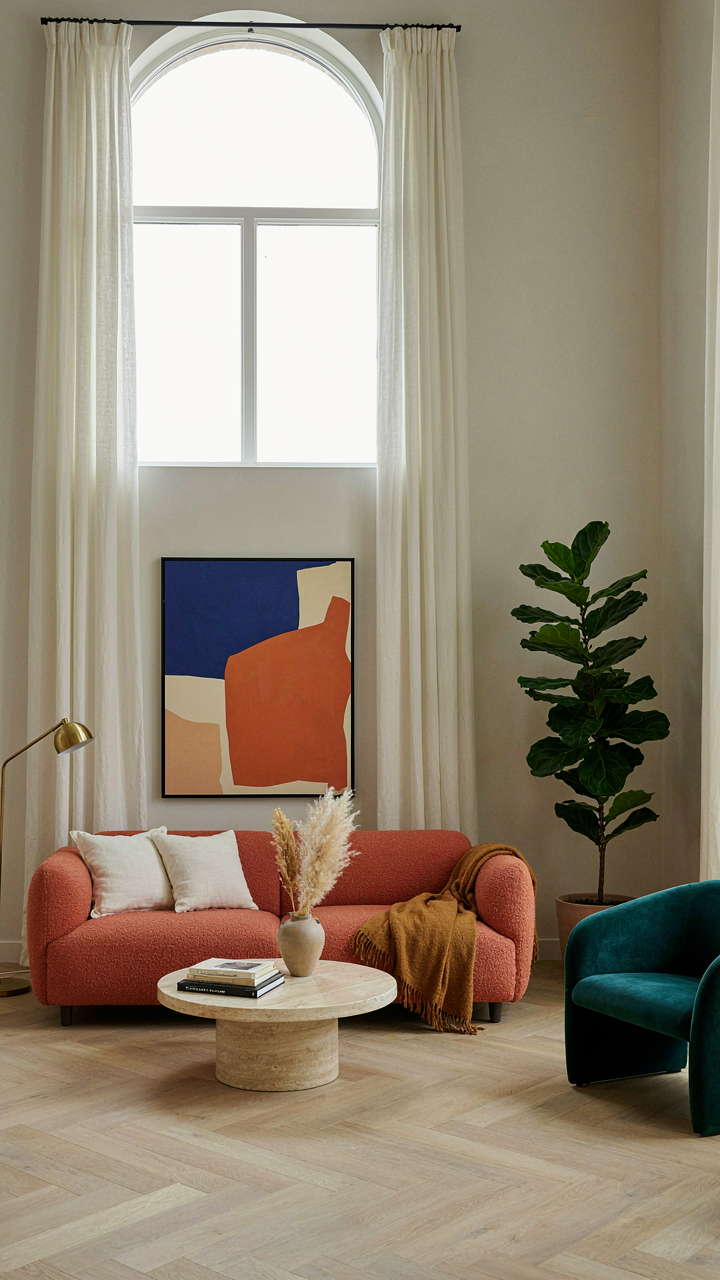
Most people buy cottage plans with fireplaces because they like the aesthetic. You’re different. You’re buying one because you’re tired of existing in spaces that don’t demand your presence. A fireplace forces intention. It anchors a room. It kills the urge to mindlessly scroll in isolation. Today, sketch out which room in your home needs this gravitational pull most. That’s where your real design starts. Build spaces that pull people toward each other, not away from themselves.



