
Beyond The Blueprint: Deconstructing The Mudroom Myth

What You Actually Fear About Storage
You want a mudroom because you’re afraid your home will look chaotic to visitors. That’s the real trigger. The mechanism beneath that fear is simple: a mudroom doesn’t prevent disorder. It creates a container for disorder. You’re paying for permission to be messy in one designated zone instead of everywhere else. Most cottage plans treat the mudroom as decorative real estate rather than a functional bottleneck that forces behavioral change.
The average cottage mudroom runs eight by ten feet, roughly eighty square feet. Builders size them this way because it feels proportional, not because it matches how families actually move through a space during peak load times like winter coat season or post-hiking expeditions. Undersized mudrooms create a paradox: you install one to contain chaos, but it becomes so cramped that people bypass it entirely and drop gear in the kitchen instead. The container fails its purpose.
Why Standard Layouts Fight Against Daily Physics
Mudroom design borrows from logistics. Think about how warehouses arrange receiving docks: entry point, sorting zone, storage zone. Most cottage plans reverse this sequence. They put hooks and cubbies immediately at the threshold, then storage deeper back. What actually happens is your family never reaches the back zone because the front fills up and blocks traffic flow. You’ve created a traffic jam that accumulates clutter instead of dispersing it.
The real-world failure is this: standard designs ignore the velocity at which people enter and need to move through. A mudroom that forces you to slow down and think about placement works. A mudroom where you can dump everything in the entry and walk straight into the main house does not. Most cottage plans default to the second option because it’s easier to draw and sells faster. Effective mudrooms require a coat hook at the immediate entry point, a bench with storage beneath for immediate items, then a second zone five to six feet back for seasonal overflow. This staggered approach matches how people actually behave rather than fighting against it.
The Flow State Mudroom: A Systems Approach To Entryways

Where Chaos Actually Enters Your Home
You want a mudroom because you’re tired of feeling like your space controls you instead of the other way around. The real mechanism is this: every entry point in a cottage plan functions like a feedback loop in cybernetics. Disorder at the door creates cascading friction throughout the entire system. You’re not solving a storage problem, you’re interrupting a pattern that compounds.

Most cottage plans bury the mudroom as an afterthought. Wrong. The mudroom is the first governor on your entire home’s entropy. It needs direct sightlines from the main living space so you feel the consequence of leaving it neglected. Position it to catch traffic before that traffic moves deeper into rooms. Make the friction of disorder visible, not hidden behind a door.
The Transition Layer, Not The Junk Room
Optimization for effort means removing decisions, not accumulating bins. A mudroom that works doesn’t ask you to think about where things go during the handoff between outside and inside. It asks you to execute one simple protocol.
Cottage plans with real mudroom design separate three zones: wet (boots, coats, outerwear touching exterior), dry-temporary (items in use this week), and pass-through (the actual path of movement). Each zone demands different materials and proximity. Wet zones need sealed concrete or tile. Temporary zones work with open shelving at waist height. The pass-through stays completely clear. Install hooks at shoulder height, not higher or lower, so grabbing and depositing require zero micro-adjustments. This eliminates the resistance that causes people to dump items on the nearest surface instead.
Small Cottage House Plans: Maximizing Mudroom Utility, Not Just Space
Going Vertical When Square Footage Won’t
You want a mudroom that doesn’t steal the cottage’s living space, and that fear is driving every decision you make right now. The mechanism is simple: vertical real estate costs nothing but requires intentional placement. Think of mudroom design like load-bearing in structural engineering—you’re distributing weight upward instead of outward.

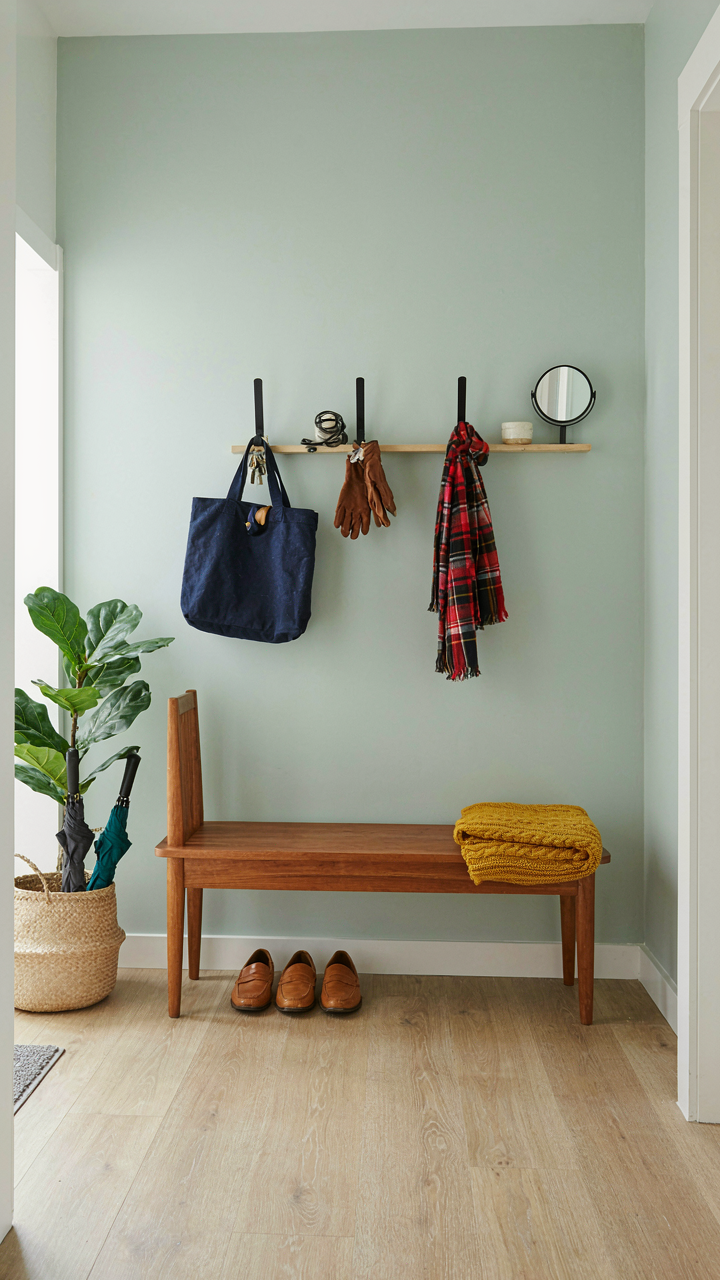
Wall-mounted systems work because they use the one resource cottages have in abundance: wall area. A 6-by-8-foot mudroom gains functional capacity through hooks, shelves, and pegboard installed at heights that match actual use patterns. Floor space stays open for movement and boots.
- Wall hooks at staggered heights: Install at 36 inches for children’s jackets, 60-66 inches for adult coats. Spacing prevents crowding and lets air dry wet gear faster.
- Recessed shelving above doorways: Use 10-12 inches of depth to store seasonal items without floor footprint. Cottage ceilings often run 8-9 feet, leaving usable space above typical door height.
- Pegboard systems with modular inserts: Pegboard accommodates hooks, baskets, and shelves that adjust as needs change. Adjust components without permanent installation damage.
- Corner vertical rods for umbrellas and long items: Corners waste space in every mudroom. Floor-to-ceiling rods use dead zones for tall, narrow objects.
- Wire shelving units against back walls: Wire construction keeps visual weight light in compact spaces. Items dry faster than closed shelving because air circulates freely.
The math is blunt: a mudroom that’s 6 feet wide gains 36 linear feet of wall space. That single dimension absorbs coats, boots, bags, and seasonal gear if you stop thinking horizontally and start building up.
Bench Plus Storage Plus Charging
Every mudroom bench advice column misses the real constraint: you’re building for cottage living where people arrive wet, muddy, and carrying things. A bench solves nothing without integrated storage directly beneath it and power access built into the framing.
The bench itself should be 18 inches high and 16 inches deep, sized for actual boot removal and sitting. Storage cubbies beneath provide boots their own compartments instead of piling loose on the floor. One section per person in the household prevents the daily argument about whose gear is whose. Add a cubbies-mounted shoe tray or wire basket that pulls out for easy cleaning when mud dries.
Charging integration happens during framing, not retrofit. Run a low-voltage line behind the bench backing during construction and terminate in two outlets mounted at 24 inches high on the back wall. Phones, portable batteries, and seasonal heated gear all charge in designated spots. This prevents the cottage version of chaos: extension cords snaking across the mudroom floor gathering dust and moisture.

The bench backing becomes your organizational wall. Mount a narrow shelf at 48 inches for keys, phone chargers, and daily items that leave the house. Mount hooks at 60 inches for a small bell or intercom system if the mudroom connects to the main house. The mechanism that actually prevents clutter isn’t willpower—it’s designated placement and friction reduction for the items you use every single day.
The 3 Bedroom Cottage Floor Plans: Designing For Dynamic Family Life
Zones That Actually Separate, Not Just Walls That Divide
You want a mudroom because you’re afraid your family will destroy the cottage with entropy. That’s the real reason. The mechanism is simple: every surface a person passes through before reaching living space is a friction point. In cottage plans with mudroom, this means treating the entry as a decompression zone, not a hallway.
A 3 bedroom cottage needs hard boundaries between dirty entry and clean interior. This isn’t decoration. Mudrooms work as airlocks. One family member tracks mud across tile while another unpacks groceries on the counter. The mudroom absorbs this collision. Locate it adjacent to the kitchen, not distant from it. The person coming in wet can shed boots without walking through living areas first.
When Kids Get Taller, The Mudroom Gets Smaller
Growth happens fast. A toddler’s coat rack becomes useless when they’re a teenager. The real problem with cottage plans with mudroom isn’t space at that moment, it’s inflexibility later. Design the mudroom with movable storage and adjustable hooks, not fixed built-ins sized for small children.

Anticipate function shift. The mudroom that handles winter boots and rain gear today becomes a sports equipment dump in five years. Install deeper cubbies than you think necessary. Use wall-mounted, adjustable shelving instead of custom cabinetry. This costs less and adapts. When the cottage transitions from active family base to guest house or rental, the mudroom remains functional because it was never locked into one purpose from the start.
Building Plans House: The Unseen Material Realities Of A Durable Mudroom
Cheap Materials Create Future Disarray
You want a mudroom that looks fine in photos without spending money. Here’s what actually happens: cheap materials fail under the specific physics of a mudroom environment. Unlike living rooms, mudrooms endure concentrated moisture, salt, dirt abrasion, and thermal cycling. Material fatigue is the mechanism. Vinyl flooring delaminates. Drywall absorbs water and rots. Budget paint peels within two seasons. Each failure forces you to repair or replace, which costs more than upgrading materials upfront.
The real cost isn’t the material price. It’s the friction of repeated failure. A mudroom sees 20 to 40 daily footfalls from wet boots, tracked mud, and seasonal salt spray. Particleboard shelving sags. Cheap caulk cracks. You end up ripping out and replacing the same surfaces three times in a decade. Invest in materials that tolerate abuse the first time, or accept that you’re financing a permanent renovation cycle instead of a one-time build.
Surfaces That Endure Daily Abuse
Polished concrete or sealed quarry tile outlasts vinyl by 30 years because they’re chemically inert to moisture and salt. These materials don’t fail gracefully. They don’t fail at all until they’re deliberately replaced. Treat mudroom flooring like infrastructure, not decoration. Concrete sealing and tile grout maintenance are protocols you execute once every five to seven years, not annual replacements.

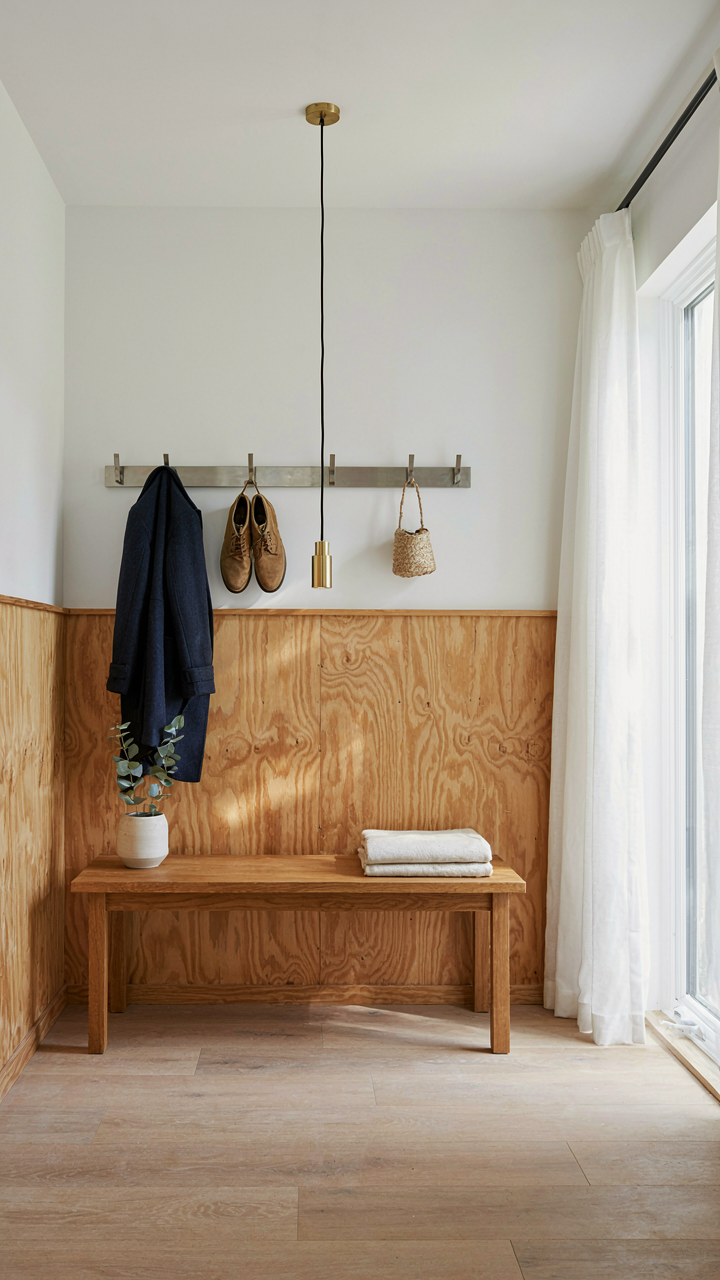
Wall paneling matters equally. Wainscot in marine-grade plywood or fiber cement board resists moisture penetration and physical damage that drywall cannot. Install it to a minimum of 48 inches high, the actual spray zone of wet coats and backpacks. Benches need hardwood like oak or teak, not pine. Hooks and hardware should be stainless steel or hot-dip galvanized, not chrome plating over pot metal. The discipline is specificity: every surface either tolerates its environment or fails within a season.
Tiny House Floor Plans: The Bare Minimum Mudroom Protocol
What Actually Belongs In There
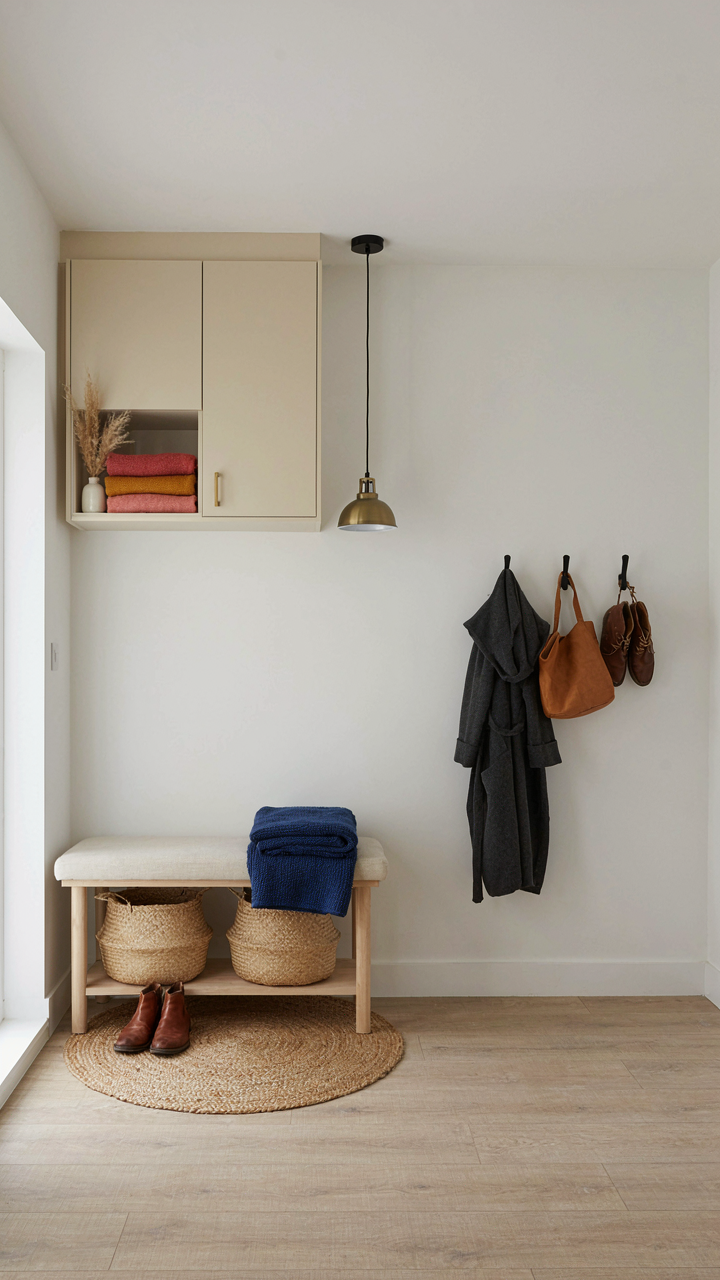
You want the mudroom to feel intentional because an intentional space signals control, and control signals competence. Here’s the mechanism: every item in a mudroom competes for visual and physical real estate. Economics calls this scarcity. In cottage mudrooms, scarcity is real—square footage costs money, and clutter erodes the whole cottage aesthetic. The items that stay are those with genuine seasonal or daily friction: outerwear, footwear, and the specific tools your climate demands. Everything else is theater.
Most design advice tells you to “store everything you might need.” That’s wrong. You store only what moves in and out of the house on a regular cycle. Seasonal items rotate in. Off-season gear rotates out. Daily items have dedicated hooks or benches. Anything you retrieve fewer than twice a week belongs elsewhere. This ruthlessness compresses the mudroom into its functional core and prevents it from becoming a junk sink.
Storage That Hides Without Hiding
Built-in cabinetry with closed doors performs two jobs simultaneously: it holds items and removes them from sight. This isn’t decoration. It’s visual noise reduction. When the eye has nothing to land on, the brain registers calm. Open shelving creates psychological friction—every object demands processing, even subconsciously. Closed storage in a mudroom isn’t luxury. It’s necessity.

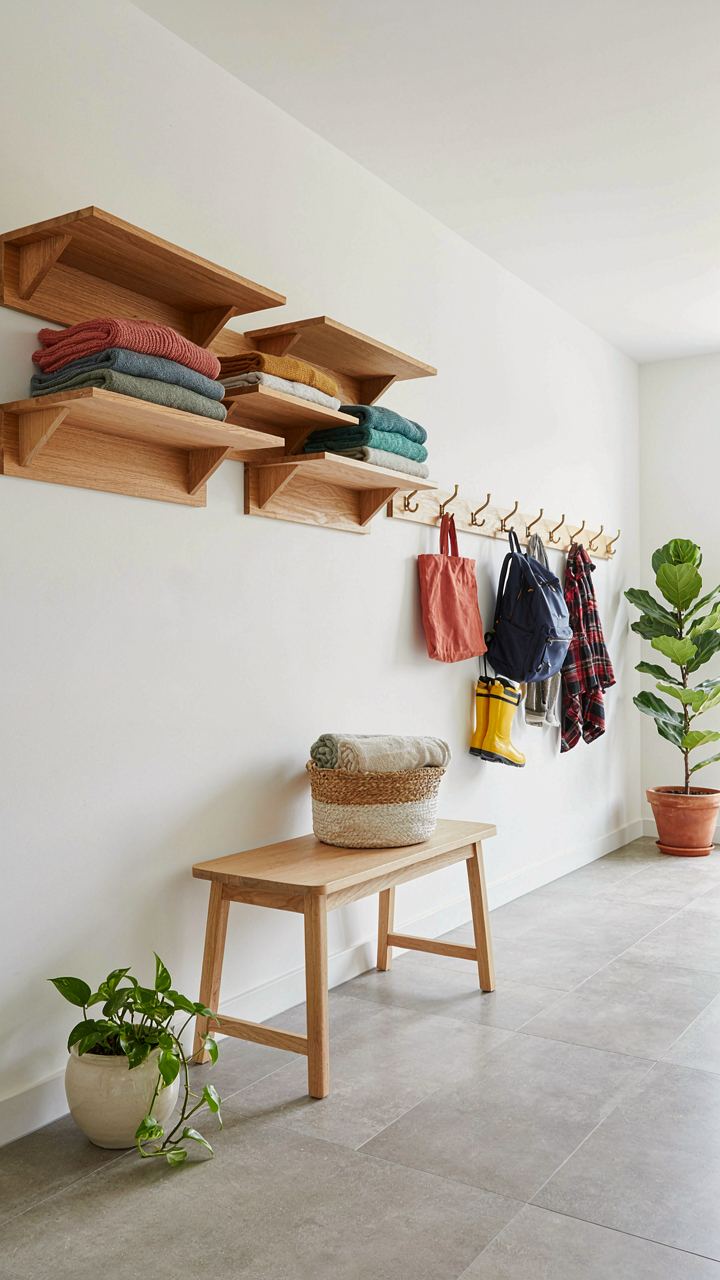
Benches with storage underneath are the standard approach, but the real win is vertical wall-mounted cabinetry that runs high. Use the wall space above head height. Most cottage mudrooms waste this zone entirely. Install cabinets 6 to 8 feet up for off-season rotation. The bench stays at functional height for daily use. Accessible storage doesn’t mean all storage needs to be visible. Stack utility horizontally, then lock it behind a cabinet door.
Home Design Floor Plans: Integrating The Mudroom As A Strategic Hub
Where The Mudroom Actually Goes
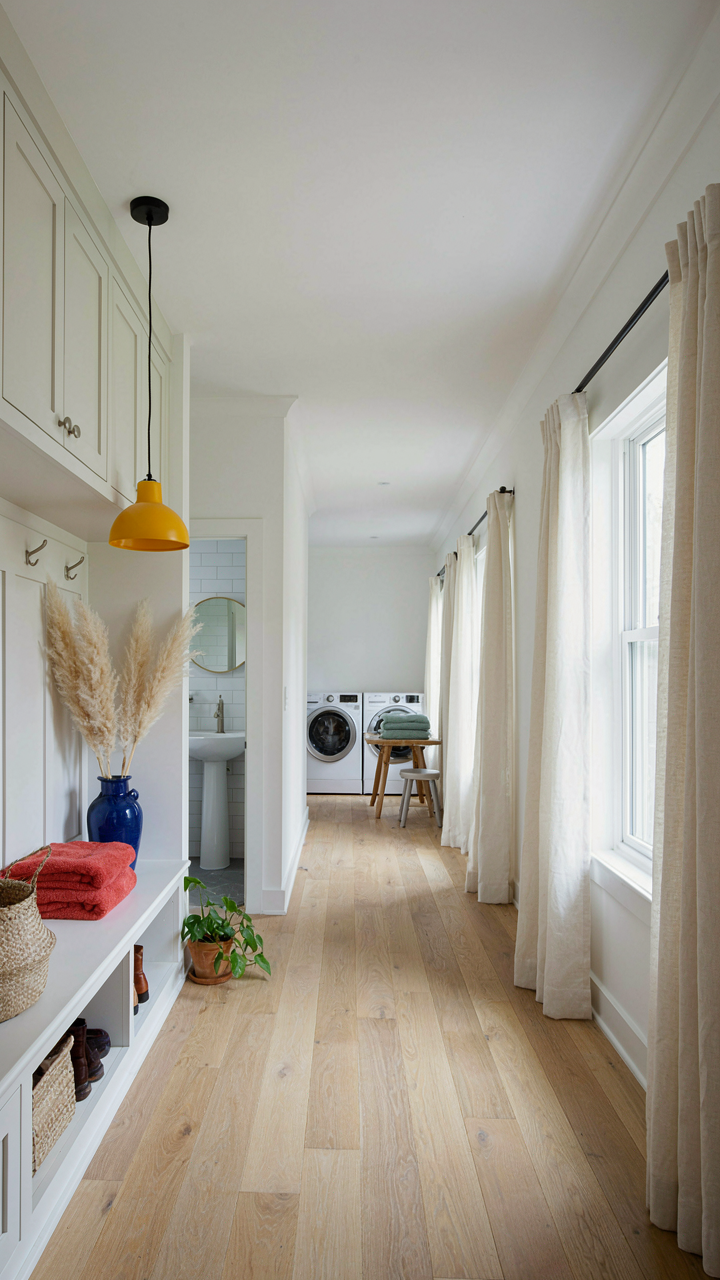
You want the mudroom positioned to solve a problem you haven’t named yet: the chaos tax. Every step dirt travels through your home costs you time cleaning. Here’s the mechanism: treat mudroom placement like a supply chain chokepoint. The entry point closest to your car and yard becomes your filter—not an afterthought tacked to the side. Place it directly off the primary entry, before any main living space. This stops contamination at the boundary, not downstream.
Most cottage plans fail here because designers prioritize aesthetics over traffic flow. They hide the mudroom or make it so inconvenient that people skip it entirely. The mudroom only works if using it takes fewer steps than walking straight into the kitchen. Distance kills adoption. Measure the path from your driveway to the mudroom entry. If it’s longer than fifteen feet or requires an unnatural turn, you’ve already lost.
Workflow Stacking Between Laundry And Kitchen
The real leverage isn’t having a mudroom. It’s chaining the mudroom directly to laundry and then to kitchen prep. This is operational efficiency borrowed from manufacturing: eliminate movement between related tasks. Dirty clothes go from mudroom to washer in one pass. Clean items move from dryer to kitchen without backtracking. Most plans break this chain by putting laundry in a basement or distant corner.

Cottage plans work best when mudroom, laundry, and kitchen sit on the same floor and share a wall or adjacent corner. This collapses the distance between soil, wash, and food prep into a single workflow. Install the mudroom with direct access to a half bath and the laundry room beyond it. Kitchen entry comes last in the sequence. One person can manage all three zones without wasted motion. This layout pattern has been standard in efficient farmhouse designs for decades because it reduces the total time spent moving materials through the home.
Cottage Floor Plans: The Psychology Of Entryway Order
How Design Subconsciously Dictates Behavior
You want a mudroom because you’re afraid your home will look chaotic to visitors. But the real mechanism is simpler: physical space shapes habit before willpower enters the equation. Environmental psychology proves this. When friction increases between entry and living space, behavior changes. A mudroom isn’t storage—it’s a friction device. Without it, wet boots land on hardwood. With it, the path of least resistance leads to the bench. You can’t willpower your way past good design.
The cottage mudroom works like a behavioral checkpoint because it interrupts momentum. Your family enters. The space demands a decision point before moving deeper into the home. This isn’t about aesthetics. Traditional New England cottage designs used mudrooms as functional necessities, not decorative features. Modern cottage plans preserve this logic. The mudroom forces a transition ritual. Coats hang. Boots sit. Bags settle. The chaos stops at the threshold instead of spreading inward. This is the mechanism most cottage owners miss: the mudroom doesn’t store disorder—it contains it.
Designing For Discipline, Not Just Storage
Most cottage plans fail at mudrooms because designers treat them like closets with ambitions. Wrong. The mudroom must enforce a protocol through its layout, not reward hoping people follow instructions. Think of it like military logistics: you need friction points that make deviation harder than compliance. A mudroom without bench seating invites chaos because people lack an obvious place to sit and remove footwear. A mudroom without hooks at child height gets ignored because kids take the path of least resistance to the kitchen. The layout writes the rules.

Functional cottage mudrooms share a design pattern: entry door, bench, hooks above at adult height, shoe storage below at floor level, coat pegs lower for quick grabs, and a direct path to the main living space. This sequence isn’t arbitrary. It mirrors how people actually move through space and what they need at each step. The bench becomes the friction point that breaks the stride. Hooks positioned at eye level signal immediate action. Floor-level shoe storage removes the reason to carry boots elsewhere. When the design matches the actual movement pattern, discipline becomes automatic.
The Real Disorder Isn’t In Your Mudroom, It’s In Your Assumptions
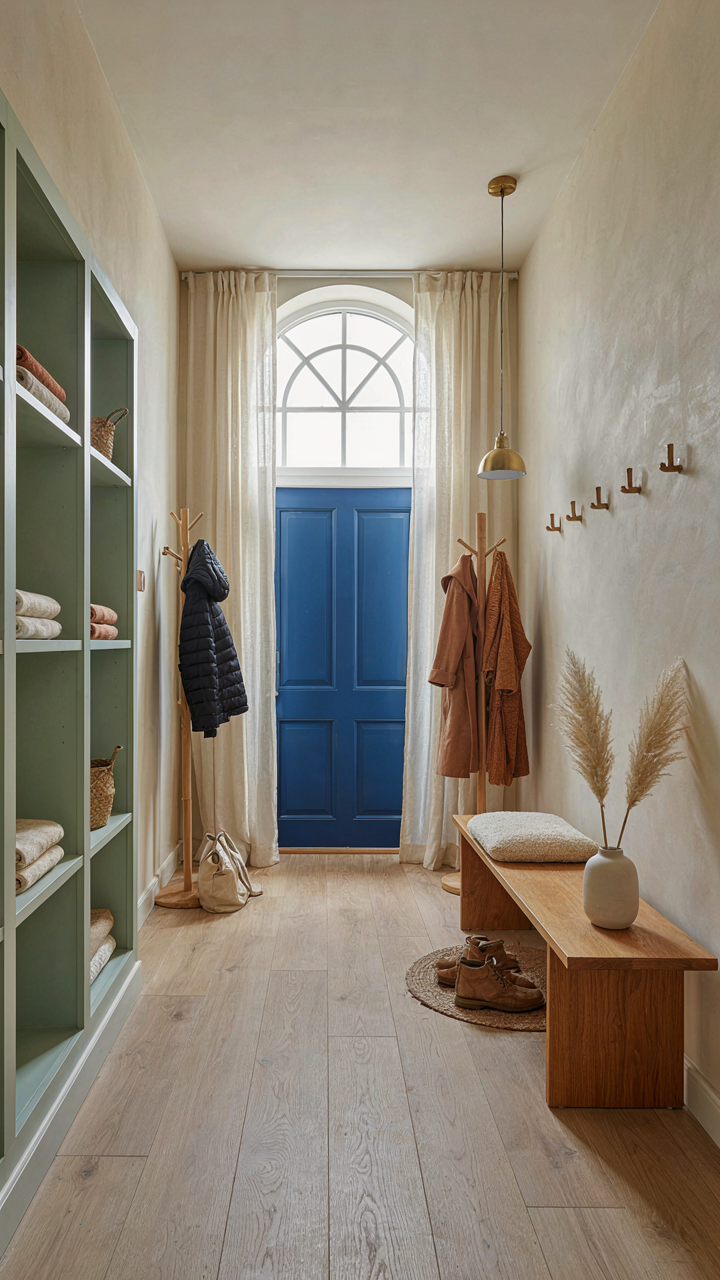
You think a mudroom solves chaos. It doesn’t. A mudroom just exposes how you actually live. Most people design cottage plans with mudroom fantasies, imagining a space that magically disciplines them. The real work happens before you build. Map your actual daily flow today. Where do boots actually land? Where does mail pile up? Design around your real life, not the person you pretend to be. Your mudroom won’t save you. Your honesty will.



