
The “Sanctuary Protocol”: Beyond Mere Screen Porch House Plans
What A Screened Space Actually Does
You want a screened porch because you’re tired of choosing between fresh air and being eaten alive, and you don’t want to admit that matters. The real mechanism: a screened enclosure creates a controlled perimeter. It filters threat without blocking passage. In defensive architecture terms, this is a buffer zone—the military principle of establishing a boundary that lets you operate freely while maintaining selective access. Most cottage plans treat the screened porch as decoration. It’s not. It’s infrastructure for uninterrupted presence.
A screened porch solves a specific problem: the inability to occupy outdoor space on your own terms. Insects, weather intrusion, and sight lines all disappear. You gain an extension of interior living without the liability of full exposure. This is why screened porches attach to cottages rather than sit separate. They’re metabolically connected to the main structure, sharing climate control and sight lines into the home while maintaining the psychological distance of being “outside.” The porch becomes a decision point where you choose engagement or retreat without crossing a threshold twice.
Placement That Controls What You See And Who Sees You
Where you locate the screened porch determines what you control. Orientation matters more than size. A screened porch facing a private side or rear boundary lets you function without an audience. Most cottage plans fail here by placing the porch where neighbors or passing traffic dominate the view. That defeats the entire purpose. Defensible space requires directional intention—you choose what enters your visual field, and you’re not on display while doing it.
Depth from the main structure creates the buffer. A porch set ten to twelve feet from the cottage wall gives you psychological separation while maintaining quick access. Attachment to the kitchen or living room determines function: kitchen-adjacent becomes extension of meal preparation; living room-adjacent becomes secondary seating zone. The screen itself operates as a transparency filter. It blocks direct sight at acute angles while allowing interior-to-exterior sightlines straight through. Position the porch where the cottage structure itself blocks most approaches. This eliminates the need to screen on multiple sides.
Small House With Screened In Porch: The Anti McMansion Manifesto
Minimalism As A Leverage Point
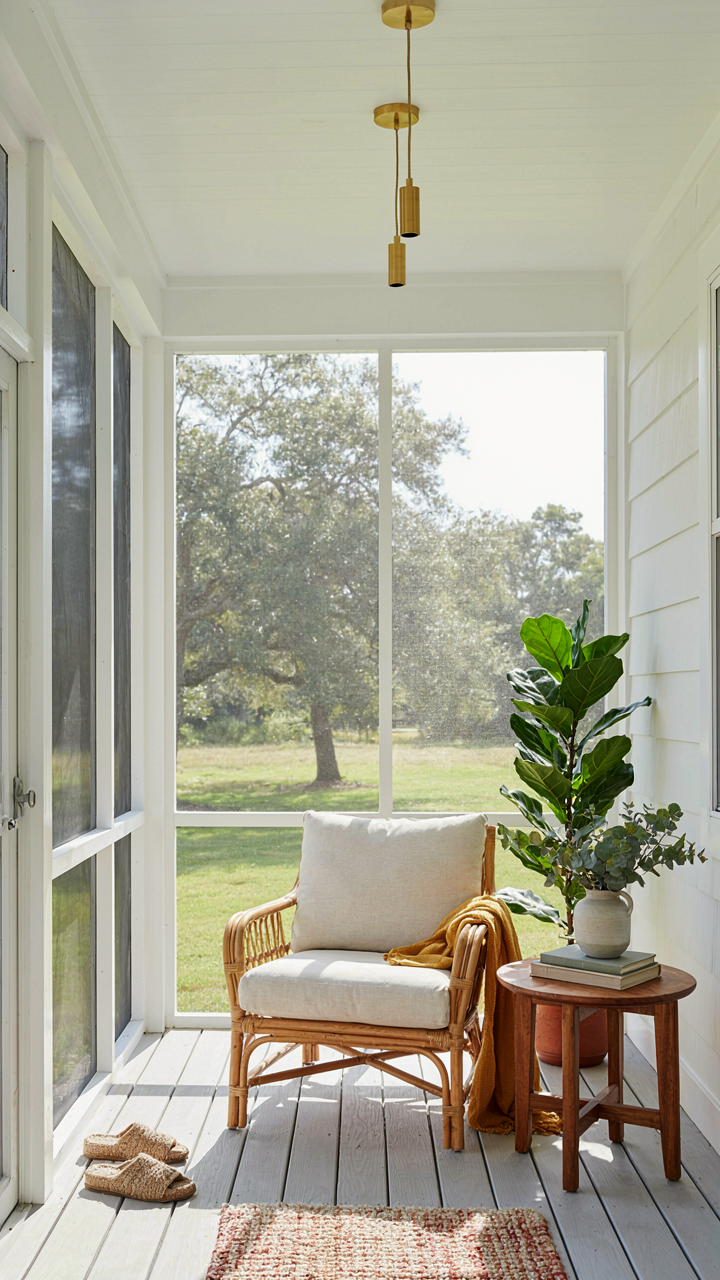
You want permission to build small because you’re tired of the status ladder, but you’re afraid neighbors will read it as failure. Here’s the mechanism: constraint forces design decisions. In systems thinking, this is called a binding constraint—the one factor that eliminates waste. A screened porch cottage plan makes square footage matter. Every room earns its place or disappears. No dead hallways. No guest bedrooms that sit empty eleven months yearly.

The math is ruthless. A 1,200-square-foot cottage with a 200-square-foot screened porch costs less to build, heat, cool, and maintain than a 3,000-square-foot suburban house. But the real advantage is psychological efficiency. You stop acquiring things that don’t fit. You stop maintaining spaces you never use. The constraint becomes the profit.
The Cognitive Tax Of Wasted Space
Every square foot you don’t use is a cognitive tax you pay in maintenance decisions and mental load. Neuroscience confirms this: unused spaces create decision fatigue. You notice the empty formal dining room. You wonder if you should clean it. You remember it exists when you’re paying the electric bill. Cottage plans with screened porches reverse this by designing occupancy into the floor plan, not aspiration.
A screened porch solves this directly. It expands usable living area without adding heated square footage. You gain functional space that serves a specific purpose: summer evening use. No ambiguity. No wasted mental cycles. The design either works for how you actually live or it doesn’t. Run the occupancy test: Can you account for how you’ll use every room this month? If not, the space is a liability.
The Ecological Niche Of Cottage Plans With Screened In Porch
How Natural Buffers Restore Cognitive Load
You want the screened porch because you sense—without naming it—that your nervous system needs friction between you and the chaos outside. That’s not sentiment. It’s biology. Ecologists call this buffer zone effect: a permeable boundary that filters stressors while maintaining connection. A screened porch performs this function precisely. It lets air, light, and sound through while stopping insects and weather extremes. Your brain registers the difference immediately because you’re no longer managing threat inputs.

The mechanism works because screens create what biologists term “edge habitat”—the zone where two ecosystems meet. Cottage plans with screened porch exploit this by positioning you at that edge. You’re outside without the full load of being exposed. Vegetation around the porch amplifies this effect. Trees filter wind noise. Plants break line-of-sight to neighbors. Your parasympathetic nervous system downshifts because the boundary is real, not imagined.
Attention Recovery Through Spatial Definition
The common advice says screened porches are “nice for relaxing.” Wrong. They work because they solve an attention problem. Environmental psychologists distinguish between directed attention (effortful focus) and involuntary attention (what captures you automatically). A screened porch constrains the visual field. Fewer competing stimuli means your directed attention stays available for choice rather than defense.
Cottage plans with screened porch succeed when the enclosure reduces visual complexity without creating sensory deprivation. The screen itself—mesh pattern, frame rhythm—provides soft visual input. A porch facing trees performs better than one facing a parking lot. The depth of the porch matters too. Deeper porches (12 to 16 feet) let you sit far enough back that approaching movement doesn’t trigger vigilance. This distance is the protocol: position seating where approaching threats fall outside your immediate peripheral awareness.
Screened In Porch House Plans: Reclaiming The Third Space
The Threshold Between Worlds
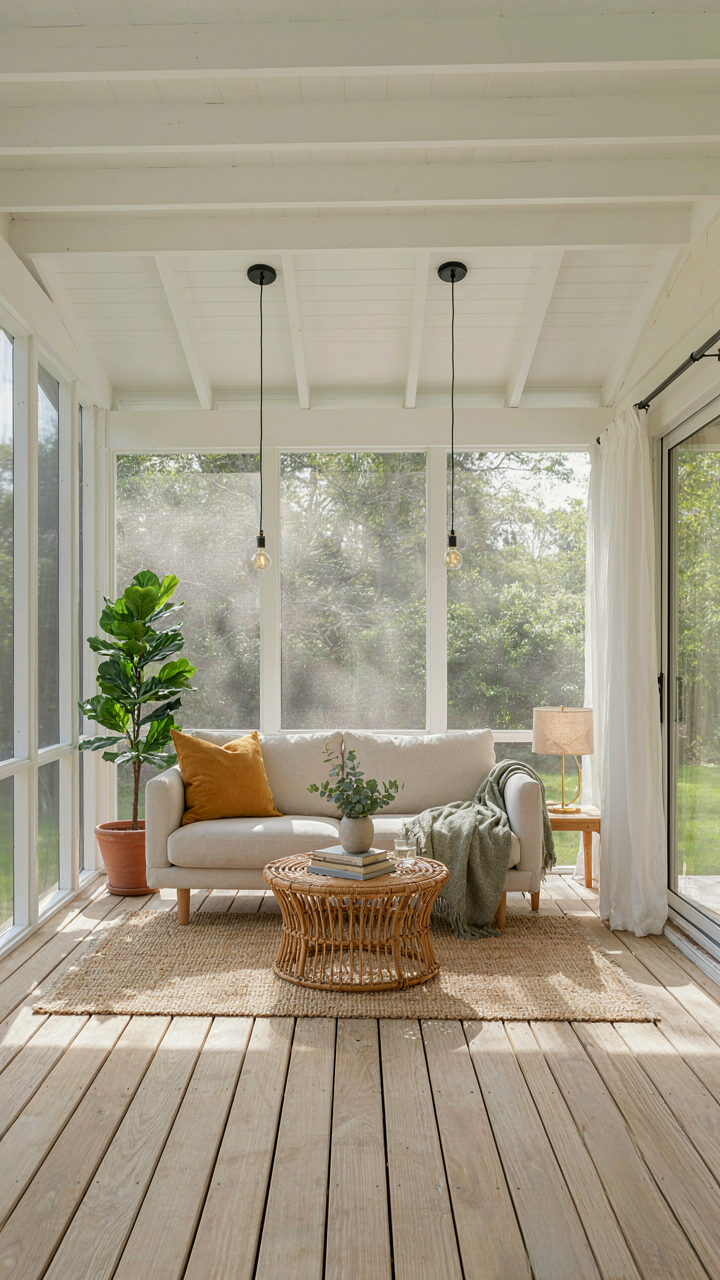
You want a screened porch because you’re tired of choosing between comfort and exposure. The real mechanism is this: a screened porch collapses the boundary between inside and outside without forcing a binary. It’s borrowed from architecture’s concept of “liminal space”—the transition zone that holds its own value instead of just connecting two rooms. Most cottage plans treat the porch as decoration. It’s actually the functional buffer that extends your livable season by four to six months.

The screened porch works because it solves a friction problem. Summer evenings bring bugs, wind, and unpredictable weather. An open porch forces you back inside. A fully enclosed room wastes the whole point of being outside. The screen lets you occupy the edge without penalty. This is why cottage plans with screened porches hold their resale value better—they add functional square footage that people actually use, not theoretically want.
Where Sight Lines Meet Structure
Transparency matters more than people admit. The porch should maintain visual connection to the landscape, not wall you off from it. This means positioning windows and screens to frame views, not block them. Standard cottage plans often place the screened porch perpendicular to the main living area, which breaks the sight line. Better plans run it parallel to the longest wall, so your gaze flows uninterrupted from inside to outside. The floor height is also critical—it should match or sit just slightly lower than interior flooring to eliminate any visual or physical step.
Material choice directly impacts how seamless the transition feels. Traditional screen mesh reads as “filter”—it’s there but doesn’t dominate. Aluminum frames disappear faster than wood, but wood breathes better with regional humidity swings and lasts longer in stable climates. The ceiling height of the porch should match the interior space it adjoins. If the porch ceiling is lower, it signals an inferior space. If it’s higher, it becomes a destination rather than an extension. Match it exactly, and the eye stops noticing the boundary at all.
Bunk Room House Plans: The Social Optimization Engine
How To Stack Sleeping Space Without Creating Corridors
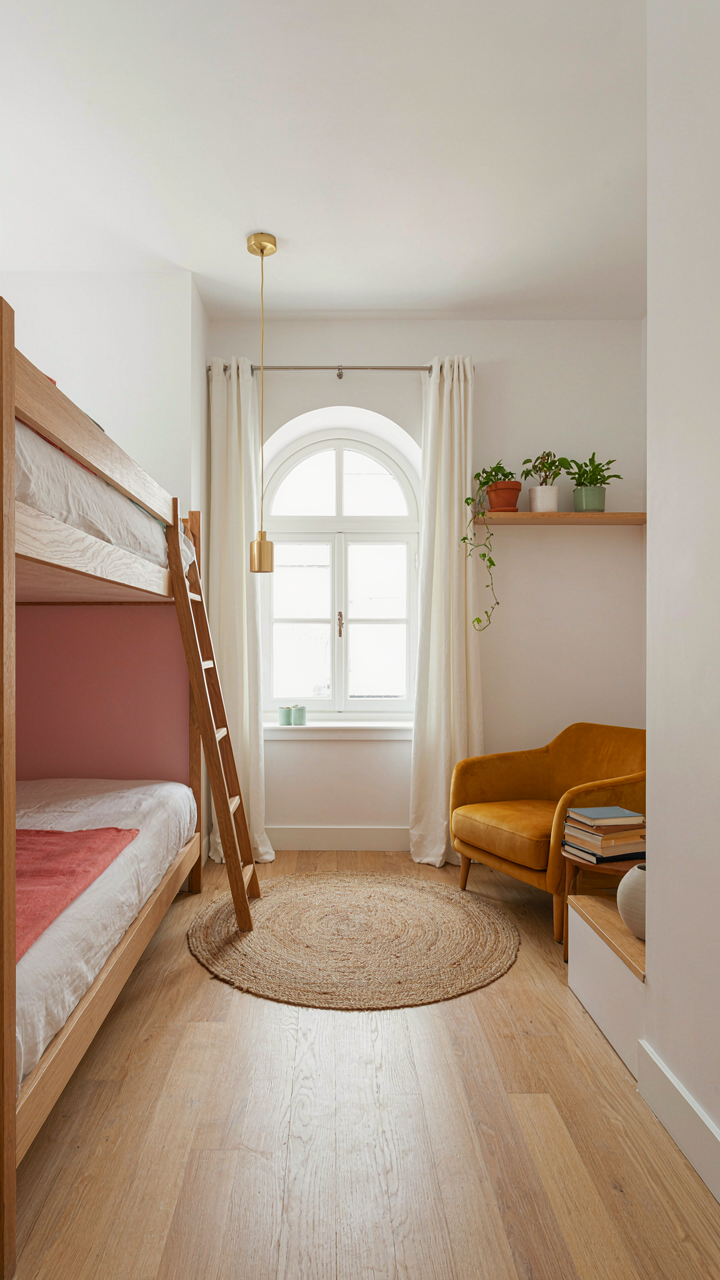
You want bunk rooms because you’re worried about wasting square footage on guests who visit twice a year. The real mechanism is density without fragmentation. In cottage plans with screened porch designs, a bunk room operates like a logistics system: it compresses sleeping capacity into one zone, which frees the footprint elsewhere for the screened porch and common areas that actually justify the property. Poor cottage plans scatter bedrooms throughout, forcing hallway dead zones and killing the flow that makes summer evenings work.

The layout math is simple. A bunk room occupies 120 to 160 square feet and sleeps four to six people. A traditional four-bedroom cottage of the same footprint sleeps the same number but bleeds 40 to 60 additional square feet into corridors and redundant hallway width. That reclaimed space converts directly into porch expansion, better sightlines from the kitchen, or a functional mudroom. Place the bunk room on the rear or side of the cottage, away from the screened porch entrance, and keep the door swing into a utility or secondary hallway.
Bunk Rooms As Activity Hubs, Not Just Overflow
The common mistake is treating bunk rooms as emergency backup. They’re actually circulation nodes that change how people use the whole cottage. A well-positioned bunk room with a second egress (window that meets code, or door to an exterior stair) becomes a secondary gathering point separate from the main living zone. Kids, younger guests, or groups using the cottage together choose the bunk room deliberately because it creates autonomy, not confinement.
Design the bunk room with its own small table or counter space and ensure the screened porch remains the primary social anchor. Install a secondary door that leads to the side yard or garden area so the bunk room group doesn’t funnel through the main house to access outdoor space. This separation is the mechanism: it lets multiple use patterns happen simultaneously without bottlenecking everyone through the screened porch, which preserves the evening ritual you’re actually building the cottage to protect.
The “Resource Flow” Method For Cottage With Screened In Porch
Building Systems That Don’t Bleed Money
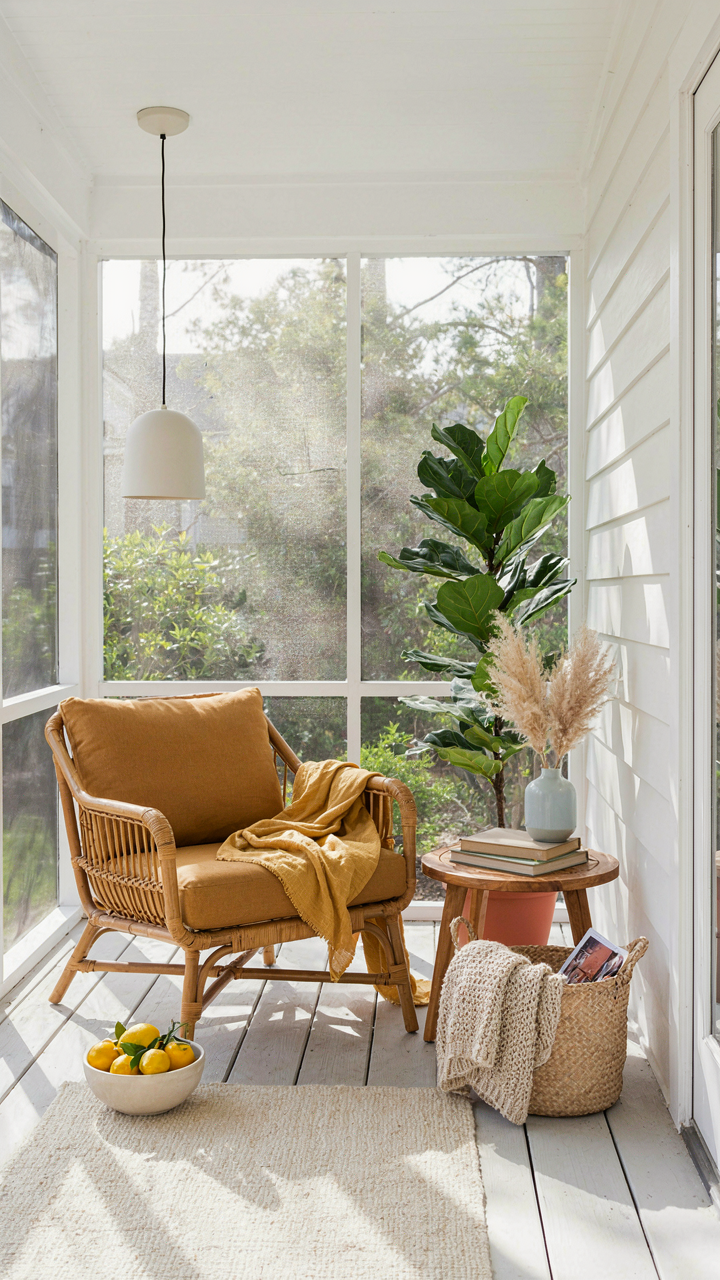
You want the screened porch to feel like an extension of your home, not a financial drain disguised as outdoor living. Here’s the real mechanism: energy efficiency in cottage design works like hydraulic systems in engineering—you control where resources flow, and poor design creates pressure points that force money out of your wallet year after year. A screened porch that doesn’t account for thermal bridging, air leakage, and material degradation becomes a tax on your future self.

Most cottage plans treat the screened porch as an afterthought. They slap screens on, call it done, then watch owners battle temperature swings, pest infiltration, and rotting framing within five years. The move that changes this: design the porch as a climate buffer, not a structure. Orient it to block prevailing summer heat. Specify materials that age without maintenance. Size the roof overhang to shed water completely.
- Roof Overhang Depth: Minimum 24 inches prevents water from reaching framing and screens during diagonal rain, reducing mold and deterioration that forces costly repairs.
- Thermal Break at Connections: Use foam sill sealer between the porch rim and main house structure to stop heat transfer and condensation that rots wood joints.
- Pressure-Treated Posts and Hardware: Specify marine-grade fasteners and treated lumber rated for wet environments; they cost 15-20 percent more upfront but last 25 years versus five.
- Screen Mesh Grade: Use 18-by-16 stainless steel mesh instead of aluminum; aluminum corrodes and tears in salt air or humid climates within seven years.
- Foundation Drainage: Slope the porch floor 1/8 inch per foot away from the house and install gravel beneath it; this stops pooling water that migrates into crawlspace and rim joists.
These choices don’t require architectural genius. They require naming the actual failure modes and blocking them before they happen. A well-designed screened porch on a cottage plan costs three to five percent more to build and saves fifteen percent of total maintenance spending over twenty years.
The Compounding Return On Friction Reduction
Financial freedom from a cottage plan isn’t about the porch itself—it’s about eliminating the friction points that force you to spend money and attention on maintenance every season. The real question isn’t how much the porch costs to build. It’s how much time and money you’ll spend fighting it for the next two decades. A screened porch designed for low maintenance removes dozens of small decisions and repair cycles that pile up into real capital loss.
Smart design choices concentrate your spending upfront. You pay more for durable screening material, proper drainage, and weather-resistant fasteners when the structure is being built. After that, the porch stops generating work requests. No spring repairs. No replacement screens every three years. No rot inspection emergencies. This is the mechanism of long-term ownership wealth: you buy stability, not a structure. When it comes time to sell or pass the cottage to the next generation, a screened porch that requires zero annual maintenance becomes a genuine feature instead of a liability that reduces home value. Build for durability or pay for attention forever.
Floor Plan With Screened In Porch: Intentionality Over Impulse
The Math Of Wasted Space
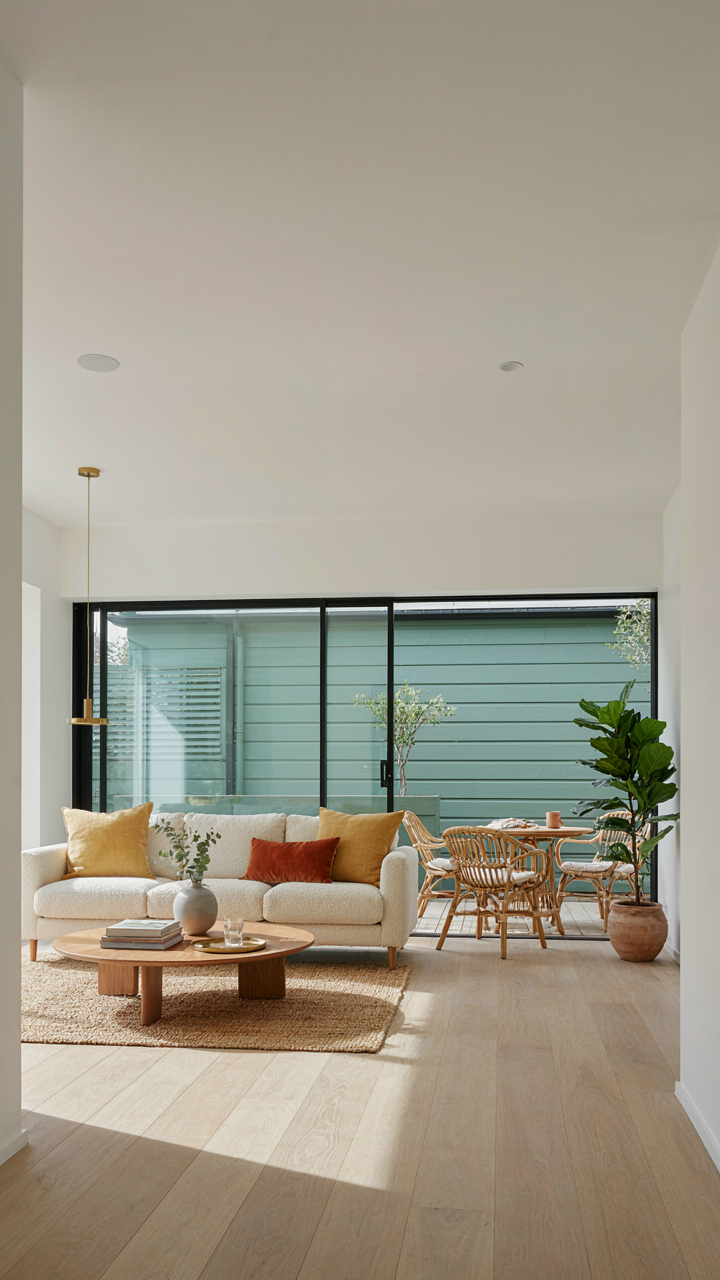
You want the screened porch because it signals you have leisure time and taste. Here’s the mechanism: most cottage plans add screened porches without cutting anywhere else, so you end up paying for square footage that dilutes the core living zones. Think of it like load distribution in structural engineering. Every wall, every room, every porch either carries weight toward your actual life or it sits idle.

The screened porch only works if it replaces something or genuinely consolidates function. A cottage with 1,200 square feet needs ruthless editing. That porch cannot be a luxury addon. It must anchor the home’s social geometry, meaning the kitchen, dining area, and living room funnel toward it. If it’s cordoned off, you’ve built dead space and paid for it twice.
The Layouts That Fail Quietly
The common advice says “add a porch for flow and connection.” Wrong. Flow without hierarchy creates confusion. Bloated cottage plans place the screened porch perpendicular to the main living areas, forcing you to choose between the porch and the interior. You end up sitting in one or the other, not both. The design fails because it treats the porch as decoration instead of the primary gathering point.
The fix demands that your screened porch connects directly to your kitchen and living room on a single sight line. This kills the wasted transition hallway that most plans waste square footage on. Your floor plan should read as a single breathing organism, not compartments. Remove one closet, one hallway, one wall to justify the porch’s existence, then lock that decision into the layout before you break ground.
Small House Plans With Screened Porch: The Advantage Of Constraints
When Less Space Forces Better Decisions
You want a screened porch because you think it makes your cottage feel bigger. That’s not the real reason it works. Constraints force you to eliminate waste. In design systems, constraints function like selection pressure in evolution: they kill weak choices immediately. A 12-by-16 screened porch on a 1,200-square-foot cottage forces you to justify every fixture, every material, every opening. You can’t hide behind square footage. Every decision compounds.

Small cottage plans with screened porches succeed because the footprint demands specificity. A poorly positioned door becomes unusable. A window placed wrong kills sightlines. Undersized foundations cost money and fail seasonally. The screened porch becomes a filter that reveals whether your plan actually solves the problem it claims to solve. Designers working within tight parameters produce tighter plans.
Efficiency Through Strategic Trade Offs
The common advice says “maximize open concept.” That’s incomplete. Real efficiency comes from deliberate separation. A screened porch physically removes summer activity from interior living space, which drops cooling costs and extends the usable season. You trade interior square footage for extended outdoor months. This is resource allocation, not compromise.
The mechanism: screened porches eliminate the false choice between climate control and outdoor living. You screen to keep insects out while maintaining airflow. You anchor the porch structure to the main foundation to distribute load efficiently. You size the porch relative to prevailing wind direction and sun angle, not to arbitrary aesthetics. Builders who specify these variables first, then size the porch second, produce plans that perform instead of plans that merely exist.
House Plan With Bunk Room: Multi Generational Fortresses
Rooms That Change With You
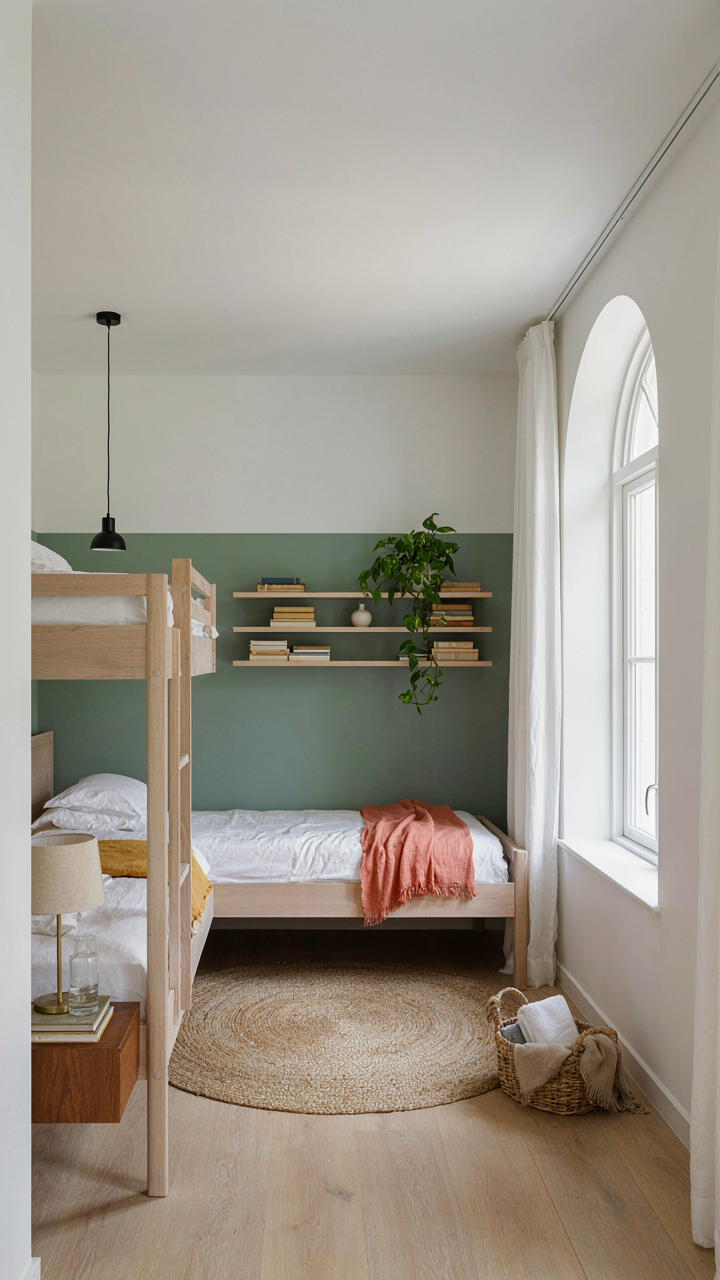
You want to believe your cottage will work forever without modification. It won’t. Most cottage plans fail because they lock you into one life stage. The mechanism is simple: a bunk room isn’t just extra sleeping capacity. It’s optionality built into the footprint. When kids visit, it functions as is. When they age out, you convert it to a flex space, guest quarters, or studio. The screened porch becomes the social anchor that makes these shifting uses feel cohesive instead of fractured.

The real constraint isn’t square footage. It’s the rigidity of dedicated rooms. A well-designed bunk room with direct access to the screened porch creates a semi-autonomous zone. Grandparents can occupy it without disrupting the main cottage rhythm. Teenagers get privacy without isolation. Off-season renters generate income without crossing into your personal space. The layout compounds the value more than the room itself.
Design That Absorbs Pressure
Military strategy calls it defensive depth: the ability to absorb impact at multiple points. Cottage design borrowed this decades ago through screened porches, but nobody frames it that way. A bunk room attached to the screened porch creates buffer zones. Hard edges soften. Noise travels differently. The porch becomes a decompression chamber between inside and outside, between family members at different life stages.
Standard cottage advice says add more bedrooms. Wrong. You don’t need more rooms. You need rooms that serve multiple purposes without announcing it. Build the bunk room with its own external door and a pass through to the screened porch. This single protocol step eliminates the friction that collapses multi generational living arrangements. The porch isn’t decoration anymore. It’s structural to how the whole system functions under real pressure.
The Real Obstacle Isn’t Finding A Plan, It’s Shedding The Desire For Excessive, Unexamined Space
Most people don’t need a bigger cottage. They need permission to want less. Screened porches work because they force a choice: you either use the space intentionally or you don’t. No middle ground. Stop scrolling through plans looking for the perfect layout. Pick one today. Your ideal cottage plan already exists. What you’re actually hunting for is an excuse to stop searching and start building.



