
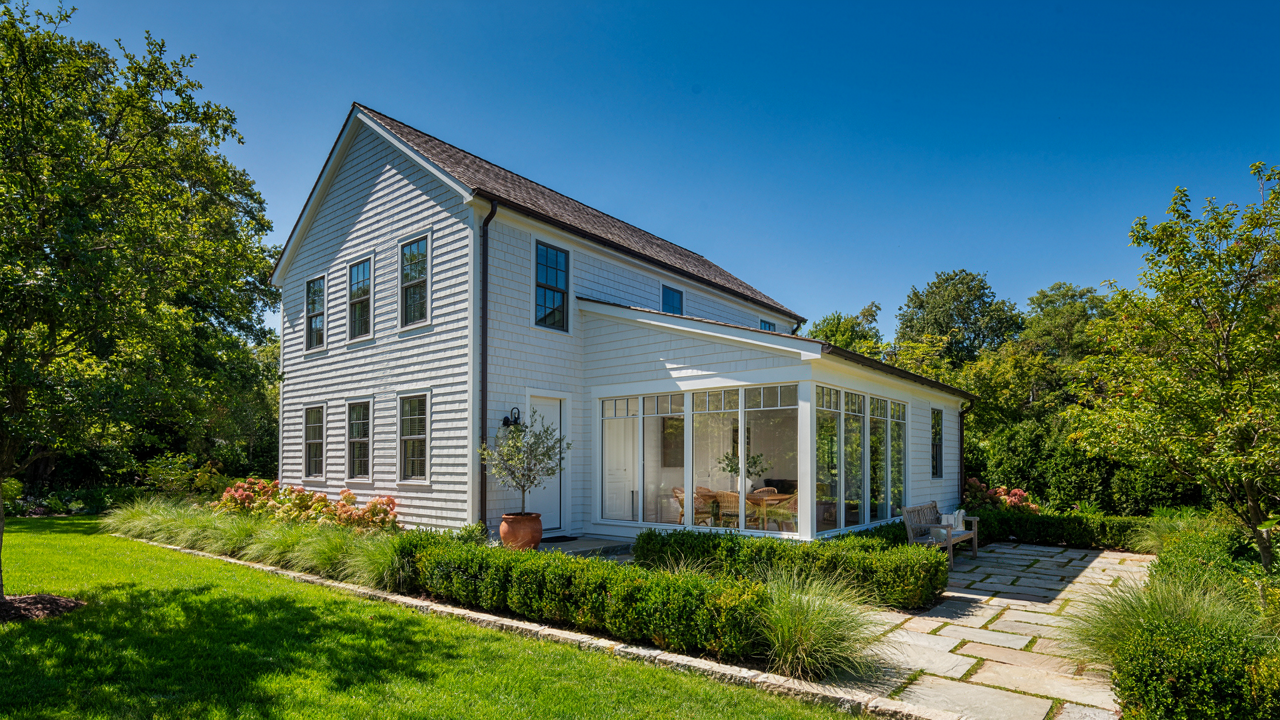
The Sunroom Delusion: Why More Light Isn’t Always Better
Oversized Glass: Hidden Energy Pitfalls
You want the sunroom because it sounds luxurious and because you imagine yourself bathed in natural light year-round. The real problem: most cottage plans treat glass as free. It isn’t. Glass conducts heat and cold directly into your interior, creating thermal bridges that your HVAC system fights constantly.
Thermodynamics doesn’t care about your aesthetic. A standard single-pane window loses roughly five times more heat than an insulated wall. Double-pane helps, but oversized glass expanses in sunrooms still bleed energy in winter and amplify solar gain in summer. The common advice says “just add more glass for light”—that’s incomplete. You need to size glass based on orientation, local climate, and shading strategy, not desire.
Thermal Mass: Regulate Temperature Naturally
Thermal mass is the engineering term for a material’s ability to absorb and release heat. In cottage design, thermal mass works like a battery. Stone, concrete, and tile floors store heat from sunlight during the day and release it at night, flattening temperature swings that sunrooms create.
Without thermal mass, a sunroom becomes a temperature trap. Direct sun floods in, the space overheats, then cools rapidly once the sun moves. Your heating and cooling cycle accelerate, burning energy. Cottages built with slate or concrete thermal floors in the sunroom retain warmth longer and reduce mechanical cycling. When you plan a sunroom, specify thermal mass flooring and you cut the energy penalty by 30 to 40 percent.
Beyond The Blueprint: Deconstructing “Natural Light” Mythology
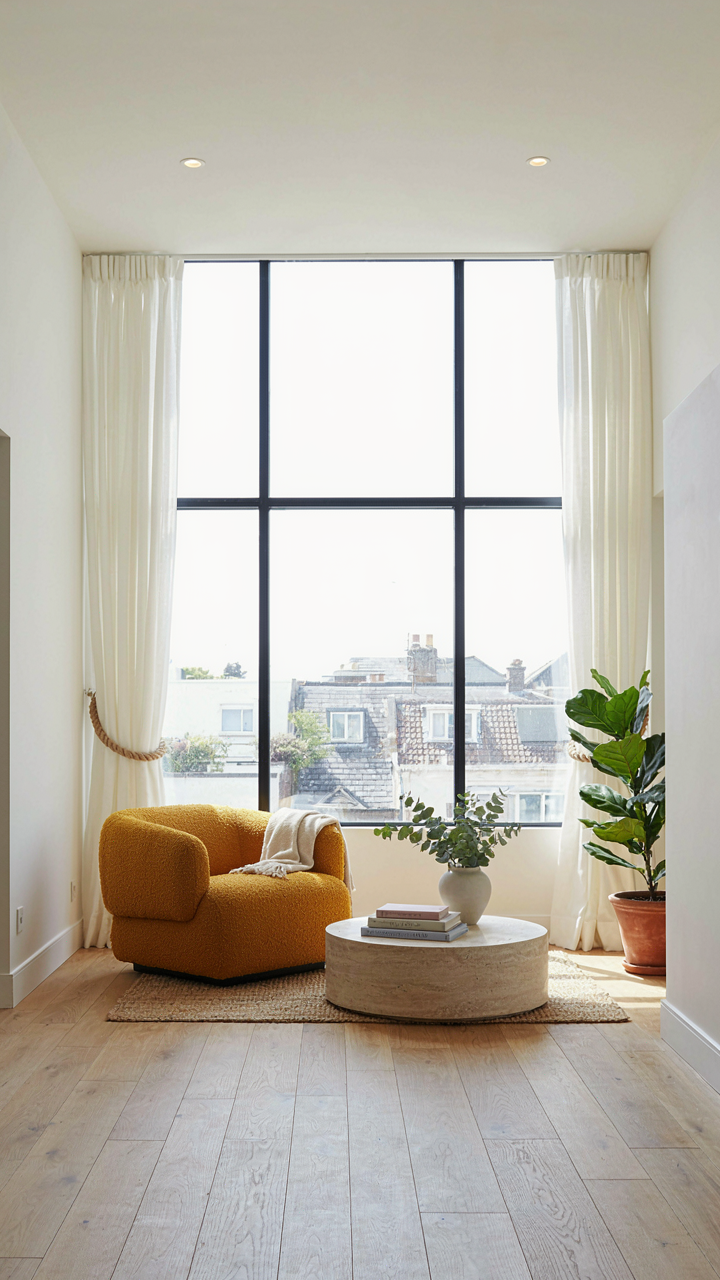
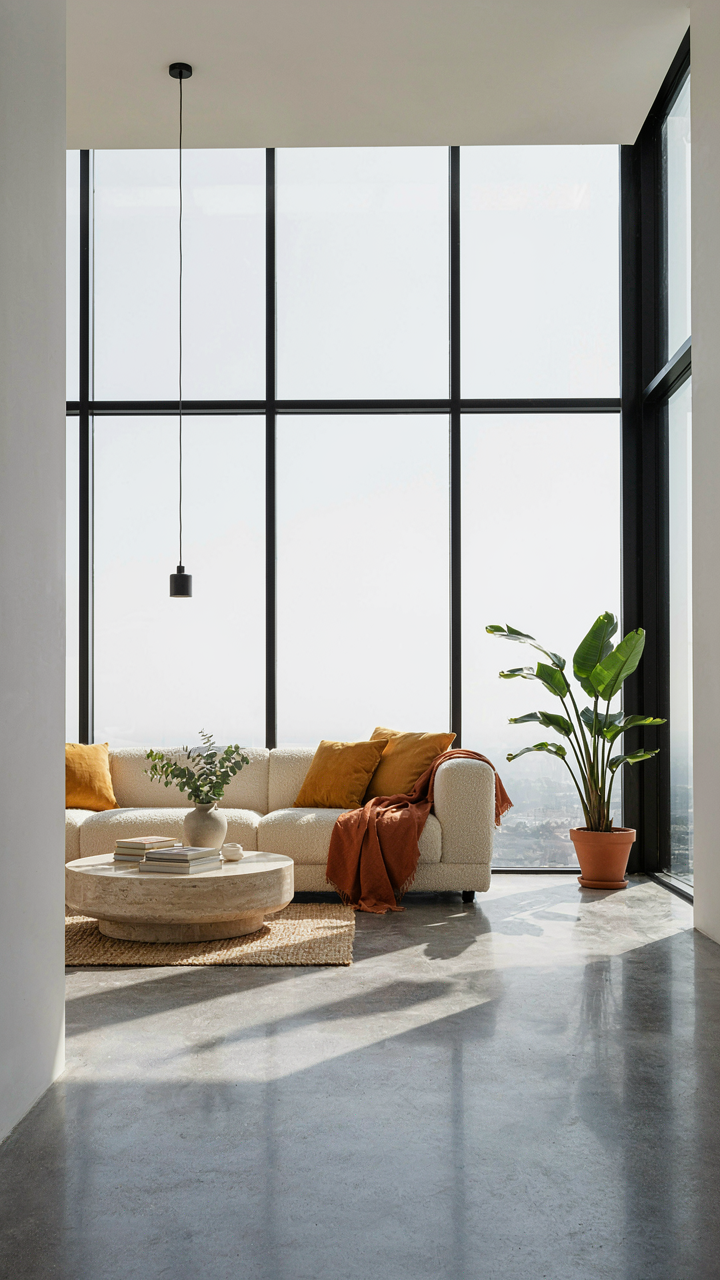
South And West Facing Wins The Game
You want natural light because you think it makes your cottage feel bigger and saves on electricity. That’s not wrong, but it misses the actual lever: orientation controls light quality and quantity more than window size ever will. Physics calls this “solar geometry”—the sun’s path varies by latitude and season. In cottage plans with sunroom, southern exposure in the Northern Hemisphere captures consistent, year-round light. Northern exposure delivers even, shadowless light but stays cool. East and west face rapid temperature swings and glare.

Most cottage plans stack windows without checking orientation first. This creates the illusion of brightness without the substance. A south-facing sunroom with modest window area outperforms a north-facing sunroom with twice the glass. Measure your site’s azimuth before finalizing room placement. If your lot forces a compromise, accept it and adjust interior surfaces to compensate rather than fight physics with more glass.
Reflective Surfaces Drive Real Brightness
Interior color and material finish determine how much light actually reaches your living spaces. This isn’t decoration—it’s optical engineering. Light-colored, matte walls and ceilings scatter incoming rays throughout the room. Glossy or dark finishes absorb it. The common advice says “paint walls white” and stops there. What actually matters is the balance between diffuse reflection and the quality of that reflection. Flat latex paint scatters light evenly; semi-gloss bounces it directionally and creates hotspots. Cottage sunrooms benefit from matte or eggshell finishes on walls paired with flat ceilings.
Position secondary reflective surfaces strategically. Light shelves along the top of windows bounce sunlight deeper into adjacent rooms. Pale wood or light cabinetry facing the sunroom windows multiplies available brightness without adding windows. Flooring matters too—light tile or pale hardwood reflects more than dark carpet. Once you’ve locked orientation and glass placement, control your interior palette first. Test finishes under actual sunlight before committing to materials. This single step often eliminates the need for additional glazing altogether.
The Cottage With Sunroom Paradox: Function Trumps Form

What You’ll Actually Do There
You want a sunroom because you imagine yourself there on Instagram, not because you’ve mapped out the real use case. Here’s the mechanism: a sunroom without a defined function becomes a seasonal storage unit or a temperature-controlled void nobody enters. Design always follows behavior. Before you pick a plan, name the specific activity. Are you reading for three hours daily? Growing seedlings? Hosting dinner? Watching storms? Each demands different orientation, glazing angle, flooring, and proximity to utilities.

A cottage sunroom used only in summer isn’t a sunroom. It’s a fantasy. The cottage plans that actually get occupied year-round solve for what people do when the weather turns hostile. That’s when the sunroom either becomes a refuge or an expensive mistake. Walk through a cottage plan and identify where sunrooms sit in the occupancy sequence. Does the family flow through it to reach the kitchen, or is it an architectural dead end? Does it connect to heating? Movement and thermal continuity determine whether the space pulls traffic or repels it.
Thermal Reality Across Seasons
People market sunrooms as “four-season spaces,” which is incomplete advice masking a harder problem: maintaining usable temperature without turning it into a furnace. Thermodynamics is the real constraint here. A sunroom with southern or western glazing gains serious heat in summer and loses it just as fast in winter unless you engineer for both. Most cottage plans default to single-pane glass or minimal insulation because builders assume seasonal use. That assumption kills off-season occupancy before you move in.
The winning cottage plans with sunrooms treat glazing as a thermal management tool, not a decorative choice. Triple-glazed windows, operable venting, thermal mass flooring, and proximity to the primary heating system aren’t luxuries. They’re the line between year-round refuge and March liability. Check the plan specifications: does the sunroom tie into the main HVAC, or is it zone-dependent? Does it have operable windows for summer dump and thermal breaks on the framing? These details separate plans that get used from plans that get abandoned.
Small House Plans With Sunroom: The Intentional Design Protocol
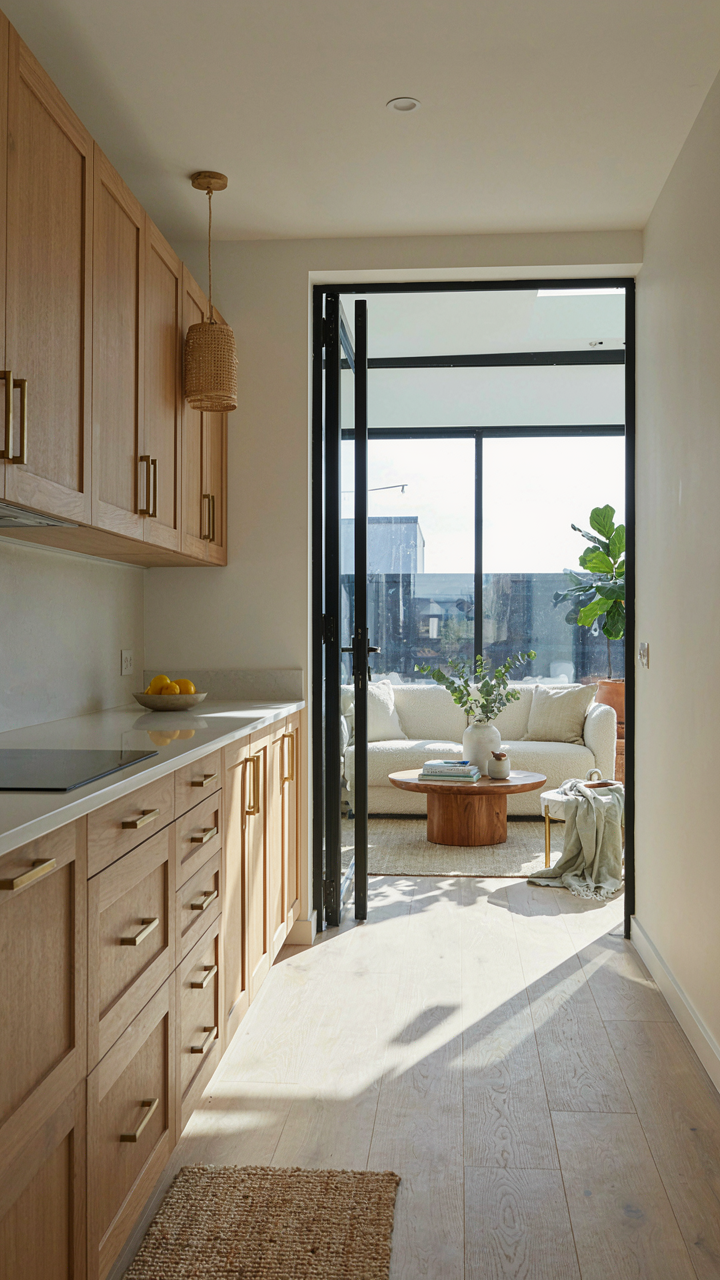
How Rooms Actually Connect
You want a sunroom cottage because you think it’ll magically fix your life with light and space. The real mechanism is this: poor flow kills small houses faster than bad layout kills open concept plans. Borrowing from architecture’s circulation theory, think of your sunroom as the load-bearing wall of movement, not just a room. Every transition between spaces either costs friction or gains it. A sunroom positioned wrong becomes a dead-end hallway that breaks the home’s rhythm.

The common advice says “put the sunroom on the south side.” That’s incomplete. You need to map how bodies actually move through the cottage. In tight square footage, the sunroom must sit at a decision point, not a conclusion. This means placing it adjacent to living areas so passage through it feels natural, not obligatory. The sunroom becomes a gateway that people want to use daily because it shortcuts their normal routes, not because you decorated it well.
Creating Defined Zones Without Walls
Most cottage designs waste space trying to separate functions with physical barriers. That’s backward for small footprints. Instead, use sight lines and floor level changes to create psychological zones. A sunroom with a six-inch step up or a slight angle shift signals privacy and purpose without eating square footage to a load-bearing wall.
The protocol is simple: decide what happens in each zone first, then design the sunroom’s position to serve those zones as a buffer or transition. A sunroom facing the kitchen becomes a breakfast zone with borrowed light. Positioned off a bedroom, it becomes a reading retreat. Zoning works when the sunroom’s purpose clarifies what the adjacent spaces are not. Place the sunroom where people naturally gather at different times of day, and privacy emerges through rhythm, not architecture.
Floor Plans With Sunroom: The Biometric Feedback Loop
Light Synchronizes Your Internal Clock
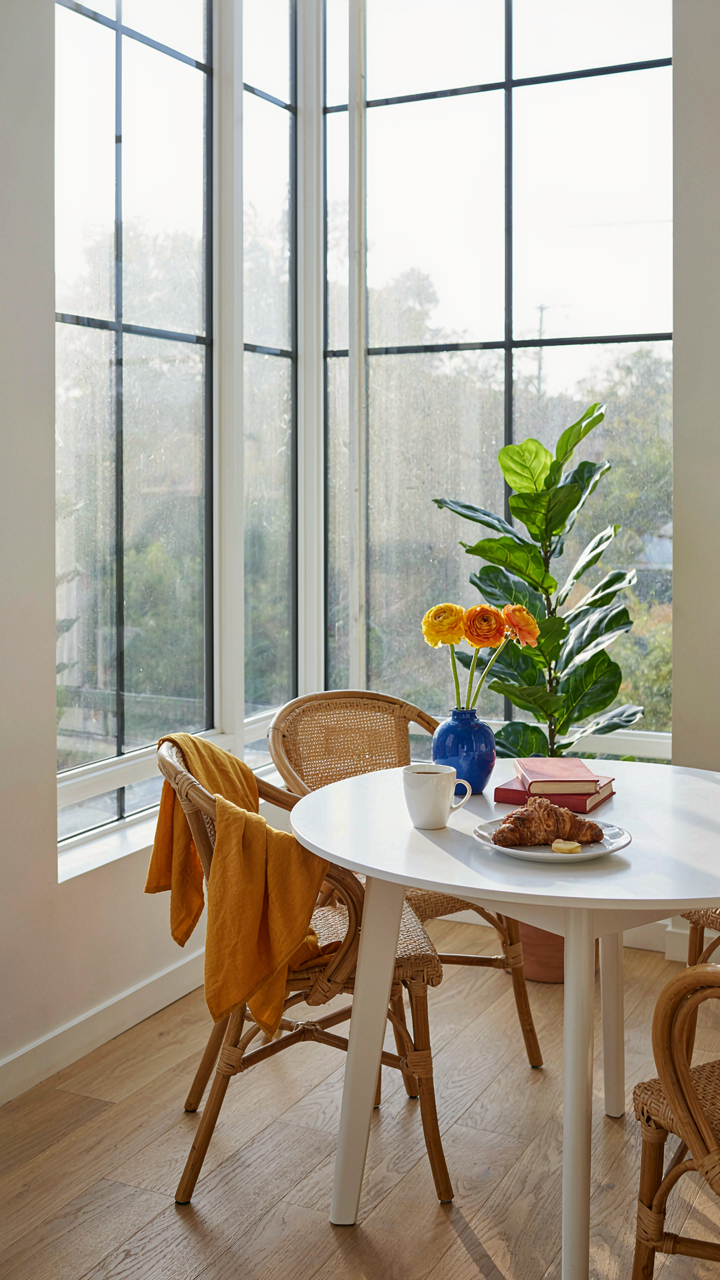
You want a sunroom because you think it looks nice. The real reason is your body runs on light cues, and most cottage designs fight this. Biology calls this circadian entrainment, the mechanism your body uses to anchor sleep-wake cycles to solar position. A sunroom positioned on the east or south elevation delivers morning and midday light exactly when your nervous system needs it to suppress melatonin and regulate cortisol timing.

Standard cottage plans bury bedrooms on the north side and relegate living spaces to interior walls. This forces occupants into artificial lighting dependence by 3 PM, collapsing circadian amplitude and degrading sleep quality. A sunroom integrated into the primary living zone—especially with direct southern exposure—acts as a biological synchronizer. Morning light exposure through the sunroom shifts your sleep phase earlier and sharpens afternoon alertness. Position the sunroom to receive unobstructed sun between 9 AM and 2 PM for maximum melatonin suppression.
Sensory Dominance Shapes Occupancy Patterns
A room’s sensory load determines how long people actually use it. Most cottage plans treat sunrooms as decorative additions rather than primary sensory anchors. In environmental psychology, sensory dominance describes which input (light, sound, smell, temperature) your brain prioritizes in a given space. A poorly designed sunroom creates competing signals: glare conflicts with views, echo undermines acoustic comfort, and trapped heat creates avoidance rather than attraction.
The mechanism is simple: your nervous system will abandon any space where sensory inputs contradict each other. A functional cottage sunroom needs thermal mass to stabilize temperature swings, operable windows to control sound from outside, and glazing angled to eliminate glare while preserving view lines. The smell input matters too—stale air in a sealed sunroom triggers unconscious abandonment. Mechanical ventilation or strategic window placement that allows cross-breeze turns the sunroom into a sensory anchor where occupants spend cumulative hours, not minutes.
The Craftsman Style Home Plans Fallacy: Authenticity Vs. Aspiration
When Aesthetics Became A Substitute For Knowledge
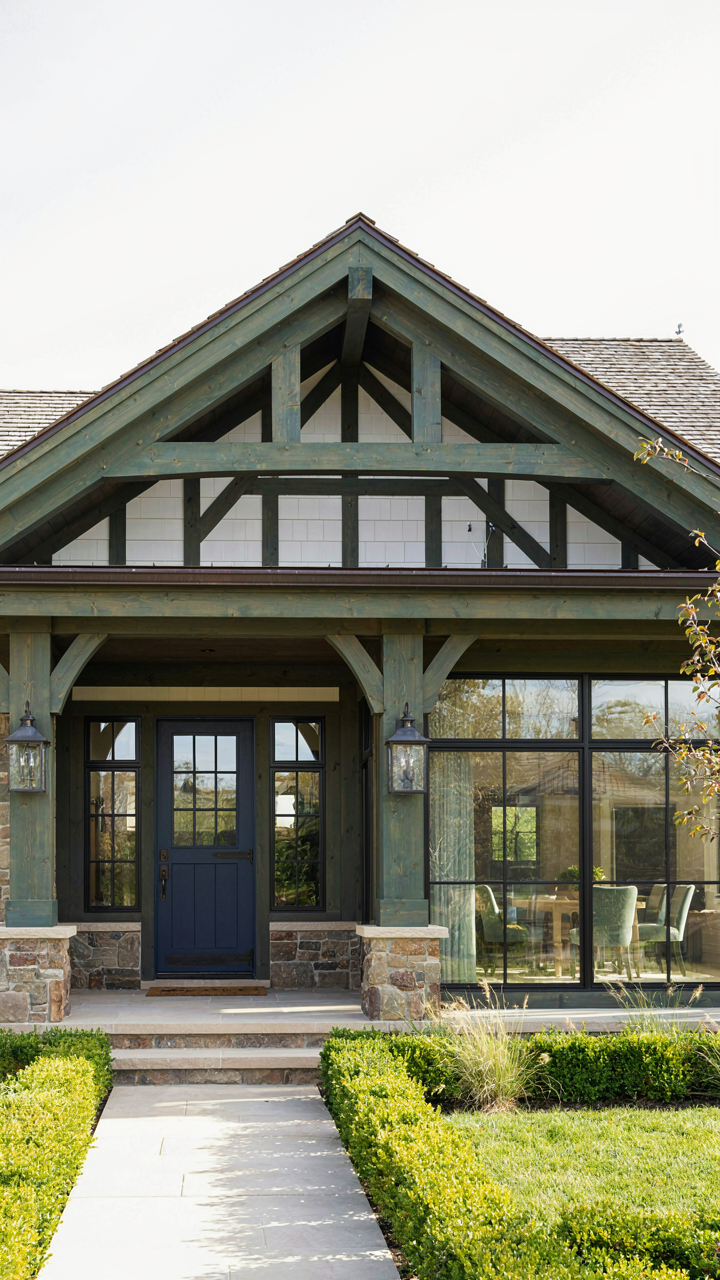
You want a craftsman cottage with a sunroom because it signals taste and permanence. The real mechanism: most cottage plans sold today strip craftsman design down to visual markers—exposed beams, stone accents, wide porches—while abandoning the actual construction logic that made the movement work. You’re buying the costume, not the skeleton. Authentic craftsman homes were built around material honesty and local availability. A sunroom added to a genuine craftsman plan required structural integration, not an afterthought bolted to the south side.

The common advice tells you to “stay true to the era.” That’s useless. What matters is understanding that craftsman design operated like load-bearing masonry in physics: every element transferred weight and function through the structure itself. Your sunroom’s placement, framing method, and thermal mass either work with this logic or fight it. Most contemporary cottage plans with sunrooms ignore this entirely, treating the sunroom as decorative volume rather than structural component. The result is a plan that looks period-correct in the rendering but costs 15 to 25 percent more to build and performs worse thermally.
Materials That Actually Survive The First Decade
Builders specify materials based on cost and availability, then dress them in craftsman styling. This produces plans that fail. Real craftsman cottages used locally sourced stone, slow-growth timber, and metal details that aged predictably because regional material choices matched regional climate. A cottage plan with sunroom built from kiln-dried SPF framing, vinyl siding, and single-pane glazing isn’t craftsman anything, no matter how many exposed beam graphics the plan includes.
The protocol: source materials from the region where you’re building. Stone, timber species, and metal trim should have a 50-plus-year performance history in your specific climate. For sunroom framing, demand slow-growth dimensional lumber or engineered alternatives with documented longevity. Specify double or triple glazing rated for your seasonal temperature swings. These choices cost more upfront but stop your cottage from becoming a money pit by year eight. Material selection determines whether your sunroom stays functional or becomes a thermal liability that forces HVAC upgrades.
House With Sunroom Floor Plans: The Investment Calculus

Resale Value: What Actually Moves The Needle
You’re banking on a sunroom to justify the build cost and impress the next buyer. That’s the hidden bet. Here’s the mechanism: sunrooms don’t increase resale value proportionally to their construction cost because buyers treat them as lifestyle upgrades, not core rooms. A sunroom adds 5 to 10 percent to perceived appeal but only recovers 60 to 75 percent of its hard cost at sale. The gap exists because sunrooms lack the functional equity of bedrooms or bathrooms. Appraisers recognize this distinction immediately.

The real variable is location and market tier. Cottage plans with sunrooms move faster in markets where discretionary income concentrates—lakefront, resort communities, established second-home zones. In these contexts, a well-proportioned sunroom with proper south or west exposure becomes a genuine selling point because the buyer pool expects it. In rural or economically modest areas, that same sunroom sits unused and becomes a liability. Before building, check comparable sales in your specific zip code. If sunrooms appear in 40 percent or fewer of recent listings, you’re overbuilding the category.
Maintenance Burden Over Time
Sunrooms operate like exposed interfaces to weather. Using structural engineering terminology, a sunroom is a higher-stress node than an enclosed room because it bears thermal cycling loads that traditional walls avoid. Glass expands and contracts seasonally. Seals degrade. The junction between sunroom and main structure—flashing, siding transitions, roof lines—becomes the failure point, not the glass itself.
Most people underestimate the annual cost. Recaulk seals every 5 to 7 years. Replace weatherstripping more frequently. Monitor for condensation patterns that signal seal breakdown. In cold climates, thermal stress accelerates wear; in humid climates, mold targets the frame and sill. Budget for a professional inspection every 3 years. The real expense isn’t the initial build. It’s the decade after, when preventive maintenance either stops small failures or lets them cascade into structural damage. Document baseline conditions before occupancy, photograph seals and flashing, and schedule maintenance intervals before problems emerge.
Small House With Sunroom: The Unseen Costs Of “Charm”
Where The Load Path Gets Weird
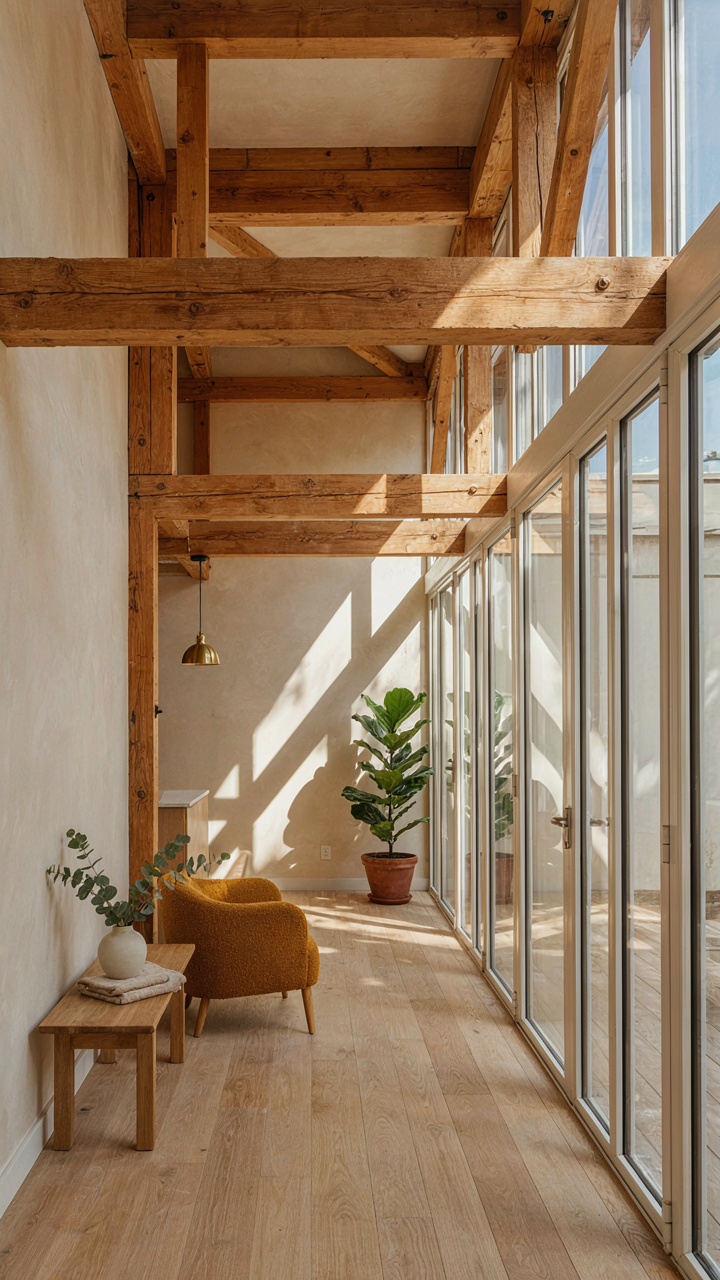
You want the sunroom because it looks like money and taste. The real problem: sunrooms break the structural logic of a simple cottage frame. In building mechanics, load path refers to how weight transfers from roof to foundation. A sunroom interrupts that path. You’re introducing a thermal break, a new perimeter, and concentrated loads at transition points where the original structure never expected them.

Most cottage plans treat the sunroom as an afterthought. They bolt it on without redesigning the rim beam, the header above the glass line, or the corner posts. This forces engineers to oversize materials downstream to compensate, which costs money nobody budgeted for. The real issue isn’t the sunroom itself—it’s that builders skip the structural recalculation that makes it safe.
- Rim Beam Load Concentration: Sunroom glass and roof snow loads concentrate at the transition point. Standard cottage framing assumes distributed loads, so you need a doubled or tripled header here, not standard lumber.
- Corner Post Design: Where the sunroom meets the main house, vertical loads stack. The original cottage posts weren’t sized for this compression. You’re looking at upgrading post size or adding interior columns to transfer weight below the floor.
- Thermal Movement and Fastening: Glass expansion and foundation settling create differential movement. Standard fastening fails. You need slip fasteners and flexible connections at the sunroom-to-house joint, which changes cost and assembly.
- Foundation Depth Mismatch: Cottage foundations are often shallow. Sunroom footings must go below frost line. If the frost line is 48 inches and your cottage footer sits at 36, you’ve created a step in the foundation that invites water infiltration and frost heave.
- Window Header Sizing: Sunrooms run 60 to 70 percent glass. That means minimal wall for headers. A standard 2×12 won’t clear the span. Engineered beams or steel lintels become mandatory, adding cost and complexity mid-project.
The builders who don’t flag this during design add it during framing, when correcting it costs 3x as much. Demand structural plans specific to your sunroom layout before pouring the foundation.
When The Sunroom Becomes A Moisture Trap
You think good ventilation solves this. It doesn’t. The physics of psychrometrics governs indoor moisture, and sunrooms are the worst offenders in cottage design. A sunroom is a solar collector with poor thermal mass. It heats fast during the day, cools fast at night. That temperature swing creates condensation on glass, at frame joints, and inside the exterior wall assembly where you can’t see it.
The real mechanism is simple: warm, moist air from the house drifts into the cool sunroom at night. It hits the glass and cold exterior walls, loses its ability to hold moisture, and condenses. If that moisture penetrates the wall cavity, it stays trapped. Fiberglass insulation absorbs it. Sheathing rots. Framing deteriorates. Standard advice says “open windows and use a dehumidifier.” That’s denial. You need to design the wall to dry toward the inside or the outside, depending on your climate zone. In cold climates, the wall cavity must dry inward. In hot-humid climates, it must dry outward. Most cottage sunroom plans ignore this entirely and build walls that trap moisture between impermeable layers.
Install a continuous vapor barrier on the warm side of the insulation in cold climates, and omit it in hot-humid climates. Use mechanical ventilation with humidity controls, not manual windows, because occupants won’t operate them correctly.

House With Sunroom: The Future Proofing Strategy

Adaptability For Changing Needs
You want a cottage that won’t become a liability the moment your life changes. The real mechanism here is optionality: a sunroom with independent access and flexible walls creates a property that survives market shifts, aging, and income volatility. The opposite strategy, over-specialization, locks you into one use case and tanks resale value when circumstances flip.
A sunroom with a separate entrance and operable wall systems transforms a fixed asset into a variable one. You can rent it as guest quarters, convert it to a home office, or seal it off during winter to reduce heating costs. This isn’t design flexibility for its own sake, it’s financial hedging disguised as architecture. The cottage that adapts outlasts the one built for a single purpose.
Thermal Mass And Seasonal Performance
Physics offers a term called “thermal lag,” the delay between temperature change outside and inside a structure. A sunroom amplifies this advantage: its mass captures solar heat in winter, then releases it slowly into the cottage core, reducing furnace runtime. In summer, operable windows and high ceilings in the sunroom create convective loops that pull hot air up and out before it enters living spaces.
The common advice skips the actual mechanism. Most cottage plans treat the sunroom as decorative, losing the performance advantage entirely. Position the sunroom on the south or southeast side, use masonry or concrete flooring to capture heat, and install operable transoms or roof vents for summer purging. These aren’t optional details, they’re the difference between a sunroom that pays for itself and one that costs you money every season.
Cottage With Sunroom Plans: The Non Negotiable Requirements

Zoning And Code Compliance First
You want to avoid the conversation where your contractor tells you halfway through framing that your sunroom violates setback requirements. Most people treat codes as bureaucratic friction instead of what they actually are: liability protection that determines whether your addition gets demolished or stays standing. Your municipality controls setback distances from property lines, roof pitch minimums, foundation depth, glazing percentages for thermal codes, and whether a sunroom counts as conditioned or unconditioned square footage. These rules vary wildly between jurisdictions. A sunroom legal in Vermont faces different frost-line depths than one in Georgia. Check your local building department’s code adoption year and any amendments before your architect draws a single line.
The mechanism is straightforward: codes exist because previous construction failed. Your setback distance came from fire spread patterns. Your foundation depth came from frost heave failures. Ignoring them doesn’t make them go away. Pull your specific code book, identify the chapter covering additions or sunrooms, and cross-reference it with your property survey before committing to any plan. Most county websites now host PDFs of adopted codes. If yours doesn’t, visit the building department in person with your property address and ask which specific code sections apply to sunroom additions.
Structural And Thermal Engineering Reality
Generic cottage plans from stock libraries fail because they don’t account for your actual site conditions. A sunroom in coastal Maine handles snow and wind loads completely differently than one in Arizona. Engineering isn’t decoration. It’s the calculation that prevents your roof from sagging after the first heavy snow or your foundation from cracking under uneven settlement. Most stock plans show a sunroom as an aesthetic afterthought rather than a structural component requiring load path analysis from its foundation through the roof connection points.
Hire a structural engineer who has done residential additions in your climate zone, not someone who rubber-stamps plans. They’ll specify rafter sizing, foundation details, header sizing over windows, and thermal break requirements based on your actual snow and wind loads, not national averages. This costs 800 to 1200 dollars but prevents catastrophic failure. The engineer reviews the site survey, your local codes, and the proposed sunroom dimensions, then produces stamped drawings your contractor can build from. Without this, you’re gambling with structural integrity on speculation.
The Real Obstacle Isn’t The Plans, It’s Your Inability To Define True Value Beyond Aesthetics
Most people chase sunroom cottage plans because they saw one on Instagram. They want the aesthetic. The feeling. Not the actual function. Before you buy plans or hire an architect, sit down and write why you need a sunroom. What problem does it solve? How do you actually live in it daily? The plans that work aren’t the prettiest ones. They’re the ones that match your real life, not your fantasy life. Stop collecting inspiration and start defining requirements.



