

The Conch House Illusion: Beyond Pastel Paint And Porches

What The History Actually Shows
You want to believe Key West cottages are pure romantic history. They’re not. Conch houses were working structures built by people solving immediate problems with whatever materials arrived by ship. The term “Conch house” itself came from the locals who built them, not from architectural historians naming them decades later. These weren’t designed for Instagram. They were designed for heat, salt spray, hurricanes, and profit margins.
Key West had no local timber. Ships brought salvaged wood from wrecked vessels along the reef. Salvage was the economic engine of the island in the 1800s, so construction followed resource availability, not aesthetic theory. The high ceilings, deep eaves, and specific window placements weren’t romantic choices. They were thermal engineering. A Conch house regulates interior temperature through passive air movement and shade the same way a termite mound regulates colony temperature. Form followed function. The pastel paint came later, when tourism needed a visual brand.
The Porch Built For Survival, Not Relaxation
The common advice treats porches as charming outdoor living spaces. That’s backwards. Porches existed because the interior of a Key West cottage in July was uninhabitable. A porch with proper orientation and ventilation became the only functional room during summer months. Families lived on them. Businesses operated from them. You didn’t have a porch for aesthetics. You had a porch because the alternative was heat stroke.
The specific design mechanics matter: wide overhangs blocked direct sun while allowing cross-ventilation. Lattice work and louvered railings created air channels. Multiple porches on different sides of the house meant you followed the shade throughout the day. This is passive climate control. When modern cottages skip these details for open-concept design, they lose the actual mechanism that made the original function. The porch wasn’t decoration. It was the house’s only reliable temperature system before air conditioning.
The Island Color Paradox: More Than Just Bright Hues

Why Key West Painted Houses Bright Instead Of White
You want the bright colors because you think they signal taste and authenticity. The real reason they exist is economic survival. Key West’s shipping economy required fast inventory identification in the harbor. Fishermen and traders needed to spot their boats and warehouses instantly from distance. Bright pigments weren’t a design choice—they were operational necessity. The colors stuck because they worked.

The pigments came from what was available and affordable in a 19th-century port town. Conch shells provided natural white bases. Lime wash accepted mineral oxides easily. Captains bought surplus ship paint cheaply. What began as practical constraint became cultural identity. The colors persisted because they solved a real problem before anyone thought to call it design.
Thermal Dynamics In A Tropical Climate
Think of your cottage skin as a heat reflection system. Physics principles apply directly: light colors reflect solar radiation while dark colors absorb it. Key West sits at 24 degrees latitude with intense year-round sun. Strategic color placement manages interior temperature without electricity. A bright-painted exterior reduces surface temperature significantly compared to standard beige or gray.
The mechanism is straightforward. Pale yellows, pinks, and blues reflect heat while maintaining structural integrity. Darker accent colors on trim or shaded areas absorb minimal radiation. This wasn’t accident—sailors understood heat management long before energy codes existed. Modern cooling costs drop measurably when exterior colors follow this principle. Paint your cottage walls light, reserve deeper tones for covered porches and west-facing trim only.
The Porch Protocol: Crafting Functional Outdoor Living

When Climate Dictates Design
You want your porch to look like it belongs in Key West. What you’re actually buying is protection from salt spray, UV degradation, and humid air that corrodes everything it touches. The mechanism is exposure: a porch in Key West isn’t a design choice first—it’s a defensive structure. Think in terms of material science, not aesthetics. Salt air has a corrosive load that increases with proximity to ocean. Your porch materials must resist that load or fail within years.

Key West porches work because they use the climate as a constraint, not an obstacle. Pressure-treated lumber, marine-grade hardware, and reflective finishes aren’t luxuries—they’re load-bearing requirements. The covered porch itself acts as a pressure boundary, reducing direct salt exposure on exterior walls by 60 to 70 percent. Orientation matters too. A porch facing southwest absorbs more UV; one facing northeast gets hammered by salt-laden trade winds. Design the overhang depth based on your sun angle and prevailing wind direction, not on what looks proportional.
Small Space, Maximum Function
Most porch design advice ignores the actual constraint: Key West lots are small, and porches occupy premium square footage. The real question isn’t how to make it pretty—it’s how to extract three functions from one space. Vertical storage, weather protection, and circulation can coexist if you eliminate dead zones. Built-in seating with concealed storage underneath serves people and gear. Folding tables mount to railings. Hooks stay hidden in soffits until you need them.
The porch becomes functional when you treat it like a workspace, not a decoration. Measure traffic patterns before framing. A four-foot porch that routes foot traffic efficiently beats a six-foot porch that forces people to squeeze past furniture. Install ceiling fans on swivel mounts to move air without taking up footprint. Use the railing itself: it can hold narrow shelves for plants or outdoor supplies. A functional porch requires one monthly maintenance check—inspect fasteners, hose salt residue from surfaces, and replace any hardware showing corrosion before it spreads.
Key West Interior Design: The ‘Less Is More’ Imperative
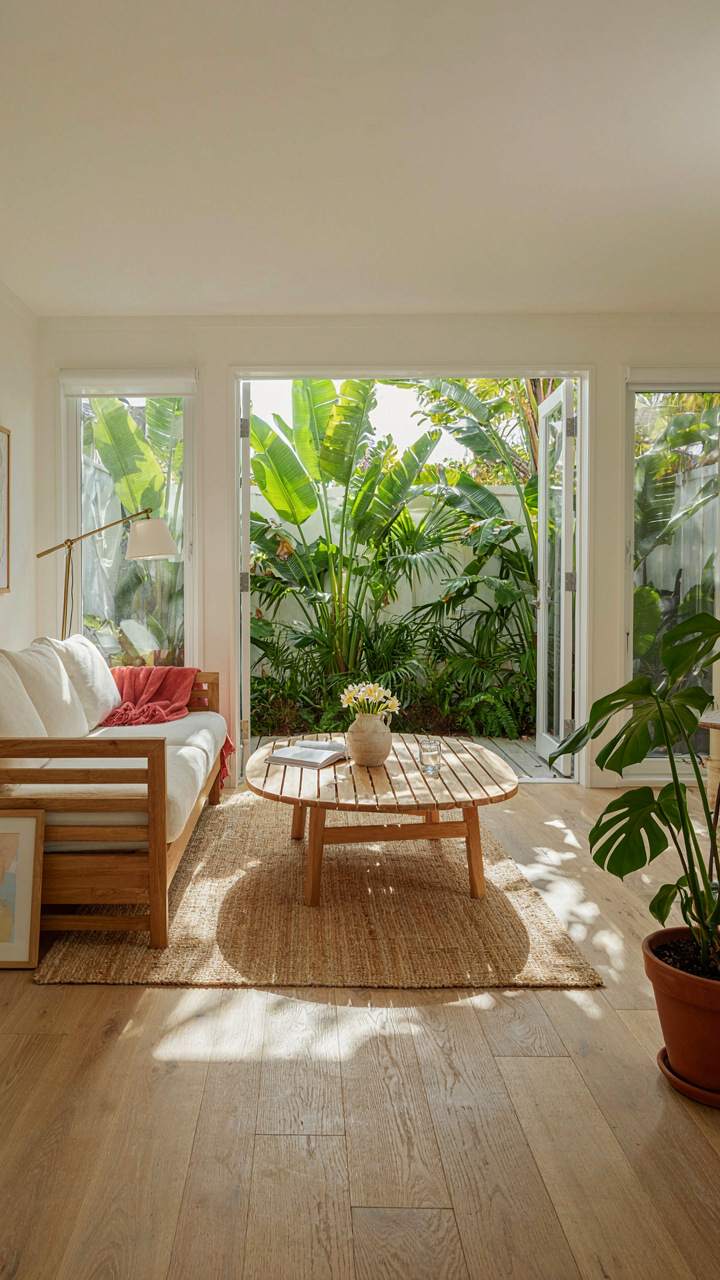
Clear Space Lets Air Move Through The Room
You want this space to feel expensive without looking like you tried. The real mechanism: thermodynamics. In Key West, air circulation isn’t aesthetic preference—it’s survival. Clutter blocks airflow. Blocked airflow traps heat and moisture, which degrade wood, fabric, and your mood. The fewer objects competing for space, the more air reaches corners where salt spray and humidity breed decay. Dense interiors fail faster in island climates.

Remove everything that doesn’t anchor you to the space or serve function. Decorative objects collect dust that holds moisture. Books swell. Fabric absorbs salt. Sparse interiors aren’t minimalist trends imported from Brooklyn—they’re the opposite of waste in a climate that punishes storage. Start by identifying what actually gets used. Everything else creates friction between you and the room’s purpose.
Durability Over Everything Else
Most design advice treats durability as secondary to appearance. Wrong. In a Key West cottage, materials either outlast the salt air or they don’t. Teak, mahogany, and cypress survive because they contain natural oils that resist rot and salt corrosion. Upholstered furniture fails fast. Metal corrodes unless it’s stainless steel or regularly maintained. Light colors hide salt residue and dust better than dark finishes, which require constant cleaning to avoid looking neglected.
Choose pieces that demand minimal intervention. Slatted wood furniture lets air flow underneath and around cushions. Removable canvas covers protect upholstery and wash easily. Metal frames should be powder-coated stainless steel. Avoid particle board, plywood, and laminate—they absorb moisture, swell, and collapse. Solid wood costs more upfront but functions for decades. Functional means it solves a problem without becoming a problem. That’s the only metric that matters in island living.
The Florida Keys House Exterior: Surviving The Elements

Materials That Actually Stop Wind And Salt
You want your cottage to survive hurricane season without becoming a maintenance nightmare. Here’s what people miss: building envelope integrity is borrowed from aerospace engineering—the shell either fails as a system or it doesn’t. Partial upgrades waste money.

Concrete block construction dominates Key West for one reason: it resists both wind pressure and salt penetration where wood frame fails. Older cottages used coquina, a local limestone that naturally binds salt spray. Modern builds use reinforced concrete block with proper grouting and rebar placement. The exterior finish then seals the equation—stucco over block or fiber cement boards on frame. Skip the cheap vinyl. It fails under sustained wind loads and salt degrades the fasteners underneath within years.
Finishes That Don’t Require Constant Repair
People think paint maintenance is just cosmetic. It’s structural defense. Salt air oxidizes steel and accelerates wood rot at a pace that makes coastal maintenance costs 40 percent higher than inland equivalents if you choose wrong materials.
Elastomeric stucco finishes flex under wind stress and shed salt residue better than rigid coatings. Fiber cement siding handles salt spray far longer than wood siding when properly sealed. Both need recoating every seven to ten years in Key West, not five. Metal trim—aluminum or stainless steel—replaces galvanized fasteners and copper gutters, not because they look better, but because they create no corrosion pathway into the structure. Your finish system survives only as well as the fasteners holding it down.
Old Florida Style Homes: The Unseen Engineering
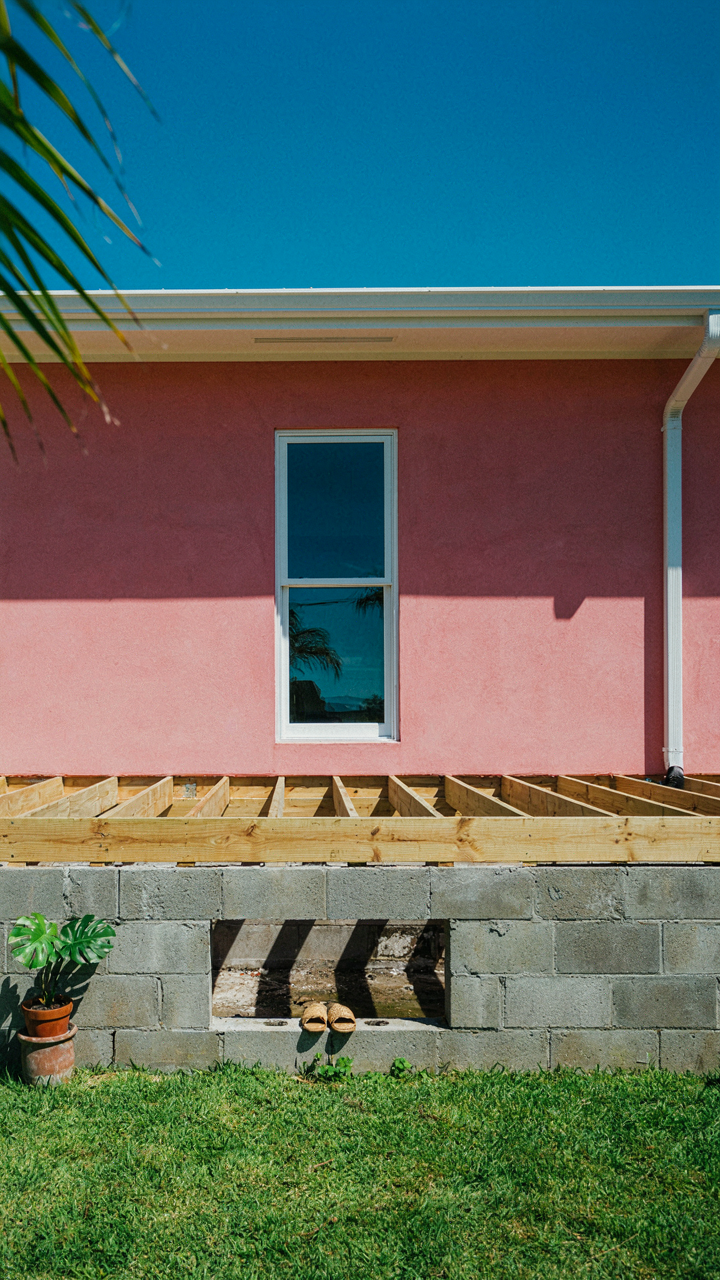
Why Elevated Foundations Actually Matter
You want the aesthetic without admitting you’re terrified of water damage. Here’s the mechanism: Key West cottages sit on wooden pilings or concrete blocks because the island sits two feet above sea level during high tide. Storm surge, king tides, and rainfall runoff don’t care about your porch design. Elevation isn’t decoration. It’s applied physics. The air gap underneath stops standing water from rotting the structure from the ground up.

Old Florida builders didn’t elevate homes for charm. They did it because they’d watched wood fail in humidity and salt spray. The typical Key West cottage sits four to six feet above grade. This creates dead air space that salt water cannot reach during typical flooding events. Modern building codes now mandate this. It wasn’t always law. It was always necessary.
Natural Airflow Beats The Grid
The consensus says install air conditioning to survive the heat. That’s the expensive answer, not the smart one. Key West cottages use thermodynamics, not electricity. Windows on opposite walls create a pressure differential that pulls cooler air through the structure automatically. This is stack ventilation applied to residential design. The tall ceilings and transom windows in these homes aren’t quaint. They’re functional ducts.
The cottage design moves heat vertically and laterally instead of fighting it with mechanical systems. East-facing windows catch morning air before the day heats. West-facing windows open at dusk to push accumulated warmth out. This pattern repeats automatically once you understand the wind patterns of the island. The porch becomes part of the system, blocking direct sun while allowing air to circulate underneath. Proper window placement reduces cooling costs before you ever flip a switch.
Key West Cottages: Micro Economy Of Space
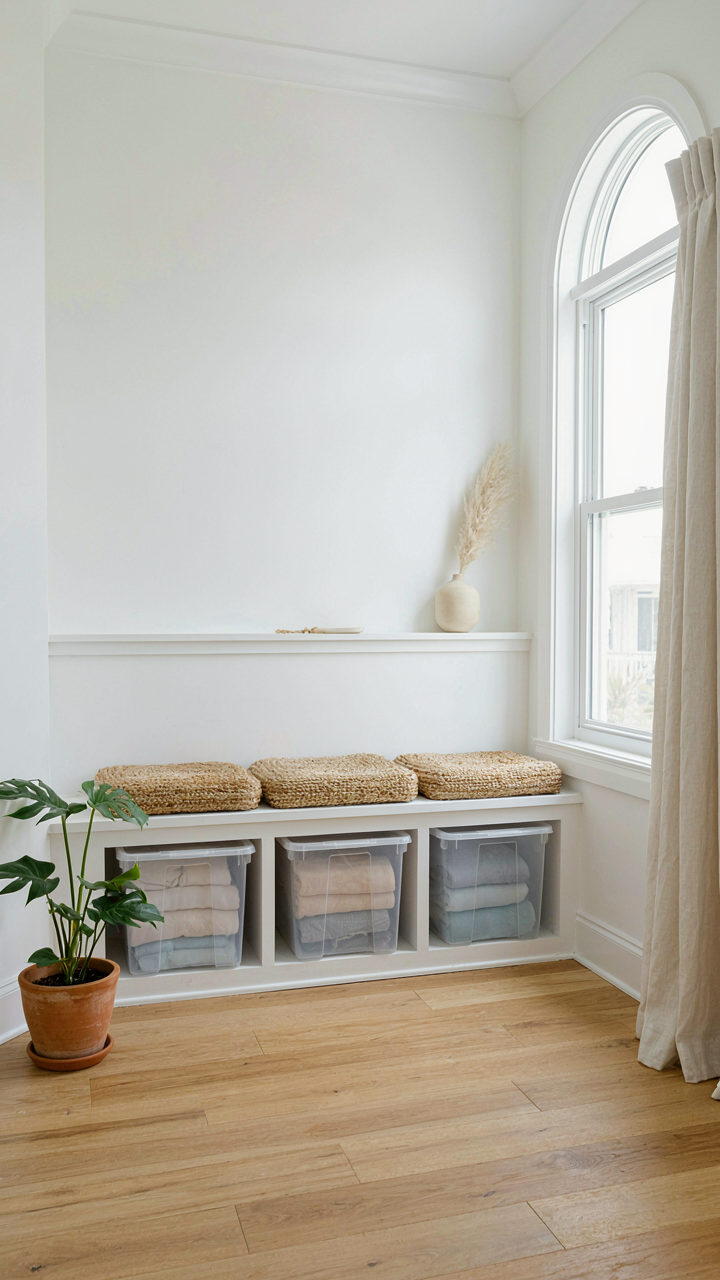
When Every Square Foot Earns Its Keep
You want to know how to make a small cottage feel bigger without admitting you’re cramped. The real mechanism is this: furniture that does one job fails in tight quarters. A Key West cottage demands pieces that collapse, hide, or transform. Naval architects solved this centuries ago on ships. They call it integration: equipment built into structure rather than added on top. A built-in bench with storage underneath isn’t decoration. It’s a load-bearing wall that also seats four people and holds bedding. Standard furniture treats space as empty. Smart furniture treats space as inventory.

Most design advice tells you to buy small pieces and keep things minimal. That’s incomplete. The issue isn’t the size of furniture. It’s the proportion of dead space around it. A freestanding desk occupies floor area but wastes the vertical column it sits in. A wall-mounted desk with shelving above eliminates the column waste entirely. Key West cottages rarely exceed 800 square feet. Every surface becomes functional real estate. The pivot point is this: ask what a piece of furniture is NOT doing, then retrofit that dead zone with purpose.
Storage That Climbs, Not Sprawls
Vertical architecture copied from ship design works because it accepts a hard constraint. Water vessels have zero excess footprint, so they build up. Key West cottages adopted this principle through necessity, not style choice. Weather and salt air meant people couldn’t store belongings outdoors. Wall-mounted shelving, overhead racks, and recessed niches became standard because they had to be. Open shelving in maritime tradition stores everyday items at arm height. Overhead racks hold seasonal goods and reduce floor clutter by 40 percent compared to stacking furniture. This isn’t trendy. It’s the architecture of limitation.
The common mistake is treating vertical storage as decoration. People install floating shelves but leave them half empty as if sparse shelving looks intentional. A working Key West cottage maximizes each shelf by grouping similar items, using clear containers, and assigning fixed locations. Overhead racks work best for lightweight items: pillows, linens, off season textiles. Wall corners become dead zones in most homes. In a cottage, they become tall, narrow storage towers built floor to ceiling. The mechanism that changes the game is assignment: every item gets a zone before you buy the storage. You size the system to your actual inventory, not your hopes.
The Authentic Key West Interior: Salvage And Story

Where To Find Real Materials
You want your cottage to feel authentic without looking like you bought it from a catalog. That’s the real draw here. The mechanism is simple: salvage and reclaimed materials carry the weight of actual use. They don’t whisper authenticity. They prove it.

Key West’s building stock runs deep. Hurricane damage, renovation cycles, and natural material rot create constant supply. The island has been rebuilt dozens of times. Old doors, hardware, shutters, and wood beams cycle through salvage yards and estate sales regularly. You’re not hunting for rare artifacts. You’re sourcing from the same pool locals pull from.
- Local salvage yards: Places like Key West Salvage and island estate sales stock doors, windows, and hardware from demolished or renovated properties. Prices run higher than mainland salvage but the material matches the region’s actual building heritage.
- Reclaimed wood flooring: Heart pine and cypress from old structures command premium prices but deliver authentic wear patterns. Online suppliers ship to Key West, though local demolition companies often have direct stock.
- Vintage hardware and fixtures: Brass knobs, iron hinges, and period-correct light fixtures from the 1920s through 1970s appear consistently. Etsy dealers and local antique shops source regional inventory specifically for cottage renovations.
- Distressed shutters and louvers: Genuine old Caribbean shutters appear on Craigslist and Facebook Marketplace regularly as homes upgrade to modern systems. These cost less than reproduction versions and carry actual tropical weathering.
- Architectural elements from demolition: Transoms, corbels, and decorative brackets from demolished Conch houses surface through construction sites. Building permits and contractor networks often provide access before pieces hit public sale channels.
The constraint forces the decision. You can’t source what you don’t actively hunt for. Set a monthly budget for salvage browsing. Visit one yard per week. Wait for the right piece rather than forcing a match. This discipline prevents the fake-vintage trap where new reproductions masquerade as original material.
Layering History Into Rooms
Most advice says decorate with items that mean something to you. That’s incomplete. The real mechanism comes from semiotics: you’re not decorating with objects. You’re installing symbols that read as continuity.
A Key West cottage built in 1950 carries specific visual language. The choice isn’t between authentic and inauthentic. It’s between coherent and scattered. Coherent means every object signals the same era and function. A 1940s ship’s lantern doesn’t sit randomly on a shelf. It relates to the maritime economy that built the island. A salvaged pharmacy sign from Duval Street connects to the commercial architecture of mid-century Key West. A collection of old fishing nets speaks to the actual industry that sustained residents for generations.
The decor becomes legible when objects share a narrative. Don’t mix design periods aggressively. A cottage interior that layers 1920s Bahamian style with 1980s Miami pop doesn’t read as eclectic. It reads as incoherent. Stick to one era as your baseline, then add pieces from adjacent decades only. Limit your color palette to what the island’s natural light and building materials historically reflected. Weathered wood, coral stone, faded indigo, salt-bleached fabric. Add accent colors sparingly, drawn from the actual paint schemes used on historic cottages in that era.

Document the history of pieces you place. Photograph old receipts, research who made the hardware or furniture, note where you sourced each item. This research transforms casual decorating into intentional curation. When guests notice something specific, you have the story. When you live with the pieces long term, you remember why each one matters. The cottage becomes a physical argument about how the island actually worked, not how you imagine it did.
Florida Cottage Homes: Beyond The Beachy Facade
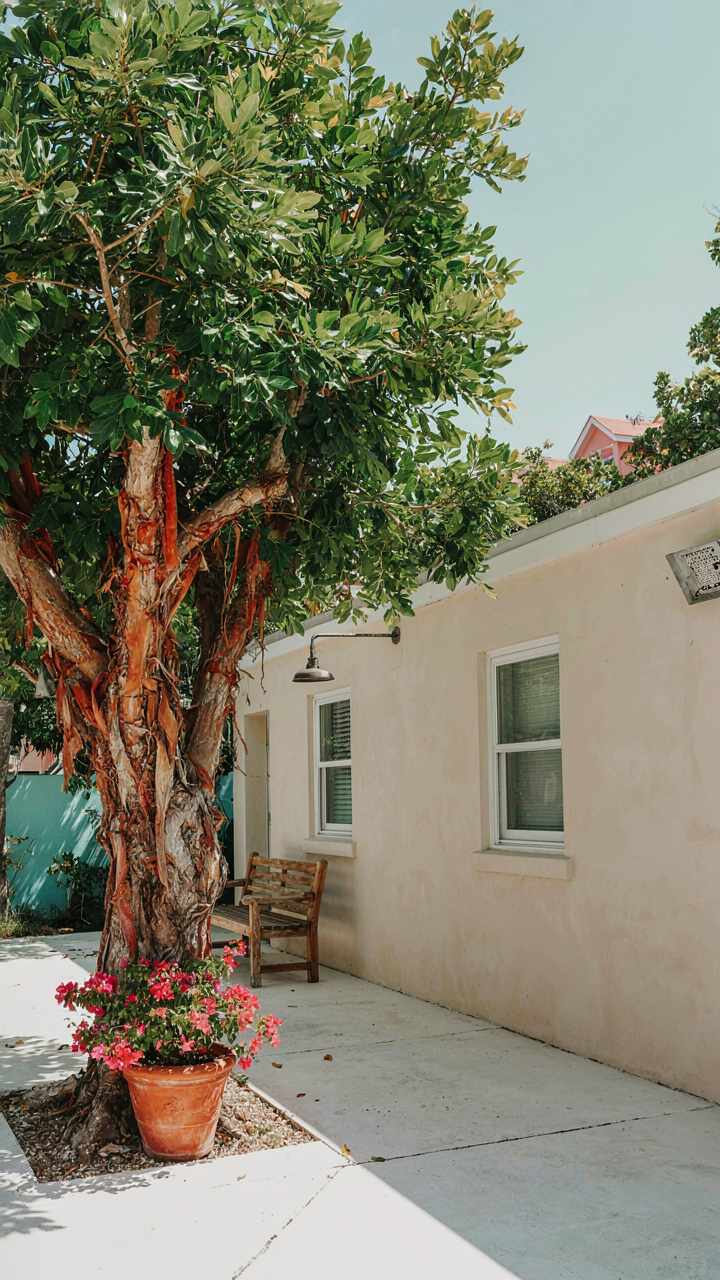
Plants That Survive Heat Without Constant Watering
You want your Key West cottage to look effortless, but you’re terrified of killing everything the moment you’re not obsessing over it. That fear points to the real mechanism: Key West’s heat isn’t just temperature—it’s a selection pressure. Only plants that store water or shed leaves survive without intervention.
Native and adapted species handle the heat by design, not luck. Gumbo limbo, buttonwood, and sea grape thrive because their root systems run shallow and wide to catch rain fast, or deep to find moisture during dry spells. Ornamentals like ixora and salvia tolerate salt spray and reflected heat from structures. The payoff isn’t beauty—it’s zero maintenance during tourist season when you’re not there.
Capturing And Storing Rainwater Like An Asset
Most cottage owners treat rainfall as scenery, not infrastructure. In systems thinking, rain becomes a stored energy source—captured potential that reduces dependency on municipal supply during dry months. A Key West cottage needs this because summer thunderstorms deliver inches in hours, then nothing for weeks.
Rain barrels and cisterns aren’t decoration. Size matters: a 55-gallon barrel fills fast but empties faster in heat. A 1,000-gallon cistern system paired with gutters running off the cottage roof stores enough to keep landscape irrigation going during drought windows. Install gutters with screens to block debris. Run first-flush diverters to dump roof contaminants before water reaches storage. Connect overflow to the ground or stormwater system. You irrigate on-demand instead of paying for municipal water in peak season.
Designing For Resilience: The Key West Hurricane Handbook
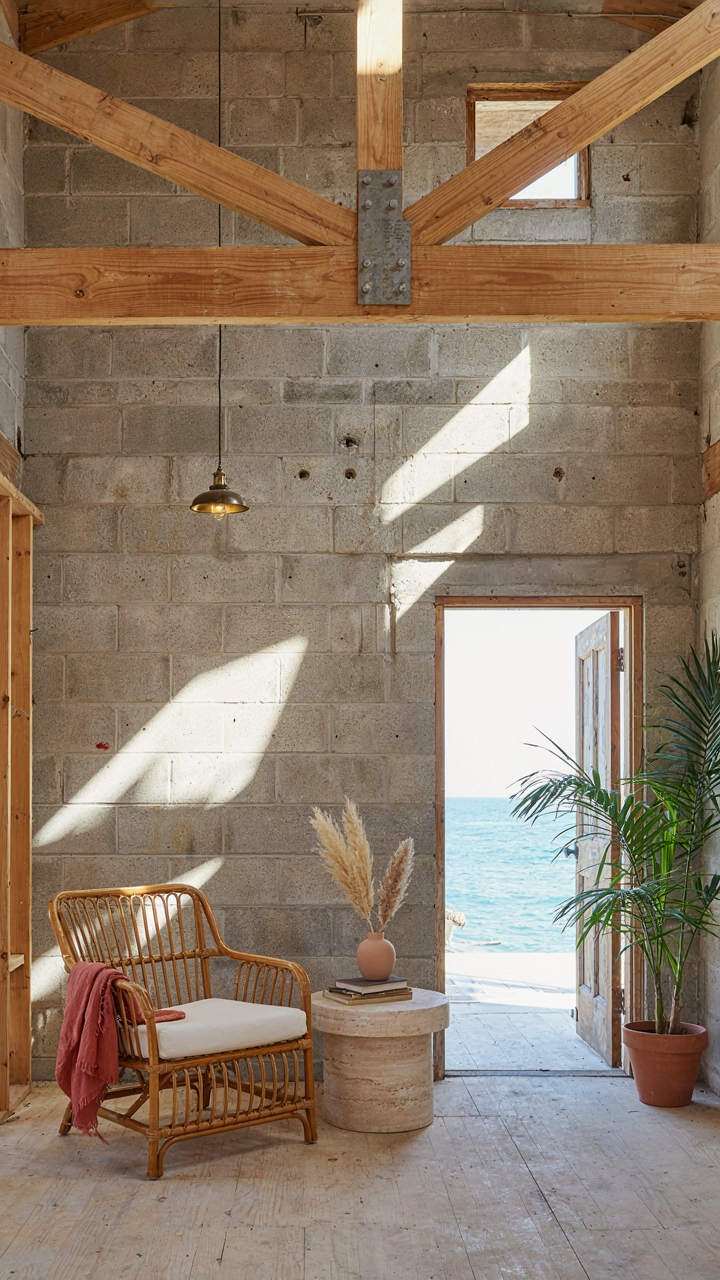
Reinforcing Structures For Extreme Weather
You care about this because a hurricane doesn’t care about your aesthetic choices, and rebuilding costs money you won’t have. The mechanism is load path: engineers use this term to describe how forces move through a structure. In Key West cottages, wind and water don’t distribute evenly. They concentrate at connection points—where the roof meets the wall, where the wall meets the foundation, where the porch attaches to the main structure. Most cottage owners ignore these joints because they’re invisible.
Concrete pilings set deep into bedrock replace traditional wooden posts. Hurricane-force winds create lateral stress that wood footings cannot withstand. Metal hurricane straps physically bolt the roof frame to the walls. This isn’t optional reinforcement. The roof is your cottage’s first failure point. Walls without internal bracing collapse inward under pressure. Older Key West cottages built before modern codes survive less frequently because builders didn’t engineer for these specific forces.
Emergency Preparedness In Design Choices
Design choices made today determine whether you evacuate or shelter in place. This is risk management layered into construction, not something you handle the week before storm season. A cottage with poor drainage becomes a liability. Water infiltration through porches, around door frames, and beneath the foundation causes structural rot that spreads for years after a single storm surge.
- Elevated first floors: Position living spaces minimum two feet above the highest recorded storm surge line for your block, preventing water entry and reducing damage to mechanical systems and finishes.
- Impact-resistant windows and doors: Install hurricane-rated glass on porches and main openings where wind pressure concentrates, not just on ocean-facing walls—wind enters from all directions.
- Sealed crawl spaces: Pressure equalization prevents structural damage underneath the cottage, which many owners overlook despite it being the primary failure mode for older structures.
- Metal roofing with standing seams: Eliminates nail failures common in shingle roofs and resists uplift forces better than tile, which adds weight without added strength.
- Backup power and water systems: Install generators and cisterns as permanent fixtures in design phase, not additions that clutter the porch or exterior later.
The actual test of resilience isn’t whether your cottage survives the storm—it’s whether you can occupy it again within days. Post-storm access to power, clean water, and safe indoor space determines recovery speed. Design for this baseline now, not after the hurricane passes.
The Real Obstacle To Key West Cottage Isn’t Design, It’s Your Resistance To Inconvenience

You want the cottage. You want the porch. You want the color. What you don’t want is the salt spray ruining paint every eighteen months, or the humidity rotting wood faster than you can replace it, or the storms that demand constant maintenance. Key West charm demands you accept upkeep as the price of admission. Most people won’t. They’ll scroll, save pins, and choose sterile suburban comfort instead. Pick a color this week. Commit to it. The ones who actually build their cottage aren’t waiting for perfect conditions.



