
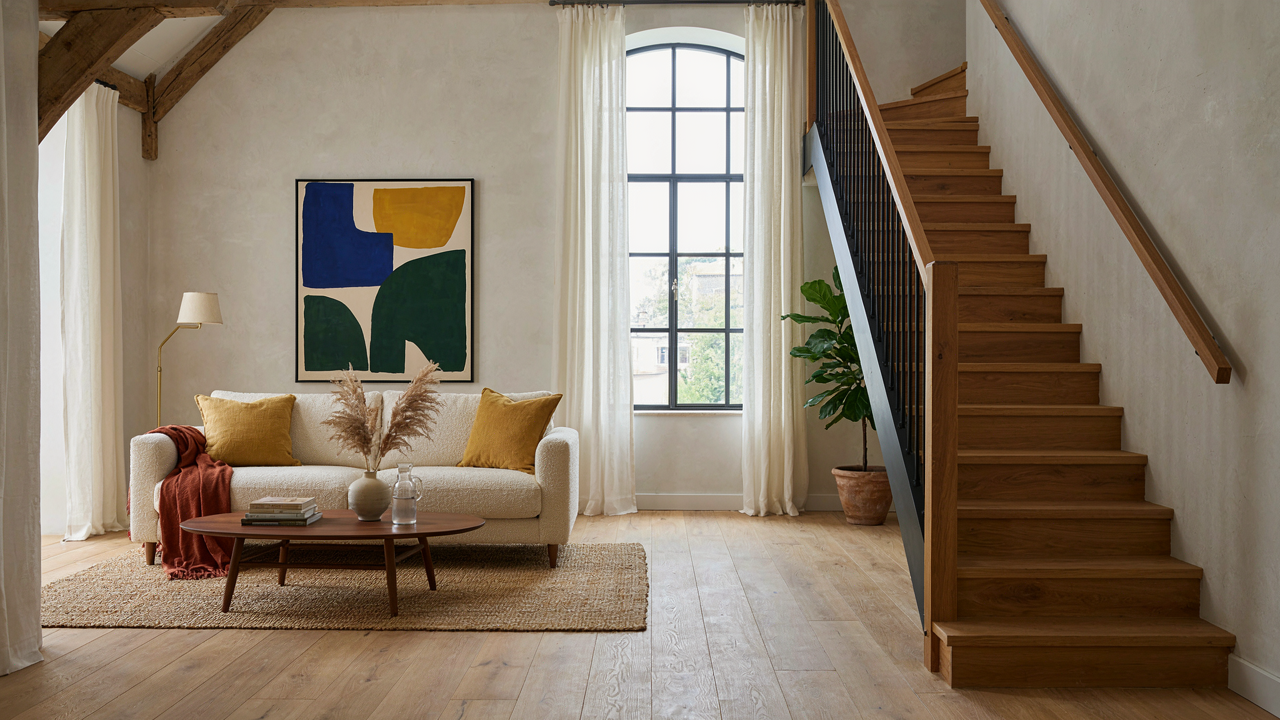
The Rustic Barn Stairs Fallacy: Open Treads Aren’t Always Open Season

The Safety Theater Problem
You want open timber treads because they look expensive and you think that signals taste. Here’s the mechanism: open treads create a visual line of sight through the staircase, which reads as “expensive” to anyone walking past. But open treads introduce real fall hazards that most designers gloss over. A child’s foot, a pet, or a misplaced step finds the gap beneath each tread. Building codes exist for this reason, not to kill aesthetics but to prevent emergency room visits.
Open timber treads sit in a liability framework borrowed from structural engineering. In that field, engineers call weak points “stress concentrators” where force amplifies. Your open tread is a visual stress concentrator for your eye, yes, but functionally it’s a safety stress concentrator for your foot. Between-tread gaps, lack of continuous support, and reduced sight lines on landing approaches all compound the risk. The visual appeal comes directly from the design choice that removes the protective barrier.
When The Aesthetic Isn’t Worth The Cost
Skip open timber treads entirely if anyone under twelve or over seventy regularly uses the staircase. Don’t install them if the staircase sits near a landing with furniture or clutter below. This isn’t overcaution. Falls on stairs account for preventable injury claims because homeowners assume “rustic” means “safe enough.” The design trend normalizes a structure that violates the basic protection staircase design should provide.
Barn house staircases perform better with closed risers, solid treads, or hybrid approaches that keep the timber aesthetic while maintaining actual safety margins. Closed risers still show wood grain and texture, still read as custom and intentional. Solid treads with recessed lighting or thin metal brackets give you the barn feel without betting your family’s safety on a visual choice. The mechanism is straightforward: eliminate the gap, keep the look, solve the problem.
The Pole Barn With Wooden Staircase: Function Over Form (Finally)
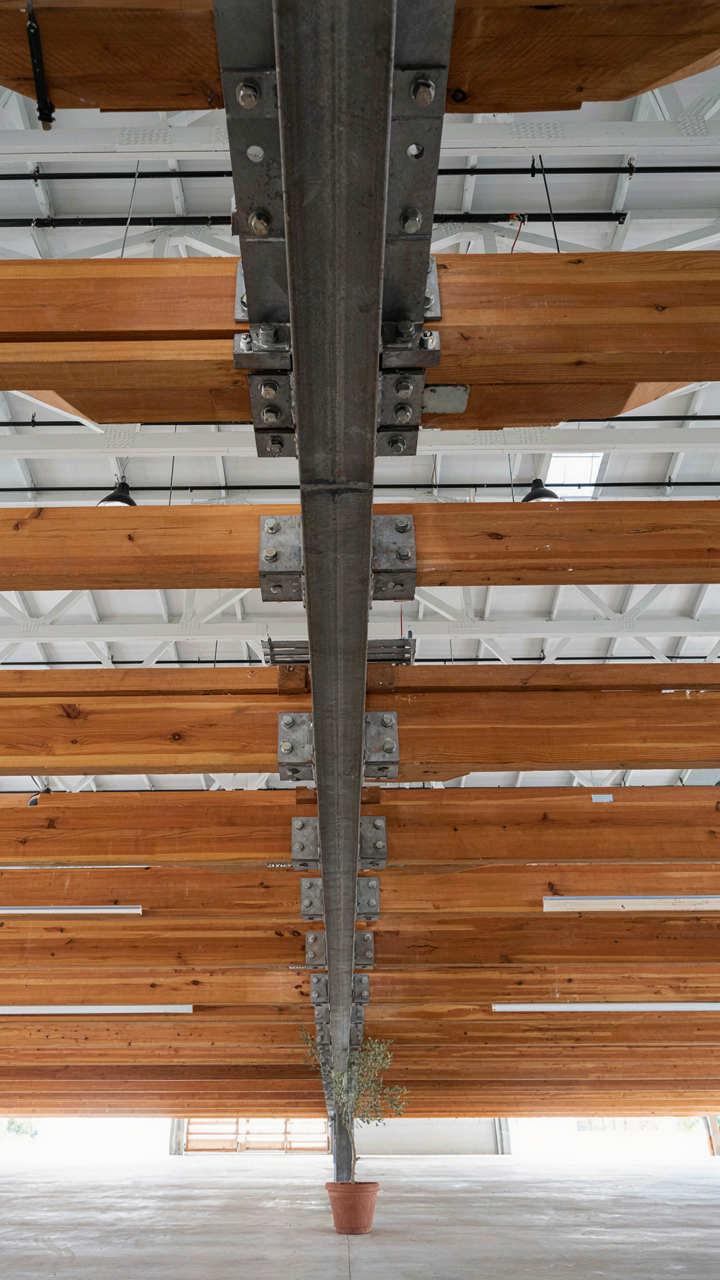
Load Bearing Design Gets The Mechanics Right
You want the staircase to look intentional, not like you’re cutting corners. The real issue: most people treat barn stairs as decoration bolted onto structure, when they should be part of the load path itself. Think in terms of mechanical engineering. A staircase is a cantilever problem. Each tread transfers weight down through stringers or a central spine into the floor frame. Pole barns use posts sunk deep into earth or concrete pads as primary structure. Your staircase has to anchor into that system, not float beside it.

The stringers carry everything. In traditional framing, two outer stringers support treads from the sides. In pole barns with open timber treads, a single central steel or timber spine works better because it ties directly into the post structure without competing for floor space. Each tread bolts perpendicular to that spine. The wood grain runs front to back, which means the tread resists deflection in the direction people walk. Anchor the spine to the floor beam with bolts, not nails. Nails work in houses. They fail in structures that flex with temperature and humidity swings, which pole barns do constantly.
Wood Selection For The Years Ahead
The common advice here is garbage: pick pressure-treated lumber and move on. Wrong. Pressure-treated wood works for ground contact or wet environments. Barn stairs live indoors but endure uninsulated temperature swings, dust, and seasonal humidity shifts that would crack most treated lumber within a decade. You need wood that moves predictably and resists shear failure when it does.
Use kiln-dried hardwood treads. White oak or hickory if budget allows. Both have high Janka hardness ratings (resistance to denting) and tight grain structure that absorbs fasteners reliably. Avoid pine or softwoods entirely. They compress under repeated foot traffic and your treads sink into themselves. For the spine or stringers, use pressure-treated LVL or engineered lumber only if you’re bolting it to steel. If going all-wood, laminate three layers of kiln-dried 2x stock and let it season in place for four weeks before final fastening. This removes the guesswork from movement and prevents squeaks that announce failure before it happens.
The 3 Step Barn Staircase To Loft Blueprint
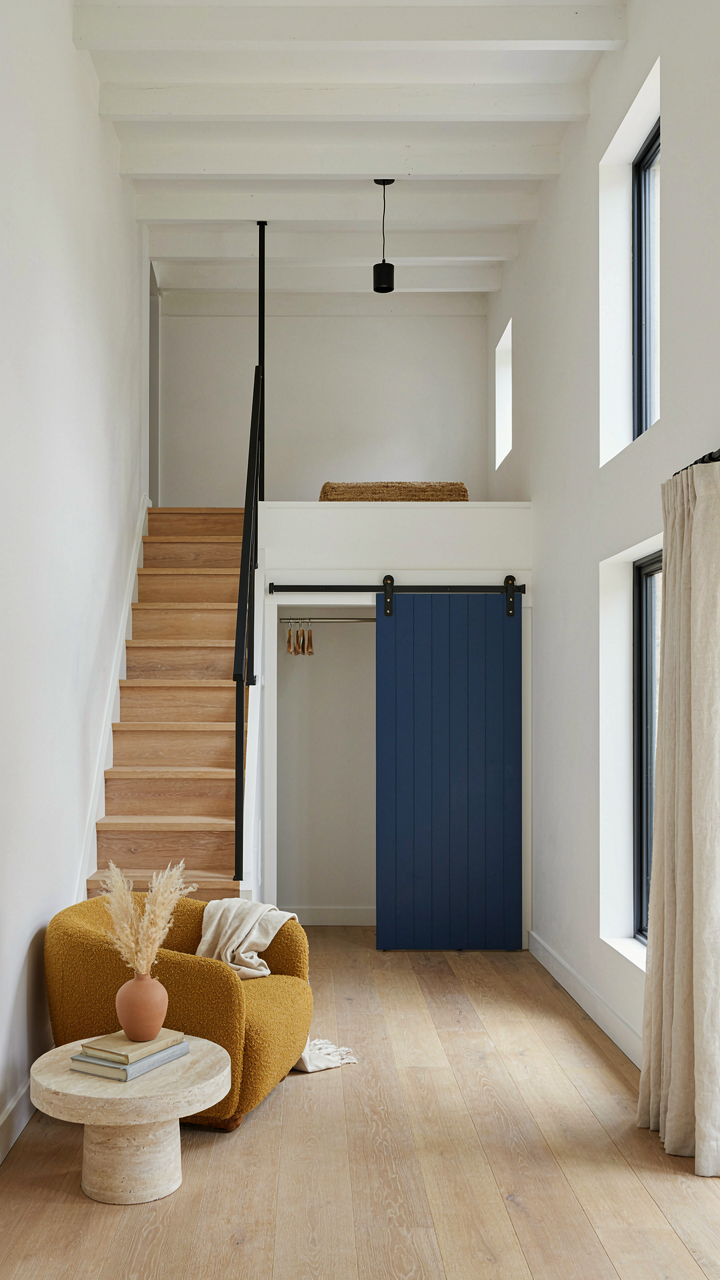
Vertical Real Estate Without Wasting Square Footage
You want the loft. What you’re actually afraid of is that the staircase will steal the room. Think of it like load-bearing walls in structural engineering: every element either carries weight or it doesn’t. A barn staircase either consumes usable floor space or it doesn’t. There’s no middle ground. Open timber treads solve this because they don’t block sight lines, but the real mechanism is footprint reduction through tight rise-to-run geometry. Standard residential stairs waste 30 to 40 square feet of ground floor. A barn staircase with proper angles can cut that to 20 to 25 feet.

The math is simple: steeper stairs use less horizontal distance. Most barn conversions work with rises between 8.5 and 10 inches and runs between 7 and 9 inches. This isn’t arbitrary. Older barns had lower ceilings and tighter spaces, so builders stacked vertical. You apply that principle backward. If your ground floor is 24 by 30 feet, a conventional staircase might climb the full 12-foot wall. A barn-angled staircase climbs it in 8 feet of floor depth, leaving the rest open. Measure your loft opening first, then work backward to determine stair angle.
Storage That Doesn’t Look Like Storage
The conventional advice is to add shelves under the stairs. That’s thinking in boxes. Real builders in old barns didn’t waste the void space under treads: they integrated it into the structural frame itself. The staircase becomes the storage. This works because open timber treads leave gaps you can use.
- Under-tread drawers: Mount shallow pull-out drawers on the underside of treads, 6 to 10 inches deep. They’re hidden when you walk down but accessible from below for off-season gear or tools.
- Side wall cubbies: Use the triangular cavity that forms along the staircase perimeter. Frame it with barn wood to match treads, creating 12 to 18-inch-deep storage boxes at varying heights.
- Closed risers with hinged panels: Replace open risers with timber panels that hinge outward, revealing 8 to 12-inch cavities. Locks keep them secure and the look stays clean.
- Stair-mounted shelving arms: Bolt adjustable shelves perpendicular to the staircase frame using the stringers as anchor points. These work best on wider stairs where you have 30+ inches of width to spare.
- Landing closet integration: At the mid-landing or top platform, frame in a shallow 18-inch-deep closet behind a barn door. It uses the otherwise wasted transition zone between floor levels.
The key is building storage into the frame during construction, not bolting it on after. Open timber treads expose the structural stringers, so anything you add reads as intentional, not improvised. Plan this at the design stage and the storage integrates seamlessly with load paths and sight lines.
Rustic Barn With Metal Staircase: The Unseen Advantage
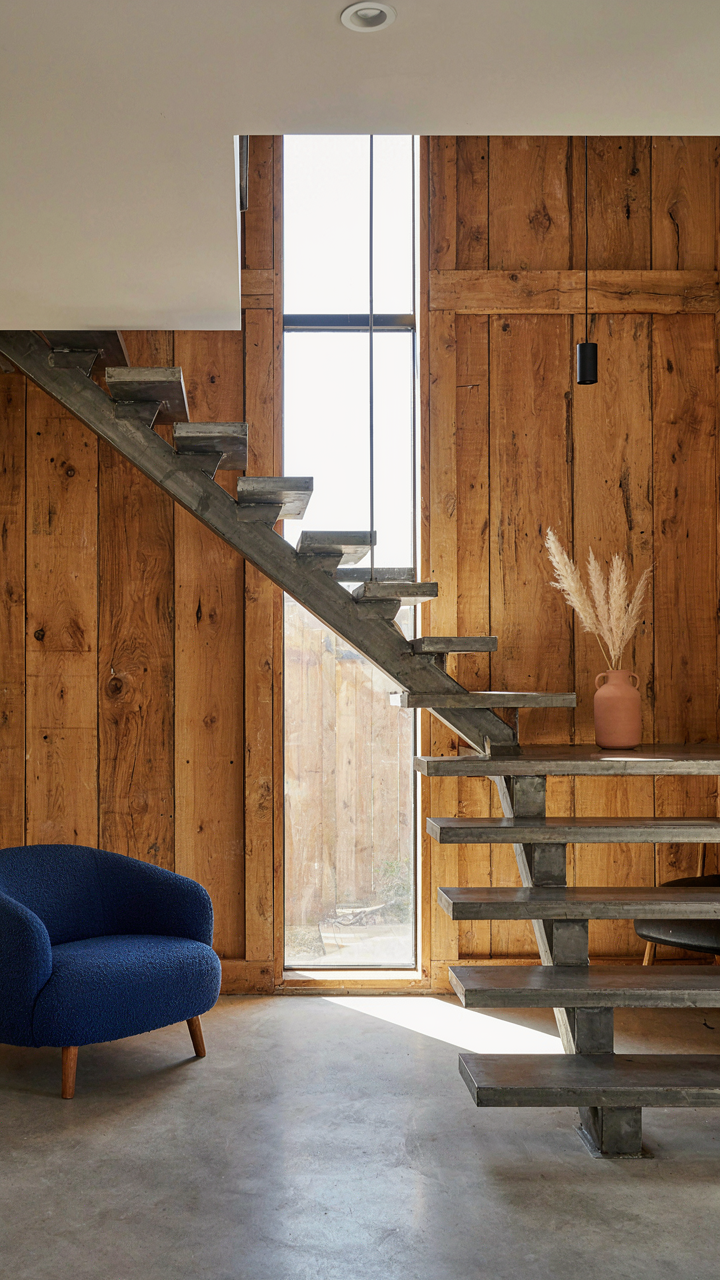
Steel Treads Hold Their Shape Longer Than Wood
You want the staircase to feel permanent. To not worry about replacement in fifteen years. That’s the real reason metal appeals to you here. Steel and iron don’t cup, warp, or crack under humidity swings the way exposed timber does. In a barn environment where temperature and moisture fluctuate daily, metal treads experience dimensional stability that wood simply cannot match. The material stays put.

This isn’t theory. Barns experience 30 to 50 percent humidity variance between seasons. Wood responds by expanding and contracting with every cycle, creating movement at fastening points. Metal expands less than one-tenth the rate of wood. Over a decade, the difference compounds. Your staircase stays flush, treads stay level, and fasteners stay tight. Install the metal treads with thermal breaks between them and the steel stringers to handle seasonal expansion without squeaking or binding.
Where Modern Meets Barn Vernacular
Common advice says mix old and new for “character.” That’s incomplete. The real mechanism here is contrast through material honesty. Exposed timber treads say handmade. Steel stringers and railings say industrial precision. These languages don’t cancel each other out. They clarify each other. The barn works as a space because it holds both truths without apology.
Metal components visually ground the structure. They anchor it in industrial purpose rather than letting it drift into themed nostalgia. Paint the steel black or leave it bare. Let the wood age naturally. This pairing works because each material tells you exactly what it is and what it does. The eye reads clarity, not confusion. Specify the metal gauge and fastening hardware before you choose the timber species so both elements support the same structural story.
Homestead House Rustic Stairs: Mimicking Nature’s Efficiency
How Trees Distribute Weight Downward
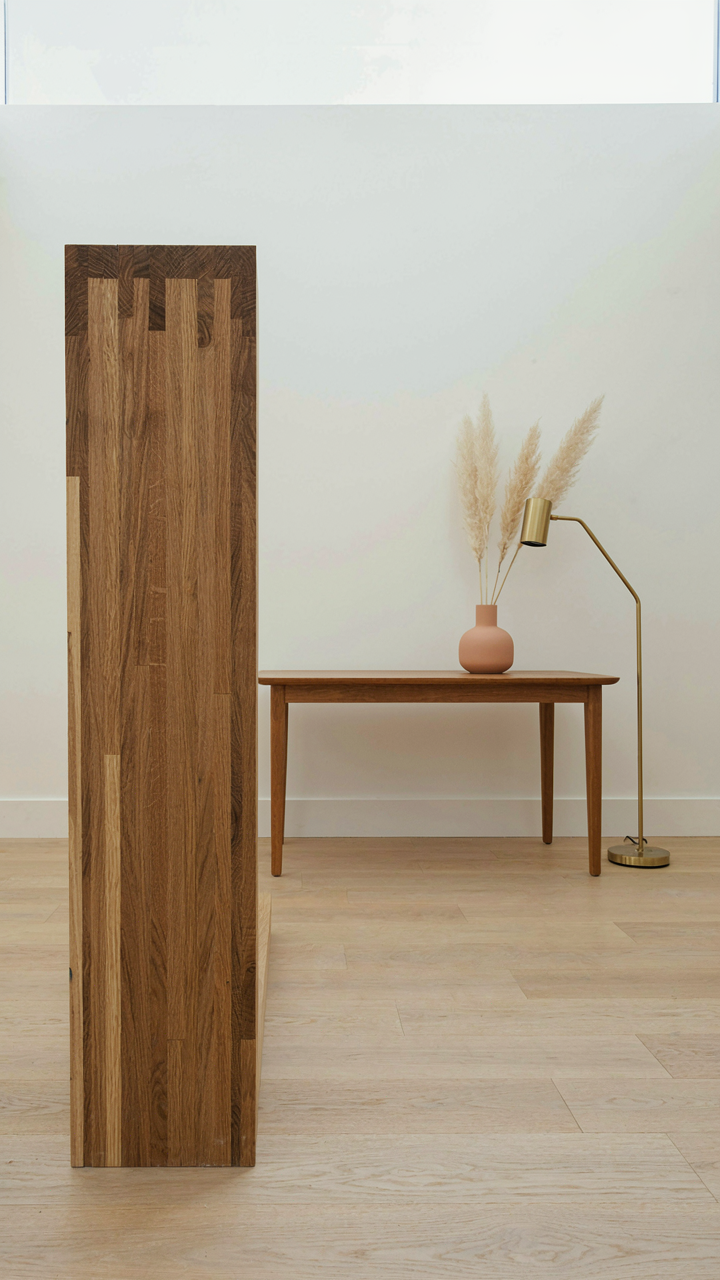
You want this section to justify spending more on engineered timber treads instead of solid wood because it sounds smarter. Here’s what actually matters: biology teaches load distribution through branching patterns, and a barn house staircase uses the same principle. Load doesn’t travel in a straight line down a staircase. It spreads laterally across each tread, then funnels through stringers the way a tree’s weight distributes through its trunk and root system. Open timber treads exploit this by removing dead material while keeping the structural path intact.

The grain orientation in exposed wood treads matters because it mirrors how trees channel stress along their fiber direction. Vertical load on a tread moves down the grain, not against it. When you build a barn staircase with visible wood, the grain becomes the visible blueprint of where force actually travels. Carpenters who ignore this end up with treads that sound hollow or flex unpredictably. The mechanism is simple: align the wood’s strongest axis with the staircase’s primary load path, and the structure becomes quieter, safer, and lasts longer.
Structural Integrity Without Redundancy
Engineering calls this “optimal design,” and it means using the minimum material needed to meet load requirements without failure. Most barn house staircases overbuild because uncertainty is cheaper than calculation. Open timber treads force the opposite problem: you remove material aggressively and must verify the structure still works. The real constraint isn’t how much wood you can see. It’s whether the tread depth, wood species, and span distance actually support human weight plus impact load.
Span distance is the invisible killer. A tread spanning ten feet needs different thickness than one spanning three feet. Barn conversions often fail here because builders follow aesthetic preference instead of measuring the actual distance between stringers. Test the mechanism directly: calculate the exact span, consult wood species load tables, and size the tread to stay under one-quarter inch deflection under a concentrated 300-pound load. That number determines whether your stairs feel solid or feel like they’re about to collapse.
Barn Stairs Ideas: Beyond The Pinterest Board
The Aesthetic Trap Nobody Names
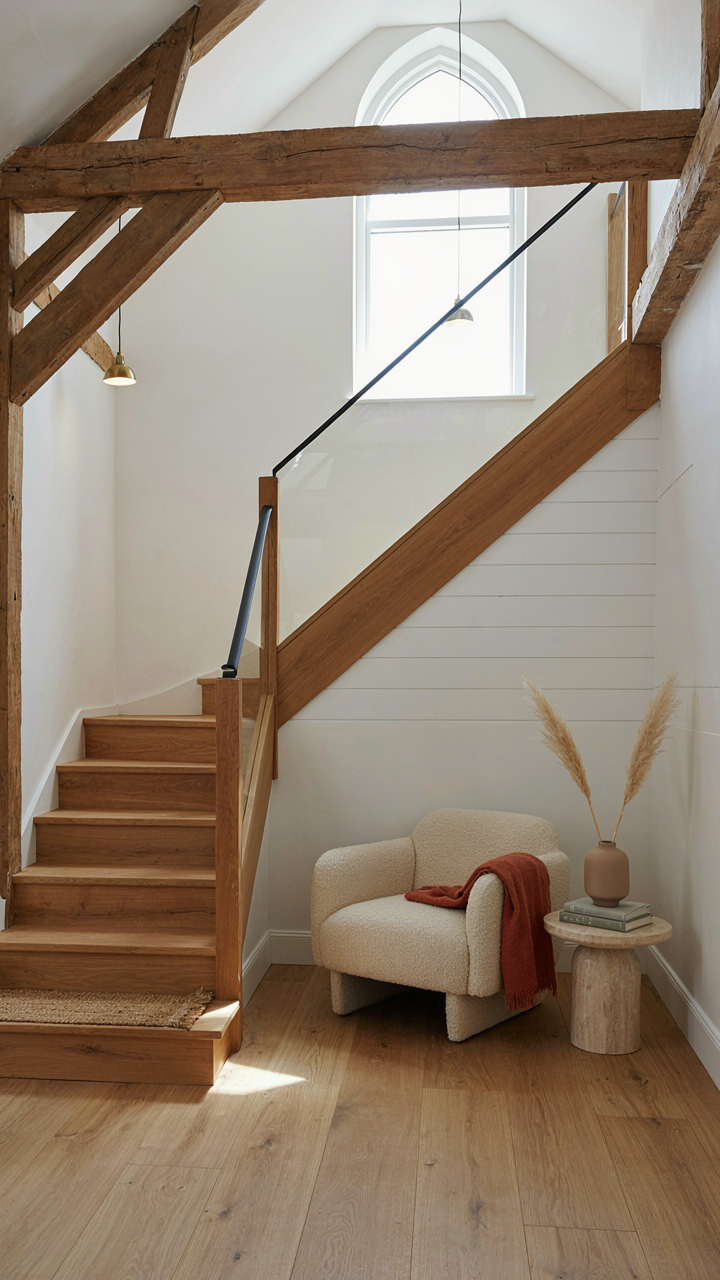
You want your barn house staircase to look intentional, not like you copied someone else’s Instagram. That’s the real fear underneath this search. The mechanism is simple: barn aesthetics aren’t a style you apply like a filter. They’re a constraint system. When you ignore the actual functional logic of barn construction, you end up with stairs that look designed instead of built. Open timber treads work because barns prioritized durability and material honesty, not because reclaimed wood photographs well. The difference is structural integrity drives the look, not the reverse.

Most people reverse-engineer from the image they want rather than the building they have. A barn staircase that works pulls its character from load paths, weather exposure, and practical material choices your structure already demands. If you’re choosing treads, stringers, and railings based on visual precedent alone, you’re building a costume, not a staircase. The actual constraint is your barn’s span, support points, and how people will use the space. Work from those facts first. The aesthetics follow.
Timeless Design Requires Rejecting Trends First
Timeless doesn’t mean ignoring time. It means selecting materials and proportions that stay functionally relevant across decades. Modern barn staircase advice leans hard on rustic finishes and statement details. That’s trend-driven thinking dressed up as heritage. Real timeless design in barn construction follows the material itself. Rough-sawn timber ages predictably. Metal railings oxidize in known patterns. Knots, grain variation, and wood movement aren’t flaws to hide with stain. They’re the design.
The shortcut everyone takes is picking a color palette and calling it timeless. Wrong move. A barn staircase built to last uses materials that require minimal intervention over fifteen years. Untreated or naturally finished wood accepts seasonal movement without cracking finishes. Steel railings with simple joinery don’t require refinishing every three years. Your staircase stays current because it works, not because it matches a trend cycle. That’s the protocol: choose materials for their honest aging pattern, not for how they look today.
The Timber Tread Toxicity Protocol
Where Your Timber Actually Comes From
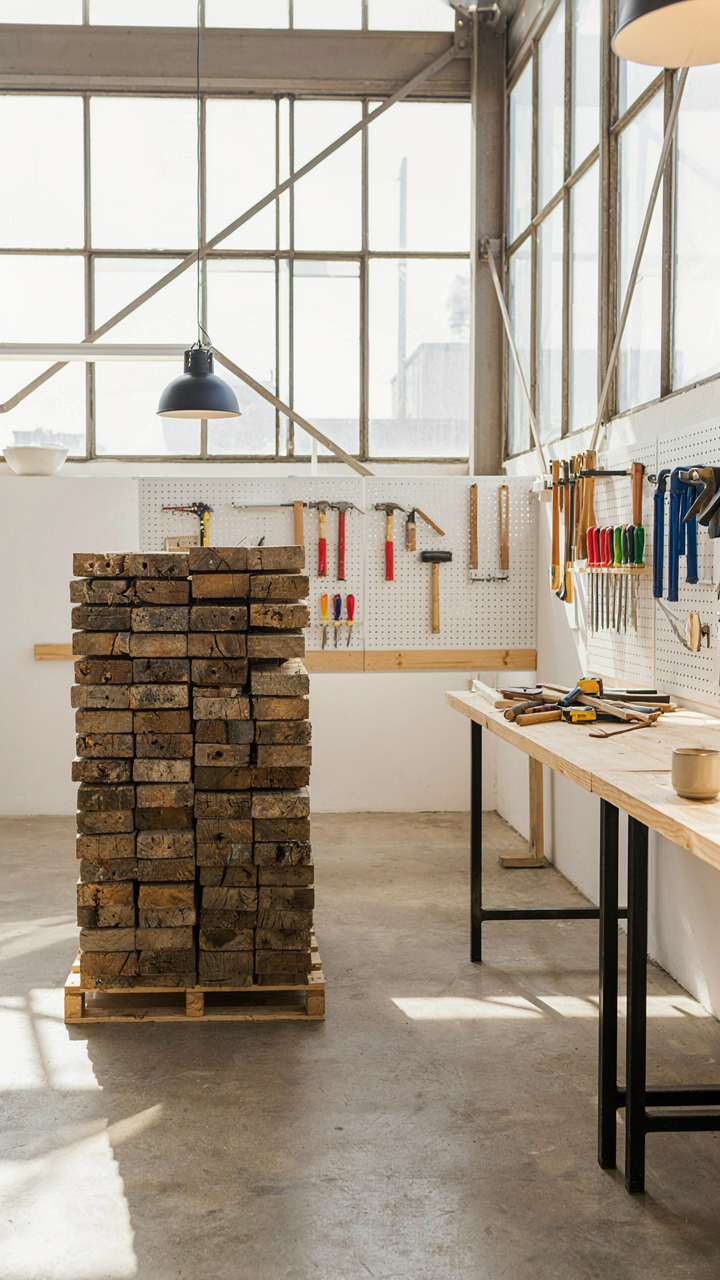
You care about this section because you want your staircase to feel authentic without funding deforestation or overpaying for marketing. Here’s the mechanism: timber sourcing works like supply chain economics—the further removed you are from the origin point, the more markup and misinformation layers exist between you and the truth. Most builders don’t trace timber backwards. They buy from distributors who buy from mills who source from forests they’ve never seen. You break that chain by going direct or demanding documentation.

Reclaimed timber from genuine barn deconstruction, salvage operations, or architectural salvage firms gives you provenance you can verify. Modern “reclaimed-look” lumber milled to appear aged is cheaper and abundant, but it carries no historical integrity and no supply chain accountability. Ask your supplier for chain-of-custody paperwork, mill location, and harvest year. If they can’t produce it, the timber’s origin is negotiable—which means it’s compromised.
Sealing Against Time And Traffic
The common advice treats finishes like cosmetics. Wrong. A finish is a structural barrier preventing moisture penetration, UV degradation, and wear patterns that accelerate failure. Polyurethane and conversion varnishes perform differently based on application environment: treads take direct foot traffic and abrasion, so they need harder films than vertical risers. Two coats won’t cut it for high-traffic barn conversions.
- Water-Based Polyurethane: Fast drying, low VOC emission, but requires three to four coats for tread durability and needs reapplication every five to seven years in active spaces.
- Oil-Based Polyurethane: Slower cure, higher VOC, but builds harder film in fewer coats and extends protection to ten years with proper maintenance.
- Conversion Varnish: Industrial-grade finish offering maximum hardness and chemical resistance, though application requires sealed environment and professional spray equipment.
- Penetrating Oil Finishes: Enhance grain visibility and feel authentic, but provide minimal surface protection and demand frequent recoating in high-traffic zones.
- Matte Lacquer Systems: Achieve aesthetic sophistication with quick dry times, but sacrifice durability compared to polyurethane in residential tread applications.
Sand between coats with 180-220 grit paper to ensure adhesion. Tread surfaces require sanding with 120-150 grit beforehand to establish mechanical key for the first coat. Apply finish in dust-free conditions at controlled temperature and humidity. The finish bonds to wood fiber—poor surface prep makes every subsequent coat a failure waiting to happen.
Barn Staircase: The Minimalist’s Mandate
Remove What Doesn’t Earn Its Weight
You want this to look intentional, not cheap. That’s the real fear underneath. The mechanism is simple: every ornamental detail you add creates cognitive friction. Your eye has to process it, categorize it, then decide if it belongs. In a barn staircase, this friction kills the thing that actually works—the raw honesty of the structure itself.

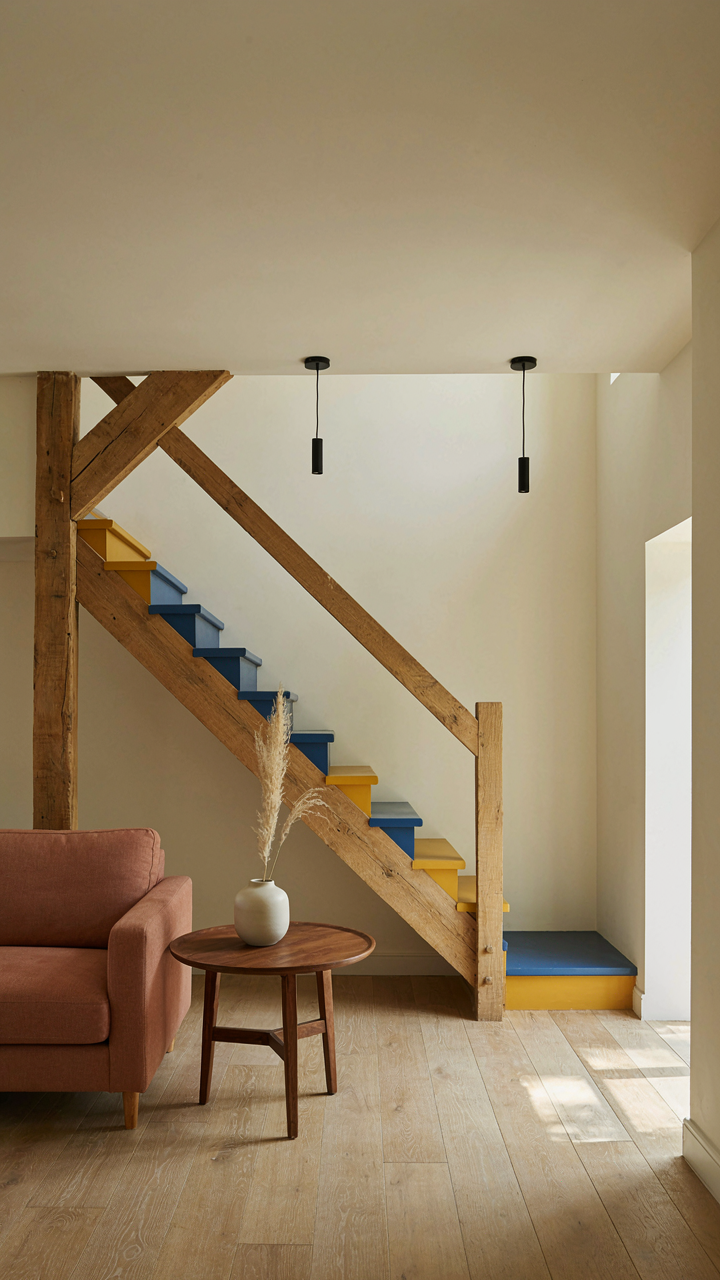
Strip back to what the staircase must do functionally. Remove the trim boards that exist only to hide seams. Delete the decorative balusters that repeat for pattern rather than safety code. The Bauhaus movement proved this decades ago: removing ornamentation doesn’t make something feel empty, it makes it feel resolved. A barn staircase with open timber treads already has visual interest built into the material. Stop competing with it.
Structure As The Only Material Story
There is no such thing as “neutral” in design—you’re always choosing something. The common mistake is treating wood grain and timber joinery as decoration instead of information. They’re not. In systems theory, signal-to-noise ratio determines whether information gets through. Open timber treads ARE the signal. Your job is to kill the noise around them.
The staircase speaks through its construction method, not through applied details. Visible mortise and tenon joinery, the grain direction of the treads, the steel connector placement—these are your vocabulary. Let them communicate alone. When you design the barn staircase, specify materials at the gross level: timber species, beam size, connector type. Then stop. The installation quality and material character carry the entire visual load. Everything else is distraction.
The Real Obstacle: Sacrificing Function For A Curated Aesthetic

Most people design their barn house staircase backwards. They pin inspiration photos, fall in love with the aesthetic, then force their life into it. Open timber treads look stunning until you’re hauling furniture up them at midnight. The shift happens when you stop asking “what looks good” and start asking “what do I actually need this staircase to do?” Pull up your floor plan today and map out exactly how you use that space. Your staircase should serve your life, not the other way around.




