

The Unspoken Truth Of Midwestern Homes: Function Dictates Form

Climate Challenges Built The Blueprint
You want a midwest farmhouse because it looks intentional, like you understand something real. Here’s what you should know: settlers didn’t design deep roofs and wide porches for aesthetics. They designed them to survive. Heavy snow load requires structural angles that shed weight fast. Deep overhangs protect walls from rain and UV damage that would rot wood in decades instead of centuries. The porch wasn’t decorative—it was an airlock between brutal weather and living space.
Early midwest farmhouses evolved through trial and failure across generations. Builders learned which roof pitches held snow without collapsing. They learned which porch depths kept wind-driven rain off siding. Pitched roofs drain faster than shallow ones. Wide eaves push precipitation away from the foundation, reducing frost heave damage. These weren’t trends. They were solutions to problems that killed livestock, collapsed structures, and wasted firewood when insulation failed. The form you admire is frozen problem-solving.
The Engineering Behind Your Aesthetics
Borrow a term from engineering: load path. In midwest farmhouses, load path describes how weight moves through the structure to the ground. Deep roofs create predictable angles that direct snow load down to posts and foundations that expect it. Wide porches distribute that same load pattern further out, preventing concentrated stress on main walls. Shallow roofs and minimal overhangs look clean but concentrate all weather damage on the narrowest perimeter.
The deep roof achieves what dry rot prevention demands: separation. It separates moisture from your walls. The wide porch achieves what foundation preservation demands: distance. It forces rain and snowmelt away from where soil meets wood. Deep roofs typically pitch at 10 to 12 degrees or steeper in heavy snow zones. Wide porches typically extend 8 to 12 feet from the main structure. These aren’t arbitrary proportions. They’re calibrated to regional precipitation, frost depth, and the speed at which untreated wood degrades in midwest humidity.
Deep Roofs: Not For Show, But For Storms And Snow

Pitch Angle Determines Your Real Load Capacity
You want a deep roof because it looks impressive. That’s not why it works. Roof pitch is a load-bearing calculation, not an aesthetic choice. The steeper the pitch, the more efficiently snow and water shed before weight accumulates. A 6/12 pitch (6 inches of rise per 12 inches of run) is the Midwest farmhouse baseline. Anything less and you’re betting against February.

The pitch angle determines how force distributes through your truss system. Steeper angles convert vertical snow load into horizontal thrust, pushing outward rather than down. This is physics, not preference. A 12/12 pitch sheds snow faster but creates more lateral stress on walls. Most Midwest farmhouses land between 8/12 and 10/12, balancing snow shed efficiency with structural stability. Get the angle wrong and you’re replacing roof framing in decade, not generations.
Overhangs Do Two Jobs At Once
Deep overhangs protect your foundation from water splash and rot. They also create thermal mass benefit you don’t think about. Cold air pools under an overhang before entering the house, slowing temperature change at entry points. Midwest farmhouses typically run 18 to 24 inches of overhang on all sides. That’s not decorative depth. That’s the distance water travels before it clears the foundation wall.
The wider the overhang, the more it shades the exterior wall in summer and allows low-angle winter sun to reach windows. You’re not heating or cooling the perimeter as aggressively because the roof moderates it. A properly sized overhang reduces basement moisture problems that every old Midwest farmhouse fights. Measure your overhang from where the roof line meets the exterior wall to the edge. If it’s under 16 inches, water is hitting your foundation during heavy rain.
Wide Porches: More Than Just A Rocking Chair

The Porch As A Thermal Barrier
You want a porch because you think it looks authentic. That’s not wrong, but it misses the actual mechanism. Physics dictates that a porch functions as a thermal mass buffer, the same way a vestibule works in architecture. The deep overhang and enclosed space create a dead air zone that absorbs radiant heat before it reaches the house interior, cutting cooling load during summer and reducing infiltration during winter. Midwest farmhouses weren’t designed this way for aesthetics.

The depth matters more than width. A porch extending 8 to 12 feet from the structure provides enough air stratification to meaningfully lower surface temperatures on exterior walls and windows. Shallow porches, anything under 6 feet, barely interrupt the thermal envelope. The roof pitch determines how much summer sun actually reaches the wall below. A 6/12 pitch or steeper on the porch roof means winter sun still penetrates when you need passive gain, while summer sun bounces off or gets blocked entirely by the overhang.
Shelter Against Weather Infiltration
The porch doesn’t keep weather out by magic. It extends the path water and wind must travel before reaching doors and windows. This matters in the Midwest where driving rain and snow load are constants. When rain hits a porch roof, gravity pulls it toward the edge. Gutters then direct it away from the foundation. Without this intermediate space, water runs directly down the house wall and collects at the base, creating foundation saturation and ice dams in winter.
Airflow through a porch also protects the interior. When wind hits the house directly, pressure differentials force cold air through every crack and gap. A porch absorbs this pressure, breaking the wind stream before it reaches the primary structure. This is why covered entry porches reduce draft problems far more effectively than weatherstripping alone. The transition space works as a pressure lock, lowering the differential force that drives infiltration through seals and gaps in doors and windows.
The Thermal Envelope Protocol: Building For Extremes
Insulation Strategies For Midwest Winters
You want to believe deep roofs and wide porches are aesthetic choices. They’re not. They’re thermal armor in a region where outdoor temperature swings fifty degrees between seasons. Borrowing from thermodynamics, the midwest farmhouse uses mass and resistance as its primary defense mechanisms: mass slows temperature change, resistance stops heat transfer entirely.

Midwest farmhouses traditionally used cavity walls packed with sawdust, newspaper, or straw. Modern builds should use fiberglass batts or closed-cell foam in wall cavities, targeting R-15 to R-21 depending on wall depth. The attic matters more than walls. Deep rooflines create attic volume. Fill that space with blown cellulose or fiberglass to R-38 minimum, R-49 in extreme climates. The foundation crawlspace or basement perimeter needs R-10 minimum rigid foam or batt insulation. This isn’t luxury. It’s cost avoidance. Every point of thermal bypass costs money every heating season for decades.
Window Placement And Sizing For Light Without Loss
Common advice says maximize south-facing glass for passive solar gain. Incomplete. True passive solar requires mass inside the house to absorb and release that heat over time. Most midwest farmhouses lack sufficient interior thermal mass to make this work. So you minimize total window area, place windows for views and task lighting, not thermal strategy, and you triple-glaze every exterior window.
South and west walls should have smaller windows, or none. North walls should have minimal openings. East-facing windows capture morning light without afternoon heat gain in summer. Install triple-pane windows with low-emissivity coating and argon fill. These reduce U-value to 0.20 or below. Storm windows on older farmhouse renovations provide a second air gap that cuts heat loss dramatically. The deep porch roof shades south windows completely in summer and allows low winter sun to penetrate in colder months, which is physics working in your design’s favor instead of against it.
Material Science: Durability Over Disposable Trends
What The Region Actually Builds With
You want your porch and roof to outlast you because replacing them costs money you’d rather not spend. The mechanism is simple: midwest farmhouses survive because their builders used materials that perform under the specific stressors of the region. Temperature swings, freeze-thaw cycles, and wind load demands shaped material selection. Local stone, dimensional lumber from regional mills, and metal roofing weren’t aesthetic choices. They were engineering decisions based on what didn’t fail.

Midwest farmhouses lean on materials with proven track records in the climate zone. Local limestone and fieldstone from quarries in Wisconsin, Ohio, and Indiana handle moisture differently than imported stone. Dimensional white oak and hickory from regional sources resist the movement that softer woods experience during seasonal humidity changes. Metal standing seam roofing became standard because it manages expansion and contraction without the deterioration wood shakes face. These materials don’t trend because they work.
How To Build For Neglect
The standard advice tells you to maintain everything regularly. Wrong. Real durability engineering means designing systems that don’t fail when maintenance gets skipped. Materials and details matter more than the homeowner’s commitment to upkeep.
Copper and galvanized steel resist rust through chemical composition, not paint. Metal gutters outlast vinyl gutters because they don’t become brittle in cold. Exposed rafter tails and deep overhangs on wide porches shed water away from the structure itself, reducing the need for constant caulking and repair. The architecture does the work. When a porch roof spans eight feet or more, the depth becomes a functional weather barrier, not decoration. Stone and masonry don’t require sealant reapplication every five years like stucco does. The material wins through inertia, not intervention.
Water Management: The Unseen Systems Of Resilience

Rainwater Harvesting And Drainage Systems
You’re reading this because you don’t want your farmhouse rotting from the inside out. The mechanism is simple: water moves downhill, and a midwest farmhouse either directs it away or surrenders to it. Think of drainage like military strategy—you position your forces to intercept the threat before it breaches your perimeter. A wide porch and deep roof aren’t just aesthetic. They’re force multipliers that extend the battle line further from the foundation.

The standard advice says “slope your gutters.” That’s incomplete. Midwest farmhouses need gutters sized for the region’s rainfall intensity, not generic charts. Extend downspouts at least six feet from the foundation—four feet isn’t enough during spring thaw. Bury the downspout in a french drain or daylight it into a swale that slopes away from the house. The porch overhang does the first job: it catches rain before it hits the ground near the foundation. The deep roof does the second: it prevents wind-driven rain from reaching the vertical walls during storms.
Foundation Moisture Control And Long Term Protection
Water doesn’t announce itself. It finds cracks, capillaries in concrete, and gaps where the sill plate sits on the foundation. Hydrology—the study of water movement through soil—reveals the mechanism: capillary rise pulls moisture up from the ground into the foundation through suction, not just gravity. A midwest farmhouse built without a capillary break will wick moisture continuously, especially in clay soils common to the region. This isn’t a slow problem. It compounds over decades.
Install a perimeter drain at the footing level that daylight slopes away from the house. Backfill the exterior foundation wall with gravel, not clay, so water drains instead of pooling. Apply a waterproof coating to the foundation walls below grade. Most importantly, ensure the interior basement floor has a four-to-six-inch gravel layer beneath any concrete pour. Capillary breaks work. Ignore them and you’re funding rot.
The Biomimicry Principle: Learning From Nature’s Structures

What Animals Teach About Shelter Design
You want to believe your design choices are original. They’re not, and that’s the point. Ecology teaches us that structures evolve through pressure, not aesthetics. Midwest farmhouses with deep roofs and wide porches didn’t emerge from trend forecasting. They emerged because the environment killed every other option. The Osage Nation, settlers, and farmers all converged on the same roof pitch and overhang depth because water and wind enforce non-negotiable constraints.

Observe how trees grow on exposed ridges versus in valleys. A farmstead positioned on sloping terrain naturally channels runoff away from the foundation. The wide porch isn’t decoration, it’s a thermal buffer zone that reduces heating load on the main structure. Gable roof geometry mimics how water sheds from mountain slopes. None of this is new. It’s proven physics. When you copy the mechanisms that kept structures standing through 150-year-old Midwest winters, you’re not being nostalgic, you’re being efficient.
How Air Moves Through Your Walls
Forget ventilation advice that treats airflow like a nice-to-have. Thermodynamic pressure gradients determine whether your farmhouse stays dry or rots. An ant colony maintains internal climate through tunnel architecture that exploits density differences between warm and cool air. Your farmhouse does the same thing with strategic porch depth and roof overhang placement.
Deep porches on the north and west sides create a dead air zone that insulates against afternoon heat and wind load. Wide roof overhangs force air currents to rise and dissipate before they reach the siding. The eaves system isn’t decorative. It’s a pressure regulation mechanism. Positioning gable vents on opposing walls establishes cross-flow. Stack effect through the chimney and upper windows creates negative pressure that pulls stale air from basements. When you design for these patterns deliberately, you reduce mold risk, lower cooling costs, and eliminate the need for mechanical intervention that older farmhouses never had.
Dream House Rooms: Interior Layouts For Functional Living
How Heat Moves Through Your Layout
You want people to think your farmhouse is beautiful and efficient, but the real reason you care is that heating costs money and you’re tired of wasting it. Thermodynamics governs heat movement in every midwest farmhouse, and your layout either works with this law or fights it. Heat rises and escapes through the highest point in your structure. Cold air sinks and pools in low corners. A wide-porch farmhouse creates thermal liability if you don’t zone spaces deliberately.

Midwest farmhouses built before 1950 used room-by-room heating because central systems didn’t exist. Each space had its own wood stove or radiator. Modern owners tear down walls and create open plans, then complain about heating bills. The mechanism is exposure: more surface area touching exterior walls means more thermal loss. Cluster your living zones toward the center of the structure. Use the deep roof overhang to shade south-facing rooms in summer, but allow low winter sun penetration. This isn’t decoration. It’s physics applied to floor plans.
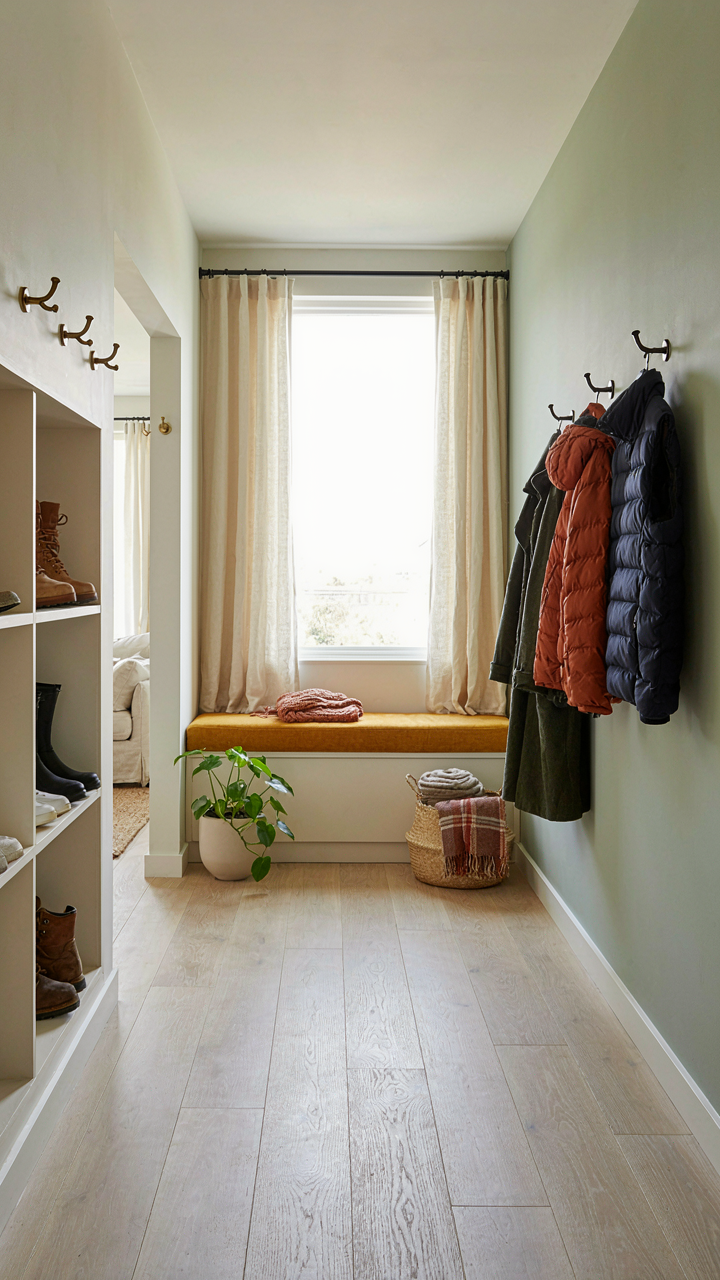
Mudroom Entry Systems
- Thermal lock vestibule: A small enclosed room between exterior door and main house creates an air barrier, reducing infiltration by 15 to 20 percent. Essential in harsh winters.
- Floor transition strategy: Change flooring material at the threshold from tile or concrete to wood, signaling the shift from wet exterior work zone to interior living space.
- Coat and boot storage integrated into framing: Benches with cubbies built into the mudroom walls use dead space efficiently and keep exterior debris from spreading into the house.
- Drainage consideration below mudroom floor: Slope the mudroom floor slightly toward a drain or toward the exterior door to prevent water pooling and rotting subflooring.
- Double-hung windows in mudroom: Provide ventilation for wet coats and boots without opening interior doors, keeping humidity localized and preventing mold in adjacent rooms.
A functional mudroom isn’t a luxury. It’s a filter between the agricultural and domestic. Midwest farmhouse owners deal with mud, snow, manure, and equipment daily. The mudroom keeps this contamination from spreading into the main living area. Position it between the primary entrance and the kitchen, not as an afterthought. Make it large enough for two people to move simultaneously without collision. This prevents the bottleneck that kills usability and makes residents track dirt through the rest of the house instead.
Old Farmhouse Restoration: Beyond Aesthetic Preservation
The Foundation Problem Nobody Admits
You want your restoration to look historically correct because you’re banking on the farmhouse becoming a status asset. Here’s the mechanism: a midwest farmhouse built between 1880 and 1930 has a foundation that was never designed for today’s moisture management. Stone or brick footings sit directly on soil with zero moisture barrier. Water moves up through capillary action like a wick in oil. Pointing the exterior joints and painting the interior won’t stop this. The hidden repair that matters is interior perimeter drainage or external footing exposure and waterproofing.
Most restoration guides skip this because it’s invisible work that costs money and looks like nothing when finished. You’ll see crumbling mortar, efflorescence, or soft brick at the base of the house. Ignore that visual cue and you’re funding mold, structural timber rot, and eventual settling. The real move is addressing water before you touch anything else. Cut out the failed mortar, repoint with lime-based mortar that breathes, and ensure grade slopes away from the structure at least six feet. The foundation doesn’t care about your aesthetic choices.
Systems Upgrade Without Losing Load Capacity
Mechanical systems in old farmhouses work like load-bearing walls in civil engineering: they’re redundant and oversized by design, which means you have room to upgrade without gutting the house. The original cast iron radiator system, for example, was built to run hot water through every room because there was no thermostat control. Modern high-efficiency boilers need less water volume to deliver the same heat. You can keep the radiators and pipes, install a new boiler, and the system performs better with lower energy input.

Electrical is where owners get stuck. Old knob-and-tube wiring fails, so contractors push full rewire. That’s correct if the house is a fire risk. But if you have functioning circuits and the load is manageable, update the service panel and upgrade individual circuits as you renovate each room. Same principle applies to plumbing: don’t replace every pipe unless it’s actively leaking or the material is actively failing. The cost of invasive system replacement often outweighs the benefit of working with existing infrastructure that’s already in the walls. Work within what’s there, not against it.
The Long Game: Why Functional Design Outlasts Trends
Built To Sell, Not To Impress
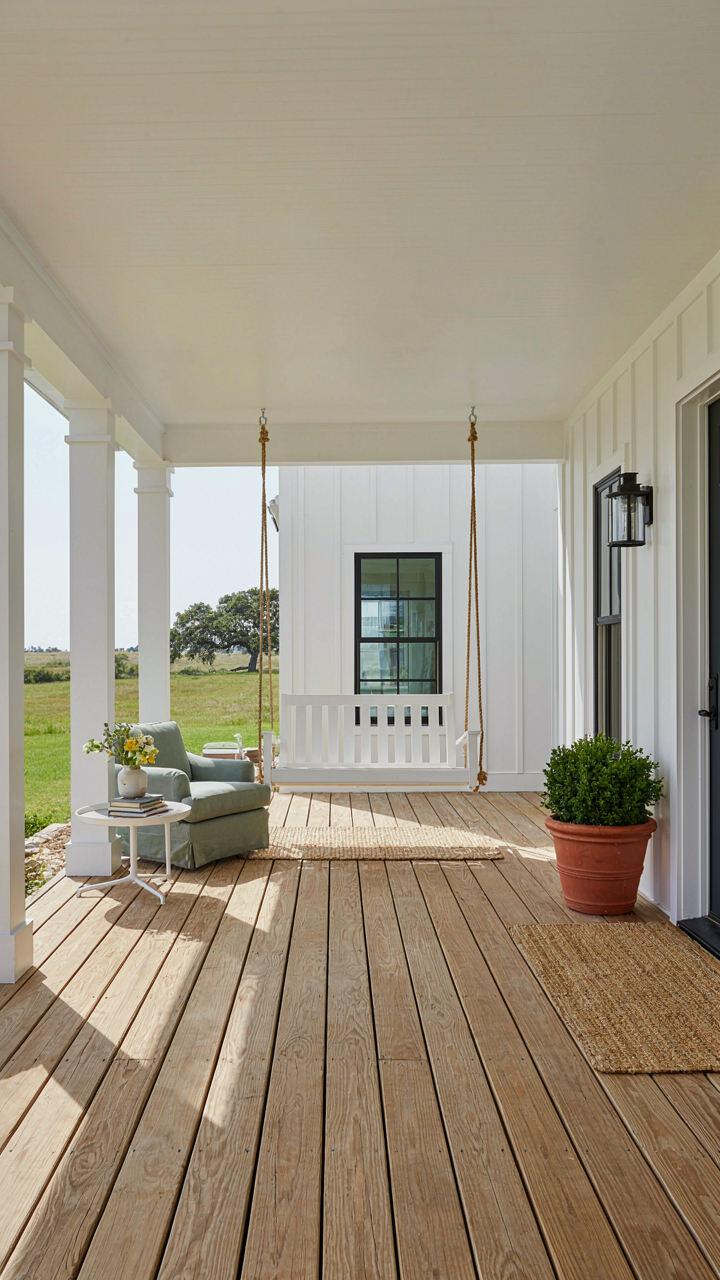
You’re worried resale value will tank if you don’t chase whatever design trend is happening now. Here’s the mechanism: trends signal status in the moment, but they create decision fatigue for the next buyer. A midwest farmhouse with a wide porch and deep roof built on proven proportions doesn’t need justification. It sells because buyers recognize the logic, not because they’re gambling on taste.
The wide porch and deep overhang aren’t optional styling choices. They’re load-bearing design decisions that solve real problems: rain protection, thermal buffer, and weathering resistance. When you frame these elements as functional first, resale buyers see durability, not dated aesthetics. Historic farmhouses in the midwest still command stable prices precisely because their core design never relied on fleeting preference.
Maintenance Costs Tell The Real Story
Everyone talks about building quality, but nobody measures it against actual money out of pocket over twenty years. Economics treats maintenance as a lagging indicator of design competence. A midwest farmhouse with insufficient roof overhang forces you into expensive exterior repairs every seven to ten years. One with a properly calculated deep roof delays those costs by decades.
The numbers work like this: a porch that’s too shallow lets rain driven by wind reach your siding and foundation. Water damage spirals fast. Repairs compound. A deep porch that extends eight to twelve feet from the structure creates a weatherproof zone that reduces maintenance cycles by half. You’re not paying for style. You’re paying to stop paying.
Your Dream Home Is A Liability If It Fails To Adapt; Stop Building Monuments To Fleeting Trends And Start Engineering For Endurance
The midwest farmhouse endures because it solves problems, not because it looks good in magazines. Before you sketch your porch or pick your roof pitch, spend one afternoon studying how your local climate actually behaves. Talk to farmers who’ve watched their land for decades. Their knowledge beats any design blog. Build for the weather that will test you, not the aesthetic that will bore you in five years. A house that fights gravity and moisture doesn’t need rebranding every decade.



