

The Echo Chamber Of “Charm”: Why Most Renovations Fail
Function First, Aesthetics Second
You want the house to look like it belongs in a magazine because you’re buying status, not solving a problem. Here’s what actually matters: old farmhouses were built to perform specific functions—heat retention, moisture management, livestock access, crop storage. Every detail served work. When you strip that logic away and chase “rustic charm,” you’re left with a hollow shell that fails the same way it would have failed in 1890 if it wasn’t designed right.
Authenticity in farmhouse renovation means understanding why the original builders made each choice. Wide floorboards weren’t aesthetic—they were easier to hand-plane and replace when rot set in. Low ceilings conserved heat in winter. Thick exterior walls controlled temperature swings. The wraparound porch wasn’t quaint; it was a working space for farm tasks and extended living during warm months. Strip the function, and you strip the legitimacy of the entire design language. You end up with a costume house, not a restored one.
Cosmetic Updates Mask Structural Rot
Most renovation advice tells you to start with what you see: paint, flooring, fixtures. This is wrong. Cosmetic updates hide the real problems that will cost you six figures later. A fresh coat of paint on exterior walls doesn’t address the failed roof that’s been weeping water into the framing for a decade. New hardwood floors conceal rotted joists underneath. Crown molding covers cracked plaster that signals foundation movement or humidity imbalance.
The mechanism is simple: water damage and structural failure don’t announce themselves loudly at first. They compound quietly. Cosmetic work creates the illusion of progress while the house continues to deteriorate. Before you touch aesthetics, hire a structural engineer and have a professional assess the roof, foundation, drainage, and framing. This costs money upfront but prevents the scenario where you’ve invested forty thousand dollars in finishes only to discover the sill beam is compromised. Work from the outside in: envelope first, structure second, cosmetics last.
The Historical Audit Protocol: Unearthing Your Farmhouse’s Blueprint
What The Deeds Actually Reveal
You want to feel confident you’re making “authentic” choices—but what you really need is evidence you’re not throwing away irreplaceable material or recreating something that never existed. The mechanism is simple: property records create a timeline. Deeds show ownership chains and sometimes construction dates. Tax records reveal when additions happened. Old insurance maps document building footprints at specific moments in time.

Start with the county assessor’s office. They hold the deed chain, which often includes construction year estimates. Cross-reference this with Sanborn Fire Insurance Maps, available through the Library of Congress online—these show building dimensions, materials, and layout from the 1880s onward, depending on your region. Local historical societies have photographs, newspapers, and tax records. Search these first before assuming what your farmhouse “should” look like.
- County Deed Records: Establish ownership timeline and sometimes original build date. The assessor’s office has these on file and many now offer digital access through their website.
- Sanborn Fire Insurance Maps: Document exact building layout, materials, and roof type at specific dates between 1880s and 1960s. Available free through the Library of Congress for most populated areas.
- Tax Assessment Records: Show when major improvements occurred, revealing addition dates and structural changes over decades. County tax assessor’s office maintains these archives.
- Local Historical Society Archives: Store period photographs, newspapers, and community records that pinpoint architectural styles and verify construction methods used in your area.
- Agricultural Extension Records: Document farming practices and regional building standards specific to your era and location, informing material choices and layout decisions.
The key is layering sources. One record hints at the truth. Three records confirm it. You’re not decorating a farmhouse to Instagram specifications—you’re documenting what was actually there before someone else’s renovation buried the evidence.
Reading What The Structure Says
Forensic architecture isn’t about intuition or taste. It’s archaeology applied to wood, stone, and nails. You examine what remains to decode original construction techniques, material choices, and sequencing. This tells you what’s period-authentic and what’s an addition. Most guides skip this because it requires looking at unfinished spaces and reading grain patterns in wood.
The foundation reveals everything about the build era. Hand-cut stone with lime mortar indicates pre-1900s work. Machine-cut stone or concrete suggests early 1900s or later. Look at the underside of floorboards in attics—hand-hewn beams with square nails date differently than sawn lumber with round nails. Roof framing shows construction sequence: if the second-floor joists sit on top of first-floor walls rather than tying into them, you’ve found an addition. Examine nail types, wood species, joinery methods, and mortar composition. These aren’t guesses—they’re documentation written into the structure itself.
Beyond “Rustic”: The Material Integrity Of Old Houses Renovation

When Original Materials Matter More Than Aesthetics
You want to preserve the farmhouse because it feels authentic, and authentic things hold value. Here’s what actually matters: original materials are structural data. They tell you how the house performs, what it needs, and what fails if you replace them wrong.

Lime mortar, hand-forged nails, and dimensional lumber aren’t quaint details. They’re engineered for the specific climate and construction logic of their time. Modern Portland cement mortar locks moisture inside old masonry, causing decay faster than if you’d done nothing. Replace the original material with the wrong substitute and you’ve introduced a mechanism for failure. This is materials science, not decoration.
Repair existing materials first. Repoint mortar joints with lime-based compound that matches the original binder, not cement. Source reclaimed materials from verified sources when replacement is unavoidable: old-growth timber from dismantled barns, salvaged brick from period buildings, hand-split shingles from specialized mills. This isn’t ethical posturing. It’s matching the performance characteristics of what was already there. If you can’t source period-appropriate replacements, the honest move is to wait or adapt your design, not force a substitute that will fail differently.
The Mechanical Problem Of Mixing Eras
Period-appropriate additions don’t mean copying old styles with new materials. That’s theme-park logic and it fails structurally. The mechanism is thermal expansion: old houses breathe differently than modern construction. Exterior walls move with humidity and temperature. New rigid materials create stress points where old and new meet.
Add something new only when the old system can’t handle current use. A modern HVAC system needs a new chase through the wall, but run it in a basement or attic passage first, not through original framing. New windows in old openings need to respect the reveal depth and proportion that the original design established. Install them flush with the interior face if the opening dictates it, not centered in the frame like a suburban retrofit. The wall assembly itself is doing the work. Your job is to slip new systems into it without breaking its logic. Make each addition deferential, not dominant. When you’re done, no one should need to ask what’s original.
The “Adaptive Reuse” Model: Modernizing Without Erasing The Past
Thermodynamics And The Hidden Envelope
You want to feel smart about preservation while actually getting a house that doesn’t freeze you out come January. Here’s what matters: thermodynamics treats your farmhouse like a system with inputs and outputs, and the real mechanism is the building envelope. Old farmhouses were designed for drafts. Stack stone, mix mortar with lime, leave gaps everywhere. That wasn’t a flaw—it was the ventilation strategy. Seal it wrong and you trap moisture inside walls. People do this constantly.

The upgrade process isn’t about insulation alone. You’re managing pressure differentials and vapor migration. Blown-in cellulose or mineral wool works only if you preserve the lime-mortar structure and maintain controlled ventilation. A mechanical exhaust system paired with strategic air sealing prevents the envelope from becoming a moisture trap. Weather strip windows, caulk sole plates, insulate rim joists. The payoff is real: lower heating costs, no rot in the framing, and the house still breathes like it was built to do. Start with a blower door test to map where air actually escapes.
Hiding Systems Inside Existing Walls
Contractors pitch smart home tech as an afterthought you wire in later. That’s backwards. Old farmhouse walls are thick enough to route conduit, but only if you plan before drywall and plaster go back up. Run electrical, data, and control lines during structural work. Bury them in the wall cavity or chase them through rim joists before you close the envelope.
The real win is leaving the house physically unchanged to the eye. Wiring hides behind original plaster. Thermostats mount on existing chimneys. Smart switches fit standard outlet boxes without adding visible infrastructure. This isn’t complexity for complexity’s sake—it’s respecting the structure’s geometry while giving you modern control over water heaters, HVAC zones, and load management. Plan the routing now, install systems as you work through each room.
Farmhouse Restoration: The 80/20 Rule Of Intervention

Know Which Systems Actually Matter
You want to feel like you’re preserving history while secretly wanting a house that doesn’t leak, freeze, or collapse. Here’s the mechanism: intervention follows the Pareto principle from economics, where 20% of your decisions generate 80% of your results. In farmhouse renovation, this means the roof, foundation, and envelope drive everything. Everything else is decoration against decay.

Most people reverse this. They obsess over salvaging original floorboards while ignoring that water is actively destroying the framing above. The real work isn’t visible. It doesn’t photograph. You identify which systems fail first, which ones take the whole structure with them when they go, and which ones can honestly wait. Roof fails: house rots. Plumbing fails: you call a plumber. Paint fails: nothing happens except aesthetics.
Surgical Upgrades, Not Gut Rehabs
Don’t tear out the mechanical systems and replace everything. Selective intervention beats wholesale replacement because you preserve the building’s actual character while solving the problems that matter. Identify the systems that affect habitability and longevity: electrical capacity for safety, water management to stop rot, HVAC zoning for comfort without gutting walls, structural repairs where wood has failed past stabilization.
The protocol is simple. Walk every system separately. Document what’s failing and what’s merely old. Replace only what’s broken or actively dangerous. Upgrade capacity only in the systems you use daily. Leave the rest alone. A 1920s farmhouse with original plaster, 60-amp service upgraded to 100 amps, new roof, and modern drainage will last another century. The plaster stays. The character stays. The house actually functions.
The “Modern Victorian Farmhouse” Fallacy: Rejecting Aesthetic Arbitrage

Styles That Age Versus Trends That Expire
You want permission to make choices that feel safe because they’re popular right now. That’s the real reason you’re reading this. The mechanism is simple: consensus aesthetics have a shelf life, and you’re about to lock a permanent structure into a temporary preference. Design trends operate like fashion cycles. Victorian farmhouse maximalism was niche fifteen years ago, peaked five years back, and is already showing wear in design circles. A farmhouse built in 1890 survived because its form followed its function, not because it chased what looked good at the moment. Your renovation will outlast the Instagram aesthetic that inspired it by decades.

The difference between enduring design and trend capture comes down to constraint. A 1920s farmhouse kitchen uses a cast iron stove and open shelving because those solutions were practical and durable, not because they were fashionable. When you reverse-engineer that logic, you keep what works and discard what was ornamental. Shiplap, distressed finishes, and mixed metal hardware trends will fade. Solid joinery, proper ventilation, and materials that age gracefully won’t. Document why you’re choosing each element. If the answer is “I saw it on a design account,” that’s your red flag.
The House Speaks First, Your Vision Second
Your house has already told you what it wants through its bones, materials, and original construction choices. Most renovators ignore this and impose a predetermined aesthetic instead. The real work is reading what the structure demands, then finding solutions that feel like natural extensions of its logic. A farmhouse with three-foot stone foundation walls and hand-hewn beams is telling you something about permanence and load-bearing. Sheetrock and drywall finish don’t honor that language. A home with tiny original windows and thick walls is showing you it was built for thermal mass and privacy, not open-concept flow.
Start renovation by spending time in the house without making decisions. Notice which rooms hold heat longest. Watch where light enters and how it moves. Identify which original materials are still functional and which are actually failing. This isn’t precious or sentimental. It’s structural intelligence. A renovator who strips all original plaster because it’s “dated” and covers walls in modern texture is erasing the thermal properties and craftsmanship that still work. The protocol is simple: identify original intent first, preserve what functions, upgrade only what’s genuinely broken. Everything else is aesthetic choice you’re imposing, not respecting.
Investing In Longevity: Old Home Remodel Beyond Resale Value
Pay For Skill You Cannot Replicate
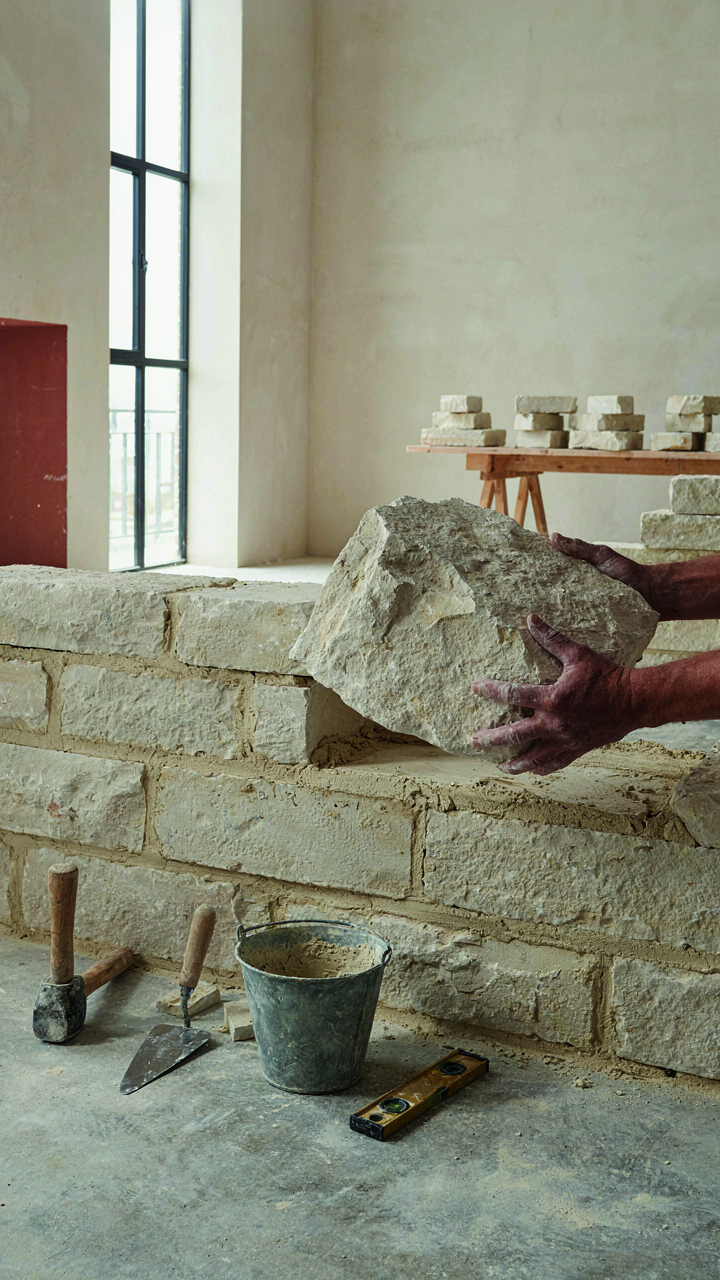
You want to believe that cheap labor saves money. It doesn’t. Economics teaches us about replacement cost: in old farmhouses, the replacement cost of fixing botched work exceeds the cost of doing it right the first time. A mason who understands lime mortar doesn’t just lay bricks faster—they prevent water infiltration that destroys the structure’s wood frame over decades. You pay more upfront because you’re avoiding a six-figure repair in year fifteen.

The real economy of skilled labor in old homes operates backward from modern construction. A framing carpenter who knows how to work around settled joists and non-square walls won’t fight the building—they’ll adapt to it. This skill is rare and expensive because it takes years to develop. Cheap contractors will force the house to comply, opening cracks in plaster and creating structural stress. The difference isn’t cosmetic; it’s whether your foundation stays sound or shifts another quarter inch.
Structures That Age Better Than New Ones
The common advice treats old farmhouses like they’re fragile antiques requiring preservation formaldehyde. Wrong. Old buildings are resilient by design—they were built to flex and breathe. Sustainable renovation means working with how the building actually functions, not imposing modern standards that create failure points. When you stop fighting the structure’s natural movement, you extend its life.
Here’s the mechanism: old farmhouses used vapor-permeable materials—lime mortar, plaster, wood—that allow moisture to move through walls without trapping water. When renovators seal them with modern impermeable products, moisture gets trapped, rot accelerates, and the house deteriorates faster than it did before the “upgrade.” The protocol is simple: match the original material type when possible, prioritize permeability over hermetic sealing, and accept minor settling as normal rather than structural failure. This one choice determines whether your renovation buys you another hundred years or creates problems within five.
The Legacy Lens: Curating A 50s Farmhouse For The Next Century

You’re Not The Keeper, You’re The Steward
You want to believe you own this place outright, that what you do with it is nobody’s business but yours. The mechanism is different: a 1950s farmhouse exists in a chain. You’re the temporary custodian between whoever built it and whoever comes next. Your job isn’t to impose your taste. It’s to preserve what matters and document what you change so the next owner doesn’t guess.

Stewardship means making decisions based on what lasts, not what looks good in photos. A 1950s farmhouse has structural bones, material integrity, and spatial logic that took decades to prove itself. When you renovate, you’re either reinforcing those systems or dismantling them. The difference is irreversible. Know what you’re breaking before you break it.
The Paper Trail Beats The Photograph
Most owners skip this because it feels bureaucratic. It’s the opposite. A dated photograph means nothing without context. What matters is the record: what was original, what you changed, why you changed it, and how you did it. Start with a baseline documentation phase before any work begins. Take photos of every room, every wall, every detail from multiple angles. Note materials, dimensions, dates if visible on plaques or stamps.
Write down what you find. Did the 1950s kitchen have original cabinetry? Describe it. Did you discover the original plaster under drywall? Document the condition and the year you found it. Store this record digitally and physically. Leave a printed copy with the house deed or with a lawyer. When the next owner arrives, they inherit knowledge, not mystery. This single protocol prevents decades of expensive guessing.
The Real Obstacle Isn’t The House’s Age; It’s Your Fear Of Its Story
You’re stalling because you’re afraid you’ll ruin something that matters. That paralysis costs more than any mistake ever will. Pick one room. Call a contractor who specializes in period homes. Get a quote this week. The farmhouse doesn’t need your reverence, it needs your decision. Stop waiting for permission to touch what’s already yours.




