
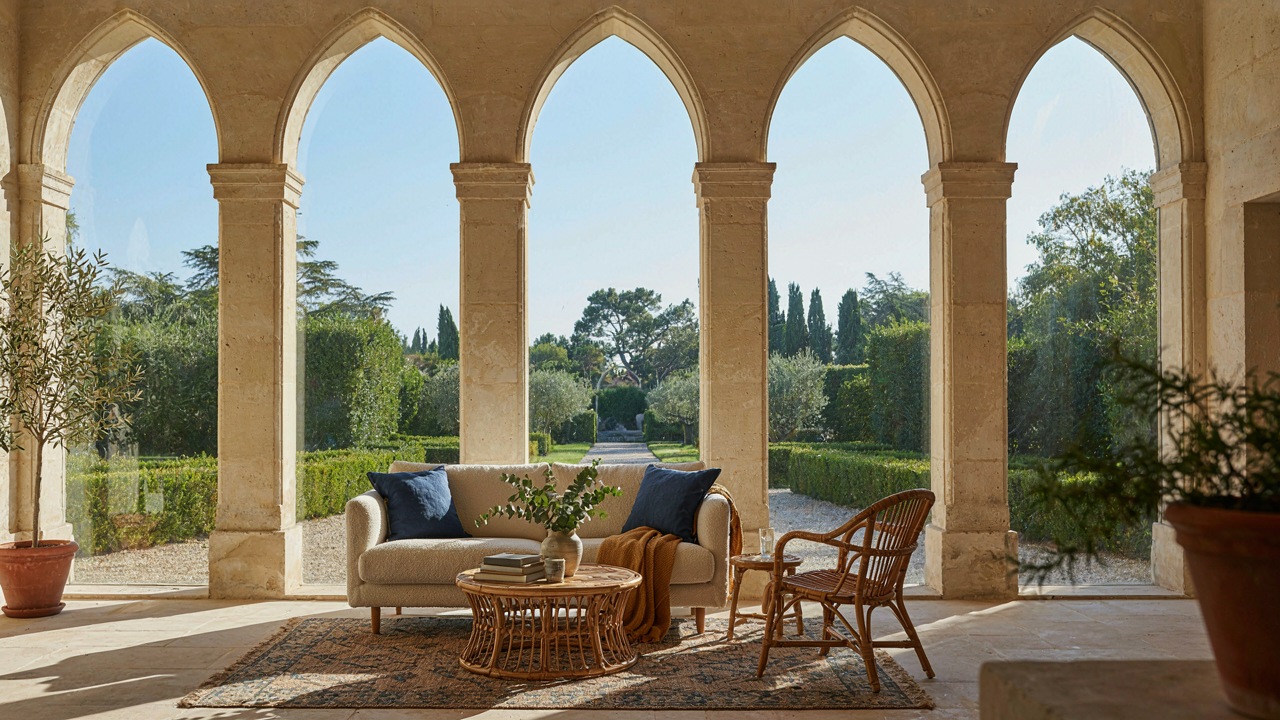
The Archway Fallacy: Why Your French Country Porch Won’t Look French
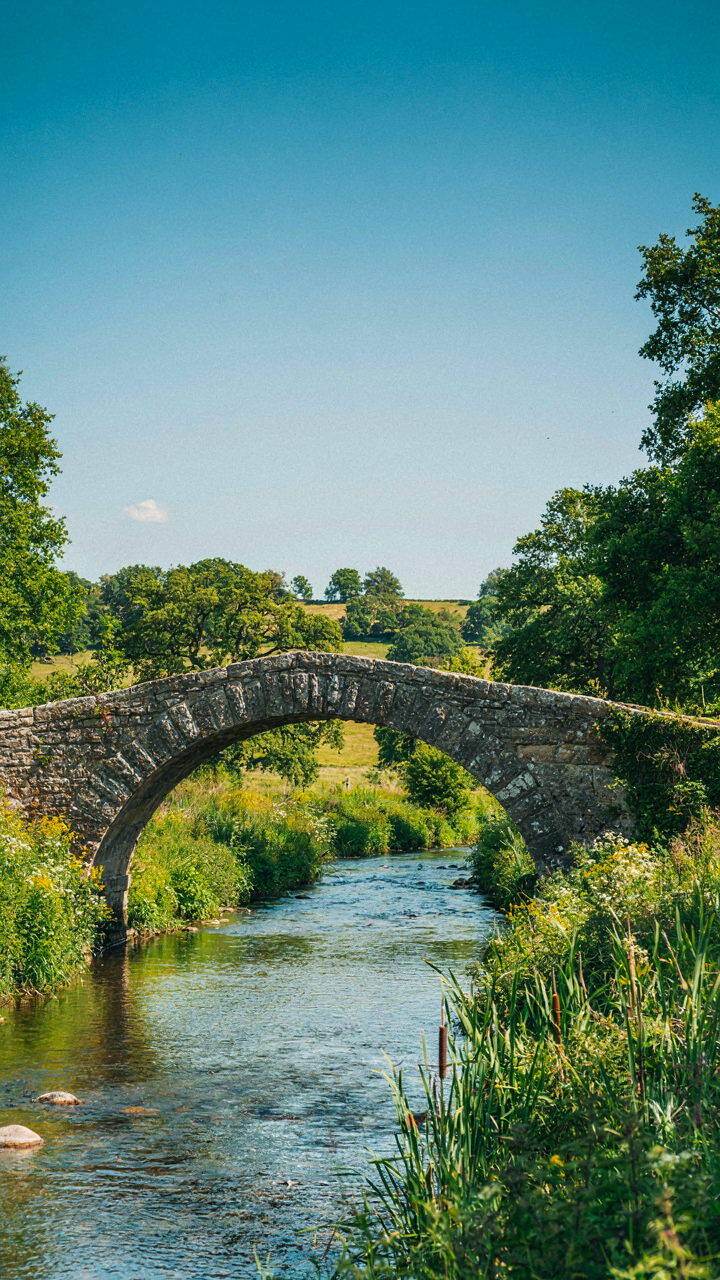
What Everyone Gets Wrong About Arches
You want the porch to signal taste without saying it out loud. The mechanism is simple: most people copy the visual shape of an arch without understanding the load it carries. They treat it as decoration when it’s actually structural, and that gap between form and function is what makes a porch look like theme park cosplay instead of regional vernacular.
The arch isn’t French country because it curves. It’s French country because of where it came from and what constraints shaped it. A barrel vault arch, a segmental arch, a horseshoe arch, even a simple round arch all solve different problems in different regions. When you grab a shape from Instagram without knowing which problem it solves, you end up with visual noise instead of coherent design.
How Region Actually Dictates The Arch
Think about this like evolutionary biology: the porch architecture that survives in a region does so because it works there, not because someone decided it looked nice. Provence favors flatter segmental arches because they span wider openings with less material. Brittany uses narrower, more steeply curved arches because the stone is different and the weather demands it. Normandy’s arches often sit lower and wider due to the vernacular building methods of timber-frame construction influencing stone placement above.
The arch shape tells you something real about the region’s geology, labor availability, and climate. When you copy an arch from Provence into a Normandy-inspired porch, you’re creating a design contradiction that reads as inauthentic, even if the viewer can’t name why. Regional fidelity starts with asking which arch belongs in which place, then building from that constraint outward.
Beyond The Blueprint: Deconstructing French Country Porch Materials
Stone Selection: Texture, Color, Aging Properties
You want the porch to look like it’s been there for generations, but you’re buying it new. That gap between aspiration and reality is what kills most French country porches before they’re finished. The mechanism is this: stone ages through oxidation and weathering, not through paint or stain. You can’t fake it. You have to select material that will actually change over time in the way you want.

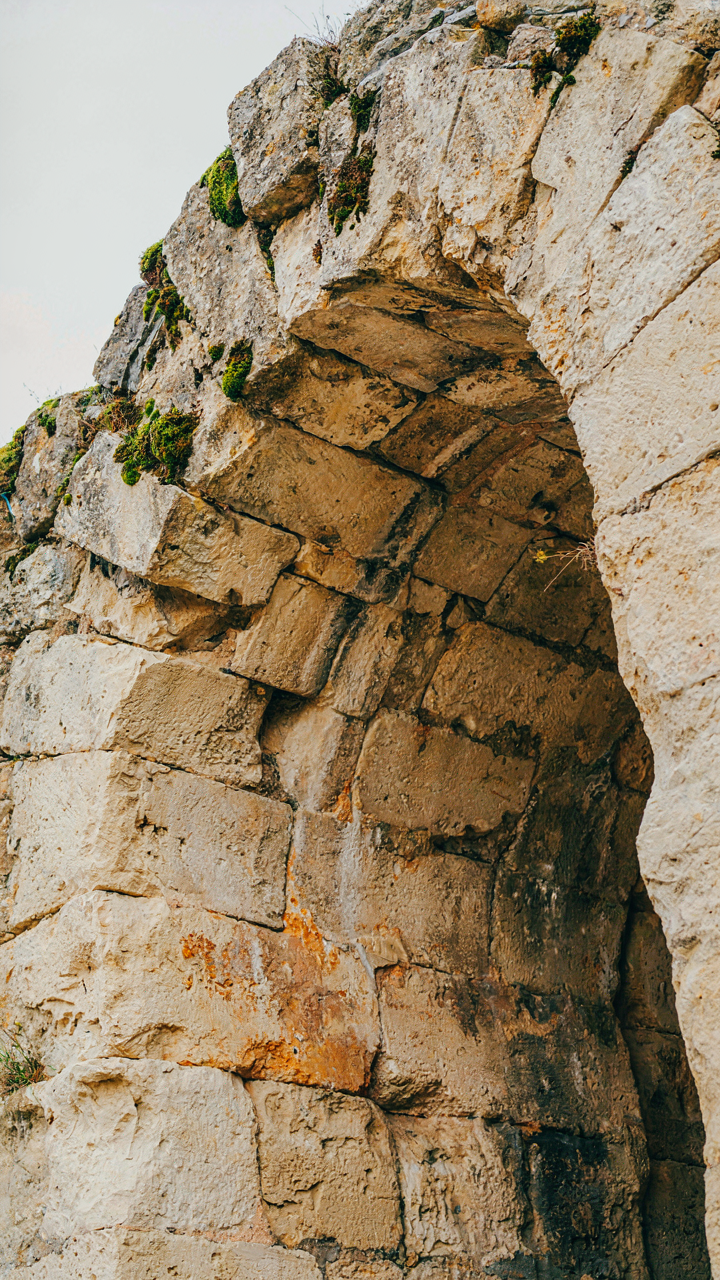
Limestone, sandstone, and travertine are the working materials here because they’re porous enough to absorb minerals from rain and develop patina naturally. Color matters less than you think. A pale cream limestone from Provence or a warm tan from the Loire Valley both work because the stone itself becomes the timeline. The texture should read as slightly irregular, never machine-polished. Arched openings demand stone that shows age at the voussoirs, the wedge-shaped pieces that form the arch. Start with material already showing some surface variation rather than expecting time to do work your budget should have done upfront.
Wood Elements: Beams, Shutters, Distressed Finishes
Most design advice tells you to distress wood after installation. That’s incomplete. Distressing that happens after staining looks artificial because it doesn’t account for how wood actually degrades. Real aging follows the grain and stress points, not random scratches across a flat surface. The smart move is selecting wood species that will move and check naturally, then letting those properties do the work for you.
Chestnut and oak are traditional for beams in French country architecture because they have pronounced grain and age visibly. Shutters need softwood like fir or pine that develops a weathered silver-gray when left unfinished. If you’re using paint on shutters, commit to a single color for years, not seasonal repaints. The distressed effect that reads as authentic happens only through genuine exposure to UV and moisture, not through fabricated damage applied in a workshop.
The Scarcity Principle: Designing Your French Country Patio For Impact
Let Architecture Do The Work
You want people to notice your porch without looking like you tried too hard. That’s the real game here. Apply scarcity economics to your space: constraint creates value. In French country design, this means removing decorative noise and letting the arched opening itself become the focal point. Every object you add competes with the structure. Most designers fill porches with furniture, planters, and textiles until the bones disappear. That’s the opposite move.

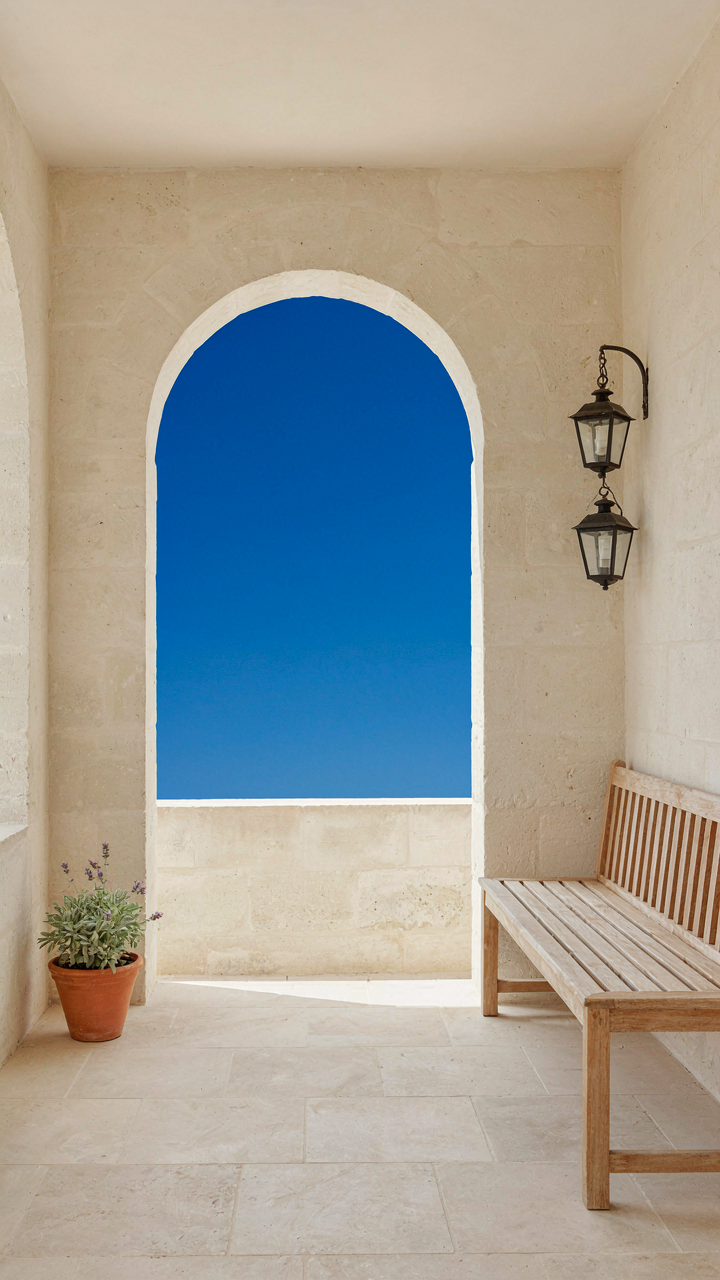
The arch is your leverage point. Stone, plaster, or timber already carries visual weight. Minimal furnishings force the eye toward the opening’s geometry and proportion. A single bench, a pair of lanterns, weathered tile flooring. That’s sufficient. The void around these pieces isn’t emptiness; it’s intentional restraint that makes what remains matter.
Negative Space Commands Attention
Empty porch space feels risky. Every instinct tells you to fill it. Resist that. Negative space in design works like white space on a printed page: it increases legibility and impact. Your arched opening needs breathing room around it to read as a designed element rather than just an entrance.
Measure your porch depth and width first. Reserve 40-50 percent of that floor area as clear, unobstructed space. Place seating or a small table off to one side rather than centering it. Let the arch and the porch depth itself become the composition. This creates psychological pause when someone approaches, amplifying the sense of arrival that French country design actually trades on.
The Roman Arch Protocol: Engineering Timeless French Cottage Elegance
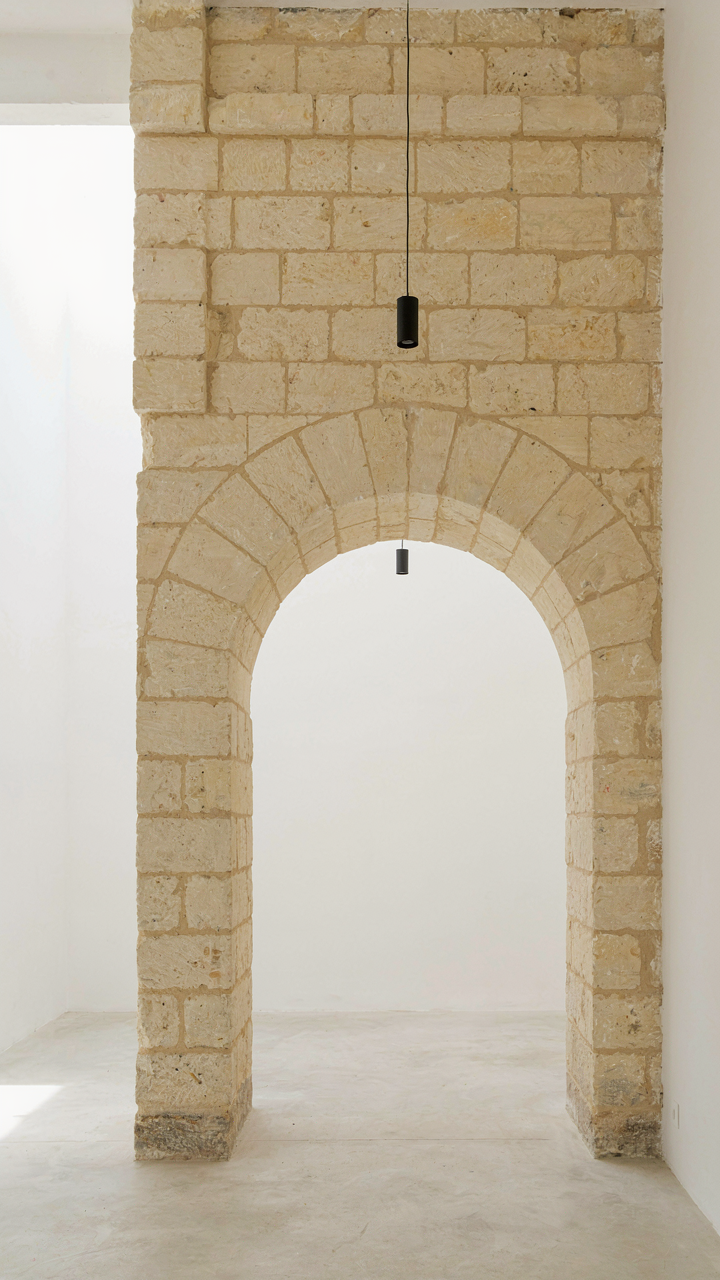
How Weight Actually Moves Through Stone
You want an arched porch because it looks expensive and permanent. Here’s what actually matters: physics treats load distribution the same way military strategy treats supply lines. In an arch, weight doesn’t fall straight down like it does in a beam. Instead, it travels outward and downward simultaneously toward the support points, a mechanism called thrust.

This is why arches in French country cottages survive centuries while flat beams rot in decades. The curved shape forces compression forces, not tension forces, which stone handles well and wood handles poorly. The deeper your arch curve, the more efficiently it channels weight to the supports. A shallow arch means more lateral thrust pushing outward on the walls. A steep arch means more vertical load, easier to manage with proper footings.
When Materials Break Down Under Pressure
The consensus tells you to pick stone and move on. Wrong. Stone doesn’t fail uniformly. It fails through micro-fracturing at stress concentration points, usually at the base where the arch meets the supporting column or wall.
French country porches with century-old arches survive because builders used load-bearing stone walls thick enough to absorb the thrust without cracking. Modern construction often uses thinner walls with stone veneer, which cannot handle arch forces over time. The material fatigues differently depending on stone type: limestone weathers faster than granite, especially in freeze-thaw cycles. If you’re building an arched porch, the support structure must be overbuilt relative to what looks necessary. Undersizing the walls to save money moves the failure date from never into your ownership window.
Lighting As Narrative: Sculpting Your French Country Porch Experience
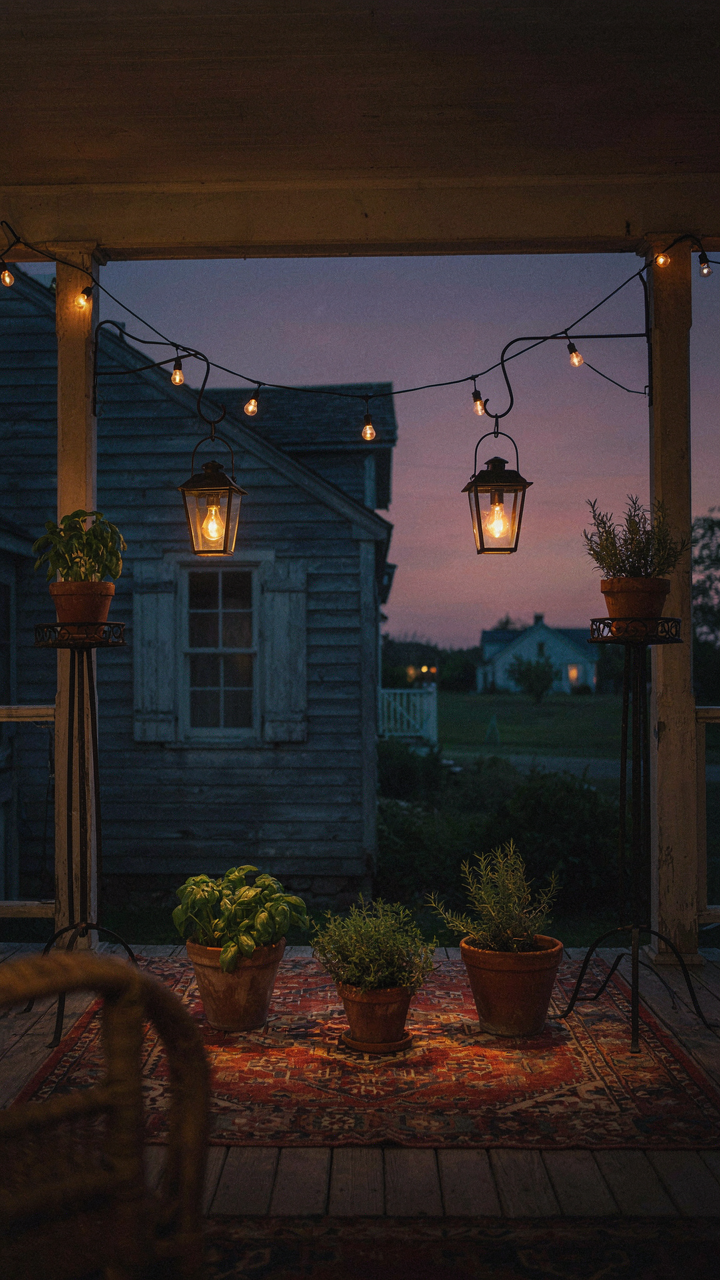
Ambient Versus Task Lighting: Mood Creation
You want people to feel something specific when they step onto your porch, and you’re willing to spend money to engineer that feeling. Here’s the mechanism: lighting doesn’t illuminate space—it controls what your brain perceives as safe, intimate, or grand. Ambient lighting (overhead, diffuse, low-wattage) creates baseline visibility without drama. Task lighting (wall sconces, lanterns at entry points) guides movement and signals hierarchy. French country porches use both, but the ratio determines whether the space reads as welcoming or formal. Most people reverse this: they blast ambient light and add task accents as afterthought.

The traditional French country approach layers warm ambient (2700K to 3000K color temperature) with targeted task lighting at the porch threshold and along arched openings. Ambient fixtures mount flush to soffit or beam; they recede visually. Task fixtures bracket the arch or flank doors because they anchor the eye and establish entry ritual. The gap between them—the unlit negative space—is where psychology happens. Your guest doesn’t think about this. They feel safer moving from bright task zones into softer ambient zones, which signals a transition into private space.
Shadow Play: Highlighting Architectural Features
Architectural lighting borrowed from theater uses one principle: light sculpts by removal, not addition. Throw light across your arch from the side—not at it directly—and the curve gains dimension. Direct frontal light flattens it into a wall. Shadows created by strategic placement reveal the arch’s actual geometry: the stone variation, the mortar joints, the structural depth that makes it worth building in the first place. Most residential lighting destroys this by washing surfaces uniformly. French country porches rely on shadow to differentiate expensive architectural work from cheap paint.
Place low-angle light sources (wall-mounted fixtures, ground-level uplighting) outside the arch’s opening rather than inside it. This casts the arch itself into partial shadow while illuminating the porch floor beyond. The effect reads as depth and craftsmanship because it is. Uplighting from grade level at the arch’s base creates a silhouette that frames whoever stands in the opening, making the architecture active rather than decorative. Install these fixtures first, then dial in wattage. Start low and increase only if visibility fails—your instinct will be to over-light.
The Patina Imperative: Why New Looks Fake On A Country Porch
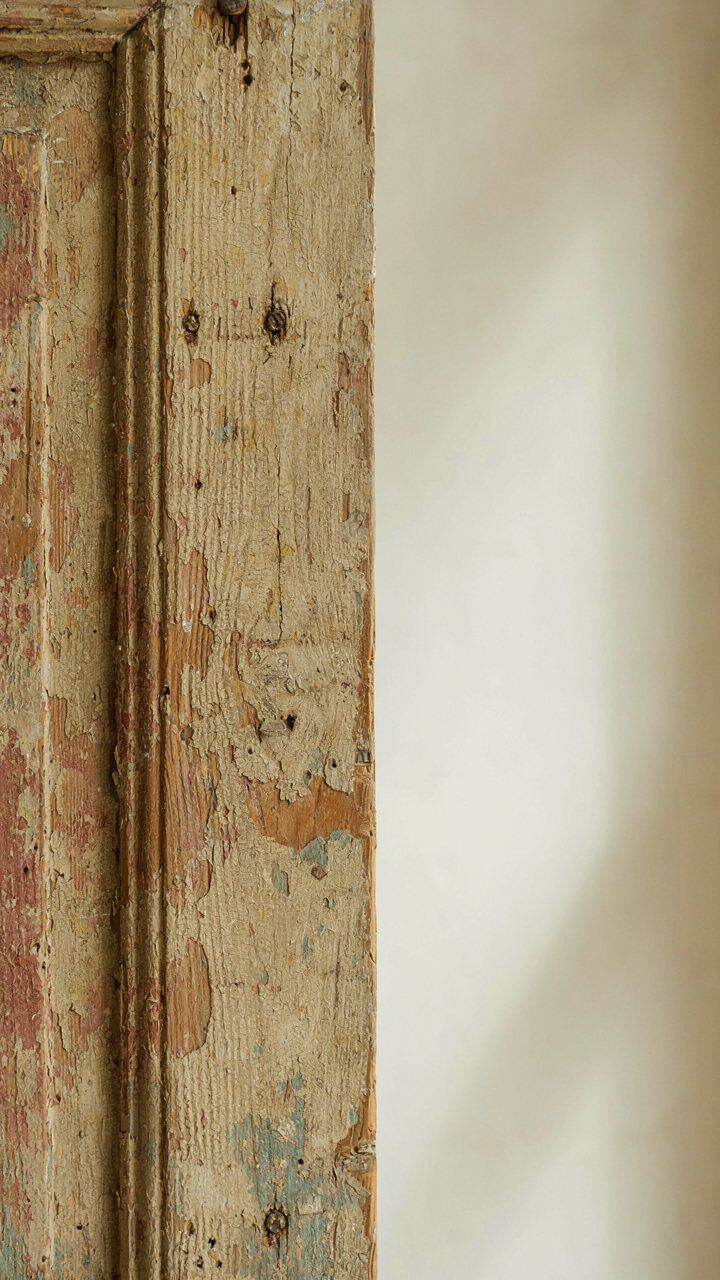
Embracing Wear Through Intentional Aging
You want your porch to look established because new reads as insecure, and you know it. The mechanism is simple: French country design emerged from centuries of occupation and renovation, not fresh construction. Patina signals that a structure survived long enough to matter. Without it, even authentic materials broadcast desperation.

Real aging compounds over time through exposure. Stone, wood, and metal change through weather cycles, not overnight treatments. The goal is acceleration without fakery.
- Lime washing wood repeatedly: Each coat settles into grain differently, building authentic color variation that single applications cannot replicate. Repeat the process quarterly over one season.
- Salt spray on metal hardware: Expose iron or steel fixtures to salt water, then allow natural oxidation cycles. This creates genuine rust patterns matching regional coastal or countryside exposure.
- Selective power washing: Remove loose paint from stone in high-traffic zones only. This mimics genuine wear patterns from foot traffic and weather, not uniform aged appearance.
- Weathering wood with tannin solutions: Apply natural tannin extracts from oak or walnut to accelerate surface graying. Follow with UV exposure to harden the effect authentically.
- Layered paint removal: Strip only outer paint layers on shutters or doors, leaving middle coats visible. This reveals actual build-up history rather than manufactured distressing.
The difference between real aging and theater is consistency with actual exposure patterns. A porch receives weather from one direction primarily. Damage concentrates there, not evenly across all surfaces.
The Problem With Artificial Distressing
Everyone knows that obvious distressing looks staged. What they miss is why: synthetic aging compresses centuries into days, and human hands cannot replicate randomness at environmental scale. Tool marks appear deliberate rather than circumstantial. Edges wear unevenly in nature because moisture, sun angle, and foot traffic vary by location.
Authentic French country porches show wear that tracks actual use. Stone steps wear deepest in the center. Paint fails first where water runs off during rain. Metal bolts rust where they contact wood, not uniformly across the surface. Skip the sanding sponge and wire brush approach entirely. Instead, install materials correctly, then let weather do the work over years. This costs time and patience, not technique.
Flora & Form: Integrating Greenery Into Your French Outdoor Patio
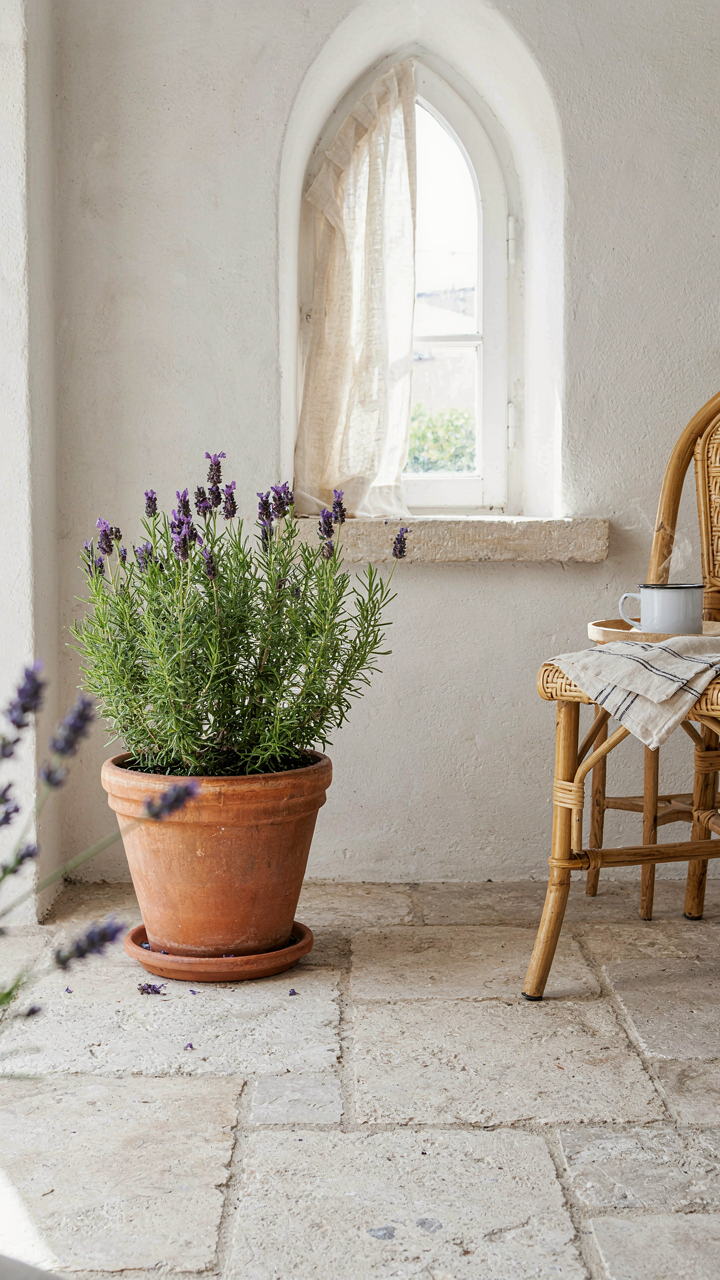
Plants That Survive Your Climate, Not Instagram
You want your porch to look effortless and timeless, which means you’re actually terrified of dead plants ruining the aesthetic. Here’s the mechanism: French country design works because it borrowed from vernacular gardening, where survival determined what grew. Climate matching isn’t decoration—it’s ecology. A lavender that thrives in Provence fails in humid zones because the soil chemistry and vapor pressure are incompatible. You either design around what your region produces or you maintain a nursery.

Start by identifying your USDA hardiness zone, then research what actually grows there without intervention. Boxwood, rosemary, and hydrangeas thrive across most temperate zones. Olive trees and cistus work in dry climates. The French country aesthetic doesn’t require specific plants—it requires plants that establish themselves without constant rescue. Check your soil pH and drainage before planting anything. Mediterranean species demand well-draining soil; they rot in clay-heavy earth. Work backward from what survives, not from mood boards.
Containers: Placement Beats Arrangement
The common advice is to scatter pots artfully, which is how you end up with a cluttered porch that reads as indecisive. Strategic placement means positioning containers to solve functional problems: screening sight lines, anchoring corners of your arched opening, creating rhythm along a pathway. Think of it as territorial control rather than decoration. Large containers (20 inches or deeper) go at corners or entry points. They establish visual weight and frame transitions. Medium containers cluster in odd numbers along edges, never the center. This prevents symmetry, which is why it reads as French country instead of formal.
Drainage placement matters as much as pot placement. Containers must sit on elevated surfaces or pot feet so water doesn’t pool and rot roots. Group heavy containers before filling them with soil—moving a 40-pound planted pot destroys patios and your back. Use the same material family for containers in one zone to create cohesion without matching. Terracotta, aged concrete, and weathered wood can coexist if they share a neutral palette. Rotate seasonal plantings quarterly to prevent soil degradation and visual fatigue.
The Paradox Of Comfort: Designing A Functional French Country Porch
Seating That Anchors Conversation
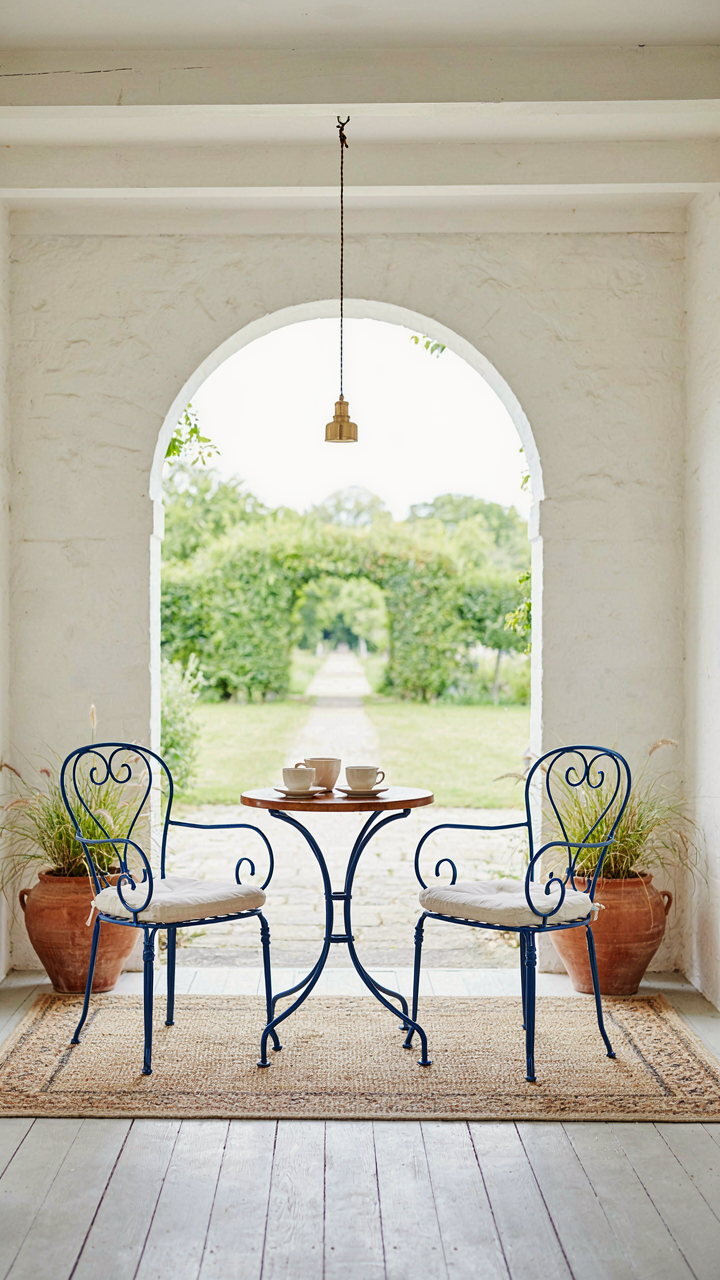
You want your porch to look like people actually gather there instead of just passing through it. The mechanism is simple: seating placement either enables or kills dialogue. French country porches borrowed from the piazza tradition, where the depth of the space and chair arrangement determined social flow. Position seating perpendicular to the arched opening rather than facing outward. This orients visitors toward each other, not the view. Benches along the perimeter create passive gathering points without forcing proximity.

Conversation dies when people sit too close or too far apart. The optimal distance between facing chairs is three to four feet. Use low-backed pieces so sightlines remain open across the porch—this keeps the space psychologically connected to the arches and surrounding landscape. Stone or wrought iron frames weather better than wood on French country porches and won’t deteriorate from humidity cycles. The frame itself becomes architecture, not just furniture.
Movement Patterns Drive Usability
Flow follows the path of least resistance, not aesthetic intention. A French country porch fails when the route from entry to exit forces people to navigate around obstacles or squeeze past seating. Map your porch in zones: entry threshold, circulation spine, gathering cluster, and transition to main house. The arched opening should frame this sequence, not interrupt it. Clear the direct line from entry through the porch with no furniture blocking sightlines or movement.
Hesitation kills momentum. If a guest pauses to figure out where to step next, your layout failed. Use the arched structure itself as a wayfinding element—let the curve of stone or wood draw the eye along the intended path. Position secondary seating outside this main flow corridor. Secondary seating goes in alcoves or along walls where traffic naturally slows. This separation means primary movers never collide with people settling in for conversation.
The Echo Chamber Effect: How Generic Porch Ideas Destroy Originality
When You Copy Instead Of Building
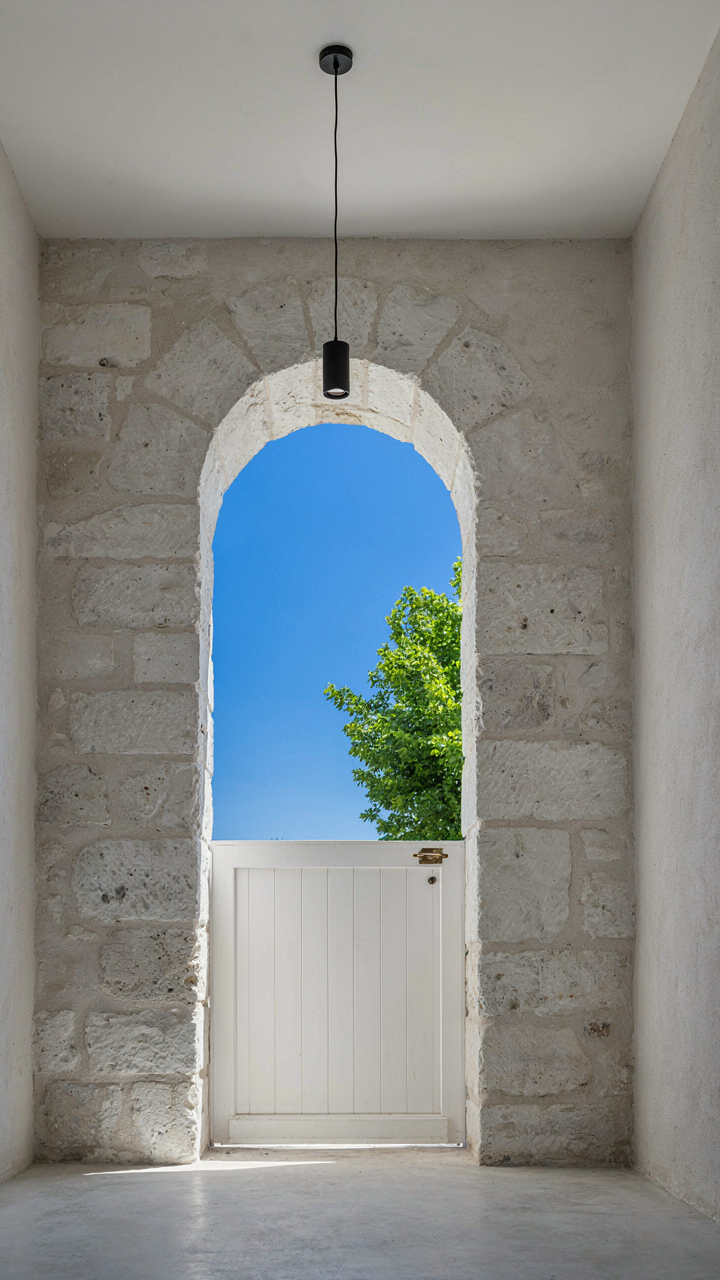
You want to avoid looking like you don’t know what you’re doing. That’s the real fear driving this section. The mechanism is simple: most people studying French country porches consume the same five Pinterest boards, then repeat those exact moves. They see arched openings paired with terracotta and climbing vines, replicate it verbatim, and call it done. The result is a porch that reads as “French country” to nobody because it’s indistinguishable from every other attempt.

French country design actually emerged from regional constraint and material availability, not aesthetic whim. Provence looked different from Normandy because they had different stone, different climates, different building traditions. When you copy the visual surface without understanding why those choices existed, you build a theme park version. Your arched opening becomes a prop instead of a structural and regional truth. The common advice says “add charm through details”—that’s incomplete. You need to choose a specific region’s logic first, then let the details follow from actual building practices, not Instagram mood boards.
The Region First, The Details Second
Start by choosing one French region, not “French country” as a vague aesthetic. Provence demands different material choices, proportions, and weathering than Brittany or the Loire Valley. Arched openings in Provence typically came from Roman influence and Mediterranean building methods. In Normandy, they’re smaller, more defensive, tied to Norman stone masonry traditions. When you nail down which region’s actual constraints you’re working within, every decision that follows becomes strategic instead of decorative.
The personal touch emerges from constraint, not from adding more. If you’re building a Provençal porch with arches, you’re limited by the stone types available in that region and the structural logic of load-bearing curves. Work within those limits. Choose materials and finishes based on regional weathering patterns, not on what looks good in a photo. This transforms your porch from a copy into a coherent argument about a place. Build the porch as if you’re solving the specific problem that French builders in that region actually solved.
Beyond Trends: Cultivating A Home Exterior Ideas French Country Legacy
Design Principles That Outlast Seasons
You want this porch to look timeless so you don’t face regret in five years. The mechanism is simple: French country design survived three centuries not because it’s pretty, but because it solves structural and social problems that don’t change. Arched openings work as load-bearing elements and create visual rhythm. Proportions stay grounded in human scale. Materials like stone and timber age visibly without looking dated because their deterioration is expected, even valued.
The enduring appeal comes from constraint, not freedom. French country porches emerged from specific regional limitations: available stone, climate demands, farmstead functionality. These constraints forced decisions that happened to be elegant. Modern design that chases trends ignores this. Your porch should solve actual problems on your property first, then let aesthetics follow the geometry of those solutions.
Materials Built To Compound Value
Everyone says buy quality, then buys cheap because the budget tightens. That’s backwards reasoning. Investing in solid materials for a French country porch isn’t about feeling premium—it’s about cost per year of use. A limestone column costs more upfront but lasts 150 years. A pressure-treated timber arch costs less but requires replacement every 15 to 20 years, plus labor and disruption.
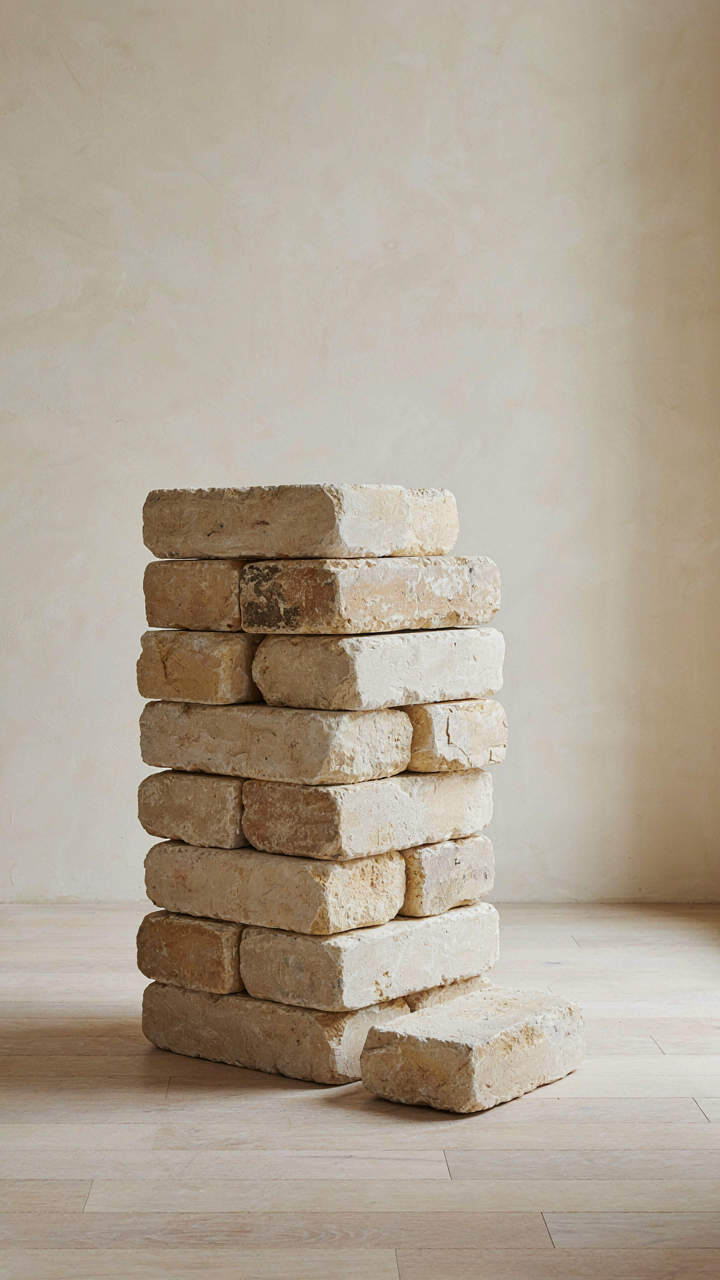
The calculation: divide total material cost by years until replacement. Limestone wins decisively. Reclaimed stone or aged brick compounds this advantage because they’ve already weathered and stabilized. They won’t shift or crack from freeze-thaw cycles the way new materials might. Start the material audit by identifying what’s already failing on your existing porch, then source replacements in matching stone or timber from regional suppliers who specialize in period-appropriate stock. This eliminates guesswork and keeps design coherent.
Your Greatest Enemy In Designing A True French Country Porch Isn’t Budget; It’s Your Fear Of Genuine Imperfection
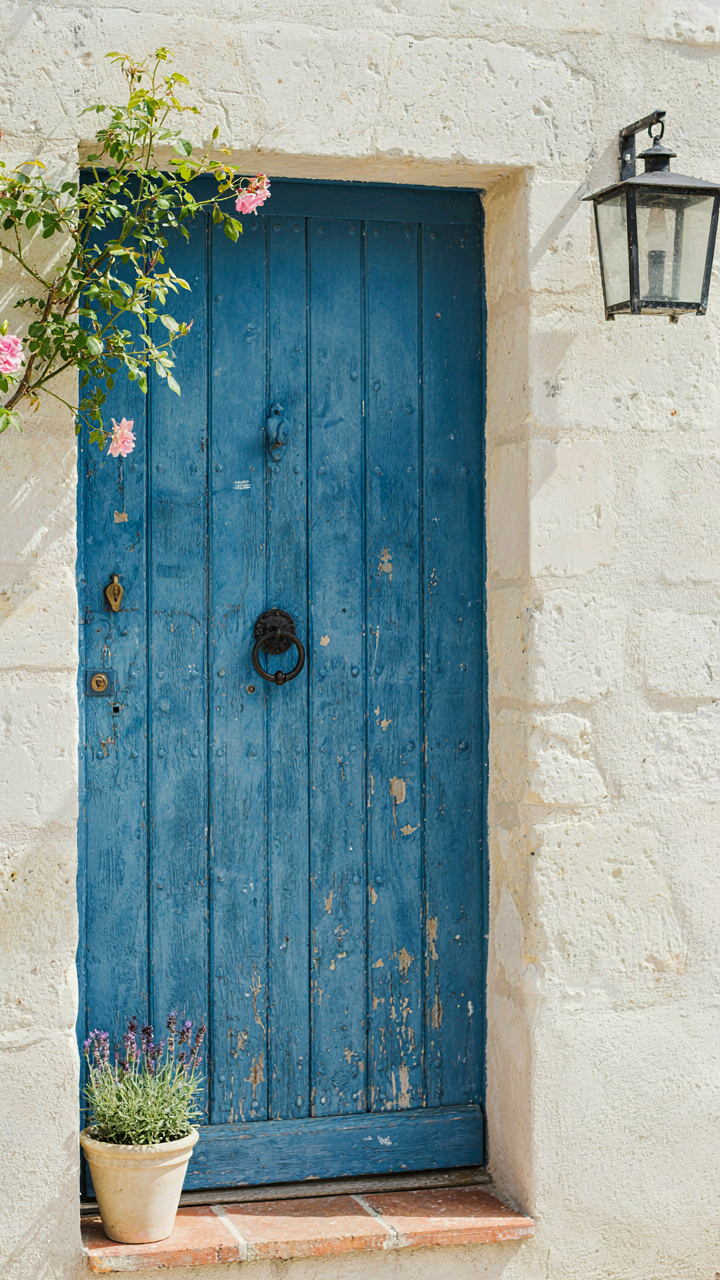
Most people kill their french country porch the moment they try to make it perfect. Chipped paint, mismatched stone, weathered wood—these aren’t flaws. They’re proof of authenticity. Stop hunting for pristine materials and start visiting salvage yards instead. Your arched openings won’t whisper French countryside charm until you let them breathe imperfection. Pick one element today—one door, one arch, one wall—and deliberately choose the worn version. You’ll recognize immediately how much more honest your space becomes.



