
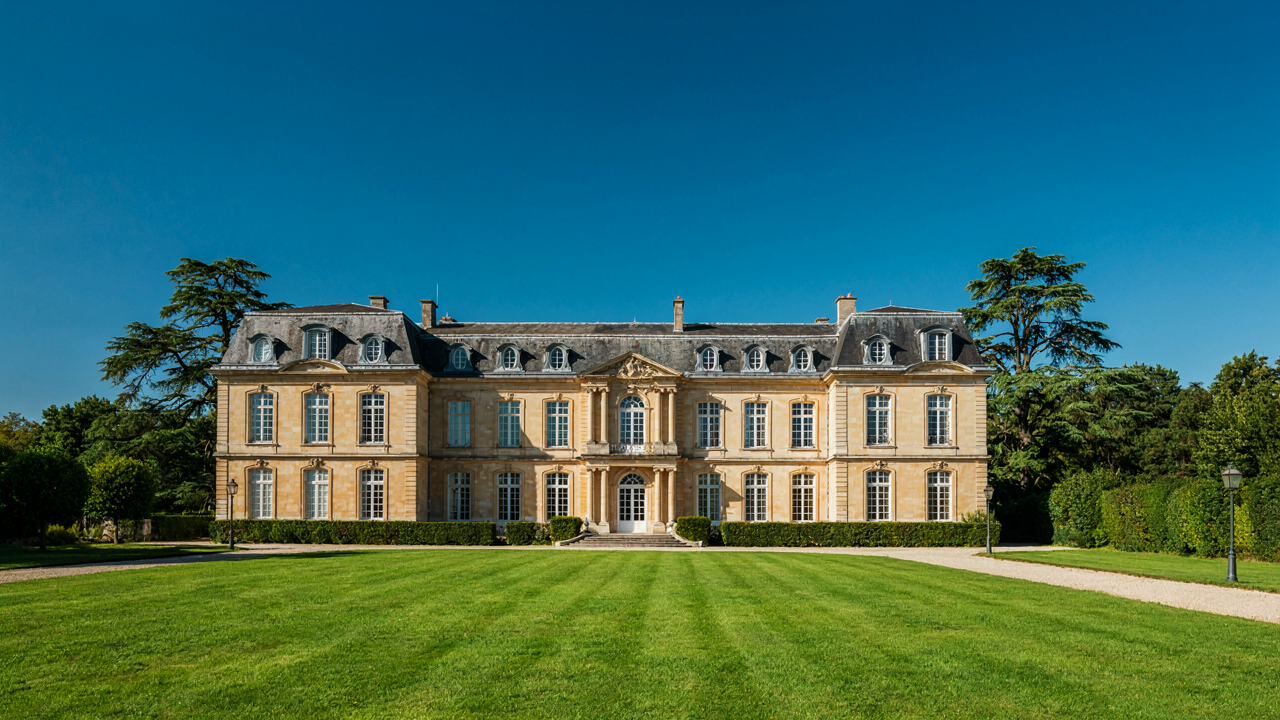
Beyond The Postcard: Deconstructing The French Chateau Architecture Myth
What Wealthy Estates Actually Solved
You want the aesthetic without understanding why it exists. That’s the real problem. French manor houses weren’t designed to look good in oils or photographs. They were built to solve specific problems: defend territory, process agricultural output, and house extended families across seasonal changes. Form followed function so completely that every detail you admire was originally a tactical choice.
The slate roof wasn’t romantic. It was durable. Stone walls weren’t picturesque. They were cheap to maintain, held heat, and lasted centuries. The siting on elevated terrain with water access wasn’t scenic. It was hydraulic engineering and defensibility. Study the mechanism: constraint breeds the design you now pay to replicate without understanding its original purpose.
The Gap Between Use And Aesthetics
Function dictates form so ruthlessly that copying the form without the function breaks the entire system. Most people buying French manor house aesthetics today remove the practical elements that made the design coherent. You strip out servant passages, eliminate the agricultural wings, modernize the kitchen away from the hearth center, and lose the spatial logic that made those homes work.
The real mechanism isn’t style translation. It’s constraint elimination creating a hollow replica. The original design compressed multiple functions into tight spaces because land was expensive and labor was abundant. Today you have cheap land and expensive labor, so the proportions feel cramped. The solution isn’t adding more square footage in the same aesthetic. It’s understanding what you’re actually trying to accomplish and rebuilding from function forward, not backward from a photograph.
The Old Money House Exterior: A Strategic Material Protocol
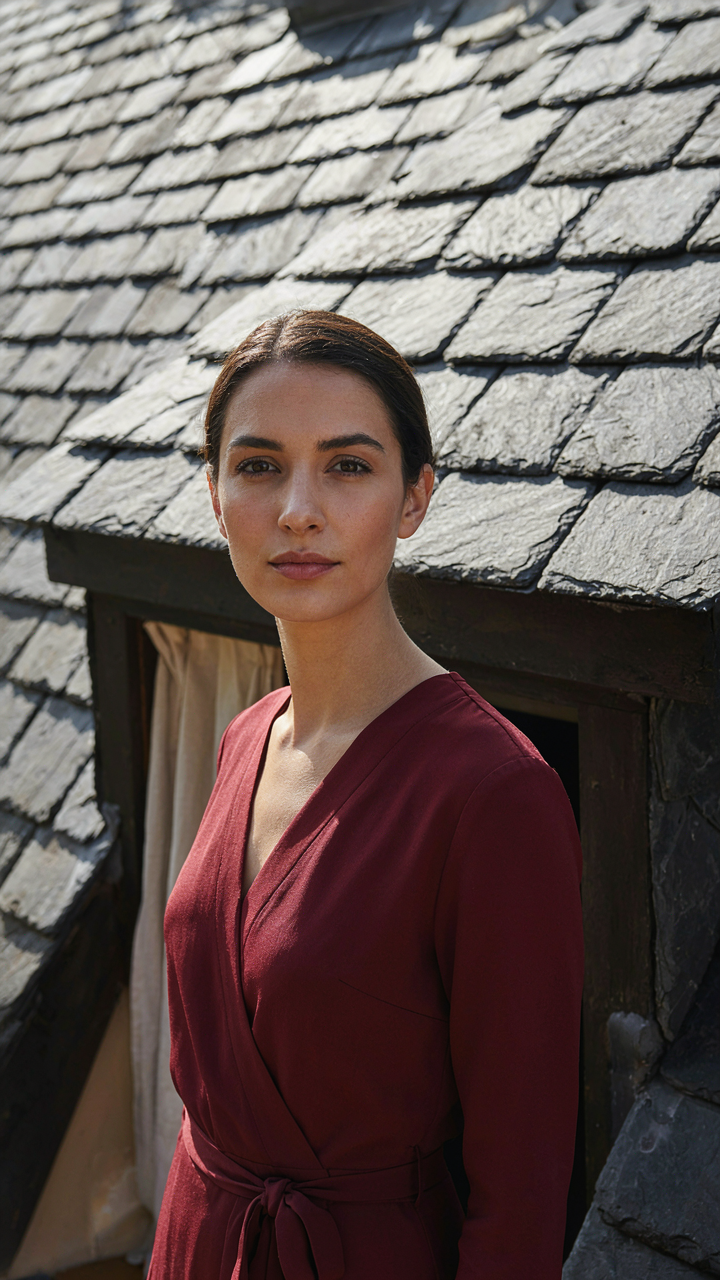
Slate Roofs: Longevity As An Investment
You want a roof that signals permanence because impermanence scares you. Here’s what actually matters: slate operates on a durability curve that defies replacement economics. A slate roof lasts 75 to 200 years depending on quality and climate. That’s not marketing. That’s material physics. In contrast, asphalt shingles fail every 15 to 20 years, forcing recurring capital dumps across the life of the property.

The mechanism is simple: slate is metamorphic rock, already compressed and transformed by geological time. It resists weathering, UV degradation, and freeze-thaw cycles that destroy softer materials. Installation cost runs three to five times higher than asphalt initially, but when you model the total cost of ownership over five decades, slate becomes the economical choice. Most people do math only on the purchase price and stop there. That’s why they’re broke.
Stone Walls: The Permanence And Local Sourcing Protocol
Stone walls built from locally quarried material anchor a manor to its geography in ways no shipping-sourced material ever can. This isn’t heritage nostalgia. It’s supply chain reality. Regional stone matches the existing geological context, meaning it weathers predictably and ages in harmony with the surrounding landscape.
- Granite: Hard, dense, resists weathering across centuries. Common in Brittany and Normandy regions. Sourced from active quarries within 50 miles of traditional manor sites.
- Limestone: Softer than granite, easier to shape and work. Abundant in Loire Valley and Provence. Develops attractive patina over decades as rainwater slightly dissolves the surface.
- Schist: Naturally splits into flat sheets, ideal for wall construction. Prevalent in Ardennes and eastern French regions. Quarries often still operate using 18th-century extraction techniques.
- Sandstone: Medium hardness with warm color palette. Found in Alsace and parts of Burgundy. More prone to erosion than granite but ages visually appealing in dry climates.
- Slate: Splits into thin, stacked layers for wall bases and decorative facing. Sourced from working quarries in Anjou and Loire areas. Doubles as both structural element and aesthetic anchor.
Local sourcing eliminates two problems: shipping carbon cost and material mismatch. Stone from 200 miles away weathers at a different rate than local stone because it adapted to a different climate signature. Quarries near your site have supplied regional buildings for centuries. They know exactly how that material ages in that specific microclimate. Order from those quarries first. Check sourcing origin before signing any stone supplier contract.
The Unseen Structure: Estate Exterior Engineering, Not Just Aesthetics
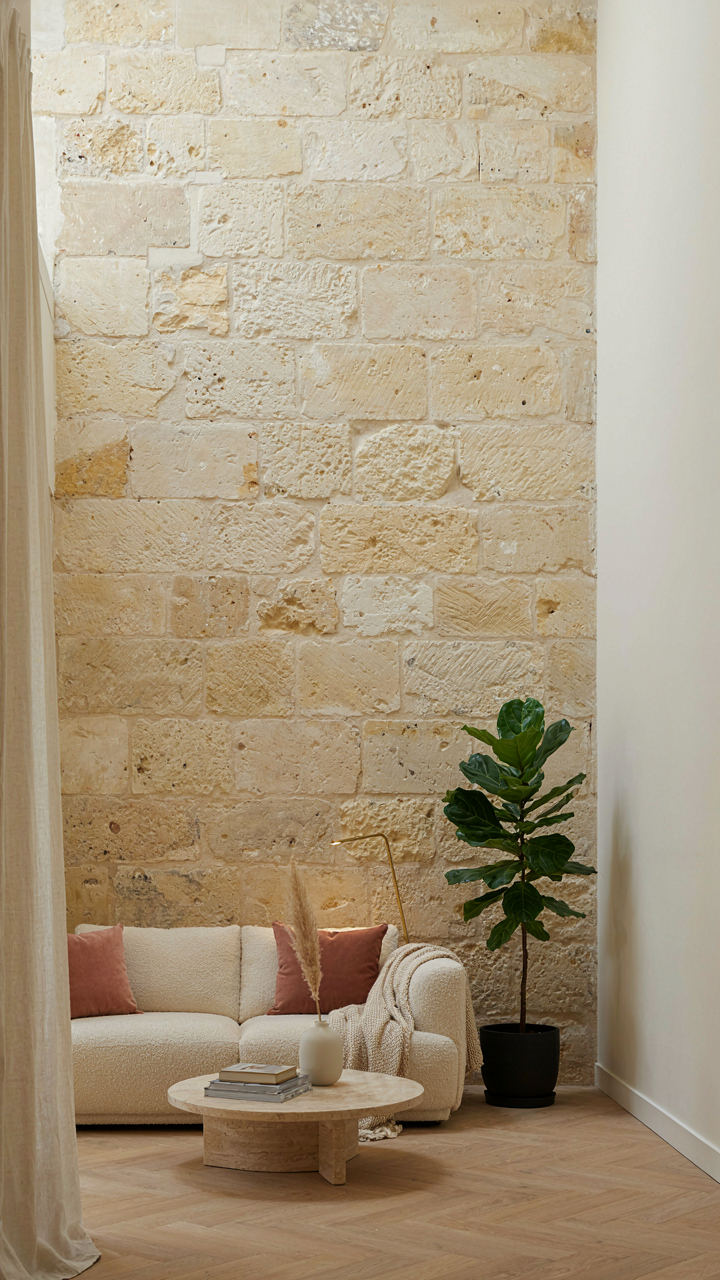
What Your Stone Walls Actually Bear
You want a French manor house because it signals permanence. What you’re really worried about is whether those thick stone walls will outlast your ownership. Here’s the mechanism: civil engineering treats load paths as vectors. In a manor house, the slate roof and stone walls form a compression system where weight flows downward through the masonry in predictable lines. The exterior isn’t decoration enforcing structure—it is the structure.

Historic French manors use coursed rubble or ashlar stone laid with lime mortar, not concrete. The walls thicken toward the base because masons understood intuitive load distribution. A typical manor’s exterior stone walls run 24 to 36 inches thick, sometimes more at corners and openings. This thickness isn’t arbitrary. It absorbs both compressive force from the roof and lateral stress from wind and soil settlement. Stone conducts load efficiently only when joints are tight and mortar bonds gradually, not instantly.
Historic Walls Hold What Modern Methods Don’t
The consensus says old manor walls are fragile and need modern reinforcement. That’s backwards. Period stone walls often exceed modern load ratings because they were built conservatively and have already survived centuries of use, weathering, and settlement. The real vulnerability isn’t the stone—it’s intervention. Cement-based mortar, which many restorers apply, is too rigid and actually damages historic masonry by preventing micro-movement.
A French manor’s stone walls function through slight, continuous shifting. Modern rigid concrete or cement mortar forces unnatural stress concentrations and causes spalling and joint failure. The load-bearing capacity of a 300-year-old manor wall remains stable only if you respect its original material logic. Inspect mortar composition before any structural work. If lime mortar exists, match it exactly. If previous owners applied cement, remove it methodically and repoint with appropriate lime-based stock to restore the wall’s natural dissipation of force.
The French Mansion’s Silent Language: Proportionality And Power Dynamics
Where The Eye Stops Moving
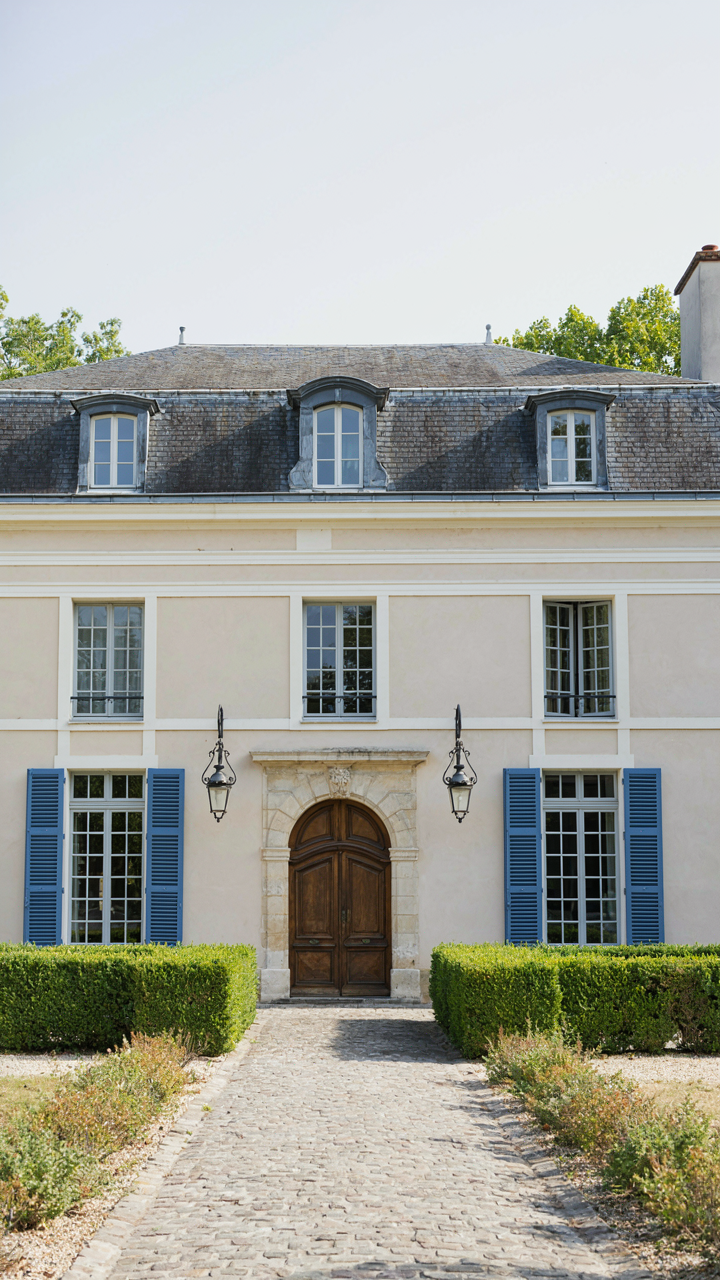
You want to understand this because it explains why certain buildings feel expensive and others feel cheap, regardless of material cost. The golden ratio isn’t mystical—it’s mathematics applied to perception. French manor houses deploy it through facade division: the relationship between window height to width, the placement of chimneys relative to roofline, the spacing of stone courses. These proportions guide the eye in a predictable rhythm. When proportions break that rhythm, the brain registers discord. Builders knew this centuries before it had a name.

The ratio appears most consistently in the relationship between the main facade width and its vertical divisions. A manor’s ground floor to upper story height typically mirrors the 1:1.618 progression, creating visual stability without conscious recognition. This isn’t decoration. It’s structural legibility. When a viewer approaches, their eye completes the mathematical path the architect embedded. The experience feels inevitable, which is precisely the point—control disguised as nature.
The Arrangement Of Obligation
Symmetry operates as pure power in architectural language—one side mirrors the other, declaring intent. Whoever builds symmetry has resources: land enough to waste half the useful space, labor to replicate details precisely, stone matched in color and cut. A French manor’s bilateral symmetry screams capital and control in ways words never could. Asymmetrical buildings suggest constraint or adaptation. Symmetry suggests dominion.
The entrance sits dead center. Windows flank it identically left and right. Chimneys bracket the roofline. This arrangement mirrors how medieval and aristocratic power worked: hierarchical, ordered, predictable. A visitor entering a symmetric manor experiences geometry as authority. The architecture whispers you are not in charge here. The slate roof peaks at the exact center point. This centering is intentional confrontation, not accidental beauty. Symmetry forces the observer to acknowledge the builder’s will.
Why Your “French Style Home” Will Never Be An Old Money House
The Gap Between Aesthetics And Ancestry
You want the status signal without the 300 years of actual family occupation. Real old money houses earn their weight through time lived in them, not through design choices made in 2024. A French manor house operates on accumulated context, not surface-level styling. The mechanism is simple: authenticity compounds. Every generation adds layers—wear patterns, modifications born from actual use, repairs that became character rather than restoration projects.

Decorators miss this entirely. They source the right stone, the correct slate profile, reproduce period details. What they cannot reproduce is the lived-in quality that separates a manor from a movie set. True historical context emerges from ownership stakes across decades. Your newly built “manor” lacks the invisible weight that old money carries. It announces itself too loudly, which means it announces its newness.
The Craft Labor That Kills Most Budgets
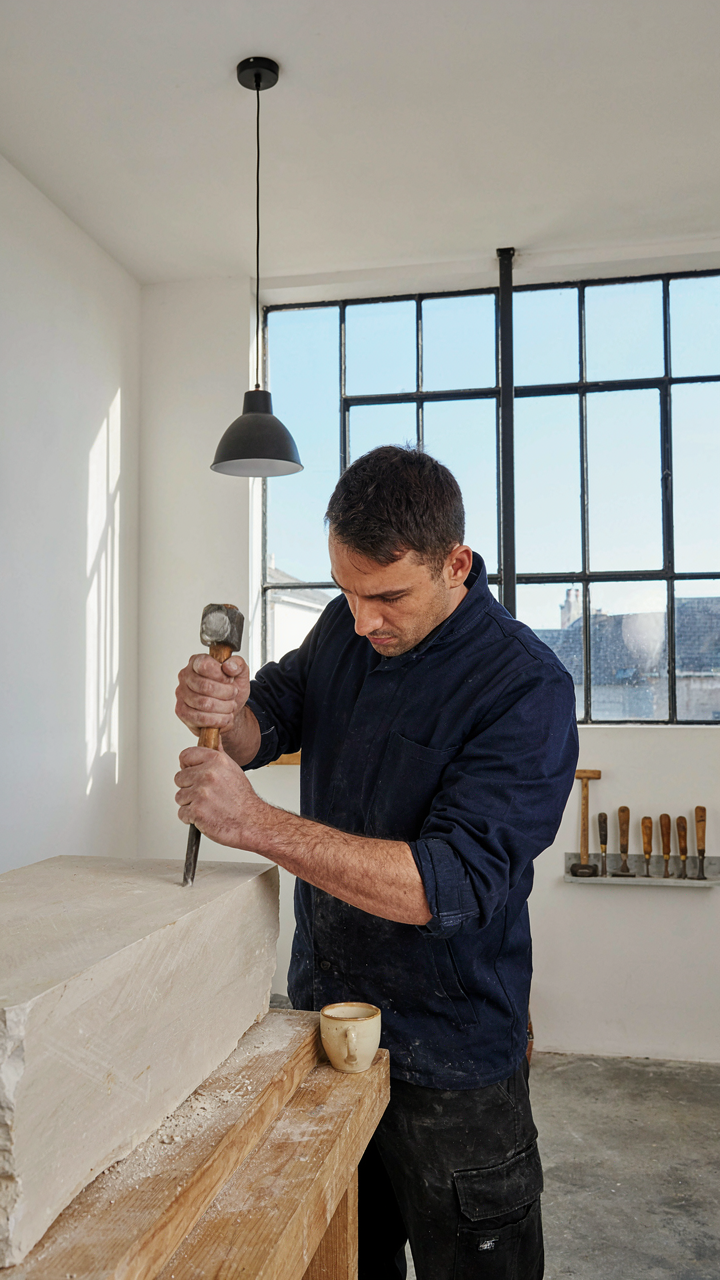
Real slate roofs and stone walls demand craftspeople who trained for years. Economics calls this a supply constraint. You have scarcity of skill meeting unlimited demand for the aesthetic. Stone masons who understand traditional French techniques are rare in most markets and expensive by necessity. A genuine slate roof on a manor-sized structure costs tens of thousands because the labor cannot be rushed or automated without destroying the final product.
Most developers and homeowners avoid this cost by using modern materials that mimic the appearance. This is where the fake shows. Asphalt composite shingles age differently than slate. They fade, curl, and require replacement every 15 to 20 years. Real slate lasts 75 to 150 years if installed correctly. The choice between genuine craftsmanship and cost-cutting is binary. You either commit to the material reality or accept that your house reads as performance, not substance.
The Scarcity Principle: How Real French Manors Command Value
When Slate Runs Out
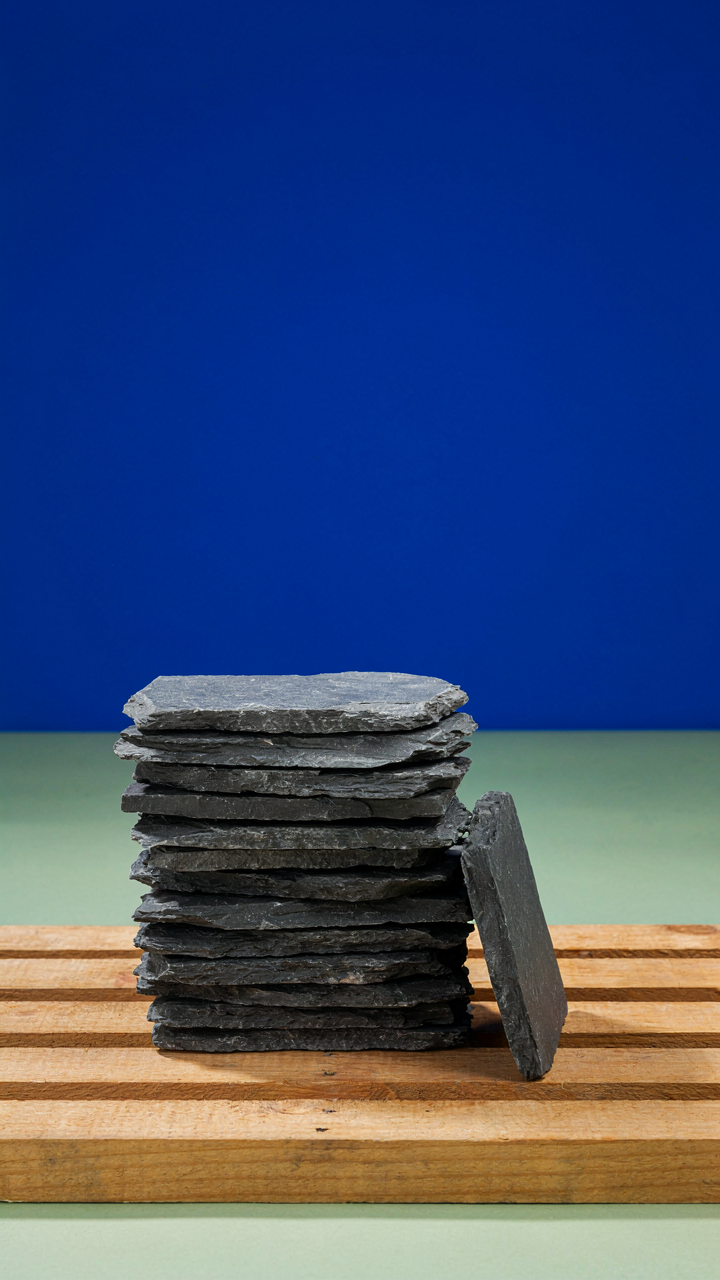
You want to know this because you’re betting on resale value, not just aesthetics. Here’s the mechanism: authentic French slate depletes faster than it regenerates. The quarries that supplied European manors for centuries operate at a fraction of their historical capacity. Most closed entirely. When material supply contracts but demand persists, price rises independent of labor cost or fashion. This isn’t opinion. It’s inventory math.

French slate from Anjou and Brittany regions commands premiums because extraction has slowed dramatically. Reclaimed slate from demolished structures now outprices new quarried material in many markets. Builders source alternatives—Spanish slate, synthetic composites, asphalt shingles—but they break the authenticity chain. A manor house loses its material legitimacy the moment you substitute. That gap between authentic and adequate is where scarcity compounds value.
Exclusivity Becomes The Asset
Economics teaches scarcity pricing: when supply cannot meet demand, the good itself becomes the product, not its function. A French manor house operates on this principle. Twelve authentic examples in a region of five million people means ownership signals something money alone cannot guarantee—access to something that cannot be manufactured on demand. The house becomes proof of acquisition capability.
Real exclusivity demands two conditions: verifiable origin and irreplaceability. A manor with original stonework from the 15th or 16th century satisfies both. A newly constructed “manor-style” home satisfies neither. Buyers sense this distinction even without articulating it. The price differential reflects not nostalgia but rational capital allocation toward an asset class that shrinks annually while authentic demand grows.
The Time Tested Durability Of Mansion Architecture: A Biological Imperative

Environmental Selection Built Into Stone
You want to believe old French manors survived because they’re beautiful. They survived because they solved a problem your climate won’t let you ignore. Evolutionary biology calls this adaptation to environment, and a French manor house operates on the same principle: it evolves its physical form to match what its location demands. The slate roof isn’t romantic. It’s a response to Atlantic wind and rain that would shred wood or ceramic tile in two decades.

The stones chosen for walls weren’t selected by aesthetic committee. Builders in Normandy and Aquitaine used local stone because transport was impossible and because those stones had already proven they wouldn’t crumble under freeze-thaw cycles. Granite, limestone, and schist each have different crystalline structures that either withstand regional weather or fail visibly within years. A manor that lasted three centuries validated its material choices through brutal selection pressure. The ones built wrong disappeared first.
Structures That Refuse To Collapse
The common advice about old buildings is that craftsmanship was better back then. That’s incomplete. Craftsmanship mattered less than ruthless design feedback. Medieval and Renaissance builders saw results in real time. A roof design that failed stayed failed until someone rebuilt it differently. A wall technique that cracked under load didn’t get replicated. French manor houses survived because failed designs never got copied to the next generation.
Resilience in these structures came from redundancy built into the load path, not from single perfect elements. Thick stone walls distribute weight across multiple parallel lines of stress rather than concentrating it at key points. If one section weakens, others carry the load. The mansard roof design common in French estates spreads weight across more support points than simple pitched roofs. When you walk through a four-hundred-year-old manor, you’re standing in a structure that has already failed thousands of small tests and corrected itself through replacement of individual stones or timber beams rather than structural collapse.
Investing In Legacy: The True French Manor House Mindset
The Asset That Outlasts Trends
You want permission to believe your purchase will make you look sophisticated. Here’s what actually happens: a French manor house is a financial instrument disguised as real estate. Treating it like one changes everything.

The economics of land ownership mirror compound interest in investing. You buy the asset, hold it across decades, and let inflation plus scarcity appreciation work. A slate roof doesn’t rot your returns. A stone foundation doesn’t crack the math. The property either appreciates steadily or it doesn’t, and that outcome depends entirely on location and market timing, not on how perfectly you restore the interiors.
Spending Money To Keep Money
The common advice here is backwards: people think maintenance is an expense. It’s actually capital preservation dressed up as spending. Every euro you don’t invest in upkeep costs you three euros in deferred damage.
A slate roof doesn’t need replacement for sixty to eighty years if you maintain it properly. Ignoring a single loose tile leads to water infiltration, then rot in timber framing, then structural compromise that costs exponentially more to repair. The manor house teaches an arithmetic most owners ignore: prevention costs nothing compared to emergency renovation. The protocol is simple: establish a maintenance schedule tied to seasonal cycles, budget for it annually without exception, and hire contractors experienced with period-appropriate methods before problems cascade beyond control.
The Enduring Obstacle Isn’t Finding The Right Stone; It’s Escaping The Ephemeral Trends To Build A Legacy
Most people chase the French manor house aesthetic because Instagram told them to. They pick slate and stone, follow the formula, then gut it when the trend dies. The real move? Stop building for the algorithm. Walk your property line today and ask yourself what will look dignified in fifty years, not fifty weeks. Your french manor house either becomes your family’s anchor or another forgotten renovation. Choose the former and stop apologizing for permanence.




