
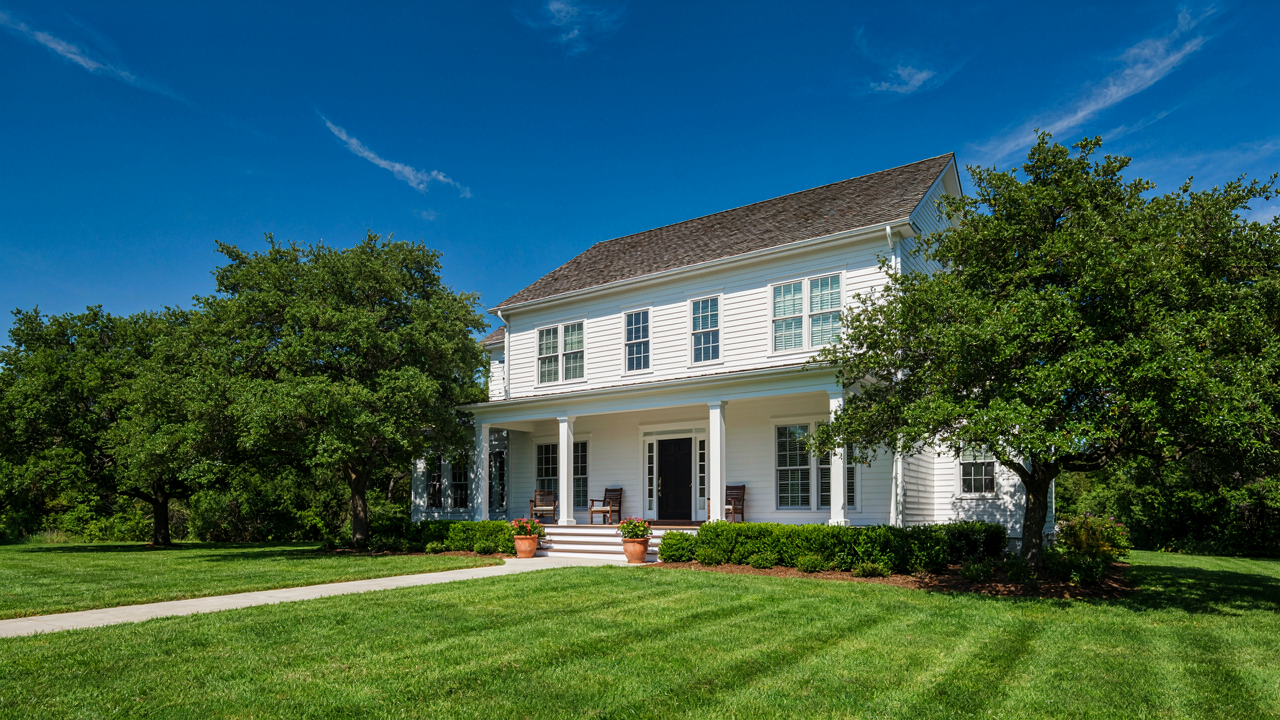
The Foursquare House: Beyond The Postcard Facade
When Efficiency Became Desirable
You want to know about Foursquare because you sense it solves something your own house doesn’t, and you’re right. The mechanism is this: American Foursquare applied industrial production logic to residential design. Between 1900 and 1930, builders stopped treating homes as ornamental objects and started treating them as optimized systems. The style emerged from a direct rejection of waste, not from aesthetic preference. Every room sat above or below another room. Hallways narrowed. Ornament disappeared. The practical won.
Victorian homes had burned money on useless towers, wraparound porches, and interior layouts that forced servants to walk twice as far. Foursquare reversed this entirely. The design removed friction from daily movement through space. A simple two-story square footprint meant walls carried load efficiently, materials cost less, and construction happened faster. The style wasn’t celebrated by architects initially because it wasn’t meant to be art. It was meant to work. This distinction matters because modern design still confuses beauty with intention when the real driver was economics meeting function.
Stripping Ornament To Expose The Real Problem
Everyone says Victorians were “too much” and Foursquare was “clean lines.” That’s lazy framing and it misses why the shift actually happened. The real problem wasn’t decoration itself. It was that Victorian excess masked poor spatial planning. Foursquare didn’t abandon visual design to become “minimalist.” It abandoned waste to become honest. The porch became the test case for this change.
Victorian porches sprawled across entire facades, eating square footage that generated no return. They looked substantial but functioned poorly in cold climates and added construction cost without adding usable interior space. Foursquare porches contracted to modest, purposeful entries. Builders learned that a small front porch could provide weather protection and a transitional threshold without the financial drain. The porch stopped being performance art and started being infrastructure. That shift from ornamental to operational defined the entire movement, and it’s why Foursquare homes still function better than their predecessors decades later.
Deconstructing The American Foursquare Exterior: Purpose Over Ornament
Geometry Before Decoration
You want to believe the exterior matters because it signals taste. The real reason it matters: it determines whether the porch functions or fails. The American foursquare borrowed from engineering the principle of load-bearing efficiency—every element carries weight, literal or visual. A flat facade with minimal protrusion means fewer load paths, simpler framing, cheaper construction. The four-square form stripped away the Victorian fussiness because ornament created structural weak points and maintenance liability. Builders chose this geometry not for beauty but because it worked.

The exterior plane stays clean because clutter accumulates problems. Deep cornices trap water. Bracketed eaves require constant repair. Excessive trim creates shadow lines that capture dirt and rot. The foursquare’s restrained wall treatment reflects a practical calculation: minimize horizontal surfaces that catch weather, maximize the porch as the only intentional architectural feature. This is constraint masquerading as style.
Brick And Shingle As Problem Solving
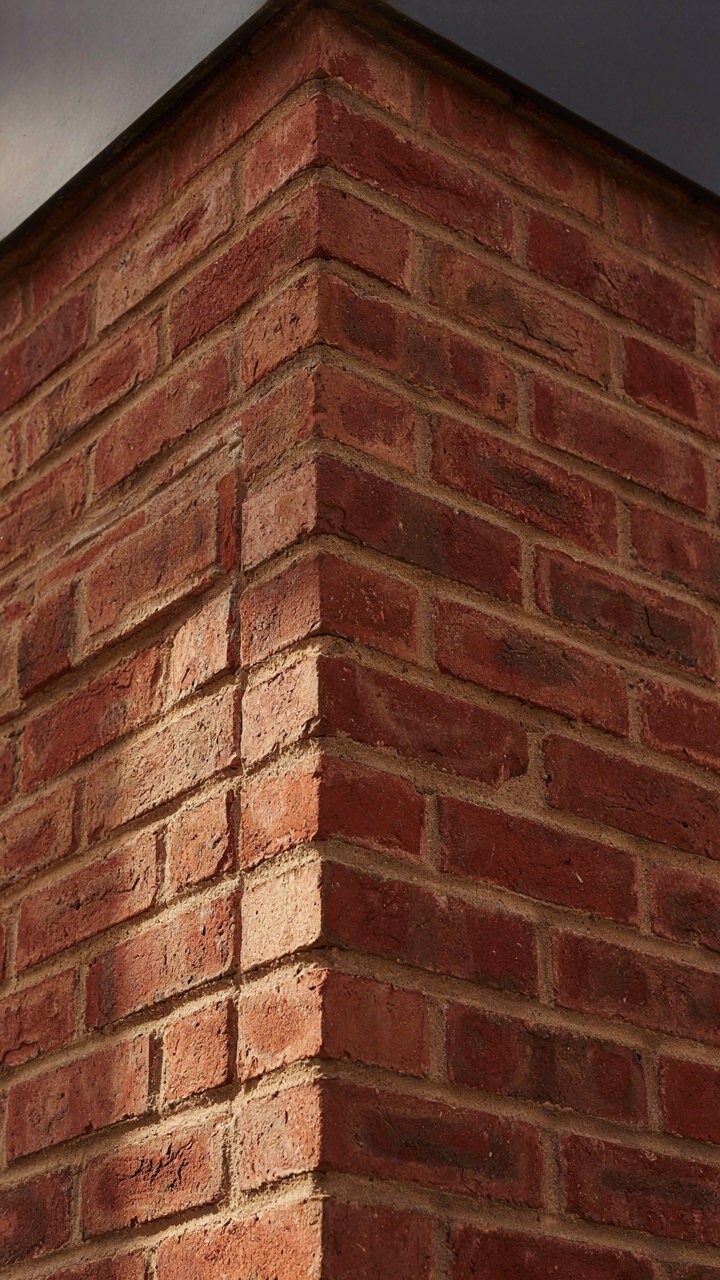
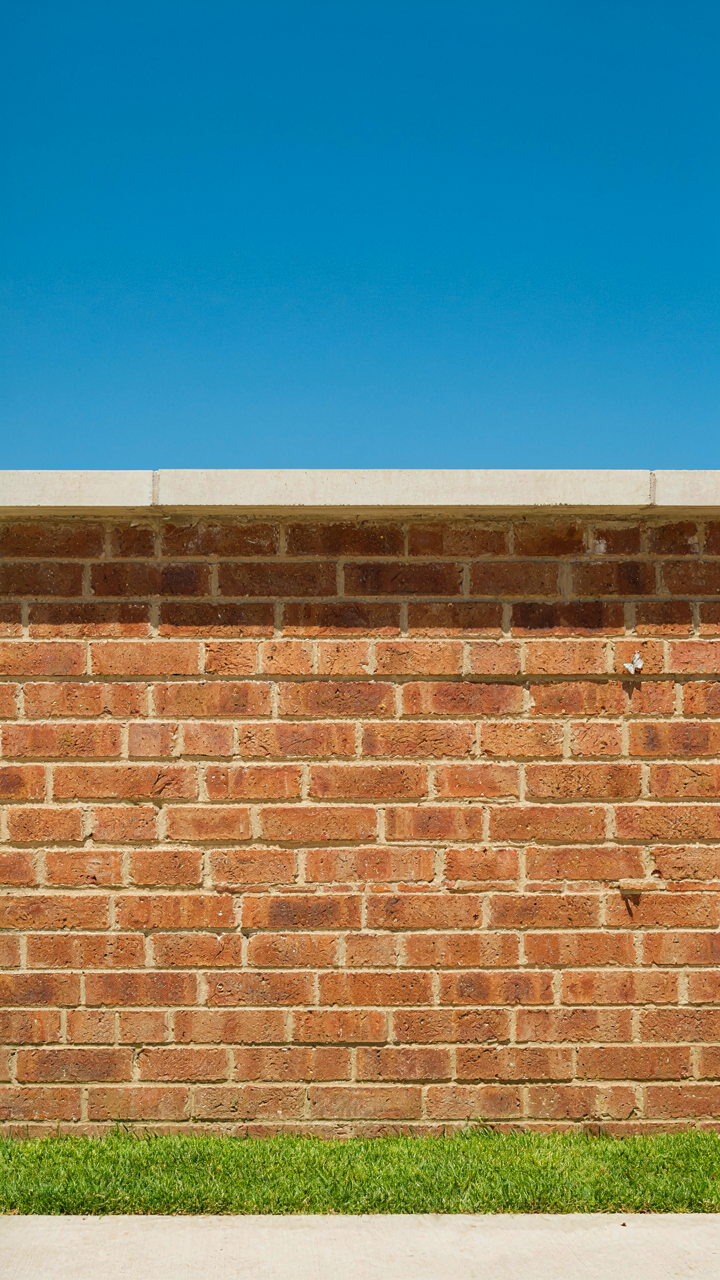
Everyone says materials matter for curb appeal. Wrong frame. Materials on a foursquare matter because they solve a specific climate problem: water management. Brick absorbs and releases moisture without failing structurally over decades. Wood shingles weather predictably and replacement happens at predictable intervals. Both materials were chosen because they performed, not because they looked good doing it.
The consistency you see in foursquare exteriors comes from material limitation, not aesthetic agreement. Red or cream brick was what fired locally. Wood shingles were what mills produced regionally. Builders didn’t curate finishes—they grabbed what arrived and worked. A porch roof functions longer under wood shingles than under composition materials because wood flexes with temperature change instead of cracking. Select materials based on local climate and replacement access, not historical authenticity checklists.
The Porch As A Strategic Buffer: Environmental Control System
How Heat Transfer Actually Works Here
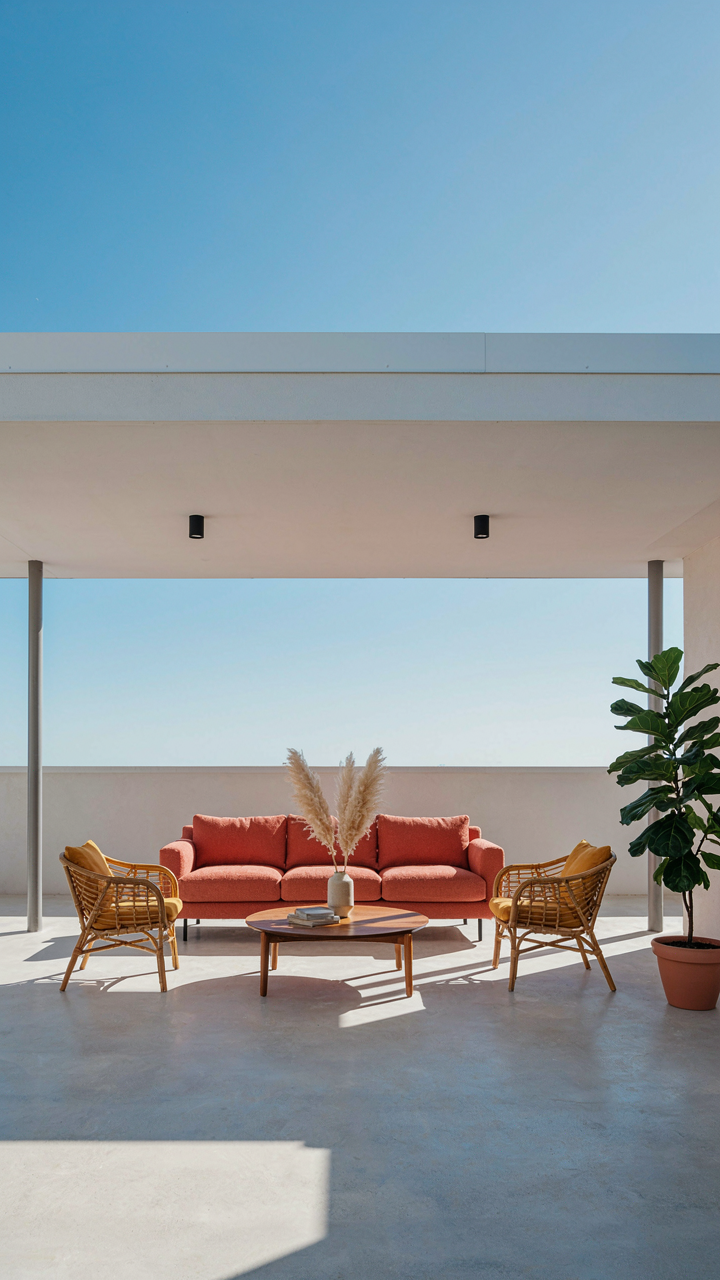
You want a porch because you think it looks good. The real reason is energy arbitrage. Thermodynamics calls this a thermal buffer zone—think of it as an airlock between outdoor chaos and indoor climate. The American foursquare porch intercepts solar gain in summer and blocks wind infiltration in winter. It’s a mechanical system disguised as architecture. Builders understood this before HVAC existed, which is why the porch wasn’t decoration—it was load reduction.

The porch works because it creates staged exposure. Summer sun hits the porch roof and dissipates into the air before reaching the main house wall. Winter wind hits the porch exterior instead of the entry door, cutting infiltration losses at the weakest point of any home’s envelope. The buffer doesn’t eliminate temperature swings—it delays them and dampens them. A covered porch on the south face of a foursquare can lower wall surface temperatures by fifteen to twenty degrees compared to direct exposure, reducing the cooling load your interior systems must manage.
Temperature Zones Without Mechanical Cost
Microclimate creation sounds technical but operates on a single principle: localized shade and air movement control reduce the energy your house burns. The porch creates a zone where temperature and humidity differ from both outside air and the conditioned interior. You occupy this zone strategically—sit on the porch in late afternoon heat and you’re not running AC as hard inside. At night in fall, the porch stays warmer than the open yard, extending the season before you need heating.
The mechanism is simple: mass and separation. Porch flooring absorbs and releases heat slowly. The roof blocks direct solar radiation. The partially open sides allow air circulation without creating pressure differentials that force conditioned air out of the main house. Old foursquares positioned porches on the hottest exposures for this reason. When you add screening or operable windows to a porch later, you’re essentially creating a controllable thermal staging area that lets you modulate energy spend based on actual conditions, not just thermostat setpoints.
Foursquare House Plans: Maximizing Interior Volume
The Square Footprint Solves A Real Problem
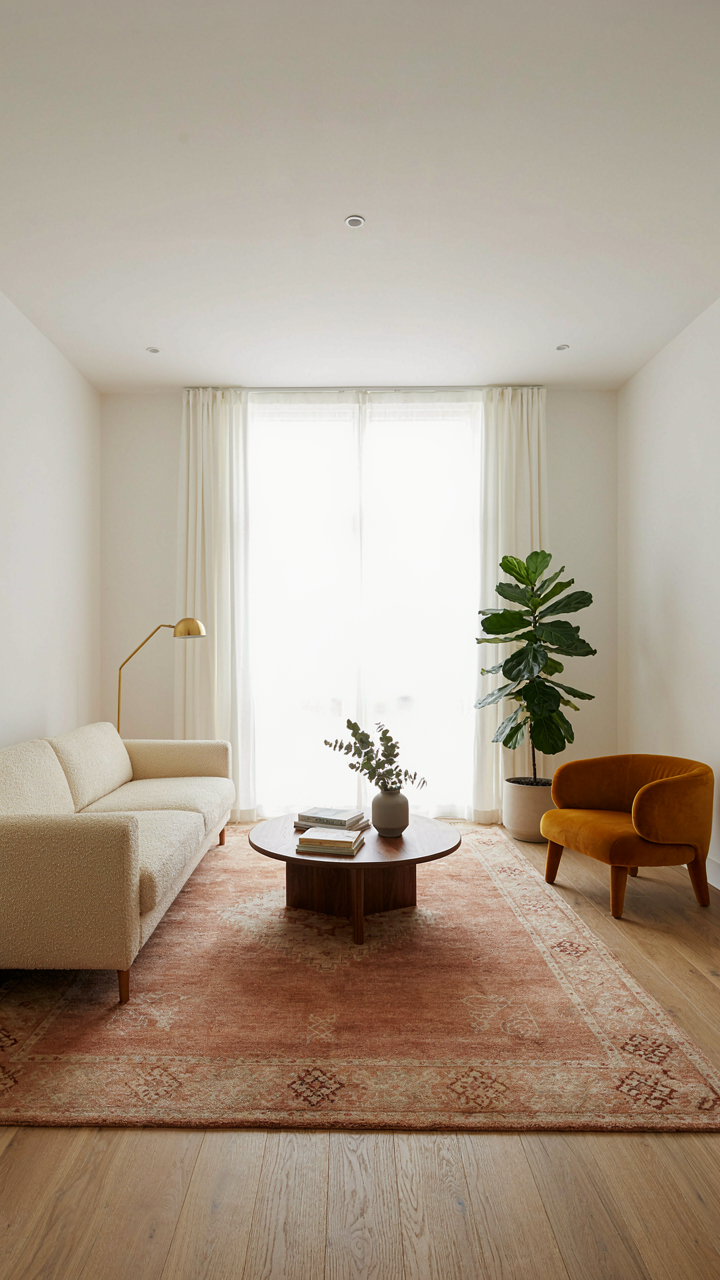
You want to know if a square floor plan is actually efficient or if you’re just romanticizing old houses. Here’s the mechanism: geometry controls usable space. A square footprint minimizes perimeter relative to area. This reduces exterior wall length, which means fewer corners, fewer dead zones, and less wasted surface. The foursquare’s near-perfect square geometry creates concentrated, rectangular rooms that accept furniture without compromise. Hallways become shorter. Load-bearing walls align predictably. You lose nothing to architectural awkwardness.

The practical result is density without cramping. A 32-by-32-foot foursquare footprint encloses 1,024 square feet per floor with only 128 linear feet of perimeter. Compare that to a rectangular plan at 28-by-40 feet: same area, 136 linear feet of perimeter, and more corners creating dead space. Foursquares pack volume efficiently because their shape doesn’t fight you. The square form means every room functions as designed, not as a compromise between competing angles.
Flow Designed For Actual Human Movement
The common advice says foursquares have “good bones” and “nice proportions.” That’s decorating talk. The real advantage is circulation cost. Foursquares center movement around a single hallway spine or stair core, not scattered throughout. A person moving from kitchen to bedroom crosses one predictable route, not multiple branching hallways. Modern living doesn’t require changing this. It requires accepting it.
The original foursquare layout separated public space (parlor, dining room, entry) from private space (bedrooms upstairs) with deliberate intent. That boundary still works. You don’t tear out load-bearing walls to add open concept. You remove interior partition walls between the parlor and dining room instead, keeping structure intact. The stair placement, already central, remains the circulation hub. The constraint becomes the asset: fewer choices about where to move means better flow without architectural surgery.
Practical Porch Integration: The Seamless Transition Protocol
The Entry Point That Stops Decay
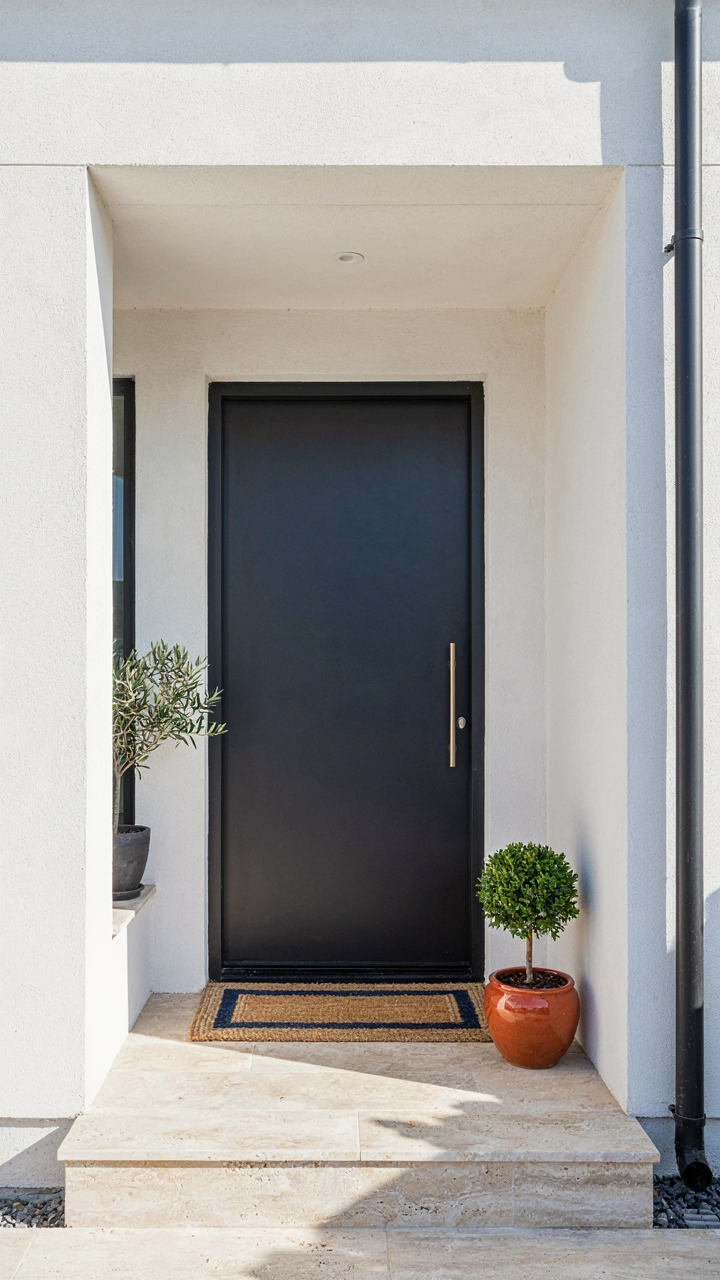
You want the porch to make your house look more intentional. That’s fine. But the real mechanism is this: the porch halts the speed at which weather degrades your entry. In thermodynamic terms, you’re creating an airlock. The Foursquare porch does this by design. It doesn’t just sit there looking purposeful. It catches temperature swings, moisture, and foot traffic before they hit your actual front door. A recessed entry on a bare facade loses that buffer. The porch forces you to slow down between outside and inside, which means dirt stays on the mat instead of spreading across your entry hall. This isn’t decoration doing the work. It’s geometry.

The practical setup demands specificity. Your porch floor should slope slightly outward to shed water, not pool it. The roof line must extend far enough that rain hitting the porch deck doesn’t bounce back at your door. Foursquares built between 1900 and 1930 got this right because builders understood that a porch failing at water management becomes a structural liability. Modern additions often shortcut this. They build the porch shallow, thinking it just needs to exist. That’s how you get a rotted foundation within fifteen years.
Where The Inside And Outside Agreement Happens
The porch isn’t an outdoor room pretending to be indoor. It’s the negotiation space where those two zones stop fighting each other. The mistake most people make is treating it as bonus square footage. It’s actually a humidity and temperature regulatory zone that lets you control how much of the outside climate enters the house. On a Foursquare, the porch works because the house mass behind it absorbs the porch’s temperature buffer before air reaches living spaces.
- Flooring material choice: Concrete, slate, or wood that handles freezing cycles without cracking. The substrate matters more than aesthetics for durability.
- Roof coverage and projection: A minimum 8-foot depth prevents wind-driven rain from reaching the entry door during storms and extends the porch’s protective range.
- Railing and balustrade design: Solid railings block wind better than open spindles, reducing heat loss through the entryway on cold days and controlling air pressure differences.
- Ceiling height and soffits: An 8-foot-6-inch minimum prevents the porch from feeling compressed and allows thermal stratification, keeping warm air from escaping upward too quickly.
- Threshold detailing: A proper step-down transition with weatherstripping at the door creates the seal that makes the airlock function, not just aesthetically separate spaces.
The integration works because you’re not trying to make the porch into something it isn’t. You’re using its position to shift how your house manages what crosses its threshold. The Foursquare porch performs best when its depth matches the width of the entry bay above it, keeping proportions honest and preventing wind funneling around structural corners.
Foursquare Architecture Style: Adapting For Modern Demands

What Actually Needs To Stay
You want permission to keep the old house without feeling foolish about it. Here’s the mechanism: Foursquare homes work because their massing solves a real problem in residential design. The load-bearing walls stack vertically from foundation to roof, and the footprint stays honest to that structure. When you renovate, you’re not preserving sentiment. You’re preserving the engineering that lets the house stay standing without hidden steel posts running through your living room.

The porch matters more than people admit. It’s not decoration. It’s the thermal and functional buffer that protected the interior for over a century. Strip it for a modern “clean” aesthetic, and you’ve removed the thing that made the floor plan work. The deep overhang, the rail system, the step geometry all reduce weather exposure to the envelope. Keep these as primary infrastructure, not vintage details to negotiate around.
When Addition Becomes Subtraction
Everyone says “respect the original intent” and then bolts on a sunroom that violates every proportion the original architect considered. That’s not adaptation. That’s wish fulfillment. Real adaptation means understanding why the Foursquare form worked, then building inside those constraints, not around them.
The mass of a Foursquare responds to lot size and street setback. You can expand the footprint without abandoning the form, but only if your addition reads as a secondary volume, not a competing mass. Add a kitchen wing perpendicular to the main block. Don’t wrap an addition around the front facade. The moment you obscure the four square faces, you’ve traded the house’s actual function for something that photographs better. Every change must serve the porch, the overhang depth, or the interior circulation. If it doesn’t, you’ve weakened the structure you wanted to keep.
Four Square Homes: The Investment In Enduring Design
Structural Integrity Over Market Cycles
You’re drawn to this because you want proof your money won’t evaporate into regret. Here’s the mechanism: American Foursquare employs load-bearing masonry walls, dimensional lumber framing, and continuous foundations that distribute weight without relying on engineered systems prone to obsolescence. The mass of these structures creates thermal stability and structural redundancy. When a bearing wall holds up the second floor, it does so through geometry and material density, not through a calculation that becomes invalid when building codes shift. Plaster over wood lath absorbs minor movement without cracking like drywall does. You’re buying physics, not fashion.

The reason Foursquares from 1900 to 1920 still stand without major intervention isn’t accident. Eight-inch exterior walls with solid masonry cores resist water infiltration better than modern cavity walls dependent on waterproofing membranes that degrade. Hardwood joists and beams handle cyclical loading without fatigue failure the way engineered trusses do after fifty years. Foundation footings extend below frost lines without requiring drainage systems that eventually clog. Replacement of these homes requires demolition, not renovation. The investment endures because the building refuses to obsolete.
Design Decisions That Resist Obsolescence
The common advice says buy what’s timeless. That’s incomplete. Timelessness isn’t a feeling; it’s the absence of signaling. A Foursquare doesn’t scream the decade because its design solves a problem rather than broadcasting a trend.
- Fenestration patterns: Large divided-light windows with fixed muntins remain functional and repairable. Modern picture windows create sealed units that fail as single components, forcing full replacement.
- Exterior materiality: Brick and cut stone age gracefully and require only maintenance, not replacement. Vinyl cladding and composite materials trend downward in perceived value within fifteen years.
- Room configuration: Open floor plans trap you into one aesthetic interpretation. Foursquare rooms with clear functions adapt to how people actually live without structural revision.
- Architectural details: Honest expression of framing through visible corbels and belt courses cost nothing to replicate. Applied ornamentation that references nothing real becomes dated the moment taste shifts.
- Mechanical systems: Radiant heat from cast iron radiators and gravity-fed supply lines outlast HVAC zoning that becomes incompatible with future efficiency standards.
The porch matters here specifically because it’s a design decision that solved a real problem: thermal and social function before air conditioning. Unlike a sunroom added in 2005, the porch doesn’t represent an obsolete lifestyle choice—it represents a solution to climate and community that resurfaces every generation. Preservation means not removing these elements under the assumption newer is better. Removal destroys the mechanism that made the building resilient.
Foursquare Architecture: A Blueprint For Self Reliance

Designing For Function Over Status
You care about this because you want your house to work harder than your neighbors’ houses. That’s the real mechanism. American foursquare abandons the Victorian hierarchy of formal rooms nobody uses and replaces it with a geometry that serves actual daily life. The cube shape maximizes usable interior volume while minimizing exterior wall length, cutting heating and cooling demands. Every square foot earns its rent.

The foursquare’s practical design eliminates wasted circulation. Hallways stay short. Rooms connect logically. A staircase placed centrally serves all floors efficiently. Porches extend living space without adding heating burden. This isn’t minimalism as style—it’s minimalism as economic calculation. The house stops performing for guests and starts working for inhabitants.
Building Against Planned Decay
The common advice treats foursquare as a nostalgic style choice. Wrong. The foursquare emerged as a direct response to industrial material availability and labor costs in the early 1900s. Like systems thinking in operations management, foursquare applies constraint-based design: given limited resources, what structure survives longest? The answer was simple geometry, durable materials, and no ornamental load.
Foursquare construction uses solid masonry, heavy timber framing, and straightforward joinery that a competent carpenter understands. No custom details. No structural gimmicks. Owners maintain what they understand, and maintenance compounds into durability. Specify materials with proven performance records rather than trendy alternatives. This transforms the porch from decoration into a weathered buffer that protects the main envelope and extends the building’s functional lifespan by decades.
The Real Obstacle Isn’t The Design; It’s Your Inability To See Past Superficial Charm To Fundamental Function
Most people fixate on the porch because it looks good in photos. They miss the actual move: American foursquare works because it strips away pretense and forces honest living. Walk into a real foursquare home today and notice what you don’t see. No wasted hallways. No rooms that serve nothing. No design theater. Pull out your phone and sketch your current home’s floor plan. Count the dead space. That’s where your money and attention are bleeding out. Foursquare didn’t survive a century because it was pretty. It survived because it refused to lie.




