
The Myth Of Open Concept: Why Great Rooms Fail

What Actually Makes A Great Room Great
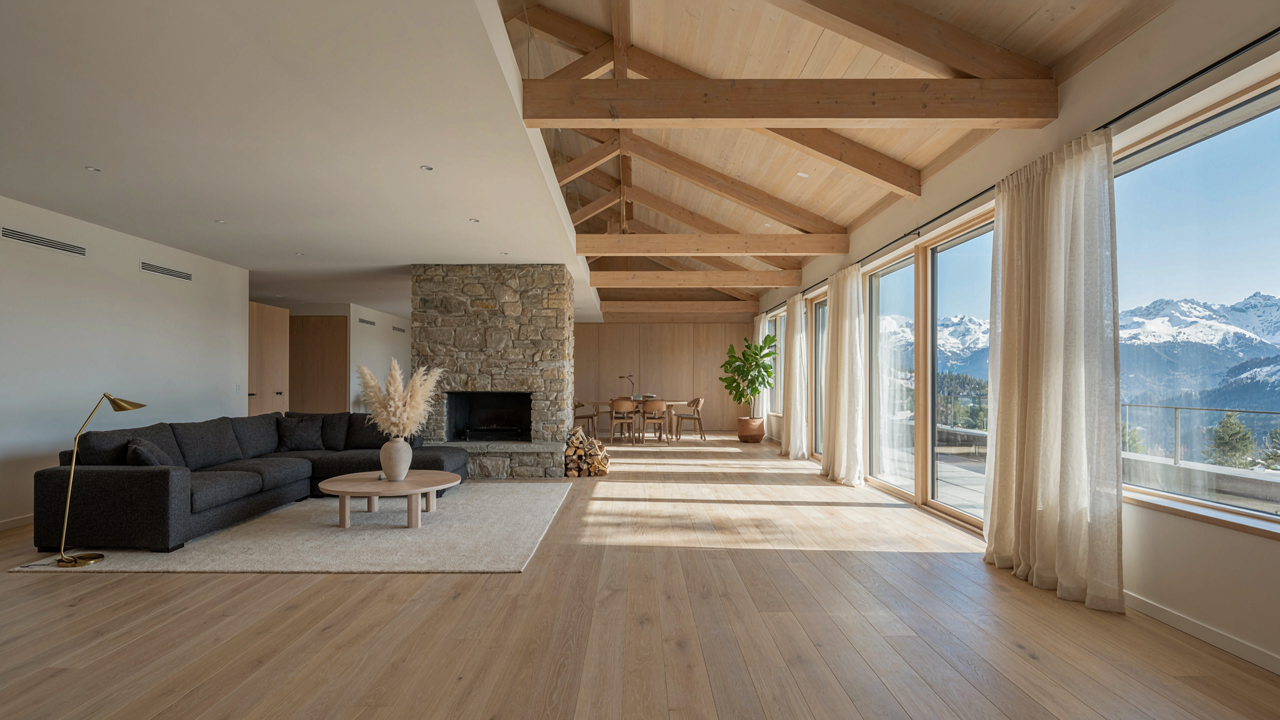
You want a great room because you think it signals taste and modern living. The real mechanism is simpler: a great room works when it solves a specific problem for how your family moves through space, not when it maximizes square footage. Most cabin plans treat “great” as a dimension rather than a function. A 600-square-foot great room that forces all activity into one zone creates friction, not flow. The actual metric is whether the room accommodates simultaneous, independent activities without visual or acoustic collision.
Designers who understand this build great rooms around activity clusters, not open air. A sleeping loft above one zone, a conversation area anchored by a stone hearth in another, and a kitchen prep space on the third wall creates invisible boundaries without walls. The room feels expansive because each activity has psychological territory. You’re not fighting for the same square footage. This is the difference between a great room and a big room that exhausts everyone inside it.
The Dead Zone Problem Nobody Names
Everyone says avoid dead corners. That’s incomplete advice that guarantees you’ll build them anyway. Furniture arrangement theory from interior design tells us that corners become dead zones when they lack a primary function and a secondary access point. In cabin great rooms, this happens at the far end opposite the hearth, or along the wall behind a dining table. You can’t see into these spots. They collect clutter. People don’t naturally occupy them.
The fix isn’t decorating. Build sightlines first. Place a window seat or secondary seating that faces toward the main activity, not away from it. A built-in bookshelf with display lighting gives a dead zone a job. A stone hearth works because it creates a natural focal point that pulls the entire room into conversation. Without that anchor, your great room becomes a hallway where people drift rather than gather. Map your sightlines before you finalize furniture placement in the actual space.
The Stone Hearth As Thermal Anchor: Beyond Aesthetics
Where You Place The Fire Determines What Stays Warm
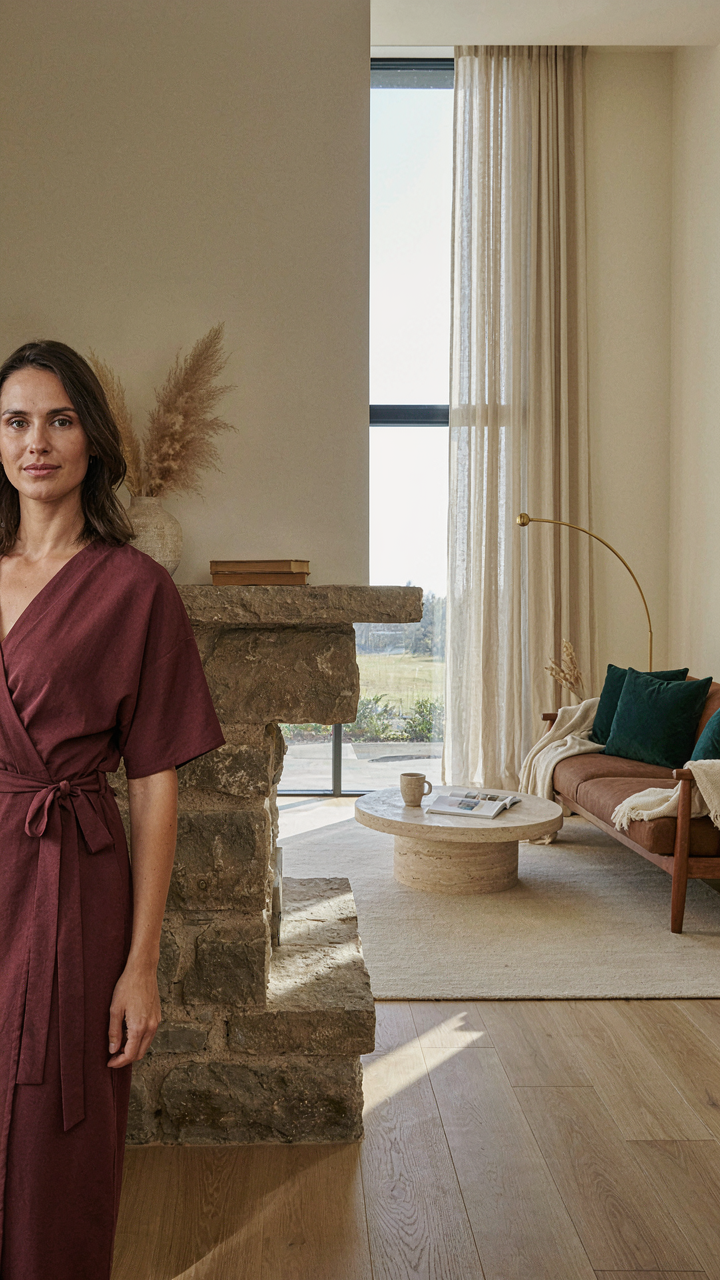
You want the hearth to look intentional and centered because you’re worried a cabin will feel off-balance otherwise. That’s the real concern. But the actual mechanism is thermal distribution: a hearth positioned in the great room’s geometric center radiates heat outward in all directions, reaching sleeping areas and perimeter walls more efficiently than one shoved against an exterior wall. Center placement forces you to design circulation around it rather than treating it as a bonus feature tucked away.

Exterior-wall hearths waste heat up the chimney and lose BTUs through the back wall to outdoor temperature. A central hearth, by contrast, makes the stone mass work as a thermal battery for the entire floor plan. The great room becomes the heat engine. This isn’t decoration strategy. This is heat physics applied to floor layout. Measure the distance from your hearth to the furthest occupied corner of the cabin. If that distance exceeds 30 feet, the radiant benefit drops sharply and you’ll need supplemental heat sources.
Thermal Mass Works Like A Battery, Not A Heater
Physics calls this thermal lag, and in cabin design it means the hearth stores heat during the day and releases it slowly at night. Stone and masonry retain energy far longer than wood framing or drywall, which cool almost immediately when the fire dies. A properly sized hearth with adequate mass can moderate temperature swings by 8 to 12 degrees over a 12-hour cycle without active heating.
Material choice determines efficiency directly. Granite, limestone, and fieldstone all perform differently. Granite holds heat longer but requires thicker construction. Limestone is denser per unit and releases heat more gradually. Fieldstone varies wildly depending on local geology, making calculation harder. The hearth mass needs to be at least two feet thick in the active heat-radiating face to matter thermally. Thin veneer over a metal firebox gives you aesthetics and zero thermal benefit. Your fire heats the room while burning, then stops. The stone exists to extend that heating window through the evening.
The “Flow State” Protocol: Designing For Dynamic Living
Where People Actually Move Through Space
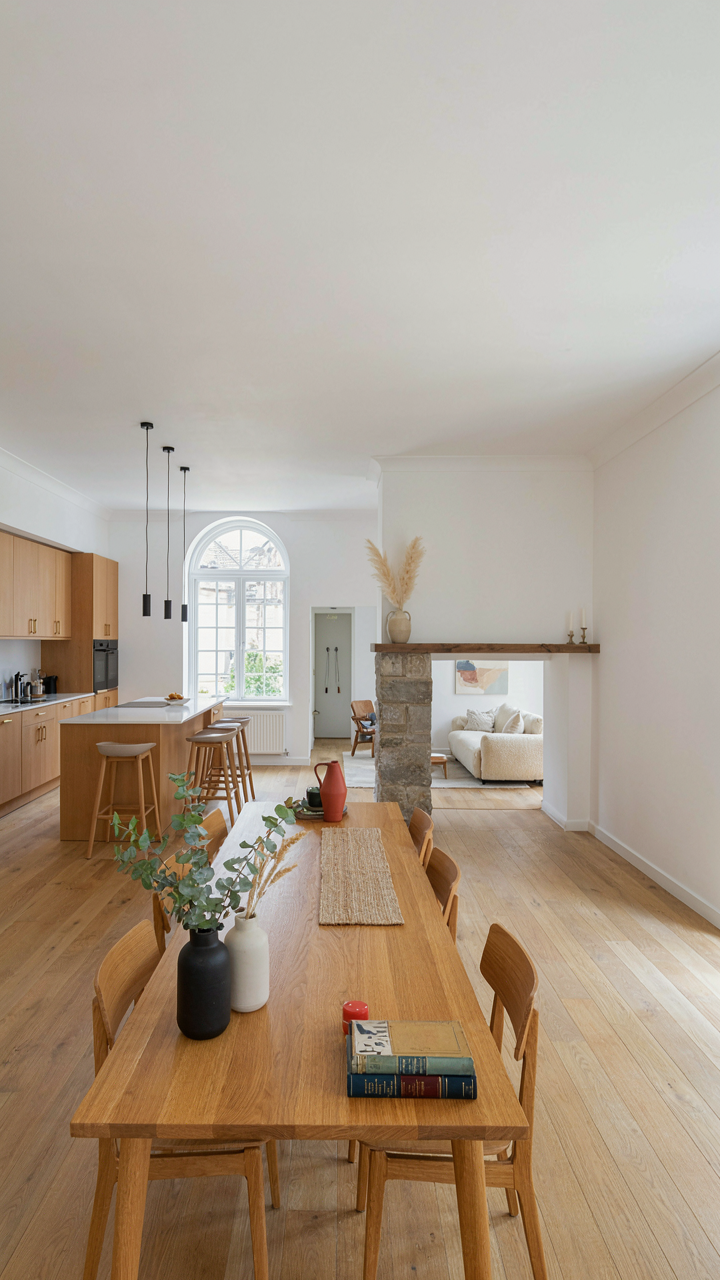
You want your cabin to feel effortless to live in because a poorly laid-out great room exposes every design failure every single day. The mechanism is simple: human movement follows the path of least resistance, and that path either supports your actual activities or works against them. Borrowing from biomechanics, cabin layouts operate like fluid dynamics—energy flows toward open channels and pools where resistance exists. The great room with stone hearth succeeds when it establishes clear activity zones that don’t compete for the same physical territory.

Most cabin plans treat the great room as one undifferentiated box and wonder why people feel cramped despite square footage. The real work is creating invisible boundaries between zones using furniture placement, ceiling height changes, flooring material shifts, or strategic wall positioning. The hearth becomes an anchor point, not a centerpiece that everything orbits around uselessly. Kitchen, dining, seating, and circulation pathways must each claim distinct spatial territory while remaining visually connected. Measure your actual movement patterns during a full day: where do you walk most? Where do bottlenecks form? The great room layout should answer those questions before construction begins, not after.
Stone Hearth As Visual Anchor
The hearth commands attention through position and materiality, not decoration. In cabin design, the stone hearth functions as what architects call a focal point, but it works as a navigational landmark first. It tells your eye and your body where the room’s center of gravity actually is, which organizes how you move through and divide the remaining space. Every activity zone positions itself relative to this thermal and visual anchor, creating coherent spatial logic.
Stone hearths work because they’re permanent, substantial, and operate at human scale when properly proportioned. A 12-foot-wide hearth with floor-to-ceiling stone creates a visual barrier that separates the seating area from the dining zone without requiring a wall. The viewer’s eye stops at the material mass and material change, which registers as a spatial boundary. This allows the great room to feel segmented and functional while maintaining open sightlines. Position your hearth off-center rather than dead middle—this creates asymmetrical balance that feels more natural and leaves usable floor space on both sides.
Cabin Floor Plans With Loft: Verticality As A Space Multiplier
When A Loft Becomes Your Actual Living Space
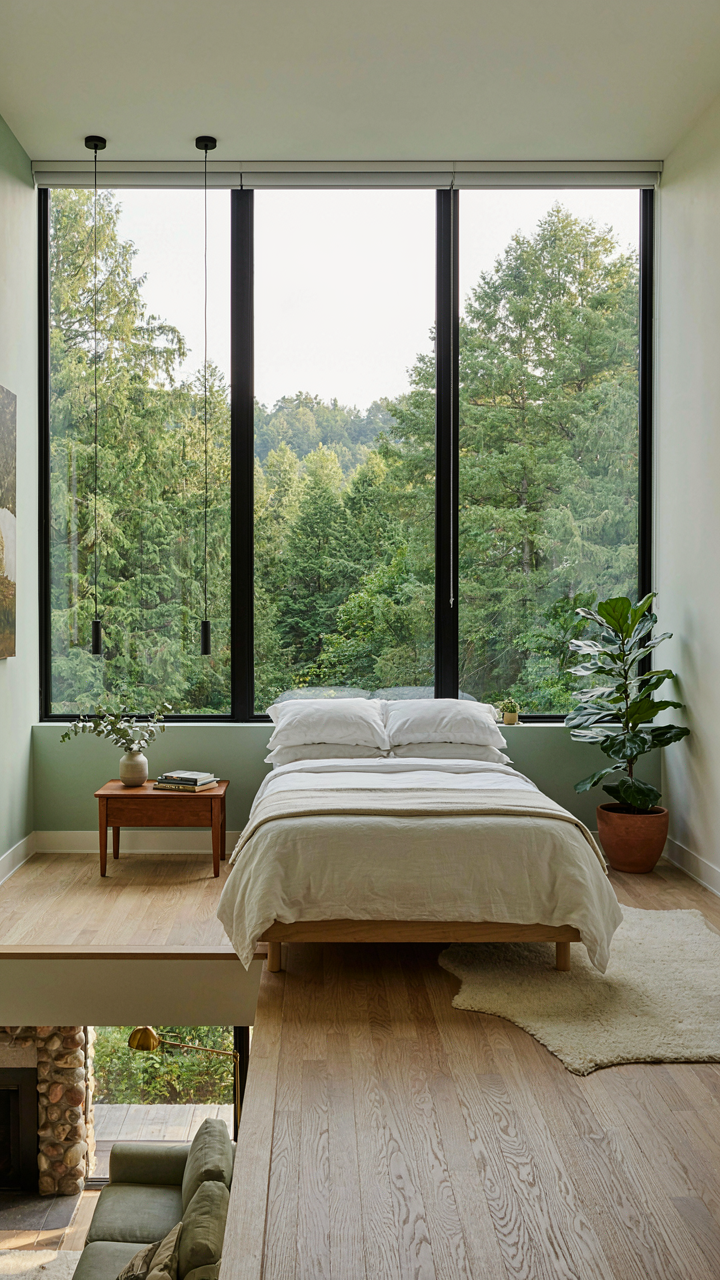
You want the cabin to feel bigger without paying for more square footage. That’s the real math. A loft doesn’t multiply usable floor area—it multiplies perceived volume and functional zones within the same footprint. In architecture, this borrows from density theory: you’re stacking occupation layers vertically instead of spreading them horizontally. A sleeping loft above the great room turns a one-zone cabin into a two-zone cabin without expanding the foundation or roof perimeter.

Most cabin plans waste the vertical space between floor joists and roof pitch. They treat lofts as afterthoughts—cramped storage nooks with low headroom. The mechanism that matters: design the loft with full 7-foot clearance where the pitch allows, then position the great room’s primary furniture below that zone. This forces intentional spatial hierarchy. Your sleeping quarters or home office occupy premium air above, while living and hearth activity claim the double-height volume below. The stone hearth anchors the ground level; the loft creates secondary purpose without competing for that focal point.
Air Movement Through Vertical Layering
Don’t accept generic advice about “opening up the space.” Vertical air flow is the actual system at work. When you stack a loft above a great room, you create a temperature and air circulation dynamic that single-story cabins cannot match. Hot air rises into the loft during winter when the stone hearth runs; in summer, that same vertical channel becomes a convection pathway if you position operable windows strategically. A loft with small gable-end or clerestory windows acts as an exhaust point for warm air.
Light penetrates differently through layered vertical space. A window at loft level catches morning or afternoon sun that never touches ground-level walls in the same way. This means the stone hearth below receives softer, secondary light while the loft interior gets direct exposure. Position windows on the loft’s wall perpendicular to the hearth wall—this prevents glare on stone while flooding the sleeping or work zone with usable daylight. The great room stays warm and visible without overheating near the fire. Vertical separation of light sources prevents one zone from shadowing the other.
Modern Mountain Cabin: The Brutalism Of Function
Minimal Forms, Maximum Utility
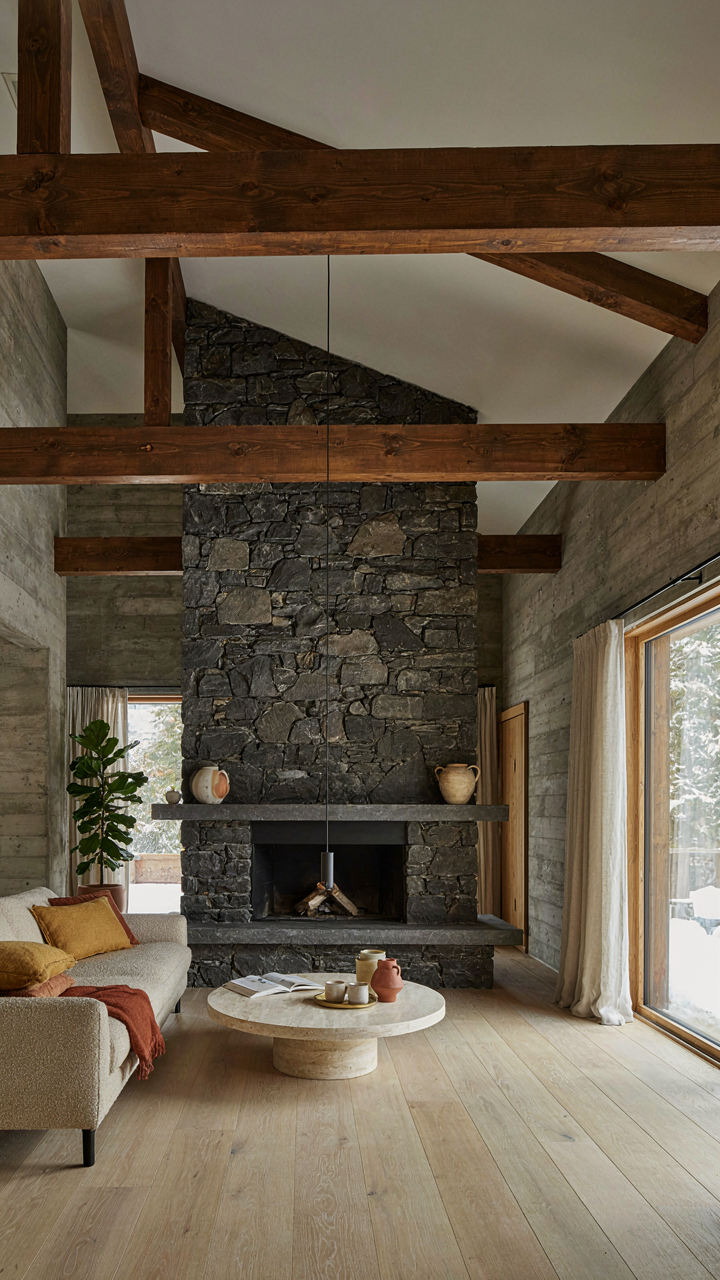
You want the great room to feel intentional, not accidentally sparse. The real mechanism: every element in a brutalist cabin layout must earn its footprint through either structural necessity or genuine daily use. Nothing decorative. Nothing redundant.

The great room in modern mountain cabins pulls directly from brutalism’s core principle: form follows structural truth. A load-bearing stone hearth isn’t there for ambiance. It carries weight. The exposed beam grid above the great room isn’t rustic theater. It’s the frame doing its job visibly. This honesty in planning means fewer walls, clearer sightlines, and a room that scales with function instead of square footage ego. The space works harder because nothing wastes the view or the footprint.
When you strip away convention, the great room becomes a problem to solve, not a room to fill. The hearth anchors the space because it’s the heat source and gathering point. The ceiling height matters only where structure demands it. The wall placement happens because it supports the roof or divides sleeping zones. The result feels inevitable, not designed. That’s the difference between a great room that feels right and one that feels too big.
Material Honesty: Exposed Structure Benefits
Exposed framing in a great room isn’t an aesthetic choice. It’s a cost and maintenance protocol made visible. When you see the beam structure, the stone hearth’s structural role, the roof load path, you stop asking for false walls and dropped ceilings that eat budget and headroom.
Stone hearths in modern cabin plans work structurally from the ground up. A full-height hearth mass in the center of a great room regulates temperature, stores heat from the fire, and becomes the room’s visual anchor without claiming a specific “style.” Exposed timber frames create unobstructed ceiling height and honest sight lines to the roof structure. The cabin reads as a unified system instead of a decorated box. When materials do their actual job openly, you design better and build smarter because you can’t hide mistakes or poor planning behind finishes.
The “Bottleneck” Fallacy: Applying Supply Chain Logistics To Cabin Layouts
Where Your Kitchen Actually Fails
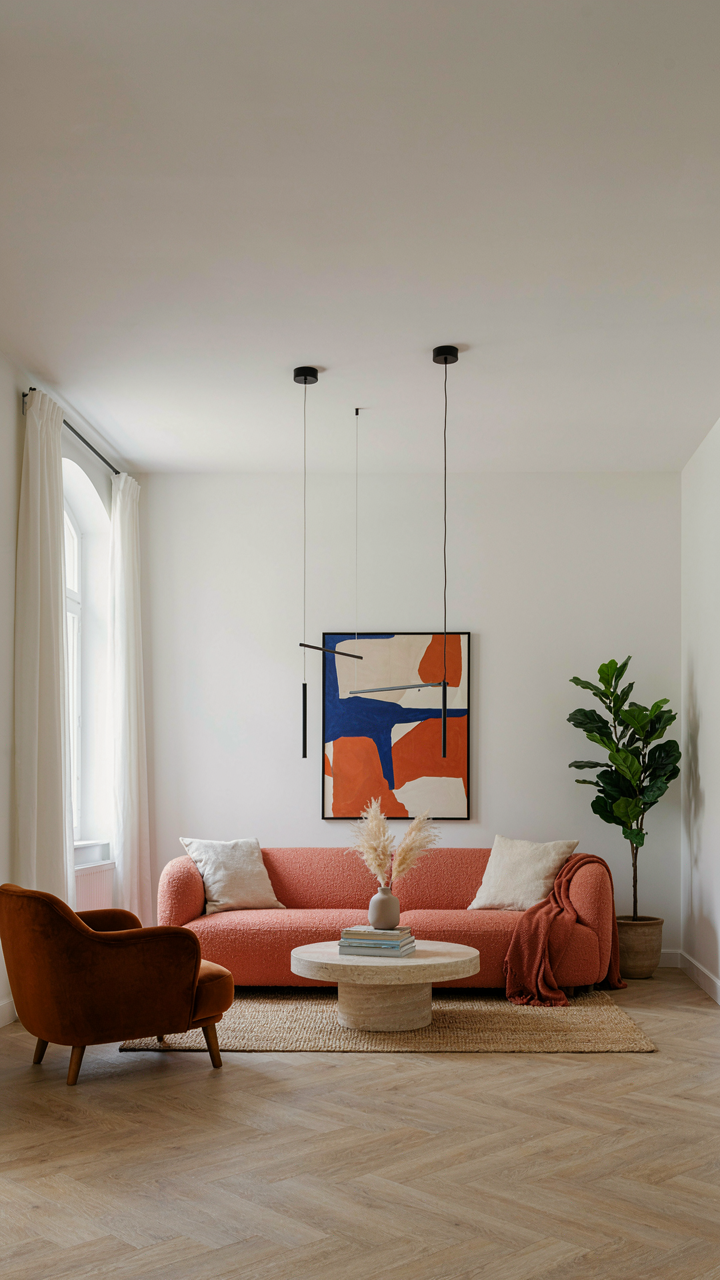
You care about this because a poorly routed cabin feels cramped even when it isn’t, and you know that costs you resale value. The real mechanism comes from supply chain logistics: a bottleneck isn’t the narrowest point, it’s the point where flow stops mattering because everything upstream backs up before reaching it. In cabin plans with great rooms, this bottleneck is rarely the hallway width. It’s the kitchen-to-dining transition when those two spaces don’t account for simultaneous traffic during meal prep and service.

Most cabin designs miss this because they treat the kitchen and dining area as separate zones connected by a doorway. That’s incomplete. The actual flow happens in three phases: people fetching ingredients and tools, people moving prepared food, people clearing. When your kitchen opens directly into a great room with dining at the far end, you force all three phases through one narrow corridor of movement. The stone hearth often compounds this by anchoring furniture placement, which narrows pathways further. The fix isn’t making doorways wider. It’s restructuring which activities happen where and when.
Reducing Steps Between Purpose Zones
Every extra step between related tasks is waste you won’t notice until you’ve lived through winter. Cabin living concentrates activity into fewer rooms, which means your kitchen, dining, and hearth area form a working triangle similar to restaurant kitchen design. The difference is your triangle compresses into maybe 40 feet of total space instead of a commercial kitchen’s spread.
- Kitchen to dining separation under 12 feet: Allows one person to plate and deliver hot food without navigating around other household traffic or furniture obstacles.
- Hearth positioned outside main traffic lanes: Prevents the stone feature from becoming a furniture anchor that forces seating to block kitchen access routes.
- Prep counter visibility to seating area: Lets you manage both meal preparation and guest interaction without leaving the working zone to check on people.
- Beverage station on perimeter instead of kitchen island: Removes the secondary traffic pattern that island kitchens create during entertaining, keeping primary work zones clear.
- Clear sightline from kitchen to entry: Establishes a single primary traffic corridor that doesn’t force kitchen users to compete for space with people entering the cabin.
A well-planned cabin great room directs entry traffic along the hearth side, reserves the kitchen-to-dining axis for food movement only, and keeps living seating in the remaining zone. This requires intentional floor plan layout, not just generous square footage. Measure actual walking distances between your range, prep counter, dining table edge, and hearth during a full meal service. If any segment exceeds 8 steps, your layout is creating unnecessary congestion points that will degrade function daily.
Timber Cabin: Structural Aesthetics And Cost Efficiency
Exposed Timber Framing As Design Element
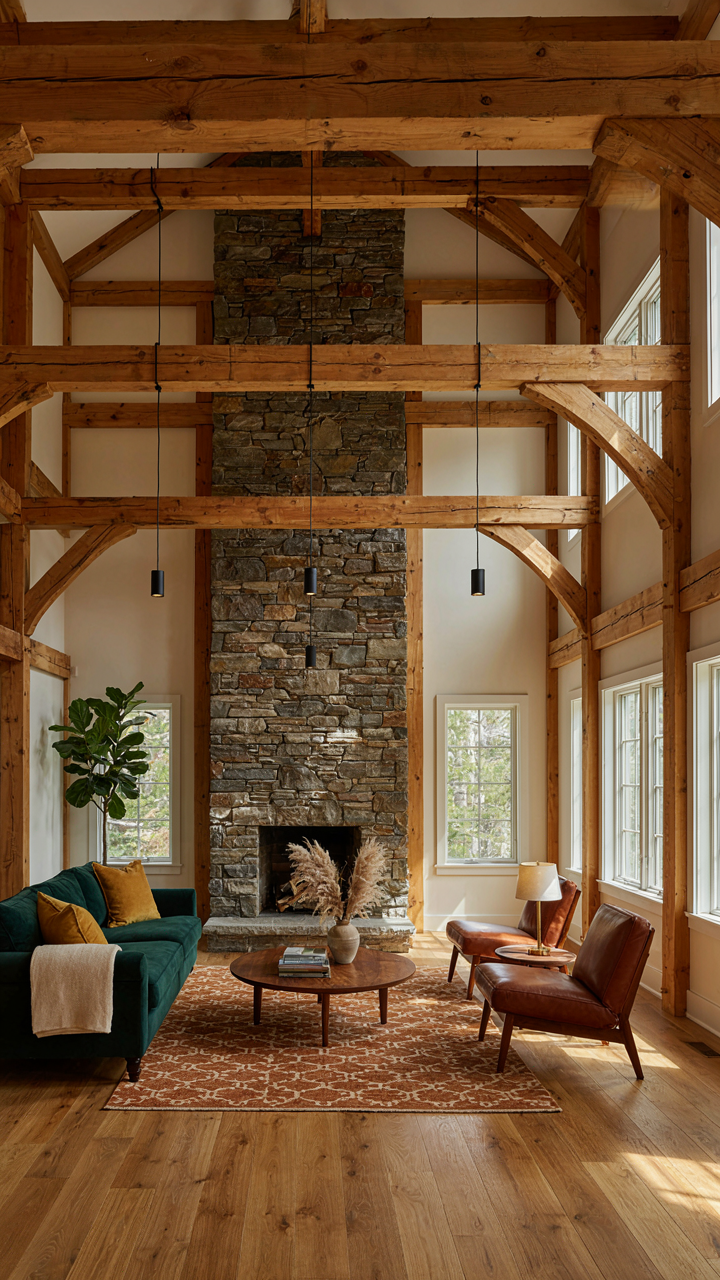
You want exposed beams because they signal authenticity and craftsmanship, but the real reason to use them is structural honesty: in a timber frame cabin, the beams that hold the roof are the beams you see. This isn’t decoration pretending to be function. Heavy timber posts and beams distribute load across fewer, larger members than conventional framing, which means you need fewer interior walls to support the roof load. A great room becomes possible because the timber frame acts as a long-span load path from exterior walls to center support posts.

The visual weight of exposed timber also anchors the scale of a great room. A forty-foot open space with standard drywall and hidden framing feels cavernous and expensive to condition. The same space with 8×10 or 10×12 posts spaced visibly creates rhythm and psychological containment. The timber becomes the room’s skeleton, making the volume feel intentional rather than wasteful. Install posts perpendicular to the long axis of your great room, spacing them 12 to 16 feet apart, and the room reads as a series of bays rather than one undefined void.
Material Selection For Durability And Maintenance
The common advice here is wrong: “use local wood, it’s cheaper and sustainable.” The mechanism that matters is moisture. Wood moves with humidity and temperature. In a cabin with seasonal use or harsh winters, dimensional lumber moves too much. Engineered beams and laminated timbers are stable because they’re made from smaller pieces glued and pressed under controlled conditions. They shrink and swell minimally compared to solid timber, which means your great room ceiling won’t crack and your window frames won’t bind.
For exposed timber in a great room with a stone hearth, specify kiln-dried solid timber or engineered beams with a finish that prevents moisture absorption. Solid timber larger than 8 inches square is acceptable because its core stays stable. For anything smaller, go engineered. Treat the exterior timber frame annually if your cabin endures open-air weather, or every three to five years if it’s protected under a wide roof overhang. The protocol: inspect for surface checking each spring, sand lightly where cracks appear, apply a penetrating finish, and move forward.
Small Cabin With Loft Floor Plans: The Art Of Forced Efficiency
Furniture That Earns Its Square Footage
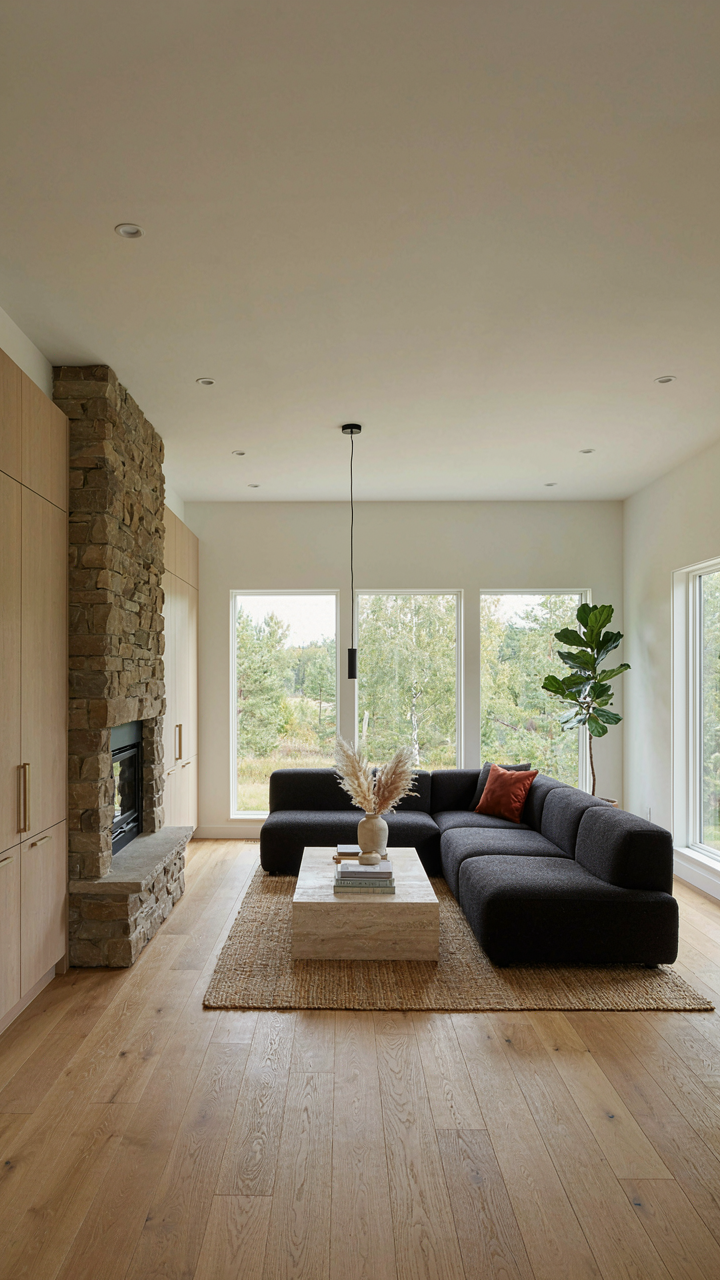
You want the cabin to feel spacious without actually being spacious. That’s the real problem. The mechanism is constraint-driven design: when you have 800 square feet instead of 3,000, every object must perform multiple functions or it becomes visual noise that makes the space feel smaller.

Multifunctional furniture isn’t trendy advice. It’s the only rational response to loft cabins with great rooms. A dining table that extends into workspace. A bench with lift-top storage along the stone hearth wall. Beds with drawers underneath. Each piece absorbs a task that would otherwise demand dedicated square footage. The math is simple: one object doing two jobs eliminates the need for a second object and the floor area it would occupy.
Storage That Disappears Into Architecture
The common advice tells you to “add shelving” and “use vertical space.” That misses the point entirely. Real storage integration means the storage becomes the wall itself. You don’t add shelves to a room. You redesign the room so the storage structure is the room’s skeleton.
Built-in cabinetry along the perimeter of a loft cabin’s great room serves this function. Dead wall space under eaves becomes drawer banks. The area behind and beside a stone hearth becomes recessed cabinets. Stair risers transform into pull-out storage. The physical placement of storage removes it from the visual field and returns usable floor area. Your eye reads architecture first, clutter second. When storage is architecture, the space reads clean regardless of what you’ve stored inside.
Your Great Room Isn’t Failing; Your Understanding Of Its True Purpose Is The Only Obstacle
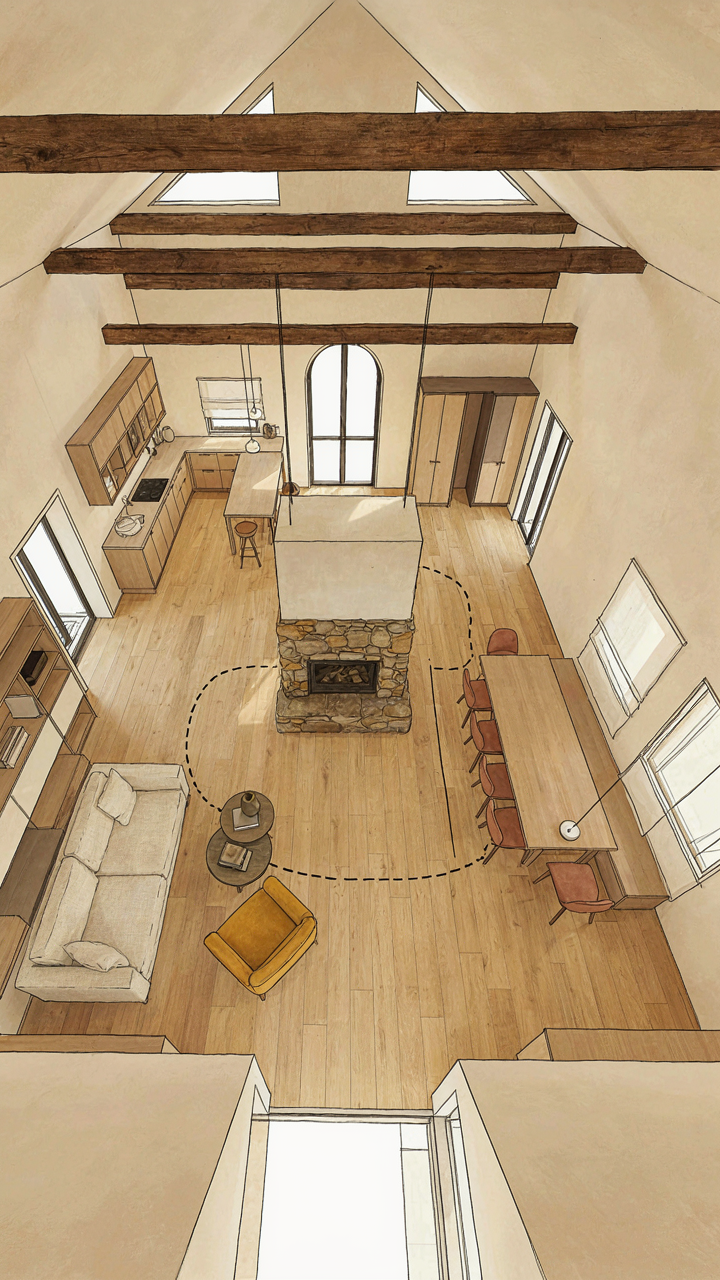
Most people build a great room then wonder why it feels empty. They don’t realize the stone hearth isn’t decoration. It’s the anchor point for everything. Your great room works when it centers on gathering, not just existing. Pull up a cabin floor plan right now. Study where the hearth sits relative to the kitchen and seating. That spatial relationship determines if your great room breathes or dies. Stop designing for Instagram. Design for fire.




