
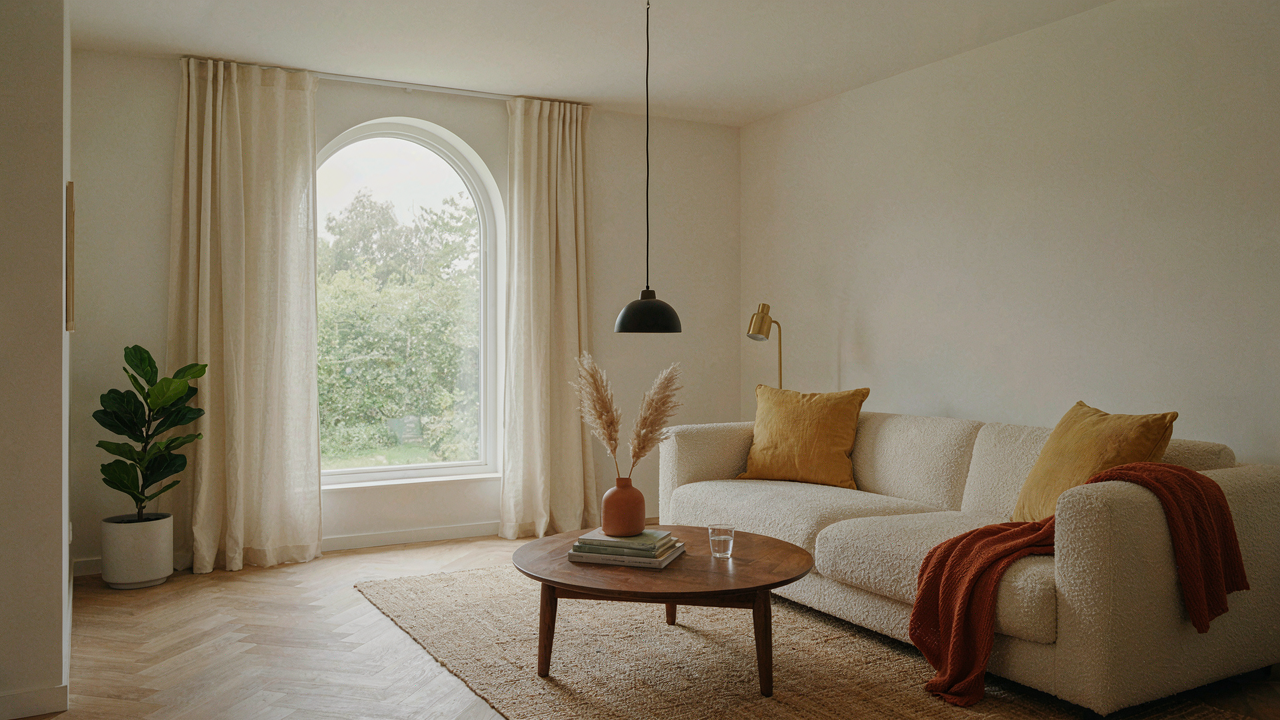
The Myth Of Efficient Wasted Space

Why Small Homes Still Feel Cramped
You want to believe that good design solves space problems, so you think buying a compact cottage means you’ve solved living small. The real mechanism is different: most small homes feel cluttered because they store things that don’t belong in that home’s actual daily life. A cottage designed for two people working from one desk gets packed with furniture scaled for entertaining twelve. The space isn’t inefficient. The inventory is wrong. You inherited your parents’ coffee table, kept the guest room chair, and now you’re blaming the floorplan.
Efficiency means nothing if your daily rituals don’t match your square footage. A 800-square-foot cottage functions perfectly for its intended use until you treat it like a 2400-square-foot suburban house compressed. The compact cottage industry sells you “smart storage solutions” when the actual problem is that you own too much. Storage systems don’t create space. They hide the fact that your possessions exceed what the home was built to hold. Remove what doesn’t serve your actual living pattern, and suddenly efficiency becomes irrelevant because there’s nothing to organize.
Actual Needs Versus What You Think You Need
Borrowed thinking from systems design applies here: every component serves a specific function or it creates drag on the entire system. In compact cottage design, drag is the category of things you keep for theoretical scenarios instead of actual use. The guest room gets defended because you might host someone quarterly. The formal dining table stays because you imagine holiday dinners that happen once yearly. These aren’t efficient design problems. They’re inventory problems masquerading as spatial constraints.
Start by logging your actual daily patterns for two weeks. Track which rooms you occupy during waking hours, which furniture you touch, and which items you use. The compact cottage that works is designed around what you do, not what you dream of doing. Most people discover they live in roughly 40 percent of their floorplan while the rest houses aspirational versions of themselves. Stop designing for the person you wish you were and build for the person who actually lives there.
The Brutal Logic Of The Very Tiny House

Rooms That Do Multiple Jobs
You want to believe a compact cottage can feel spacious if you just design it right. The truth is simpler: you cannot afford the luxury of single-purpose rooms, so stop trying to preserve them. In systems design terms, this is about load balancing. Your living room becomes your dining room, your office, your guest bedroom. Every square foot carries multiple functions simultaneously or it wastes money and space.

The bedroom in a compact cottage cannot exist solely for sleeping. It doubles as a dressing room, storage, sometimes a sitting area. The kitchen-dining threshold disappears entirely. Your entryway absorbs coat storage, shoe racks, and package staging. This is not a compromise. This is the actual design constraint you must accept before you make a single decision about layout, materials, or furniture.
Movement Patterns Before Room Names
Stop thinking about rooms and start thinking about paths. How does a person move through the space when cooking, when hosting, when working from home? This matters more than what you call any given area. In a compact cottage, dead zones and backtracking kill the entire experience. Poor flow makes tight quarters feel claustrophobic. Good flow makes them feel intentional.
Design the routes first, then fit functions into them. A kitchen positioned at the center of the cottage routes traffic efficiently without interrupting cooking. A bedroom tucked to one side prevents bedroom doors from fragmenting living space. The bathroom placed between bedrooms serves both without requiring hallways. Movement efficiency is your primary design metric, not square footage or traditional room labels.
Thermal Envelope: The Unseen Power Play

How Heat Actually Leaves Your Cottage
You want a warm cottage without paying for it. That’s the real reason you’re reading this. Heat doesn’t stay put by accident. Physics explains it through three mechanisms: conduction moves heat through solid materials, convection circulates it via air and liquid movement, and radiation beams it across empty space. In a compact cottage, these three pathways determine whether your heating system works or bleeds money into the outdoors. Most builders treat them as separate problems. They’re one system.

A compact cottage’s small footprint makes thermal control either your greatest advantage or your quickest failure. Conduction happens fastest through unbroken paths like wooden studs touching exterior walls or metal fasteners bridging inside to outside. Convection escapes through air leaks around windows and doors, pulling warm air out and cold air in. Radiation loses heat through large glass surfaces facing away from the sun. You stop all three or you stop none of them effectively. The mechanism is simple: eliminate the path, eliminate the loss.
The Strategic Barrier Between Climates
The common advice says “add more insulation.” That’s lazy. Insulation itself isn’t what stops heat loss. Insulation traps air in its material. Trapped air resists the movement of heat through conduction and convection by breaking the continuous path. This means insulation quality depends entirely on how you install it and what you seal around it. A gap the size of a pencil in the insulation layer defeats most of its rated performance. Your compact cottage needs this barrier continuous, unbroken, and backed by airtight construction.
Placement matters more than thickness in a small space. Exterior wall cavities need dense packing to stop convection currents from circulating inside the insulation itself. Attic insulation performs poorly if air moves beneath it, which happens when your cottage lacks an airtight ceiling plane. The roof deck must seal to the walls with no gaps. Then insulation sits on top of that sealed surface. Install the barrier strategically: seal first, insulate second, verify third.
Passive Heat: The Sun’s Free Energy
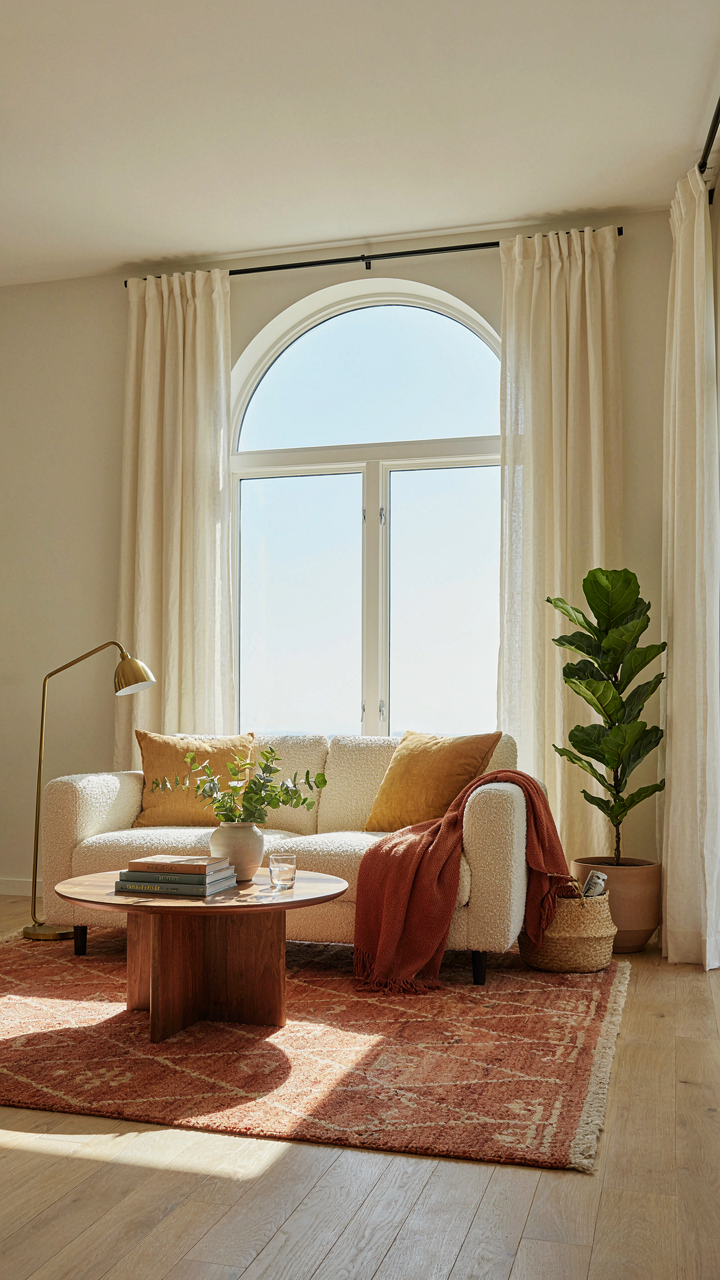
South Facing Glass And Thermal Storage
You want free heat because you’re afraid of energy bills, but the real reason this matters is that passive solar design is the only heating mechanism that works when the grid fails. Borrowing from thermodynamics, think of your cottage as a thermal battery: south-facing glazing is the charging port, and thermal mass is the storage unit. Without both, you capture heat but cannot store it.

South-facing windows in the Northern Hemisphere collect the most consistent solar radiation year-round. Single-pane glass loses heat fast, so glazing must be double or triple-layer to trap warmth inside. Pair this with thermal mass—concrete floors, brick interior walls, or stone—that absorbs heat during the day and releases it at night. The mass should sit directly in the sun’s path, not hidden behind furniture or cabinets.
Overhangs And Strategic Shade Control
The common mistake is treating overhangs as decoration. They’re a seasonal temperature controller. Summer sun hits the earth at a steep angle and passes over a properly sized overhang. Winter sun drops low and penetrates deep into the cottage. This angle difference is physics, not luck, and it means one fixed overhang handles both seasons without adjustment.
Calculate overhang depth by measuring your latitude and the sun’s winter altitude angle. A cottage at 40 degrees north needs roughly a 2-foot overhang for typical window heights to block summer rays while admitting winter warmth. In spring and fall, partial shading keeps interior temperatures stable without mechanical cooling. Measure once, build once, let geometry do the work.
The Lean Heating System Protocol
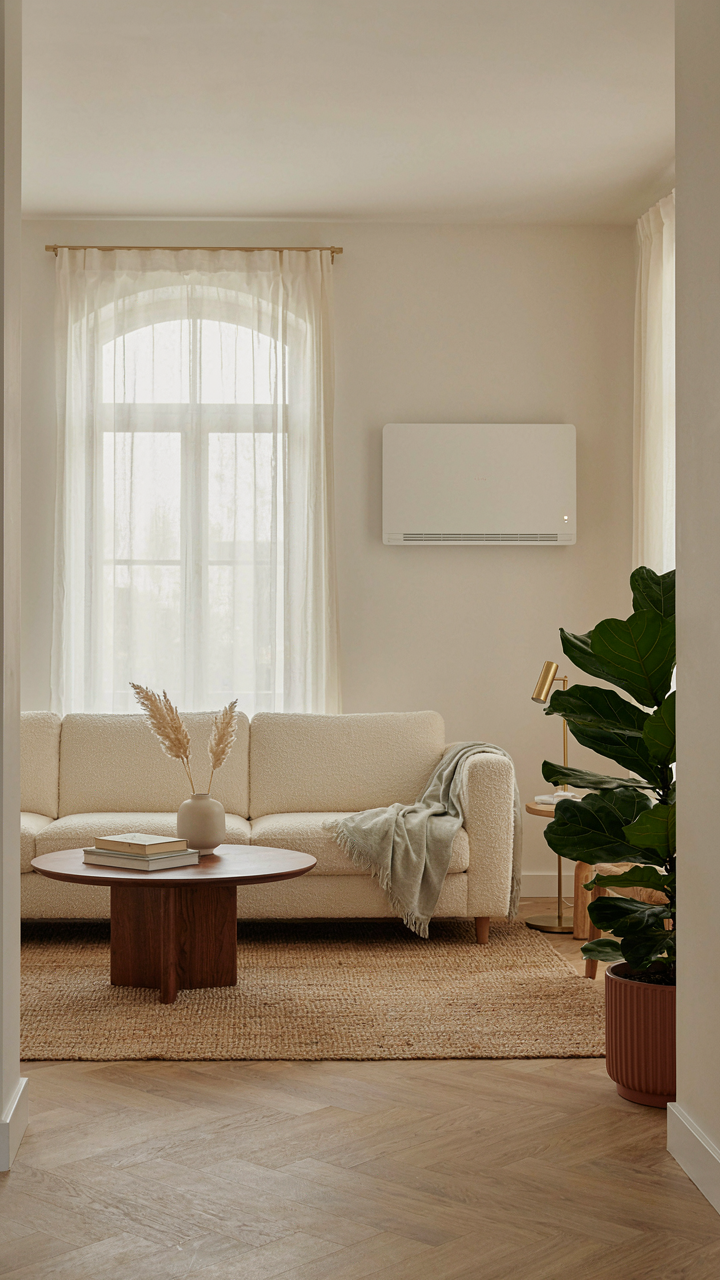
Oversized Systems Kill Your Budget
You want peace of mind that your cottage won’t freeze, so you spec a furnace rated for a space twice the size. That’s the real driver here. Oversized heating systems operate in cycles, turning on and off constantly because they reach setpoint too fast. Every cycle wastes fuel and degrades equipment lifespan. You pay the capital cost upfront and the inefficiency cost every winter.

The mechanism is simple: a system sized for 3,000 BTU/hour in a 1,200 square foot cottage with modern insulation will short-cycle. It heats aggressively, overshoots temperature, shuts off, cools down, fires up again. This on-off pattern burns more energy than steady-state operation at partial load. A right-sized system runs longer at lower intensity, which is thermodynamically superior. Size to actual load, not worst-case fear.
Match Heat Demand To Real Conditions
Common advice says calculate heat loss, add a safety margin, then pick the next size up. That’s incomplete. You need the specific U-values of your walls, roof, and windows, plus your location’s design temperature and your actual indoor setpoint preference. A cottage in coastal Maine with R-40 walls and triple-glazed windows needs half the capacity of an identical footprint with R-13 walls and single-pane glass.
Right-sizing starts with a heat load calculation that accounts for air sealing quality and thermal bridging. Measure or verify insulation values. Don’t assume. Then spec a system that matches peak load under your design conditions, not industry fear. A properly sized radiant floor or mini-split heat pump will run efficiently because it operates near its optimal range most of the heating season. Install a smart thermostat to monitor runtime and cycling behavior so you verify performance matches the design intent.
Small Home Exteriors: Form Dictates Function
Rooflines Built For Simplicity Not Status
You want your cottage to look “charming” because you believe complexity reads as craftsmanship. It doesn’t. The mechanism is structural: every corner, valley, and angle multiplies failure points. Water pools. Ice dams form. Joints separate. A simple gable or saltbox roof sheds water in one or two directions. It works for centuries without intervention.

Complicated rooflines emerged from Victorian aesthetics, not engineering sense. Modern compact cottages that last use pitched roofs between 6:12 and 8:12 slopes, pitched to cardinal directions. Eliminate dormers unless they serve interior space. Skip hip roofs in harsh climates. The fewer planes you create, the fewer places water finds a way in. Straightforward geometry beats visual ornament every time.
Materials That Cost Less Over Time
The common advice says to pick durable materials upfront. That’s incomplete. You need materials whose failure costs you nothing because replacement happens during standard maintenance cycles, not emergencies. That’s the difference between smart durability and just paying more.
Cedar siding costs more initially but weathers predictably and accepts repair patches without pattern breaks. Metal roofing outlasts asphalt shingles by decades, eliminating reroof expenses entirely. Concrete foundations and stemwalls don’t rot like pressure-treated wood. The real win: picking materials where the maintenance schedule aligns with your willingness to act, not your emergency fund. Build the maintenance calendar first. Choose materials that fit it.
Little Cottage Aesthetic: Beyond The Photoshopped Dream
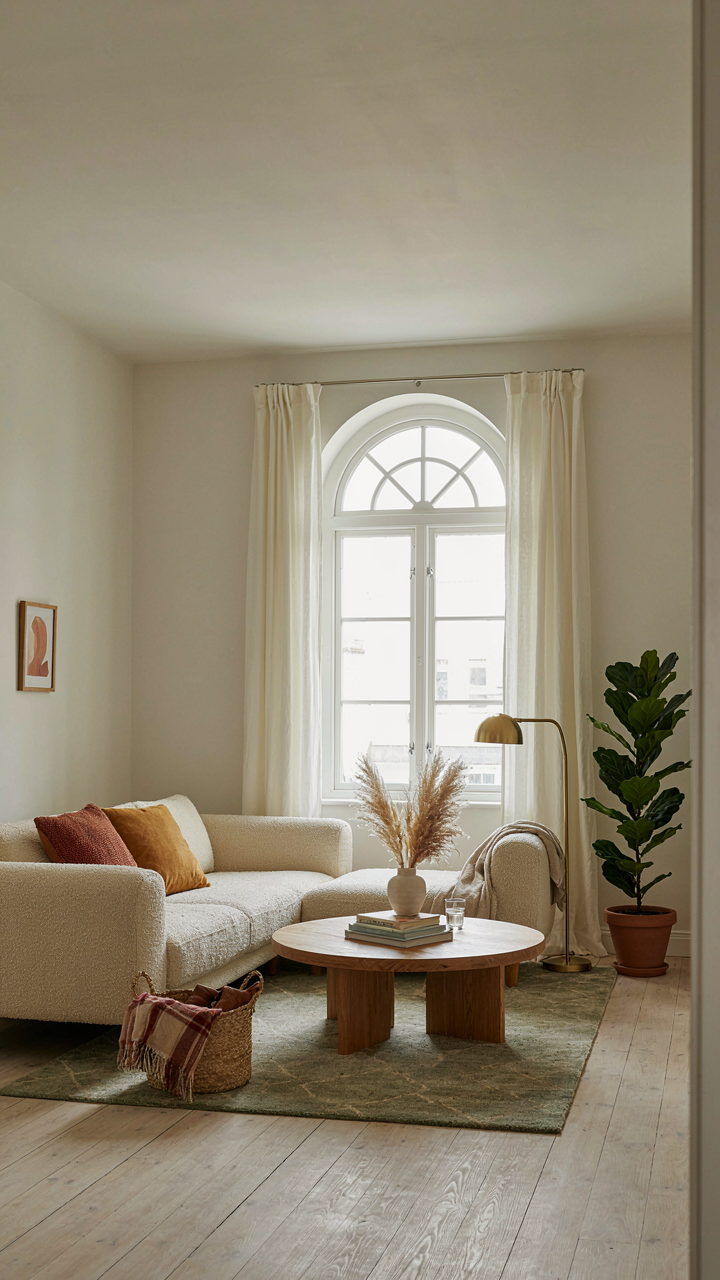
Materials That Hold Heat And Time
You want your cottage to look intentional, not like you ran out of money halfway through. Here’s what nobody says plainly: thermal performance is an insurance policy against the choices you’ll regret in year three. Think of material selection like load-bearing in structural engineering—every surface either carries its weight through temperature cycles or fails under stress.

Stone, brick, and wood have proven track records because they move with seasonal shifts instead of cracking. Thermal mass absorbs heat during the day and releases it at night, which reduces heating load in winter. These materials also age visibly without looking shabby—weathering becomes patina instead of decay. Particle board and hollow drywall do the opposite. They fail fast and look worse failing. Pick materials that perform the same job better and cost less to replace never.
The Decoration Trap Nobody Names
Most compact cottage advice swaps one mistake for another: choose function over form, everyone says, then they show you a bare room that feels like a storage unit. The real trap is treating decoration and function as opposites. They’re not. Decoration that doesn’t work is just waste disguised as personality.
- Multifunctional furniture: Benches with storage, tables that extend, shelving that anchors walls. Every piece must earn its footprint through use first, appearance second.
- Window placement over curtain styling: Thermal control from windows saves money and heating cost year-round. Expensive fabric hanging in front of poor windows solves nothing.
- Natural material finishes: Untreated or oil-finished wood costs less than painted surfaces that need maintenance every few years. Durability masquerades as aesthetic.
- Structural elements as visual anchors: Exposed beams, stone fireplaces, timber posts don’t require replacing or hiding. They work and they age authentically.
- Lighting for function not mood: Strategic task lighting reduces the urge to add decorative pieces you’ll move later. Functional placement solves both problems.
The cost trap triggers when you buy items for how they photograph, not how they perform across seasons and years. Decorative over functional always reveals itself within eighteen months. Evaluate every addition: does it reduce heating loss, add storage, or extend the life of the structure? If the answer is no, it’s competing for space with something that does.
The Permaculture Principle For Tiny House In Tuin
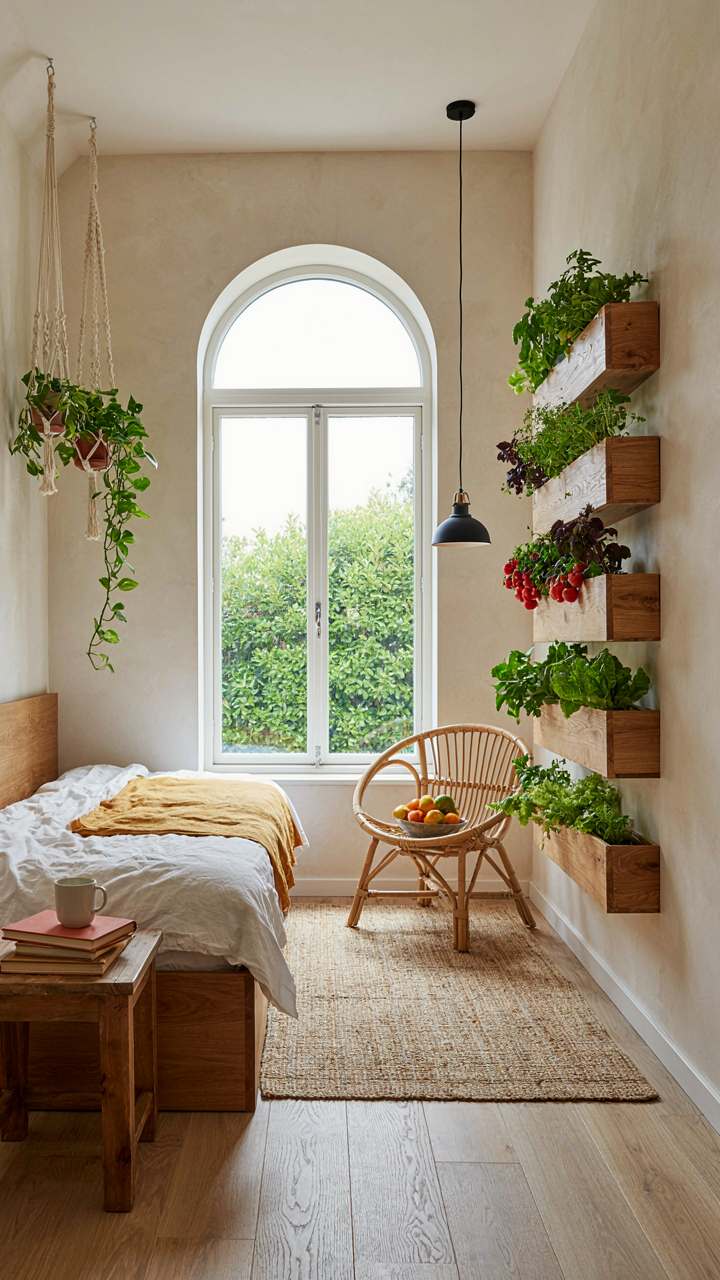
Stacking Functions Into Every Surface
You want your compact cottage to feel bigger without buying more land. The real mechanism is borrowed from ecology: symbiosis. In biology, symbiosis means two organisms occupying the same space and both gaining advantage. Your walls, floors, and corners must work like that. A wall isn’t just a wall. It becomes thermal mass, storage, workspace, and structural support in one footprint. The constraint forces integration.

Most tiny house advice treats rooms as isolated boxes and adds built-ins like afterthoughts. Wrong. Design the structure so every vertical and horizontal plane serves multiple functions simultaneously. A south-facing wall stores heat during winter while supporting shelving. The space under stairs becomes root storage and electrical routing. The roof slope captures rain while the steep angle sheds snow. This stacking turns limitation into efficiency, not through sacrifice but through deliberate overlap.
Processing Output Into The Next Input
Waste is a design failure, not an inevitability. In systems thinking, every output from one process becomes the input for another. Your compact cottage must operate this way. Grey water from the kitchen sink irrigates the garden bed outside the window. Compost from the kitchen transforms into soil amendment for that same bed. Heat escaping through the roof in winter means your insulation failed, so capture it with a ventilation loop that preheats incoming air.
The common advice says add a compost bin and grey water system like separate accessories. They’re not separate. They’re one integrated drainage logic that runs through the entire structure. Wood ash from the heating stove adjusts soil pH in the kitchen garden. Excess humidity from cooking vents into a thermal buffer zone rather than escaping. Every molecule that enters the structure should exit doing work. The protocol is simple: map every waste stream on paper first, then design the cottage around redirecting it before it leaves.
Future Proofing Your Farm Stay Cabin
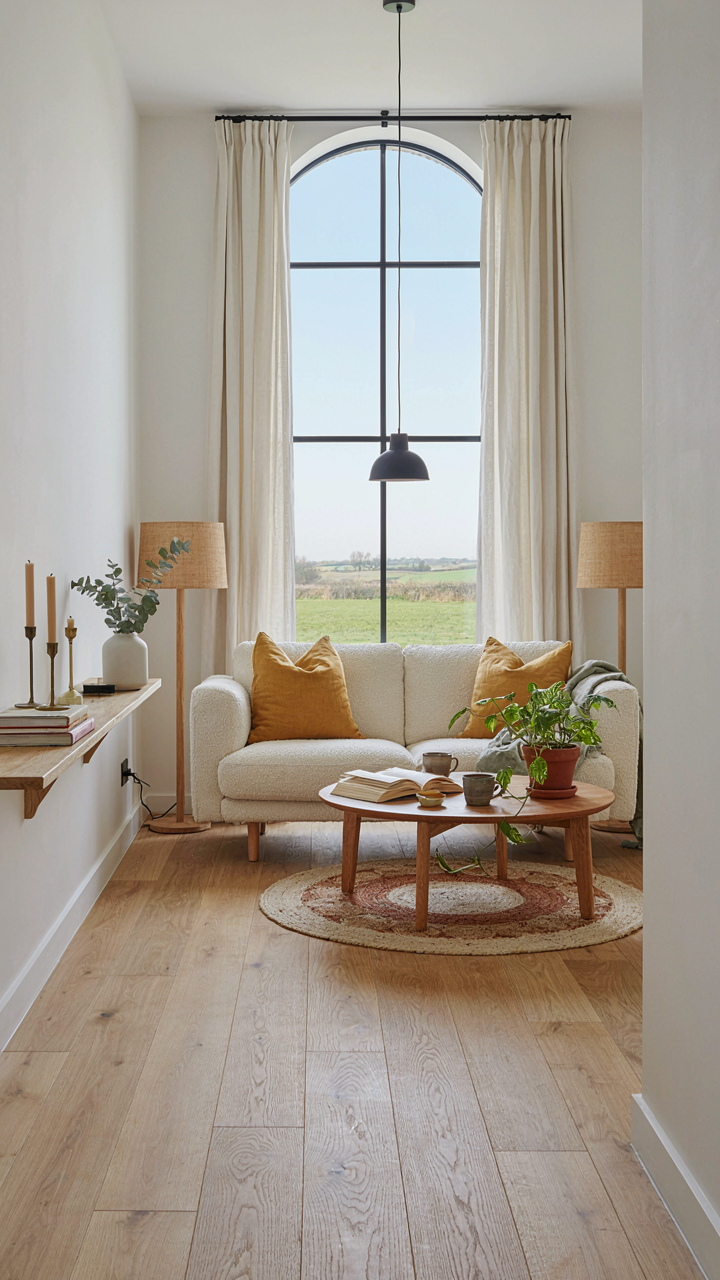
Build For Change Before You Need It
You want this cabin to feel permanent the moment you finish it. That’s the trap. Reality: your life will shift—family size, work location, rental income needs, health requirements. Modular design borrows from systems thinking in architecture. Think of expansion capacity like structural load paths: plan where stress concentrates before it arrives. A compact cottage survives shifting demands only if its core layout doesn’t force you to demolish walls later.

Start with utility zones positioned at the perimeter, not the center. Kitchen, bathroom, and mechanical systems clustered on one external wall means future bedrooms or living space can expand outward without disrupting plumbing or electrical runs. Foundation design matters here. A slab foundation limits expansion options; a raised foundation or concrete piers built with extra footings allows you to add rooms on the same level. Plan this during initial construction, not five years in.
Off Grid Infrastructure Hidden In The Walls
Most people bolt solar panels and a battery bank onto a finished cottage and call it ready. That’s cosmetic off-grid thinking. Real off-grid readiness gets designed into wall cavities and roof structure before drywall goes up. Thick walls accommodate wiring for future solar without reworking interiors. Roof pitch and orientation should support panel arrays even if you don’t install them immediately. Water systems need slope gravity lines and drain access points roughed in during framing, or you’re cutting holes later.
Thermal mass placement determines whether off-grid heating works or fails. Interior masonry, concrete floors, or water storage positioned for south-facing solar gain keeps temperature stable when grid power drops. Compact cottages especially need this because small spaces swing temperature faster than large ones. Design your insulation thickness, window placement, and interior mass before breaking ground. The mechanism is simple: thermal inertia requires intentional material placement, not retrofit additions.
Your Real Obstacle Isn’t Square Footage; It’s Your Inherited Addiction To Optionality
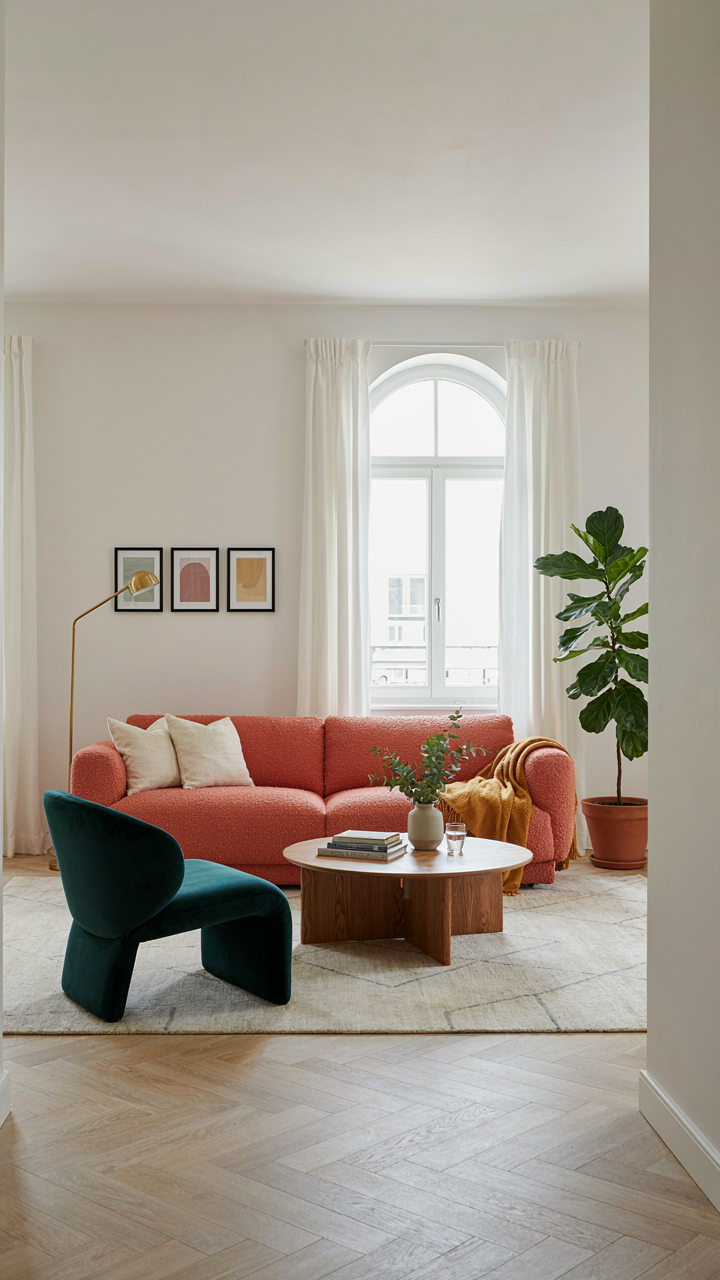
You don’t need more space. You need fewer options. A compact cottage forces you to choose what matters. Most people never design their homes because they’re paralyzed by infinite possibility. Today, pick one room in your house and remove everything that doesn’t serve a specific function. Not tomorrow. Now. Watch how clarity arrives the moment you eliminate choice. Constraint is where real design lives.



