
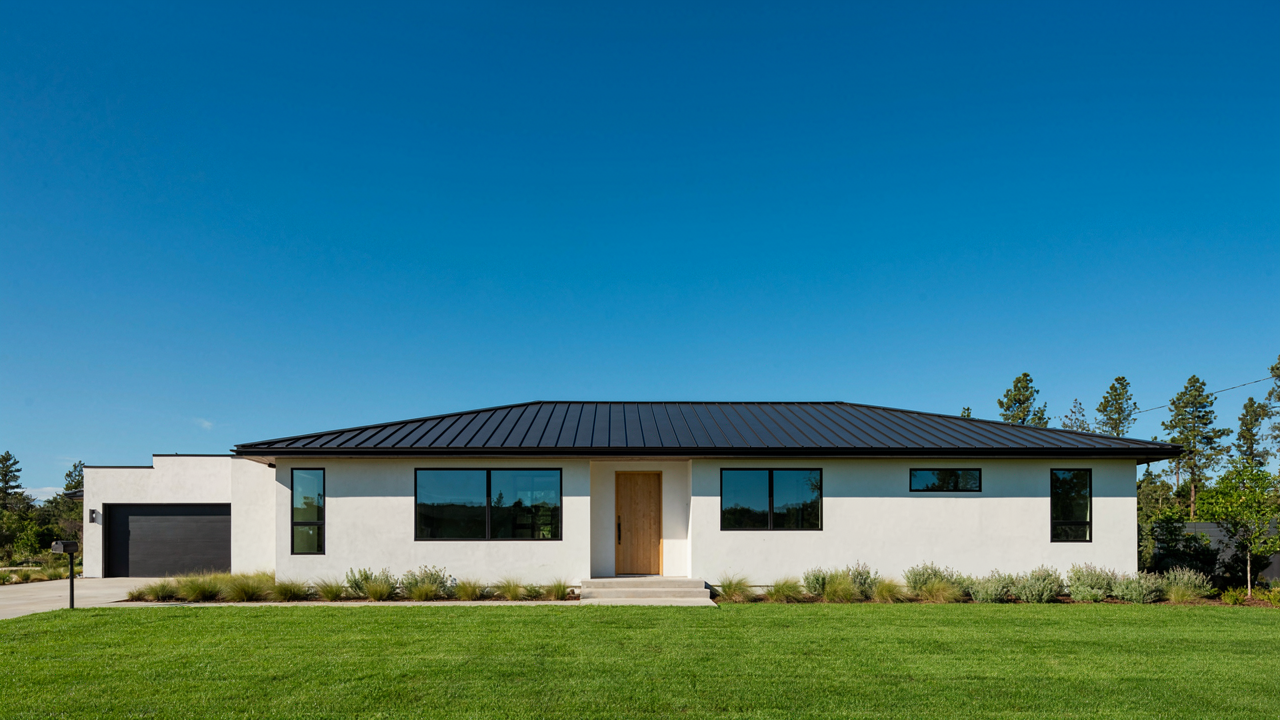
The Myth Of More: Why Big Houses Are A Trap

Costly Square Footage: Hidden Financial Drains
You want a big house because you think it signals success. Here’s the actual mechanism: every square foot you own becomes a financial liability disguised as an asset. Economics teaches us the concept of carrying costs, and real estate is the textbook example. A 1200 sq ft home carries lower carrying costs than a 3000 sq ft home across every dimension: property tax, insurance, utilities, and maintenance reserves.
The math is brutal. A typical property tax rate runs between 0.3 and 1.2 percent of home value annually, depending on location. A 3000 sq ft house in the same market costs roughly 2.5 times more than a 1200 sq ft home. That’s not just a larger number on your tax bill, it’s exponential burden on your cash flow. Insurance premiums scale with square footage and replacement cost. Homeowners insurance for a 1200 sq ft home averages 30 to 40 percent less than a comparable 3000 sq ft structure in the same area.
Maintenance Burden: Time And Energy Wasted
The common advice says “just hire contractors.” That’s incomplete because it ignores opportunity cost. Your capital isn’t infinite. Every dollar spent on roof replacement, HVAC service, or foundation repair on a 3000 sq ft home is a dollar you cannot deploy toward wealth building. A 1200 sq ft home reduces your maintenance surface area by half, which means fewer catastrophic failure points and lower replacement cost when those failures occur.
A single HVAC system in a small home costs less to install, maintain, and replace than dual systems or oversized equipment required for larger homes. Roofing repair scales with square footage directly. Foundation issues, plumbing runs, and electrical panel capacity all increase with size. You’re not just paying more per maintenance event on a large home, you’re triggering more maintenance events across more systems simultaneously. Lock your finances down by building for the space you actually use, not the space you imagine needing.
Sq Ft House Plans: The Unseen Efficiency Dividend
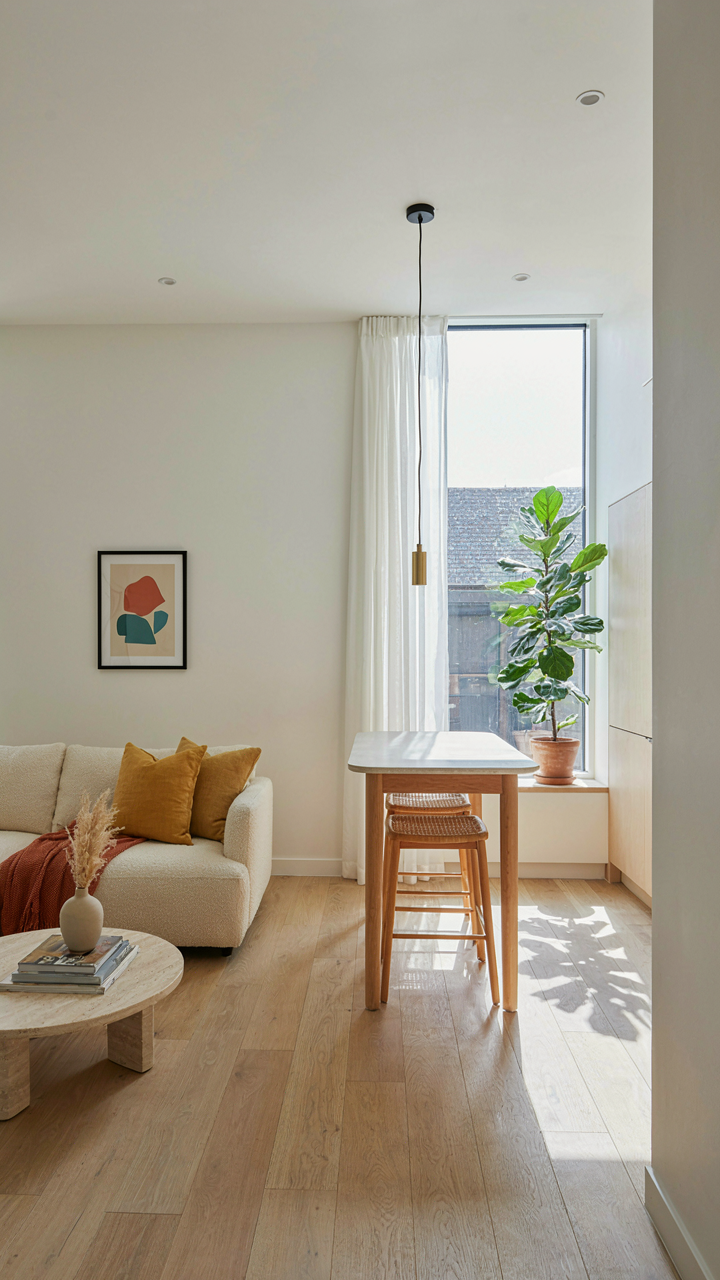
The Math Works Against Sprawl
You want financial freedom but you’re terrified of looking poor. A 1200 sq ft house plan costs less upfront, but the real mechanism is economics: overhead scales nonlinearly with square footage. Heating, cooling, maintenance, property tax, and insurance climb faster than your income ever will. A smaller footprint cuts these fixed costs by 40 to 50 percent compared to a 2000 sq ft alternative, freeing capital for actual wealth building instead of feeding a structure.

The construction industry won’t tell you this because they profit from size. A 1200 sq ft plan demands precision in layout. You can’t hide poor design decisions behind extra rooms. Every wall placement, window orientation, and circulation path matters. This forces builders and architects to think instead of defaulting to cookie-cutter sprawl. The result compounds over decades through lower monthly carrying costs.
Every Inch Earns Its Space
Forget the advice that smaller homes feel cramped. That’s what happens when people shrink a 2000 sq ft layout instead of rethinking it. A properly designed 1200 sq ft house plan treats square footage as a finite resource, like a military commander allocates ammunition. Open floor plans eliminate wasted hallways. Load-bearing walls serve double duty as room dividers and structural support. Bathrooms stack vertically to share plumbing runs.
The specific mechanics: multipurpose zones replace single-function rooms. Kitchens integrate into living areas. Bedrooms sit near bathrooms to reduce pipe runs and plumbing costs. Storage gets built into walls rather than consuming floor area. Closets connect to bedrooms directly instead of requiring separate access corridors. Each decision compounds, turning 1200 sq ft into usable territory that feels open, not cramped.
The “Adaptive Grid” Protocol For Small House Floor Plans 3 Bedroom
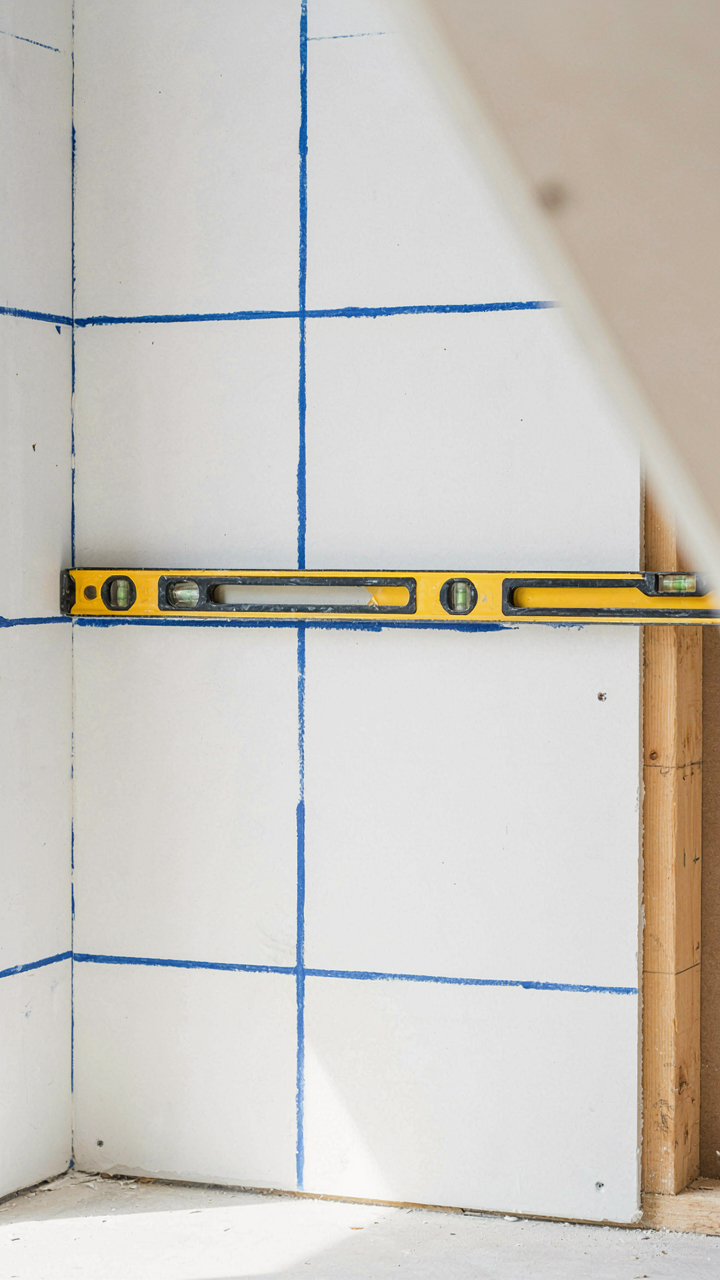
Spaces That Reconfigure Without Renovation
You want to feel smart about your investment without admitting you’re afraid you’ll outgrow it in five years. The mechanism is modularity borrowed from systems engineering: treat load-bearing walls as fixed constraints and everything else as variables. In a 1200 square foot three-bedroom, this means designing interior walls on a consistent 4-foot or 5-foot grid. When circumstances change, you remove non-load-bearing partitions cleanly instead of gutting drywall and studs at random.

A well-planned adaptive grid uses consistent wall spacing to create flexibility within structure. The master bedroom stays fixed because it anchors plumbing and HVAC runs. The two secondary bedrooms get positioned so a single wall removal converts them into one larger multipurpose room without touching utilities. Doorway placement matters more than most builders acknowledge: positioning them at grid intersections means you can shift wall locations without orphaning entry points or creating dead zones.
Building For What Comes Next
The advice that flexibility is about “future-proofing” is vague and useless. The real mechanism is constraint management: a small house has no square footage to waste on walls you might remove later. In a 1200 square foot plan, every wall deletion must create usable space, not just open floor area. This means the grid system connects to your mechanical systems intentionally.
Design the HVAC distribution and electrical runs vertically within walls that will stay permanent, then branch horizontally into removable partition zones. Plumbing stays behind fixed walls. When you need a home office instead of a guest bedroom, you’re not rerouting utilities or losing heating zones to dead air. The three-bedroom layout becomes a three-to-two-plus-flex conversion in one afternoon with a reciprocating saw and no contractor calls.
Beyond The Walls: 1200 Sq Ft House Plans With Garage Integration
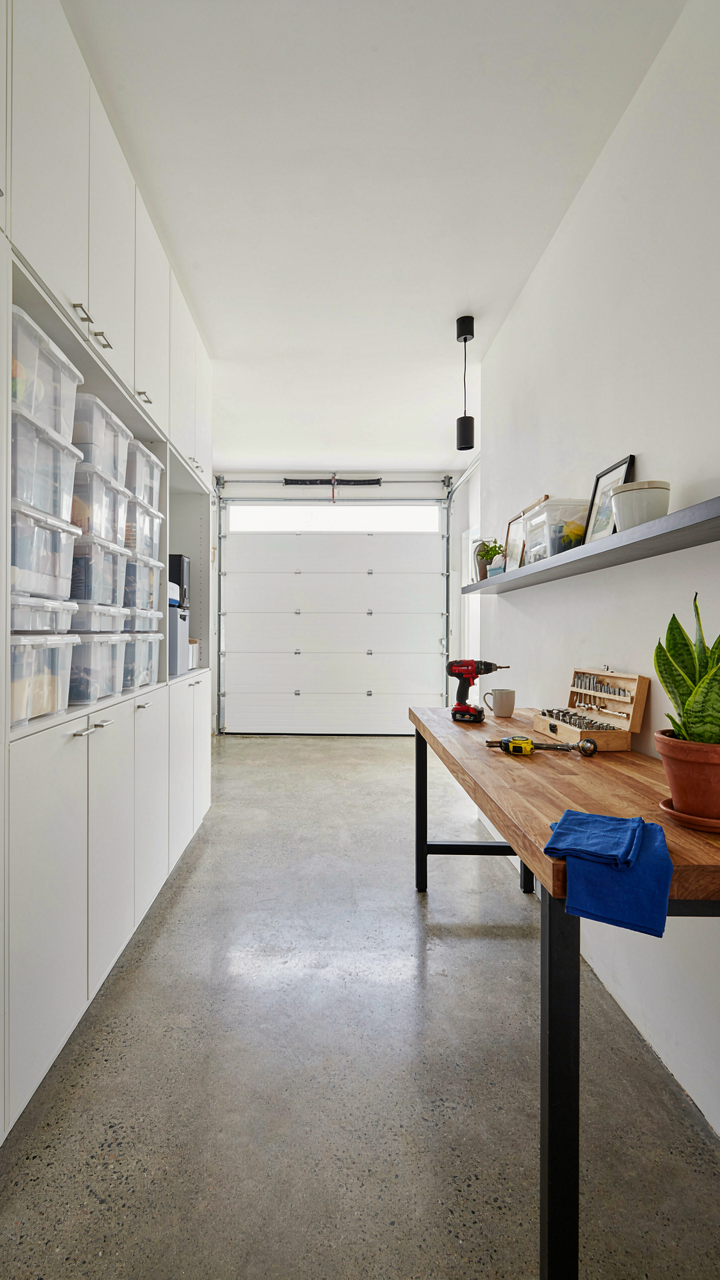
Going Vertical When Square Footage Runs Out
You want the garage to disappear from your mental math of living space. That’s the real issue here. The mechanism is simple: physics doesn’t care about your feelings. A 1200 sq ft house with a two-car garage attached is functionally smaller than 1200 sq ft of usable interior. The garage footprint locks up 400 to 500 square feet. The only rational move is treating vertical space as a storage multiplier, not an afterthought.

Wall height matters more than people admit. Most 1200 sq ft plans use eight-foot ceilings as default. Eight feet gives you floor-to-ceiling storage potential of roughly 1.5 times your ground footprint if you use it strategically. Floor joists, rafter tails, corner dead zones, and the space above doorways all become inventory. Attic access above the garage, in particular, adds cubic capacity without eating bedroom or kitchen real estate.
The Garage Becomes The Real House
Stop thinking of the garage as a car storage problem. Treat it as a second production zone, which is how architects frame multi-use spaces. Your 1200 sq ft plan only works if the attached garage transforms into a workshop, studio, or flex space depending on the season and your income model.
The barrier is electrical and climate control. A standard detached or attached garage in most 1200 sq ft plans gets minimal insulation and one outlet per wall. Add a mini-split heat pump, run circuits to both sides, and frame one interior wall to create a sealed workshop or studio. You’ve just created 200 to 250 sq ft of controllable workspace that doesn’t compress your living areas and doesn’t show as “house” on property records, which affects taxes and resale math differently.
The Elimination Principle: Design From Scarcity

Ruthless Decluttering: A Habit, Not A Chore
You want to believe a 1200 square foot house works because the layout is clever. The real reason it fails is you own too much. Decluttering in a small footprint isn’t optional maintenance. It’s the operating system. Treat it like brushing teeth, not a weekend project. The mechanism is simple: every object you keep consumes visual and mental space simultaneously. In 1200 square feet, that cost compounds fast. Remove one item per day and track what leaves. After thirty days, you’ll notice which rooms breathe.

The habit sticks when you stop framing decluttering as loss. Instead, frame it as capacity. Each removed item increases usable square footage without construction. A 1200 square foot house with half the objects feels larger than a 2000 square foot house packed tight. Set a rule: one new item requires one old item to leave. Execute this protocol at the point of purchase, not months later. Delay kills the mechanism.
Essential Design: What Truly Matters
Most design advice treats a small house like a scaled-down version of a large one. Wrong. Economics principles apply here: in constraint environments, your marginal utility per square foot inverts. Every piece of furniture must earn its space through multiple functions. A dining table that seats six but serves as desk and workspace wins. A decorative shelf that holds nothing useful loses.
Start by identifying the five activities that happen in each room. Kitchen: prep, cook, eat, store, clean. Bedroom: sleep, dress, work. Living room: gather, relax, entertain. Design every element to support these functions directly. Remove anything that doesn’t align. A coffee table that blocks movement and serves no storage purpose goes. A floor lamp that provides reading light and stands in a corner works. Single-purpose objects drain small house efficiency. Make your spaces work harder than they ever have.
Leveraging Externalities: How Cottage Plan Mentality Expands Your Space
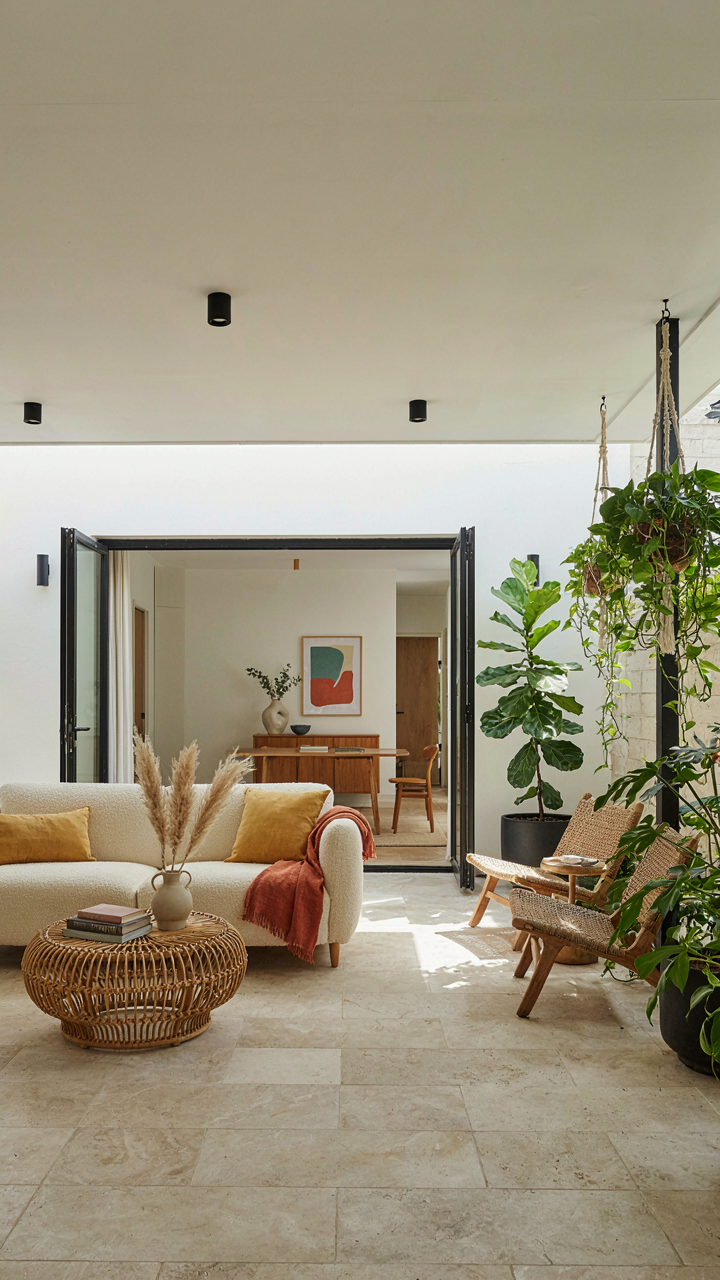
Your Outdoor Room Is Not A Luxury
You want to feel like your 1200 square feet isn’t cramped. That’s the real fear underneath this section. The mechanism is simple: you’re not actually expanding square footage, you’re collapsing the boundary between interior and exterior so the brain stops counting walls. Cottage design philosophy treated the yard as a functional room, not decoration. A 1200 sq ft plan with a 400 sq ft patio becomes a 1600 sq ft lived space the moment you remove the psychological barrier between them.

The execution matters more than the intention. A covered porch with a defined floor plane, partial walls or screening, and functional furniture reads as habitable space. Glass doors that slide completely flush create zero visual interruption. The patio must have weather protection, shade structure, or both. Without these, the space feels transitional rather than owned. Most builders skip this because it costs money upfront and doesn’t show in the listing. You need a contractor who understands the patio as load-bearing infrastructure for the whole plan.
The Borrowed View Calculus
Psychology borrows from perceptual hierarchy: what you see first becomes your perceived boundary. In a 1200 sq ft home, this means windows frame the largest possible view, whether that’s mature trees, a neighbor’s landscaped lot, or open sky. You’re not stealing the view. You’re repositioning your visual anchor point so the eye travels past your actual walls. The room feels larger because your brain’s spatial calculation extends into borrowed territory.
Position windows to capture depth, not just light. A narrow window on an interior wall wastes the mechanism. A corner window or ribbon window that frames trees at different distances creates layered perception. The same applies to glass interior walls between rooms, particularly kitchen to living areas in open plans. Clear sightlines collapse intermediate space into one perceived volume. Install minimal-frame glazing, not chunky muntins that fracture the view. The frame disappears. The borrowed landscape or adjacent room becomes the visual boundary instead.
The “Lean Manufacturing” Approach To Small House Design Plans
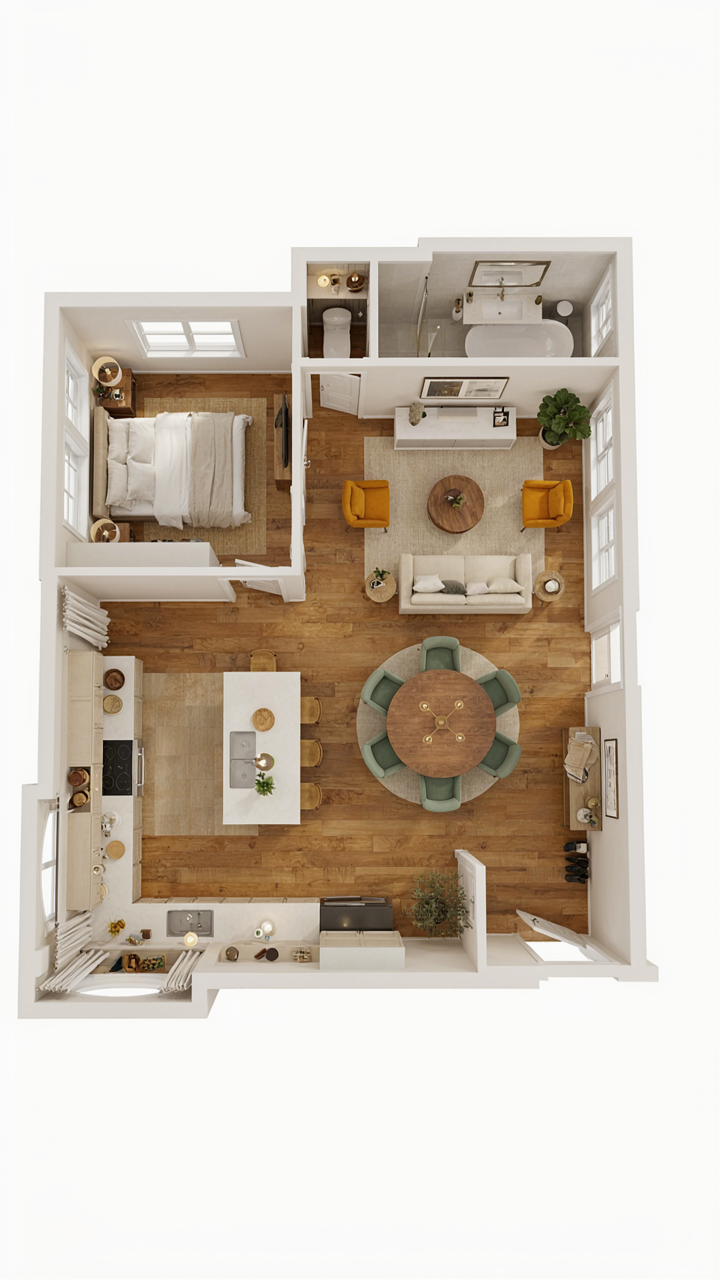
Cutting Movement Paths Down To Physics
You want to believe your 1200 square foot plan will feel spacious if you just arrange it right. The real issue is that wasted steps kill the actual utility of the space before aesthetics ever matter. Industrial engineering borrowed a principle from physics: the shortest distance between two points is a line. In small house plans, this translates to kitchen-to-dining-to-living forming a single workflow loop, not a maze. Every unnecessary turn adds cognitive load and makes the house feel cramped even when the square footage is adequate.

The standard mistake is creating hallways that dead-end or force you to backtrack through the same room twice daily. An efficient 1200 square foot layout puts the kitchen at the hub where cooking, eating, and living spaces branch out like spokes. Your entry should feed directly into living space, not through a kitchen or bedroom first. Measure the actual path from the entry to the master bedroom, kitchen, and bathroom. If any path crosses another or requires more than one 90-degree turn, you’ve designed friction into the plan.
Removing Everything That Doesn’t Load Bear
The common advice says “open concept solves small spaces.” That’s incomplete because open concept without intention just creates one large, visually chaotic room. Waste in small house design means features that consume square footage without returning function: oversized foyers, separate formal dining rooms, butler’s pantries, or decorative alcoves. A 1200 square foot plan has zero margin for visual noise masquerading as style.
Real constraint forces better decisions. Remove the formal living room and let your living space do the work of entertaining. Eliminate the hallway closet if it eats four feet of wall that could be storage built into the bedroom. Cut the three-quarter bath that nobody uses and upgrade the primary bath instead. The mechanism is this: list every enclosed or semi-enclosed space under 100 square feet. If it doesn’t serve two functions, delete it and add that footage to a space that does work harder.
Unconventional Structures: Shed Homes, Metal Building Homes, Barn Style House Plans
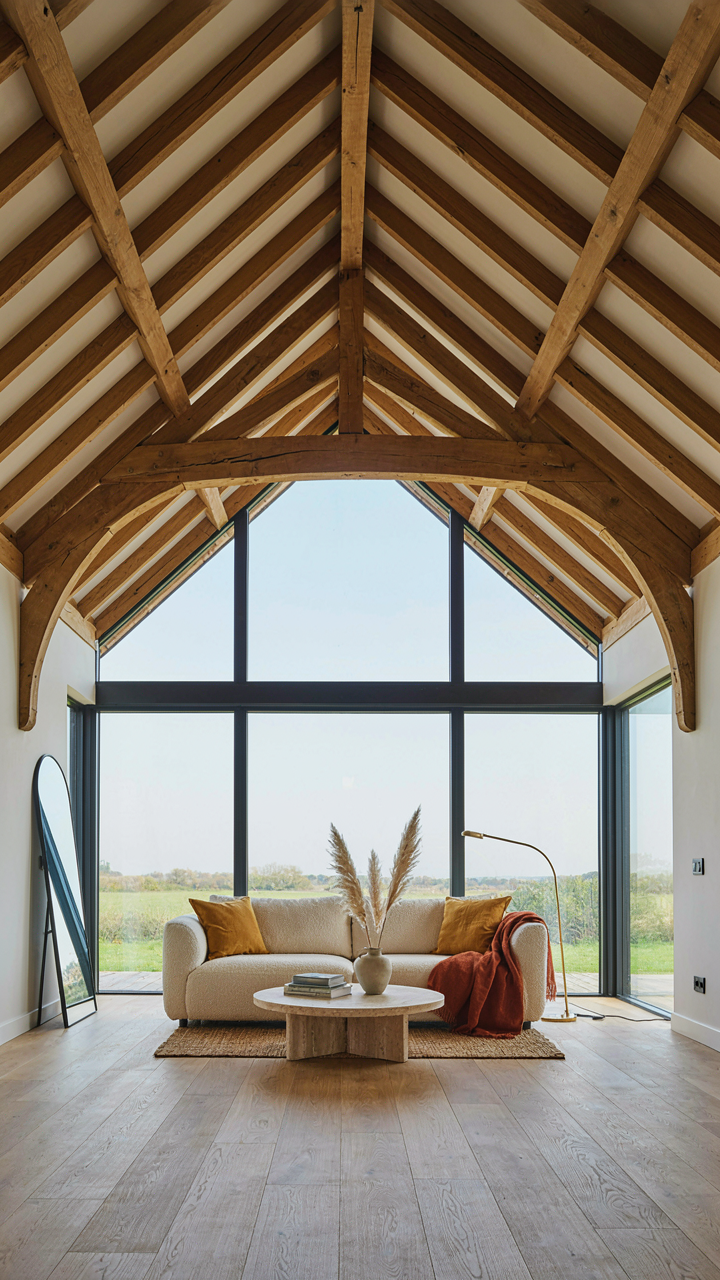
Why Alternative Construction Wins For 1200 Sq Ft
You want permission to build cheap without feeling like you’re settling. Here’s the mechanism: conventional construction locks you into labor costs that don’t scale down. A foundation crew, framing crew, and finish crew all charge the same whether you’re building 1200 square feet or 3000. Alternative methods compress those crews or eliminate them entirely. Metal buildings and shed conversions amortize overhead across simpler systems, not square footage.

The real advantage isn’t the materials cost—it’s the labor structure. Shed homes use factory-built framing that arrives assembled. Metal buildings eliminate interior load-bearing walls entirely, letting you frame partition walls yourself. Barn style plans use post-and-beam geometry that one crew handles faster than stick framing. At 1200 square feet, you’re paying less total labor either way, but alternative methods let you capture more of that savings yourself.
- Metal Building Shells: Pre-engineered frames arrive ready to enclose, cutting framing labor by 40-60 percent compared to traditional stick-frame construction at any square footage.
- Shed Home Kits: Factory-built wall and roof panels reduce on-site assembly time significantly, lowering labor costs and weather exposure during construction phases.
- Post-And-Beam Framing: Fewer but larger structural members mean fewer connection points and faster installation, particularly efficient for open-plan 1200 sq ft layouts.
- Insulated Metal Panels: Exterior walls arrive with integrated insulation and vapor barriers, eliminating separate sheathing and wrap steps that add days to the timeline.
- Foundation Simplification: Many alternative structures work with shallow frost-protected footings or concrete slabs instead of full basements, cutting excavation and concrete expenses.
These methods work at 1200 square feet because they don’t require crew specialization. One general contractor can oversee a metal building or shed conversion with occasional subcontractor help. The fixed costs of site mobilization spread across less work, which means your unit economics improve.
Aesthetic And Functional Design Without Compromise
Most builders tell you aesthetic and function are separate decisions—pick one. They’re wrong. The constraint actually forces better design. A metal building home must use its open interior span efficiently or it feels empty. A barn style plan must integrate function into the structure itself because you can’t hide mechanical systems behind walls.
The discipline here comes from limitations, not freedom. A 1200 square foot metal building forces you to choose between open living or separated zones intentionally, not default to both. Barn conversions demand that your kitchen, bedroom, and living areas occupy different vertical zones or spatial layers rather than pretend separation with furniture. You design function first, then aesthetic follows naturally from how the space actually works. When you’re done, the house reads as one coherent thing instead of a collection of rooms that happen to fit.
Building Wealth: The Financial Logic Of 1200 Sq Ft House Ownership
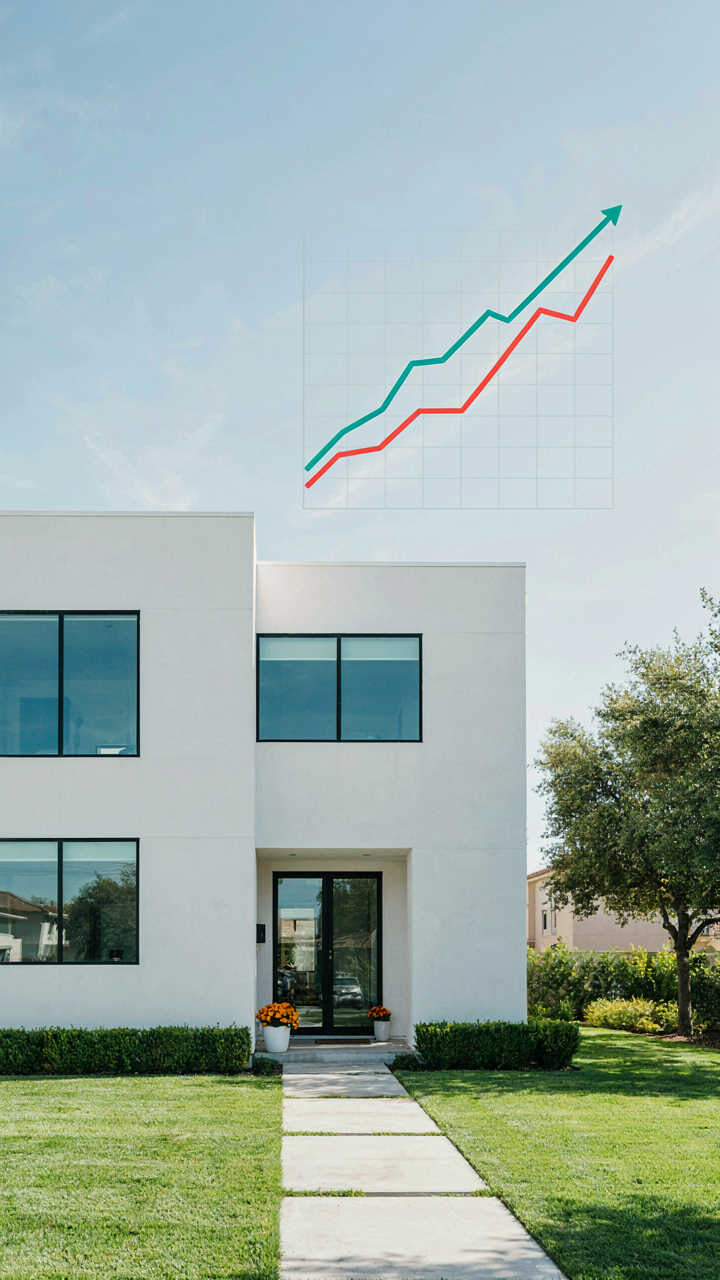
Equity Acceleration Through Compact Design
You want to believe a bigger house is an investment. It isn’t. The mechanism is simple: debt payoff speed determines wealth accumulation. A 1200 sq ft house costs less to acquire and maintain, which means your mortgage principal shrinks faster while you redirect capital elsewhere. Economics calls this velocity of capital. In housing terms, it’s the difference between funding your future or funding your bank’s.

A smaller footprint lowers your loan amount by 30 to 50 percent compared to regional averages. Lower principal means less total interest paid over the loan life. You hit equity milestones years earlier. The freed-up cash flow compounds into real assets instead of evaporating into property taxes, maintenance, and interest payments on square footage you never use.
Market Appeal Of Efficient Layouts
The investment vehicle angle is where most people fail to look. A 1200 sq ft house with a smart layout isn’t a depreciating asset. It’s a liquid asset. Demand for efficient homes outpaces supply in every market segment. Buyers seeking entry points, downsizers, and investors all compete for plans that maximize usability without waste. This demand creates pricing stability and faster resale windows.
Efficient homes resist market downturns better than oversized ones. When economic pressure hits, the first properties to decline are those carrying bloated carrying costs. A well-designed 1200 sq ft plan with functional separation, natural light, and smart storage becomes the default fallback purchase. Your exit strategy improves because your inventory matches actual buyer behavior instead of aspirational fantasy.
The Real Obstacle Isn’t Space; It’s Your Addiction To Unused Square Footage

You don’t need more space. You need ruthlessness. A 1200 sq ft home forces decisions that bigger houses let you postpone forever. Stop fantasizing about guest rooms nobody uses and home gyms that become storage. Pull up three small house plans today. Pick one. Notice how every inch serves a function. That constraint is freedom. Your life doesn’t expand when your house does. It contracts into the rooms you actually inhabit.



