
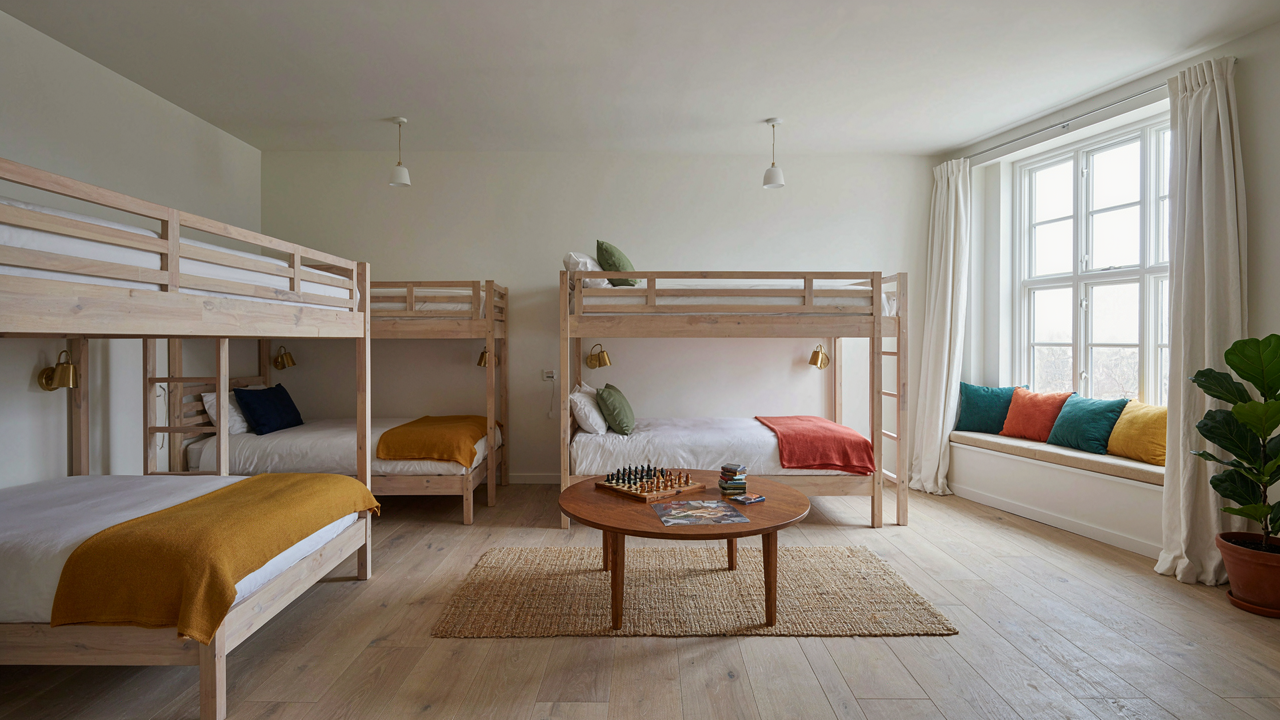
The Unspoken Truth About Bunk House Ideas: Beyond Mere Sleeping Arrangements
Beds Become Social Infrastructure
You want the cabin bunk room to feel less crowded and chaotic because you’re afraid your family gathering will collapse into tension and boredom. Here’s the mechanism: most people treat bunk rooms as storage for bodies, not as zones that shape behavior. Borrowing from environmental psychology, a bunk room operates like a “setting” that either amplifies or dampens social friction. The physical layout determines who talks to whom, who feels excluded, and where conflicts happen. Bad layout creates resentment. Good layout creates flow.
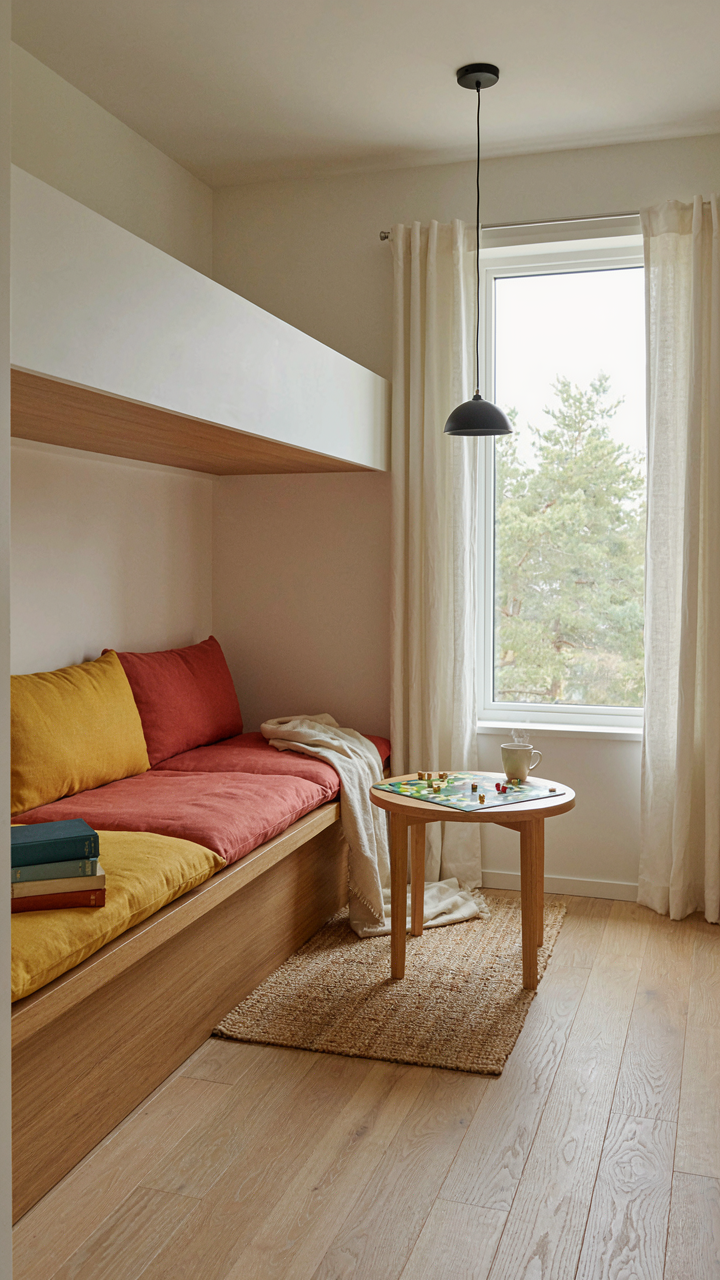
The shift from beds to experience zones means rethinking what happens around and between the bunks, not just on them. Install a small table or bench where people gather naturally. Anchor reading lights to individual bunks so people can opt out of group time without feeling trapped. Position bunks to create sightlines that encourage casual conversation, not isolation. The room becomes a place where people actually want to be, which sounds soft but is mechanically different from a room people tolerate.
Density Requires Intentional Friction Points
People who crowd more bodies into a cabin bunk room without addressing interaction design end up with more conflict, not more connection. That’s incomplete advice masquerading as pragmatism. Real design for interaction means controlling where energy flows. You need designated spots where people choose to gather, separate zones where they can retreat, and clear pathways that don’t force constant navigation around sleeping areas. Without this, the room becomes a bottleneck that manufactures resentment.
Interaction zones work because they give people a reason to move toward each other rather than just bumping shoulders out of necessity. A small side table with games, a window seat with cushions, a bulletin board for the day’s plans—these aren’t decorative. They’re friction reducers that let people engage on their own terms. When you design this way, the bunk room stops being a place people endure and becomes a place where family moments actually happen. The mechanism is simple: control where people naturally congregate, and you control the quality of the gathering itself.
Bunk Room Mountain House: The Vertical Village Principle
Stack Space, Not Just Bodies
You want people crammed together without it feeling like a refugee camp. Here’s the real mechanism: verticality solves the density problem that horizontal layouts cannot. When you stack bunks, you reclaim floor square footage for actual function instead of corridors and dead space. This is how dormitories, submarines, and military barracks work—they use the Z-axis because the X and Y are finite.

The difference between a cramped room and an efficient one isn’t the number of people. It’s whether you forced them to share floor space or gave them separation through height. A bunk room with four beds stacked in two towers feels roomier than four floor beds arranged in a square. The beds themselves become the walls.
Separate Functions By Elevation
Most cabin bunk room designs treat all bunks as interchangeable. Wrong. You’re not designing for sleeping only—you’re designing for teenagers who want isolation, young kids who need containment, and adults who need a place that isn’t the main living area. Each person needs a micro-environment that serves a distinct purpose without requiring a new room.
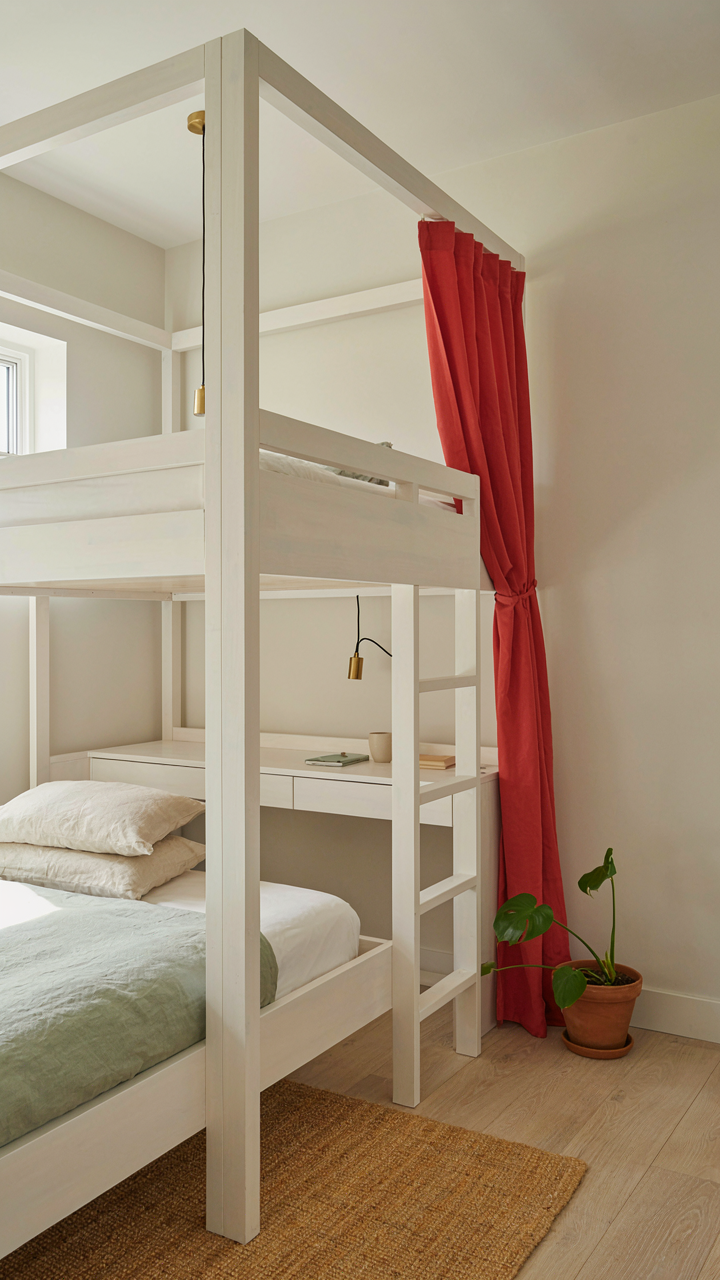
Lower bunks work as reading nooks or device zones. Upper bunks become sleeping quarters or storage platforms. Add a desk under one stack, a floor cushion zone under another. The room stops being a bedroom and becomes a functional village where different activities nest without colliding. Install a blackout curtain on the upper bunk rail and you’ve created a private pod for three square feet of vertical real estate.
The Bunk Cabin Optimization Protocol: Minimalist Design, Maximum Impact
Strip The Room To What Actually Gets Used
You want people to think your cabin bunk room is well designed. The mechanism is simpler: you’re afraid of looking poor or disorganized, so you overstuff the space with furniture nobody needs. Stop. A bunk cabin works because bodies sleep there and move through it. Everything else is friction.

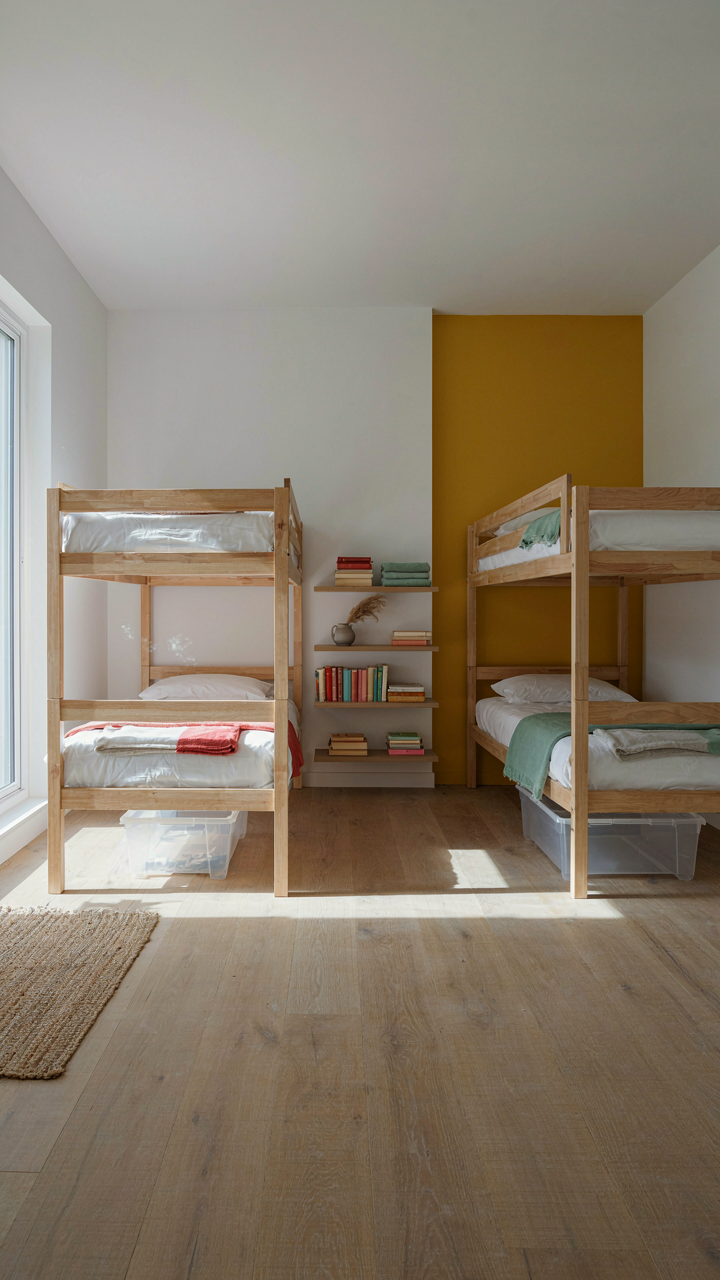
Start by removing one category at a time. Take out decorative items first. Then extra seating. Then nightstands that don’t hold a lamp or a phone. What remains are the load-bearing elements: bunks, floor space for movement, one shelf per person, lighting that works. Families gather in cabins to be together, not to admire room design. The constraint forces better behavior. People sit closer. Kids share the floor for games. That’s when the space actually functions.
Built In Storage Beats Furniture Sprawl
Borrowed from naval architecture: in cramped spaces, volumetric efficiency determines usability. A bunk cabin has finite cubic footage. Standalone dressers consume floor territory without proportional storage gain. Built in cabinetry, wall shelves, and under bunk drawers compress storage into the structure itself, freeing the floor.
Design storage into the bunk frame or walls during construction if possible. If retrofitting, use the vertical space above bunks and along dead walls. Under bed storage with labeled bins prevents the chaos that kills family gatherings fast. Each person gets one accessible zone. Hooks on the inside of doors eliminate floor clutter from jackets and bags. The goal is a room where you can actually walk and sit without stepping over belongings. That changes how people interact in the space.
Cabin Bunk Bed Ideas: The “Flow State” Layout
Where People Actually Walk
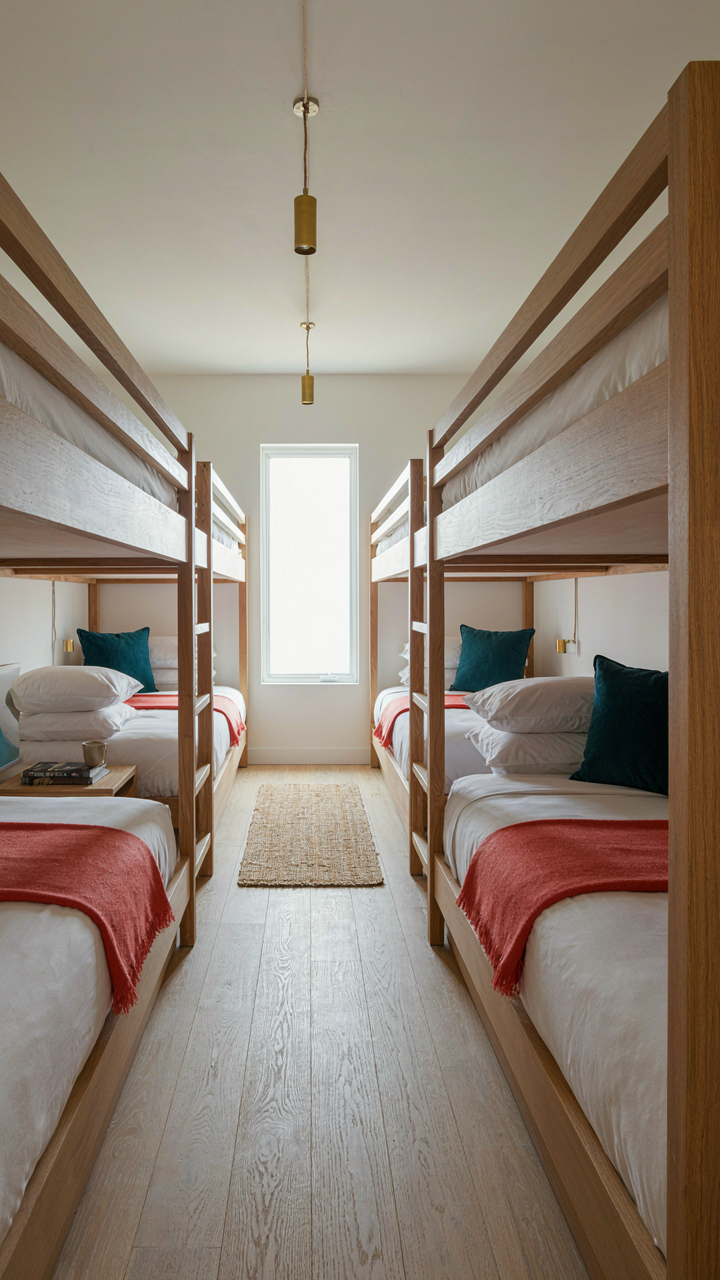
You want this section because you’re afraid your cabin will feel cramped and tense when families arrive, and you know that’s your fault for not planning ahead. The real mechanism is traffic flow. Borrow from industrial engineering: bottlenecks are choke points where movement stops. In a cabin bunk room, a bottleneck is a bed placed perpendicular to the natural entry-to-exit path, forcing people to squeeze past each other or circle back. Eliminate it by positioning bunks parallel to walls and keeping the center pathway clear—minimum thirty inches wide.

Most cabin design advice says “maximize space,” which tells you nothing. The actual move is directional clarity. People navigate rooms fastest when one path is obvious and unobstructed. Arrange bunks so someone entering knows immediately where to go without scanning or hesitation. This reduces the micro-friction that turns families into frustrated roommates. Position entry-side beds with heads toward the wall, leaving the room’s spine open. This single choice cuts perceived congestion in half.
Movement Builds Belonging
Group dynamics research shows that spatial proximity creates artificial bonds, but only if movement between people flows naturally. Tight, awkward rooms breed tension. Fluid spaces breed ease. When kids and adults can navigate without brushing shoulders constantly, they stay relaxed and interact more freely. Place bunks eight feet from one another minimum. Stagger them across the room rather than lining them in rows—this breaks the institutional feel and prevents one person from blocking everyone else’s access.
The protocol is simple: before you buy or build bunks, walk the space. Pretend you’re tired and need the bathroom at night. Can you reach the door without stepping over beds or squeezing past another person? Can someone access a bunk without disturbing sleepers below? If the answer is no, reconfigure. The layout that works is the one people don’t think about. Test it with strangers first, not just your own family.
Bunk Bed Rooms: Applying Biomimicry To Small Spaces
How Nature Solves Density Problems
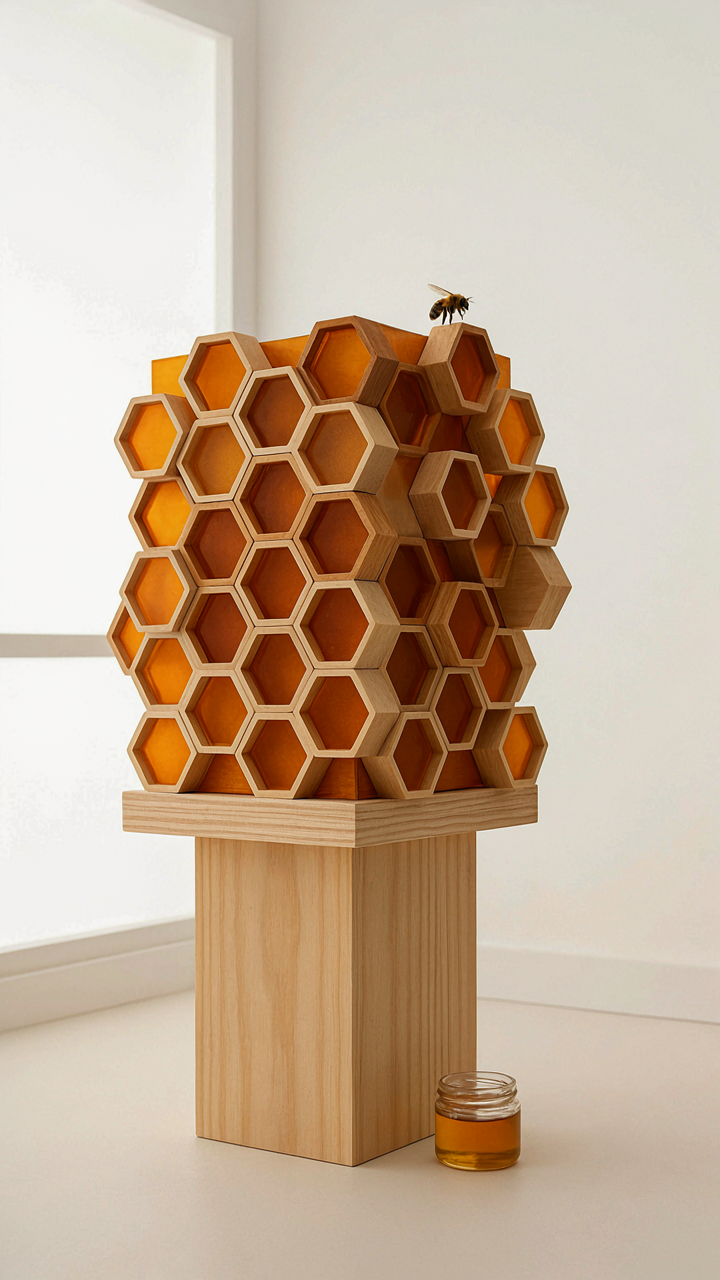
You want to pack more people into less square footage without everyone hating each other. That’s the real problem. Biology solved this thousands of years ago through systems like ant colonies and beehives. In biomimicry terms, your cabin bunk room functions as a “distributed node”—multiple autonomous units stacked vertically instead of sprawled horizontally. Nature doesn’t waste perimeter. It maximizes volume per organism while maintaining individual function.

Ant colonies don’t arrange workers randomly. They create layered structures with specific pathways, vertical access points, and defined micro-zones. A bunk room applies the same principle: each sleeper occupies a distinct vertical slice. The mechanism is ruthless efficiency. You’re not creating cozy nooks. You’re creating spatial hierarchy that lets bodies occupy the same room without collision or chaos. Stack them, separate them, give each zone a single job.
Structure Trumps Sentiment In Tight Quarters
The advice to “make bunks feel personal” misses the actual constraint. You have limited floor space and too many bodies. That’s an allocation problem, not a decoration problem. Biology assigns roles and resources based on function, not feelings. In a cabin bunk room, roles mean sleep zones get priority, circulation paths stay clear, and storage anchors to the walls, not the floor.
Each bunk occupies defined territory. Vertical storage attached to frames keeps gear off the ground. Pathways between units stay constant width. Someone sleeps in zone A, another in zone B, a third in C. They never compete for the same resource because the structure forces separation. This isn’t theory. It’s how naval ships, military barracks, and research stations operate when space costs money. Define zones. Defend them. Make movement and storage predictable. That’s the protocol.
The “Small Room, Multiple Bed” Fallacy: It’s Not About Quantity
Sleep Quality Beats Bed Count
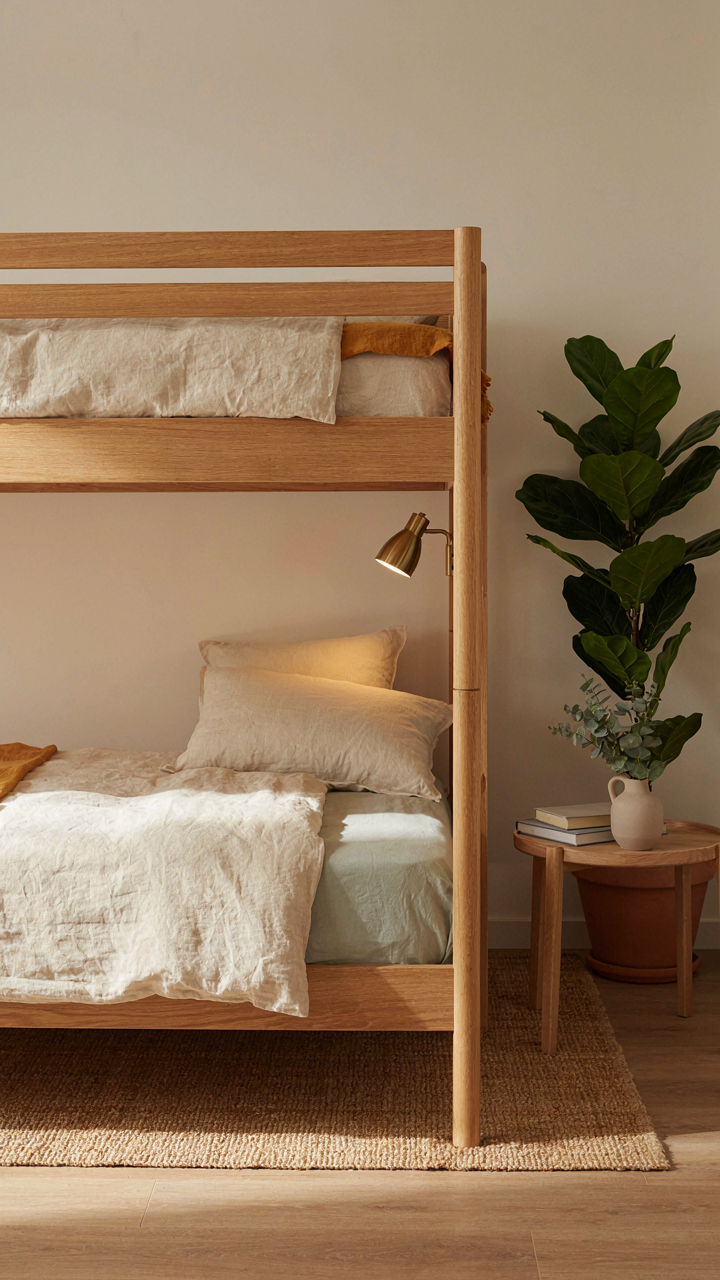
You want to cram bodies in because you’re afraid of turning people away, but that’s not hospitality—that’s a math problem masquerading as generosity. The mechanism is simple: sleep deprivation compounds. One person in a bunk room who sleeps poorly sabotages the rest through noise, restlessness, and the cascade effect of shared quarters. Poor sleep degrades mood, patience, and the actual reason people gathered.

Bunk beds maximize bodies per square foot. That’s architecture, not experience design. A cabin bunk room functions better with one empty bed than six occupied ones where nobody sleeps. Mattress quality, headroom clearance, and individual reading lights matter more than total bed inventory. The metric that predicts gathering success is average sleep quality per person, not occupancy rate. Measure that instead.
When Crowding Kills The Point
Overcrowding has a tipping point that nobody acknowledges until it’s blown the trip. Groups under shared stress—shared bathrooms, shared kitchens, shared hallways—need margin to decompress. A cabin bunk room without buffer space becomes an anxiety container. People interact in fragments between forced proximity, not during chosen moments.
The paradox: more beds mean fewer real conversations. Everyone is managing logistics instead of connection. Spacing matters physically because it allows people to manage their own rhythms. Your job is to set occupancy where people want to be there, not where they have to tolerate it. One person sleeping elsewhere by choice beats six people stacked and irritable.
Bunk Room Ideas: The “Sensory Architecture” Approach
Texture And Light As Neural Anchors
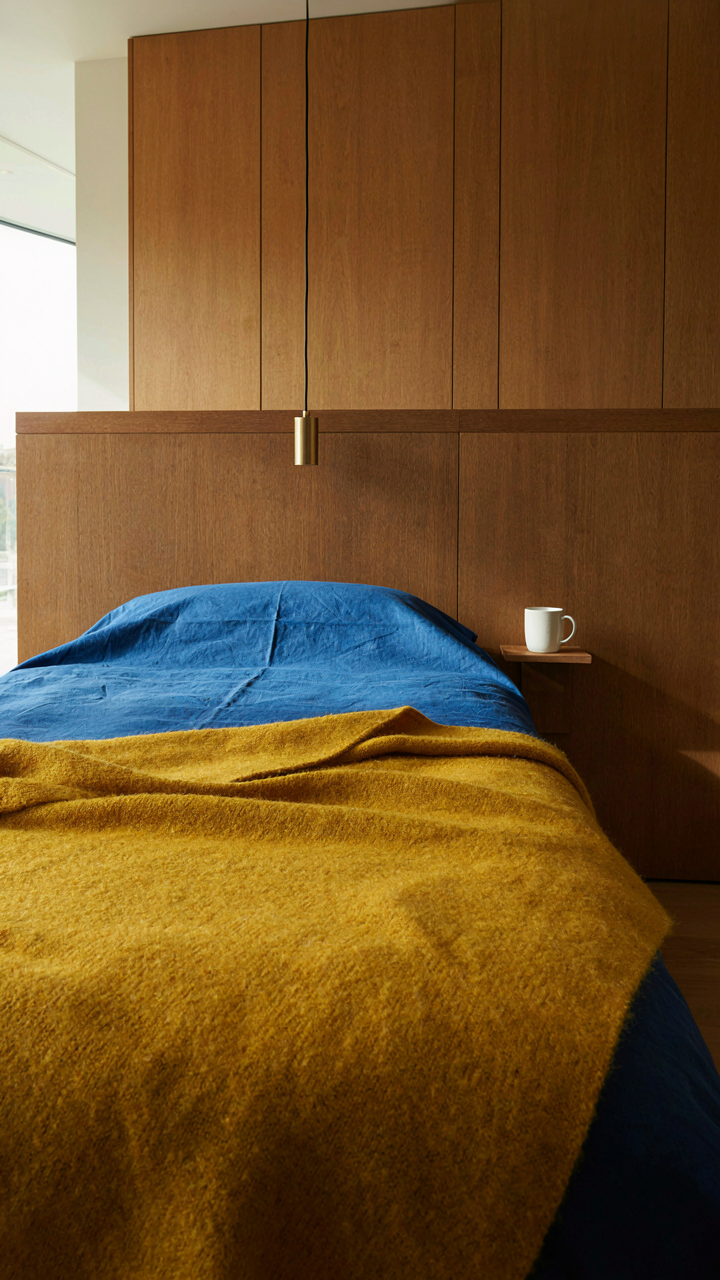
You want your bunk room to feel intentional because chaos signals you don’t have control. The mechanism is simple: touch and light bypass conscious thought and hit the nervous system directly. Rough linen calms. Smooth metal stimulates. Warm amber light triggers parasympathetic response. Cool LED triggers alertness. This isn’t preference. It’s biology.

Cotton blend sheets and wool blankets work because they manage moisture and temperature without requiring adjustment. Pair them with matte wood or natural stone surfaces on shelving and trim. Skip glossy finishes. They reflect light erratically and create visual noise. Install dimmable overhead fixtures and individual reading lights at each bunk. Warm color temperature at 2700K for sleeping zones, 4000K for common areas.
Sound Isolation Builds Parallel Privacy
Poor soundproofing in a bunk room doesn’t just annoy people. It destroys the one asset a shared sleep space needs: the illusion of individual retreat. Rockwool between studs absorbs mid and high frequencies where human speech lives. Mass matters more than material choice.
- Interior Wall Cavity Insulation: Install 3.5 inch Rockwool or fiberglass batts in wall cavities between bunk sections. Reduces speech transmission by 10-15 decibels compared to empty cavities.
- Acoustical Caulk On Gaps: Apply acoustic sealant around outlet boxes, electrical penetrations, and plate lines before drywall. Sound travels through gaps as easily as air.
- Staggered Stud Framing: Build interior partition walls with offset studs so each side attaches to different studs. Breaks the structural bridge that carries vibration.
- Door Seals And Sweeps: Install magnetic weatherstripping and automatic door sweeps on bunk room entries. Undercuts and loose frames leak sound like open windows.
- Floating Bunk Design: Mount bed frames on isolated platforms or resilient channels rather than direct wall contact. Prevents bed vibration from transferring to structure.
Most bunk rooms skip this entirely because it costs more upfront than drywall alone. But a family of six will spend 60 nights per year in that room. Poor sound design guarantees 60 nights of interrupted sleep. Budget for mass and isolation now, or budget for tension later.
Cabin Bunk Room: The “Psychological Safety” Blueprint
Let Them Own Their Space
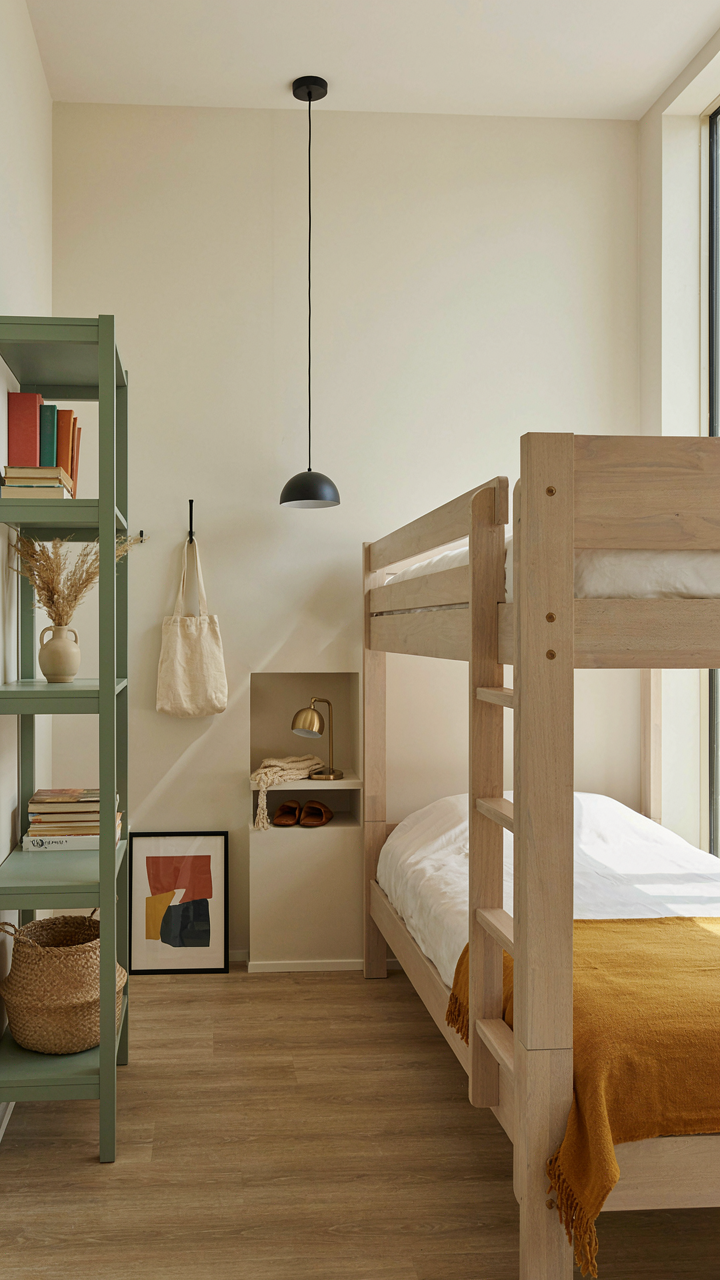
You want guests to feel like they belong instead of like they’re crashing in someone else’s project. That’s the real driver. Psychologists call this “territorial marking,” and in a cabin bunk room it works like this: when people can claim a specific corner as theirs, their stress drops and they stop performing. Give each bunk its own hook, shelf, or wall space. Not shared. Theirs. A person sleeping in a bunk with no place to put their watch, phone, or a photo operates in scarcity mode. They never relax.

The mechanism is straightforward: physical autonomy triggers psychological safety. Let someone customize their bunk headboard with removable fabric panels. Provide individual cubbies instead of one dresser the whole group shares. Install a small shelf at arm’s reach from each bed for personal items. These aren’t decorative flourishes. They’re friction points that either block belonging or enable it. When a guest can place their things down without negotiating for space, they stop being a guest and become part of the structure.
Design For Collective Accountability
The common advice about bunk rooms says “make them clean and neutral so they work for anyone.” That’s incomplete. Neutral spaces create neutral behavior, which means nobody invests in maintaining them. Real shared ownership emerges when the design itself makes upkeep a visible, distributed task. Use open shelving instead of closed cabinets so storage choices are visible to everyone. Mount hooks at different heights so kids can hang their own towels. Leave wall space unfinished deliberately so families add their own temporary marks. The space becomes something people protect because they shaped it, not something they merely occupy.
Install a low maintenance board inside the door where each person writes their name and one house rule they choose to follow. This isn’t busywork. It forces explicit agreement and makes violations personal rather than abstract. When someone sees their own handwriting committing to “keep the floor clear,” compliance jumps because breaking that rule means breaking something they authored. The cabin bunk room stops being a room and becomes a social contract made visible on drywall.
Bunk House Ideas: The “Future Proofing” Mindset
Design Systems That Absorb Change
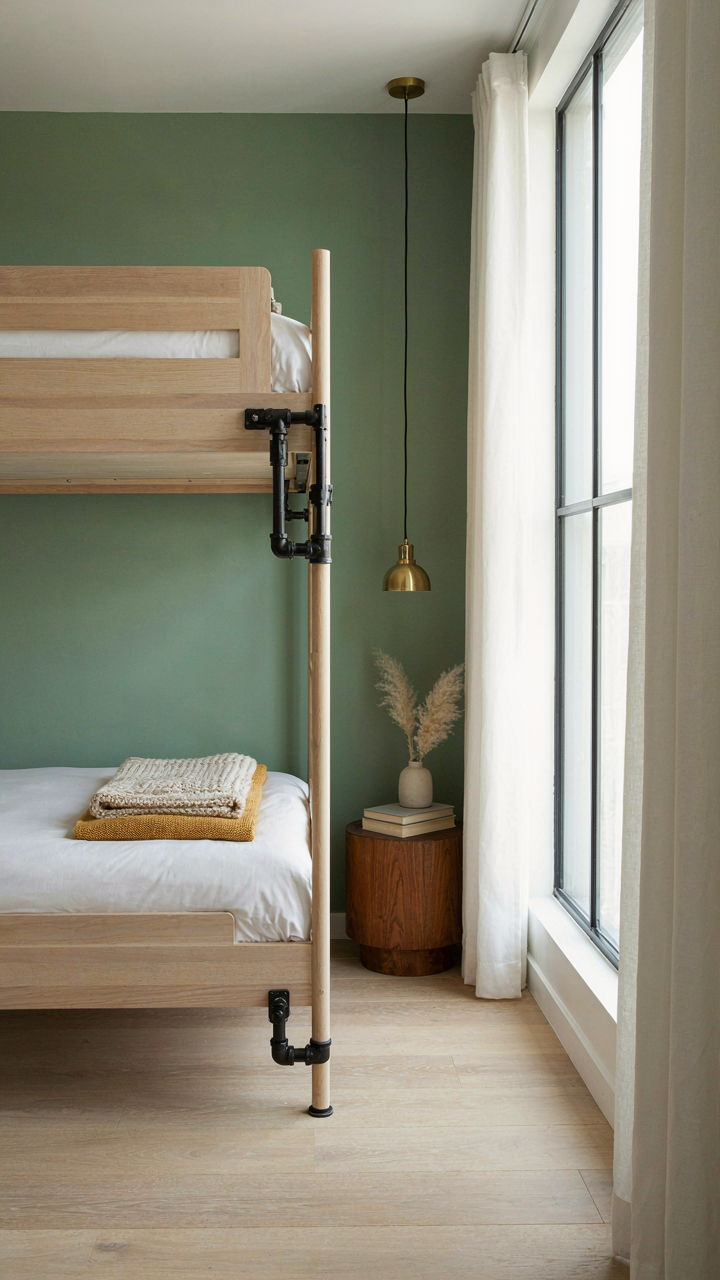
You’re really asking: how do I avoid rebuilding this room in five years? The mechanism most people miss is that a cabin bunk room fails not because materials break down, but because family structure changes and the fixed layout can’t adapt. Borrow from systems thinking in engineering: build for modularity, not permanence. This means wall-mounted bunks that detach, storage cubes that stack in different configurations, and beds that convert from doubles to singles without demolition. Your family size shifts. Guest patterns evolve. A modular cabin bunk room accommodates those shifts without forcing you to gut the space.

The practical difference shows up immediately. A built-in bunk that anchors to studs creates debt. A bolt-down system with adjustable ladder placement and removable side rails lets you reconfigure without a contractor. Bunks built to industrial standards like RV or military barracks designs solve this because they’re engineered for frequent change. Install beds on a grid system so you can swap, add, or remove units. This isn’t luxury thinking. It’s the only rational approach to a shared family space where needs don’t stay frozen.
Material Selection For Honest Longevity
Most advice stops at “choose quality wood.” That’s lazy. The real mechanism is this: materials either age honestly or they hide their decline. Solid hardwoods, untreated metal frames, and natural fabrics show wear but remain structurally sound for decades. Particle board, veneers, and vinyl degrade silently then fail suddenly when someone sits wrong. A cabin bunk room built from materials that age visibly lets you catch problems before they become safety issues.
Timeless aesthetics matter because they reduce the psychological pressure to renovate when fashion shifts. A pine bunk frame from the 1970s in a cabin doesn’t look “dated” because cabin culture doesn’t chase trends. Reclaimed barn wood, steel pipe joints, and canvas bedding stay acceptable for thirty years because they reference cabin tradition, not current design cycles. Your maintenance task becomes simple: sand, seal, replace hardware. Never gut and redesign. Choose materials you can refinish in place, and you’ve eliminated the most expensive hidden cost of family gathering spaces.
Cabin Bunk Bed Ideas: Beyond The Pinterest Board Aesthetic
Build For The Body, Not The Gram
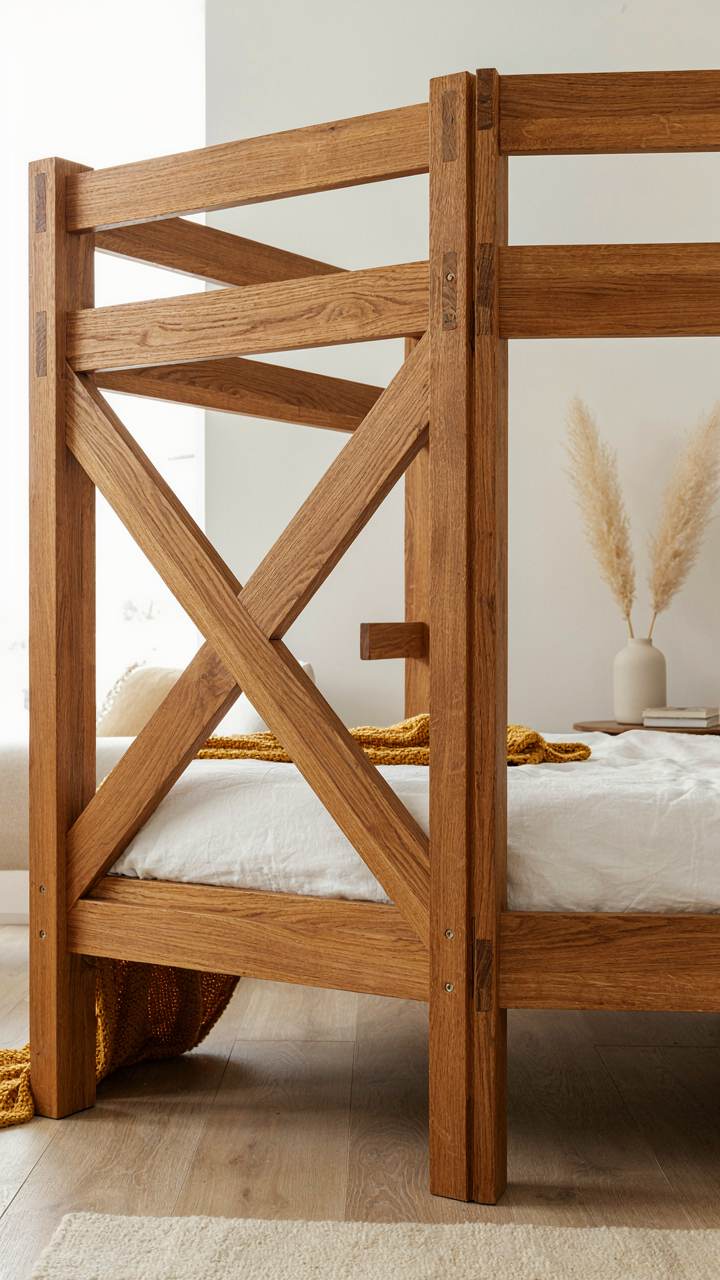
You want the bunk room to look intentional because you’re afraid it’ll look cheap. That’s the real motive. But here’s what actually matters: a bunk bed is load-bearing furniture. Use engineering logic. The bed must handle repeated stress from different weights, movement patterns, and seasonal wood movement. Standard residential bunks fail because they prioritize appearance over structural integrity. Joinery matters more than finish. A mortise and tenon connection distributes force better than pocket holes. The mattress support system determines longevity more than frame aesthetics ever will.
Most advice tells you to pick a style first, then build around it. Wrong. Start with load requirements, then guard rail height, then ladder angle, then materials that match your climate. A bunk in a humid cabin needs different wood species and fastening than one in dry elevation. Diagonal bracing prevents racking when bodies shift weight at night. The real cabin bunk room doesn’t Instagram well because the critical details are hidden inside the structure where they actually work.
Honest Materials Beat Finishing Tricks
The cabin aesthetic trades authenticity for marketing constantly. Real timber shows grain variation, color shift, and surface movement. Stain hides these markers and signals you’re trying to make cheap wood look expensive. Use materials that age visibly and improve with use. Solid wood frames with visible joinery cost more upfront but outlast veneered constructions by decades. Metal accents like steel brackets and iron railings don’t require refinishing every season like varnish does.
Regional materials perform better than shipped ones. Local hardwoods acclimate to your specific humidity and temperature. A cabin in Colorado shouldn’t use construction methods from coastal Maine. Sourcing locally also means finding craftspeople who understand those conditions. When you pick wood that grows in your region, the bunk room becomes part of the place rather than a transplanted idea. The construction protocol shifts from “assemble this kit” to “this bed matches the climate where it lives.”
The Real Obstacle Isn’t Maximizing Beds; It’s Maximizing Meaningful Interaction In A Confined Space
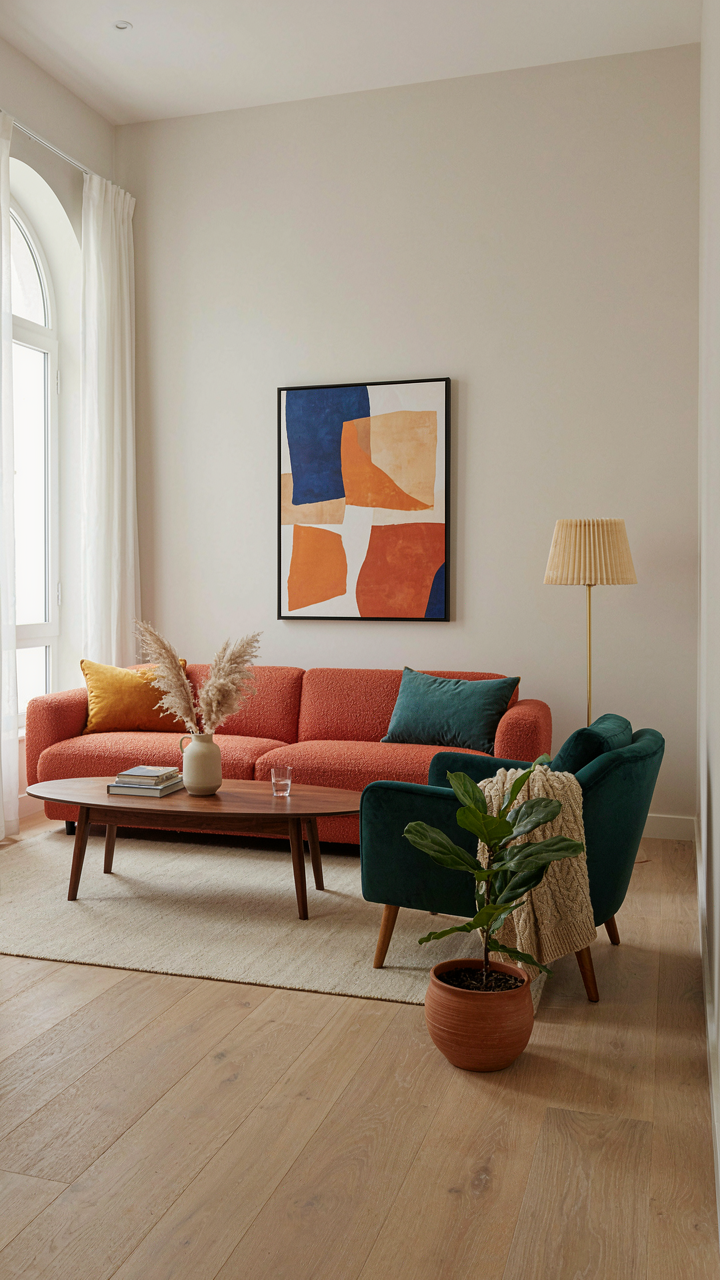
You already know how to stack bodies in a room. The real game is designing spaces where people actually want to hang around each other instead of retreating to their phones. Stop optimizing for capacity and start optimizing for conversation. Pick one corner of your cabin bunk room today and remove the clutter that suffocates interaction. Your cabin bunk room works when people choose to stay in it.



