
The Rustic Trap: Why Your Cabin Ceiling Ideas Fall Short

Aesthetic Theater Without Function
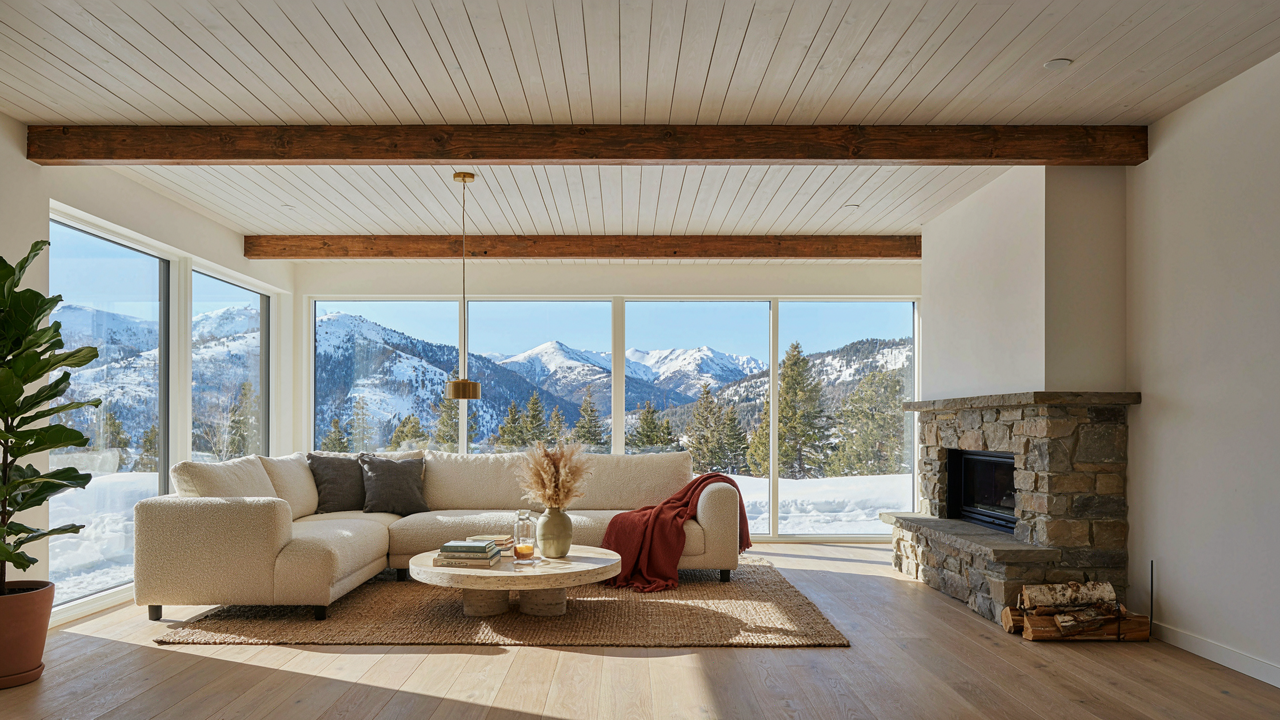
You want people to walk in and feel something. That’s the real reason you’re researching cabin ceiling ideas. The mechanism that kills most designs is simple: builders copy the visual language of cabins without understanding the structural reasoning behind it. Tongue and groove ceilings aren’t charming because they look old. They exist because they solve a material problem: wood moves with temperature and humidity, and the interlocking joint accommodates that movement without cracking drywall or exposing gaps.
When you chase rustic trends instead of material logic, you end up with brittle decisions. You pick finishes based on Pinterest boards. You select beam spacing based on aesthetics rather than load distribution. The result feels forced because it is. A cabin ceiling that works fights against the environment. It manages moisture, thermal swing, and wood movement as its primary job. Beauty follows from solving those problems correctly, not the reverse.
Imitation Versus Structural Honesty
Real cabin design borrows from vernacular building, which means every choice had a reason rooted in local materials and climate. Fake cabin design copies the appearance while ignoring context. If you’re using genuine timber beams, their size and spacing should reflect actual structural load and span requirements for your space, not just look substantial. If you’re installing tongue and groove, the wood species and grain direction matter because they determine how much the ceiling will move seasonally.
The protocol is ruthless: start with your climate. What’s the humidity range in your region? What’s the temperature swing? How does your roof assembly handle condensation? Once you answer those, material selection and detail design follow naturally. Tongue and groove in a dry climate behaves differently than in the Pacific Northwest. Beam depth and spacing in a 12-foot span differs from a 20-foot span. Imitation skips these steps and borrows someone else’s answers, which guarantees misalignment with your actual building physics.
Beyond Looks: The Structural Imperative Of Wood Ceilings

Tongue And Groove Does Real Work
You want tongue and groove to look rustic. That’s the real reason you’re reading this. But the mechanism that matters is movement control, not Instagram appeal. Wood moves. Temperature and humidity shift it constantly. Tongue and groove interlocks planks so they expand and contract as a unified system instead of cupping, warping, or creating gaps that destroy the seal and invite moisture into framing.

The interlock isn’t decorative. It’s structural insurance. When planks expand in summer humidity, the groove channels that movement into neighboring boards instead of buckling. When they shrink in winter, the tongue prevents separation. This matters most in cabins where seasonal temperature swings are violent and HVAC is minimal or absent. Skip proper tongue and groove joinery and you get a ceiling that splits open or buckles within three seasons. Install it correctly and the ceiling self-regulates.
Beams Carry The Load They Look Like They Carry
Common advice says beams are decorative. That’s wrong. Beams are either load-bearing or they’re wasting space and money. Use physics terms here: beams function as cantilevers and spanning members. A true beam transfers roof weight and snow load through the posts to the foundation. A fake beam bolted to a ceiling does nothing except add cost and visual noise.
The real decision is whether your beams span the full width (load-bearing) or sit between support points (still load-bearing, shorter span). Fake beams exist but they’re a compromise that costs almost as much as real ones. Size your actual beams for the snow load your region receives, the roof pitch, and the span distance. A structural engineer calculates this in hours. Installing beams without this calculation creates a collapse risk that insurance won’t cover.
The “Integrity First” Protocol For Cabin Ceilings
Wood Type Selection Shapes Everything
You want your cabin to look timeless and hold its value. That’s not the real issue. The real issue is that wood moves, and most builders ignore the physics of it. Think of material science like structural biology: every wood species has a specific moisture response coefficient that determines how much it swells and shrinks seasonally. Ignore this, and your joints fail.
- Douglas Fir: Moderate movement, tight grain structure, resists checking. Standard in North American cabin builds. Works well with tongue and groove when acclimated properly before installation.
- Hemlock: Lower density than fir, wider movement range, economical choice. Requires protective finishes. More prone to surface checking in dry climates without sealant application.
- Pecky Cypress: Naturally rot-resistant heartwood, character markings, moderate expansion. Regional availability limits use. Excellent for humid or coastal cabin environments where durability matters most.
- Reclaimed Barn Wood: Unpredictable species mix, already stabilized through age. Hidden fasteners and rot pockets create hidden costs. Aesthetic appeal doesn’t justify structural liability in load-bearing applications.
- Engineered Tongue And Groove: Plywood or laminate core, veneer face, controlled movement. Uniform thickness, minimal warping. Best for retrofit projects where traditional milling isn’t feasible or budget constraints exist.

Species selection determines installation strategy, not the other way around. A cabin in Colorado needs different wood than one in the Pacific Northwest because relative humidity swings are different. Choose wood after you know your site’s annual moisture range, not before. This one decision prevents 80 percent of ceiling failures people blame on poor craftsmanship.
Installation Tolerances Lock In Longevity
The gap between competent framing and actual durability is installation precision. Most contractors miss it because they’re thinking about schedule, not mechanism. Tongue and groove interlocks only work if each board sits flat. Crowning, twisting, or bowing before fastening creates hidden stresses that compound over heating cycles.
Acclimate all materials to the cabin’s interior environment for two weeks minimum before installation. This is non-negotiable. Boards expand and contract after they’re fastened. Pre-installation acclimation prevents post-installation movement that splits joints or lifts fasteners. Space expansion gaps according to species and local humidity. For most cabin climates, quarter-inch gaps at beam intersections handle seasonal swing. Fastener placement matters more than fastener type. Drive screws or nails at board edges to anchor without preventing wood movement at the center. Stagger fastener patterns so no two adjacent boards are fastened at the same rafter bay. This allows boards to move independently without transferring stress across the entire ceiling plane.
Thermal & Acoustic Design: The Unseen Advantages Of Wood Panel Ceiling Ideas
How Wood Actually Holds Heat
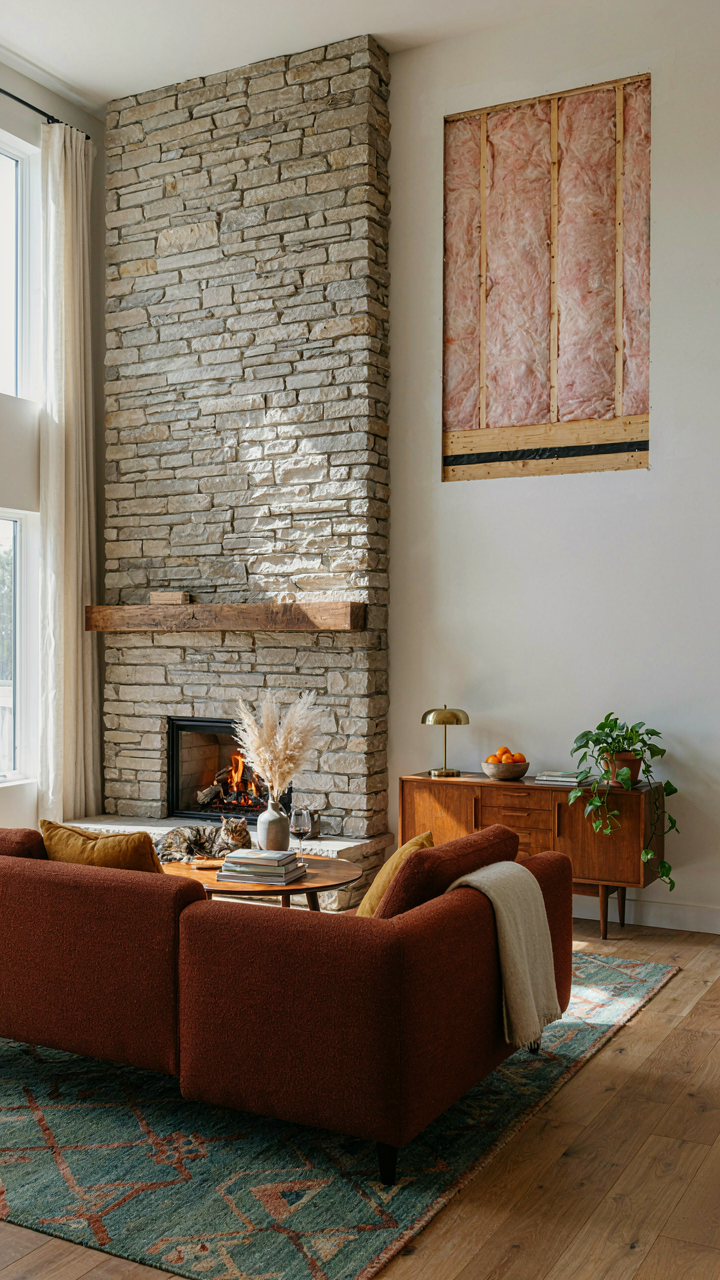
You want this section because you’re tired of paying to heat a space that bleeds warmth through the roof. Here’s the mechanism: wood operates as a thermal mass material in the physics sense—it absorbs and releases heat slowly over time, moderating temperature swings. Tongue and groove wood ceilings create dead air pockets between boards and the roof structure above, trapping heat that would otherwise escape. The wood itself has an R-value around 1.25 per inch, which isn’t revolutionary, but combined with the air gap it creates, the cumulative effect matters for cabin heating costs.

The real advantage emerges when you layer strategy. A wood ceiling doesn’t replace insulation—it complements it. Install proper insulation above the wood layer, then let the wood handle interior radiant temperature. Exposed beam ceilings that span the full width reduce convection currents that typically waste energy near the perimeter. The result is a ceiling that moderates heat loss passively and keeps interior conditions more stable than drywall alone.
Sound Absorption Through Wood Grain
Wood panels absorb mid to high frequency sound waves through the cellular structure of the material itself. Unlike rigid surfaces that reflect noise back into the room, tongue and groove ceilings interrupt sound travel. The grooves create micro-chambers that break up acoustic reflection patterns. A cabin with this ceiling type naturally quiets conversation, equipment noise, and external sound from the surrounding forest or weather. You don’t need acoustic foam or expensive treatment systems.
The practical protocol: source solid wood with closed-grain density rather than soft pine if noise reduction is your priority. Tighter grain structure absorbs sound more effectively than loose-grained alternatives. Exposed beams add another layer by breaking up large flat surfaces where sound would bounce. Combined, these elements create what feels like an intimate space without introducing the deadness that foam or drop ceilings produce. The cumulative effect transforms a cabin from acoustically harsh to naturally dampened.
Engineering For Atmosphere: The Psychology Of Overhead Space

How Height Changes What You Think
You want this section because you sense that a cabin ceiling isn’t just a functional boundary—it’s a tool for controlling how people feel, and you want to know the mechanism. Environmental psychology has mapped this: ceiling height operates like a variable in a controlled system, directly altering cognition and behavior. Low ceilings trigger focus and containment. High ceilings trigger expansiveness and abstraction. Tongue and groove installations reinforce these effects because their visual rhythm either compresses or extends the perceived vertical axis depending on orientation and scale.

The real play is exploiting this intentionally rather than leaving it to chance. A seven-foot ceiling with horizontal tongue and groove running perpendicular to sight lines will compress space—useful in sleeping areas or intimate gathering zones. A twelve-foot ceiling with vertical grain or exposed beams does the opposite, creating cognitive lift. The material choice isn’t decorative. It’s the delivery mechanism for the psychological state you’re architecting into the room.
Texture And The Nervous System Response
Most design advice treats materiality as taste, which is why most cabins feel generic and forgettable. Neuroscience has shown that surface texture directly influences parasympathetic activation—your nervous system’s rest response. Rough wood grain, especially in tongue and groove, creates micro-variations that occupy the visual cortex just enough to interrupt the stress loop without demanding active attention. This is why raw or hand-planed wood ceilings outperform smooth drywall at creating actual calm.
The protocol is simple: prioritize tactile complexity in materials that occupy your visual field for extended periods. Tongue and groove with visible grain variation does this naturally. If you’re using beams, let the saw marks and surface variation remain. Sand out the splinters only. The imperfection is the ingredient. Varnish or stain to preserve the wood’s surface truth, not to create a polished appearance. Your nervous system recognizes authenticity at a subconscious level and responds with actual relaxation, not the illusion of it.
Debunking “Cheap Wood Ceiling Ideas”: Cost Vs. Value
Where Shortcuts Actually Fail
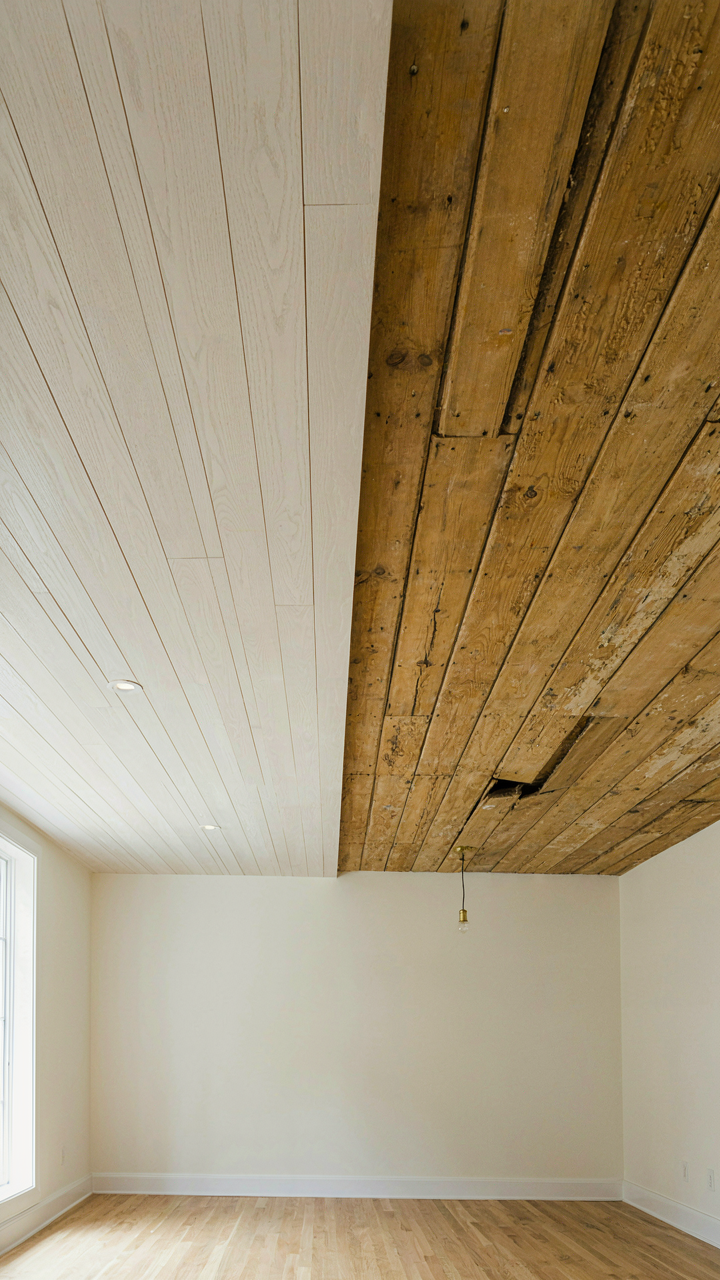
You want to believe budget materials won’t show their age. That’s the real hook here. The mechanism is simple: soft woods and thin veneers absorb moisture unevenly. Finger-jointed pine expands and contracts at different rates than solid stock. Engineered tongue and groove warps when humidity fluctuates. You notice gaps first. Then the finish splits. Then you’re looking at replacement within a decade.

The math people ignore is replacement labor cost. Removing failed ceiling material, patching joists, reinstalling new stock—that’s three times the original install fee. Cheap materials don’t save money. They defer it with interest. Solid wood species like white oak and eastern white pine hold stable moisture content longer. They cost more upfront because they perform predictably over 20 to 30 years.
Building Ceiling Systems That Hold Value
Acoustic engineering teaches us about load distribution—how force spreads across surfaces. Apply that principle to cabin ceilings: beams aren’t just visual elements, they’re structural anchors that distribute the weight of the entire assembly below them. Quality tongue and groove relies on solid beam support to prevent sagging. Cut corners on either component and the whole system fails together.
The real investment isn’t in fancy finishes. It’s in species selection and moisture management before installation. Acclimate wood to your cabin’s local humidity for two weeks minimum. Use stainless steel fasteners, not galvanized. Seal exposed grain on beam ends. These steps add 15 to 20 percent to material costs and eliminate 90 percent of future problems. Decide now whether you’re paying for the ceiling or paying for the ceiling twice.
The Longevity Blueprint For Rustic Farmhouse Ceiling Ideas
Wood Preservation Without The Maintenance Theater
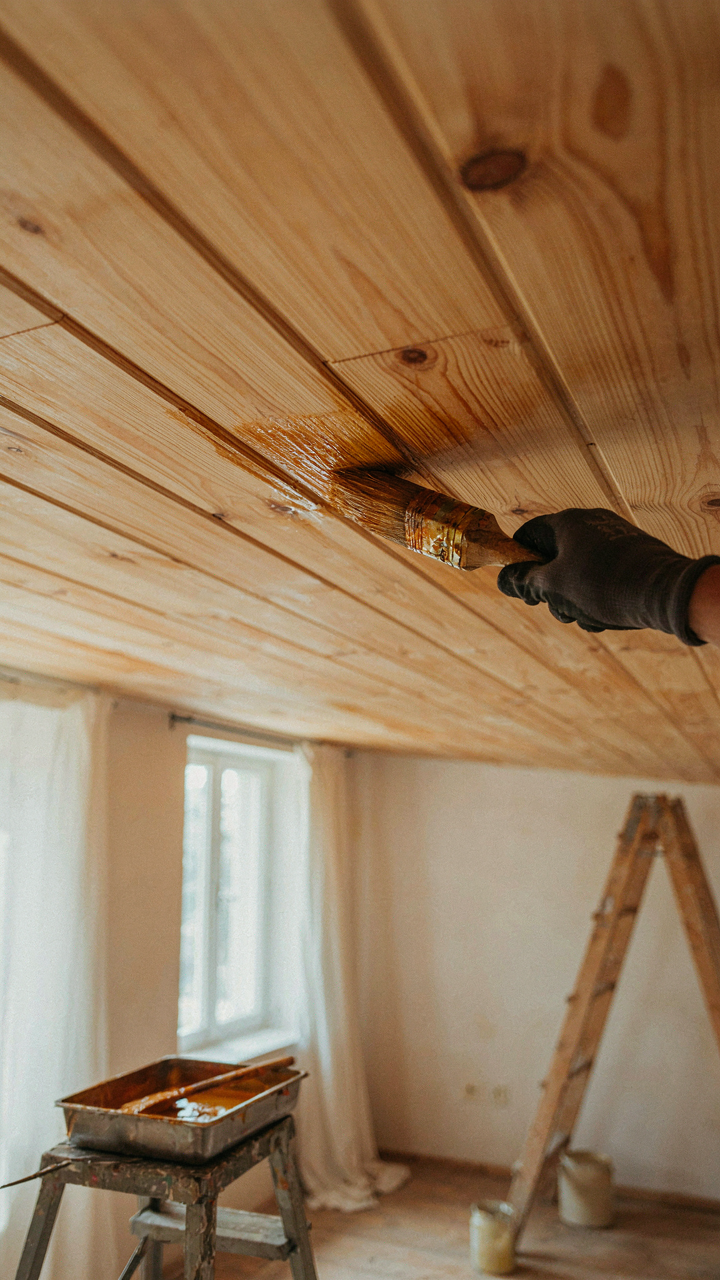
You’re really asking whether you can install a wood ceiling and then ignore it for twenty years. The mechanism here is simple: wood moves. Seasonal humidity shifts cause dimensional change in the grain. If you don’t account for this movement during installation, your tongue-and-groove will cup, your joints will gap, and your beams will telegraph stress through cracked finish. Proper spacing and fastening absorb this movement instead of fighting it.

Finish matters more than material choice. Polyurethane and water-based poly trap moisture and create peeling problems within five to ten years. Oil-based penetrating stains let the wood breathe while still protecting against UV and surface contamination. Reapply every three to five years, not because it looks bad, but because the wood underneath depends on it. This isn’t maintenance theater. It’s the difference between a ceiling that stabilizes and one that self-destructs.
Design That Outlasts The Decade
Trend-chasing on ceilings is expensive because you can’t replace them every three years like you can with paint. The common advice says to match your ceiling to current farmhouse aesthetics, then update in five years. That’s wrong. Real longevity comes from using materials and proportions that predate the trend by decades. Exposed beam spacing of six to eight feet, tongue-and-groove width between three and six inches, and warm wood tones all existed before Instagram farmhouse and will exist after it collapses.
The fastest way to date a cabin is through scale and finish. Oversized beams that trend now look cartoonish in ten years. Whitewashed or too-light staining feels novelty-driven. Stick with beam dimensions that match your room’s actual proportions and warm wood tones that reflect how timber actually ages. Thick beams in eight-foot spacing on a small bedroom ceiling screams 2018 Pinterest board, not timeless structure. The mechanism is proportional restraint: use what fits the space, not what dominates it.
Your Ceiling, Your Manifesto: Beyond Mere Ceiling Design
The Ceiling As A Statement
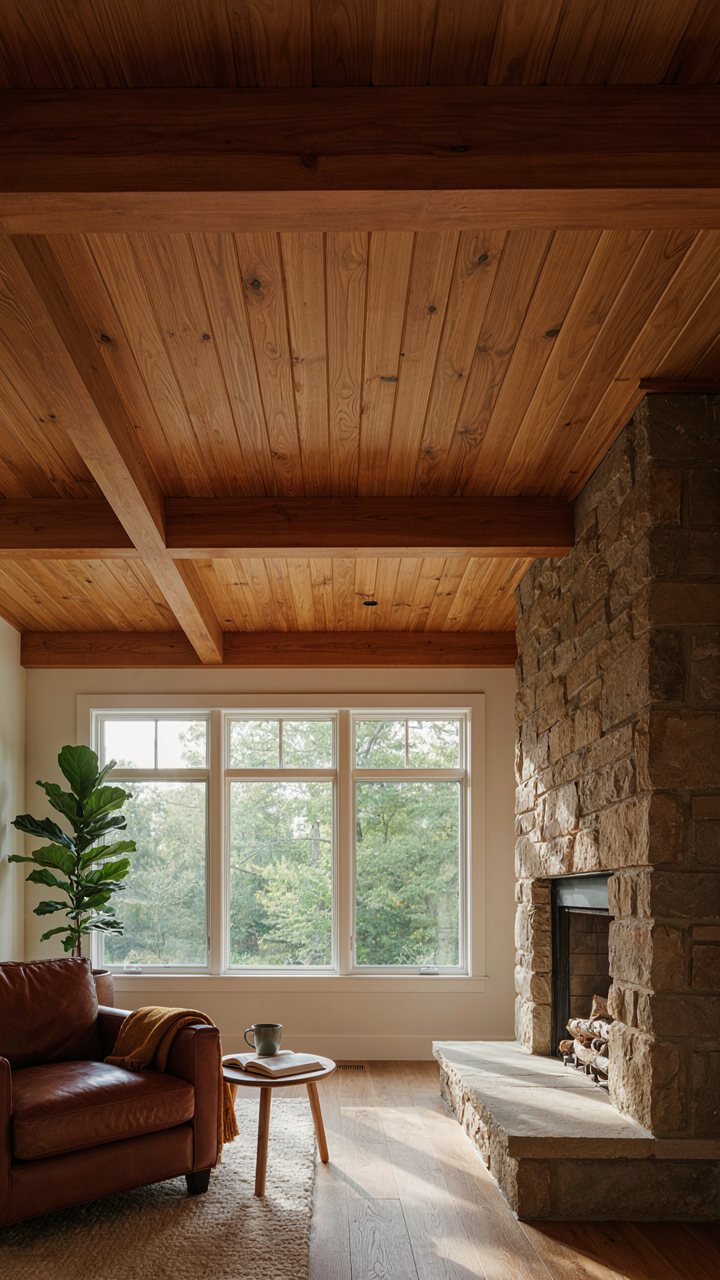
You want this ceiling to say something about who you are because you’re afraid a generic drywall box means you’ve wasted money and time on a space that doesn’t matter. The mechanism is simple: materials telegraph values. Tongue and groove with exposed beams doesn’t whisper aesthetic preference—it broadcasts commitment to craftsmanship over convenience. Real wood requires maintenance, cost, and decision-making. Drywall requires nothing. The ceiling becomes the artifact that proves you chose depth over default.

A cabin ceiling built from solid materials and honest joinery can’t hide. The wood grain tells a story about where the trees came from, how old they were, what weather they survived. Exposed beam placement forces you to decide whether the structure serves beauty or beauty serves the structure. Most people avoid this choice. You’re building the opposite of avoidance. The room remembers every decision you made about it.
Building For The Decades
Creating endurance in architecture means stealing from structural engineering—understanding load distribution and durability not as constraints but as design constraints that force better solutions. A ceiling that lasts fifty years without rot, warping, or creaking is built on material selection and ventilation, not hope. Tongue and groove wood expands and contracts with humidity. If you don’t account for this movement in your installation, the ceiling fails within years. If you do, it becomes more beautiful with age.
The legacy question isn’t sentimental. It’s practical: Will this ceiling need replacement before the cabin itself does? Solid wood beams properly installed and finished outlast drywall by decades. They don’t require repainting or patching. The grain deepens. The patina deepens. Someone else will occupy this cabin and notice the ceiling first because it’s already solved the problem of time. Build the ceiling you’d want to inherit.
The Real Obstacle Isn’t Finding The Right Beam; It’s Your Fear Of Building Something That Actually Lasts
Most people never finish a cabin ceiling because they’re waiting for permission they’ll never get. You already know tongue and groove beats drywall. You already know beams change the entire space. Stop researching and pick one beam style today. Order a sample. Touch it. The gap between wanting a beautiful cabin and having one isn’t information. It’s you actually starting.




