
The Brutalist’s Guide To Rustic Mountain Cabins
Function Over Everything Else
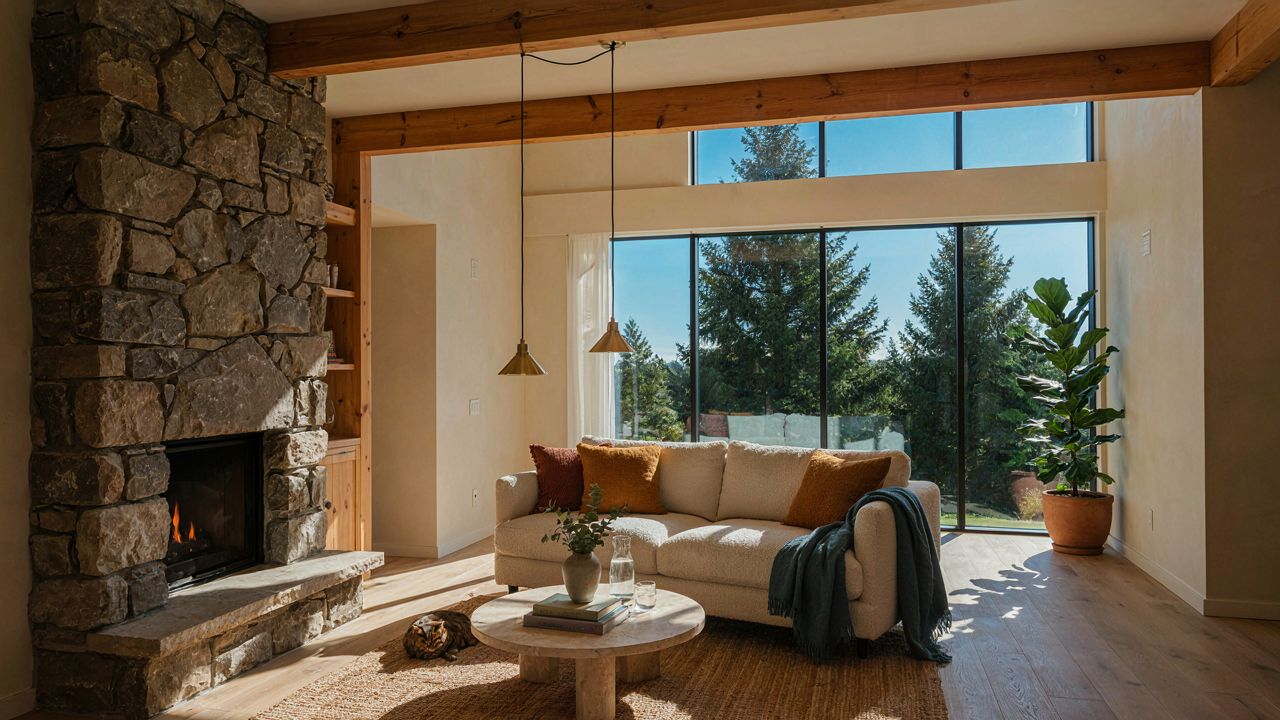
You want a cabin cottage that impresses people. That’s the real reason you’re reading this. The mechanism is simple: brutalism strips away decoration to expose structure, and that honesty reads as expensive to people trained to spot bullshit. A cabin cottage built on function first stops pretending to be something it isn’t. The exposed beam isn’t there to look rustic. It carries the roof. The stone wall isn’t decorative. It holds heat. This distinction matters because decoration ages poorly and looks cheap fast.
Mountain cabins work best when they abandon the idea of “cabin aesthetic” altogether. Instead, they solve the actual problem: humans need shelter from cold, wind, and isolation. A brutalist cabin cottage makes these mechanics visible. You see the thermal mass of the stone. You understand why the entry has two doors. You notice the roof pitch handles snow load, not Instagram appeal. This approach costs less because you eliminate the layer of styling that requires constant maintenance and eventual replacement.
Materials That Document Time
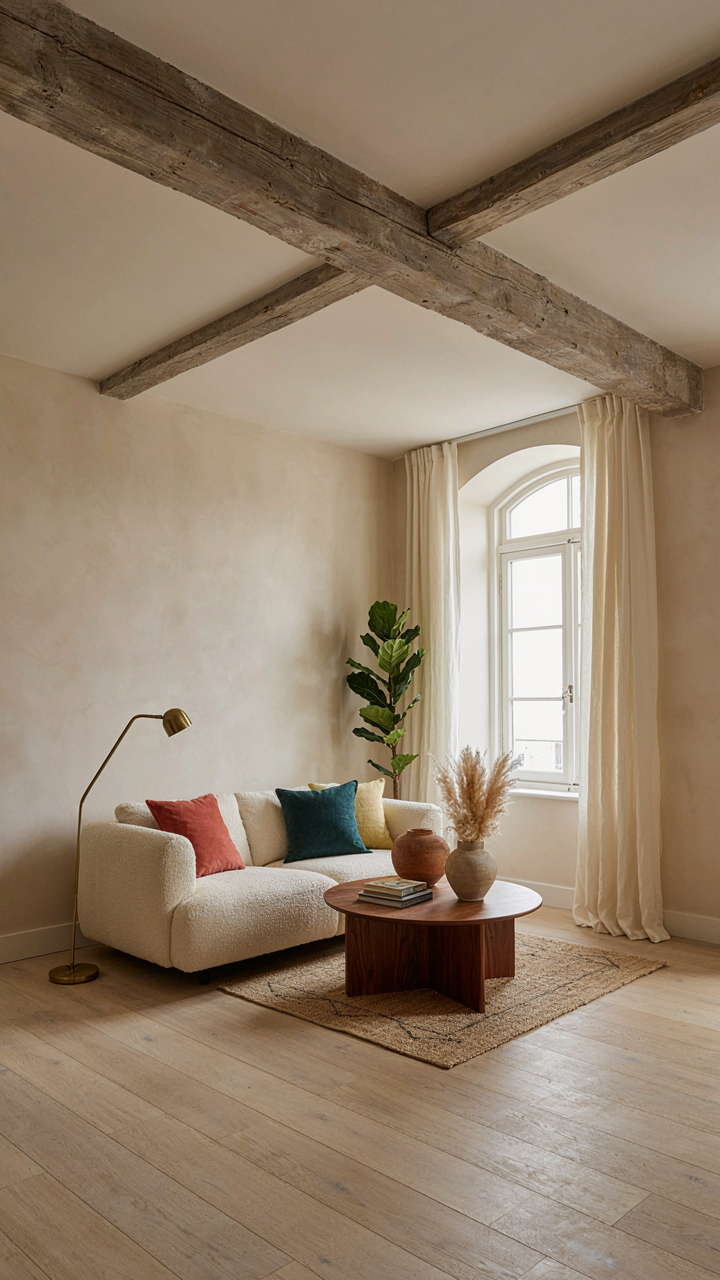
The common advice about rustic materials is incomplete. Everyone says use natural wood and stone, then treats them like static objects. That’s wrong. Real brutalism in cabin cottages uses materials specifically because they change visibly over time in ways that strengthen rather than weaken the structure. Weathered materials aren’t failing. They’re documenting performance.
Untreated wood and bare stone in a mountain cabin cottage create a record of use and climate. Patina isn’t decay. It’s evidence that the material adapted to its environment and survived. This matters tactically because maintenance becomes documentation rather than repair work. You don’t refinish the wood to hide aging. You let it silver and check because the process proves it’s durable enough to earn its place. The cost advantage is real: stop fighting natural weathering and you eliminate the expense cycle of refinishing and restaining every few years.
Beyond Pinterest: The Simple Cabin Cottage Protocol
What Actually Gets Used
You’re scrolling cabin cottage designs hoping they’ll solve a status problem—that owning one signals you’ve figured something out about living that others haven’t. Here’s what actually matters: a cabin cottage fails the moment you build what looks good in photos but doesn’t function for how you actually live. The mechanism is simple. A space either supports the activities you repeat or it becomes expensive scenery you visit once.

Start by listing what you’ll do there. Not what sounds romantic. What you’ll actually do. Cook meals. Read. Sleep. Work remotely. Host people. Sit outside. Everything else is decoration masquerading as design. A cabin cottage designed around these core functions stays usable for decades. One designed around aesthetics becomes a maintenance problem you resent paying for.
Spaces Built For Action, Not Observation
Function versus form is borrowed from industrial engineering—the principle that form follows function. In a cabin cottage, this means every room must earn its weight through interaction, not just visual appeal. The common advice says to create “gathering spaces” and “statement features.” That’s backwards. You don’t gather in a space because it looks good. You gather where the activities naturally cluster.
Map your daily friction points first. Where do people actually congregate without being told to? The kitchen if food matters. The porch if weather’s a feature. The fireplace zone if heating is central. Then design around those magnets. A poorly placed window that frames nothing costs the same as one that faces the view you’ll actually look at while working. Build the mechanism by positioning your highest-use surfaces and sitting areas first, then fill in the rest.
Loghouse Cabin: The ‘Less But Better’ Principle
Shelter First, Instagram Later
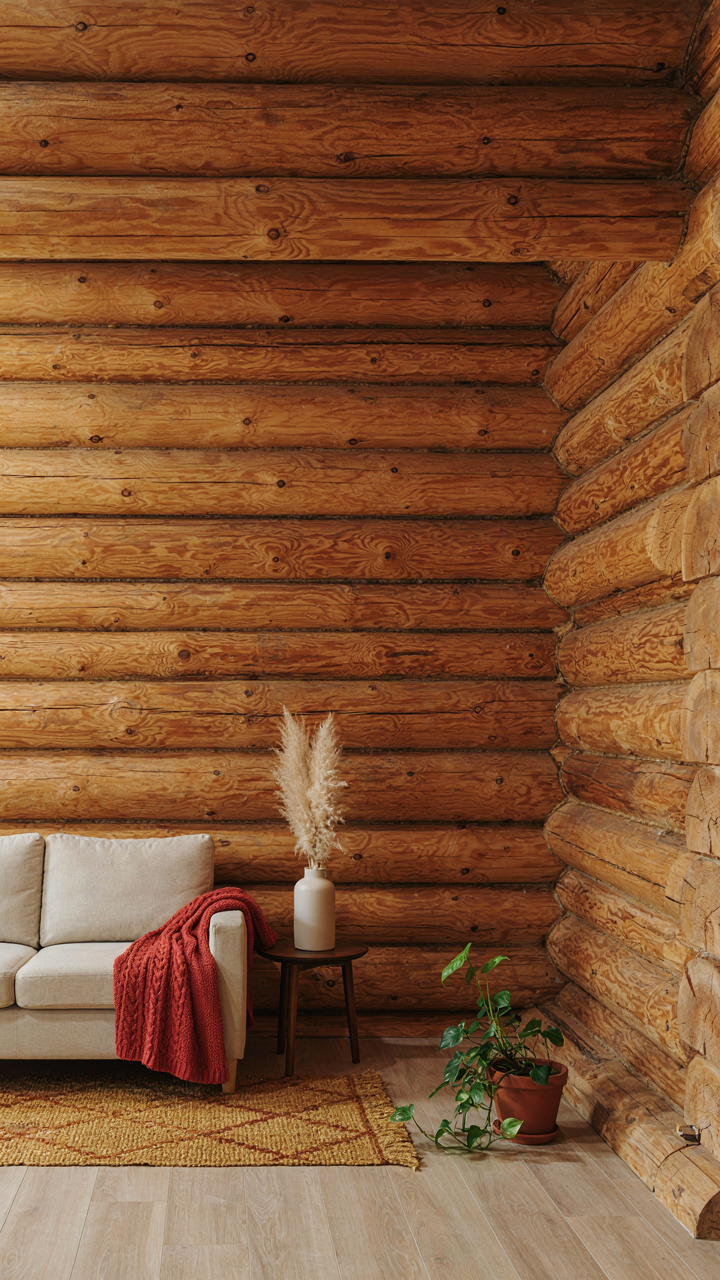
You want a cabin cottage that looks intentional without trying. What you’re actually after is permission to stop performing. Log construction forces that choice because it prioritizes function over decoration. The mechanism is simple: solid wood walls eliminate the need for additional insulation layers, trim work, and finishing materials. You build once, not twice. A well-stacked log cabin doesn’t need paint, siding, or cosmetic intervention. It ages visibly and honestly. Most cabin advice starts with “what aesthetic do you want” when it should start with “what do you actually need to survive winter without hemorrhaging money on maintenance.”

Log construction works because the wood itself becomes the structural and thermal barrier simultaneously. No separation of concerns means no wasted material. The grain, knots, and natural variation that make a loghouse look “rustic” are side effects of performance, not design choices. You’re not paying extra for character. You’re paying for a building system that does more with less. The compounding benefit is that a loghouse requires less mechanical heating than frame construction, which means lower operational cost and smaller utility infrastructure from day one.
Thermal Mass Does The Work You’d Otherwise Pay For
Physics calls it thermal mass. In cabin cottage terms, it’s the wood absorbing and releasing heat on a 24-hour cycle. Heavy logs store solar gain during the day and radiate it back into the space at night. This passive mechanism reduces temperature swings and means your heating system doesn’t spike on demand. Conventional advice treats log cabins as “charming” alternatives to frame houses. That’s incomplete. They’re a different thermodynamic system. A 12-inch solid log wall has R-value around 15 per foot of depth, but the thermal mass amplifies that performance because the wood delays heat transfer, not just resists it.
The practical implication is straightforward: specify logs thicker than 10 inches and ensure proper chinking or gasket sealing at joints. Wood species matters. Denser woods like oak and maple hold more thermal mass than softer species. Orientation matters too. Expose south and east-facing walls to winter sun and you’re letting the physics work for you. The payoff is visible in your heating bills by February. A well-executed loghouse cabin cottage in a cold climate costs 30-40% less to heat than a frame house of equivalent square footage because the thermal mass does constant work while you sleep.
The Tiny Cozy Cabin: Applying “Lean Manufacturing” Principles
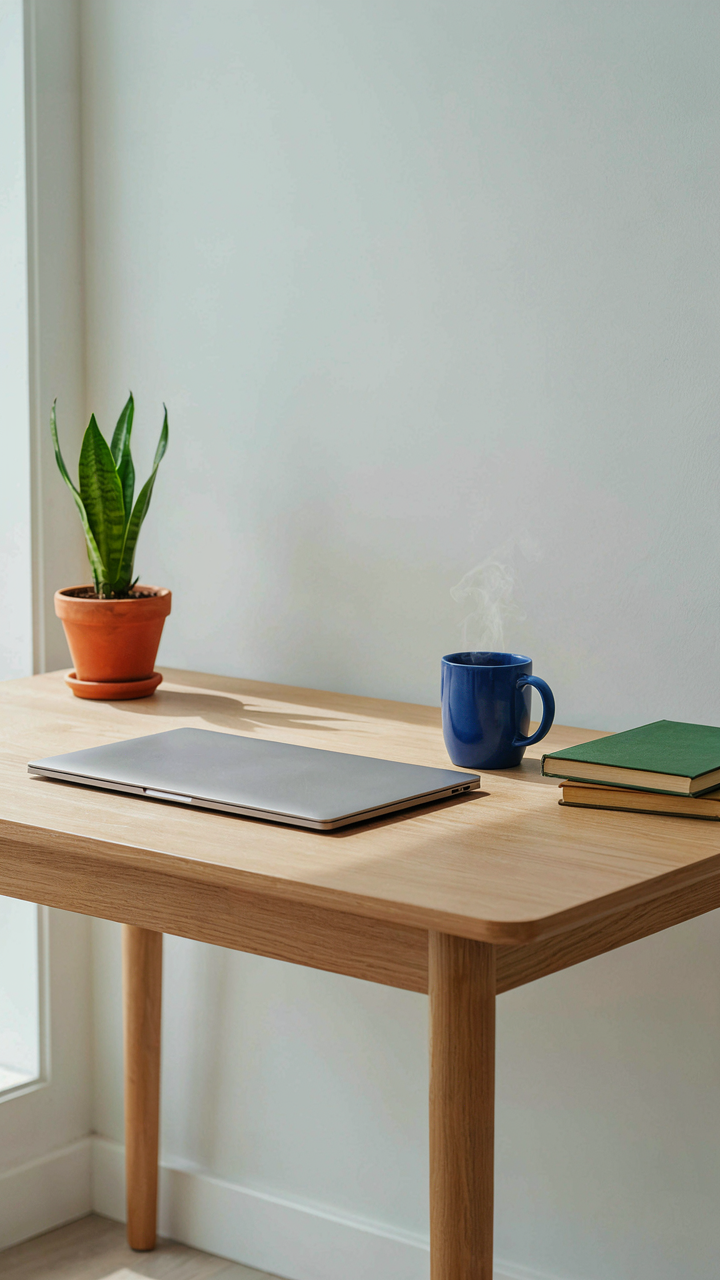
Every Square Foot Earns Its Cost
You want a cabin cottage that doesn’t bleed money or feel cramped, and that requires you stop thinking like a decorator and start thinking like a factory manager. Lean manufacturing strips waste from production lines by eliminating steps that don’t add value to the end product. In cabin cottages, the same principle applies: every material, every fixture, every inch of wall must justify its existence through function or deliberate aesthetic choice. Most people fill small spaces because they’re afraid of emptiness, not because the item serves a purpose.

The mechanism is ruthless: before you buy or build anything, ask whether it solves a problem or creates one. A cabin cottage under 1,200 square feet has no margin for decorative excess. You choose between storage that works or decor that looks nice, not both. Reclaimed wood works when it’s structural framing or cabinetry, not when it’s a wall treatment that eats square footage. Multi-use furniture isn’t trendy advice, it’s survival logic in constrained space. Your material choices become tactical: durable finishes that need no replacement save money over ten years. The builder’s rule becomes obvious only after you waste material: measure before cutting, commit before buying, build what the space actually demands.
Flow Dictates Every Layout Decision
Cabin cottages don’t fail because they’re small, they fail because occupants move through them in collision patterns. Take “flow” from manufacturing: the path materials travel from input to output determines efficiency. In your cabin cottage, flow means the sequence of your daily movements from bed to kitchen to bathroom to exit, and how often you stop, backtrack, or squeeze past obstacles. Bad flow creates friction that makes small spaces feel oppressive. You can’t fix bad flow with decoration.
Map your actual routine, not an imagined ideal version. Where do you stand to make coffee, get dressed, wash hands before meals? Draw these zones on paper, then trace your movement path. The cabin cottage layout fails when the kitchen door opens into the bedroom, or the bathroom is accessible only through the main living area. Walls matter less than sightlines and passage width. A 200-square-foot kitchen with poor door placement creates more friction than a 150-square-foot kitchen where everything sits within arm’s reach of the entry point. Test the layout by walking it before you commit to construction. Build the path first, then build walls around it.
Small House Forest: Strategic Isolation Design
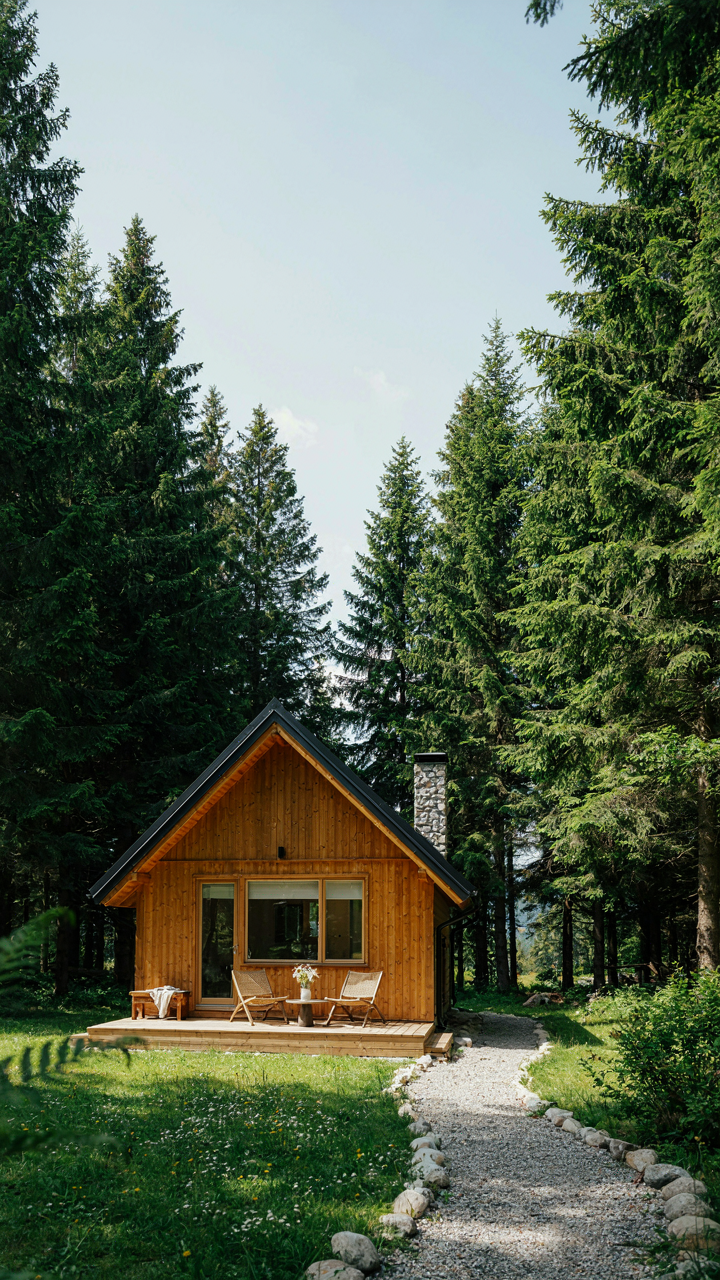
Perimeter Trees As Property Boundary
You want isolation without feeling trapped, which is really just wanting status without admitting it. The mechanism is simple: trees function as a living fence that costs nothing to maintain and improves over time. Plant dense conifers or native hardwoods twenty to thirty feet from the cabin’s perimeter. This creates a buffer that blocks sightlines from neighboring properties and roads while reducing wind load on the structure itself. The trees work as both barrier and insulation.

Density matters more than height. A thick understory of smaller trees and shrubs blocks view corridors better than scattered tall ones. You’re not building a fortress, you’re creating a visual break that feels intentional. Most people plant sparse and wonder why they still feel exposed. Space trees closely enough that their canopies overlap by your fifth year, and the property reads as its own ecosystem rather than a clearing in someone else’s forest.
Passive Climate Integration With Terrain
Thermodynamics governs how structures lose heat to their environment, and your cabin’s orientation to the landscape determines how much work your systems must do. Place the structure on the north side of a slope or behind a ridge when possible. This positions the building downwind from prevailing weather and lets higher ground break wind before it hits walls. Southern exposure for main living areas captures winter sun. Eastern exposure for bedrooms catches morning light without afternoon heat gain that demands cooling.
Water drainage and soil thermal mass work together here. Build on terrain that naturally sheds water away from the foundation. Elevate the cabin on posts if the site stays damp. The ground below and around the structure stays cooler in summer and retains warmth longer in winter when you orient correctly. Site planning isn’t decoration, it’s infrastructure that determines whether your heating and cooling systems run half as hard.
One Bed One Bath Cabin: The Efficiency Dividend
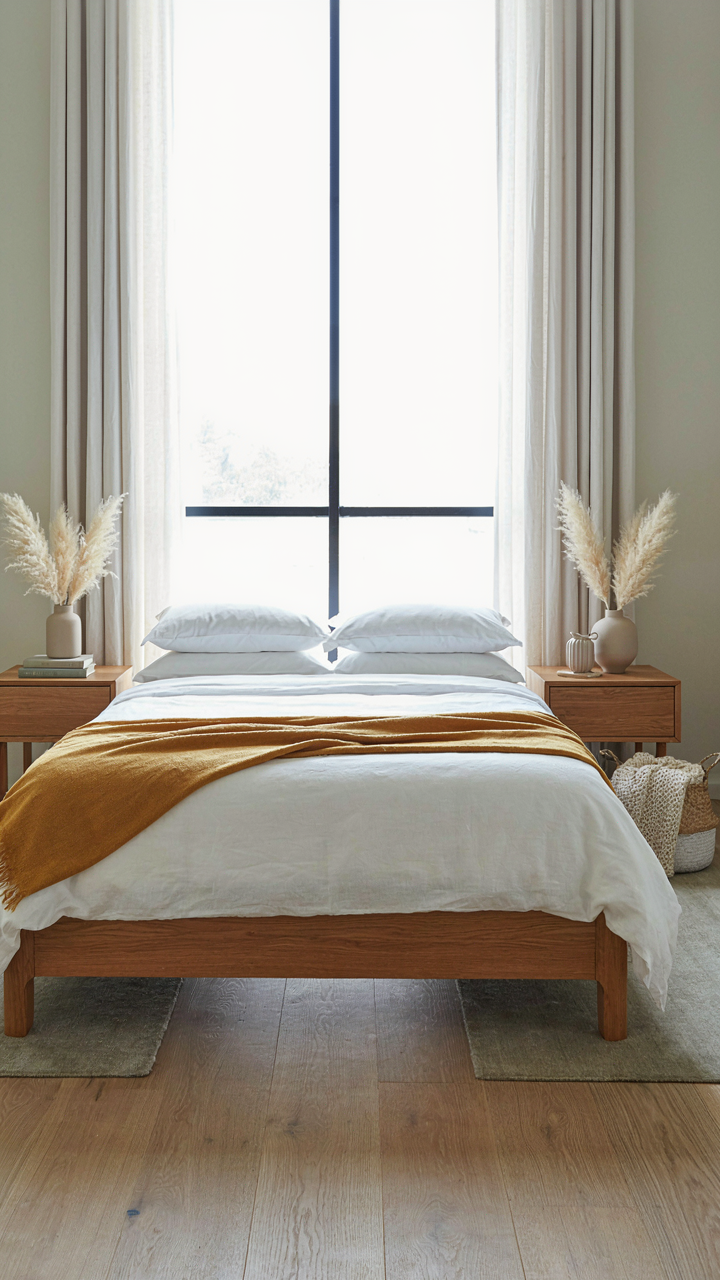
Where Every Choice Compounds
You want proof that small spaces work because you’re afraid a cabin cottage will feel cramped and regrettable. Here’s what actually happens: in economics, this is called marginal utility. Each dollar or square foot delivers diminishing returns. A one-bed cabin forces the opposite. Every design decision compounds because you have nowhere to hide waste. A poorly chosen material shows immediately. Bad layout kills functionality in real time. You eliminate the luxury of mediocrity.

The constraint isn’t the problem. It’s the engine. Builders of traditional cabins understood this centuries ago. Limited resources meant every beam, every window, every corner served multiple purposes. A window wasn’t decoration. It provided light, ventilation, and a sightline to detect threats. Modern cabin cottages reverse this thinking by accident, stuffing small spaces with redundant furnishings. The mechanism that makes a one-bed cabin work is ruthless prioritization, not clever storage hacks.
What Actually Matters When Space Ends
Most advice tells you to maximize storage and pick neutral colors. Wrong framing. You should instead spend on materials that outlast trends and require minimal maintenance. A single quality wood stove heats better, lasts decades, and becomes a design anchor than three mediocre heating solutions. Flooring in a one-bed cabin takes the most foot traffic density per square inch of any home. Install cheap laminate and you’ll refinish in five years. Install solid wood or concrete properly sealed and you ignore it for fifteen. The math is simple: one excellent choice beats three acceptable ones.
Your budget for a cabin cottage should concentrate on what you touch, use, and see daily. Splurge on the bed frame, the kitchen sink, the shower fixtures, the door hinges. Save ruthlessly on everything else. This forces a protocol: list every surface and object, rank by contact frequency and duration, then allocate funds from the top down until money runs out. Stop spending. Live with the constraint. This is how you prevent the false economy of filling spaces with cheap things you don’t actually need.
Forrest Lodge: The Unspoken Hierarchy Of Comfort
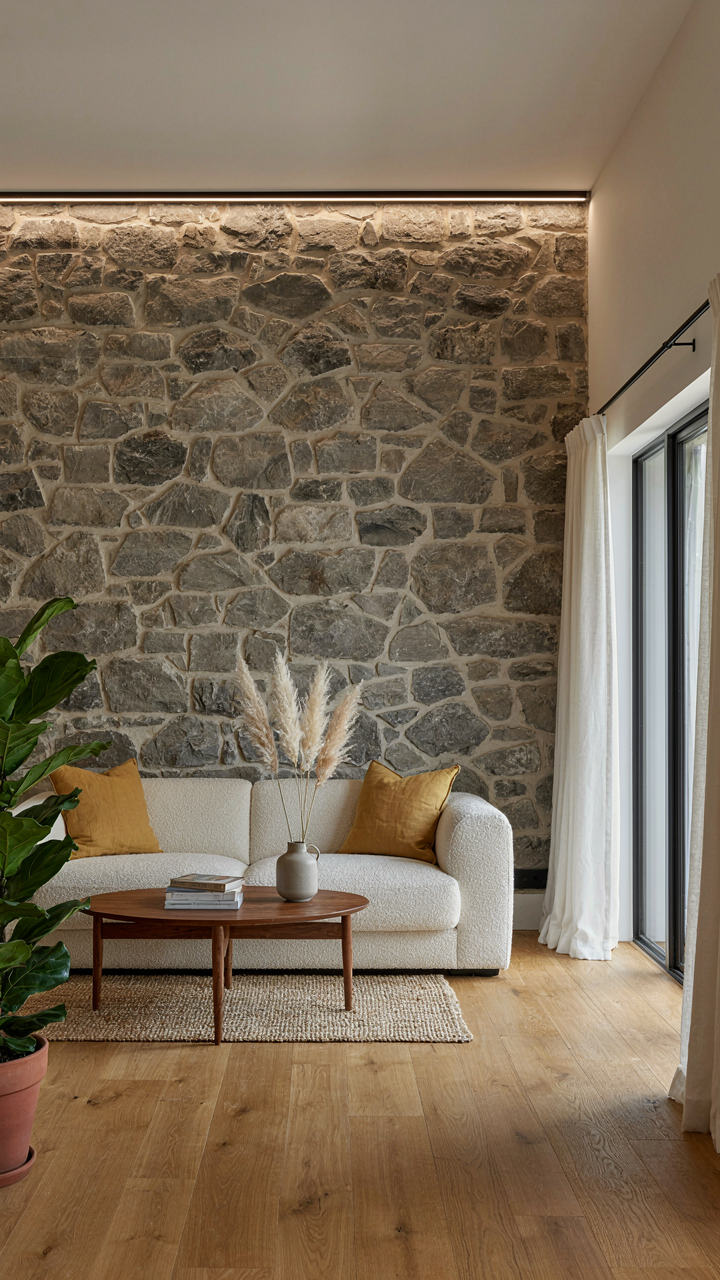
What Actually Feels Good
You want people to feel the difference when they walk in, and you’re hoping soft furniture and mood lighting will do the job. They won’t. Comfort operates on a hierarchy borrowed from thermodynamics: base temperature and air quality determine everything that happens above them. A poorly insulated cabin cottage stays cold despite expensive bedding. A room with stale air feels suffocating no matter how many throw pillows occupy the corners. Fix the foundation first, aesthetics second.

Thermal mass and ventilation are the real comfort metrics. Stone or concrete walls regulate temperature naturally without constant heating adjustments. Windows positioned for cross-ventilation eliminate that trapped, stuffy sensation visitors notice immediately. Visitors don’t consciously think about airflow or heat retention. They just know whether a space feels right or off. That intuition tracks mechanical reality, not decoration.
Infrastructure Before Aesthetics
The common advice says invest in what guests see first. That’s backward. A cabin cottage fails when its bones are weak, and guests experience that failure before they sit down. Structural integrity means proper foundation drainage to prevent moisture creep, roof pitch adequate for snow load in your climate, and wall assembly that resists temperature swings without cracking or settling. These expenses are invisible. People notice them only in their absence, when the cabin develops problems that no interior refresh can fix.
Spending thirty percent of your cabin cottage budget on systems instead of surfaces creates a stable platform for everything else. Electrical capacity sufficient for genuine use patterns, plumbing sized correctly for simultaneous demand, and HVAC designed for actual square footage prevent the cascade of failures that turn a retreat into a maintenance nightmare. When infrastructure holds, the rustic and cozy elements you add on top land harder because they’re not compensating for fundamental failures underneath.
Little Cabin House: Engineering For Intentional Living
Space Layout That Commands Behavior
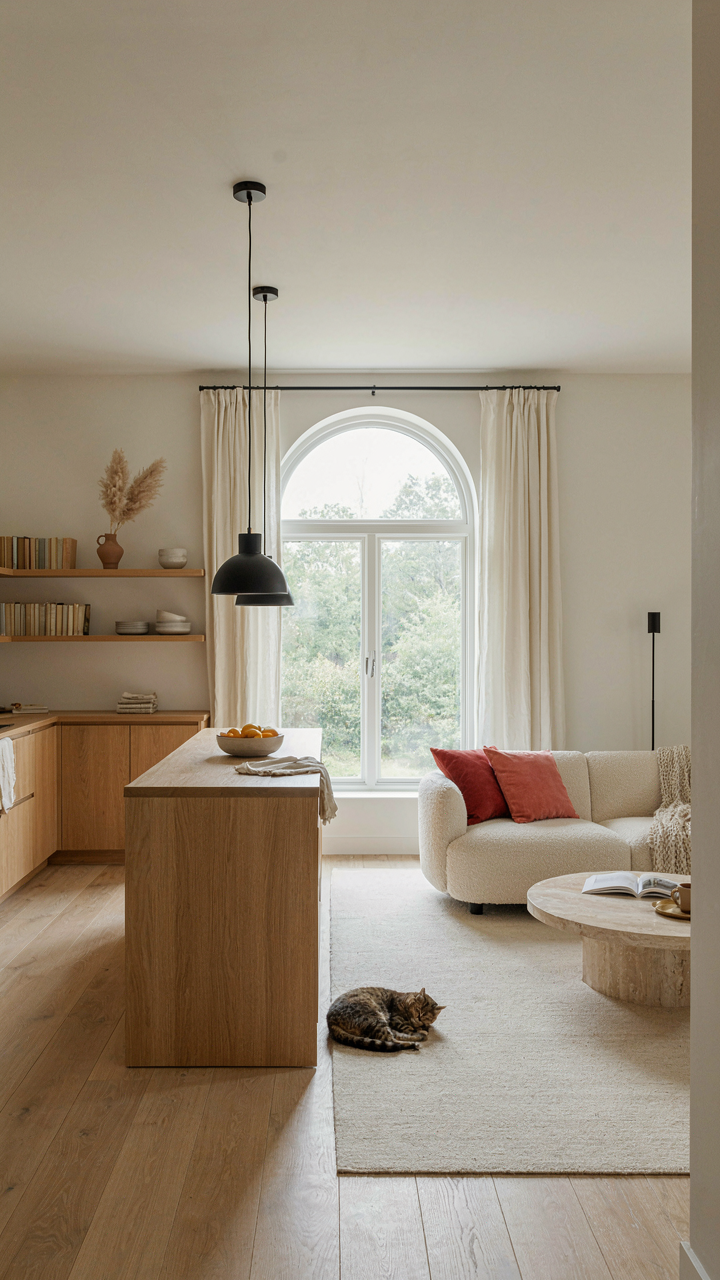
You want a cabin cottage that makes you feel productive and grounded, but what you’re really after is a life where decisions make themselves. The mechanism is constraint-based design, borrowed from architecture. Just as a load-bearing wall determines where you can move through a building, the physical arrangement of your cabin dictates your daily patterns before willpower enters the equation.

Most design advice tells you to “create zones” and “flow with intention.” This misses the point entirely. You need layout that removes the option to waste time in unproductive spaces. Small cabins force this naturally, but cottage layouts often sprawl enough to create dead zones where inertia wins.
- Kitchen placement at cabin center: Positions the functional hub where you pass through daily, making meal prep the default activity rather than an optional task.
- Sleeping area elevated or separated: Physical distance creates a boundary that signals rest mode, preventing work from bleeding into sleep space.
- Work surface near natural light: Window placement determines whether your desk gets morning sun, which directly affects focus and circadian alignment without motivation required.
- Entry mudroom with no shortcuts: Forces you to process outdoor-to-indoor transition, breaking the mental loop that carries outside stress into living quarters.
- Single bathroom location: Eliminates the luxury of multiple paths through the cabin, reducing decision fatigue on mundane tasks.
The goal is geometry that enforces routine. When your cabin cottage layout makes the right behavior the easiest behavior, you stop fighting yourself. Measure twice. Put your work desk where light is permanent, not where you think it should be.
Constraint As Creative Fuel
The common assumption is that limitation feels restrictive. It does feel restrictive, but that sensation is exactly where the work happens. When you eliminate choice about where to work, when to cook, or how to move through your space, your brain redirects that decision energy toward actual output instead of logistics.
A small cabin cottage accomplishes this through sheer square footage. You cannot have a media room, a hobby room, a guest room, and a workspace. You pick one. This forced prioritization clarifies what you actually value versus what you think you should want. The constraint becomes the filter that reveals your real intentions. Once you accept this, you stop designing around hypothetical futures and design around your actual life.
Cabañas Pequeñas: The End Of Aspirational Decor
Stop Chasing The Instagram Cabin
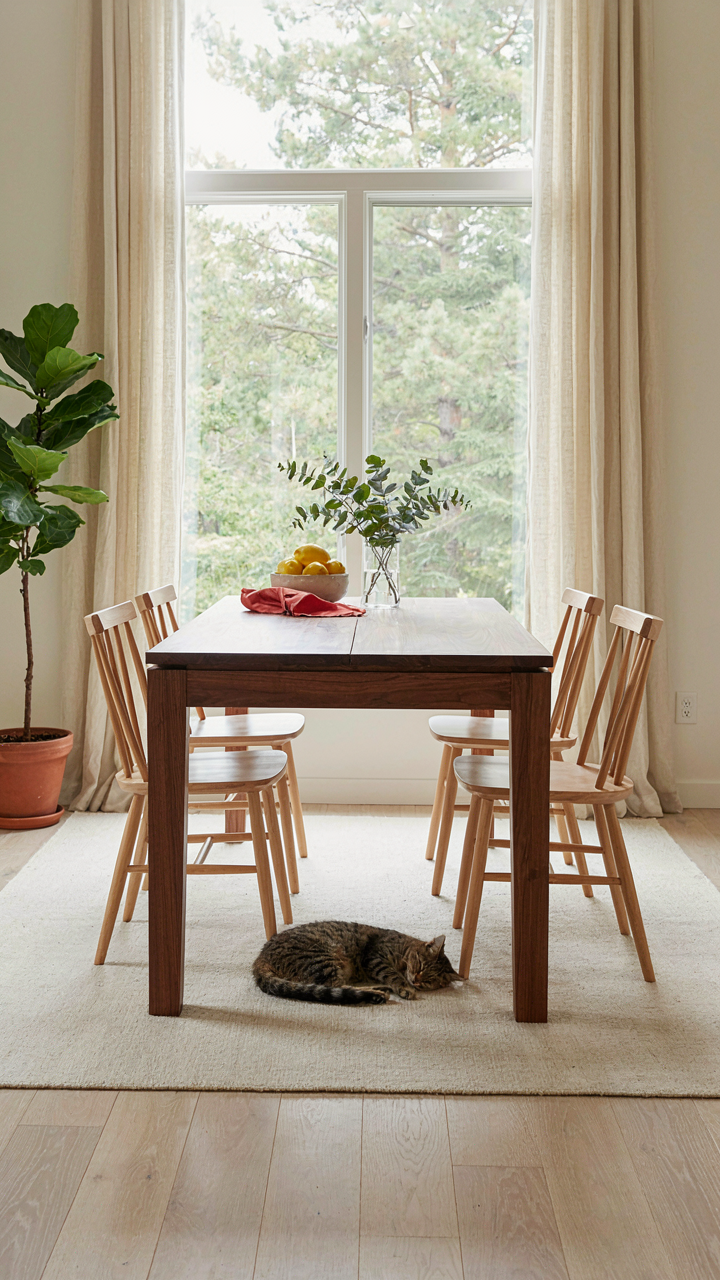
You want permission to buy things that look intentional instead of admitting you’re unsure what belongs in a cabin. The real mechanism here borrows from economics: scarcity. Trends die because they’re mass-produced into worthlessness. A cabin cottage built on trends becomes a museum of what people wanted three years ago. Timeless elements survive because they solve actual problems, not because they’re aesthetically frozen. Stone, wood beams, cast iron, and wool outlast Pinterest boards because they perform. A heavy wooden table doesn’t trend. It lasts, functions, and looks the same at year one and year twenty. The moment you stop asking what’s in style and start asking what works is the moment your cabin stops dating itself.

Real durability removes the need to redecorate. This is the opposite of how most spaces work. Most homes require constant refreshing because their bones never mattered. A cabin cottage with solid structure, heavy materials, and simple geometry doesn’t demand updates. The finish on a Douglas fir beam improves with age and patina. A stone fireplace built with proper technique becomes more charming, not dated. Functional doesn’t mean boring. It means every element earns its place by working. Start by identifying what your cabin actually does: insulates, shelters, provides gathering space. Build from there. Skip everything else.
The Weight Of Deliberate Ownership
Curating means saying no more often than yes. Most people confuse accumulation with design, treating a cabin like storage for objects they might someday use. A cabin cottage isn’t a warehouse for bulk purchases and inherited furniture nobody wanted. Each piece should have a specific function or a reason you chose it. Not sentiment. Not because it was on sale. Not because a designer staged it that way. Real curation means your cabin has fewer objects than typical homes, not more. The objects present have weight and purpose. A cast iron skillet on the wall near the stove isn’t decoration. It’s functional and visible. A carved wooden shelf holds books you actually read, not display pieces collecting dust. The space breathes because it’s not suffocating under clutter disguised as character.
The hardest part of curation is the removal phase. You own too much already. Before adding anything to your cabin cottage, remove three things that don’t serve a clear purpose. Use this protocol: ask whether each object functions, whether you’ve used it in the past year, and whether you chose it or inherited it by accident. Objects that fail two of these tests go. This creates the foundation for intentional ownership. Your cabin becomes legible. Visitors understand what matters because nothing contradicts the purpose. The space doesn’t compete for attention. Everything remaining justifies its presence.
The Romanticized Ideal Isn’t Real; Your Pursuit Of Perfect Rustic Coziness Is A Distraction From Intentional Living
Stop chasing the cabin cottage aesthetic. Most people build the look, then realize they built nothing functional. You don’t need another throw pillow or reclaimed wood shelf. You need a space that works for how you actually live. Pick one room this week. Make it serve a real purpose instead of a Pinterest board. Stop decorating. Start deciding.



