
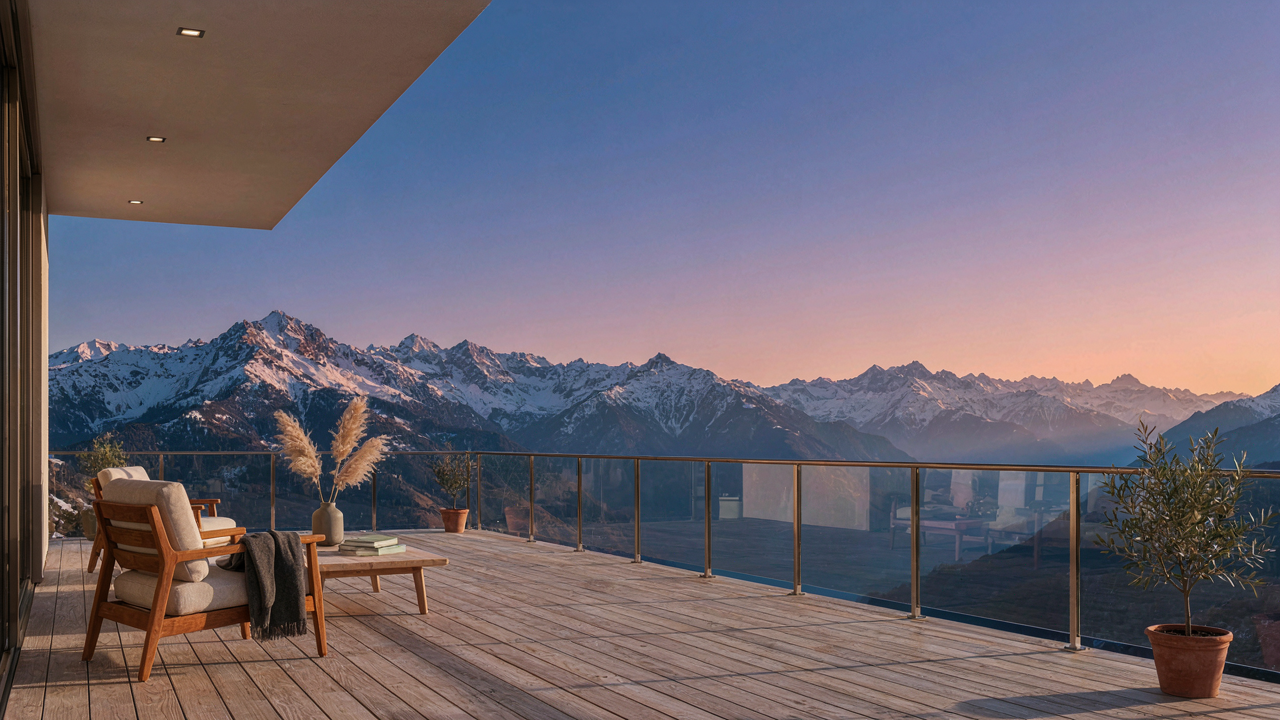
The Wilderness Vantage Protocol: Optimizing Your Cabin Deck For Uninterrupted Views

Frame The Wild, Not The Clutter
You want the view because it justifies the expense and isolation of the cabin itself. Here’s what most people miss: a view only works if nothing breaks the line of sight between you and it. Apply the principle of sightlines from architecture and landscape design. A sightline is the unobstructed path your eye travels from your seated position to a focal point. Every railing, support post, planter, and piece of furniture either reinforces that path or destroys it.
Most deck designs fail because builders treat railings as mandatory obstacles rather than compositional elements. You need them for code compliance, but their placement determines whether you see the view or see the railing first. Position vertical balusters at the periphery of your visual field, not the center. Use horizontal rails that sit lower in your peripheral vision. If you’re sitting in the primary seating zone, the view should dominate at least 70 percent of your forward visual plane. The railing becomes visible only when you stand or shift your attention downward.
Elevation And Orientation Shape What You Actually See
Sun and scenery access aren’t separate problems. They’re the same problem: which direction your deck faces determines what hours of the year you’ll actually use it and what you’ll see while there. North-facing decks get consistent light but never direct sun. South-facing decks bake in summer and freeze in winter shoulder seasons. East and west faces trade glare for usability windows.
Elevation matters more than most cabin owners realize. A deck raised eight to twelve feet above grade captures a completely different sightline than one at grade level. You clear tree canopy clutter and see across terrain features that disappear from ground level. This elevation also creates a natural separation from wildlife activity and wet ground conditions. Your orientation choice locks in your seasonal usability. Build your primary seating area on the deck face that aligns with your realistic use pattern, not the direction the view happens to sit.
Beyond Railings: The Barrier Integration Method For Cabin Decks

Minimalist Guardrails Function Over Ornate Distraction
You want a railing that disappears because you’re paying for a view, not another object to look at. Most cabin owners waste money on decorative railings that compete with the landscape instead of serving the actual mechanism: a barrier that satisfies code without stealing sightlines.

The real work is subtractive. Cable railings, glass panels, and horizontal metal rails all meet safety requirements while keeping your view intact. Vertical balusters packed close together are the railing equivalent of clutter. They fragment the landscape into pieces. Horizontal cables or minimal metal bars let your eye move across the terrain uninterrupted. The railing becomes infrastructure, not architecture.
Metal Deck Railings For Mountain Cabin Decks
Mountain exposure demands material resilience. This isn’t aesthetic preference. It’s physics. Metal expands and contracts with temperature swings. Wood rots when snow sits on it for months. Concrete cracks in freeze-thaw cycles. You choose materials based on what the environment actually does, not what you think looks good.
- Galvanized steel: Withstands rust in high-altitude moisture and seasonal temperature shifts. The zinc coating protects the underlying steel from oxidation without requiring annual maintenance.
- Aluminum railings: Lightweight, naturally corrosion resistant, and won’t degrade in mountain weather. Requires less structural support than steel on older deck frames.
- Stainless steel cable: Resists salt air and extreme cold better than painted steel. Horizontal runs let snow slide off instead of accumulating and adding dead weight to connections.
- Hot-dip galvanized posts: The post-to-deck connection fails before the metal itself does. Galvanizing protects the fastener zone where rust accelerates fastest in freeze cycles.
- Powder-coated aluminum: More durable than paint in UV-heavy mountain zones. Holds color longer but still requires inspection every two years in extreme climates.
Install metal railings with thermal breaks at connection points if your cabin experiences temperature swings below freezing. Galvanized and aluminum components expand at different rates. Rigid connections crack. Allowing micro-movement in the joint keeps the railing functional through winter.
Seating As Command Centers: Engineering Comfort On Your Rustic Deck
Built In Benches Beat Moveable Chairs
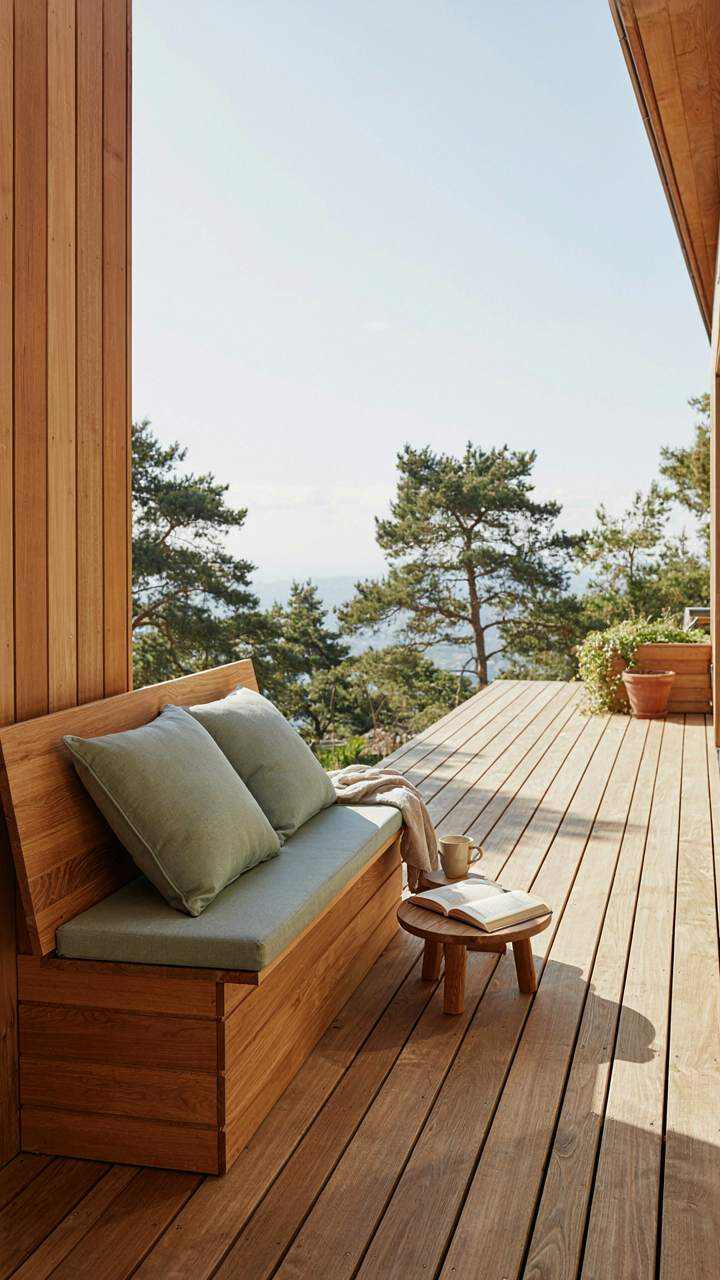
You want seating that doesn’t require constant maintenance so you can stop thinking about your deck and actually use it. The mechanism is permanence. Integrated benches built into the deck structure eliminate the friction between you and comfort—no dragging furniture, no seasonal storage, no rot cycles from cushions absorbing moisture. Built-in benches anchor to the rim joists or posts, creating structural redundancy while freeing up visual space on the deck surface. They work because they’re part of the assembly, not an afterthought bolted on top.

Cedar and pressure-treated lumber form the standard base, though some builders use composite materials for reduced maintenance. The bench height should sit at 18 inches—standard seat height—with a depth of 16 to 18 inches. Backrest angle matters for relaxation: recline it 10 to 15 degrees from vertical, not upright. Storage compartments underneath capture dead space and hold deck supplies without cluttering the living area. This single choice—building the seating into the structure itself—eliminates 80 percent of the problems people encounter with deck furniture over time.
Posture Geometry For Extended Viewing
Observation seating follows ergonomic principles borrowed from industrial design, where engineers map how the human body positions itself during sustained attention. Your deck seating needs the same precision. A person watching landscape or water settles into what designers call the “reclined observation posture”: seat height at 18 inches, backrest angled 10 to 15 degrees, armrests positioned 8 to 10 inches above the seat surface. This angle reduces spinal compression and prevents the forward slouch that cuts viewing sessions short.
Seat depth controls engagement time. Shallow benches at 16 inches force upright posture for short bursts. Deep benches at 20 to 24 inches allow reclining for hours without discomfort. The real variable is armrest placement: setting them too high (above shoulder level) causes neck tension; too low creates arm fatigue. Position armrests so your elbow flexes at 90 degrees when seated. Build observation seating with this angle locked in, then watch how people naturally extend their time on the deck without shifting or complaining.
The Modern Deck Manifesto: Function Over Form For Cabin Decks
Clean Lines Over Ornament
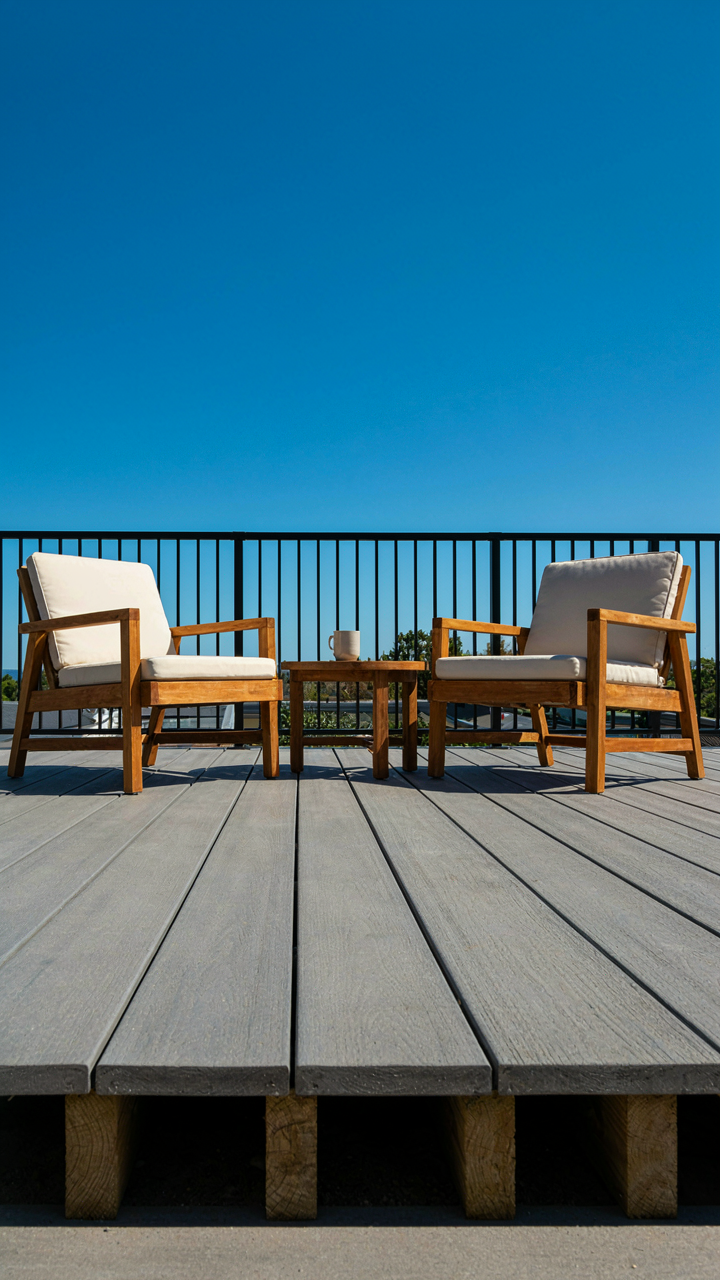
You want your deck to signal taste without screaming for attention. That’s the real reason this matters—status anxiety dressed as design preference. Here’s the mechanism: modern deck design borrows from industrial engineering’s principle of “form follows function,” meaning every visual element serves a structural or practical purpose. A railing that’s also a bench edge. Posts that double as planter boxes. No decorative brackets doing nothing but collecting snow and rot.

The rustic cabin deck is dead because it broadcasts false scarcity. Reclaimed wood, distressed finishes, deliberately “weathered” surfaces—these signal you’re trying too hard to prove something. Clean geometry, minimal materials, and honest finishes read as confidence. Your deck should look like it was designed for use, not photographed for a Pinterest board that nobody visits.
Pressure Treated Lumber And Composite Blend
The common advice says pick one material and stick with it. That’s incomplete. The real play is material stacking—using pressure-treated lumber where it takes the most abuse (structure, support posts, ledger boards), then composite decking on the surface where weather exposure matters most. Pressure-treated wood handles loads efficiently and costs less. Composite handles UV and moisture where people actually walk and sit.
Longevity isn’t romantic. It’s economic. A composite walking surface lasts 25 to 30 years without staining or sealing. Pressure-treated structure lasts 15 to 20 years as primary frame. You’re not buying forever—you’re buying predictable maintenance windows. This staggered replacement strategy keeps you from ripping out a whole deck because the surface failed while the frame still works. Plan your material choice around failure rates, not Instagram aesthetics.
The Unseen Forces Of Deck Layout: Applying Physics To Your Cabin Porch
How Wind Actually Breaks Your Deck
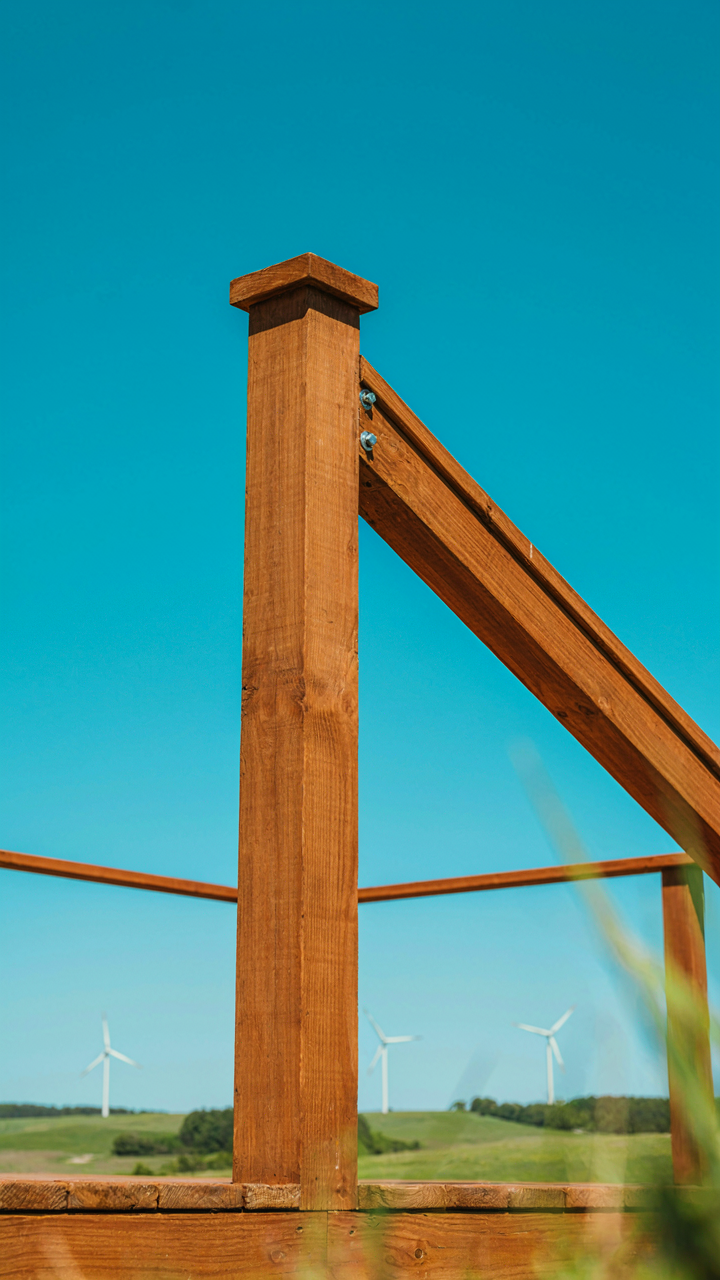
You want your deck to feel permanent because a shaky structure triggers real fear about money wasted. Here’s what matters: wind load is a force vector, not just weather. Physics calls this lateral force resistance. Your deck experiences it as horizontal pressure on railings, posts, and connections. Most builders treat railings as decoration. They’re load-bearing members that either dissipate wind energy or transfer it straight into failure points. A 4×4 post without proper bracing fails faster than a 2×4 with lateral reinforcement because material size alone doesn’t control force distribution.

The mechanism is simple. Wind hits your railing and creates moment force at the connection point. Posts need triangulation to resist this, not just vertical stacking. Diagonal bracing between posts and the frame board reduces deflection by changing how force travels. Without it, the connection point becomes a hinge that opens and closes slightly with each gust. Over time, fasteners loosen, connections crack, and the structure fails from repeated stress, not from one big storm. Install X-bracing or knee braces between the railing posts and the deck frame, then torque all bolts to spec and recheck them annually. This is the protocol that stops progressive failure.
Thermal Mass Shifts Your Comfort Window
Materials absorb and release heat on different timelines. Concrete, stone, and untreated wood have high thermal mass and stabilize deck surface temperature. Metal has low thermal mass and burns your feet in sun or freezes them at night because it tracks ambient temperature too closely. Your cabin deck is a thermal battery that works or doesn’t depending on what you build it from.
A wooden deck surface stays cooler than composite or metal because wood’s cellular structure traps air, adding insulation value. Stone or concrete pavers placed over a base layer absorb midday heat and release it slowly after dark, making evening seating more comfortable. The tradeoff is maintenance and initial cost. Choose materials based on your local temperature swing, not on trend. If you sit on the deck during temperature extremes, thermal mass matters more than aesthetics. Install pavers or flagstone in high-use seating areas and leave edge zones with standard decking to reduce the cost.
Large Deck Ideas: When Size Matters For Strategic Wilderness Engagement
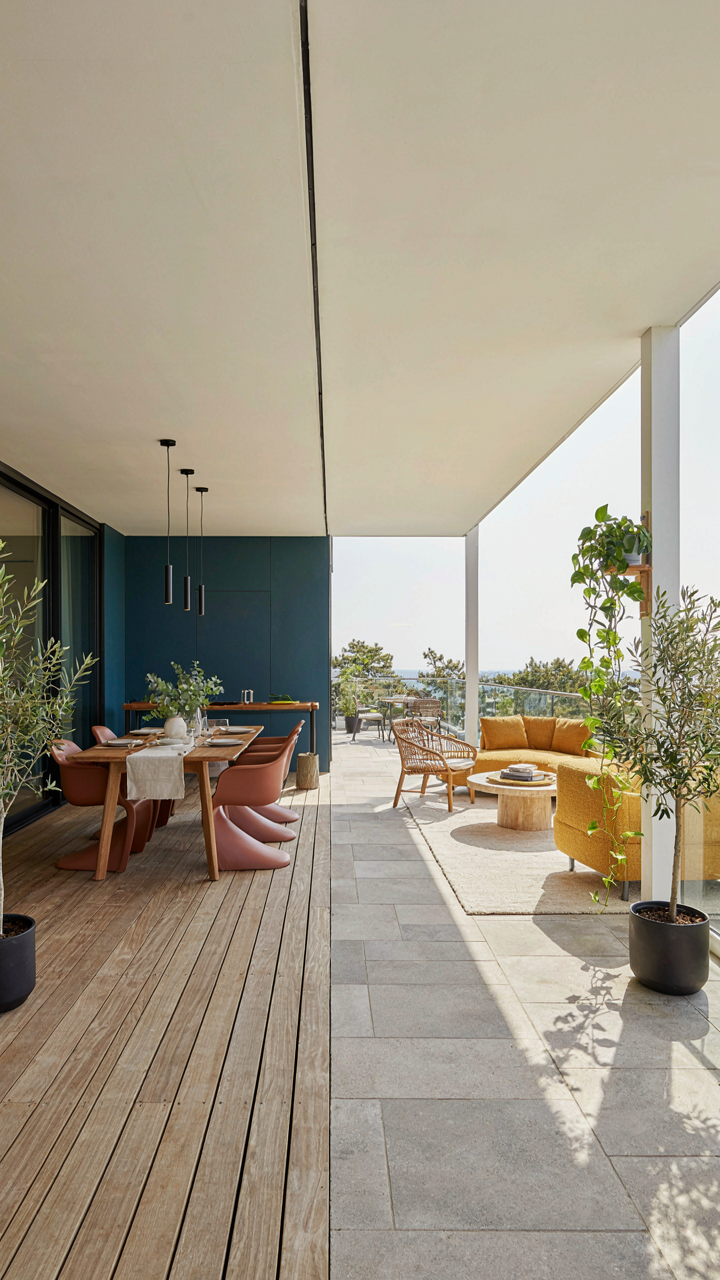
Zoning For Activity
You want a large deck because you think it solves the problem of having room for everyone. It doesn’t. A sprawling, undifferentiated platform solves nothing and satisfies nobody. Military strategy calls this “concentration of force”—the tactical principle that scattered resources waste potential. On a deck, zoning applies the same logic: cluster activities into distinct zones so each use reinforces the others instead of competing for the same space.

A dining zone near the kitchen door makes practical sense. A lounge zone positioned for the best view operates independently. A movement zone for foot traffic doesn’t collide with seating. This separation isn’t about aesthetics. It’s about reducing friction. When a guest sits, they don’t feel the hum of people walking past. When someone moves from the kitchen to the view, they don’t disrupt conversation. The deck functions at capacity without feeling crowded.
Flow Dynamics Between Zones
Most deck designs fail because people treat transitions as afterthoughts. The real mechanism is momentum. A guest moves from dining to view to lounge. If that path is broken by railings, level changes, or unclear sight lines, the journey stops. The deck loses coherence. The zone concept collapses.
Physical transitions must be visible and frictionless. A step down signals a new zone without creating a barrier. A railing that doesn’t obstruct sightlines connects spaces instead of separating them. Materials shift subtly, not dramatically. A guest should move from one zone to another and arrive before thinking about the route. The sequence works when nobody notices the design.
The “Less Is More” Doctrine For Mountain Cabin Decks
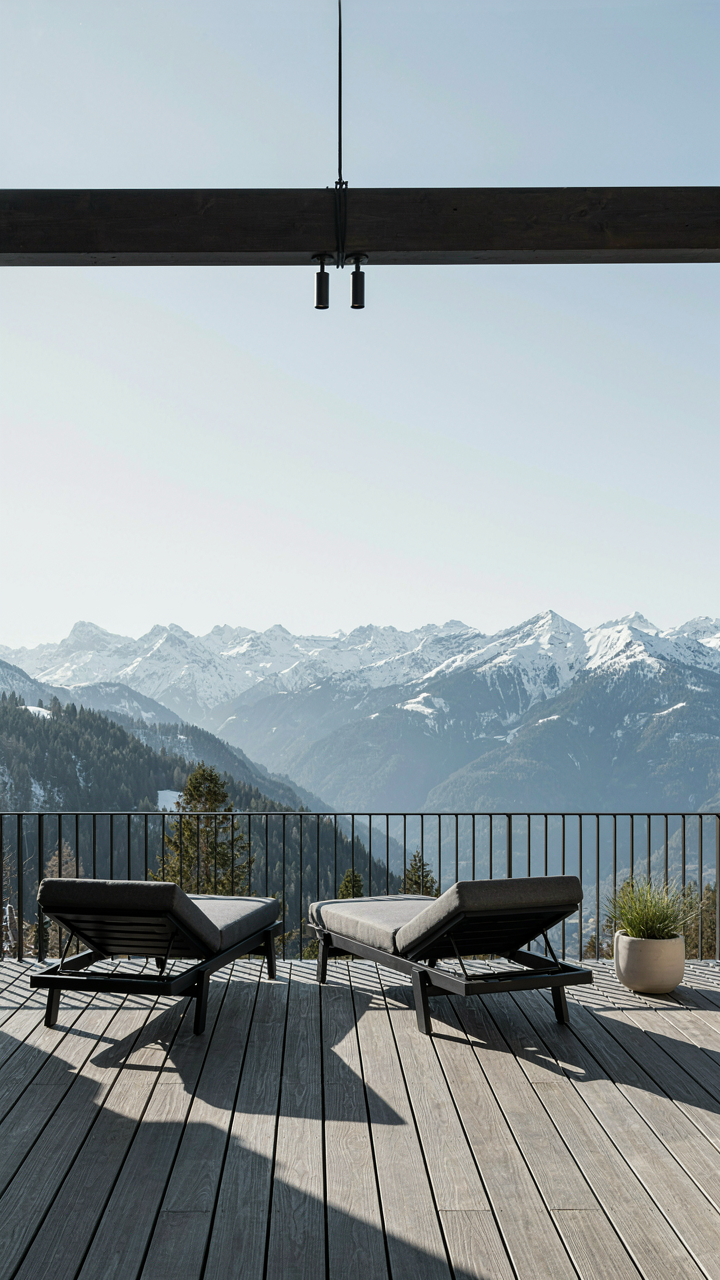
What Actually Belongs On Your Deck
You want your deck to look intentional, not like you’re proving something to guests who won’t come anyway. The real mechanism at work here is constraint forcing clarity. Most mountain cabin owners confuse a deck with an outdoor storage unit, then wonder why the space feels scattered and hostile to actual use.

True utility means every object earns its placement through function, not aesthetic theory. A built-in bench that doubles as railing support serves two purposes. A side table for drinks and a plate during dinner works. Planters, decorative rocks, and furniture without a specific role create visual noise that makes the deck feel smaller and harder to inhabit. Remove the excess first, then add back only what you’ll touch or sit on.
Materials That Win Against Weather
Build for durability, not maintenance theater. Most cabin owners choose materials based on online images, not on what survives freeze-thaw cycles, UV exposure, and neglect between seasons. The engineering principle of stress concentration applies directly here: weak material selection fails first at joints and fasteners, not the deck surface itself.
Pressure-treated lumber rated for ground contact (like southern pine or Douglas fir) outlasts cedar and redwood in high-altitude or coastal climates where freeze-thaw destroys softer wood. Metal railings need hot-dip galvanizing or stainless steel fasteners to prevent rust that spreads into surrounding wood. Composite decking materials resist rot but amplify temperature swings visibly and feel plastic underfoot. Choose based on your region’s weather pattern and your actual willingness to restain every two years, then commit to that system entirely rather than mixing materials.
Integrated Illumination: Strategic Lighting For Cabin Decks At Night
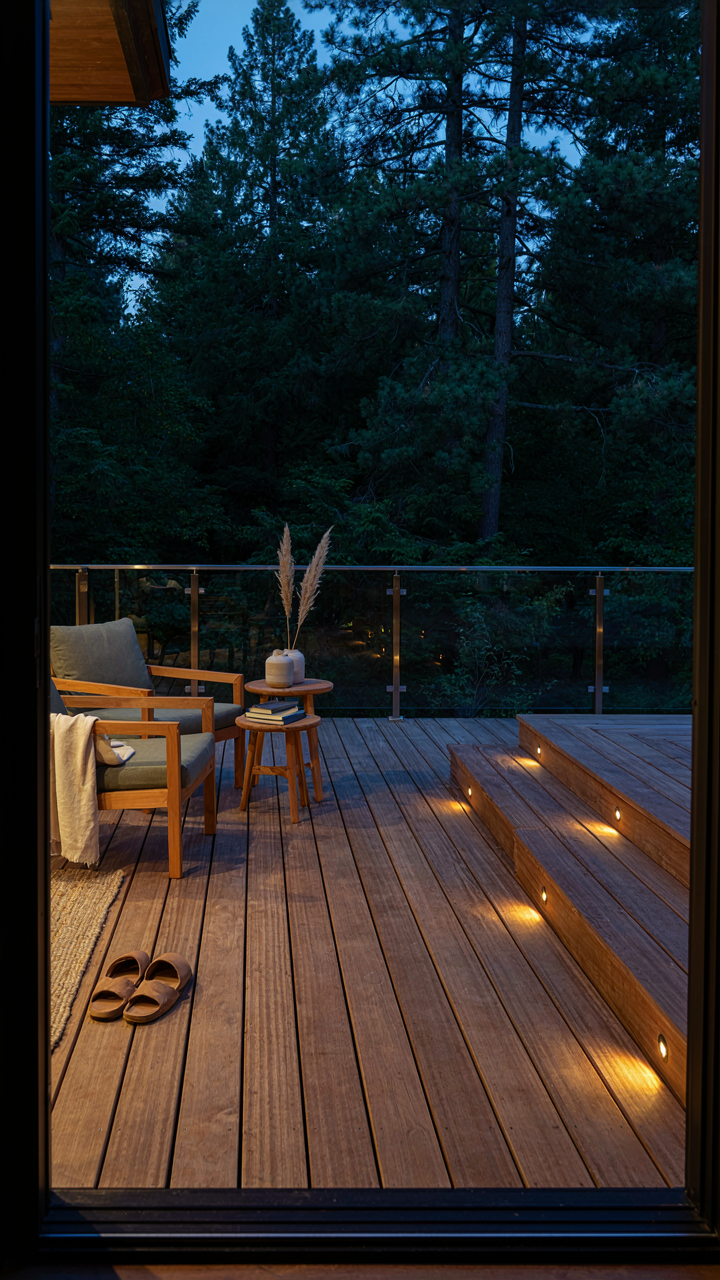
Subtle Wayfinding: Safety Without Light Pollution
You want the deck to feel like an extension of the wilderness at night, not a parking lot. The mechanism is simple: human eyes adapt to darkness in twenty minutes, and one bright light ruins that adaptation for everyone on the deck. Wayfinding lighting works because it guides movement without forcing visibility. Low-voltage LED path lights mounted at ankle or knee height—typically 2 to 3 watts—mark stairs, deck edges, and transitions without casting upward glare. The light spreads just enough to define a walking surface without announcing it.

Deck railings become the structural anchor for this system. Mount lights on the inside face of the railing itself or embed them into the deck frame at regular intervals. Spacing matters: 6 to 8 feet apart is standard for residential decks. This creates a visual line without overlap or dark gaps. The goal is to make people’s feet visible to themselves, not to illuminate the entire deck. Use warm color temperature—3000K or lower—because cool light (5000K and above) triggers more alertness and suppresses melatonin production, defeating the purpose of a nighttime retreat.
Ambient Atmosphere: Enhancing The Nocturnal View, Not Destroying It
Most cabin deck lighting fails because it points outward and upward, erasing the stars and silhouetting the forest. Proper ambient lighting works in reverse: it illuminates the deck surface itself while letting the view remain dark. Position lights to reflect off the deck floor or railing materials rather than project into the landscape. Soft uplighting on tree trunks or rock features near the deck creates depth without brightness. The light should feel like it originates from the materials themselves.
String lights and hanging fixtures are common mistakes. They generate glare, scatter light inefficiently, and make the view worse by creating bright points against dark sky. Instead, integrate recessed or flush-mount fixtures into the deck structure. These sit flush with the surface and distribute light evenly across the seating area. The result is usable illumination for reading or conversation without destroying night vision. Control intensity through dimmer switches—most users drop lighting to 40 to 50 percent of maximum after dark, which proves sufficient and extends equipment lifespan.
The Maintenance Negation Principle: Designing Your Cabin Deck For Longevity
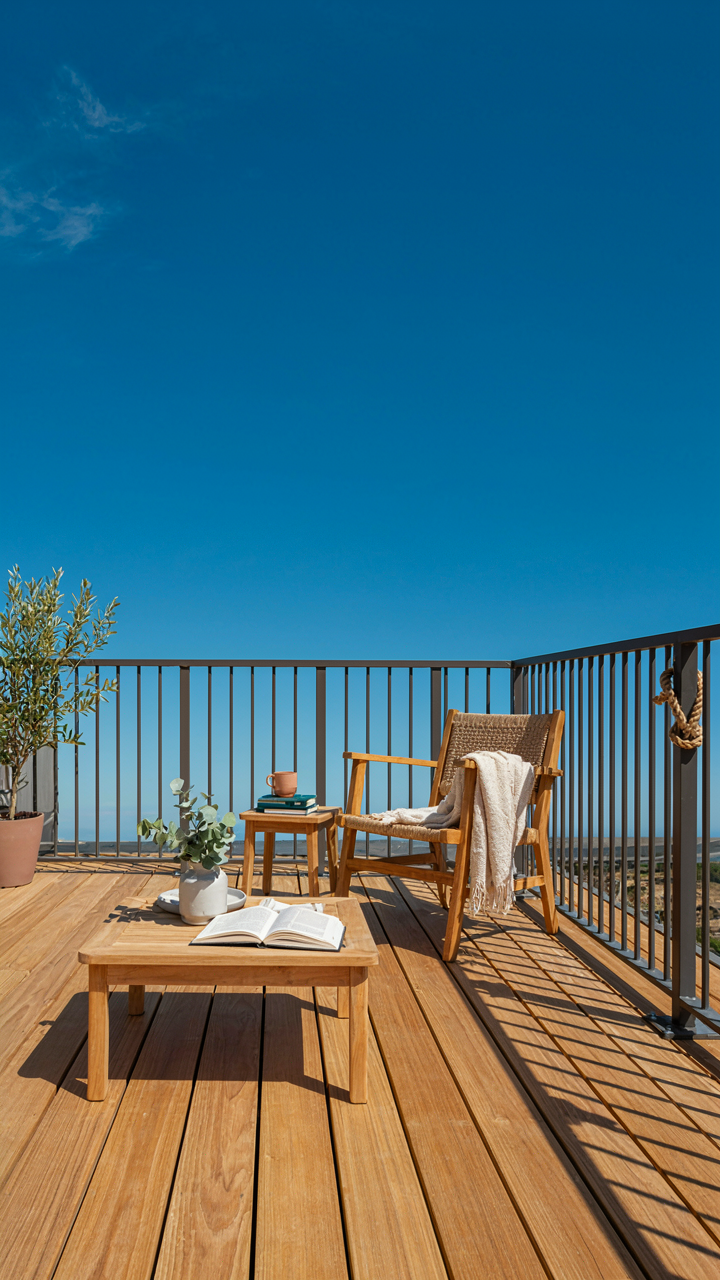
Material Selection Beats Upkeep Schedules
You want a deck you don’t have to think about, which means you’re really trying to avoid the gap between what you’ll actually do and what maintenance demands. The mechanism is simple: material resistance compounds over time. Choose materials that work against the elements instead of requiring you to fight them constantly. Pressure-treated lumber, composite decking, and metal railings all have radically different failure timelines and labor costs. The best cabin deck idea is the one that doesn’t demand your attention.

Composite decking outlasts wood by design. It resists moisture, rot, and UV damage without staining, sealing, or refinishing. Yes, it costs more upfront. But composite requires no annual maintenance cycle, while pressure-treated wood demands resealing every two to three years or it deteriorates rapidly. For railings, powder-coated steel or aluminum eliminate rust and corrosion concerns. Stone or composite benches don’t splinter, fade, or require treatment. The cost difference is recouped in time you don’t spend maintaining.
Access Points Determine Actual Maintenance Behavior
Good deck design includes cleaning infrastructure most builders ignore. Spacing between boards matters because debris accumulates in tight gaps where a broom can’t reach, and debris traps moisture. Railings need mounting systems that don’t create crevices or shadowed zones where water pools. Seating requires ventilation underneath to prevent moisture accumulation on support points. These aren’t cosmetic choices. They’re load-bearing decisions on maintenance feasibility.
Build decks with sloped surfaces that shed water naturally rather than creating flat traps. Install railings with simple bolt-through connections that you can access and inspect without removing the entire structure. Mount benches on elevated bases with open space underneath for airflow and cleaning access. Create a walkable perimeter or at least clear sightlines so you can spot damage early without climbing or moving objects. Maintenance happens when it takes five minutes, not when it becomes a project.
The Deck As Ecosystem: Maximizing Your Cabin Deck For Biodiversity Interaction
How Decks Shift Microclimate Patterns
You want birds and wildlife around your cabin because it feels alive, not because you’ve thought through the actual ecology. Here’s the mechanism: decks function as thermal mass and wind breaks in the same way terrain does in microclimate science. A wooden deck absorbs and radiates heat differently than bare ground. Dark surfaces warm faster in sun and release that warmth slowly at night, creating a temperature gradient insects and small animals use for shelter. Railings and structure block wind patterns, allowing certain species to access areas they otherwise couldn’t reach safely.
The common advice stops at “native plants attract wildlife.” That’s incomplete. Your deck’s physical properties matter more than decoration. Elevation, material, color, and orientation all shift the local microclimate. A south-facing deck with dark composite decking creates a warmer microhabitat than a north-facing one with pale wood. Shade under the deck becomes a cooler refuge. These aren’t side effects—they’re the primary tools you use to either invite or exclude specific species. Measure your deck’s sun exposure and material absorptivity before assuming landscaping alone will drive biodiversity.
Movement Corridors: Design Choices That Block Or Enable
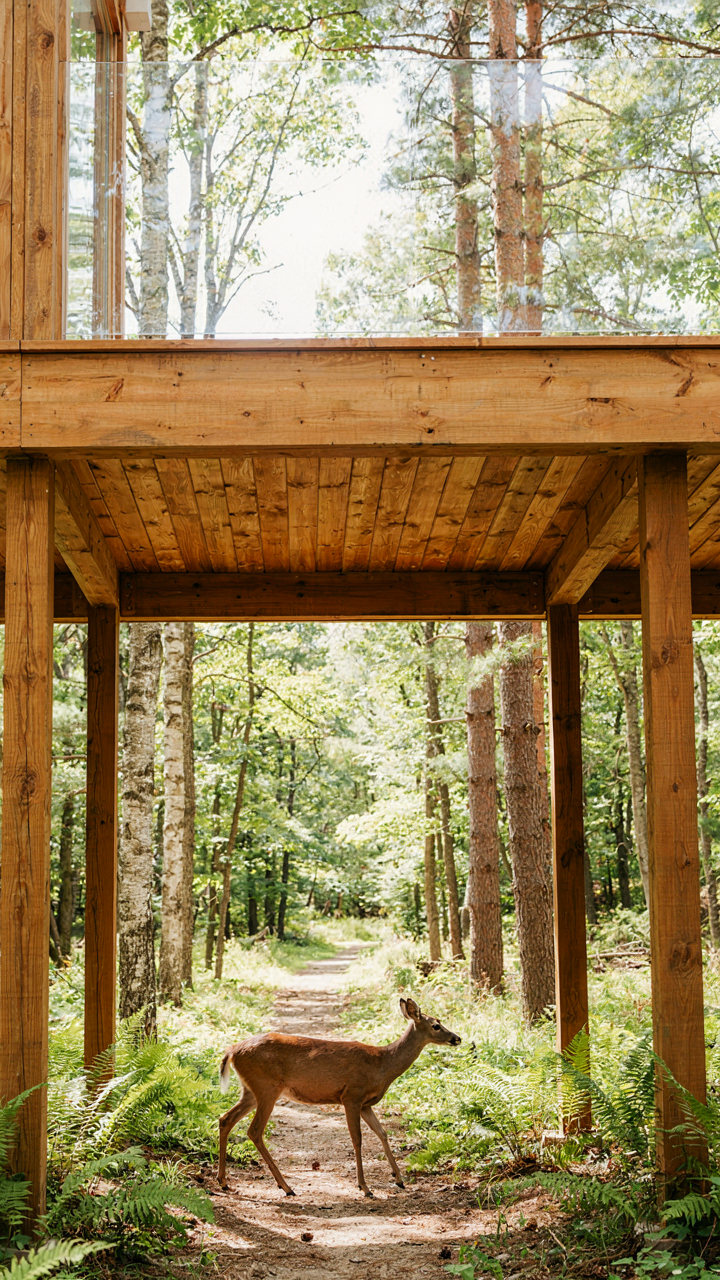
Wildlife corridors operate on the same principle as military supply lines in strategic geography: unobstructed pathways allow consistent movement, while choke points become predictable hunting grounds. Your deck’s placement and opening design determine whether animals cross your property or avoid it entirely. A railing that sits low to the ground allows small mammals and ground birds to pass beneath. A solid perimeter barrier forces animals to choose between climbing over, routing around, or leaving the property.
Decking gaps matter. Spaces between boards allow ground-dwelling species to move through the structure without exposure. Solid decking creates a barrier that only flying or climbing animals bypass. If you want deer or rabbits moving through your property, design your deck with clear passages underneath and between sections. If your goal is containment—keeping certain species out while keeping others in—solid construction and elevated railings are your levers. The design choice determines the ecosystem outcome. Build your deck with visible pathways that reflect the movement patterns you want to enable.
The Deck Isn’t A Design Project; It’s Your Tactical Advantage Against Nature’s Indifference
Most people treat their deck like furniture they bought online. You build it like a system. Railings protect your guests from stupidity. Seating forces actual human connection instead of screen time. Views remind you why you paid for land nobody else wanted. Sketch your deck’s layout today using only a pen and paper. Stop waiting for the perfect plan. The person who builds a mediocre deck this year owns the best gathering space in their circle by next summer.



